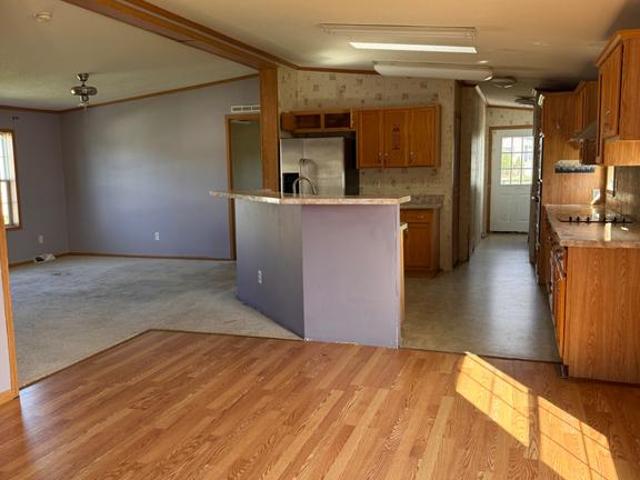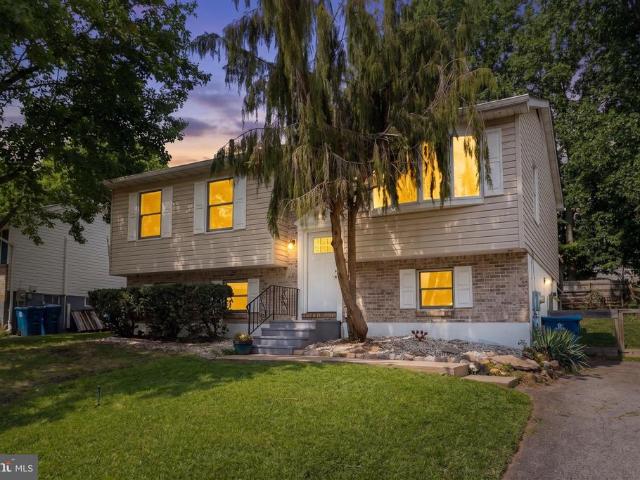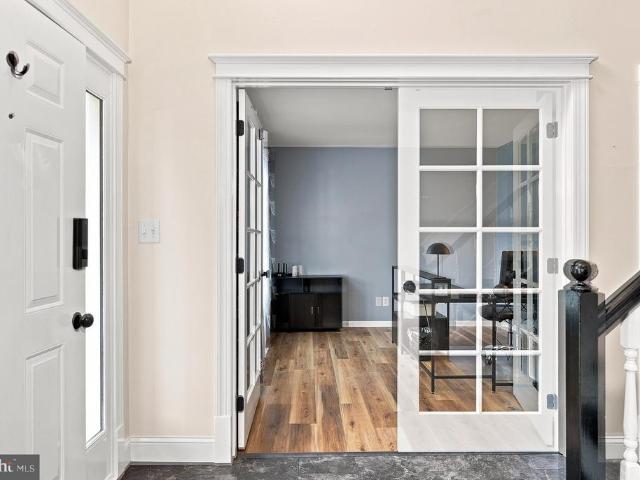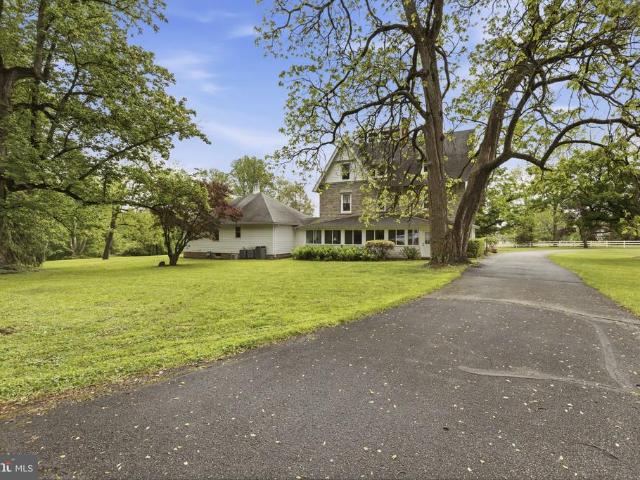
587 houses for sale in Rising Sun town

344 W Main Street
View photo
Townhouse · for sale
USD 289,900
USD 196/sq.ft
344 W Main Street
Rising Sun town
· 1,475 sq.ft · 3 Bedrooms · 2 Baths · Townhouse
· Garden · Equipped kitchen · Parking
Rising Sun town · 1,475 sq.ft · 3 Bedrooms · 2 Baths · Townhouse · Garden · Equipped kitchen · Parking
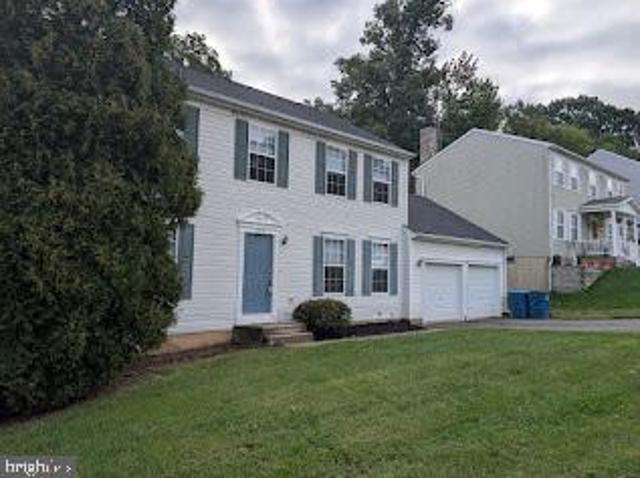
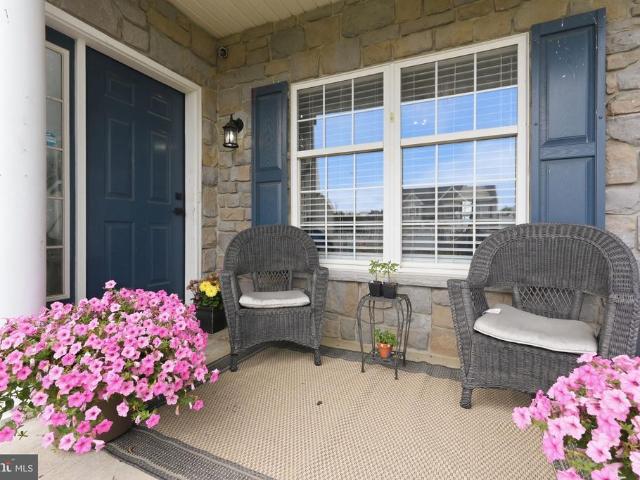
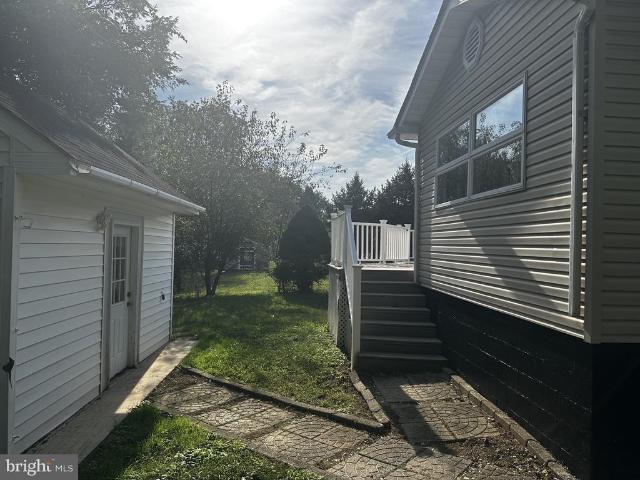
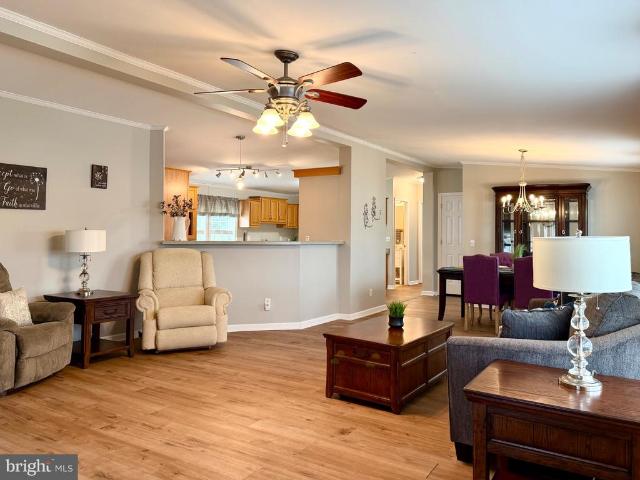
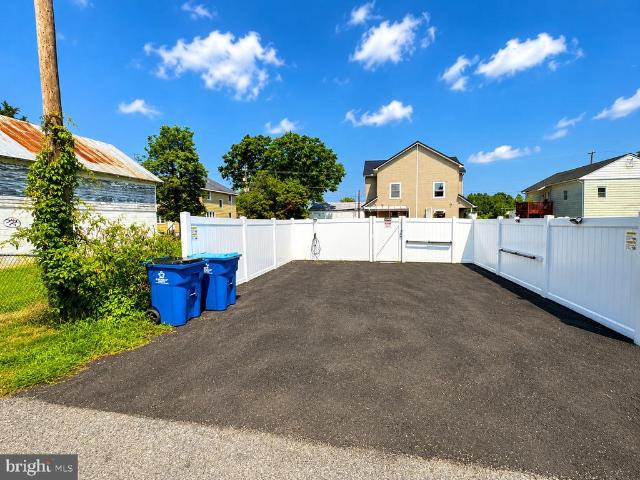
Home Warranty gift by Seller! Rent to own Option available as well! Beautifully renovated 3-bedroom, 2-bath home in Downtown Elkton, completely refreshed and move-in ready! Major updates include new flooring, windows, siding, fresh paint, updated kitchen appliances, renovated bathrooms, HVAC improvements, new sidewalks, and more. Additional features include a fenced backyard, asphalt parking, EV charger, ceiling fans, handrails, and updated lighting. Conveniently located near Downtown Elktons shops, restaurants, entertainment, and local attractions. Move-in ready with extensive updates throughout. Schedule your private showing today!
USD 289,900
TBD Nathan Court
View photo
Townhouse · for sale
USD 359,990
USD 235/sq.ft
TBD Nathan Court
Rising Sun town
· 1,528 sq.ft · 3 Bedrooms · 2 Baths · Townhouse
· Deck · Parking
Rising Sun town · 1,528 sq.ft · 3 Bedrooms · 2 Baths · Townhouse · Deck · Parking
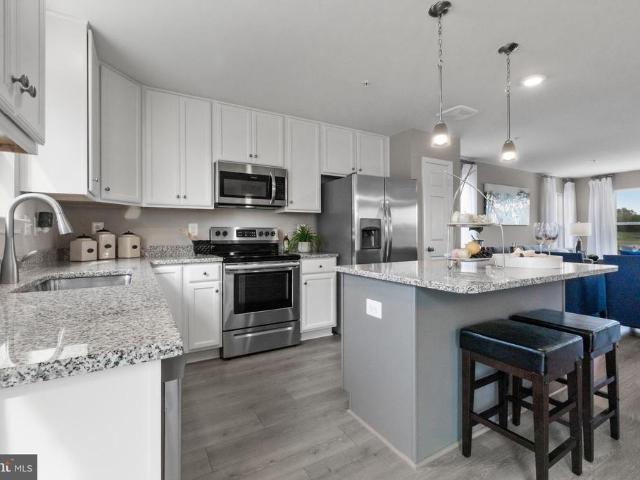
INTRODUCING SUMMIT AT WALNUT HILL A BRAND-NEW COMMUNITY Discover the newest townhome community in the area: Summit at Walnut Hill, ideally located near the established and highly desirable Village of Falcon Crossing. Tucked into a peaceful residential setting, this exciting new community offers the best of both worldsan inviting neighborhood atmosphere with convenient access to dining, shopping, entertainment, and major employment centers. Be among the first to experience our newest floor plan, The Walker. This beautifully designed, 22-foot-wide townhome offers three finished levels with an open, spacious layout created for modern living. The Walker features: Three bedrooms Three-and-a-half baths One-car garage Two-car parking pad Open-concept main level Included rear deck Full appliance package Window blinds throughout Thoughtfully designed for comfort, style, and functionality, The Walker offers plenty of room to relax, entertain, and grow. From the expansive main living area to the
USD 359,990
8 Mariners Court
View photo
House · for sale
USD 440,000
USD 252/sq.ft
8 Mariners Court
Rising Sun town
· 1,744 sq.ft · 3 Bedrooms · 2 Baths · House
· Deck · Fireplace · Equipped kitchen · Parking · Cellar
Rising Sun town · 1,744 sq.ft · 3 Bedrooms · 2 Baths · House · Deck · Fireplace · Equipped kitchen · Parking · Cellar
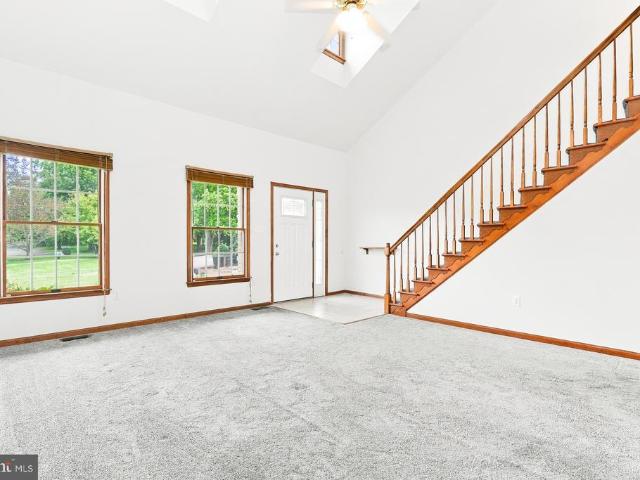
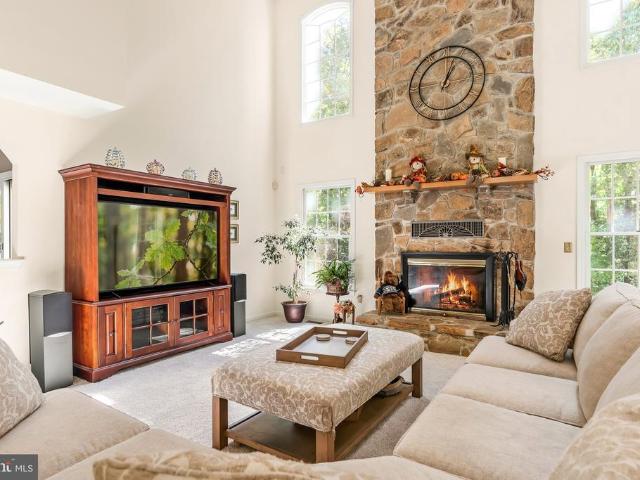
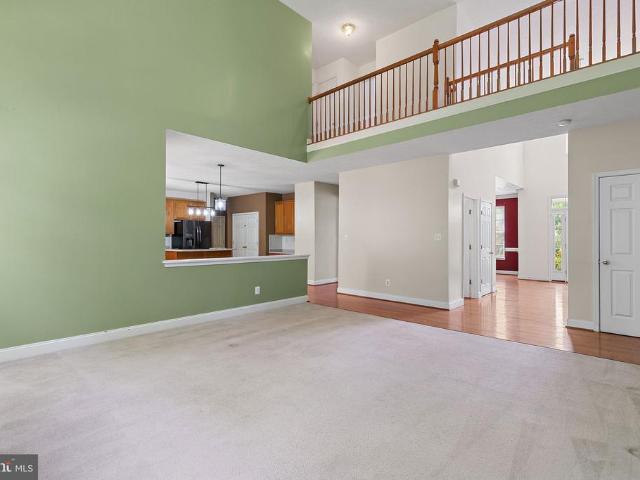
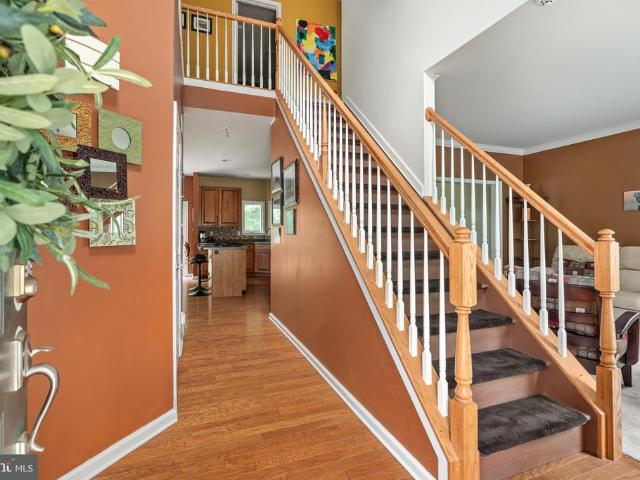
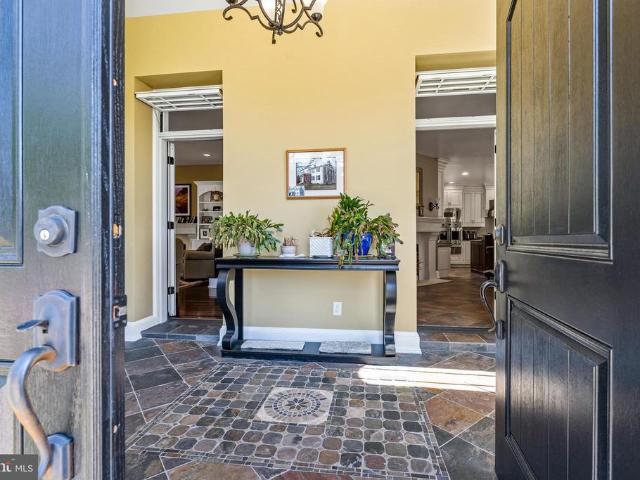
8 Mariners Ct is an Elkton home with 2,402 square feet of living space, including 1,747 above grade and 655 in the finished basement. The kitchens peninsula faces the rear living room, where a fireplace and sliding glass doors lead to the deck. A double-height front living room and separate dining room give the main level distinct gathering spaces. Upstairs, the primary bedroom has a walk-in closet and adjoining bathroom with dual sinks and a shower. Additional bedrooms share a hall bath, while the lower level includes a recreation room. Two full baths, a half bath and a two-car garage complete the layout
USD 440,000
133 Milestone Road
View photo
House · for sale
USD 325,000
USD 211/sq.ft
133 Milestone Road
Rising Sun town
· 1,539 sq.ft · 3 Bedrooms · 2 Baths · House
· Garden · Deck · Fireplace · Equipped kitchen · Parking · Cellar
Rising Sun town · 1,539 sq.ft · 3 Bedrooms · 2 Baths · House · Garden · Deck · Fireplace · Equipped kitchen · Parking · Cellar
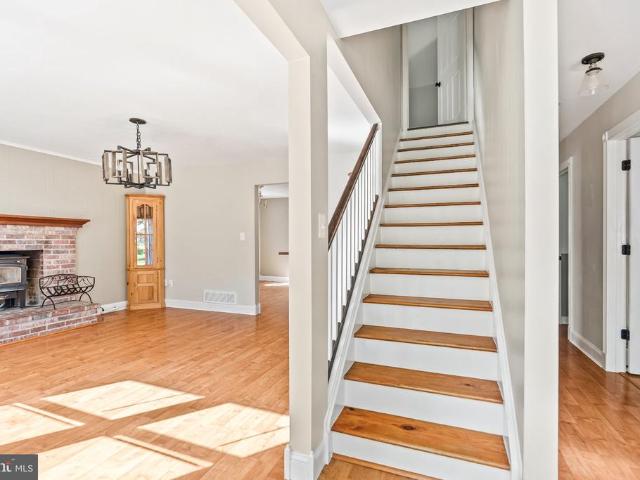
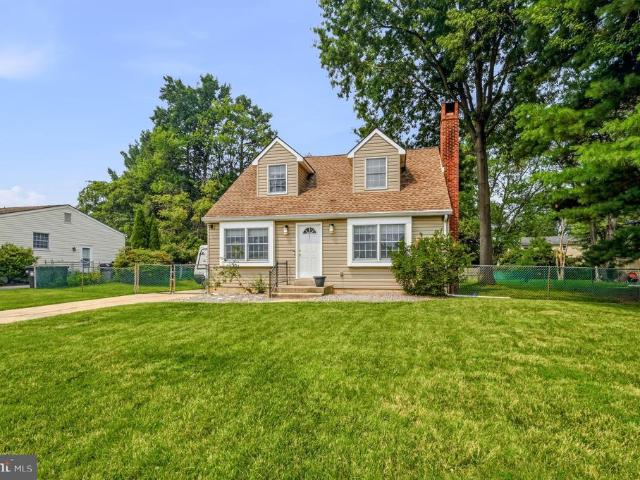
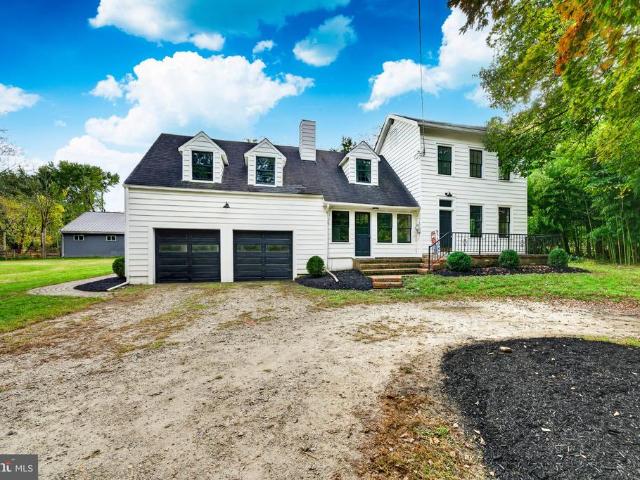
Theres no place like home in Thomson Estates! This charming Cape Cod-style home features wood shake siding on the front and offers a comfortable layout. The spacious living room features a wood stove nestled within a brick fireplace with a mantel, while the eat-in kitchen offers stainless-steel appliances and room for an island. An enclosed sunroom is located just off the kitchen. Two bedrooms and a full bathroom with LVP flooring and tub-shower are also located on the main level. Upstairs, the primary suite features LVP flooring, a sitting or dressing area, and a full bathroom with walk-in shower. The full unfinished basement provides plenty of storage space and potential for future use. Outside, enjoy the fenced backyard and composite front deck with vinyl railings. The 2-car garage includes an opener and access to the backyard. Recent updates include flooring, trim, faucets, fixtures, and a dishwasher, while the hot water heater was replaced in 2024. Conveniently located in Elkton n
USD 325,000
Could you also be interested in
10 Stirrup Drive
View photo
House · for sale
USD 372,900
USD 158/sq.ft
10 Stirrup Drive
Rising Sun town
· 2,347 sq.ft · 3 Bedrooms · 2 Baths · House
· Office room · Fireplace · Equipped kitchen
Rising Sun town · 2,347 sq.ft · 3 Bedrooms · 2 Baths · House · Office room · Fireplace · Equipped kitchen
Buyer fall through puts this back on the market, at a great new price! Welcome to 10 Stirrup Drive, a Colonial-style residence nestled in the West Creek Village community. This well maintained home offers approximately 2,348 square feet of living space, blending classic charm with contemporary style. The inviting interior features hardwood and ceramic flooring, tray ceilings, and an open-concept layout. The main level includes a spacious eat-in kitchen, a formal living room, and a cozy family room centered around a gas fireplace. Upstairs, the expansive primary suite boasts a large walk-in closet, ceiling fan and an ensuite bath with double vanities, jetted tub, and separate stall shower. Two additional bedrooms on this level share a second full bath. The partially finished lower level provides a versatile space for recreation or a home office, along with a separate laundry room including a washer and dryer. Significant upgrades include a newer HVAC system, new roof, water softener sys
USD 372,900
113 Whitmore Drive
View photo
House · for sale
USD 325,000
USD 258/sq.ft
113 Whitmore Drive
Rising Sun town
· 1,259 sq.ft · 3 Bedrooms · 2 Baths · House
· Garden · Gym · Fireplace · Equipped kitchen
Rising Sun town · 1,259 sq.ft · 3 Bedrooms · 2 Baths · House · Garden · Gym · Fireplace · Equipped kitchen
Welcome to this charming Cape Cod in Thomson Estates! This 3 bedroom, 2 full bath home is move-in ready and offers a comfortable and inviting living experience. The main level features a cozy living room, a dining room with a wood stove, a spacious kitchen, a first floor bedroom, and a full bathroom. Upstairs, you'll find two more bedrooms and a remodeled full bathroom with a walk in shower. The lower level boasts a fireplace and plenty of flex space, perfect for creating an additional family room, a gym, or utilizing it for extra storage. The large, flat yard is fully fenced and includes a shed with workbench and 80 amp sub panel for even more storage options. Updates include; renovated bedrooms in the past 5 years, high efficiency heat pump in 2022 and water heater in 2026 in this very well maintained home. Conveniently located on the Maryland Delaware line, with easy access to Route 40, shopping, and dining. Schedule your tour today and prepare to make 113 Whitmore your new home!
USD 325,000
42 Wild Laurel Court
View photo
House · for sale
USD 625,000
USD 140/sq.ft
42 Wild Laurel Court
Rising Sun town
· 4,445 sq.ft · 4 Bedrooms · 2 Baths · House
· Office room · Deck · Fireplace · Equipped kitchen · Cellar
Rising Sun town · 4,445 sq.ft · 4 Bedrooms · 2 Baths · House · Office room · Deck · Fireplace · Equipped kitchen · Cellar
There's no place like home in Woodholme! Situated at the end of a cul-de-sac, this custom-built 4-bedroom, 2.5-bath home offers plenty of space for everyday living and entertaining. A two-story foyer welcomes you inside, leading to a spacious family room featuring a two-story stone wood-burning fireplace. The adjacent bonus room, currently used as a home office, could also serve as a playroom, library, or additional sitting area. The kitchen features updated countertops, a center island, plenty of natural light, and access to the rear deck. Separate living and dining rooms with plantation shutters, a half bathroom, and laundry room complete the main level. Upstairs, the primary bedroom features a walk-in closet and a private bathroom with a soaking tub, separate shower, and dual vanity. Three additional bedrooms and a full bathroom complete the upper level. The finished walkout basement provides additional living space with a gas fireplace and plenty of room for entertaining or recreat
USD 625,000
77 Little Egypt Road
View photo
House · for sale
USD 399,900
USD 177/sq.ft
77 Little Egypt Road
Rising Sun town
· 2,250 sq.ft · 2 Bedrooms · 2 Baths · House
· Patio · Parking
Rising Sun town · 2,250 sq.ft · 2 Bedrooms · 2 Baths · House · Patio · Parking
Welcome home to 77 Little Egypt Road a well-maintained home with standout features, sitting right on the Delaware/Maryland line. Set on a generous 0.57-acre main lot plus an attached quarter-lot, this property offers space, versatility, and upgrades throughout. You'll have parking for everyone with a main driveway up top and a second 3 car driveway down below. The showstopper out back is the oversized 26x36 detached garage insulated, heated and cooled, with soaring 12-foot ceilings. It's a dream setup for a mechanic, hobbyist, or anyone who needs a serious workshop or extra storage. Add in a beautiful stone retaining wall, a patio built for grilling and entertaining, and a fire pit to gather around on cool evenings, and the outdoor space here is truly something special. A whole-home generator is already in place for peace of mind as well as a 30 watt & 50 watt RV hookup. Step inside through the side door off the patio and you're greeted by a bright, flexible room filled with natural li
USD 399,900
6 Powell Place
View photo
House · for sale
USD 500,000
USD 89/sq.ft
6 Powell Place
Rising Sun town
· 5,576 sq.ft · 4 Bedrooms · 3 Baths · House
· Fireplace · Parking
Rising Sun town · 5,576 sq.ft · 4 Bedrooms · 3 Baths · House · Fireplace · Parking
Expansive 4-bedroom, 3.5-bath detached Colonial in Patriots Glen offers more than 5,500 finished square feet, a fully finished lower level, and the kind of scale buyers rarely find at this price point. A covered front porch sets a classic first impression, opening to a dramatic 2-story foyer, hardwood floors, and a spacious main level designed with generous room to gather, dine, work, and relax. The 2-story family room adds volume and natural openness, while the living room features a gas fireplace for a comfortable focal point. The upper level includes 3 bedrooms and 2 full baths, and the finished lower level extends the home even further with an additional bedroom, full bath, and flexible space for recreation, guests, hobbies, or storage. With a brick-front exterior, paved driveway, and attached 2-car front-entry garage, this home delivers standout size, practical function, and excellent potential to personalize over time. Located in Patriots Glen near Red Hill Road, this Colonial of
USD 500,000
703 Queensbury Court
View photo
House · for sale
USD 369,990
USD 238/sq.ft
703 Queensbury Court
Rising Sun town
· 1,550 sq.ft · 3 Bedrooms · 2 Baths · House
· Equipped kitchen · Parking
Rising Sun town · 1,550 sq.ft · 3 Bedrooms · 2 Baths · House · Equipped kitchen · Parking
Red Tag Sales Event through November 1, 2026! Was $382,990 Now: $369,990! *. A new home under construction is waiting for you to explore at 703 Queensbury Ct. In Elkton, MD in our newest community, The Preserve at Southfields. The Lismore is a 1,558 square foot open-concept ranch home that offers three bedrooms, two bathrooms, and a two-car garage. Stepping into the welcoming wide foyer from the covered entry leads you to the spacious guest bedroom with a closet, the guest bathroom, and a coat closet on one side. The second guest bedroom is on the other side of the foyer to offer privacy. The home's well-designed kitchen features tasteful white cabinetry, a generous corner pantry, a center island with granite countertops, and stainless steel appliances. The kitchen is open to the ample great room and dining area that both offer an abundance of natural light. The large owners suite is a retreat in the back of the home; its private bathroom has a double bowl vanity, a walk-in shower, and
USD 369,990
109 Cherry Tree Lane
View photo
House · for sale
USD 399,990
USD 183/sq.ft
109 Cherry Tree Lane
Rising Sun town
· 2,174 sq.ft · 4 Bedrooms · 2 Baths · House
· Garden · Deck · Parking
Rising Sun town · 2,174 sq.ft · 4 Bedrooms · 2 Baths · House · Garden · Deck · Parking
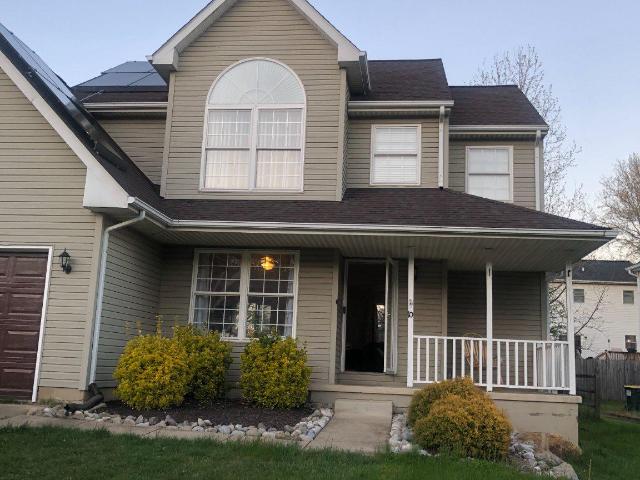
Discover the charm of this beautifully maintained Colonial home in WASHINGTON WOODS community. With 4 spacious bedrooms and 2.5 baths, this residence offers a traditional floor plan that seamlessly blends comfort and functionality. Step outside to enjoy the peaceful backyard, which backs to lush trees, providing a tranquil retreat. The expansive deck invites you to relax and entertain in a picturesque setting. Additional highlights include an attached garage with extra storage, a main floor laundry for convenience, and double-pane windows that enhance energy efficiency. With a lot size of 0.23 acres, there's plenty of room to enjoy outdoor activities. This home is not just a place to live; it's a place to create lasting memories. Experience the perfect blend of comfort and nature in this delightful property!
USD 399,990
106 Constitution Terrace
View photo
House · for sale
USD 439,000
USD 183/sq.ft
106 Constitution Terrace
Rising Sun town
· 2,390 sq.ft · 4 Bedrooms · 2 Baths · House
· Patio · Garden · Office room · Terrace · Deck · Fireplace · Equipped kitchen · Parking · Cellar
Rising Sun town · 2,390 sq.ft · 4 Bedrooms · 2 Baths · House · Patio · Garden · Office room · Terrace · Deck · Fireplace · Equipped kitchen · Parking · Cellar
There's no place like home in this 4-bedroom, 2.5-bath Colonial in Patriots Glen. Inside, you'll find a two-story foyer, formal living and dining rooms, a welcoming family room with a gas fireplace, and a bright kitchen with ample cabinet and counter space, a center island with seating, a pantry, and a breakfast area overlooking the backyard. A convenient main-level laundry room, half bath, and interior access to the attached 2-car garage complete the main level. Upstairs, the primary suite offers a vaulted ceiling, walk-in closet, and plenty of space for a sitting area. The primary bath features a dual vanity, soaking tub, and walk-in shower. Three additional bedrooms provide flexibility for family, guests, a home office, or hobbies. The unfinished walkout basement includes a rough-in for a future bathroom, giving you the opportunity to add even more living space. Outside, enjoy the paver patio and ground-level wood deck, offering a welcoming space for outdoor dining, grilling, or sim
USD 439,000
460 Bow Street
View photo
House · for sale
USD 349,000
USD 195/sq.ft
Updated
460 Bow Street
Rising Sun town
· 1,787 sq.ft · 3 Bedrooms · 2 Baths · House
· Garden · Fireplace · Cellar
Rising Sun town · 1,787 sq.ft · 3 Bedrooms · 2 Baths · House · Garden · Fireplace · Cellar
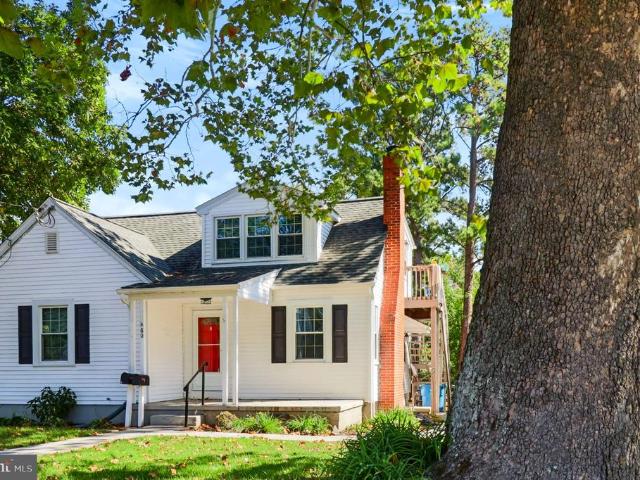
NEW PRICE*$349,000*. Open house. Sunday, october 18th. Driving up to this elegant house, you are greeted with a huge shade tree. When you enter this lovely older home with lots of character, you will be amazed at the charm this house presents. Original wood floors and original interior doors adorned with original harware. The living room features a fireplace that you could keep warm and enjoy(suggest getting it serviced). There is a separate dining room where you could enjoy your meals and view the backyard and enjoy some nature. There is a basement with outside entrance and room for storage. An alley way is in rear of house. Also, an attraction is the upstairs has been made into an apartent. Could be rented for extra income or use for college student or for guests when they visit. Or you could conveniently turn this back into an elegant single house. This is a unique house and you don't ant to miss this one. Call for an appointment now
USD 349,000
101 Miller Street
View photo
House · for sale
USD 239,900
USD 29/sq.ft
101 Miller Street
Rising Sun town
· 8,224 sq.ft · 2 Bedrooms · 1 Bath · House
· Equipped kitchen
Rising Sun town · 8,224 sq.ft · 2 Bedrooms · 1 Bath · House · Equipped kitchen
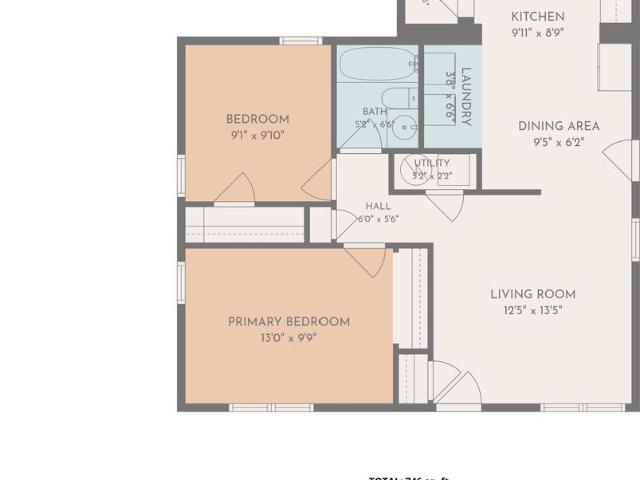
FOR LESS THAN A TOWNHOME This two-bedroom, one-bathroom house offers approximately 822 square feet of living space. The primary bedroom features ample natural light and spacious closet storage. The additional bedroom provides a versatile space that could be used as an office, guest room, or hobby room. The full bathroom includes a shower/tub combination and vanity with storage. The open-concept living area seamlessly flows between the living room, dining area, and kitchen, creating a comfortable and functional flow. The kitchen is equipped with essential appliances and ample cabinetry for storage. The property sits on a 8,712 square foot lot, providing great space for outdoor enjoyment or expansion. This home presents an opportunity to customize and make it your own
USD 239,900
114 Vince Drive
View photo
Townhouse · for sale
USD 309,000
USD 233/sq.ft
114 Vince Drive
Rising Sun town
· 1,324 sq.ft · 4 Bedrooms · 2 Baths · Townhouse
· Garden · Office room · Equipped kitchen
Rising Sun town · 1,324 sq.ft · 4 Bedrooms · 2 Baths · Townhouse · Garden · Office room · Equipped kitchen
Not all townhomes come with this much room to spread out, inside or out. The end-unit location offers EXTRA yard space with a fenced backyard ready for pets, play, gardening, entertaining or simply enjoying a little more breathing room. Two levels of outdoor living add even more versatility, including an upper deck accessed directly from the primary bedroom. Inside, the layout offers comfortable everyday living with spaces that flow easily from one to the next. The kitchen connects naturally to the dining and living areas, while the bedrooms offer plenty of flexibility for everyday life. Need even more options? The partially finished lower level adds another dimension with a fourth bedroom and bathroom. Think guest space, home office, multigenerational living, hobby or gaming room, workout space, or simply a little separation when everyone needs a place of their own. Don't stop at the photos. Take the interior virtual tour to experience the flow of the home, then check out the aerial t
USD 309,000
86 Cox Lane
View photo
House · for sale
USD 220,000
USD 279/sq.ft
86 Cox Lane
Rising Sun town
· 786 sq.ft · 3 Bedrooms · 1 Bath · House
· Garden · Equipped kitchen · Swimming pool
Rising Sun town · 786 sq.ft · 3 Bedrooms · 1 Bath · House · Garden · Equipped kitchen · Swimming pool
Price improvement! Sellers house is built and ready to move into! So this home is priced to sell fast! Enjoy the convenience of one-story living in this charming three-bedroom home in the Cecil County School District. Recent updates include a new roof and new septic tanks, offering added peace of mind. The property features a fenced yard for privacy, an above-ground pool, and a shed for additional storage. Relax on the welcoming front porch or enjoy the stainless-steel appliances in the kitchen. A great opportunity for comfortable, easy living with plenty of outdoor space! Additional lot: tax id# 0803005- / Lot size. 1720 acre / Total assessment $1,500 / Total taxes $76
USD 220,000
104 Bonnie Marie Lane
View photo
House · for sale
USD 524,000
USD 162/sq.ft
104 Bonnie Marie Lane
Rising Sun town
· 3,218 sq.ft · 4 Bedrooms · 2 Baths · House
· Garden · Office room · Deck · Fireplace · Equipped kitchen · Cellar
Rising Sun town · 3,218 sq.ft · 4 Bedrooms · 2 Baths · House · Garden · Office room · Deck · Fireplace · Equipped kitchen · Cellar
Beautifully maintained Four bedroom, Two and a half bath home in a quiet Cecil County subdivision, offering modern comfort, flexible living space, and convenient access to the areas sought-after waterfront destinations. The open-concept kitchen and living room feature upgraded countertops, luxury plank flooring, gas fireplace, and quality finishes. Formal dining room, den, bonus room/home office, and bright four-seasons room provide exceptional versatility. Spacious primary suite includes walk-in closets and soaking tub. Large unfinished basement offers future expansion, recreation, storage, or multigenerational living potential. Fully fenced rear yard and deck. Just 10 minutes to the C&D Canal with quick access to the Elk River, North East River, and Sassafras River. Seller offering a 1% concession toward mortgage rate buy-down with acceptable offer
USD 524,000
1653 Dixie Line Road
View photo
House · for sale
USD 749,900
USD 276/sq.ft
1653 Dixie Line Road
Rising Sun town
· 2,713 sq.ft · 4 Bedrooms · 2 Baths · House
· Fireplace · Equipped kitchen
Rising Sun town · 2,713 sq.ft · 4 Bedrooms · 2 Baths · House · Fireplace · Equipped kitchen
Where country living meets endless possibilities! Situated on approximately 5.37 acres, this unique property offers the perfect blend of privacy, versatility, and convenience. Whether you've dreamed of homesteading, equestrian living, or simply enjoying wide-open spaces, this property offers the freedom to bring your vision to life! One of the home's standout features is its spacious first-level in-law suite, ideal for multigenerational living or potential rental income. The oversized barn and workshop offer exceptional versatility for agricultural pursuits, storage, or personal projects. Inside, enjoy a beautifully remodeled kitchen with quartz countertops and stainless steel appliances, inviting living spaces with two wood-burning fireplaces, and an impressive primary suite featuring soaring ceilings, a soaking tub, and an oversized tiled shower. The property has also benefited from several significant improvements that add to its long-term value. And the location? The best of both w
USD 749,900
36 Appleton Road
View photo
House · for sale
USD 1,950,000
USD 250/sq.ft
36 Appleton Road
Rising Sun town
· 7,782 sq.ft · 5 Bedrooms · 5 Baths · House
· Office room · Fireplace · Equipped kitchen
Rising Sun town · 7,782 sq.ft · 5 Bedrooms · 5 Baths · House · Office room · Fireplace · Equipped kitchen
Situated on nearly 8 private acres backing to Big Elk Creek, this extraordinary custom estate offers nearly 8,000 square feet of luxurious living space, resort-style outdoor amenities, and a level of craftsmanship and attention to detail rarely found in today's market. Extensively renovated in 2012, nearly every component of the home was upgraded, including windows, doors, electrical, plumbing, masonry, driveway, fencing, and more. Throughout the home you'll find solid walnut interior doors, professional-grade Viking appliances, 100% spray foam insulation, geothermal heating and cooling, a 600-amp electrical service, and five HVAC systems, all of which have been replaced or substantially updated within the past two years. Designed for both grand entertaining and comfortable everyday living, the main level features a dramatic two-story living room with a stunning stone fireplace, expansive dining room, chef's kitchen, family room, wet bar, private office, recreation room, and multiple g
USD 1,950,000
203 W Main Street
View photo
House · for sale
USD 199,900
Updated
203 W Main Street
Rising Sun town
· 6 Bedrooms · House
· Parking
Rising Sun town · 6 Bedrooms · House · Parking
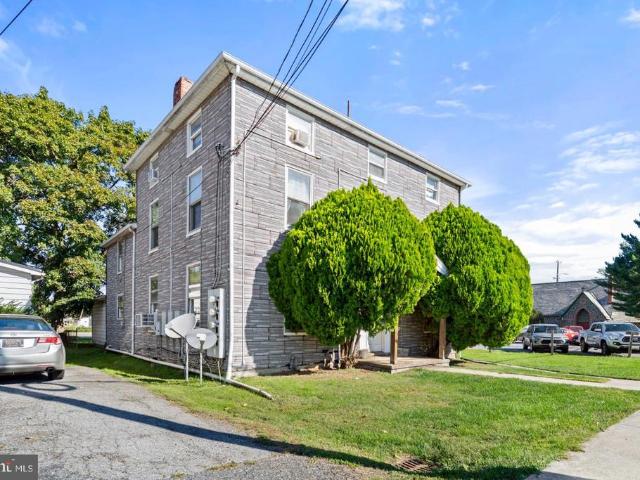
Triplex! Income producing opportunity! Dont miss your chance to own this three-unit apartment building offering established rental income and excellent potential for additional revenue! Zoned commercial with multiple residential use, this property features newer windows throughout, separate electric panels for each apartment, and plenty of parking in the adjoining parking lot! The first-floor apartment offers 3 bedrooms, 2 full baths, and an additional storage area, with monthly rent of $1,400. The vacant second-floor apartment features 2 bedrooms, 1 full bath, fresh paint, and recently cleaned carpeting, offering an opportunity to secure a new tenant. Previous monthly rent was $1,350. The third-floor apartment offers 1 bedroom, with monthly rent of $1,150. Two units are currently occupied by long-term tenants, providing an established rental income stream. Tenants pay all utilities, and existing leases transfer with the property. Conveniently located near restaurants, shopping, school
USD 199,900
120 Bowling Lane
View photo
House · for sale
USD 340,000
USD 148/sq.ft
120 Bowling Lane
Rising Sun town
· 2,282 sq.ft · 4 Bedrooms · 2 Baths · House
· Cellar
Rising Sun town · 2,282 sq.ft · 4 Bedrooms · 2 Baths · House · Cellar
A beautifully maintained home in a quiet, wellestablished community. Though it appears cozy from the outside, the interior opens into a surprisingly spacious layout perfect for the rhythm of a busy family. Newly installed appliances and updated bathrooms add modern convenience to the warm, inviting atmosphere, while the homes thoughtful placement within the neighborhood offers both privacy and connection. The finished basement expands the living possibilities even furtherideal as a private owners suite or a stylish teenage hideaway. With its blend of comfort, versatility, and peaceful surroundings, this lovingly caredfor property delivers practical living at its finest
USD 340,000
59 Queen Eleanor Drive
View photo
House · for sale
USD 89,000
USD 54/sq.ft
59 Queen Eleanor Drive
Rising Sun town
· 1,647 sq.ft · 3 Bedrooms · 2 Baths · House
· Air conditioning
Rising Sun town · 1,647 sq.ft · 3 Bedrooms · 2 Baths · House · Air conditioning
Open house cancelled! Single family living for a great price! Are you looking for more than condo living? Great, then this 3 Bedroom, 2 Full baths, double wide manufactured home is for you! Updates over the years: Roof, Flooring and Shed 2023, AC motor 2026 and more. Close to Route 40, 95 and all your shopping needs
USD 89,000
97 Mccauley Acres Road
View photo
House · for sale
USD 899,900
USD 426/sq.ft
97 Mccauley Acres Road
Rising Sun town
· 2,110 sq.ft · 4 Bedrooms · 3 Baths · House
· Equipped kitchen
Rising Sun town · 2,110 sq.ft · 4 Bedrooms · 3 Baths · House · Equipped kitchen
A Unique Property Offering Space, Versatility & Creekside Charm! Super Private 21+ acre Farm! 2 parcels. Discover a property that offers the perfect blend of comfortable living, flexible space, outdoor recreation, and exceptional entertaining opportunities! This distinctive 4-bedroom, 3-full-bath home features a versatile two-level layout, beautiful cedar exterior, and amenities that make it ideal for a variety of lifestyles. The upper level offers 2 bedrooms and 2 full bathrooms, while the lower level features a separate 2-bedroom, 1-bathroom suite with its own private entrance. Whether you're looking for multigenerational living, private guest accommodations, or potential rental income, this flexible layout offers plenty of possibilities. Inside, you'll find hardwood floors throughout the main floor, a kitchen featuring a tile backsplash and gas stove, and a welcoming sunroom complete with heated floors and its own mini-split heating and cooling system. Andersen triple-pane windows p
USD 899,900
303 Hermitage Drive
View photo
House · for sale
USD 419,900
USD 161/sq.ft
303 Hermitage Drive
Rising Sun town
· 2,594 sq.ft · 4 Bedrooms · 2 Baths · House
· Garden · Parking · Equipped kitchen
Rising Sun town · 2,594 sq.ft · 4 Bedrooms · 2 Baths · House · Garden · Parking · Equipped kitchen
The hermitage. This property qualifies for ccap secured loan, community combo loan. Buy down interest rate. Small 2 street development at the edge of town. This may be in town but if you relax in the back yard of this property which is 1 and 1/2 lots with 8' back hedge which opens to an alley you wouldn't think you were in town. All the conveniences and major highways are close by. Open lawn with some fencing. If you can look back to 1959 era you can admire the features of this cape cod home. Beautiful large living room with lots of light from later date installed bow window, real wood hardwood flooring. Dining room has unique corner cupboards for some of your early year collectibles, hardwood floors. Small kitchen with new stove, new dishwasher and new garbage disposal plus all new flooring. From the kitchen access the 2 car garage with painted floor for easy cleaning. Back yard entry though the gargage. Two bedrooms and a bath are on the mail level. Second floor access from the main
USD 419,900
10 Queen Eleanor Drive
View photo
House · for sale
USD 60,000
USD 40/sq.ft
10 Queen Eleanor Drive
Rising Sun town
· 1,496 sq.ft · 3 Bedrooms · 2 Baths · House
· Equipped kitchen
Rising Sun town · 1,496 sq.ft · 3 Bedrooms · 2 Baths · House · Equipped kitchen
Walk into equity! Back on the market due to buyer financing fell through. The appraisal is MORE than the asking price! This manufactured home features 3 bedrooms and 2 full baths. Great space with open floor plan consisting of a spacious living room, kitchen, dining area and den. The primary en-suite (bedroom and private bath) is located strategically to add privacy while the 2nd and 3rd bedrooms and full bath are located on the other end of the home. There's a convenient side door and back door. The shed offers additional storage. This property received a brand new roof a year ago AND new air conditioning condenser unit! At this price, it won't last long; call today! Pictures will be added soon. The lot rent includes: water, sewer, trash and lawn maintenance, however the potential buyer must verify with the office located on site. Applicant must be approved by the property management. Applications may be picked up at the office
USD 60,000
505 Saint Charles Street
View photo
House · for sale
USD 339,999
USD 214/sq.ft
505 Saint Charles Street
Rising Sun town
· 1,582 sq.ft · 3 Bedrooms · 2 Baths · House
· Garden · Office room · Equipped kitchen
Rising Sun town · 1,582 sq.ft · 3 Bedrooms · 2 Baths · House · Garden · Office room · Equipped kitchen
Welcome to 505 Saint Charles Street Elkton Maryland! This spacious and inviting split-level home combines modern updates, an incredibly functional layout, and the kind of backyard space that makes you want to stay a while. Step inside and immediatly feel at home in the bright open-concept main living area, designed perfectly for everyday living and entertaining. The beautiful kitchen features granite countertops, crisp white cabinetry, a large granite island, and plenty of space for family and friends to gather. The open flow between the kitchen, dining, and living areas make this home feel spacious and welcoming. With 3 generously sized bedrooms and 2 full bathrooms, there is plenty of room for everyone. Multiple rooms have been freshly painted, giving the home a clean, refreshing feel. Then there is the lower level. Huge bonus! The finished space offers a large game/recreation room and full bathroom, creating the perfect area for movie nights, games days, entertaining, a home office,
USD 339,999
13 Arundel Lane
View photo
House · for sale
USD 459,000
USD 170/sq.ft
13 Arundel Lane
Rising Sun town
· 2,691 sq.ft · 4 Bedrooms · 2 Baths · House
· Garden · Office room · Deck · Fireplace · Equipped kitchen
Rising Sun town · 2,691 sq.ft · 4 Bedrooms · 2 Baths · House · Garden · Office room · Deck · Fireplace · Equipped kitchen
Arundel Lane. Two story, 4 bedroom, 2.5 bath colonial ready to move in! Main floor offers formal dining, office or den, family room with fireplace, eat in kitchen with sliders to back deck. Two story foyer, hardwood and tile floors, interior barn door. Upper floor offers owners suite with updated bath, walk in closet. Additional bedrooms are spacious. The exterior and grounds are well maintained also, double width driveway, rear fenced yard with large deck. NEW roof in 2024! Home Warranty is included
USD 459,000
4514 Conowingo Road
View photo
House · for sale
USD 1,750,000
USD 345/sq.ft
4514 Conowingo Road
Rising Sun town
· 5,070 sq.ft · 8 Bedrooms · 6 Baths · House
· Fireplace
Rising Sun town · 5,070 sq.ft · 8 Bedrooms · 6 Baths · House · Fireplace
A Rare Architectural Treasure in the Heart of Darlington! Some homes are built to serve a purpose. Others are built to leave a legacy. Set upon 9.03 acres in the heart of Darlington, this extraordinary English Gothic residence is a remarkable expression of history, craftsmanship, and enduring beauty. Dating to the 1800s, the home showcases magnificent granite construction, distinctive architectural details, and the unmistakable character of an era when homes were designed to be admired for generations. From the moment you arrive, there is a sense that this is no ordinary property. Inside, soaring ceilings, grand staircases, substantial moldings, beautiful wood floors, deep window sills, decorative columns, and an impressive collection of fireplaces create spaces that are both elegant and inviting. The formal drawing room and dining room speak to the home's historic grandeur, while thoughtful improvements and a substantial addition blend the charm of yesterday with the comforts of today
USD 1,750,000
2115 Old Elk Neck Road
View photo
House · for sale
USD 499,900
USD 359/sq.ft
2115 Old Elk Neck Road
Rising Sun town
· 1,389 sq.ft · 3 Bedrooms · 2 Baths · House
· Equipped kitchen · Parking
Rising Sun town · 1,389 sq.ft · 3 Bedrooms · 2 Baths · House · Equipped kitchen · Parking
Welcome to this completely remodeled retreat nestled on a MASSIVE 3.7 acre private, wooded country lot (2 parcels). No detail was overlooked in this top-to-bottom transformation from the moment you step inside, every surface is brand new. The showstopper kitchen features a large island, all-new cabinetry, quartz countertops, tile backsplash, and stainless appliances including a range, microwave, and dishwasher. Both full bathrooms on the main floor have been fully renovated with new vanities, tub, shower base, and beautiful tile surrounds. Fresh LVP flooring and new carpet run throughout the entire home, giving every room a clean, modern feel. Stay comfortable year-round with a brand-new 5-unit mini split system providing efficient, zoned heating and cooling. Enjoy peaceful mornings on the covered outdoor porch overlooking the trees, OR at the pavilion near the creek (with its own driveway)! Store your vehicles and gear in the two-car garage, and relish the privacy that only a wooded a
USD 499,900
4 Orioles Nest
View photo
House · for sale
USD 510,000
USD 151/sq.ft
4 Orioles Nest
Rising Sun town
· 3,358 sq.ft · 4 Bedrooms · 2 Baths · House
· Patio · Office room · Deck · Fireplace · Equipped kitchen · Parking
Rising Sun town · 3,358 sq.ft · 4 Bedrooms · 2 Baths · House · Patio · Office room · Deck · Fireplace · Equipped kitchen · Parking
Nested in the serene enclave of Glen Farms, this well maintained Glen Westover residence offers a level of comfort, perfect for those seeking to be surrounded by nature. Spanning an impressive 3,367 square feet, this home features 4 spacious bedrooms and two full bathrooms plus a half bath. Beautiful hardwoods flow through the spacious living room and into the dining room, where a large bay window allows views of wooded hillsides and a winding creek. The kitchen is open to a step down family room and wood burning fireplace to add warmth and charm. A two-story addition converted the original garage to a comfortable space that is now a home office, laundry room and gathering space with a separate entrance to a breezeway and garage. The second floor of the addition enhances the main bedroom suite with a beautiful bathroom, dressing area and huge walk-in closet. Enjoy the outdoors from the comfort of your expansive brick patio and deck. Conveniently located within walking distance to the F
USD 510,000

Get email alerts

Don't miss out: be the first to know about new properties

The alert was correctly created

On subscribing you accept the conditions of use and the privacy policy
Alert
Receive new ads in your inbox
Save this search
Receive alerts for new listings

We'll send you an email when we have new properties for: "Houses for sale in Rising Sun town"

The alert was correctly created

Sunrise Estates, Rising Sun town District 6 Rising Sun Cecil County Maryland
Mill Creek Manor, Rising Sun town District 6 Rising Sun Cecil County Maryland
Get email alerts and be the first to see new listings
Required field
On subscribing I accept the terms of the privacy policy
Perfect! You'll soon start receiving new listings via email
Alert
Receive an email when we have new ads for Houses for sale in Rising Sun town
Save this search
Filters

Bedrooms

Size (sq.ft)

sq.ft
sq.ft

Price

USD
USD

Property type

Bathrooms

Clear all filters
Receive notifications when new entries are published.