96 apartments for sale in River Oaks city

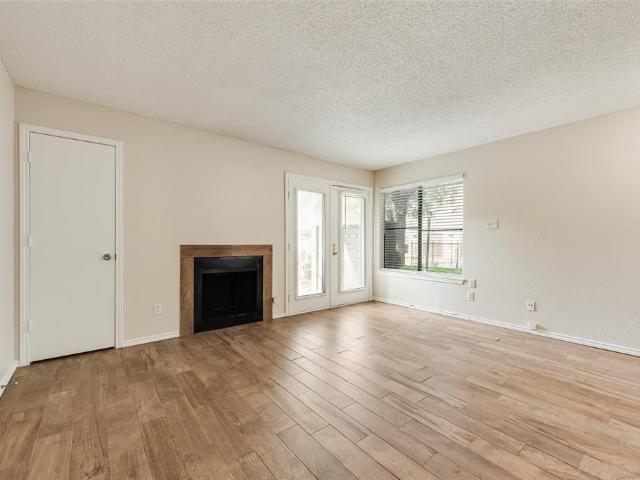
305 Sunset Ln, Unit 103, Fort Worth, TX 76114 | MLS #21325
View photo
Condo · for sale
USD 599,000
USD 260/sq.ft
Updated
305 Sunset Ln, Unit 103, Fort Worth, TX 76114 | MLS #21325
River Oaks city
· 2,303 sq.ft · 3 Bedrooms · 3 Baths · Condo
· Office room · Equipped kitchen
River Oaks city · 2,303 sq.ft · 3 Bedrooms · 3 Baths · Condo · Office room · Equipped kitchen
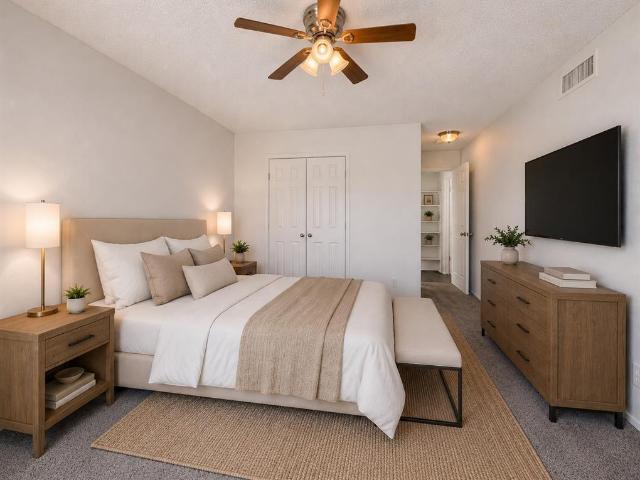
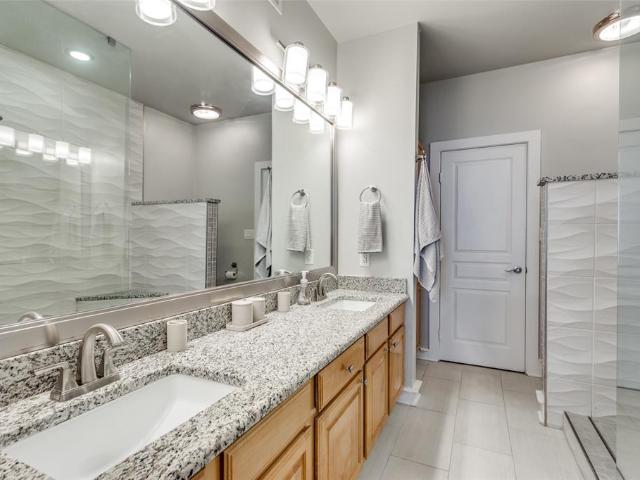
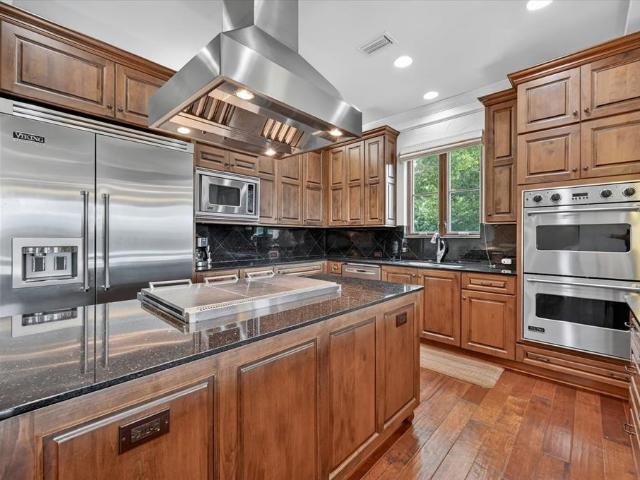
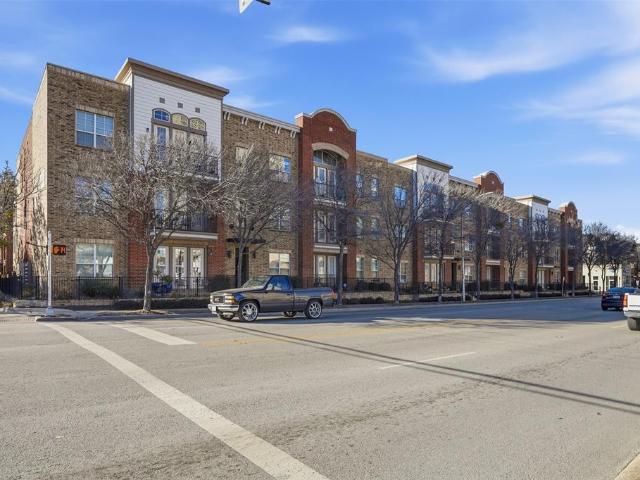
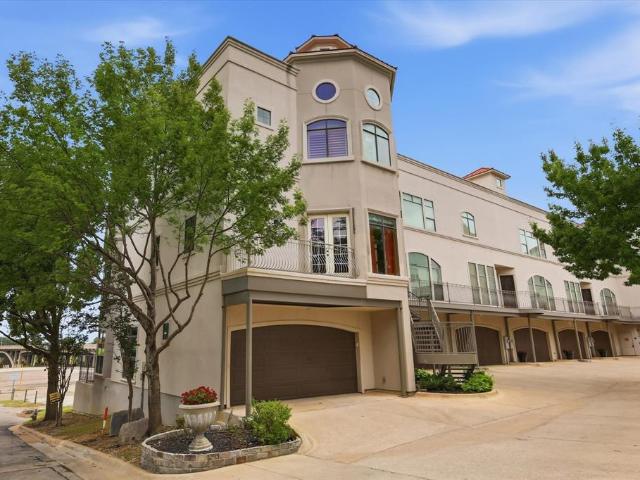
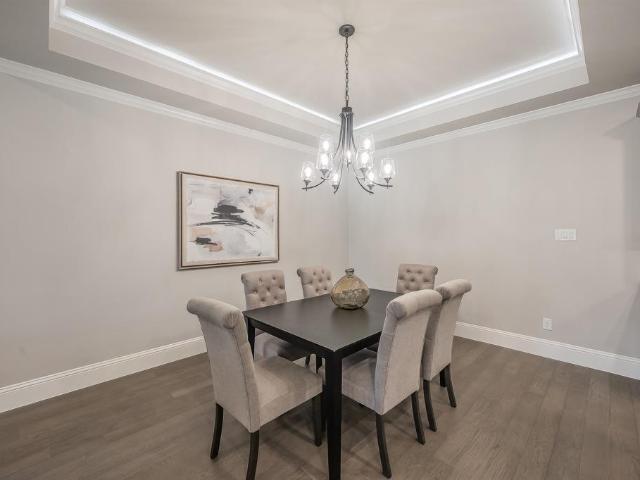
Step into modern River District living at The Parkland, where the Beaumont, a 2024-built condo by Windmiller Homes, pairs quality craftsmanship with an unbeatable location. Three bedrooms, 2.5 baths, and 10' ceilings set the stage for a home that feels both spacious and effortless to live in. Wide-plank wood floors and designer lighting carry you through an open main level built for real life and easy entertaining. The kitchen anchors it all, with a gas cooktop, oversized island, custom cabinetry, and a walk-in pantry with room for everything. A private office off the entry offers a quiet spot to work from home, while the covered front porch is where mornings slow down. Upstairs, a generous game room opens to its own private outdoor space, ideal as a second living area or media room. The primary suite feels like a retreat, with a sitting area, oversized windows, and a spa-style bath featuring dual vanities and a separate walk-in shower. Two more bedrooms share a well-designed Jack-and-
USD 599,000
500 Throckmorton Street # 3010
View photo
Condo · for sale
USD 789,000
USD 370/sq.ft
500 Throckmorton Street # 3010
River Oaks city
· 2,131 sq.ft · 2 Bedrooms · 2 Baths · Condo
· Office room · Equipped kitchen
River Oaks city · 2,131 sq.ft · 2 Bedrooms · 2 Baths · Condo · Office room · Equipped kitchen
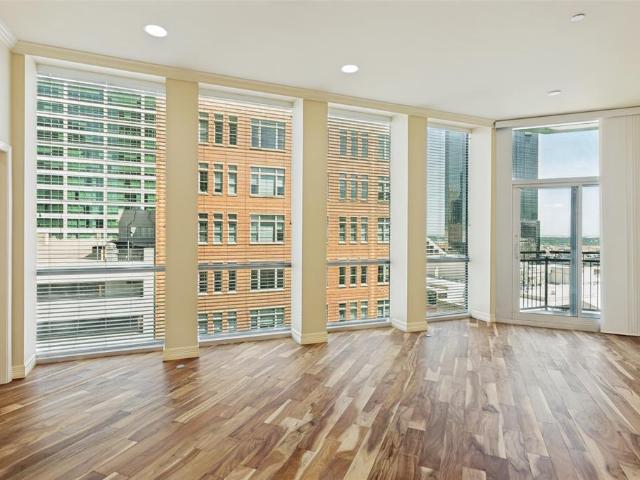
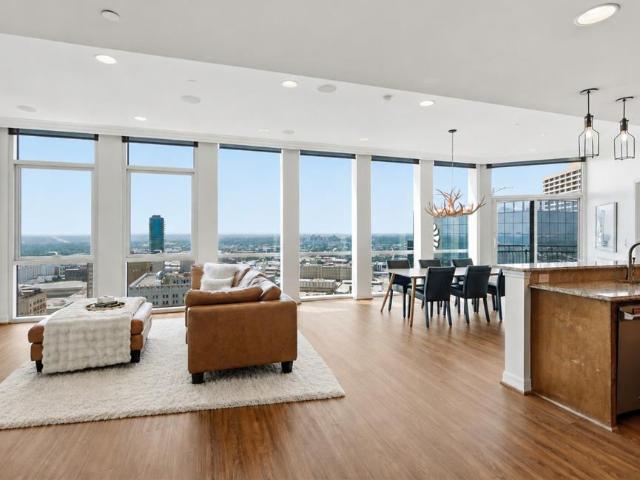
Welcome to Residence 3010 at The Tower, where breathtaking views and sophisticated urban living come together in the heart of downtown Fort Worth. From the moment you step through the front door, the first impression is simply Wow! Floor to ceiling windows frame spectacular skyline views that immediately capture your attention. This spacious, open concept floor plan is designed for both comfortable everyday living and effortless entertaining. The living, dining, and kitchen areas flow seamlessly together, all positioned to maximize the incredible views. The luxurious primary suite offers a peaceful retreat with a large walk-in closet and an elegant ensuite bath featuring dual vanities, a soaking tub, and separate shower. The thoughtfully designed split-bedroom layout provides privacy for both residents and guests. The secondary bedroom includes its own ensuite bath, creating a comfortable and private guest suite. A dedicated office with builtin desk provides the perfect work-from-home
USD 789,000
5506 Boca Raton Boulevard # 436
View photo
Condo · for sale
USD 105,000
USD 80/sq.ft
5506 Boca Raton Boulevard # 436
River Oaks city
· 1,302 sq.ft · 2 Bedrooms · 2 Baths · Condo
River Oaks city · 1,302 sq.ft · 2 Bedrooms · 2 Baths · Condo
Effortless living meets understated sophistication at 5506 Boca Raton Boulevard #436, a two-story residence tucked within a gated condo community. Designed for comfort and ease, this inviting home features 2 bedrooms, 2 full baths, including a convenient half bath, offering a well-balanced layout with private retreats and comfortable spaces for everyday living and entertaining. The two-story design creates a sense of separation and privacy, while the low-maintenance setting makes it easy to spend less time on upkeep and more time enjoying homeownership. Ideally positioned near shopping, dining, entertainment, and major thoroughfares, this residence pairs everyday convenience with the added privacy of gated community living. Whether you're seeking a primary residence or a lock-and-leave lifestyle, this is an opportunity to enjoy simplicity without sacrificing style or location. Schedule your private showing and experience the ease of calling this Fort Worth retreat home!
USD 105,000
3320 Camp Bowie Blvd, Unit 1201, Fort Worth, TX 76107 | MLS #20993
View photo
Condo · for sale
USD 425,000
USD 292/sq.ft
Updated
3320 Camp Bowie Blvd, Unit 1201, Fort Worth, TX 76107 | MLS #20993
River Oaks city
· 1,453 sq.ft · 2 Bedrooms · 3 Baths · Condo
· Fireplace · Equipped kitchen
River Oaks city · 1,453 sq.ft · 2 Bedrooms · 3 Baths · Condo · Fireplace · Equipped kitchen
Elevate your lifestyle in the heart of Fort Worth’s premier Cultural District. This refined, two-bedroom residence offers an unparalleled blend of sophistication and ease, situated just moments from the world-class galleries of the Kimbell Art Museum and the rejuvenating sanctuary of Canyon Ranch Spa. Whether you are heading to a performance at Dickies Arena or enjoying an exquisite dinner at Paris 7th, the best of the city’s vibrant cultural scene is right at your doorstep. Inside, the home has been thoughtfully curated with elegant updates, including sleek solid-surface flooring throughout—no carpet in sight—and a fresh, neutral palette that radiates modern luxury. The open-concept living space, anchored by a cozy gas fireplace, flows seamlessly into a versatile area perfect for a home office or a quiet reading nook. The kitchen comes fully equipped with all appliances, including the refrigerator, washer, and dryer, ensuring a truly turnkey experience. Both spacious bedrooms serve as
USD 425,000
501 Samuels Avenue # 110
View photo
Condo · for sale
USD 645,000
USD 308/sq.ft
501 Samuels Avenue # 110
River Oaks city
· 2,088 sq.ft · 2 Bedrooms · 2 Baths · Condo
· Patio · Fireplace · Equipped kitchen
River Oaks city · 2,088 sq.ft · 2 Bedrooms · 2 Baths · Condo · Patio · Fireplace · Equipped kitchen
Experience the pinnacle of urban luxury living in this stunning first-floor condo at Villa De Leon. Imagine ending your day on your expansive private patio, holding a cool drink while soaking in some of the best sunset views in Fort Worth before walking directly out to the sparkling community pool. Inside, an elegant open-concept floor plan greets you with extensive wood flooring, sophisticated crown molding, and ample windows that flood the space with natural light. Cooking is a breeze in the chef's kitchen fully equipped with granite counters, high-end Viking stainless steel appliances, a six-burner gas rangetop, a double oven, and a built-in fridge and freezer. Cozy up by the warm fireplace in the spacious living room, or retreat to the luxurious primary suite featuring separate granite vanities, a frameless shower, a jetted tub, and a large walk-in closet. Guests will love the comfortable secondary bedroom and the easily accessible second full bath. Unmatched resort-style amenities
USD 645,000
950 Henderson St, Unit 1214, Fort Worth, TX 76102 | MLS #21173
View photo
Condo · for sale
USD 259,950
USD 256/sq.ft
Updated
950 Henderson St, Unit 1214, Fort Worth, TX 76102 | MLS #21173
River Oaks city
· 1,012 sq.ft · 1 Bedroom · 2 Baths · Condo
· Office room · Equipped kitchen
River Oaks city · 1,012 sq.ft · 1 Bedroom · 2 Baths · Condo · Office room · Equipped kitchen
Great condo in the center of the business and medical district in Downtown Fort Worth. Open and Spacious one bedroom condo residence with large Living, Dining, Kitchen and office layout! The office flex space has a wall of bookshelves and can easily be used as a dining or second living area The primary bedroom features a large ensuite dual sink bath and walk in closet! Wood floors, new paint and ready for move in! The kitchen features an abundance of cabinetry, pantry and granite countertops with breakfast bar! The community features an outdoor pool, party room with media area, pool table and kitchen that opens onto the pool and grilling area! Walk to downtown dining, entertainment and business venues. The hospital district is nearby and the location is great for easy accessibility. The entire complex is securely gated. The back entrance is on Lexington. Low HOA dues include water and full use of complex amenities. Second floor walk up Unit overlooks a view of downtown! Ots of natural
USD 259,950
256 Jefferson Parkway
View photo
Condo · for sale
USD 237,900
USD 298/sq.ft
256 Jefferson Parkway
River Oaks city
· 797 sq.ft · 1 Bedroom · 1 Bath · Condo
· Balcony · Swimming pool · Parking
River Oaks city · 797 sq.ft · 1 Bedroom · 1 Bath · Condo · Balcony · Swimming pool · Parking
This is a one bedroom condo on the 2nd floor. The home has a good size balcony with a view of the pool. The complex is gated and it comes with one assigned covered parking. The condo was updates with granite counters and luxury Vinyl plank flooring
USD 237,900
3121 Sondra Drive # 208
View photo
Condo · for sale
USD 164,000
USD 179/sq.ft
3121 Sondra Drive # 208
River Oaks city
· 915 sq.ft · 2 Bedrooms · 1 Bath · Condo
· Equipped kitchen
River Oaks city · 915 sq.ft · 2 Bedrooms · 1 Bath · Condo · Equipped kitchen
This well-maintained condo is currently leased at $1,215 per month, until Jan 31, 2027 offering an immediate income-producing opportunity in a convenient Fort Worth location. Inside, you’ll find a functional layout with a welcoming living area, a practical kitchen, and well-proportioned bedrooms that provide both comfort and flexibility. Natural light fills the space, creating a bright and inviting atmosphere throughout, while the overall layout makes it easy to relax or entertain. Located in a desirable area with close proximity to shopping, dining, and major roadways, this home offers easy access to everything Fort Worth has to offer. Whether you're looking to expand your rental portfolio or secure a low-maintenance property in a strong location, this condo delivers a great balance of comfort, convenience, and steady income potential
USD 164,000
3101 Sondra Drive # 201
View photo
Condo · for sale
USD 214,500
USD 269/sq.ft
3101 Sondra Drive # 201
River Oaks city
· 797 sq.ft · 1 Bedroom · 1 Bath · Condo
· Office room · Balcony · Fireplace · Equipped kitchen
River Oaks city · 797 sq.ft · 1 Bedroom · 1 Bath · Condo · Office room · Balcony · Fireplace · Equipped kitchen
Fresh, bright, and move-in ready! This stylish condo blends comfort with convenience. The remodeled kitchen shines with quartz countertops, a new designer backsplash, and stainless steel appliances. Enjoy new flooring throughout, and an updated bath showcasing an oversized walk-in shower. A stacked washer and dryer is cleverly tucked away for easy access. Soaring vaulted ceilings and a cozy wood-burning fireplace anchor the living area, while French doors open to a private balcony with extra storage—perfect for morning coffee or evening unwind. Upstairs, a versatile flex loft offers endless options: sitting room, library, or home office. Location perfection: 7 minute drive to downtown, and minutes to premier shopping and restaurants, plus Fort Worth favorites—the Zoo and Botanical Gardens—with quick access to major corridors, TCU and the Fort Worth hospital district. Home is also currently available to rent
USD 214,500
6000 Westridge Lane # 802
View photo
Condo · for sale
USD 109,000
USD 62/sq.ft
6000 Westridge Lane # 802
River Oaks city
· 1,755 sq.ft · 3 Bedrooms · 2 Baths · Condo
River Oaks city · 1,755 sq.ft · 3 Bedrooms · 2 Baths · Condo
Move in ready! Don't miss this opportunity to own a well priced 3 bedroom, 2 bath condo located on the second floor. Spacious and beautiful with plenty of room for entertainment. Windows recently replaced throughout. Fresh Paint throughout. Conveniently located near major freeways, Shops at Clearfork, Trinity River Trails, TCU and Downtown
USD 109,000
410 Mills Street
View photo
Condo · for sale
USD 850,000
USD 237/sq.ft
410 Mills Street
River Oaks city
· 3,584 sq.ft · 3 Bedrooms · 3 Baths · Condo
· Office room · Fireplace · Equipped kitchen
River Oaks city · 3,584 sq.ft · 3 Bedrooms · 3 Baths · Condo · Office room · Fireplace · Equipped kitchen
Experience elevated urban living in this luxurious three-story condo ideally located near the Trinity River Trails, Panther Island, and everything downtown Fort Worth has to offer. Thoughtfully designed with high-end finishes and sophisticated architectural details throughout, this exceptional residence combines modern luxury with effortless lock-and-leave convenience. The main living area is filled with natural light and features high ceilings and Venetian plaster walls, rich finishes, expansive entertaining spaces, and seamless flow into the chef’s kitchen and dining area. Designed to impress, the kitchen offers premium appliances, abundant cabinetry, generous prep space, and exceptional functionality for both everyday living and entertaining. The third floor primary suite offers a true luxury experience with a sitting area, fireplace, spa-inspired bath, and custom details throughout. An oversized private office provides the perfect work-from-home setup and could easily function as a
USD 850,000
2600 W 7th Street # 1505
View photo
Condo · for sale
USD 305,500
USD 242/sq.ft
2600 W 7th Street # 1505
River Oaks city
· 1,259 sq.ft · 2 Bedrooms · 2 Baths · Condo
· Deck · Security · Swimming pool · Parking
River Oaks city · 1,259 sq.ft · 2 Bedrooms · 2 Baths · Condo · Deck · Security · Swimming pool · Parking
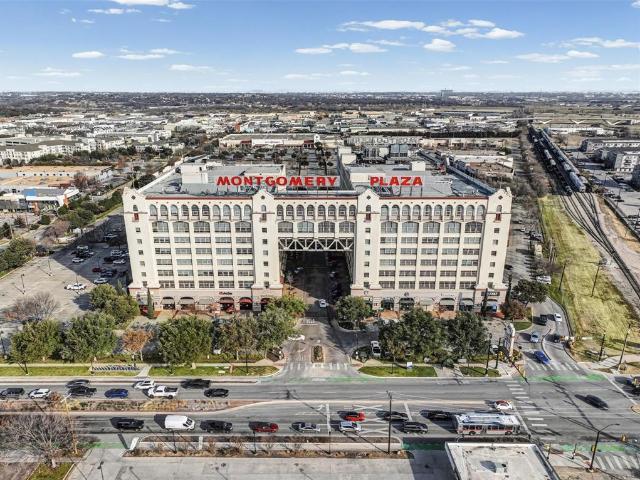
BUYER BONUS*Mounted TV with Soundbar and Washer & Dryer Included! Discover an unparalleled opportunity to reside in the prestigious Historic Montgomery Plaza, Fort Worth's iconic landmark of refined urban luxury. This exquisite West Tower residence features 2 generously appointed bedrooms, 2 full baths, and 2 deeded parking spaces (#2179 & #2180) for ultimate convenience. Enjoy a sophisticated open floor plan with split bedrooms, rich hardwood and tile flooring, premium stainless steel appliances, in-unit washer & dryer, expansive walk-in closets, and abundant storage—blending spaciousness with elegance. Positioned on the 5th floor of this distinguished 1928 Art Deco conversion, the home offers timeless charm and modern luxury. Experience a resort-inspired lifestyle with 24-hour concierge service and Texas's largest rooftop pool deck—nearly an acre of unparalleled elegance. Relax in six private cabanas, by the stunning infinity-edge pool with water features and separate spa, around fiv
USD 305,500
6016 Westridge Lane # 407
View photo
Condo · for sale
USD 64,000
USD 69/sq.ft
6016 Westridge Lane # 407
River Oaks city
· 915 sq.ft · 1 Bedroom · 1 Bath · Condo
River Oaks city · 915 sq.ft · 1 Bedroom · 1 Bath · Condo
Ground Floor One Bedroom Unit. This property has just recently been updated, including Cabinets, Granite Countertops and Windows. Property includes Washer and Dryer and Refrigerator as well
USD 64,000
500 Throckmorton Street # 1104
View photo
Condo · for sale
USD 549,900
USD 354/sq.ft
500 Throckmorton Street # 1104
River Oaks city
· 1,550 sq.ft · 2 Bedrooms · 2 Baths · Condo
· Office room · Equipped kitchen · Security · Swimming pool · Parking
River Oaks city · 1,550 sq.ft · 2 Bedrooms · 2 Baths · Condo · Office room · Equipped kitchen · Security · Swimming pool · Parking
Experience the excitement of downtown Fort Worth living at The Tower, where stylish condo life meets everyday convenience. This light-filled home features dramatic floor-to-ceiling windows, an open-concept layout, and sweeping city views that instantly elevate everyday living. The kitchen flows seamlessly into the living and dining spaces, creating an effortless atmosphere for entertaining, relaxing, or enjoying a true lock-and-leave lifestyle. A flexible den offers the perfect space for a home office, media room, or guest retreat. Both bedrooms feature ensuite baths for added privacy and comfort, while the generously sized primary suite boasts a beautifully customized closet complete with built-in shelving and thoughtful storage features. Space plumbed for half bath off LR! Two dedicated parking spaces add exceptional convenience in the heart of downtown. Residents enjoy premier amenities including a resort-style pool, fitness center, concierge services, and secure parking. Just steps
USD 549,900
3101 Sondra Drive # 107
View photo
Condo · for sale
USD 144,900
USD 213/sq.ft
3101 Sondra Drive # 107
River Oaks city
· 678 sq.ft · 1 Bedroom · 1 Bath · Condo
· Swimming pool
River Oaks city · 678 sq.ft · 1 Bedroom · 1 Bath · Condo · Swimming pool
Ideally located 1-1 condo in sought-after University Park Condominiums. Check out the roomy floor plan with large bedroom with large walk-in closet. The unit includes the fridge & washer-dryer! The condo has been well maintained with extensive updates to the bathroom a few years ago. Also updated is the flooring, paint, and more! The complex is undergoing updates with major improvements including siding, painting, landscaping, etc. The gated & fenced grounds are well-lit at night providing a peaceful environment. The condo has a view of the beautiful pool that is open year-round for usage of the hot-tub and grills. Perhaps the best amenity for the complex is it's proximity to the museums, UNTHSC, and the 7th Street shopping and nightlife. HURRY to be a part of the amazing growth and development in the 7th Street, Panther Island, Cultural District region!
USD 144,900
4920 Byers Avenue # B
View photo
Condo · for sale
USD 190,000
USD 185/sq.ft
4920 Byers Avenue # B
River Oaks city
· 1,023 sq.ft · 2 Bedrooms · 2 Baths · Condo
· Patio · Fireplace · Equipped kitchen · Parking
River Oaks city · 1,023 sq.ft · 2 Bedrooms · 2 Baths · Condo · Patio · Fireplace · Equipped kitchen · Parking
Welcome to you new home in the Culture District of Camp Bowie! This Charming two-bedroom, two bathroom condo offers an inviting blend of comfort, style and convenience. All in the highly desirable location. Both bedrooms are new freshly carpeted. The Living room and hallways sport beautiful wood-look laminate flooring for low maintenance and adds warmth and elegance. With a Corner fireplace in the living room. Kitchen area has unique wood countertops, nice and open to the dining area. This home has a full size laundry area. Enjoy the open patio for you morning coffee. There are two car covered parking. Ground floor unit
USD 190,000
6306 Oakbend Cir, Fort Worth, TX 76132 | MLS #21291
View photo
Condo · for sale
USD 375,000
USD 188/sq.ft
Updated
6306 Oakbend Cir, Fort Worth, TX 76132 | MLS #21291
River Oaks city
· 1,991 sq.ft · 3 Bedrooms · 3 Baths · Condo
· Equipped kitchen
River Oaks city · 1,991 sq.ft · 3 Bedrooms · 3 Baths · Condo · Equipped kitchen
SPECIAL OFFER: Seller will pay your first 6 months of HOA dues at closing! Enjoy low-maintenance lock-and-leave living near TCU, The Shops at Clearfork, and Oakmont Park. Discover the perfect blend of style, convenience, and low-maintenance living in this immaculate 3-bedroom, 2.5-bath condo ideally located in the heart of Fort Worth. You'll enjoy easy access to scenic trails, green space, and outdoor recreation right outside your door. Inside, an open-concept floor plan welcomes you with abundant natural light, designer finishes, and contemporary flooring that complements any style. The show-stopping kitchen is designed to impress, featuring quartz countertops, a designer tile backsplash, striking fixtures, chef-inspired Samsung appliances, and a gas cooktop. Refrigerator, washer, and dryer are included for added convenience. The private primary suite offers vaulted ceilings, a spacious walk-in closet, and a beautifully updated ensuite bath with modern finishes. Upstairs, you'll find
USD 375,000
2600 W 7th Street # 1415
View photo
Condo · for sale
USD 315,000
USD 250/sq.ft
2600 W 7th Street # 1415
River Oaks city
· 1,259 sq.ft · 2 Bedrooms · 2 Baths · Condo
· Equipped kitchen · Parking
River Oaks city · 1,259 sq.ft · 2 Bedrooms · 2 Baths · Condo · Equipped kitchen · Parking
Welcome to 2600 W 7th Street, Unit 1415, where Fort Worth history meets effortless luxury living. Originally the iconic Montgomery Ward building, Montgomery Plaza has been transformed into one of the city’s premier condominium communities while preserving its distinctive architectural character. This beautifully appointed residence features a smart split-bedroom floor plan with a private guest bedroom and adjoining bath that could also be a perfect work-from-home space. The stylish kitchen offers stainless steel appliances, sleek cabinetry, and generous workspace, opening seamlessly to the spacious living and dining areas. Electronically controlled window treatments make it easy to adjust the natural light and privacy with the touch of a button. The relaxing primary bedroom includes a spa-inspired bath with dual sinks, a walk-in shower, and generous closet space. A washer, dryer, refrigerator, and armoire convey, along with two dedicated parking spaces. Beyond your front door, enjoy re
USD 315,000
1122 Millview Drive # 1202
View photo
Condo · for sale
USD 130,000
USD 131/sq.ft
1122 Millview Drive # 1202
River Oaks city
· 990 sq.ft · 2 Bedrooms · 2 Baths · Condo
· Patio · Swimming pool · Parking
River Oaks city · 990 sq.ft · 2 Bedrooms · 2 Baths · Condo · Patio · Swimming pool · Parking
Perfect for your next home or investment property. This stylish split level 2-bed, 2-bath condo in one of West Arlington's most sought-after area. Inside, sunlight pours through every room, laminate floors that run throughout the home. The layout was made for real life — a spacious first-floor primary bedroom means no stairs at the end of a long day, and second floor bedroom with bath ideal for privacy, a generous living and dining area that transitions effortlessly from Netflix nights to dinner parties. In addition to your own private gated patio. Located minutes from AT&T Stadium, Six Flags Over Texas, and the University of Texas at Arlington — the kind of energy that makes every weekend feel like an event. Close proximity to dining shopping, and a thriving entertainment scene are all within reach. Commuting is equally seamless with easy access to major highways and public transit. Come home to a community a pool and covered parking. Schedule your private tour and experience the best
USD 130,000
411 W 7th Street # 305
View photo
Condo · for sale
USD 349,000
USD 305/sq.ft
411 W 7th Street # 305
River Oaks city
· 1,141 sq.ft · 1 Bedroom · 1 Bath · Condo
· Equipped kitchen
River Oaks city · 1,141 sq.ft · 1 Bedroom · 1 Bath · Condo · Equipped kitchen
Some residences simply offer a place to live — this one offers a lifestyle. Positioned within the iconic Neil P. Anderson Building, Residence #305 combines timeless architecture, boutique-style living, and an unbeatable downtown location overlooking Burnett Park and West 7th Street. This beautifully appointed 1-bedroom, 1.5-bath residence features an expansive open-concept floor plan with approximately 1,149 square feet of thoughtfully designed living space. The oversized living area is ideal for both entertaining and everyday comfort, while the open kitchen is equipped with granite countertops, stainless steel appliances, abundant wood cabinetry, and wood flooring. The spacious primary suite offers a true retreat with a large ensuite bath featuring dual sink vanities, a separate soaking tub and separate shower, and generous storage. An additional half bath provides convenience for guests. Residents enjoy the charm and privacy of boutique condominium living along with exceptional ameni
USD 349,000
6124 Haley Lane
View photo
Condo · for sale
USD 259,900
USD 223/sq.ft
6124 Haley Lane
River Oaks city
· 1,163 sq.ft · 2 Bedrooms · 2 Baths · Condo
· Patio · Fireplace · Equipped kitchen · Parking
River Oaks city · 1,163 sq.ft · 2 Bedrooms · 2 Baths · Condo · Patio · Fireplace · Equipped kitchen · Parking
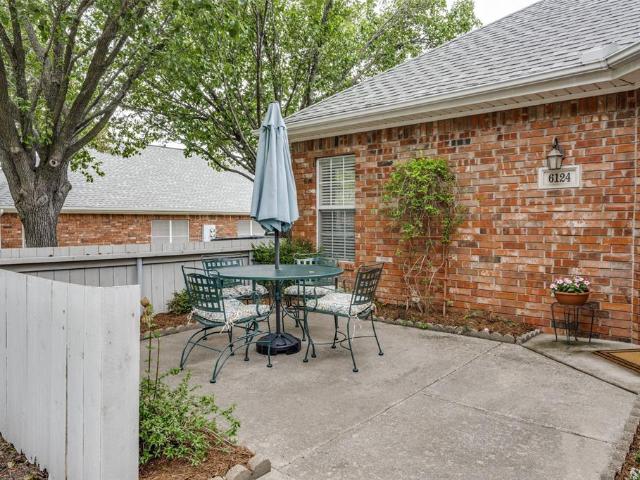
Step into easy, low-maintenance living in this beautifully updated single-story condo designed for comfort and convenience. With two spacious bedrooms and two full baths, this home offers the perfect blend of functionality and modern style. The open-concept layout creates a bright, inviting atmosphere, anchored by a generous living area and cozy fireplace—ideal for relaxing evenings or entertaining guests. Just beyond, the enclosed private patio provides a peaceful retreat for morning coffee or unwinding at the end of the day. The kitchen has been thoughtfully upgraded with sleek granite countertops and updated finishes complete the modern feel. The primary suite features a full size shower and ample storage, creating a true everyday retreat. Attached 2-car garage with extended driveway for extra parking, Dedicated laundry room with full-size connection, Updated ceiling fans with integrated lighting, Enjoy access to community amenities including a clubhouse, fitness center, gated entry
USD 259,900
4438 Harlanwood Drive # 211
View photo
Condo · for sale
USD 146,900
USD 195/sq.ft
4438 Harlanwood Drive # 211
River Oaks city
· 753 sq.ft · 1 Bedroom · 1 Bath · Condo
· Equipped kitchen
River Oaks city · 753 sq.ft · 1 Bedroom · 1 Bath · Condo · Equipped kitchen
Step into simple, effortless living in the heart of Fort Worth. This light-filled one-bedroom condo in Royale Orleans North is designed for easy living. From the thoughtful layout with a dedicated dining area to the inviting living space overlooking the sparkling pool. Whether you're starting your day with coffee by the window or winding down after work, this home offers a sense of calm and comfort that just feels right. Everything you need, thoughtfully updated and ready for you. New flooring and a beautifully refreshed kitchen create a clean, move-in ready space. The oversized bedroom offers a private retreat, complete with a vanity area. Utilities included in HOA fees. Community laundry. Just moments from TCU, Tanglewood Elementary, Overton Park, and the Trinity River Trails, this location connects you to Fort Worth’s best outdoor spaces and amenities. Second-floor living provides added privacy, with quick access to the community pool
USD 146,900
4442 Harlanwood Drive # 116
View photo
Condo · for sale
USD 208,500
USD 165/sq.ft
4442 Harlanwood Drive # 116
River Oaks city
· 1,259 sq.ft · 2 Bedrooms · 1 Bath · Condo
· Patio · Equipped kitchen
River Oaks city · 1,259 sq.ft · 2 Bedrooms · 1 Bath · Condo · Patio · Equipped kitchen
Set within the Royale Orleans North community near TCU, this beautifully renovated first-floor residence offers low-maintenance living with an HOA that includes electricity, water, trash, and HVAC service. Inside Unit 116, updated flooring and a soft, airy palette create an inviting and cohesive interior. The generous living area opens to a private patio overlooking the landscaped interior courtyard, drawing in natural light and providing a serene extension of the home. The polished galley kitchen showcases sleek marble backsplash, quartz countertops, crisp white cabinetry, and timeless brass hardware. An electric range, stainless refrigerator, and dishwasher complete the space, while the adjacent dedicated dining room offers an ideal setting for gathering over a meal. The primary bedroom features a walk-in closet and en-suite bath, with a Jack-and-Jill connection. Outside, a sparkling community pool offers relief from the Texas heat, while shops, restaurants, local parks, and trails a
USD 208,500
1109 Roaring Springs Road # 1109
View photo
Condo · for sale
USD 275,000
USD 158/sq.ft
1109 Roaring Springs Road # 1109
River Oaks city
· 1,733 sq.ft · 2 Bedrooms · 2 Baths · Condo
· Patio · Fireplace · Equipped kitchen · Parking
River Oaks city · 1,733 sq.ft · 2 Bedrooms · 2 Baths · Condo · Patio · Fireplace · Equipped kitchen · Parking
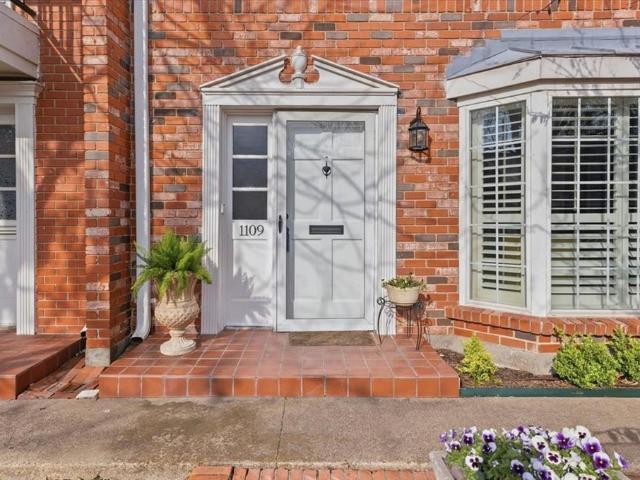
Rare opportunity to own one of only five two-story condominiums of this size in Indian Creek. This spacious residence offers a thoughtfully designed floor plan with all bedrooms located upstairs and generous living spaces throughout. The primary suite is a true retreat featuring its own fireplace, private patio with treetop views toward Westover, a separate dressing area, and a large walk-in closet. Downstairs showcases beautiful hardwood floors, crown molding, and expansive rooms including a study, powder bath, living room, dining area, and chef’s kitchen designed for both everyday living and entertaining. French doors open to an inviting 11x19 patio finished with brick pavers — perfect for outdoor dining or relaxing. Two dedicated parking spaces are conveniently located behind the unit. At the front of the home, residents enjoy a charming shared courtyard that provides a welcoming entry and peaceful common space. Homes of this size and two-story layout in Indian Creek rarely come ava
USD 275,000
2600 W 7th Street # 1535
View photo
Condo · for sale
USD 259,000
USD 276/sq.ft
2600 W 7th Street # 1535
River Oaks city
· 936 sq.ft · 1 Bedroom · 1 Bath · Condo
· Garden · Deck · Equipped kitchen · Security · Swimming pool
River Oaks city · 936 sq.ft · 1 Bedroom · 1 Bath · Condo · Garden · Deck · Equipped kitchen · Security · Swimming pool
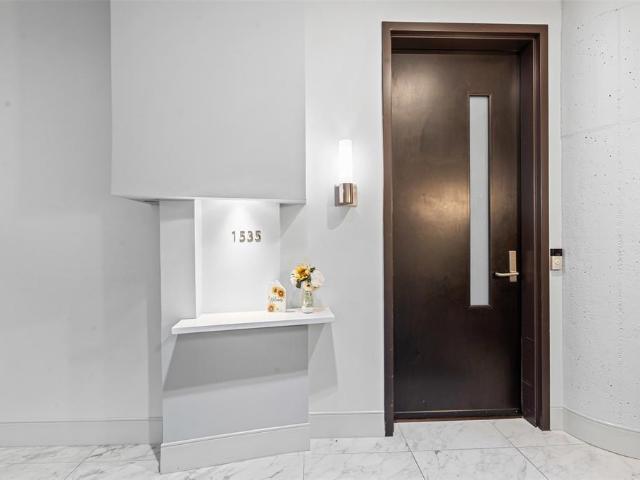
Your pied-à-terre awaits! This super urban-luxe condo at Montgomery Plaza Residence #1535 is a stylish 1-bed, 1-bath condo spanning 946 SF in the iconic 1928 brick-and-concrete structure minutes from Fort Worth’s vibrant Cultural District. Step inside to discover a contemporary design complete with wood, tile, and carpet flooring; a galley kitchen with dual sinks, stone counters, pantry, and built-in fridge. Modern fixtures and designer lighting and contemporary flair. The bathroom features dual sinks, separate shower and oversized garden tub. Montgomery Plaza Residents enjoy 24-hour concierge, the city's largest rooftop pool deck, wellness facility, and a 15-seat theater on the amenity level. With frontage stretching across the West 7th corridor’s retail, cultural, and dining hubs — including Target, Crockett Row, Dickies Arena — plus easy access to Downtown in under 7 minutes, this unit blends modern convenience, creative energy, and boardwalk-style urban village lifestyle. Convenien
USD 259,000

Get email alerts

Don't miss out: be the first to know about new properties

The alert was correctly created

On subscribing you accept the conditions of use and the privacy policy
Alert
Receive new ads in your inbox
Save this search
Receive alerts for new listings

We'll send you an email when we have new properties for: "Apartments for sale in River Oaks city"

The alert was correctly created

Bedford city, Northeast Tarrant CCD Tarrant County Texas
Richland Hills city
Get email alerts and be the first to see new listings
Required field
On subscribing I accept the terms of the privacy policy
Perfect! You'll soon start receiving new listings via email
Alert
Receive an email when we have new ads for Apartments for sale in River Oaks city
Save this search
Filters

Bedrooms

Size (sq.ft)

sq.ft
sq.ft

Price

USD
USD

Property type

Bathrooms

Clear all filters
Receive notifications when new entries are published.