96 apartments for sale in River Oaks city

9999 Boat Club Road # 601
View photo
Condo · for sale
USD 350,000
USD 285/sq.ft
9999 Boat Club Road # 601
River Oaks city
· 1,227 sq.ft · 2 Bedrooms · 2 Baths · Condo
· Balcony
River Oaks city · 1,227 sq.ft · 2 Bedrooms · 2 Baths · Condo · Balcony
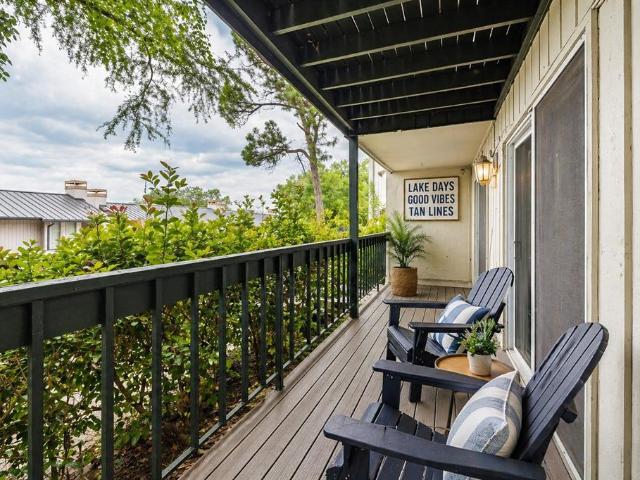
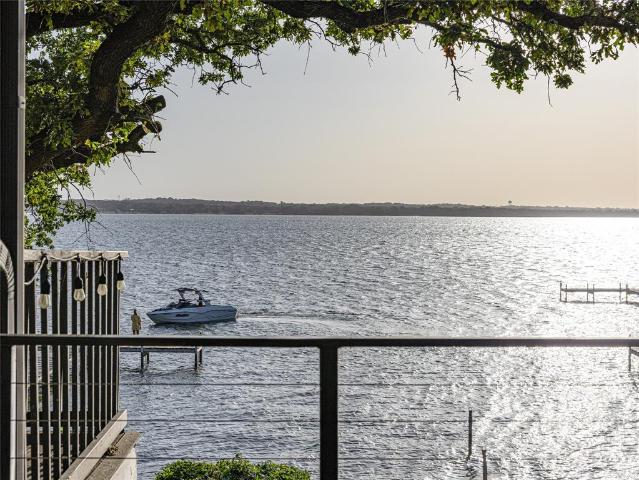
Waterfront. Elevated. Connected. Rare waterfront opportunity on Eagle Mountain Lake with west facing sunset exposure and direct shoreline living in a gated lakeside setting. Residences of this type rarely come to market, as ownership here is tightly held and long term, making this an uncommon chance to secure true waterfront living in one of the lake's most discreet and established enclaves. The setting is elevated by proximity to the Fort Worth Boat Club, one of Texas' most prestigious and historic yacht clubs, where weekly regattas bring a timeless rhythm to the water and sailboats cross the horizon as the sun sets in layered tones of gold, rose, and deep blue. The upper level is anchored by a living room picture window that pulls the water directly into the living space, a loft that offers a quiet retreat, and a lakeside balcony that becomes the natural gathering point first thing in the morning and for golden hour. Downstairs, the connection deepens with a primary suite that opens
USD 350,000
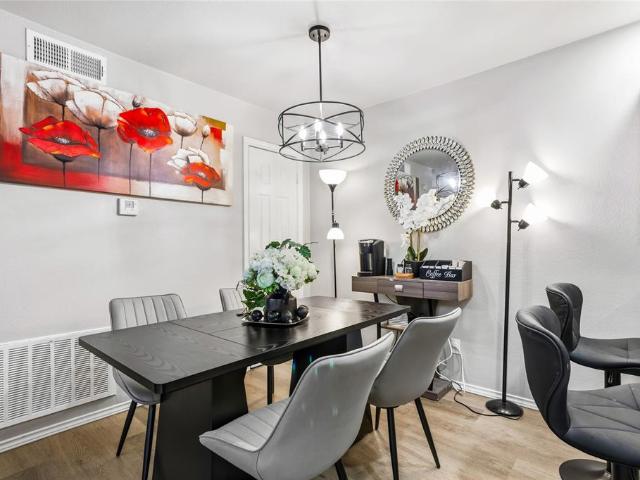
5540 Boca Raton Boulevard # 181
View photo
Condo · for sale
USD 102,500
USD 97/sq.ft
5540 Boca Raton Boulevard # 181
River Oaks city
· 1,055 sq.ft · 1 Bedroom · 1 Bath · Condo
· Patio · Fireplace · Parking
River Oaks city · 1,055 sq.ft · 1 Bedroom · 1 Bath · Condo · Patio · Fireplace · Parking
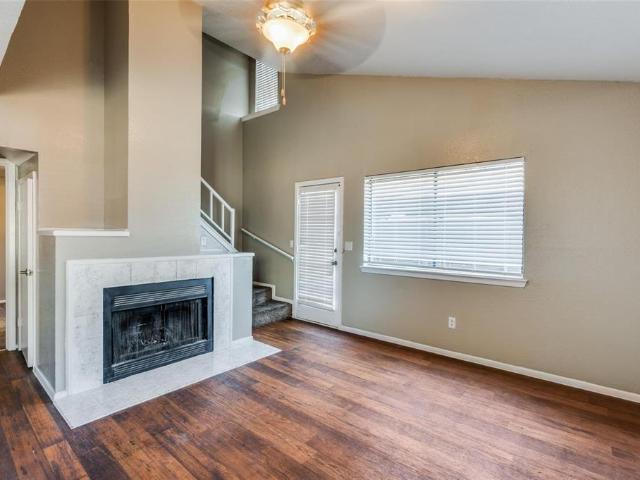
Why rent when you can own your own little slice of comfort? From the soaring ceilings to the private patio, this stylish two-story condo with vaulted ceilings and natural light offers just the right amount of space without all the maintenance. Downstairs is designed for living and entertaining, while upstairs provides a spacious bedroom retreat with an updated bathroom and oversized walk-in closet. Enjoy granite countertops, fresh paint, updated flooring, an updated electrical panel, and a cozy fireplace that makes the living room feel like home year-round. Outside, you'll have your own private patio, covered parking just steps away, two community pools (including a 21+ pool! ), newly upgraded laundry facilities, and the added bonus of a recently replaced HOA roof. Whether you're buying your first home, downsizing, or adding to your investment portfolio, this condo checks all the boxes. Just unpack and start enjoying life
USD 102,500
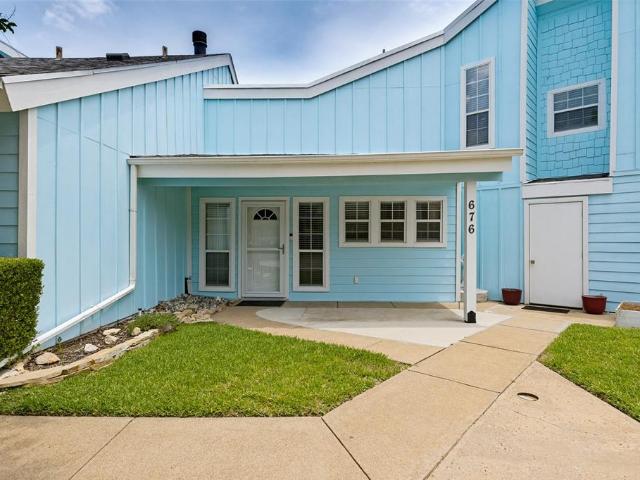
676 Harbor Drive
View photo
Condo · for sale
USD 319,900
USD 169/sq.ft
676 Harbor Drive
River Oaks city
· 1,884 sq.ft · 4 Bedrooms · 3 Baths · Condo
River Oaks city · 1,884 sq.ft · 4 Bedrooms · 3 Baths · Condo
Enjoy lakefront living on Eagle Mountain Lake in this recently updated home! Thoughtfully refreshed with modern finishes, this move-in-ready property offers the perfect blend of comfort and waterfront lifestyle. Step outside and take advantage of your personal boat slip, providing direct access to Eagle Mountain Lake for boating, fishing, and sunset cruises. Whether you're looking for a full-time residence or a weekend retreat, this home offers an exceptional opportunity to enjoy one of North Texas' most desirable lake communities. Don't miss your chance to own this beautiful waterfront property! Seller is offering up to 3% toward buyer’s closing costs and or an interest rate buy-down, as an interested party contribution, not to exceed actual origination fees for primary residences. Seller is offering up to 2% for investment purposes for conventional lending only. Buyers are not required to use any particular lender
USD 319,900
305 Sunset Ln, Unit 102, Fort Worth, TX 76114 | MLS #21325
View photo
Condo · for sale
USD 599,000
USD 257/sq.ft
Updated
305 Sunset Ln, Unit 102, Fort Worth, TX 76114 | MLS #21325
River Oaks city
· 2,325 sq.ft · 3 Bedrooms · 3 Baths · Condo
· Equipped kitchen
River Oaks city · 2,325 sq.ft · 3 Bedrooms · 3 Baths · Condo · Equipped kitchen
Welcome to The Brentwood at The Parkland, where modern luxury meets low-maintenance living in Fort Worth’s desirable River District. This thoughtfully designed two-story condominium offers 3 bedrooms, 2.5 baths, 10-foot ceilings, hardwood flooring, designer finishes, and an open floor plan filled with natural light. The kitchen is designed for both everyday living and entertaining, featuring a large island, gas cooktop, double ovens, stainless steel appliances, and a walk-in pantry. Upstairs, you’ll find a spacious primary suite with a spa-like bath and generous walk-in closet, along with two secondary bedrooms connected by a Jack-and-Jill bath and a flexible game room. Residents enjoy a lock-and-leave lifestyle with HOA-covered exterior maintenance, landscaping, water, sewer, exterior insurance, and common areas, all just minutes from Trinity Trails, dining, shopping, and downtown Fort Worth
USD 599,000
305 Sunset Ln, Unit 101, Fort Worth, TX 76114 | MLS #21325
View photo
Condo · for sale
USD 627,000
USD 244/sq.ft
Updated
305 Sunset Ln, Unit 101, Fort Worth, TX 76114 | MLS #21325
River Oaks city
· 2,562 sq.ft · 4 Bedrooms · 5 Baths · Condo
· Office room · Equipped kitchen
River Oaks city · 2,562 sq.ft · 4 Bedrooms · 5 Baths · Condo · Office room · Equipped kitchen
Experience luxury, style, and low-maintenance living in this stunning new construction condo by award-winning Windmiller Homes. Located in The Parkland, this thoughtfully designed lock-and-leave community offers convenient access to the River District, Trinity Trails, downtown Fort Worth, restaurants, shopping, and entertainment. This two-story residence features 2,568 square feet with 4 bedrooms, 3.5 baths, and an exceptional floor plan with two primary suites—one on each level—making it ideal for multigenerational living, guests, or a private home office. The open-concept main living area is filled with natural light and showcases soaring 10-foot ceilings, engineered wood flooring, designer lighting, and seamless flow for everyday living and entertaining. The chef's kitchen features stainless steel appliances, a gas cooktop, custom cabinetry, designer tile backsplash, a large island, a walk-in pantry, and abundant storage. The spacious first-floor owner's suite offers a custom walk-i
USD 627,000
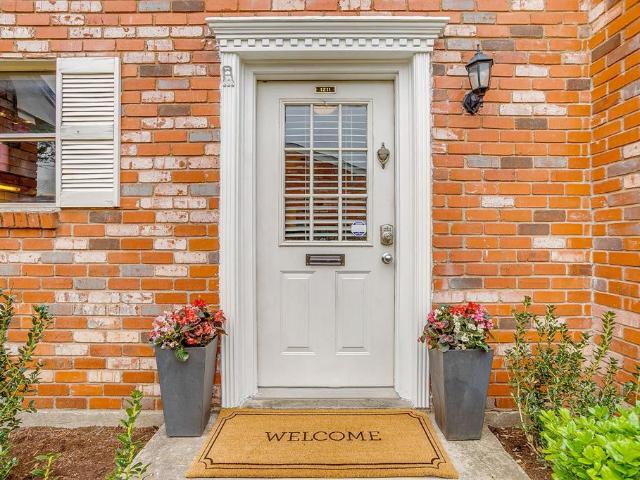
1211 Roaring Springs Road
View photo
Condo · for sale
USD 199,000
USD 220/sq.ft
1211 Roaring Springs Road
River Oaks city
· 904 sq.ft · 1 Bedroom · 1 Bath · Condo
· Patio · Office room · Balcony · Fireplace · Equipped kitchen · Swimming pool · Parking
River Oaks city · 904 sq.ft · 1 Bedroom · 1 Bath · Condo · Patio · Office room · Balcony · Fireplace · Equipped kitchen · Swimming pool · Parking
Enjoy the ease of a lock-and-leave lifestyle in this secure, gated west-side community, surrounded by beautifully maintained landscaping and green space just outside your door. This private two-story condo offers convenient access with a dedicated covered parking space, plenty of guest parking, and a fenced courtyard leading to the back entrance. Inside, the open-concept living and dining areas are filled with natural light and highlighted by a cozy wood-burning fireplace and a striking spiral staircase. The upgraded contemporary kitchen features granite countertops, stainless steel appliances, frosted glass cabinetry, a walk-in pantry, and ample storage. The spacious primary suite upstairs easily accommodates a home office or sitting area and includes an en suite bath and a generous walk-in closet. Enjoy outdoor living with both a private patio and balcony. Additional highlights include low utility costs and access to all community amenities; 3 pools, fitness facility, clubhouse and t
USD 199,000
1109 Roaring Springs Rd, Unit 1109, Fort Worth, TX 76114 | MLS #21189
View photo
Condo · for sale
USD 275,000
USD 158/sq.ft
Updated
1109 Roaring Springs Rd, Unit 1109, Fort Worth, TX 76114 | MLS #21189
River Oaks city
· 1,733 sq.ft · 2 Bedrooms · 3 Baths · Condo
· Patio · Fireplace · Equipped kitchen · Parking
River Oaks city · 1,733 sq.ft · 2 Bedrooms · 3 Baths · Condo · Patio · Fireplace · Equipped kitchen · Parking
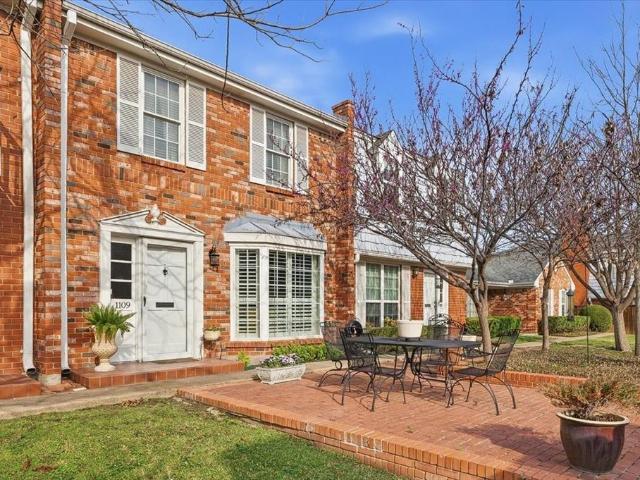
Rare opportunity to own one of only five two-story condominiums of this size in Indian Creek. This spacious residence offers a thoughtfully designed floor plan with all bedrooms located upstairs and generous living spaces throughout. The primary suite is a true retreat featuring its own fireplace, private patio with treetop views toward Westover, a separate dressing area, and a large walk-in closet. Downstairs showcases beautiful hardwood floors, crown molding, and expansive rooms including a study, powder bath, living room, dining area, and chef’s kitchen designed for both everyday living and entertaining. French doors open to an inviting 11x19 patio finished with brick pavers — perfect for outdoor dining or relaxing. Two dedicated parking spaces are conveniently located behind the unit. At the front of the home, residents enjoy a charming shared courtyard that provides a welcoming entry and peaceful common space. Homes of this size and two-story layout in Indian Creek rarely come ava
USD 275,000
6504 Hickock Dr, Unit 6D, Fort Worth, TX 76116 | MLS #21185
View photo
Condo · for sale
USD 170,000
USD 116/sq.ft
Updated
6504 Hickock Dr, Unit 6D, Fort Worth, TX 76116 | MLS #21185
River Oaks city
· 1,464 sq.ft · 3 Bedrooms · 3 Baths · Condo
· Fireplace · Equipped kitchen · Parking
River Oaks city · 1,464 sq.ft · 3 Bedrooms · 3 Baths · Condo · Fireplace · Equipped kitchen · Parking
Seller offering credit to cover one month of hoa dues. 1% lender incentive to be used to buy down interest rate or toward closing costs! Welcome to 6504 Hickock Dr. 6D, a lovely Mediterranean-style residence ideally located in west Fort Worth near the heart of the Ridgmar neighborhood. This home offers convenient access to shopping, dining, and major thoroughfares while maintaining a sense of privacy and tranquility. This spacious move-in ready condo features 3 bedrooms and 2½ bathrooms, thoughtfully designed for both comfort and functionality. Soaring high ceilings create an open, airy atmosphere, while two fireplaces add warmth and architectural charm—perfect for cozy evenings or entertaining guests. The Mediterranean architecture showcases timeless character with inviting details and an appealing exterior presence. Inside, you’ll find fresh updates including new carpet throughout, a new range, microwave, and dishwasher, making this home truly ready for its next owner. Ample parking
USD 170,000
2600 W 7th St, Unit 1827, Fort Worth, TX 76107 | MLS #21158
View photo
Condo · for sale
USD 749,000
USD 286/sq.ft
Updated
2600 W 7th St, Unit 1827, Fort Worth, TX 76107 | MLS #21158
River Oaks city
· 2,616 sq.ft · 3 Bedrooms · 3 Baths · Condo
· Office room · Fireplace · Equipped kitchen
River Oaks city · 2,616 sq.ft · 3 Bedrooms · 3 Baths · Condo · Office room · Fireplace · Equipped kitchen
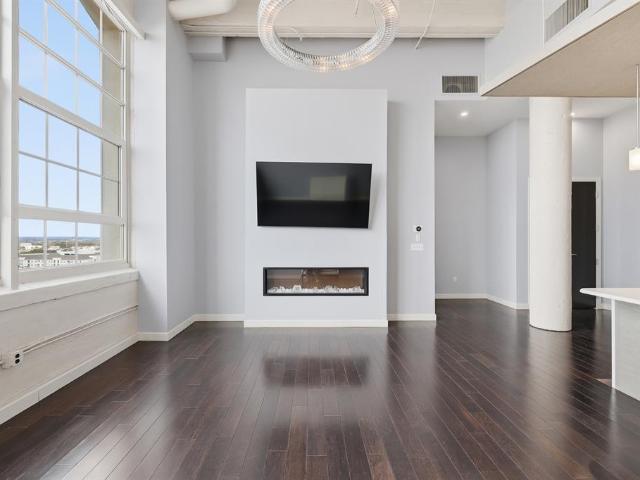
Discover the perfect blend of luxury & convenience in downtown living at the renowned Montgomery Plaza! This 8th-floor West Tower unit features 3 bedrooms & 3 bathrooms with spectacular panoramic views of the Fort Worth skyline, soaring cathedral ceilings, & an open-concept design that enhances both everyday living & entertaining. Two of the three bedrooms boast full en-suite bathrooms, ensuring privacy & comfort, while a third full bathroom provides guest accommodations. A versatile additional space can serve as a dining area or a sophisticated large office. Relax in the living room, accentuated by an fireplace for added warmth & ambiance, & control the motorized shades with ease to adjust natural light or privacy at the touch of a button. The chef's kitchen impresses with premium finishes, sleek cabinetry, & a layout that seamlessly flows into the living area. A unique highlight of this unit is the full-size laundry room with a sink—an uncommon yet valuable convenience in condo livin
USD 749,000
6032 Westridge Lane # 211
View photo
Condo · for sale
USD 199,000
USD 91/sq.ft
6032 Westridge Lane # 211
River Oaks city
· 2,164 sq.ft · 4 Bedrooms · 2 Baths · Condo
· Garden · Office room · Fireplace · Equipped kitchen · Parking · Air conditioning
River Oaks city · 2,164 sq.ft · 4 Bedrooms · 2 Baths · Condo · Garden · Office room · Fireplace · Equipped kitchen · Parking · Air conditioning
The largest unit in the quiet Spanish Gardens condominium community, this spacious residence offers exceptional flexibility, updates, and an unbeatable location. Originally a garage, the additional space has been thoughtfully converted into a versatile bonus living area, complete with extra front storage and private rear parking. Inside, you’ll find 3 bedrooms, 2 and half bathrooms, a dedicated office, multiple living areas, and both breakfast and formal dining spaces, making this home ideal for a variety of lifestyles. The fully remodeled kitchen shines with modern finishes, a huge walk-in pantry, and a charming wood-burning fireplace with brick hearth, creating a warm and inviting gathering space. Recent upgrades include fresh paint throughout, a remodeled primary shower, and a new AC unit installed in 2024. Abundant windows flood the home with natural light, while a full-size laundry room and thoughtful layout add everyday convenience. Located just minutes from Clearfork shopping an
USD 199,000
4096 Merida Ave, Fort Worth, TX 76110 | MLS #21115
View photo
Condo · for sale
USD 135,000
USD 184/sq.ft
Updated
4096 Merida Ave, Fort Worth, TX 76110 | MLS #21115
River Oaks city
· 732 sq.ft · 2 Bedrooms · 1 Bath · Condo
River Oaks city · 732 sq.ft · 2 Bedrooms · 1 Bath · Condo
Stop renting, start owning! Your future self called and said it’s time to build equity instead of helping pay someone else’s mortgage. Photos showcase the model home featuring the same floor plan as several fully refurbished homes available now. Located just 8 miles from Downtown Fort Worth, this thoughtfully planned three-phase development offers renovated and newly built homes across 15 acres with maintained green space, mature trees, and pedestrian trails. All homes within the development are owner-occupied, creating a neighborhood designed for homeowners, not rental properties. Ready to see if homeownership fits your budget? Owner-occupant eligibility includes maximum household income limits of $61,800 for a one-person household, $70,600 for two, $79,450 for three, and $88,250 for four. Qualified buyers who have not owned a home in the past three years may also be eligible for up to $25,000 in down payment assistance. Through the Fort Worth Community Land Trust, buyers purchase the
USD 135,000
6113 Haley Ln, Fort Worth, TX 76132 | MLS #21249
View photo
Condo · for sale
USD 365,000
USD 217/sq.ft
Updated
6113 Haley Ln, Fort Worth, TX 76132 | MLS #21249
River Oaks city
· 1,679 sq.ft · 3 Bedrooms · 3 Baths · Condo
· Office room · Parking · Gym · Equipped kitchen · Swimming pool
River Oaks city · 1,679 sq.ft · 3 Bedrooms · 3 Baths · Condo · Office room · Parking · Gym · Equipped kitchen · Swimming pool
Lovely, updated condo, ready for immediate move in. Located in the beautiful, gated community of Villas on the Bluff. Maintenance free exterior. Offers an open concept Living Room, Dining Room and Kitchen with high ceilings in the Livingroom. This plan can be either a 3 bedroom with 2 primary bedrooms or a 2 bedroom with a large bonus room and full bath upstairs. The bonus room can be used as a game room, guest room, office etc. This home has been freshly painted throughout with new luxury vinyl plank floors and carpeting, new quartz countertops, new plumbing fixtures, new updated light fixtures and ceiling fans. Has stainless steel like new appliances such as refrigerator, electric range, microwave and dishwasher. Comes with attached 2 car garage with garage door opener. HOA amenities include a relaxing swimming pool, fitness room and large meeting room for events. You can end your day at the gazebo that overlooks the bluff where you unwind and view the breathtaking sunsets. Just 8 mi
USD 365,000
9999 Boat Club Road # 311
View photo
Condo · for sale
USD 235,000
USD 161/sq.ft
9999 Boat Club Road # 311
River Oaks city
· 1,453 sq.ft · 3 Bedrooms · 3 Baths · Condo
· Balcony · Fireplace · Equipped kitchen
River Oaks city · 1,453 sq.ft · 3 Bedrooms · 3 Baths · Condo · Balcony · Fireplace · Equipped kitchen
Rare opportunity to own one of the few 3-bedroom condos on Eagle Mountain Lake, tucked away on a quiet peninsula next to the Fort Worth Boat Club. Enjoy lake views from the upper levels, abundant natural light, and the perfect lock-and-leave lake lifestyle. The main living area features soaring vaulted ceilings, a cozy wood-burning fireplace, luxury vinyl plank flooring, and a private balcony ideal for morning coffee or evening sunsets. The kitchen offers great functionality for everyday living and entertaining, along with a nearby laundry area, additional storage, and a convenient half bath. Downstairs, both bedrooms feature private en-suite bathrooms, creating an ideal layout for guests, roommates, or full-time living. The spacious primary suite offers peaceful lake views and a private bath. Residents enjoy access to community amenities including a boat dock, fishing dock, swimming area, and waterfront picnic spaces just steps away. HOA dues include insurance, utilities, and cable, s
USD 235,000
237 Shady Lane Drive
View photo
Condo · for sale
USD 125,000
USD 84/sq.ft
237 Shady Lane Drive
River Oaks city
· 1,485 sq.ft · 2 Bedrooms · 2 Baths · Condo
· Fireplace
River Oaks city · 1,485 sq.ft · 2 Bedrooms · 2 Baths · Condo · Fireplace
Elegant 2-bed, 2.5-bath luxury condo featuring two expansive primary suites, each with a private full bath. Dual fireplaces—one in the living area and one in the primary bedroom—create a warm, refined ambiance. Enjoy a private front courtyard and a serene rear courtyard backing to a lush greenbelt, offering exceptional privacy and tranquility. Light-filled interiors, thoughtful design, and low-maintenance living combine to deliver a truly upscale lifestyle in a peaceful setting. HOA dues cover all utilities including water, property maintenance, insurance on personal belongings and assets, interior maintenance and exterior structure maintenance. All appliances (refridgerator, washer, dryer) are included in the sale with acceptable offer
USD 125,000
6040 Stoneybrook Dr, Fort Worth, TX 76112 | MLS #20890
View photo
Condo · for sale
USD 92,500
USD 94/sq.ft
Updated
6040 Stoneybrook Dr, Fort Worth, TX 76112 | MLS #20890
River Oaks city
· 980 sq.ft · 2 Bedrooms · 2 Baths · Condo
· Equipped kitchen · Parking
River Oaks city · 980 sq.ft · 2 Bedrooms · 2 Baths · Condo · Equipped kitchen · Parking
Condos for Sale in East Fort Worth – A Perfect Blend of Comfort and Convenience! Discover your ideal home or investment property in the heart of East Fort Worth! Enjoy the added convenience of covered parking, window coverings throughout, and included kitchen appliances, plus a washer and dryer. Located with quick access to I-30 and I-820, you’re just 8 minutes away from downtown Fort Worth, 30 minutes from downtown Dallas, and only 15 minutes from DFW International Airport – ideal for both work and leisure. The Woodhaven neighborhood is undergoing exciting changes, with plans for a 160-acre mixed-use development that will bring enhanced green spaces and amenities to the area. The old Woodhaven Country Club is being repurposed to include walking trails, serene ponds, recreational facilities for tennis, pickleball, and a 9-hole golf course. With luxury homes on the way and a redesigned Meadowbrook Golf Course, this community is poised for growth and revitalization, making it an ideal pl
USD 92,500
6026 Stoneybrook Dr, Fort Worth, TX 76112 | MLS #20890
View photo
Condo · for sale
USD 82,000
USD 85/sq.ft
Updated
6026 Stoneybrook Dr, Fort Worth, TX 76112 | MLS #20890
River Oaks city
· 958 sq.ft · 2 Bedrooms · 2 Baths · Condo
· Equipped kitchen · Parking
River Oaks city · 958 sq.ft · 2 Bedrooms · 2 Baths · Condo · Equipped kitchen · Parking
Condos for Sale in East Fort Worth – A Perfect Blend of Comfort and Convenience! Discover your ideal home or investment property in the heart of East Fort Worth! Enjoy the added convenience of covered parking, window coverings throughout, and included kitchen appliances, plus a washer and dryer. Located with quick access to I-30 and I-820, you’re just 8 minutes away from downtown Fort Worth, 30 minutes from downtown Dallas, and only 15 minutes from DFW International Airport – ideal for both work and leisure. The Woodhaven neighborhood is undergoing exciting changes, with plans for a 160-acre mixed-use development that will bring enhanced green spaces and amenities to the area. The old Woodhaven Country Club is being repurposed to include walking trails, serene ponds, recreational facilities for tennis, pickleball, and a 9-hole golf course. With luxury homes on the way and a redesigned Meadowbrook Golf Course, this community is poised for growth and revitalization, making it an ideal pl
USD 82,000
8741 Cottage Crk Dr, Fort Worth, TX 76123 | MLS #21208
View photo
Condo · for sale
USD 137,900
USD 183/sq.ft
Updated
8741 Cottage Crk Dr, Fort Worth, TX 76123 | MLS #21208
River Oaks city
· 753 sq.ft · 2 Bedrooms · 2 Baths · Condo
· Office room · Equipped kitchen
River Oaks city · 753 sq.ft · 2 Bedrooms · 2 Baths · Condo · Office room · Equipped kitchen
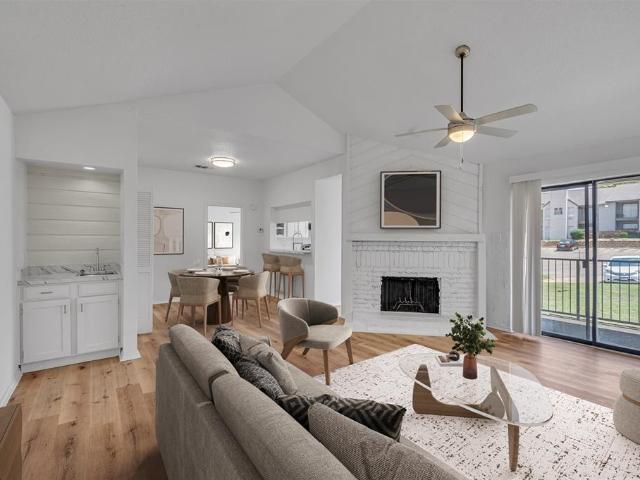
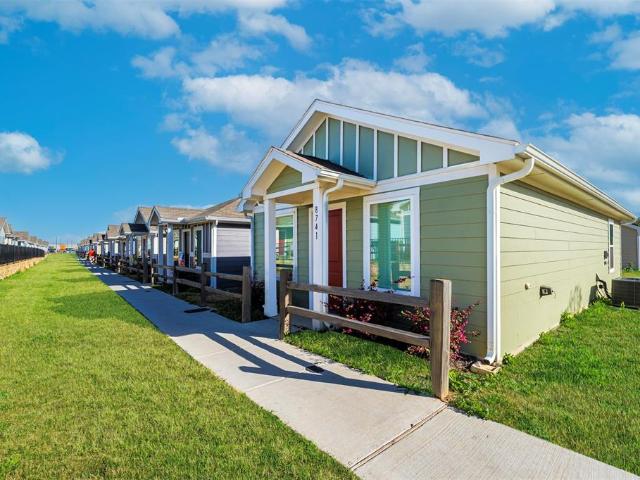
Motivated seller! Welcome to your charming new home! This delightful detached condo is designed for modern living and is move in ready. Offering two bedrooms and two full bathrooms, this inviting space is perfect for comfort and convenience. The bright living area flows seamlessly into the well equipped kitchen, which features a refrigerator to make meal preparation a breeze. The kitchen also includes a full-size stackable washer and dryer, ensuring that laundry days are a snap. Stylish oversized tile flooring adds a contemporary touch throughout the main areas. The primary suite serves as a cozy retreat, complete with plush carpeting and an en suite bathroom featuring a spacious, tiled walk in shower. The versatile second bedroom is ideal for guests or a home office and is conveniently located near the second full bathroom. Enjoy nearby shopping, dining, and quick access to highways for effortless commuting. Don’t miss this opportunity schedule your viewing today!
USD 137,900
1122 Millview Dr, Unit 701, Arlington, TX 76012 | MLS #21231
View photo
Condo · for sale
USD 129,900
USD 108/sq.ft
Updated
1122 Millview Dr, Unit 701, Arlington, TX 76012 | MLS #21231
River Oaks city
· 1,195 sq.ft · 3 Bedrooms · 2 Baths · Condo
· Patio · Fireplace · Parking
River Oaks city · 1,195 sq.ft · 3 Bedrooms · 2 Baths · Condo · Patio · Fireplace · Parking
Discover this 3-bedroom, 2-bathroom condo at 1122 Millview Dr #701 in Arlington, TX 76012. Offering roughly 1,199 sqft of space, this 1984-built unit features a main-floor master suite for convenience, two upstairs bedrooms, and a cozy fireplace. The home features a private gated patio and a designated carport space. Located near Randol Mill Park, shopping, and dining, this property offers comfortable living in a prime location. Key Features: Layout: 3 Beds, 2 Baths, 1199 sqft Primary Suite: Convenient main floor bedroom Outdoor Space: Enclosed patio area Comforts: Wood burning fireplace, central HVAC and heating Parking: 1 car covered carport Community: Located within the Parkside Condominiums Ideally located in Arlington, this condo offers easy access to major highways for commuting, along with close proximity to local amenities. Experience low-maintenance living with HOA coverage. Perfect for investors or homeowners looking for a central location. Owner occupied, do not disturb. Con
USD 129,900
1122 Millview Drive # 301
View photo
Condo · for sale
USD 1,300,000
USD 1,313/sq.ft
1122 Millview Drive # 301
River Oaks city
· 990 sq.ft · 2 Bedrooms · 2 Baths · Condo
· Patio
River Oaks city · 990 sq.ft · 2 Bedrooms · 2 Baths · Condo · Patio
Welcome to your perfect home or investment opportunity! This 3-bedroom, 2-bathroom condo is nestled in a highly sought-after area, offering a blend of convenience and comfort that's hard to resist. Step inside to discover stylish vinyl flooring and abundant natural light dancing through every room. The expansive first floor primary bedroom boasts a generous closet for all your storage needs. The living room is designed for both relaxation and entertainment, providing ample space for gatherings and cozy evenings. Step out onto the gated and enclosed patio. Convenience is key with this condo, as it's situated close to shopping, dining, and entertainment options. Public transportation and major highways are easily accessible, making commuting a breeze. Don't miss this fantastic opportunity to live in a desirable area at an affordable price. Schedule a showing today and make this condo your own slice of paradise!
USD 1,300,000
1122 Millview Dr, Unit 301, Arlington, TX 76012 | MLS #21100
View photo
Condo · for sale
USD 130,000
USD 131/sq.ft
Updated
1122 Millview Dr, Unit 301, Arlington, TX 76012 | MLS #21100
River Oaks city
· 990 sq.ft · 2 Bedrooms · 2 Baths · Condo
· Patio
River Oaks city · 990 sq.ft · 2 Bedrooms · 2 Baths · Condo · Patio
Welcome to your perfect home or investment opportunity! This 3-bedroom, 2-bathroom condo is nestled in a highly sought-after area, offering a blend of convenience and comfort that's hard to resist. Step inside to discover stylish vinyl flooring and abundant natural light dancing through every room. The expansive first floor primary bedroom boasts a generous closet for all your storage needs. The living room is designed for both relaxation and entertainment, providing ample space for gatherings and cozy evenings. Step out onto the gated and enclosed patio. Convenience is key with this condo, as it's situated close to shopping, dining, and entertainment options. Public transportation and major highways are easily accessible, making commuting a breeze. Don't miss this fantastic opportunity to live in a desirable area at an affordable price. Schedule a showing today and make this condo your own slice of paradise!
USD 130,000
1122 Millview Drive # 2402
View photo
Condo · for sale
USD 145,000
USD 121/sq.ft
1122 Millview Drive # 2402
River Oaks city
· 1,195 sq.ft · 3 Bedrooms · 2 Baths · Condo
· Office room · Balcony
River Oaks city · 1,195 sq.ft · 3 Bedrooms · 2 Baths · Condo · Office room · Balcony
Welcome to your ideal home or investment! This 3-bedroom, 2-bath condo is in a prime location, offering convenience and comfort. Inside, you'll find stylish vinyl flooring and plenty of natural light. The spacious master bedroom features a large closet, while the second bedroom is perfect for guests or a home office. The living room is great for relaxing or entertaining, and the balcony adds to the charm. Close to shopping, dining, and public transport, this condo is a fantastic find at an affordable price. Schedule a showing today and make it yours!
USD 145,000

Get email alerts

Don't miss out: be the first to know about new properties

The alert was correctly created

On subscribing you accept the conditions of use and the privacy policy
Alert
Receive new ads in your inbox
Save this search
Receive alerts for new listings

We'll send you an email when we have new properties for: "Apartments for sale in River Oaks city"

The alert was correctly created

Bedford city, Northeast Tarrant CCD Tarrant County Texas
Richland Hills city
Get email alerts and be the first to see new listings
Required field
On subscribing I accept the terms of the privacy policy
Perfect! You'll soon start receiving new listings via email
Alert
Receive an email when we have new ads for Apartments for sale in River Oaks city
Save this search
Filters

Bedrooms

Size (sq.ft)

sq.ft
sq.ft

Price

USD
USD

Property type

Bathrooms

Clear all filters
Receive notifications when new entries are published.