596 houses for sale in River Road Hills

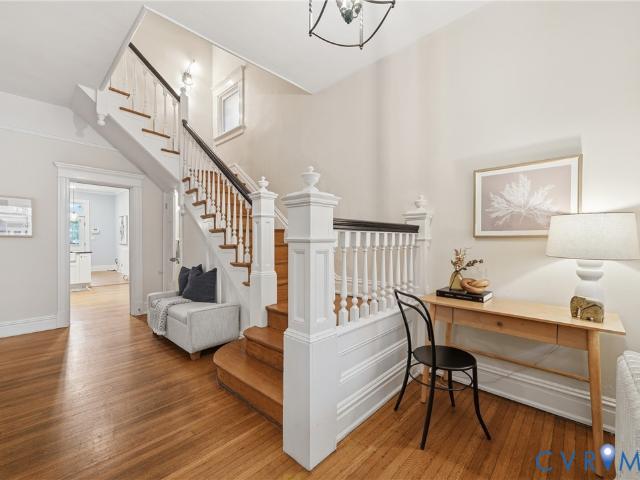
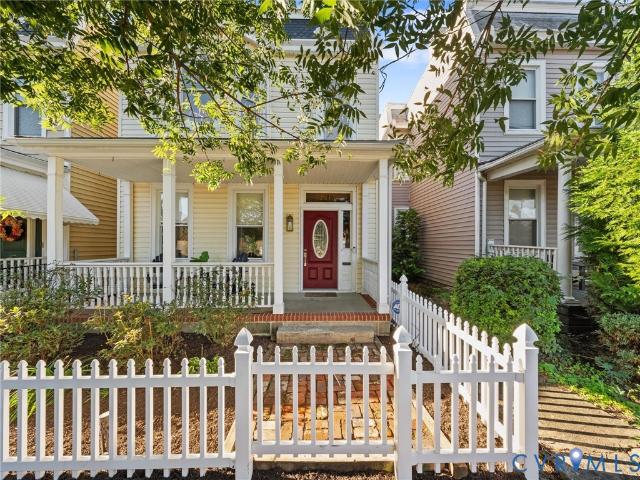
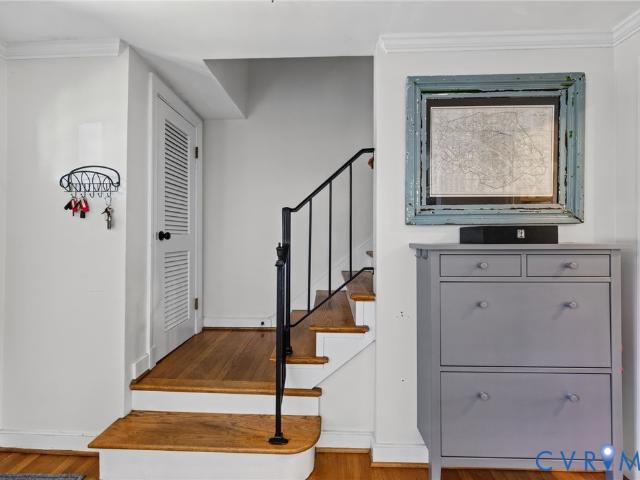
1009 Malvern Avenue
View photo
House · for sale
USD 899,000
USD 409/sq.ft
1009 Malvern Avenue
River Road Hills
· 2,196 sq.ft · 4 Bedrooms · 2 Baths · House
· Patio · Garden · Fireplace · Equipped kitchen
River Road Hills · 2,196 sq.ft · 4 Bedrooms · 2 Baths · House · Patio · Garden · Fireplace · Equipped kitchen
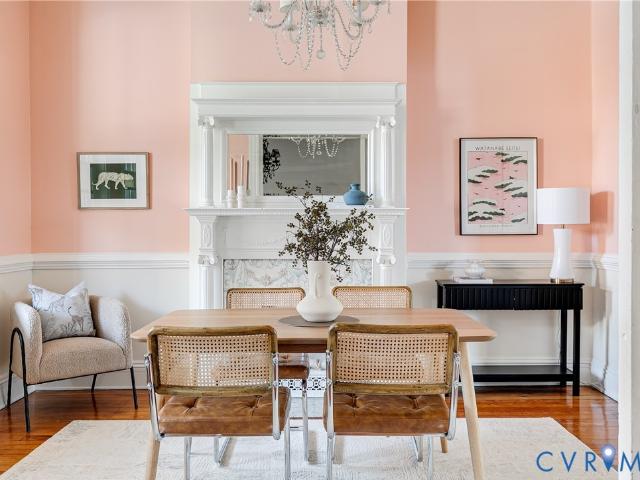
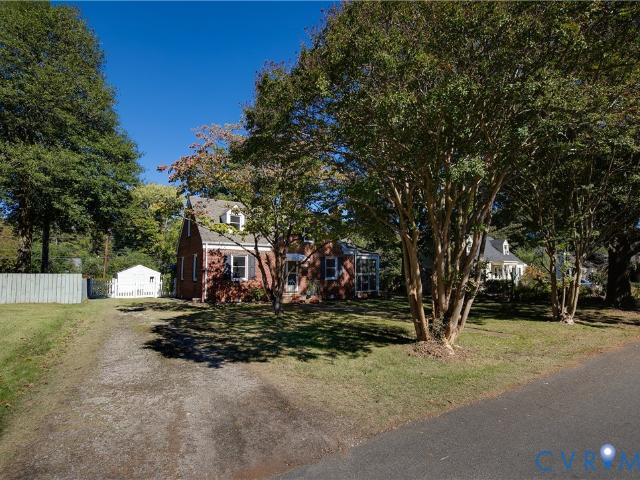
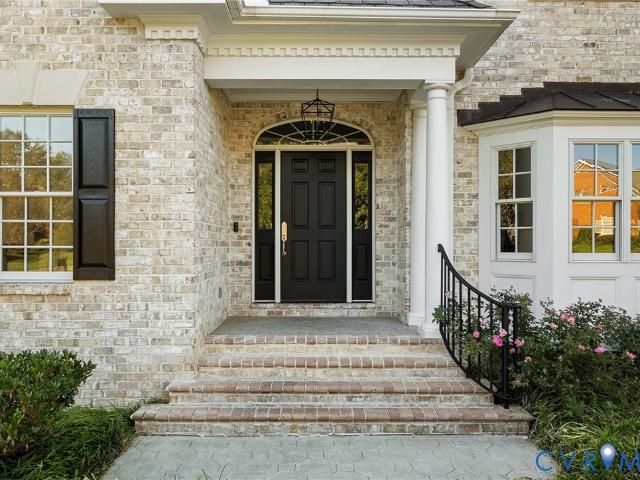
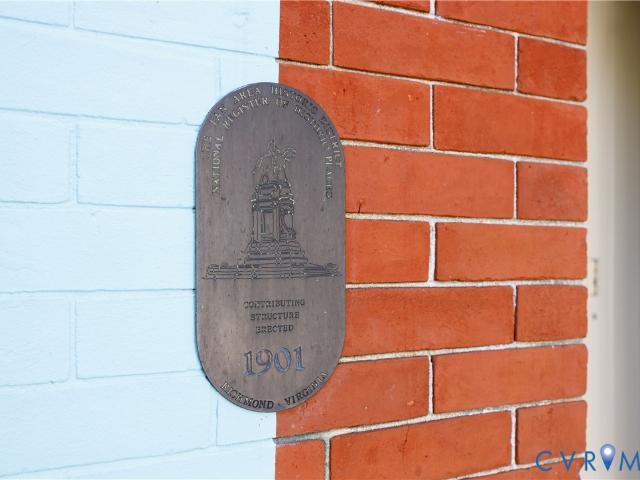
Welcome to this charming all-brick home with a slate roof, perfectly situated in Richmond’s highly desirable neighborhood! Offering 4 bedrooms and 2.5 bathrooms, this beautifully maintained home seamlessly blends timeless character with thoughtful modern updates and an impressive list of recent improvements, including a beautiful hardscape paver patio (2022), a four-season sunroom addition (2024), new backyard fencing (2025), a new HVAC system with condenser and air handler (2025), a new boiler (2026), and a new driveway (2026). Sun-filled formal living and dining rooms provide wonderful spaces for entertaining, while the renovated kitchen features custom cabinetry, granite countertops, and stainless steel appliances. Upstairs, the spacious primary suite offers a beautifully updated private bathroom, complemented by three additional generously sized bedrooms and a tastefully renovated hall bath. The inviting family room features a cozy fireplace, while an oversized mudroom provides exc
USD 899,000
3102 Aqua Court
View photo
House · for sale
USD 175,000
USD 116/sq.ft
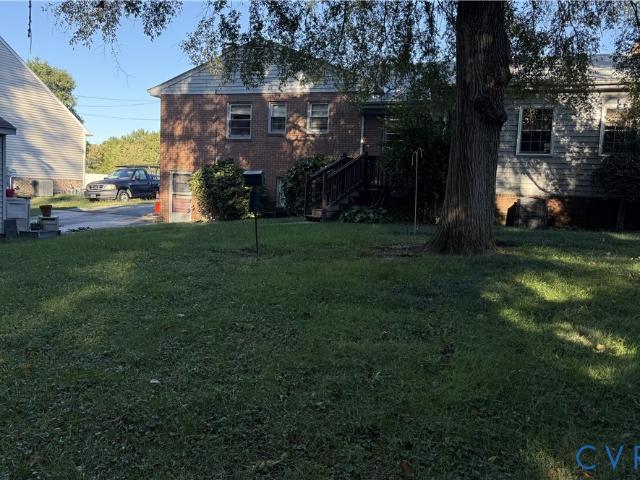
3102 Aqua Court
River Road Hills
· 1,507 sq.ft · 3 Bedrooms · 2 Baths · House
· Deck · Fireplace · Parking · Air conditioning · Cellar
River Road Hills · 1,507 sq.ft · 3 Bedrooms · 2 Baths · House · Deck · Fireplace · Parking · Air conditioning · Cellar
Henrico brick tri-level — 3 bed / 2.5 BATH 3102 Aqua Ct. Lakeview Manor. Richmond, VA 23230 ONLINE ESTATE AUCTION — Opening Bid $175,000 All-brick tri-level on a quiet cul-de-sac in Lakeview Manor, minutes from Staples Mill Rd, I-64, and W. Broad St. Sold on behalf of a family trust, this home needs updating and repairs, making it a great opportunity for investors, rehabbers, or buyers ready to build equity in central Henrico. Property at a glance. 3 Bedrooms / 2 Full Baths + Lower-Level Half Bath. 1,510 sq ft above grade, plus partially finished basement. Two fireplaces and hardwood floors. Enclosed porch with heat/AC unit, plus rear deck. Detached 1-car garage. Gas hot water baseboard heat / Central A/C. Public water and sewer. Flood Zone X | Zoned R-2 | GPIN 774-744-5-. Vacant CONDITION Significant deferred maintenance, including original windows, aging heating and cooling systems, interior water damage, and settlement cracking. Sold AS-IS, WHERE-IS with no repairs by the seller. Bi
USD 175,000
1716 German School Road
View photo
House · for sale
USD 549,000
USD 202/sq.ft
1716 German School Road
River Road Hills
· 2,713 sq.ft · 4 Bedrooms · 3 Baths · House
· Office room · Equipped kitchen · Parking
River Road Hills · 2,713 sq.ft · 4 Bedrooms · 3 Baths · House · Office room · Equipped kitchen · Parking
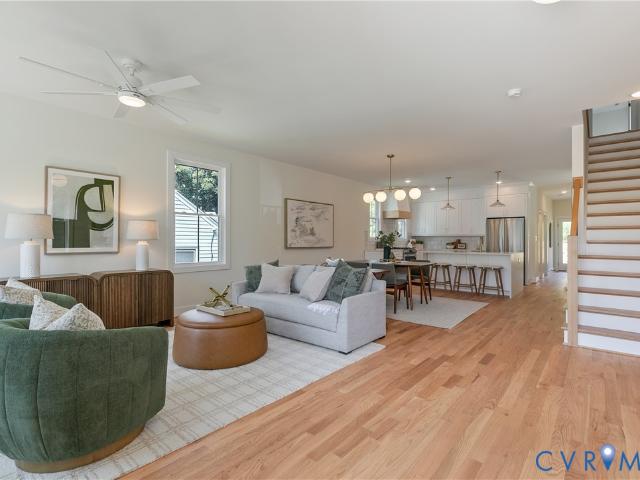
Welcome to 1716 German School Road, where modern living, thoughtful upgrades, and an inviting neighborhood setting come together in Westlake Heights! Built in 2021, this beautifully maintained home offers 2,720 square feet, four bedrooms, and three-and-a-half bathrooms, with numerous upgrades completed throughout the home since construction. The open-concept kitchen and dining area create a welcoming space for everyday living and entertaining, while two separate pantry areas provide exceptional storage and organization. One of the home's standout features is the private suite above the garage, complete with its own full bathroom and walk-in closet. Perfect for overnight guests, a home office, or a separate retreat, this versatile space offers plenty of possibilities. Updated luxury vinyl plank flooring throughout the second level adds a fresh, modern touch. Energy-conscious features include solar panels that will convey free and clear at closing, offering the next owner the benefits of
USD 549,000
2923 Irisdale Avenue
View photo
House · for sale
USD 345,000
USD 256/sq.ft
2923 Irisdale Avenue
River Road Hills
· 1,345 sq.ft · 3 Bedrooms · 1 Bath · House
· Fireplace · Equipped kitchen
River Road Hills · 1,345 sq.ft · 3 Bedrooms · 1 Bath · House · Fireplace · Equipped kitchen
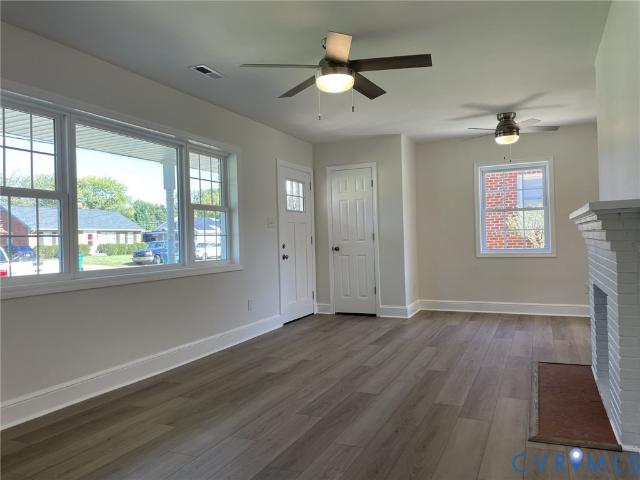
2923 Irisdale Ave offers comfortable single-level living, thoughtful renovations, and a convenient location in Henrico. This charming 3-bedroom, 1.5-bathroom ranch has been refreshed throughout, creating inviting spaces and a versatile layout ready to fit a variety of needs. Step inside to a welcoming living room where hardwood floors shine beneath the natural light pouring through the picture window. Fresh paint throughout (2026) gives the interior a clean, refreshed feel, while the stylish kitchen pairs quartz countertops with stainless steel appliances and recessed lighting for a modern look. Beyond the kitchen, the spacious family room offers even more room to relax, with a classic brick fireplace and ample natural light creating a comfortable setting for quiet evenings or lively gatherings. The primary bedroom features a private half-bath ensuite, along with access to a versatile adjoining room that can serve as an additional bedroom, home office, or study. The second bedroom offe
USD 345,000
5612 Riverside Heights Way
View photo
Townhouse · for sale
USD 370,000
USD 233/sq.ft
5612 Riverside Heights Way
River Road Hills
· 1,582 sq.ft · 3 Bedrooms · 2 Baths · Townhouse
· Patio · Garden · Office room · Equipped kitchen
River Road Hills · 1,582 sq.ft · 3 Bedrooms · 2 Baths · Townhouse · Patio · Garden · Office room · Equipped kitchen
Welcome to 5612 Riverside Heights Way, a 3-bedroom, 2.5-bathroom townhome in Richmond with bright interiors, a functional layout, and convenient access to some of the area’s favorite local spots. The open-concept main level features hardwood flooring, with the living room offering built-in Bose surround sound and flowing seamlessly into the kitchen. Granite countertops, stainless steel appliances, and a large central island with bar seating create a well-appointed kitchen, while the sunlit dining area opens directly to the rear patio for easy indoor-outdoor dining and entertaining. A convenient powder room completes the first floor living space. Upstairs, the spacious primary suite offers plush carpeting, a large walk-in closet, and a private ensuite with a double vanity and glass-enclosed shower. Two additional bedrooms provide flexibility for guests, a home office, or hobbies, with a full hallway bathroom serving the secondary bedrooms. The fully fenced backyard features a brick pati
USD 370,000
2204 Persimmon Trek
View photo
House · for sale
USD 599,950
USD 284/sq.ft
2204 Persimmon Trek
River Road Hills
· 2,110 sq.ft · 4 Bedrooms · 2 Baths · House
· Deck · Fireplace · Equipped kitchen
River Road Hills · 2,110 sq.ft · 4 Bedrooms · 2 Baths · House · Deck · Fireplace · Equipped kitchen
This is a unique find in a great location! Welcome home to this beautifully maintained 4-bedroom Colonial, thoughtfully updated and ready for its next owner! Meticulously cared for over the years, this classic Richmond floor plan combines traditional charm with stylish modern updates. The remodeled kitchen featuring beautiful quartz countertops, a dramatic waterfall island with an abundant workspace and storage. The kitchen opens to a gorgeous Florida Room with ceramic tile flooring and access to the oversized deck—perfect for entertaining or enjoying the peaceful surroundings. The home offers a wonderful blend of formal and casual living spaces, including a spacious family room with a brick fireplace, elegant formal rooms, gleaming refinished hardwood floors downstairs and new carpeting upstairs, with crown molding on both the first and second floors, adding an extra touch of sophistication throughout. Outside, you’ll find one of the home’s greatest features—a large, fully fenced, woo
USD 599,950
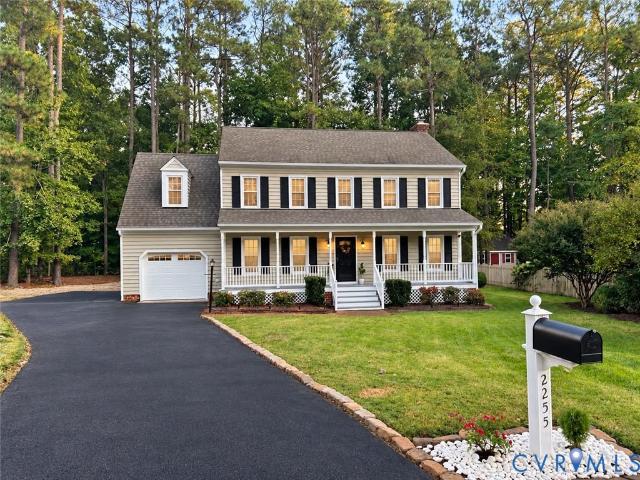
2255 Oak Bay Lane
View photo
House · for sale
USD 579,900
USD 232/sq.ft
2255 Oak Bay Lane
River Road Hills
· 2,497 sq.ft · 4 Bedrooms · 2 Baths · House
· Equipped kitchen · Concierge
River Road Hills · 2,497 sq.ft · 4 Bedrooms · 2 Baths · House · Equipped kitchen · Concierge
Welcome to this beautifully renovated West End home! Offering five spacious bedrooms, 2.5 baths, and generous living areas, this home combines classic charm with modern updates throughout. Step inside to an inviting open layout connecting the reception room, living room, formal dining room, and kitchen—ideal for everyday living and entertaining. Refinished hardwood floors and fresh paint create a warm, polished feel, while the Florida room provides a relaxing retreat. The modern kitchen features white cabinetry, quartz countertops, a tile backsplash, and brand-new stainless steel appliances. It opens seamlessly to a bright breakfast nook, where high ceilings and two skylights fill the space with natural light. Upstairs, the spacious primary suite offers abundant natural light, large walk-in closets, and a beautifully updated en suite bathroom with double sinks. Four additional generously sized bedrooms provide ample closet space and share a fully renovated hallway bathroom. Major impro
USD 579,900
2031 Esquire Road
View photo
House · for sale
USD 475,000
USD 226/sq.ft
2031 Esquire Road
River Road Hills
· 2,099 sq.ft · 4 Bedrooms · 3 Baths · House
· Deck · Fireplace · Equipped kitchen
River Road Hills · 2,099 sq.ft · 4 Bedrooms · 3 Baths · House · Deck · Fireplace · Equipped kitchen
Welcome home to this beautifully renovated stunner in North Chesterfield's established Greenfield neighborhood! Offering 4 bedrooms, 3 full baths, and over 2,100 square feet, this home features multiple living spaces and extensive 2026 updates, including NEW vinyl siding, NEW energy-efficient windows, a NEW HVAC unit, NEW LVP flooring, NEW Samsung SS appliances, and a freshly coated asphalt driveway. Inside, the bright living room showcases LVP flooring, recessed lighting, crown molding, wainscoting, and gorgeous custom built-ins with illuminated shelving & a sleek built-in fireplace. The adjoining dining area features a stylish chandelier & sliding doors to the deck. The beautifully updated kitchen features shaker-style cabinetry with matte black hardware, quartz countertops, subway-style ceramic tile backsplash, new Samsung SS appliances, recessed lighting, & ample cabinet & counter space. Downstairs, a spacious family room features exposed beams, wainscoting, and a cozy brick firepl
USD 475,000
2418 Essex Road
View photo
House · for sale
USD 600,000
USD 301/sq.ft
2418 Essex Road
River Road Hills
· 1,991 sq.ft · 3 Bedrooms · 2 Baths · House
· Patio · Fireplace · Equipped kitchen
River Road Hills · 1,991 sq.ft · 3 Bedrooms · 2 Baths · House · Patio · Fireplace · Equipped kitchen
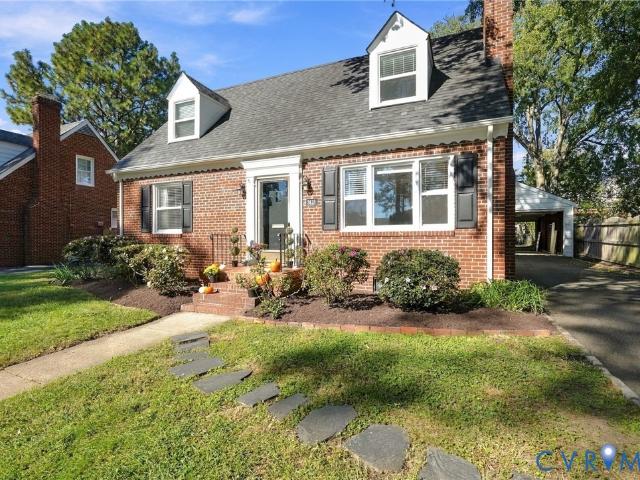
Classic Cape Cod charm. Modern kitchen. A great room to spread out. Storage for days. Set in a sidewalk neighborhood just four blocks from Bryan Park, this renovated 3 bedroom, 2 full bath home pairs inviting spaces w/ exceptional storage & exquisite character. The renovated kitchen features quartz countertops, stainless steel appliances, a large island, & soft close cabinetry; ready for quick weekday breakfasts or lingering dinners with friends. A convenient side entrance opens to a flexible breakfast nook or drop zone for bags, shoes, & essentials. The expansive great room tucked along the back of the home is a standout, w/ built-in bookcases, a wood-burning fireplace, & French doors opening to the brick patio. There’s room to host a crowd, settle in for movie night, or create separate spaces for relaxing & gathering. Up front, hardwood floors & a second wood-burning fireplace give the living room warmth and character, with flexibility to use it as a formal dining room or sitting roo
USD 600,000
2900 Overton Road
View photo
House · for sale
USD 299,900
USD 224/sq.ft
2900 Overton Road
River Road Hills
· 1,335 sq.ft · 2 Bedrooms · 2 Baths · House
· Garden · Parking · Deck · Fireplace
River Road Hills · 1,335 sq.ft · 2 Bedrooms · 2 Baths · House · Garden · Parking · Deck · Fireplace
Investment opportunity in a convenient henrico location! Bring your vision and finishing touches to this 2 bed, 2 bath ranch located in the established Pinehurst Gardens neighborhood! Offering over 1300 square feet of single-level living space, this property presents an excellent opportunity for investors, renovators, or buyers looking to customize a home to their own style. The interior features hardwood flooring in portions of the home, a living room with a wood-burning fireplace, a primary bedroom with an ensuite bath, and additional rooms ready for renovation and completion. Some improvements have already been started, offering a head start for the next owner to bring their ideas to life. Outside, the property features a spacious yard with mature trees, a fenced rear area, screened porch, rear deck, detached garage, and additional storage sheds, providing plenty of possibilities for outdoor enjoyment, storage, or workshop space. Location is key! Situated in an established Henrico n
USD 299,900
2517 Floyd Avenue
View photo
House · for sale
USD 869,000
USD 418/sq.ft
2517 Floyd Avenue
River Road Hills
· 2,077 sq.ft · 4 Bedrooms · 2 Baths · House
· Patio · Garden · Fireplace · Equipped kitchen · Parking
River Road Hills · 2,077 sq.ft · 4 Bedrooms · 2 Baths · House · Patio · Garden · Fireplace · Equipped kitchen · Parking
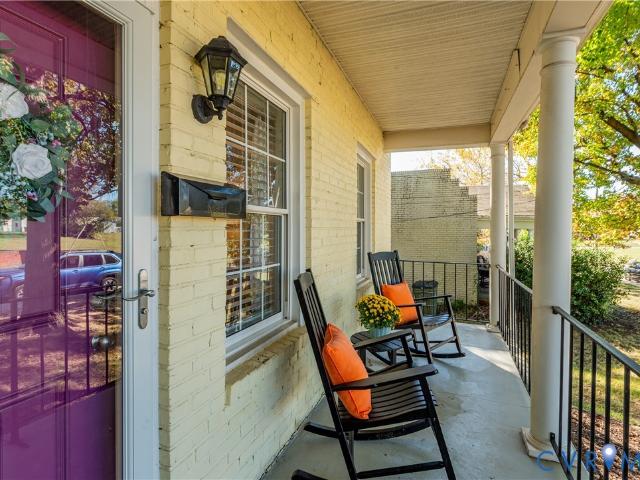
Classic Fan charm meets everyday ease at 2517 Floyd Avenue. A wide front porch welcomes you into a home filled with the details buyers love about the Fan: tall ceilings, stained glass, pocket doors and handsome millwork throughout. Formal living and dining rooms each feature a fireplace, creating gracious spaces for entertaining or quiet evenings at home. The updated kitchen offers granite countertops, ample cabinetry, pendant lighting and a natural gas range. Upstairs, the primary suite includes a private en-suite bath plus an adjoining bonus room, ideal as a home office or easily converted to a dressing room or walk-in closet. Two additional generous bedrooms are joined by a fourth bedroom, well suited as a nursery or office, with convenient upper-level laundry in its closet. Out back, the landscaped private yard features a porch, patio and detached shed, along with a dedicated off-street parking space, a prized amenity in the Fan. Meticulously cared for, freshly painted inside and m
USD 869,000
2217 Idlewood Avenue
View photo
House · for sale
USD 615,000
USD 342/sq.ft
2217 Idlewood Avenue
River Road Hills
· 1,798 sq.ft · 3 Bedrooms · 2 Baths · House
· Garden · Deck · Balcony · Equipped kitchen
River Road Hills · 1,798 sq.ft · 3 Bedrooms · 2 Baths · House · Garden · Deck · Balcony · Equipped kitchen
Fully renovated 1910 beauty in the heart of Byrd Park that provides modern comfort while perfectly preserving the classic historic charm! A full-length covered front porch sets the tone, and inside, refinished hardwood floors flow through both levels beneath 9-foot ceilings and crown molding. The living room centers on an original mantel, and the dining room is crowned by a one-of-a-kind stained-glass window that fills the space with color. The updated kitchen offers granite countertops, stainless appliances, gas cooking, and tile flooring. Upstairs, the primary suite has a sun-filled bay window and an updated en-suite bath, and two more bedrooms complete the second floor. One opens to a private rear balcony overlooking the yard. Step out to the back deck, ideal for morning coffee or evening grilling with a built in gas line for your grill, all overlooking the fenced rear yard with a shed. Major updates include kitchen, all bathrooms, replacement windows, a TPO roof, a rear deck, and a
USD 615,000
2525 Floyd Avenue
View photo
House · for sale
USD 699,000
USD 341/sq.ft
2525 Floyd Avenue
River Road Hills
· 2,045 sq.ft · 4 Bedrooms · 2 Baths · House
· Office room · Equipped kitchen · Cellar
River Road Hills · 2,045 sq.ft · 4 Bedrooms · 2 Baths · House · Office room · Equipped kitchen · Cellar
Welcome to this charming all-brick home in the heart of Richmond’s beloved Fan District! Filled with character and timeless appeal, this 3+ bedroom, 2 1/2 bath home offers the perfect blend of historic charm and everyday living. Step up to the large front porch, perfect for sipping your morning coffee or sitting in the evenings watching the neighborhood go by. Inside, beautiful heart pine floors create a warm and inviting atmosphere. The soaring 10-foot ceilings and large windows flood the rooms with natural light. The living, dining, and kitchen areas have been thoughtfully oped up to give an amazing connection and flow rarely found in these homes. The renovated kitchen includes an impressive amount cabinet and counter space, an eat-in breakfast nook, a large island, and gas cooking! Upstairs, you’ll find three spacious bedrooms along with an additional flex room, perfect for a home office, study, or creative space. Tired of walking to the basement to do laundry? Not in this home-the
USD 699,000
8503 Sedgemoor Drive
View photo
House · for sale
USD 534,950
USD 258/sq.ft
8503 Sedgemoor Drive
River Road Hills
· 2,067 sq.ft · 4 Bedrooms · 2 Baths · House
· Office room · Deck · Equipped kitchen · Parking
River Road Hills · 2,067 sq.ft · 4 Bedrooms · 2 Baths · House · Office room · Deck · Equipped kitchen · Parking
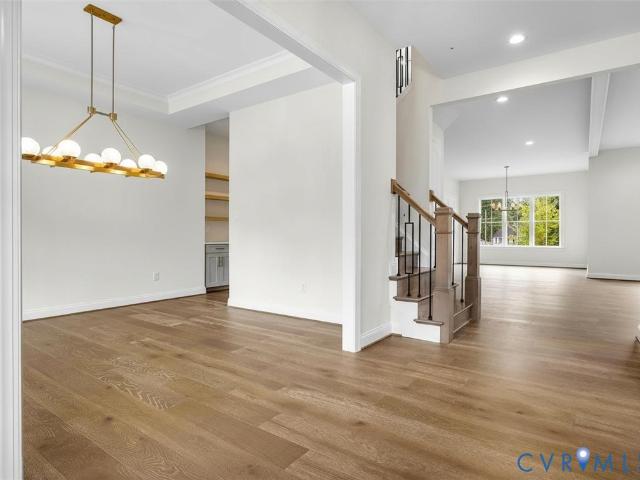
Brand-new construction, ready this month! Model home available. This thoughtfully designed 4-bedroom, 2.5-bath home offers approximately 2,075 square feet, an attached two-car garage, covered front porch, spacious rear deck, and an exceptionally large lot. Inside, the open and inviting first floor features white oak-look LVP flooring throughout the main living areas, a dedicated dining area, and a spacious kitchen centered around a large stained-wood island. Stylish fixtures and carefully selected finishes give the home a clean, modern feel while keeping it warm and comfortable. Upstairs, the spacious primary suite features a private bath with double vanity, walk-in shower with porcelain tile and stone mosaic flooring, and a generous walk-in closet. Two additional bedrooms offer great closet space and share a well-appointed hall bath with tub. The oversized fourth bedroom above the garage offers exceptional flexibility as a bedroom, home office, playroom, or bonus room and includes its
USD 534,950
2624 Park Avenue
View photo
House · for sale
USD 1,298,500
USD 396/sq.ft
2624 Park Avenue
River Road Hills
· 3,272 sq.ft · 4 Bedrooms · 2 Baths · House
· Patio · Terrace · Fireplace · Equipped kitchen
River Road Hills · 3,272 sq.ft · 4 Bedrooms · 2 Baths · House · Patio · Terrace · Fireplace · Equipped kitchen
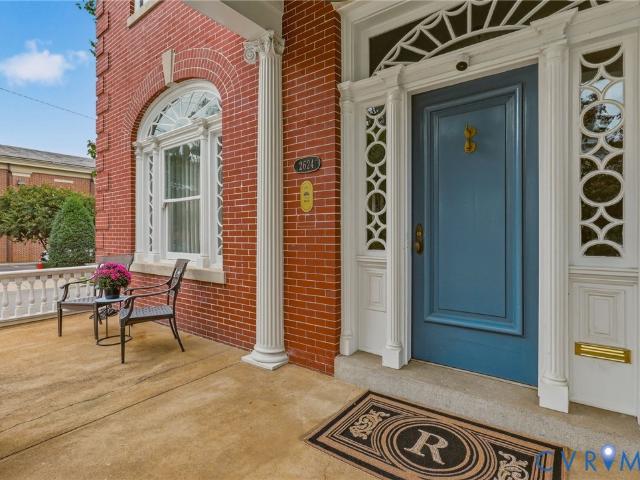
An extraordinary offering in Richmond's coveted Fan District, this stunning 1910 residence beautifully marries timeless architectural grandeur with refined modern living. From the moment you enter, exquisite original millwork and gracious proportions set an elegant tone with two working gas fireplaces adding warmth and character. The first level offers 11' ceilings, a thoughtfully designed chef's kitchen (Thermador appliances), gas range (electric oven), wall mounted pot filler and island, a charming eat-in breakfast nook which opens seamlessly to a cozy den leading to the rear patio, extending the living experience outdoors. This home is complimented by four bedrooms, 2.5 baths and a completely renovated ensuite primary bath. A large and inviting second-level covered porch overlooks the rear terrace, creating an idyllic setting for morning coffee, entertaining or unwinding at day's end. The bonus is the bonus room on the third level currently being used as a game room with pool table
USD 1,298,500
2309 Essex Road
View photo
House · for sale
USD 419,500
USD 295/sq.ft
2309 Essex Road
River Road Hills
· 1,421 sq.ft · 3 Bedrooms · 1 Bath · House
· Garden · Equipped kitchen
River Road Hills · 1,421 sq.ft · 3 Bedrooms · 1 Bath · House · Garden · Equipped kitchen
Welcome to 2309 Essex Rd. Nestled in the desirable Bryan Park neighborhood! This charming Cape Cod offers 3 bedrooms, 1.5 baths, and plenty of character, all complemented by inviting curb appeal. The main level features a bright living room, an inviting and cozy Florida room, and dining room accented by chair rail and crown molding. The updated kitchen offers updated stainless steel appliances, while the family room provides built-ins and window seat. A first-floor bedroom with a convenient half bath and a separate laundry room round out the main level. Upstairs, you'll find two additional bedrooms with hardwood floors and a full bath featuring tile flooring and a tiled surround. Thoughtful updates, including modern light fixtures, well-maintained hardwood floors, and neutral paint throughout, make this home easy to settle into. Outside, enjoy the fenced backyard with plenty of room for gardening or entertaining. A detached storage shed with electricity adds even more versatility. Just
USD 419,500
3811 Hill Monument Parkway
View photo
House · for sale
USD 429,950
USD 208/sq.ft
3811 Hill Monument Parkway
River Road Hills
· 2,067 sq.ft · 3 Bedrooms · 2 Baths · House
· Patio · Garden · Deck · Equipped kitchen · Cellar
River Road Hills · 2,067 sq.ft · 3 Bedrooms · 2 Baths · House · Patio · Garden · Deck · Equipped kitchen · Cellar
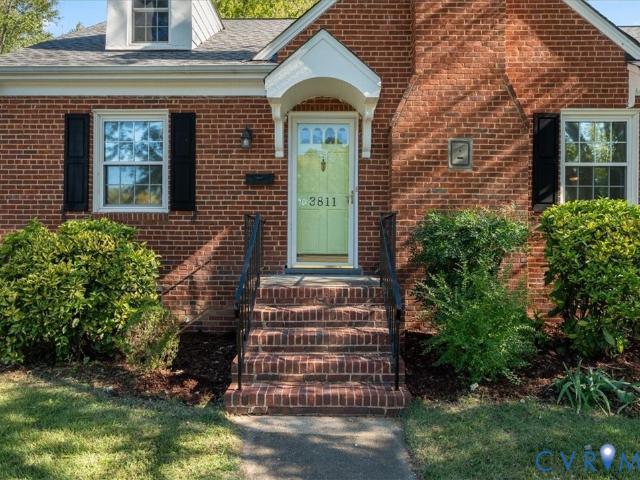
Tucked into Northside’s Rosedale neighborhood, this 3-bedroom, 2-bath home offers over 2,000 finished square feet and a LONG LIST OF RECENT UPGRADES! Inside, you’ll find hardwood floors and plenty of living space, including an impressive 825 square feet of finished flex space in the walk-out basement with its own full bath. Outside, the home sits on over a quarter acre with a large backyard, rear deck, and patio for additional outdoor living space. Major improvements include new kitchen appliances (2022), washer and dryer (2022), patio slab (2022), and storm door (2022); new kitchen countertops and sink (2023), basement flooring (2023), and HVAC (2023); plus a brand new roof (2026), kitchen flooring (2026), basement waterproofing with new sump pump (2026), and fresh interior and exterior paint (2026). Just around the corner from Bryan Park and the RVA BIG Market, with local favorites along MacArthur Avenue nearby, plus easy access to CarMax Park, Scott’s Addition, I-95, and I-64. Updat
USD 429,950
4105 English Holly Circle
View photo
House · for sale
USD 429,950
USD 317/sq.ft
4105 English Holly Circle
River Road Hills
· 1,356 sq.ft · 2 Bedrooms · 2 Baths · House
· Patio · Garden · Fireplace · Equipped kitchen · Parking
River Road Hills · 1,356 sq.ft · 2 Bedrooms · 2 Baths · House · Patio · Garden · Fireplace · Equipped kitchen · Parking
Beautifully Updated Home in Richmond's Premier 55+ Community Beautifully Maintained 2 Bedroom Home in the Heart of the West End Discover the perfect blend of comfort, convenience, and low-maintenance living in sought-after Park West, one of the area's premier 55+ communities. Home Features. Hardwood Floors Throughout. Spacious Primary Suite with Walk-In Closet & Private Bath. Large Family Room with Cozy Gas Fireplace. Bright Eat-In Kitchen. Formal Dining Room for Entertaining. Inviting Florida Room. Private Rear Patio. Attached 2-Car Garage. Beautifully Landscaped Yard Step inside and enjoy the warm, inviting floorplan featuring gleaming hardwood floors throughout the home. The spacious family room offers the perfect place to relax beside the gas fireplace, while the formal dining room provides an elegant setting for family gatherings and special occasions. The generously sized primary suite includes a walk-in closet and private bathroom, creating a comfortable retreat at the end of th
USD 429,950
5736 Bondsor Lane
View photo
House · for sale
USD 295,000
USD 207/sq.ft
5736 Bondsor Lane
River Road Hills
· 1,421 sq.ft · 4 Bedrooms · 2 Baths · House
· Garden · Deck · Equipped kitchen
River Road Hills · 1,421 sq.ft · 4 Bedrooms · 2 Baths · House · Garden · Deck · Equipped kitchen
Welcome to Oakhurst, where a comfortable home and an easygoing lifestyle meet. Lovingly maintained by its longtime owner, this home is full of original character, flexible living space, and the kind of location that makes it easy to settle right in. Inside, refinished original hardwood floors bring warmth to the first floor, where the living room opens to a peaceful screened porch. A spacious dining room connects to the classic galley kitchen, with a door leading straight out to the oversized back deck. Whether you're hosting friends for dinner or enjoying a quiet evening outside, there's plenty of room to make it your own. Two bedrooms and a full bath round out the main level, while upstairs offers two more generously sized bedrooms, large closets, deep knee-wall storage, and a second full bath. The backyard is an ideal spot for your garden. The large fenced in backyard comes with a variety of songbirds. Grab coffee at Blanchard's, pick up something good at Stella's Market, meet frien
USD 295,000
1733 W Cary Street
View photo
Townhouse · for sale
USD 650,000
USD 227/sq.ft
1733 W Cary Street
River Road Hills
· 2,852 sq.ft · 4 Bedrooms · 3 Baths · Townhouse
· Office room · Deck · Fireplace · Equipped kitchen · Parking
River Road Hills · 2,852 sq.ft · 4 Bedrooms · 3 Baths · Townhouse · Office room · Deck · Fireplace · Equipped kitchen · Parking
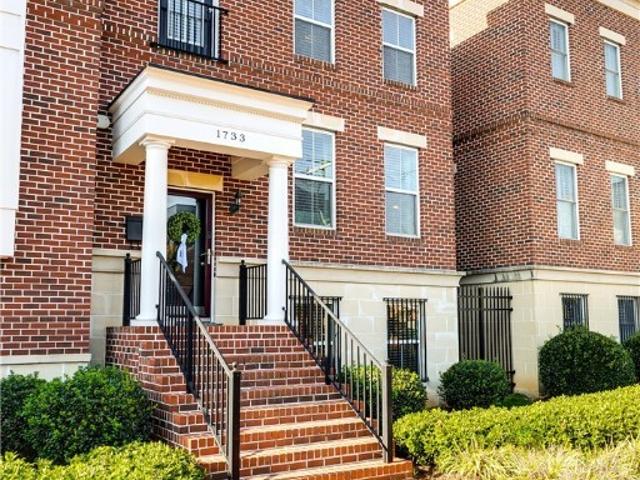
Situated in the heart of Richmond’s Fan District, sophisticated city living awaits you at 1733 W Cary Street. Tucked within the gated Townes at Cary Place, this beautiful residence offers generous living space, low-maintenance, and the coveted convenience of an attached two-car garage. Hardwood floors, tall ceilings and a gas fireplace create an inviting main living level, while the spacious kitchen opens to a private rear deck overlooking the community courtyard. Upstairs, the expansive primary suite offers a walk-in closet and private bath and is joined by two additional bedrooms, a full bath, and laundry. The finished lower level adds exceptional flexibility with a fourth bedroom or recreation space, full bath, and kitchenette. Ideal for guests, a home office, or additional living space. The attached two-car garage provides convenient off-street parking and additional storage. Enjoy neighborhood favorites from Lamplighter, Blanchard’s, Fancy Biscuit, or Nate’s Bagels to Bacchus, PRB
USD 650,000
2851 Old Pump Road
View photo
House · for sale
USD 1,032,000
USD 289/sq.ft
2851 Old Pump Road
River Road Hills
· 3,563 sq.ft · 5 Bedrooms · 4 Baths · House
· Garden · Parking · Fireplace · Equipped kitchen
River Road Hills · 3,563 sq.ft · 5 Bedrooms · 4 Baths · House · Garden · Parking · Fireplace · Equipped kitchen
New 3 car garage plan! New construction! The Preserve at John Rolfe offers an exclusive collection of just 10 luxury homes in the heart of Short Pump. Thoughtfully designed and expertly crafted by Bradford Custom Homes—a family-owned local builder. Homesites offer private rear yards with natural buffers. Residents can enjoy the common space and private walking path through the nature preserve and park-like setting. Looking for additional garage space? This 3 car garage plan offers an additional dedicated one car garage. Perfect for EV with charging station. Enter through stunning double Mahogany doors to sun-filled foyer. Family room features accent ceiling beams, 60 inch modern linear gas fireplace. First Floor guest room with en-suite bath. Kitchen boasts large island, walk-in pantry, Bosch appliances, wall oven and gas range with stainless hood. Vaulted Morning room offers open air concept with 2 panel slider door to screen porch. Built-in bar is located off kitchen perfect for ente
USD 1,032,000
107 N Allen Avenue
View photo
House · for sale
USD 749,950
USD 382/sq.ft
107 N Allen Avenue
River Road Hills
· 1,959 sq.ft · 2 Bedrooms · 2 Baths · House
· Equipped kitchen
River Road Hills · 1,959 sq.ft · 2 Bedrooms · 2 Baths · House · Equipped kitchen
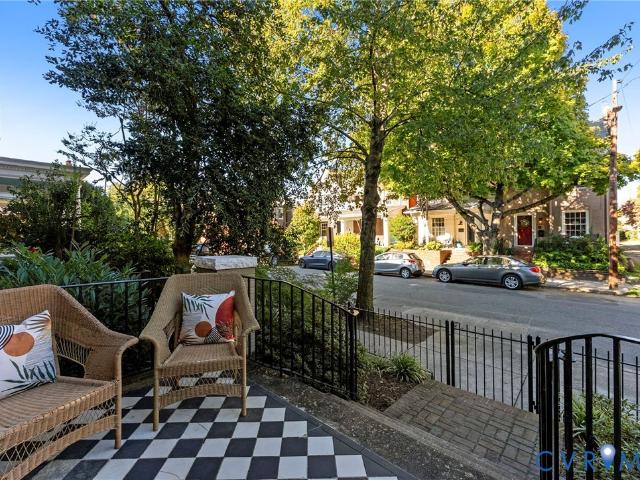
There's something special about autumn in Richmond's Fan District, especially at 107 N Allen, where colorful leaves line the historic streets and a beautifully renovated 1912 rowhouse awaits on one of the streets that helped shape this iconic Richmond neighborhood. Renovated from top to bottom while preserving its historic character, this home offers an incredible opportunity to experience life in The Fan. Boasting outstanding curb appeal, this home immediately captures your attention with its classic black-and-white tiled front porch, ornate mansard roof details, and historic architectural charm. Step inside to a sun-filled foyer featuring an original stained glass window. The living room flows into the dining area, where exposed brick adds character dating back to the home's early years. The remodeled kitchen features granite countertops, gas cooking, stainless steel appliances, and abundant cabinetry. Upstairs, you'll find two spacious bedrooms, each with its own renovated en-suite
USD 749,950
150 Honey Locust
View photo
House · for sale
USD 1,195,000
USD 323/sq.ft
150 Honey Locust
River Road Hills
· 3,692 sq.ft · 5 Bedrooms · 4 Baths · House
· Equipped kitchen
River Road Hills · 3,692 sq.ft · 5 Bedrooms · 4 Baths · House · Equipped kitchen
Discover the perfect blend of thoughtful design and effortless living in this custom-built Ron Nease home nestled within the gated West Oak community located off of the River Road corridor. Beautiful hardwood floors, exceptional architectural details, and inviting gathering spaces create a home equally suited for everyday comfort and memorable entertaining. Fresh interior paint, updated bedroom and bathroom lighting, a new dining room chandelier, and a newly resealed aggregate driveway make it move-in ready. The elegant dining room features a tray ceiling and custom moldings with a butler's pantry connecting it to the kitchen for ease when entertaining. Designed for gatherings, the open-concept kitchen boasts granite countertops, rich wood cabinetry, stainless steel appliances, newer dishwasher, gas cooktop with downdraft ventilation, and a wet bar with beverage refrigerator. The adjoining breakfast area and expansive family room with soaring vaulted ceiling, built-in Bose sound system
USD 1,195,000
2315 Dee Kay Drive
View photo
House · for sale
USD 349,000
USD 348/sq.ft
2315 Dee Kay Drive
River Road Hills
· 1,001 sq.ft · 2 Bedrooms · 2 Baths · House
· Garden · Equipped kitchen
River Road Hills · 1,001 sq.ft · 2 Bedrooms · 2 Baths · House · Garden · Equipped kitchen
Beautiful Brick Rancher located in a quiet neighborhood on a dead-end street that has been FULLY RENOVATED throughout! Enjoy years of worry-free living due to the thoughtful renovations implemented in this spacious 2 Bedroom/2 full Bathroom home. All renovations were completed with quality materials and careful craftsmanship. Beautiful new kitchen with upgraded cabinets, featuring soft close doors and drawers, including stainless appliances. 2 full baths. Hall Bath and Primary Suite Bathrooms have been completely remodeled. New High Efficiency BOSCH HVAC system. All new Windows with Low E Glass & Argon Gas. All new Flooring and Paint throughout. New Insulation in Attic and Crawl space, including new vapor barrier sealed to foundation. New light fixtures and ceiling Fans throughout. Bright new Sunroom overlooking a large backyard. Enclosed Laundry and Pantry off Sunroom
USD 349,000
1711 Georgia Avenue
View photo
House · for sale
USD 699,950
USD 326/sq.ft
1711 Georgia Avenue
River Road Hills
· 2,142 sq.ft · 4 Bedrooms · 3 Baths · House
· Office room · Equipped kitchen
River Road Hills · 2,142 sq.ft · 4 Bedrooms · 3 Baths · House · Office room · Equipped kitchen
Modern architecture, exceptional craftsmanship and an unbeatable Richmond location come together in this stunning detached new construction home! Tall ceilings (9’), oversized windows and the open-concept floorplan create a bright atmosphere that blends style and function. The eat-In chef’s kitchen serves as the centerpiece of the home. Custom cabinetry, walk in pantry, premium quartz countertops, SS appliances, an oversized island w/waterfall feature, dry bar…. Perfect for day to day life as well as entertaining. Light and Bright wide open family room flows into the dining area. Coat closet, custom bench “drop zone” by the back door. First-floor bedroom w/full bath provide flexibility for the home owner; primary suite, guestroom, home office, playroom… The upstairs primary suite offers a large bedroom complete with a oversized walk-in tiled shower, double bowled vanity and a generously sized walk-in closet. Covered 2nd story front porch off primary bed. Two additional bedrooms with am
USD 699,950
421 S Allen Avenue
View photo
House · for sale
USD 295,000
USD 409/sq.ft
421 S Allen Avenue
River Road Hills
· 721 sq.ft · 2 Bedrooms · 1 Bath · House
River Road Hills · 721 sq.ft · 2 Bedrooms · 1 Bath · House
Discover the charm of city living at 421 S Allen Ave! This cozy 2-bedroom, 1-bath cottage is tucked into Richmond’s desirable Randolph neighborhood, offering an unbeatable location at an affordable price point. Enjoy walkable access to some of Richmond’s favorite destinations, including Maymont, Byrd Park, VCU, Hollywood Cemetery, Texas Beach, and the Fan’s popular bars and restaurants. Designed for low-maintenance living, this home features major updates completed in 2010, newer LVP flooring, and new front doors. The IKEA bedroom closet systems convey, providing convenient, built-in storage to make the most of the space. Whether you’re a first-time homebuyer, looking to downsize, or searching for a place close to Richmond’s parks, dining, and city life, this charming cottage is full of opportunity
USD 295,000
309 N Meadow Street
View photo
House · for sale
USD 635,000
USD 294/sq.ft
309 N Meadow Street
River Road Hills
· 2,153 sq.ft · 3 Bedrooms · 2 Baths · House
· Garden · Equipped kitchen
River Road Hills · 2,153 sq.ft · 3 Bedrooms · 2 Baths · House · Garden · Equipped kitchen
Historic Fan District home located within walking distance to all this sought after area has to offer. Spacious and light-filled (on the alley), with original hardwood floors, high ceilings, well proportioned rooms. An inviting foyer opens to the living room and dining room just beyond. The large eat-in kitchen boasts beautiful custom cabinets with glass doors, SS appliances (new fridge), new LVT flooring, cozy banquet, direct access to rear yard. The primary bedroom features a huge walk-in closet, bay windows, decorative FP. Two additional bedrooms plus two full bath and more storage complete the second floor. Heat Pump 2 zone. Downstairs 2023/2026 (compressor only) Upstairs 2024, New Membrane Roof (2026), fully fenced rear yard. Located between Hanover and Stuart and only one house down from Meadow Park. Surrounded by great restaurants, ez walk to Whole Foods, Monument Ave and so much more
USD 635,000
8339 Bayfield Drive
View photo
House · for sale
USD 379,900
USD 202/sq.ft
8339 Bayfield Drive
River Road Hills
· 1,873 sq.ft · 3 Bedrooms · 2 Baths · House
· Fireplace · Equipped kitchen
River Road Hills · 1,873 sq.ft · 3 Bedrooms · 2 Baths · House · Fireplace · Equipped kitchen
Welcome home to this charming 3 Bedroom, 2 1/2 bath home in popular Bon Air. This home offers the perfect blend of comfort, charm and privacy. Enjoy peaceful mornings and relaxing evenings on the full country porch surrounded by nature. Inside the spacious family room enjoy the wood-burning fireplace, bay window adding natural light, and exposed beams adding warmth and character. The updated, eat-in kitchen features granite counters, tile backsplash and pantry. The dining room features hardwood floors, crown and chair molding. A delightful Sunroom with a tongue and groove vaulted ceiling; a great spot for enjoying your morning coffee and taking in the peaceful surroundings. The second level has the primary bedroom and bath. Two additional bedrooms and a full bath complete the upstairs. This home offers a wonderful opportunity to enjoy comfortable living with a touch of country charm
USD 379,900
1504 Nottoway Avenue
View photo
House · for sale
USD 939,950
USD 221/sq.ft
1504 Nottoway Avenue
River Road Hills
· 4,252 sq.ft · 5 Bedrooms · 3 Baths · House
· Fireplace · Equipped kitchen · Parking · Cellar
River Road Hills · 4,252 sq.ft · 5 Bedrooms · 3 Baths · House · Fireplace · Equipped kitchen · Parking · Cellar
Located in RVA’s highly desirable Bellevue neighborhood and just steps from restaurants and shops, 1504 Nottoway Ave is a rare find with over 4,200 SF of living space, 5 bedrooms, 3.5 baths, a full basement, a 2-car garage, and an impressive list of upgrades! Inside, refinished hardwood floors span the main level, beginning in the living room with recessed lighting and a gas fireplace featuring herringbone brickwork. Just off the living room is an enclosed sunroom with windows at every turn, while a large cased opening leads into the stunning kitchen. Here, you’ll find American Woodmark cabinetry with soft-close features and dovetail construction, Quartz counters, a large island with seating, and SS appliances, including a dual-fuel 6-burner range with a near-silent 700 CFM hood vent. A formal dining room sits adjacent to the kitchen, and just beyond is an incredible butler’s pantry with additional cabinetry, Quartz counters, a sink, wine/bev fridge, icemaker, and second dishwasher! Th
USD 939,950
5831 Larrymore Road
View photo
House · for sale
USD 369,950
USD 189/sq.ft
5831 Larrymore Road
River Road Hills
· 1,948 sq.ft · 4 Bedrooms · 2 Baths · House
· Balcony · Fireplace · Equipped kitchen
River Road Hills · 1,948 sq.ft · 4 Bedrooms · 2 Baths · House · Balcony · Fireplace · Equipped kitchen
Welcome to Westover Hills Richmond's most desirable neighbourhood! This thoughtfully remodelled 1,954 SqFt, move-in-ready home offers a rare blend of contemporary style and functional scale. Right from the start, you are welcomed by a huge covered front balcony/porch—the perfect spot for morning coffee and relaxing evening breezes in a quiet welcoming neighbourhood. Step inside to a world of designer finishes and lots of natural light. The main level is an open-concept design, anchored by a chef-inspired kitchen featuring white cabinetry, expansive granite countertops, brand new GE stainless steel appliances, and a large storage pantry. Whether you’re hosting a formal dinner or relaxing by the fireplace in the spacious family room, the flow is effortless. 2nd floor is designed for ultimate comfort. Featuring a massive primary suite with a walk-in closet and a full luxury bath with 2 vanities. In addition to 3 generously sized bedrooms with updated lighting and ample storage, complement
USD 369,950

Get email alerts

Don't miss out: be the first to know about new properties

The alert was correctly created

On subscribing you accept the conditions of use and the privacy policy
Alert
Receive new ads in your inbox
Save this search
Receive alerts for new listings

We'll send you an email when we have new properties for: "Houses for sale in River Road Hills"

The alert was correctly created

Stonewall Court, Richmond city Virginia
Wilton, Richmond city Virginia
Get email alerts and be the first to see new listings
Required field
On subscribing I accept the terms of the privacy policy
Perfect! You'll soon start receiving new listings via email
Alert
Receive an email when we have new ads for Houses for sale in River Road Hills
Save this search
Filters

Bedrooms

Size (sq.ft)

sq.ft
sq.ft

Price

USD
USD

Property type

Bathrooms

Clear all filters
Receive notifications when new entries are published.