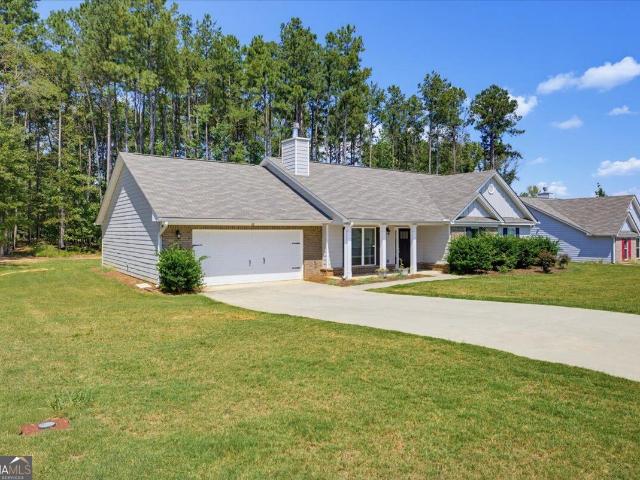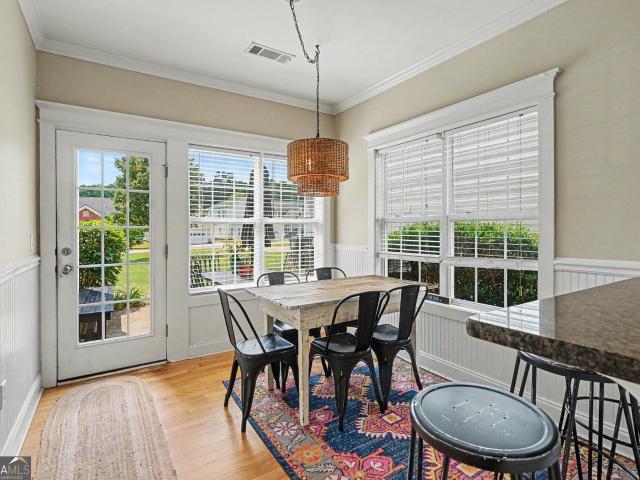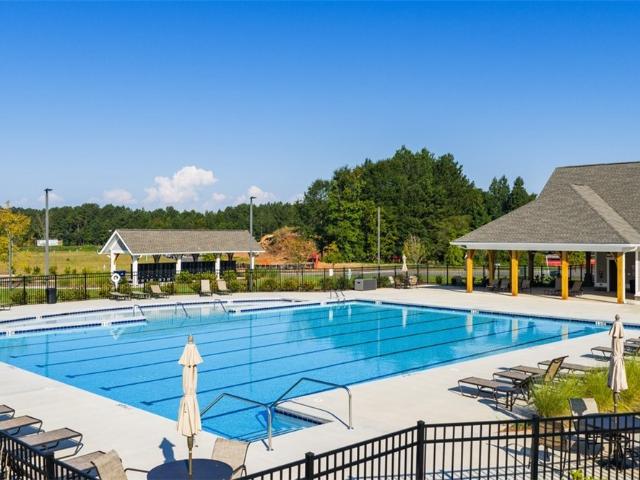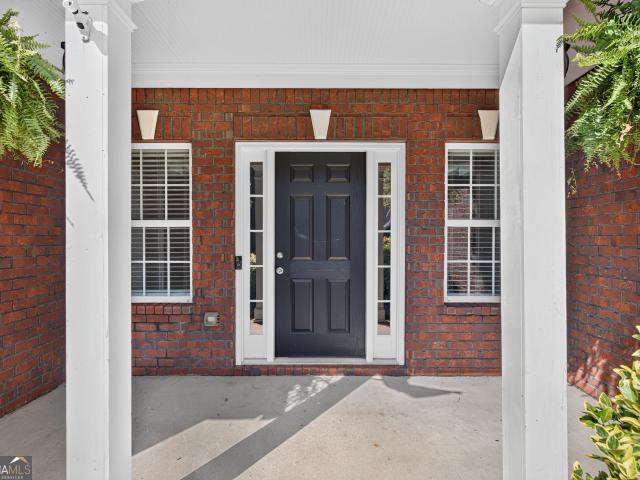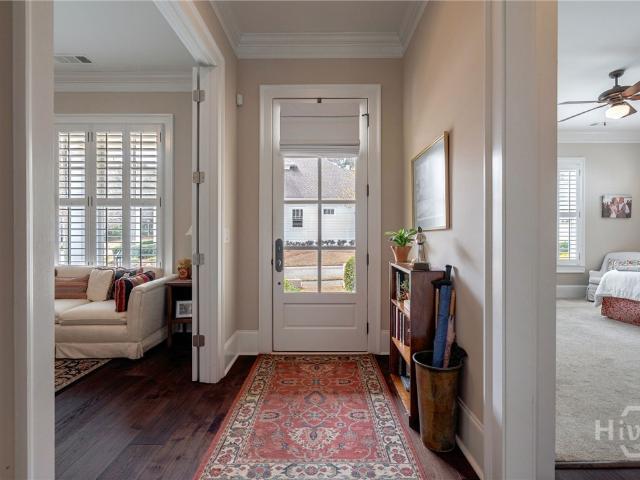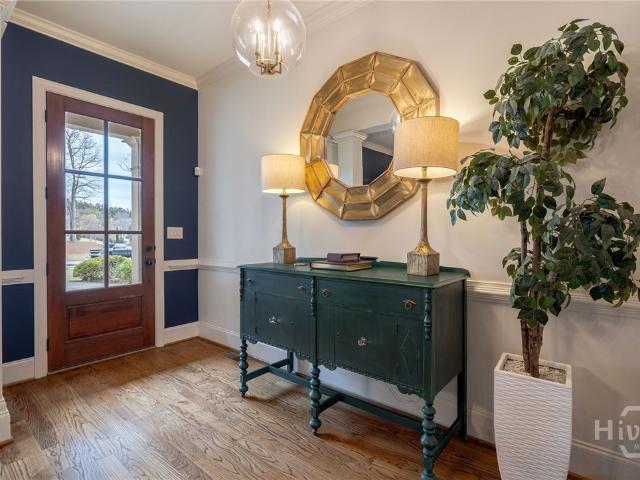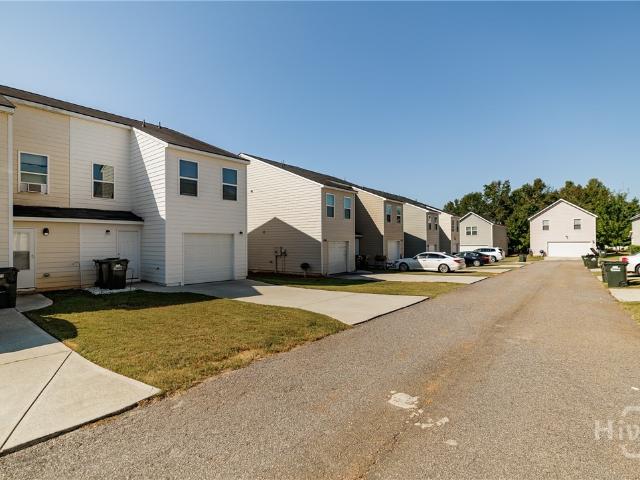
277 houses for sale in Riverbend at Bear Creek

304 Samuel Clemens Way
View photo
House · for sale
USD 279,000
USD 186/sq.ft
304 Samuel Clemens Way
Riverbend at Bear Creek
· 1,496 sq.ft · 3 Bedrooms · 2 Baths · House
· Garden · Equipped kitchen · Parking
Riverbend at Bear Creek · 1,496 sq.ft · 3 Bedrooms · 2 Baths · House · Garden · Equipped kitchen · Parking
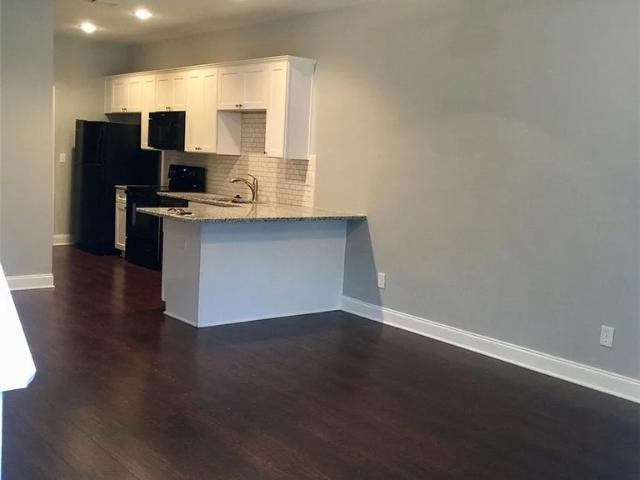
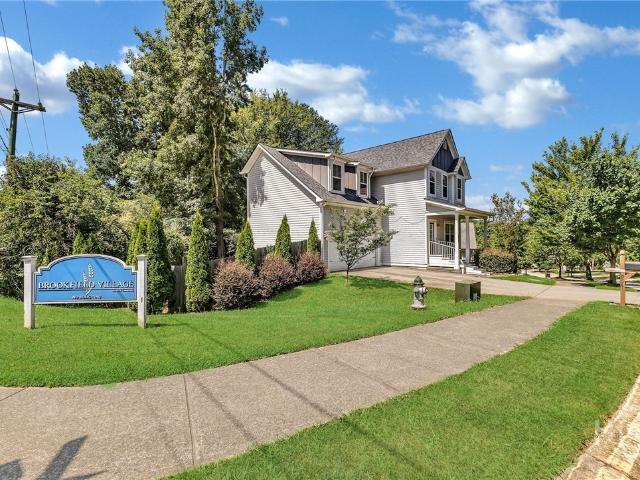
If you’re looking for a well-designed, well-maintained home in a convenient location that won’t stretch the budget, 304 Samuel Clemens Way may be exactly what you’ve been waiting for. Built in 2019, this two-story corner townhome offers three bedrooms, two-and-a-half bathrooms, 1,497 square feet, and a practical layout that makes excellent use of the space. The main level features durable LVP flooring and an open kitchen that flows easily into the living and dining areas, creating a comfortable setup for everyday living and entertaining. A half bath and attached one-car garage add convenience downstairs. Upstairs, all three bedrooms are comfortably separated from the main living areas, along with two full bathrooms and carpet throughout. The HOA takes care of the yards and common areas, allowing residents to enjoy low-maintenance living along with neighborhood playgrounds, sidewalks, volleyball courts, and plenty of green space. Enjoy easy access to shopping, dining, recreation, and en
USD 279,000
1650 Washington Way
View photo
House · for sale
USD 479,000
USD 250/sq.ft
1650 Washington Way
Riverbend at Bear Creek
· 1,916 sq.ft · 4 Bedrooms · 2 Baths · House
· Office room · Equipped kitchen
Riverbend at Bear Creek · 1,916 sq.ft · 4 Bedrooms · 2 Baths · House · Office room · Equipped kitchen
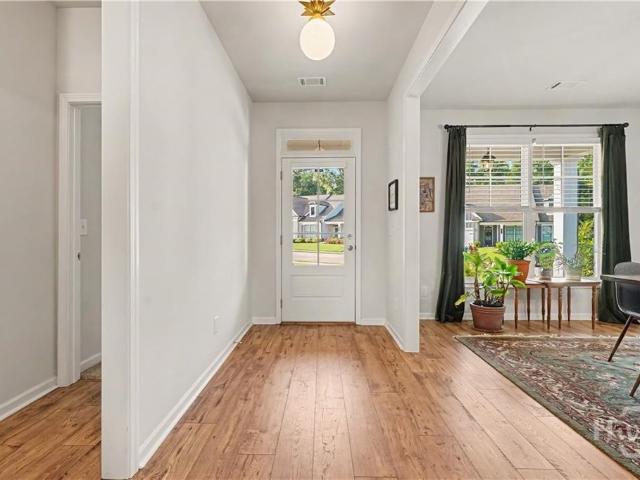
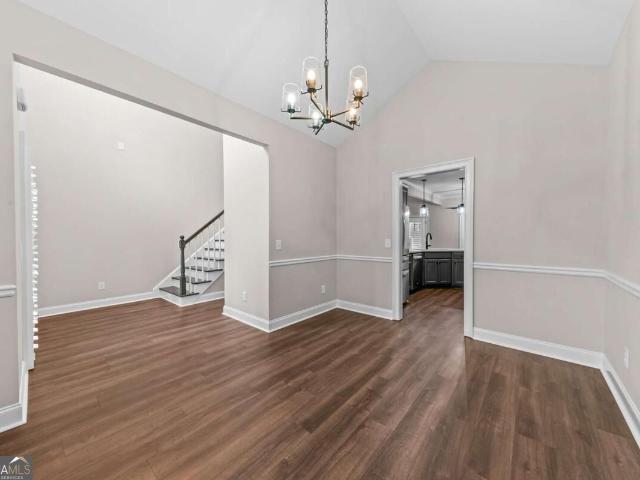
Public open house, sunday 9/20/26 from 1-3pm. Welcome to 1650 Washington Way in Franklin Grove, where thoughtful updates, functional space, and low-maintenance living come together in a gated community just minutes from Athens! This beautifully refreshed 4-bedroom, 2.5-bath home offers 1,925 square feet with an impressive list of improvements made within the past two years. Inside, you'll find new LVP flooring throughout, fresh interior paint, new light fixtures and door hardware, custom plantation shutters on every window and door, and new ceiling fans. The updated kitchen features new countertops and all-new appliances, while both bathrooms have been remodeled with new countertops and stylish finishes. The primary suite offers a custom closet designed to maximize storage, and the laundry room has been upgraded with cabinetry for added organization. Upstairs, one of the bedrooms features custom built-in bookshelves, creating a perfect space for a home office, reading room, playroom, o
USD 479,000
1010 Binghampton Circle
View photo
Townhouse · for sale
USD 309,900
USD 219/sq.ft
1010 Binghampton Circle
Riverbend at Bear Creek
· 1,410 sq.ft · 3 Bedrooms · 3 Baths · Townhouse
· Patio · Office room · Equipped kitchen
Riverbend at Bear Creek · 1,410 sq.ft · 3 Bedrooms · 3 Baths · Townhouse · Patio · Office room · Equipped kitchen
Welcome to 1010 Binghampton Circle—a spacious 3-bedroom, 3-bath end-unit townhome in the desirable Triple Creek community of Bogart! Offering an inviting floor plan, attractive upgrades, community amenities, and an excellent location, this home delivers the convenience of low-maintenance living with plenty of room to spread out. Step inside to a bright, open main level with 9+ ft ceilings and a comfortable living area that flows seamlessly into the kitchen and dining space. The kitchen features granite countertops, ample cabinetry, and a breakfast bar—perfect for everyday meals or entertaining. A main-level bedroom and full bath provide valuable flexibility for guests, a home office, or additional living space. Upstairs, two generously sized bedrooms each feature their own private en-suite bath, creating an ideal layout for privacy and convenience. Outside, relax or entertain on the private back patio, while the desirable end-unit location provides an added sense of openness. Triple Cr
USD 309,900
223 Dooly Drive
View photo
House · for sale
USD 499,000
USD 199/sq.ft
223 Dooly Drive
Riverbend at Bear Creek
· 2,497 sq.ft · 4 Bedrooms · 3 Baths · House
· Fireplace · Equipped kitchen
Riverbend at Bear Creek · 2,497 sq.ft · 4 Bedrooms · 3 Baths · House · Fireplace · Equipped kitchen
Welcome to 223 Dooly Drive, a beautifully maintained 4-bedroom, 3-bathroom home in a wonderful Statham neighborhood. This one-owner home has been meticulously cared for and offers a thoughtfully designed floor plan on a fantastic lot. The kitchen is truly the centerpiece of the home, featuring a spacious center island, granite countertops, gas range, stainless steel appliances, pantry, and plenty of cabinet space. Just off the kitchen, you’ll find a large family room with a gas fireplace, a bright breakfast area, and a separate dining room, providing plenty of space for both everyday living and entertaining. The spacious primary suite is conveniently located on the main level and features an oversized shower. The primary closet includes an organizational system that makes keeping everything in its place easy. The living room and main bedroom feature impressive 10-foot ceilings. Two additional bedrooms and a full bathroom are located on the opposite side of the kitchen, offering a comfo
USD 499,000
106 Telfair Place
View photo
House · for sale
USD 599,900
USD 133/sq.ft
106 Telfair Place
Riverbend at Bear Creek
· 4,510 sq.ft · 4 Bedrooms · 4 Baths · House
· Parking
Riverbend at Bear Creek · 4,510 sq.ft · 4 Bedrooms · 4 Baths · House · Parking
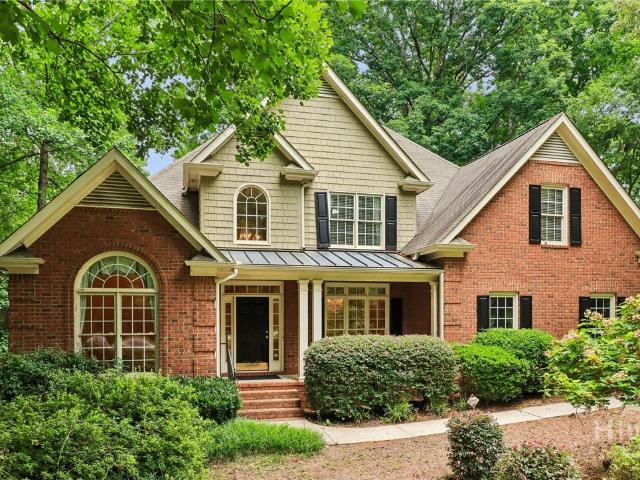
Now priced below appraised value, with instant equity already built in. This spacious 4 bedroom brick home sits in the highly sought after Epps Bridge corridor of west Athens. It's on a private, wooded lot in Clarke County with hardwood floors, generously sized bedrooms, multiple living spaces, attached parking, and room to make it your own. You're just minutes from Epps Bridge Parkway, Costco, Trader Joe's, Target, Home Depot, popular restaurants, shopping, UGA, and downtown Athens. Zoned for Timothy Road Elementary, Clarke Middle School, and Clarke Central High School. This home is being sold as part of an estate and is priced below its recent appraisal, a rare opportunity in west Athens. Schedule your private showing today. 7500 Seller Incentive with preffered lender, DeAnn Ellis Team with Element Home Lending
USD 599,900
1597 Lincoln Drive
View photo
Townhouse · for sale
USD 390,000
USD 211/sq.ft
1597 Lincoln Drive
Riverbend at Bear Creek
· 1,841 sq.ft · 3 Bedrooms · 2 Baths · Townhouse
· Fireplace · Equipped kitchen · Parking
Riverbend at Bear Creek · 1,841 sq.ft · 3 Bedrooms · 2 Baths · Townhouse · Fireplace · Equipped kitchen · Parking
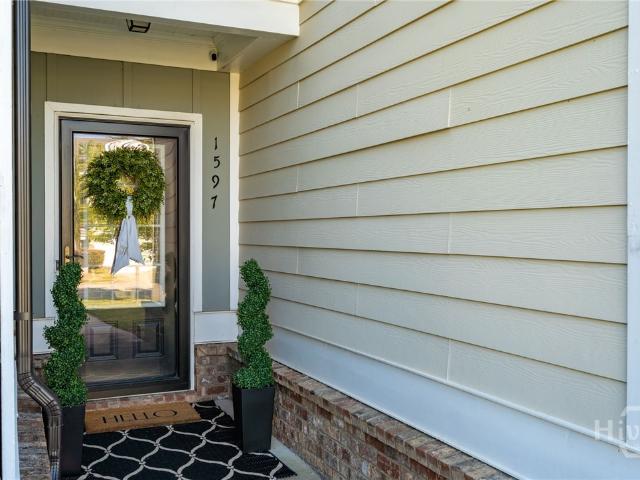
1597 Lincoln Drive is a beautifully updated 3 bedroom 2 1/2 bath townhome in the charming Franklin Grove community. Located in the award-winning Oconee County school district with a picture-perfect entryway, you step into a sundrenched open living concept featuring tall ceilings, designer lighting and a magnificent floor plan for entertaining family & friends. The kitchen with white cabinetry, stainless steel appliances, a breakfast bar & a stunning butler's pantry opens to a spacious dining area & inviting family room designed to be the heart of the home with a cozy fireplace. In addition, there's an updated powder room, an expansive closet under the staircase for extra storage space and a 2-car rear entry garage. Upstairs boasts a serene, spacious primary suite with lots of natural light, a soaking tub, dual sinks, a separate shower and a large primary closet off the bathroom. Two additional generous sized bedrooms with window blinds & great closet space, a full hallway bath and a co
USD 390,000
235 Winterberry Drive
View photo
House · for sale
USD 400,000
USD 302/sq.ft
Updated
235 Winterberry Drive
Riverbend at Bear Creek
· 1,324 sq.ft · 3 Bedrooms · 2 Baths · House
· Garden · Office room · Cellar
Riverbend at Bear Creek · 1,324 sq.ft · 3 Bedrooms · 2 Baths · House · Garden · Office room · Cellar
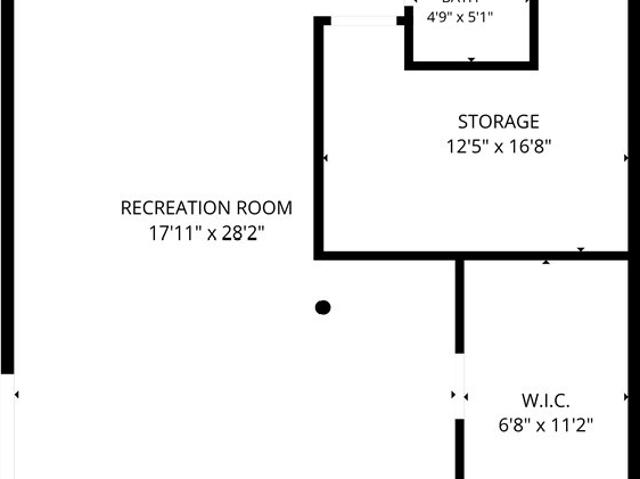
Tucked into a private, wooded setting on a half-acre lot, 235 Winterberry Dr offers a peaceful place to call home right in Athens. Located in the established Holly Hills neighborhood, this well-maintained 3-bedroom, 2.5-bath home combines privacy, space, and convenience while still being just minutes from shopping, dining, UGA, and everything Athens has to offer. Inside, hardwood floors run throughout much of the main level, adding warmth and character to the living spaces. The home features a dedicated dining room and breakfast area, offering plenty of space for both everyday meals and entertaining. A bright sunroom overlooks the backyard, creating an inviting spot to enjoy your morning coffee, relax with a book, or take in the peaceful surroundings. The walk-out basement adds even more flexibility, with space for an additional living area, recreation room, home office, or storage. Outside, the large backyard continues the private feel of the property, with a gazebo and storage shed a
USD 400,000
3180 Atlanta Highway
View photo
House · for sale
USD 1,200,000
USD 119/sq.ft
3180 Atlanta Highway
Riverbend at Bear Creek
· 10,021 sq.ft · 13 Bedrooms · 3 Baths · House
· Office room · Parking
Riverbend at Bear Creek · 10,021 sq.ft · 13 Bedrooms · 3 Baths · House · Office room · Parking
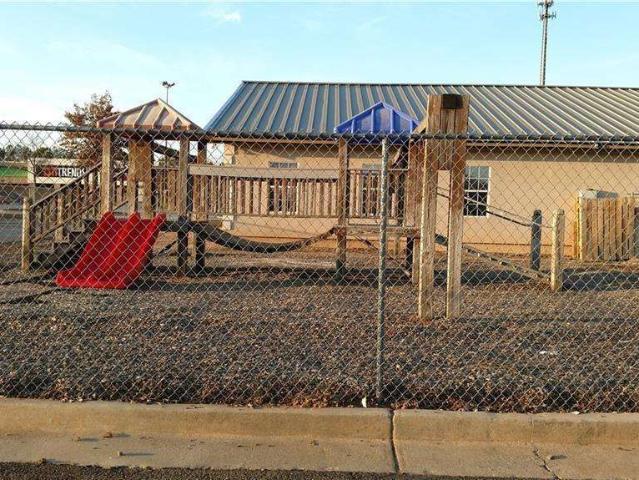
Unlock exceptional business potential with this expansive 1.5-acre commercial parcel on bustling Atlanta Highway. This highly visible outparcel, nestled within a thriving shopping center anchored by Big Lots, Citi Trends, and Domino's, enjoys prime exposure and significant daily traffic. Neighboring retail giants like Walmart, ALDI, and Publix further enhance its draw. Featuring three buildings, ample parking, and attractive landscaping, this former daycare center offers versatile space suitable for retail, restaurant, office, medical, entertainment, or continued daycare use. Capitalize on this strategic location and high-traffic flow to maximize your business success
USD 1,200,000
584 Edgewood Drive
View photo
House · for sale
USD 449,000
USD 162/sq.ft
584 Edgewood Drive
Riverbend at Bear Creek
· 2,766 sq.ft · 5 Bedrooms · 3 Baths · House
· Patio · Garden · Deck · Fireplace · Equipped kitchen · Parking · Cellar
Riverbend at Bear Creek · 2,766 sq.ft · 5 Bedrooms · 3 Baths · House · Patio · Garden · Deck · Fireplace · Equipped kitchen · Parking · Cellar
Completely remodeled craftsman with all the finishing touches and close to downtown Athens, UGA, Piedmont hospital, brand new Publix + shopping, and restaurants! Fully finished basement apartment with a full bath, complete kitchen, and extra storage is the perfect home for a multigenerational family or roommates! So many upgrades and every room has been remodeled or improved in some manner! From the kitchen to the laundry room, easy charger in the garage, the fireplace, flooring, front porch to the back deck, to every bathroom has been upgraded. New roof in 2023, and newer major systems. Remodeled screened-in back patio is perfect for watching the game and relaxing after a long day. Wind down in your cozy living room with a wood-burning fireplace. Private fenced-in yard, perfect for pets. Professionally landscaped too. Your dream home is right here!
USD 449,000
231 Lucas Way
View photo
House · for sale
USD 315,000
USD 218/sq.ft
Updated
231 Lucas Way
Riverbend at Bear Creek
· 1,442 sq.ft · 3 Bedrooms · 2 Baths · House
· Garden · Equipped kitchen · Parking
Riverbend at Bear Creek · 1,442 sq.ft · 3 Bedrooms · 2 Baths · House · Garden · Equipped kitchen · Parking
Preferred lender will contribute $10k towards closing*. Welcome to 231 Lucas Way in the great community of Statham, GA! This charming 3-bedroom, 2-bath home offers comfortable living with several recent updates and plenty of convenience. The updated kitchen features granite countertops and a new backsplash, creating a fresh and inviting space for cooking and entertaining. Outside, enjoy the newly fenced backyard-perfect for pets, play, or relaxing outdoors. A convenient side driveway provides additional parking and offers easy access to the backyard. Located just minutes from Athens, Winder, and Gwinnett County, this home offers the perfect combination of small-town living and easy access to shopping, dining, schools, and major roads. Come see all that 231 Lucas Way has to offer!
USD 315,000
1901 Franklin Grove Parkway
View photo
House · for sale
USD 625,000
USD 255/sq.ft
1901 Franklin Grove Parkway
Riverbend at Bear Creek
· 2,443 sq.ft · 4 Bedrooms · 2 Baths · House
· Patio · Garden · Office room · Equipped kitchen · Parking
Riverbend at Bear Creek · 2,443 sq.ft · 4 Bedrooms · 2 Baths · House · Patio · Garden · Office room · Equipped kitchen · Parking
1901 Franklin Grove Pkwy, Bogart, GA checks all the boxes: gated community, North Oconee schools, incredible amenities and a location you’ll love! Franklin Grove offers swim, tennis, pickleball, playground and sidewalks, with shopping and dining just a short walk away. Inside, the updated kitchen with oversized island opens to the dining and living areas. The main-level primary suite features a beautifully updated bath with glass shower and freestanding tub, plus a flexible office or guest room nearby. Upstairs offers a spacious loft, two large bedrooms, and a Jack-and-Jill bath. Outside, enjoy a screened porch, patio with gazebo, privacy-fenced backyard, raised garden beds and mature landscaping. A mudroom and two-car garage add everyday convenience. The location couldn’t be better, just off Hwy 78 with quick access to Hwy 316 and the new Publix shopping center only minutes away. Don’t miss your chance to call one of Oconee County’s premier gated communities home!
USD 625,000
111 Buttercup Lane
View photo
House · for sale
USD 489,900
USD 217/sq.ft
111 Buttercup Lane
Riverbend at Bear Creek
· 2,250 sq.ft · 4 Bedrooms · 2 Baths · House
· Office room · Fireplace · Equipped kitchen
Riverbend at Bear Creek · 2,250 sq.ft · 4 Bedrooms · 2 Baths · House · Office room · Fireplace · Equipped kitchen
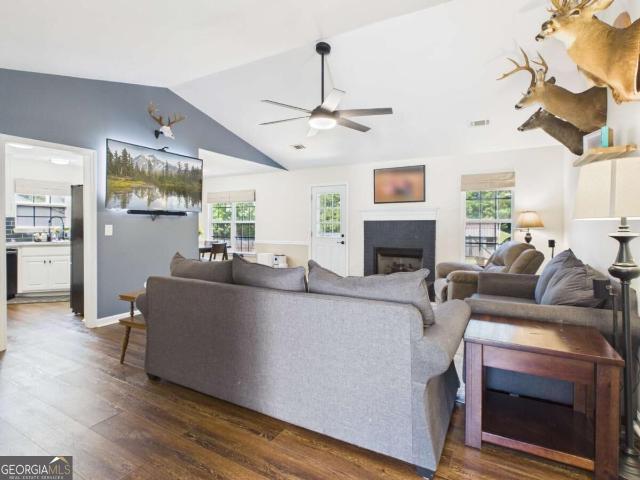
The Perfect Blend of Comfort, Functionality & Oconee County Living! This charming one-level home offers a wonderful blend of comfort, functionality, and inviting living spaces. Step inside to a welcoming vaulted family room, where an open and airy design creates the perfect setting for everyday living and entertaining. A cozy fireplace serves as the focal point, while the family room flows seamlessly into the dining area and a versatile sunroom that could easily be used as a playroom, home office, or additional flex space. The kitchen is both stylish and functional, featuring granite countertops, stainless steel appliances, a pantry, and a beautiful tile backsplash. A spacious adjoining eating area provides the perfect spot for casual meals, morning coffee, or gathering with family and friends. The primary suite offers a peaceful retreat with a trey ceiling, generous walk-in closet, and private ensuite bath complete with double vanities, a large soaking tub, and separate shower. Three
USD 489,900
1025 Windy Hill Road
View photo
House · for sale
USD 560,279
USD 224/sq.ft
1025 Windy Hill Road
Riverbend at Bear Creek
· 2,497 sq.ft · 4 Bedrooms · 3 Baths · House
· Swimming pool
Riverbend at Bear Creek · 2,497 sq.ft · 4 Bedrooms · 3 Baths · House · Swimming pool
Lot 9. The Blackburn. Welcome to Windy Lake Manor, where farmhouse-inspired homes and expansive homesites create the perfect balance of comfort, style and space. Featuring generous lots from. 5 to 1+ acres, along with exceptional planned community amenities including a pool with cabana and pickleball courts, Windy Lake Manor offers a relaxed lifestyle rooted in quality craftsmanship and thoughtful design. HOA includes common area maintenance. Homeowners are responsible for shrub trimming and replacing pine straw or mulch in flower beds. HOA Dues are due on the first day of January each year and/or pro-rated from the date of closing/settlement, whichever is sooner regardless of receipt of invoice. We also have multiple floorplans and upgrade options you can choose from. All homes are featuring the Jackson EMC Right choice program which provides amazing benefits and huge cost savings on your electric bill. Having a Jackson EMC Right Choice home provides homeowners with significant financ
USD 560,279
1098 Windy Hill Road
View photo
House · for sale
USD 499,000
USD 228/sq.ft
1098 Windy Hill Road
Riverbend at Bear Creek
· 2,185 sq.ft · 3 Bedrooms · 2 Baths · House
· Swimming pool
Riverbend at Bear Creek · 2,185 sq.ft · 3 Bedrooms · 2 Baths · House · Swimming pool
Lot 32. The Oakhurst. Welcome to Windy Lake Manor, where farmhouse-inspired homes and expansive homesites create the perfect balance of comfort, style and space. Featuring generous lots from. 5 to 1+ acres, along with exceptional planned community amenities including a pool with cabana and pickleball courts, Windy Lake Manor offers a relaxed lifestyle rooted in quality craftsmanship and thoughtful design. HOA includes common area maintenance. Homeowners are responsible for shrub trimming and replacing pine straw or mulch in flower beds. HOA Dues are due on the first day of January each year and/or pro-rated from the date of closing/settlement, whichever is sooner regardless of receipt of invoice. We also have multiple floorplans and upgrade options you can choose from. All homes are featuring the Jackson EMC Right choice program which provides amazing benefits and huge cost savings on your electric bill. Having a Jackson EMC Right Choice home provides homeowners with significant financ
USD 499,000
62 Windrow Trail
View photo
House · for sale
USD 389,900
USD 180/sq.ft
62 Windrow Trail
Riverbend at Bear Creek
· 2,164 sq.ft · 4 Bedrooms · 2 Baths · House
Riverbend at Bear Creek · 2,164 sq.ft · 4 Bedrooms · 2 Baths · House
This inviting property offers comfortable living spaces, a functional layout, and plenty of room to make it your own. Enjoy a peaceful setting while still being conveniently located near local shopping, dining, schools, and major roadways. The home offers an excellent opportunity for buyers looking for comfort, space, and value in a desirable community. Don't miss the opportunity to make this home your own, schedule your showing today!
USD 389,900
2691 Eisenhower Avenue
View photo
House · for sale
USD 449,900
USD 197/sq.ft
2691 Eisenhower Avenue
Riverbend at Bear Creek
· 2,282 sq.ft · 4 Bedrooms · 3 Baths · House
· Balcony · Fireplace · Parking
Riverbend at Bear Creek · 2,282 sq.ft · 4 Bedrooms · 3 Baths · House · Balcony · Fireplace · Parking
Welcome to an exceptional opportunity in the highly coveted Franklin Grove community of Oconee County, home to Georgia's top-ranked public schools. Tucked behind two gated entrances and surrounded by picturesque, tree-lined streets and sidewalks, this stunning Charleston-inspired Craftsman offers timeless Southern architecture paired with the ease of low-maintenance living. From the moment you arrive, the home's impeccable landscaping, double front porches, and classic double balconies create unforgettable curb appeal. Thoughtfully designed with a rear-entry two-car garage and rich architectural details, this residence exudes character and charm rarely found in today's market. Inside, a bright and inviting floor plan unfolds, offering the perfect blend of elegance and functionality. The spacious family room, anchored by a cozy fireplace, flows seamlessly into the heart of the home, creating an ideal setting for both everyday living and entertaining. A formal dining room provides the pe
USD 449,900
1184 Riverwood Drive
View photo
House · for sale
USD 538,200
USD 203/sq.ft
1184 Riverwood Drive
Riverbend at Bear Creek
· 2,648 sq.ft · 5 Bedrooms · 3 Baths · House
· Equipped kitchen · Swimming pool
Riverbend at Bear Creek · 2,648 sq.ft · 5 Bedrooms · 3 Baths · House · Equipped kitchen · Swimming pool
Under contruction, 3-sided brick, oconee county schools, builder paid rate buydowns and closing cost contribution when using our affiliated lender, dhi. Westland is a beautiful new community located in the highly sought-after school district of North Oconee County. Amenities include an oversized pool and cabana, pickleball courts, tennis courts, playground, sidewalks, streetlights, and several open Green Space areas creating an exceptional place to call home. The Fayette plan is a versatile new home floor plan designed to meet the needs of today's homebuyers. Offering 5 bedrooms and 3 bathrooms, this layout emphasizes open living spaces, natural light, and flexible design options. The welcoming entry leads into a spacious open-concept living area, creating a warm and inviting atmosphere ideal for both everyday living and entertaining. The kitchen is centrally located and features ample counter space, modern cabinetry, a functional layout. The kitchen flows seamlessly into the dining an
USD 538,200
1331 Rivercrest Drive
View photo
House · for sale
USD 523,950
USD 217/sq.ft
1331 Rivercrest Drive
Riverbend at Bear Creek
· 2,411 sq.ft · 4 Bedrooms · 2 Baths · House
· Equipped kitchen · Swimming pool
Riverbend at Bear Creek · 2,411 sq.ft · 4 Bedrooms · 2 Baths · House · Equipped kitchen · Swimming pool
Under contruction, 3-sided brick, oconee county schools, builder paid rate buydowns and closing cost contribution when using our affiliated lender, dhi. Westland is a beautiful new community located in the highly sought-after school district of North Oconee County. Amenities include an oversized pool and cabana, pickleball courts, tennis courts, playground, sidewalks, streetlights, and several open Green Space areas creating an exceptional place to call home. Featuring the Elbert Floor plan with 4 bedrooms and 2.5 bathrooms, this home offers thoughtfully crafted living spaces and modern comfort. Designed with an open-concept layout, this floor plan offers an effortless flow between the kitchen, dining, and living areas, making it ideal for entertaining and everyday living. The kitchen features spacious cabinetry, stainless steel appliances, and a large center island, creating a functional and inviting space for cooking and gathering. The primary suite provides a spacious bedroom, walk-
USD 523,950
144 Feldspar Drive
View photo
House · for sale
USD 350,000
USD 191/sq.ft
144 Feldspar Drive
Riverbend at Bear Creek
· 1,830 sq.ft · 3 Bedrooms · 2 Baths · House
· Patio · Garden · Access for people with disabilities · Deck · Equipped kitchen · Swimming pool
Riverbend at Bear Creek · 1,830 sq.ft · 3 Bedrooms · 2 Baths · House · Patio · Garden · Access for people with disabilities · Deck · Equipped kitchen · Swimming pool
Why wait for vacation when your own backyard feels like a getaway? This inviting 3-bedroom, 2-bath ranch offers approximately 1,833 square feet on a spacious. 77-acre lot. The upgraded kitchen was thoughtfully opened to the family room, creating a bright, connected space perfect for everyday living and entertaining. It features granite countertops, upgraded white, soft-close cabinetry, a farmhouse sink, and a touchless faucet. New LVP flooring and fresh paint throughout give the home a clean, move-in-ready feel. You'll also find generous bedroom closets, a separate laundry room, and an updated bathroom with classic subway tile and stylish matte-black finishes. Outside, enjoy an above-ground pool surrounded by an expansive deck, a covered patio, an established garden, and a large backyard framed by mature trees. Handicap accessible ramps and guest bathroom. Conveniently located near Downtown Jefferson's shopping, dining, and community events, with easy access to Athens, Commerce, and I-
USD 350,000
1203 Rivercrest Drive
View photo
House · for sale
USD 513,990
USD 235/sq.ft
1203 Rivercrest Drive
Riverbend at Bear Creek
· 2,185 sq.ft · 4 Bedrooms · 2 Baths · House
· Equipped kitchen · Swimming pool
Riverbend at Bear Creek · 2,185 sq.ft · 4 Bedrooms · 2 Baths · House · Equipped kitchen · Swimming pool
Under contruction, 3-sided brick, oconee county schools, builder paid rate buydowns and closing cost contribution when using our affiliated lender, dhi. Westland is a beautiful new community located in the highly sought-after school district of North Oconee County. Amenities include an oversized pool and cabana, pickleball courts, tennis courts, playground, sidewalks, streetlights, and several open Green Space areas creating an exceptional place to call home. Featuring the Carroll floor plan with 4 bedrooms and 2.5 bathrooms, this home offers thoughtfully crafted living spaces and modern comfort. Designed with an open-concept layout, this floor plan offers an effortless flow between the kitchen, dining, and living areas, making it ideal for entertaining and everyday living. The kitchen features spacious cabinetry, stainless steel appliances, and a large center island, creating a functional and inviting space for cooking and gathering. The primary suite provides a spacious bedroom, walk
USD 513,990
575 Vaughn Road
View photo
House · for sale
USD 400,000
USD 172/sq.ft
575 Vaughn Road
Riverbend at Bear Creek
· 2,325 sq.ft · 4 Bedrooms · 4 Baths · House
· Garden · Deck · Air conditioning · Heating
Riverbend at Bear Creek · 2,325 sq.ft · 4 Bedrooms · 4 Baths · House · Garden · Deck · Air conditioning · Heating
Calling all investors! This quiet rental tri-plex sits on 2.22 beautifully wooded acres backing up to over 200' of river frontage, offering both privacy and strong rental income. The property includes three units: Unit A is a 600 sq ft 1BD/1BA with washer/dryer hookups and updated 100% LVP flooring, renting at a market rate of $1,100. Unit B is a spacious 1,400 sq ft two-story 2BD/2BA with washer/dryer hookup and a private porch, renting for $1,400. Unit C is an 850 sq ft 1BD/1BA featuring 100% LVP, washer/dryer hookups, and its own deck, with a market rent of $1,150. All units share a well and septic, and the complex includes a durable metal roof (age unknown), with each unit having its own central heating and air conditioning (ages vary). This Tri-Plex allows space for relaxation and peaceful living, as its river frontage and ample yard space to give you that necessary retreat. This is a rare opportunity to secure a peaceful, income-producing property with immediate returns and long-
USD 400,000
340 Roberts Road
View photo
House · for sale
USD 220,000
USD 105/sq.ft
340 Roberts Road
Riverbend at Bear Creek
· 2,077 sq.ft · 3 Bedrooms · 2 Baths · House
· Garden · Parking
Riverbend at Bear Creek · 2,077 sq.ft · 3 Bedrooms · 2 Baths · House · Garden · Parking
Tucked into an established pocket of Athens, just minutes from downtown and UGA, this 2,118 square foot home sits on. 46 acre lot. Plenty of room to spread out, garden, or entertain. Built in 1976, and updated in 1991, the layout offers comfortable, flexible living spaces along with 2 full bathrooms. Parking is a breeze with room for up to 4 vehicles, with a Cape Cod design. Whether your drawn to the nature lot, the classic Athens charm, or the proximity to town, here is your rare chance to put down roots in one of the area's convenient locations
USD 220,000
428 Seashell Court # 19
View photo
House · for sale
USD 399,900
USD 177/sq.ft
428 Seashell Court # 19
Riverbend at Bear Creek
· 2,250 sq.ft · 4 Bedrooms · 2 Baths · House
· Fireplace · Equipped kitchen
Riverbend at Bear Creek · 2,250 sq.ft · 4 Bedrooms · 2 Baths · House · Fireplace · Equipped kitchen
New construction on level lot! Covered Back Porch! The Dogwood Floorplan has 4BR/2.5 BA and is an Open Concept with Wood-Burning Fireplace in the Family room. Granite countertops in kitchen and baths. Huge Island in kitchen with custom cabinets. Separate Dining room/Flex room. Spacious Master Suite w/ Soaking Tub, Separate Shower & Double Vanity! LVP flooring throughout. Easy access to Hwy 129 and Hwy 316 for commuters. 4K Seller paid Closing Cost with Preferred Lenders. Photos and/or renderings are of a completed Dogwood and representative
USD 399,900
416 Seashell Court 16
View photo
House · for sale
USD 399,900
USD 162/sq.ft
416 Seashell Court 16
Riverbend at Bear Creek
· 2,465 sq.ft · 3 Bedrooms · 2 Baths · House
· Garden · Office room · Equipped kitchen
Riverbend at Bear Creek · 2,465 sq.ft · 3 Bedrooms · 2 Baths · House · Garden · Office room · Equipped kitchen
Welcome home to the beautiful Sarah Plan, thoughtfully designed and perfectly situated on a level lot. This spacious home offers 3 bedrooms, 3 full bathrooms, plus a versatile bonus room or home office, providing flexibility for today's lifestyle. The heart of the home features a stunning kitchen with white cabinetry, granite countertops, and abundant prep space, opening to the inviting living area and a large separate dining room-ideal for entertaining family and friends. Unwind in the spacious owner's suite featuring a luxurious ensuite bath with a corner garden tub, separate shower, and dual walk-in closets. The exterior boasts low-maintenance HardiPlank siding with classic brick accents, offering timeless curb appeal and lasting quality. Eligible for 100% USDA financing for qualified buyers! Plus, the seller will contribute $4,000 toward the buyer's closing costs when using the seller's preferred lender
USD 399,900
340 Roberts Road
View photo
House · for sale
USD 199,800
USD 94/sq.ft
340 Roberts Road
Riverbend at Bear Creek
· 2,110 sq.ft · 3 Bedrooms · 2 Baths · House
· Garden · Parking
Riverbend at Bear Creek · 2,110 sq.ft · 3 Bedrooms · 2 Baths · House · Garden · Parking
Tucked into an established pocket of Athens, just minutes from downtown and UGA, this 2,118 square foot home sits on. 46 acre lot. Plenty of room to spread out, garden, or entertain. Built in 1976, and updated in 1991, the layout offers comfortable, flexible living spaces along with 2 full bathrooms. Parking is a breeze with room for up to 4 vehicles, with a Cape Cod design. Whether your drawn to the nature lot, the classic Athens charm, or the proximity to town, here is your rare chance to put down roots in one of the area's convenient locations
USD 199,800
330 Winterberry Drive
View photo
House · for sale
USD 369,900
USD 132/sq.ft
330 Winterberry Drive
Riverbend at Bear Creek
· 2,799 sq.ft · 4 Bedrooms · 5 Baths · House
· Office room · Gym · Deck · Equipped kitchen · Parking · Cellar
Riverbend at Bear Creek · 2,799 sq.ft · 4 Bedrooms · 5 Baths · House · Office room · Gym · Deck · Equipped kitchen · Parking · Cellar
Beautifully renovated 4 bedroom, 5 bath home on a private, wooded 0.52 acre lot in Athens' Holly Hills neighborhood. This split-level home has been thoughtfully updated throughout, with a bright open-concept living room and a stunning kitchen featuring quartz countertops, stainless steel appliances, a gas cooktop, and custom cabinetry. Two huge bonus rooms give you flexible space to use however you like, one in the finished basement and one from a fully converted garage, perfect for a home office, gym, playroom, or media room. Upstairs offers three spacious bedrooms with two full baths, and the lower level adds a fourth bedroom with two more full baths. Enjoy a covered front porch and a spacious back deck surrounded by mature trees for privacy. Minutes to shopping, dining, and UGA. Move-in ready and won't last, schedule your showing today!
USD 369,900
15 Richmond Drive
View photo
House · for sale
USD 420,000
USD 159/sq.ft
15 Richmond Drive
Riverbend at Bear Creek
· 2,637 sq.ft · 4 Bedrooms · 3 Baths · House
· Patio · Fireplace · Equipped kitchen
Riverbend at Bear Creek · 2,637 sq.ft · 4 Bedrooms · 3 Baths · House · Patio · Fireplace · Equipped kitchen
Come on in and see what makes this home so special! Walking in, you'll be flooded with natural light and an easy layout. Off the foyer, is a flexible space suitable for a dining room or office area. From there, the living room draws you in with its vaulted ceilings, brick fireplace topped with a beautiful wood mantle, and double doors that lead onto the back patio, creating an easy flow between the indoor and outdoor spaces. The kitchen is just as welcoming, with an island that seats three, subway tile backsplash, pantry, and stainless steel appliances. Around the corner and tucked away is the main level primary suite that offers trey ceilings and its own private access to the back patio. The ensuite bath features a double vanity, walk-in closet, a separate soaking tub and a shower with a sliding glass door. Upstairs, three additional bedrooms and two full bathrooms provide plenty of room for family, guests, or hobbies. One of the bedrooms offers the flexibility to become whatever you
USD 420,000
2970 Greenleffe Drive
View photo
House · for sale
USD 825,000
USD 346/sq.ft
2970 Greenleffe Drive
Riverbend at Bear Creek
· 2,379 sq.ft · 3 Bedrooms · 3 Baths · House
· Equipped kitchen
Riverbend at Bear Creek · 2,379 sq.ft · 3 Bedrooms · 3 Baths · House · Equipped kitchen
Welcome to 2970 Greenleffe Drive, a completely turnkey Charleston Park cottage where more than $100,000 in thoughtfully selected improvements have transformed an original home into a warm, sophisticated retreat. Don’t miss the final photos in the gallery delivering a rare opportunity to see “before” and “after” shots of a few key spaces. At the heart of the home is a beautifully reimagined kitchen featuring a premium Thermador appliance package, Kohler farmhouse sink, natural quartzite slab countertops, and a full-height quartzite slab backsplash. Existing cabinetry was professionally refinished, an upper cabinet and microwave were removed in favor of custom open shelving, and former pantry closets were transformed into a stylish coffee bar with concealed microwave, custom shelving, and abundant storage. Quartzite countertops were also installed on every bathroom vanity, creating a cohesive and elevated aesthetic throughout the home. Decorative lanterns and fixtures from Visual Comfort
USD 825,000
4082 Greenleffe Drive
View photo
House · for sale
USD 789,000
USD 302/sq.ft
4082 Greenleffe Drive
Riverbend at Bear Creek
· 2,605 sq.ft · 3 Bedrooms · 3 Baths · House
· Fireplace · Equipped kitchen
Riverbend at Bear Creek · 2,605 sq.ft · 3 Bedrooms · 3 Baths · House · Fireplace · Equipped kitchen
Welcome to 4082 Greenleffe Drive, a charming Charleston Park residence ideally positioned around the picturesque Gazebo Park in The Georgia Club. This thoughtfully designed 3-bedroom, 3-bath home offers an inviting blend of main-level living and timeless architectural detail. The main floor features a spacious primary suite with a beautifully appointed en-suite bath, complete with a zero-entry walk-in shower and a large walk-in closet. A secondary bedroom on the main level is generously sized with a double-door closet and is conveniently located next to a full bath—also featuring a zero-entry walk-in shower. Perfect for guests. The laundry room is also located on the main floor for everyday ease. The heart of the home is the open-concept living space, highlighted by a dramatic two-story living room with a gas fireplace and custom built-ins. The kitchen offers a large island, ample cabinetry, and a walk-in pantry, seamlessly connecting to the spacious dining area. Ideal for both casual
USD 789,000
1405 Evergreen Park
View photo
House · for sale
USD 1,865,000
USD 311/sq.ft
1405 Evergreen Park
Riverbend at Bear Creek
· 5,995 sq.ft · 6 Bedrooms · 6 Baths · House
· Terrace · Equipped kitchen
Riverbend at Bear Creek · 5,995 sq.ft · 6 Bedrooms · 6 Baths · House · Terrace · Equipped kitchen
Welcome to 1405 Evergreen Park, a beautifully appointed estate home in the coveted Oconee Springs section of The Georgia Club, set on a private, creekside lot in Oconee County. Thoughtfully designed for both refined entertaining and everyday living, the main level offers a seamless, open floor plan anchored by a spacious living room, dining area, and a well-appointed kitchen at the heart of the home. The kitchen features double ovens, a gas cooktop, an oversized island, and a generous breakfast area filled with natural light. The main-level primary suite serves as a true retreat, complete with a spacious en-suite bath, walk-in closet, and direct access to the back porch. Perfect for enjoying the peaceful, wooded surroundings. Upstairs, four generously sized bedrooms each feature private en-suite bathrooms and walk-in closets, providing comfort and privacy for family and guests. The finished terrace level offers exceptional versatility with a kitchenette, living area, bedroom, full bath
USD 1,865,000

Get email alerts

Don't miss out: be the first to know about new properties

The alert was correctly created

On subscribing you accept the conditions of use and the privacy policy
Alert
Receive new ads in your inbox
Save this search
Receive alerts for new listings

We'll send you an email when we have new properties for: "Houses for sale in Riverbend at Bear Creek"

The alert was correctly created

Jennings Mill
Pine Lake, Athens-Clarke County unified government
Get email alerts and be the first to see new listings
Required field
On subscribing I accept the terms of the privacy policy
Perfect! You'll soon start receiving new listings via email
Alert
Receive an email when we have new ads for Houses for sale in Riverbend at Bear Creek
Save this search
Filters

Bedrooms

Size (sq.ft)

sq.ft
sq.ft

Price

USD
USD

Property type

Bathrooms

Clear all filters
Receive notifications when new entries are published.