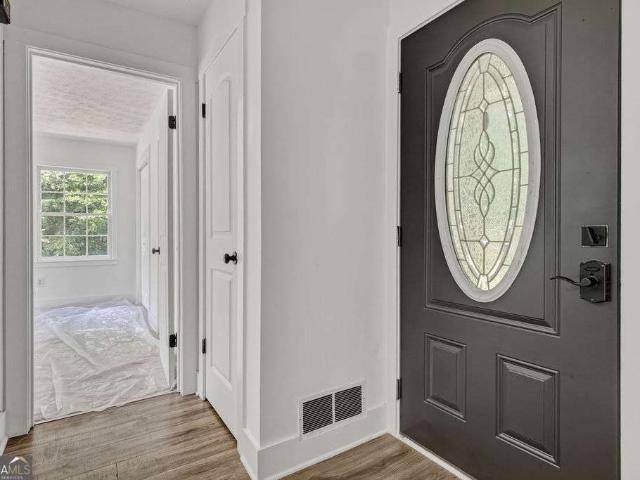
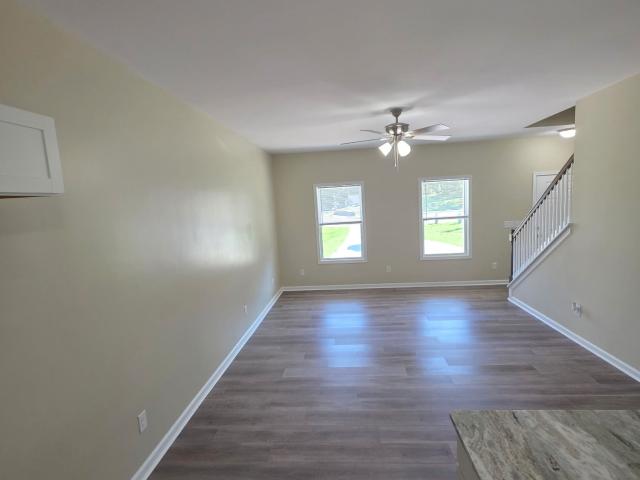
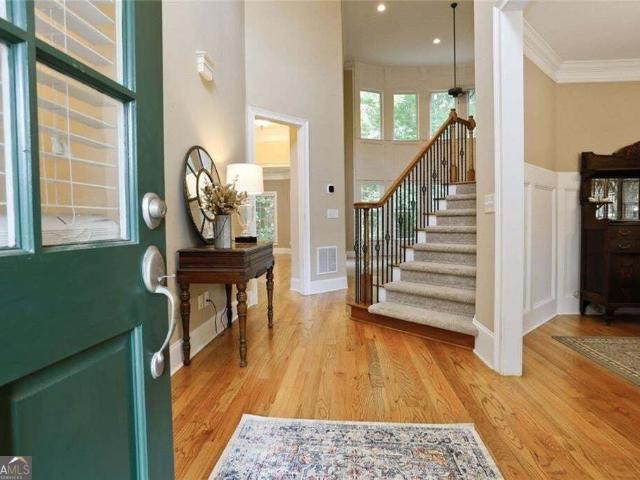
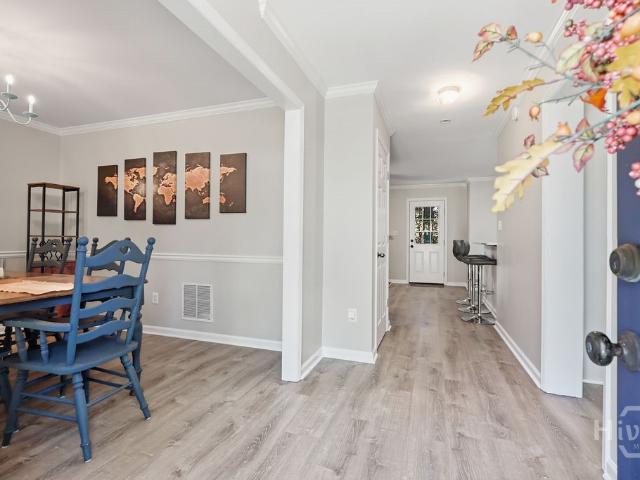
277 houses for sale in Riverbend at Bear Creek

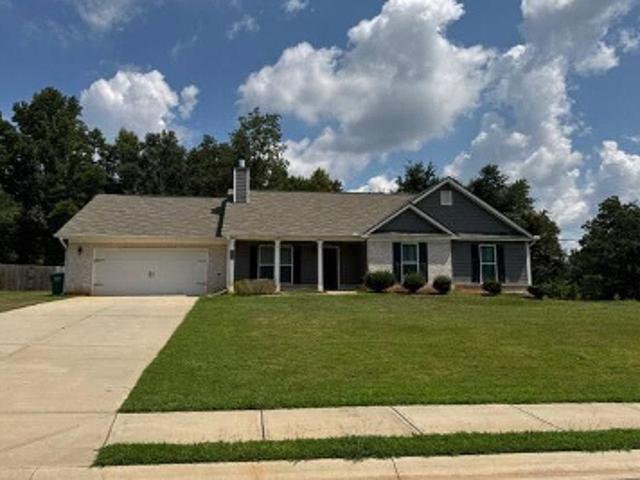
135 Tara Way
View photo
House · for sale
USD 439,900
USD 191/sq.ft
135 Tara Way
Riverbend at Bear Creek
· 2,293 sq.ft · 4 Bedrooms · 2 Baths · House
· Patio · Garden · Deck · Equipped kitchen · Parking · Cellar
Riverbend at Bear Creek · 2,293 sq.ft · 4 Bedrooms · 2 Baths · House · Patio · Garden · Deck · Equipped kitchen · Parking · Cellar
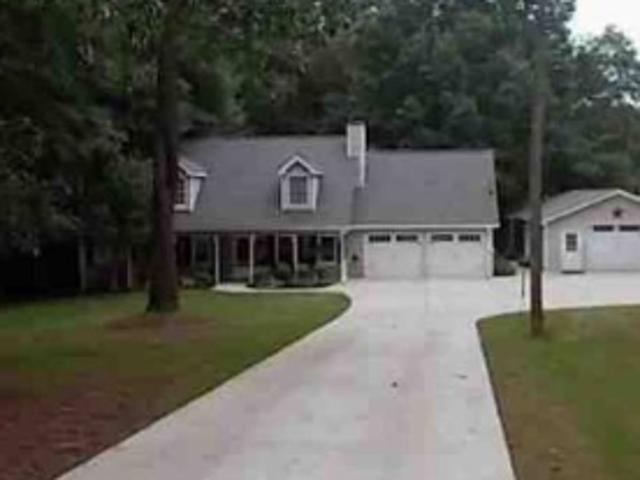
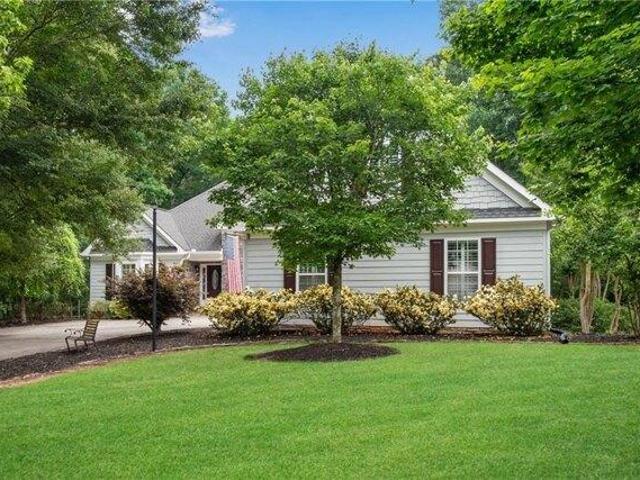
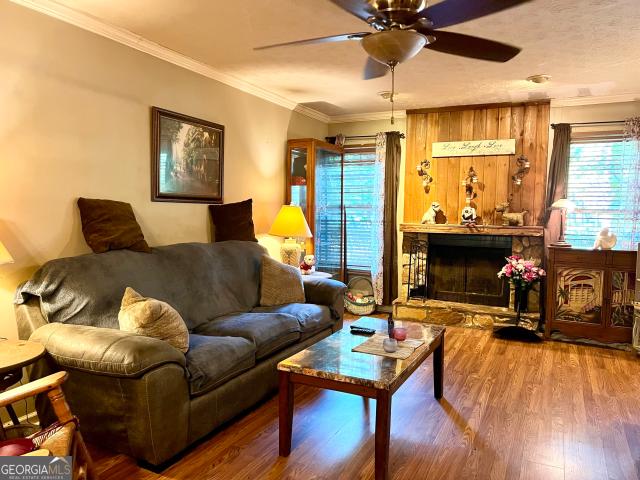
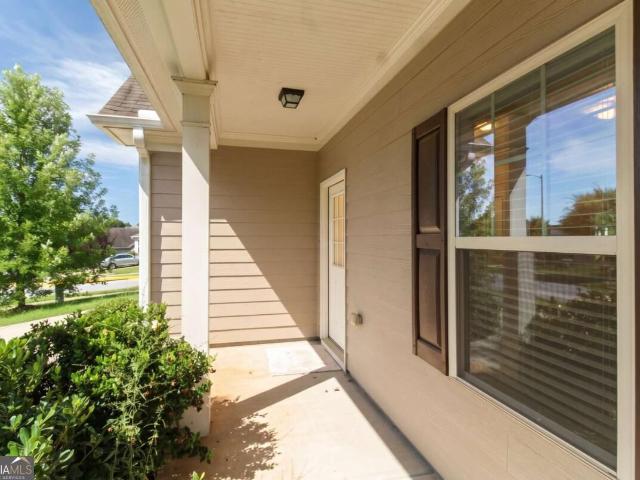
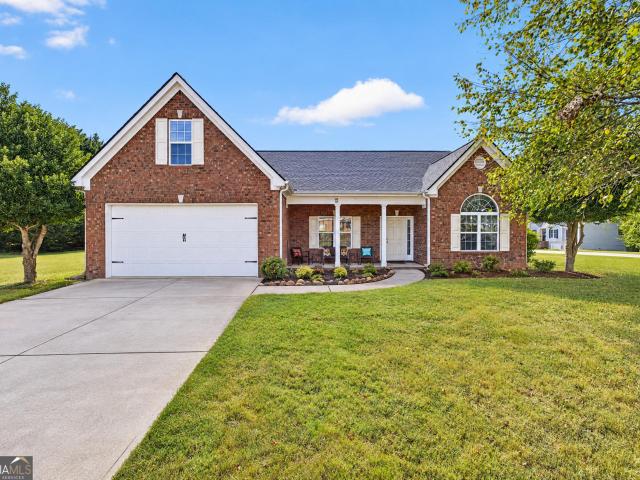
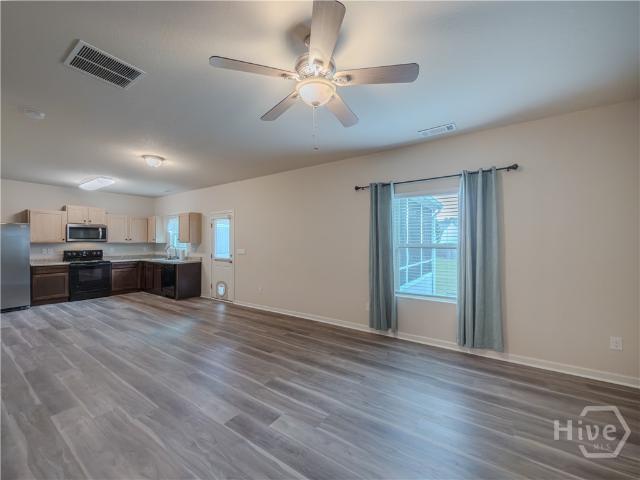
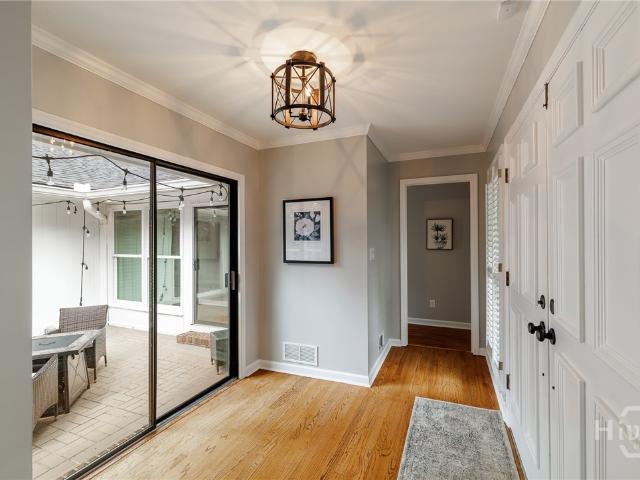
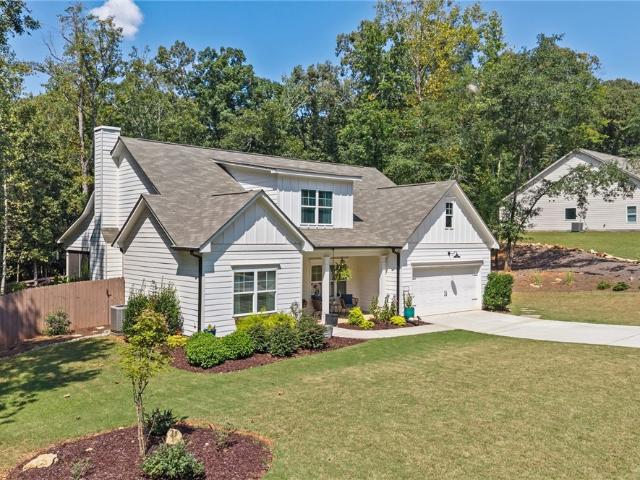
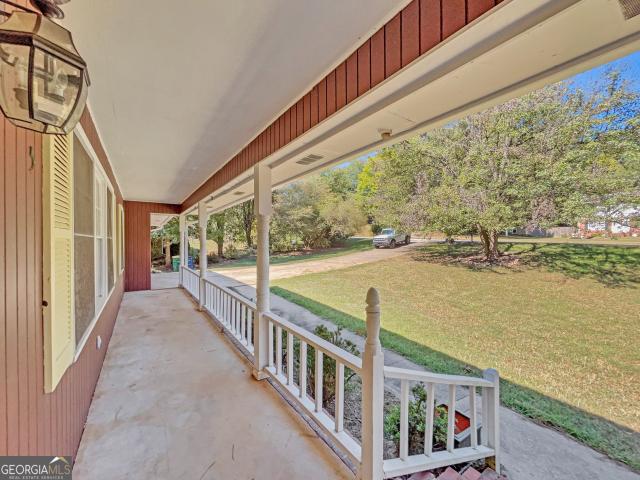
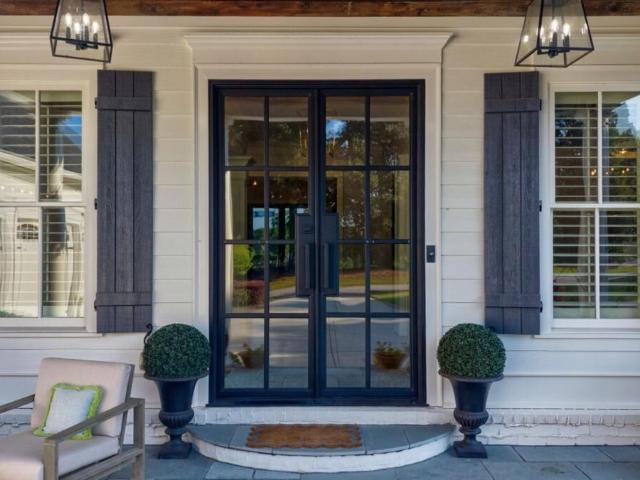
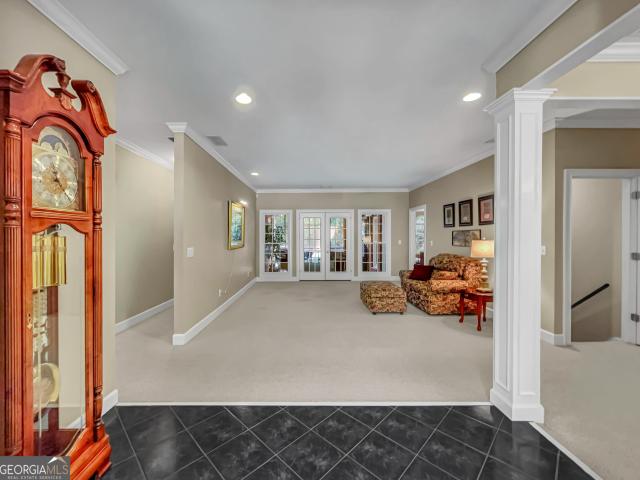
Located in the heart of Forest Heights, this split-level ranch has so much to offer. Enjoy relaxing mornings on the covered porch before stepping into the renovated open-concept living space—perfect for entertaining. The living, dining, and kitchen areas flow seamlessly together. The main floor also features a laundry room with a fully updated half bath, plus a large drop zone and pantry off the two-car garage—ideal for storage and easy grocery runs. Upstairs, the master suite includes a Jack and Jill bath shared with the hallway and another full bedroom. The lower level offers two additional bedrooms and an updated Jack and Jill bath. The daylight unfinished basement opens with a set of double doors to a covered patio and fenced backyard with a spacious deck above. The backyard has an included swing set and multiple planting beds. This home is convenient to the loop, Bishop Park, UGA Medical complex and the hospital area
USD 439,900
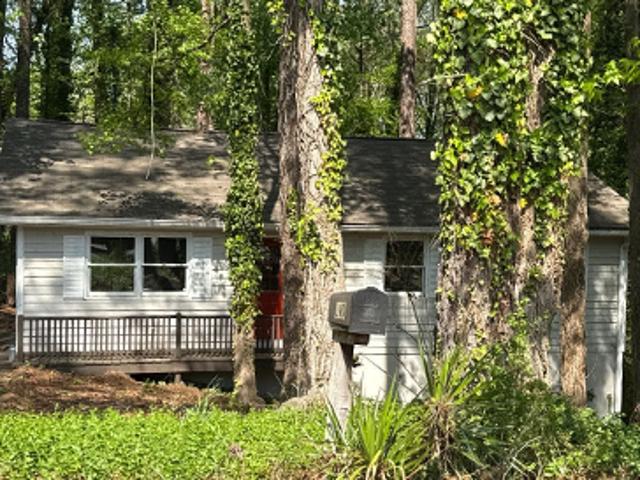
Ryan Rd
View photo
House · for sale
Request Details
Updated
Ryan Rd
Riverbend at Bear Creek
· 2,756 sq.ft · 2 Baths · House
Riverbend at Bear Creek · 2,756 sq.ft · 2 Baths · House
This home is in preforeclosure, which means the homeowner is in default (missed payments). Therefore, there could be an opportunity to strike a great deal with the owner and the bank
Request Details
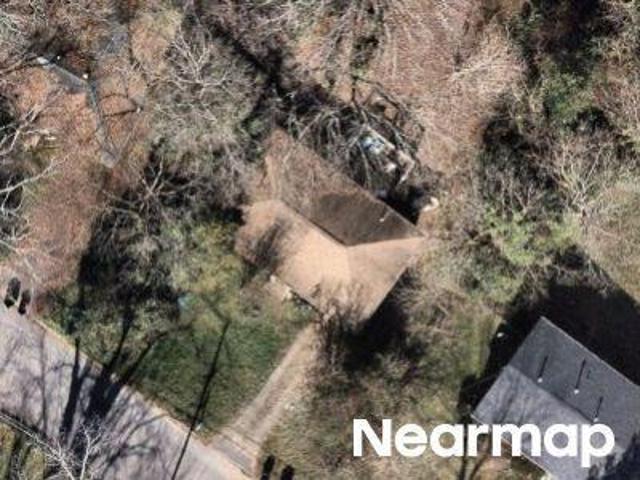
Merlin Dr
View photo
House · for sale
Request Details
Updated
Merlin Dr
Riverbend at Bear Creek
· 1,109 sq.ft · 3 Bedrooms · 2 Baths · House
Riverbend at Bear Creek · 1,109 sq.ft · 3 Bedrooms · 2 Baths · House
This home is in preforeclosure, which means the homeowner is in default (missed payments). Therefore, there could be an opportunity to strike a great deal with the owner and the bank
Request Details
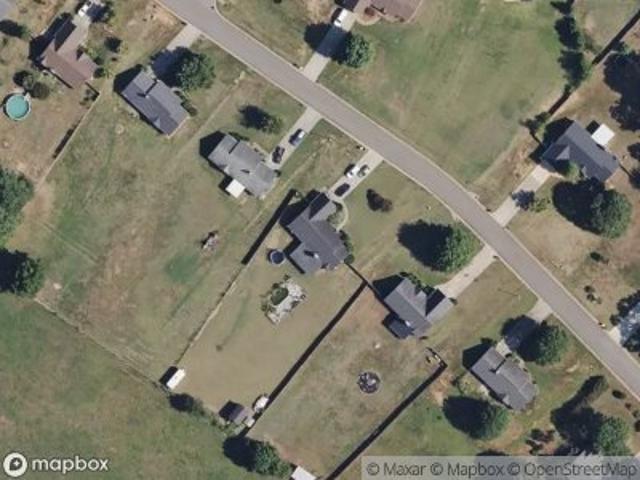
Greenleffe Dr
View photo
House · for sale
Request Details
Updated
Greenleffe Dr
Riverbend at Bear Creek
· 2,497 sq.ft · 3 Bedrooms · 3 Baths · House
Riverbend at Bear Creek · 2,497 sq.ft · 3 Bedrooms · 3 Baths · House
This home is in preforeclosure, which means the homeowner is in default (missed payments). Therefore, there could be an opportunity to strike a great deal with the owner and the bank
Request Details
Erwin Ct
View photo
House · for sale
Request Details
Updated
Erwin Ct
Riverbend at Bear Creek
· 1,572 sq.ft · 4 Bedrooms · 2 Baths · House
Riverbend at Bear Creek · 1,572 sq.ft · 4 Bedrooms · 2 Baths · House
This home is in preforeclosure, which means the homeowner is in default (missed payments). Therefore, there could be an opportunity to strike a great deal with the owner and the bank
Request Details
Corbin Ct
View photo
House · for sale
Request Details
Updated
Corbin Ct
Riverbend at Bear Creek
· 1,625 sq.ft · 2 Baths · House
Riverbend at Bear Creek · 1,625 sq.ft · 2 Baths · House
This home is in preforeclosure, which means the homeowner is in default (missed payments). Therefore, there could be an opportunity to strike a great deal with the owner and the bank
Request Details
Highway 82
View photo
House · for sale
USD 499,000
USD 223/sq.ft
Updated
Highway 82
Riverbend at Bear Creek
· 2,228 sq.ft · 4 Bedrooms · 2 Baths · House
Riverbend at Bear Creek · 2,228 sq.ft · 4 Bedrooms · 2 Baths · House
This is a Real Estate-Owned (REO)/post-foreclosure home owned or managed by a bank. All offers are considered; however, the highest and best will most likely be accepted
USD 499,000
house with 3 bedroom, Bogart GA ES103500929
View photo
House · for sale
USD 1,150,000
Updated
house with 3 bedroom, Bogart GA ES103500929
Riverbend at Bear Creek
· 3 Bedrooms · House
· Equipped kitchen · Air conditioning · Heating
Riverbend at Bear Creek · 3 Bedrooms · House · Equipped kitchen · Air conditioning · Heating
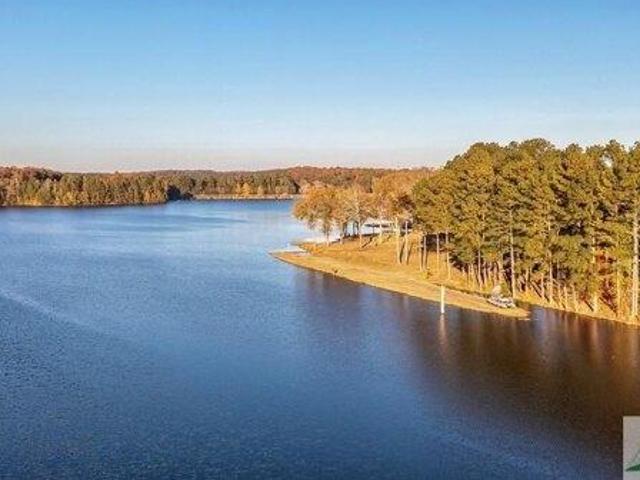
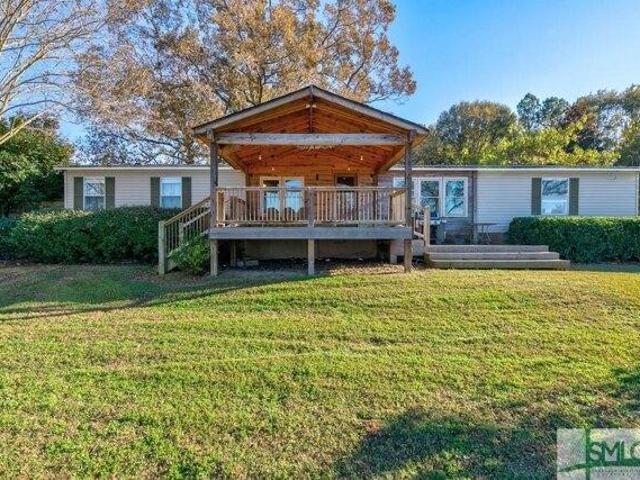
Experience luxury and privacy with this stunning, gated lakefront property located on Bear Creek Reservoir. Enjoy 8+ Acres and over 1000 feet of shoreline with an additional 420 feet of private road frontage along the water to load and unload your fishing boat, kayak or pontoon boat (electric only). The home on the property is a remodeled 3 bed, 2 bath with granite counter tops, bamboo flooring throughout, and Life-proof flooring in the kitchen area. New stainless-steel appliances and farm sink. You'll notice the beautiful custom-built Trek wood front porch as you step out to take in the panoramic lake views. This could easily serve as your temporary hub while building your dream home. Beautiful trees and landscape. Several workshops and outbuildings to store all of your toys and equipment. Also featured is a spacious, custom Craftsman style-built barn with central heating and air thatCOs ready to finish with your personal touches becoming an in-law suite or guest house. Enjoy the most
USD 1,150,000
house with 4 bedroom, Athens GA ES103501390
View photo
House · for sale
USD 609,900
USD 201/sq.ft
Updated
house with 4 bedroom, Athens GA ES103501390
Riverbend at Bear Creek
· 3,025 sq.ft · 4 Bedrooms · House
· Deck · Fireplace · Equipped kitchen · Parking · Cellar
Riverbend at Bear Creek · 3,025 sq.ft · 4 Bedrooms · House · Deck · Fireplace · Equipped kitchen · Parking · Cellar
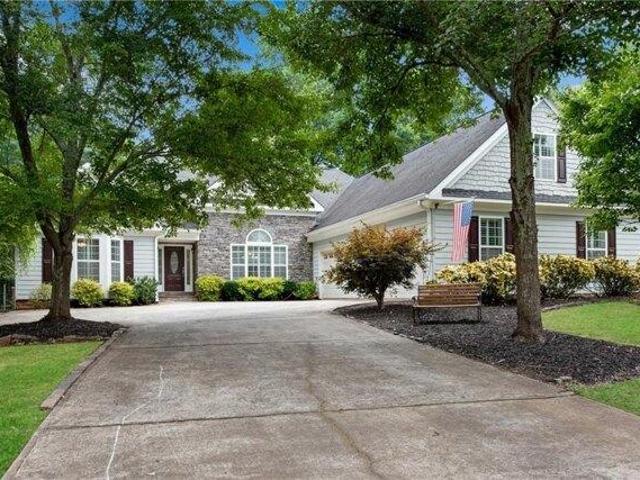
Custom built split-bedroom plan ranch w/3-car courtyard garage and full basement situated on one of the nicest, level, wooded lots in Masters Oaks! NEW carpet through-out. Foyer opens to vaulted great room w/wood burning stacked stone fireplace. Custom designed floor plan features spacious rooms that can be hard to find, like a true banquet sized Formal Dining Room! White kitchen boasts 42 cabinets, white quartz countertops, under cabinet lighting, wall oven/microwave and separate cooktop. The breakfast area has french doors to the tile covered porch which already has brand new screens stored in the basement should you want to use it as a screened in porch. In addition to the optional screened porch there is a covered deck leaded to an uncovered deck area! Extensive trim work including crown molding through-out as well as Plantation Shutters. RARE for ranch plan - separate half bath on main! Oversized primary suite w/double tray ceiling AND separate office. Tile primary bath offers dou
USD 609,900
4 bedroom, Winder GA 30680 104903131
View photo
House · for sale
USD 389,900
USD 173/sq.ft
4 bedroom, Winder GA 30680 104903131
Riverbend at Bear Creek
· 2,250 sq.ft · 4 Bedrooms · 3 Baths · House
· Fireplace · Equipped kitchen
Riverbend at Bear Creek · 2,250 sq.ft · 4 Bedrooms · 3 Baths · House · Fireplace · Equipped kitchen
100% COMPLETE New Construction on 1.37 acres. No Subdivision! No HOA! Minutes from downtown Statham and Hwy 316. The Hannah Plan features 4 Bedrooms and 2.5 Baths. Open floorplan with wood-burning fireplace in Family Room. Granite countertops in Kitchen and Baths. LVP Flooring throughout. Covered Back Porch. Builder contributes $4000 closing costs with the use of preferred lender
USD 389,900
house with 4 bedroom, Winder GA ES104903131
View photo
House · for sale
USD 389,900
USD 173/sq.ft
Updated
house with 4 bedroom, Winder GA ES104903131
Riverbend at Bear Creek
· 2,250 sq.ft · 4 Bedrooms · House
· Fireplace · Equipped kitchen
Riverbend at Bear Creek · 2,250 sq.ft · 4 Bedrooms · House · Fireplace · Equipped kitchen
100% COMPLETE New Construction on 1.37 acres. No Subdivision! No HOA! Minutes from downtown Statham and Hwy 316. The Hannah Plan features 4 Bedrooms and 2.5 Baths. Open floorplan with wood-burning fireplace in Family Room. Granite countertops in Kitchen and Baths. LVP Flooring throughout. Covered Back Porch. Builder contributes $4000 closing costs with the use of preferred lender
USD 389,900
Evans Dr, Bogart, Home For Sale
View photo
House · for sale
USD 1,150,000
Evans Dr, Bogart, Home For Sale
Riverbend at Bear Creek
· 0 sq.ft · 3 Bedrooms · 2 Baths · House
· Equipped kitchen · Air conditioning · Heating
Riverbend at Bear Creek · 0 sq.ft · 3 Bedrooms · 2 Baths · House · Equipped kitchen · Air conditioning · Heating
Experience luxury and privacy with this stunning, gated lakefront property located on Bear Creek Reservoir. Enjoy 8+ Acres and over 1000 feet of shoreline with an additional 420 feet of private road frontage along the water to load and unload your fishing boat, kayak or pontoon boat (electric only). The home on the property is a remodeled 3 bed, 2 bath with granite counter tops, bamboo flooring throughout, and Life-proof flooring in the kitchen area. New stainless-steel appliances and farm sink. You'll notice the beautiful custom-built Trek wood front porch as you step out to take in the panoramic lake views. This could easily serve as your temporary hub while building your dream home. Beautiful trees and landscape. Several workshops and outbuildings to store all of your toys and equipment. Also featured is a spacious, custom Craftsman style-built barn with central heating and air thatCOs ready to finish with your personal touches becoming an in-law suite or guest house. Enjoy the most
USD 1,150,000
Home For Sale In Athens, Georgia
View photo
House · for sale
USD 609,900
USD 201/sq.ft
Home For Sale In Athens, Georgia
Riverbend at Bear Creek
· 3,025 sq.ft · 4 Bedrooms · 4 Baths · House
· Deck · Fireplace · Equipped kitchen · Parking · Cellar
Riverbend at Bear Creek · 3,025 sq.ft · 4 Bedrooms · 4 Baths · House · Deck · Fireplace · Equipped kitchen · Parking · Cellar
Custom built split-bedroom plan ranch w/3-car courtyard garage and full basement situated on one of the nicest, level, wooded lots in Masters Oaks! NEW carpet through-out. Foyer opens to vaulted great room w/wood burning stacked stone fireplace. Custom designed floor plan features spacious rooms that can be hard to find, like a true banquet sized Formal Dining Room! White kitchen boasts 42 cabinets, white quartz countertops, under cabinet lighting, wall oven/microwave and separate cooktop. The breakfast area has french doors to the tile covered porch which already has brand new screens stored in the basement should you want to use it as a screened in porch. In addition to the optional screened porch there is a covered deck leaded to an uncovered deck area! Extensive trim work including crown molding through-out as well as Plantation Shutters. RARE for ranch plan - separate half bath on main! Oversized primary suite w/double tray ceiling AND separate office. Tile primary bath offers dou
USD 609,900
171 Masters Way
View photo
House · for sale
USD 499,900
USD 204/sq.ft
New
171 Masters Way
Riverbend at Bear Creek
· 2,443 sq.ft · 4 Bedrooms · 3 Baths · House
· Garden · Office room · Fireplace · Equipped kitchen
Riverbend at Bear Creek · 2,443 sq.ft · 4 Bedrooms · 3 Baths · House · Garden · Office room · Fireplace · Equipped kitchen
Only 3 years old and exceptionally well maintained, this beautiful 4-bedroom, 3-full-bath home offers spacious living, thoughtful design, and a fantastic location. The bright, open kitchen features granite countertops, stainless steel appliances, a pantry, and a breakfast area, all overlooking the spacious family room. The family room showcases vaulted ceilings and a beautiful stone fireplace with gas logs, creating a warm and inviting gathering space. Durable LVP flooring adds style and easy maintenance throughout the home. The main-level primary suite features a tray ceiling and a luxurious ensuite bath with double vanities, a garden tub, separate stand-up shower, private water closet, and his-and-her closets. A guest bedroom and full bath are also conveniently located on the main level, making this space ideal for guests, a home office, or multigenerational living. Upstairs, you'll find two additional bedrooms plus generous bonus-room space, providing plenty of room for a home offic
USD 499,900
116 Huntington Shoals Drive
View photo
House · for sale
USD 367,000
USD 238/sq.ft
Updated
116 Huntington Shoals Drive
Riverbend at Bear Creek
· 1,539 sq.ft · 3 Bedrooms · 2 Baths · House
· Garden · Fireplace · Equipped kitchen
Riverbend at Bear Creek · 1,539 sq.ft · 3 Bedrooms · 2 Baths · House · Garden · Fireplace · Equipped kitchen
NEW ROOF on this 4 sided brick, 3BR/2BA well maintained home offers a great blend of comfort, space, and convenience. Inside, the spacious living room features a fireplace and vaulted ceilings. It connects seamlessly into the dining space and kitchen, giving a nice open feel. New refrigerator, washer and dryer are staying with the home. The primary suite offers a private retreat with ample closet space and a well equipped bath. Outside, enjoy a peaceful, and private, backyard perfect for relaxing, gardening, or hosting gatherings. Conveniently located near loop access, Hwy 78 and a short drive to UGA and downtown this home combines quiet neighborhood living with easy access to everything Athens has to offer
USD 367,000
337 Summerville Lane
View photo
House · for sale
USD 539,898
USD 200/sq.ft
New
337 Summerville Lane
Riverbend at Bear Creek
· 2,691 sq.ft · 4 Bedrooms · 3 Baths · House
· Equipped kitchen · Parking
Riverbend at Bear Creek · 2,691 sq.ft · 4 Bedrooms · 3 Baths · House · Equipped kitchen · Parking
Welcome to Summerville, a charming new construction neighborhood located off of Jennings Mill Rd. Just minutes from shopping, dining, UGA Campus, and bustling downtown Athens. Traditionally-inspired, these watercolor homes echo the easy appeal of the coast with welcoming porches and rear garages. Step into our Hailey floorplan and find yourself immersed in modern elegance. Featuring 10' ceilings on the main, 9' upstairs bringing an abundance of natural light. Off of your entry is a powder room. To your right, you are welcomed by a roomy formal dining room, perfect for throwing dinner parties. To your left is your impressive owner's suite with two large walk-in closets and a spa-like ensuite. Continue down the foyer and find an open-concept kitchen and living space. Your gourmet kitchen is a chef's dream with quartz countertops, stainless steel appliances, a gas cooktop, a generous walk-in pantry, and an oversized kitchen island. Laundry is located on the main floor for added convenienc
USD 539,898
413 Tori Drive
View photo
House · for sale
USD 379,900
USD 137/sq.ft
New
413 Tori Drive
Riverbend at Bear Creek
· 2,756 sq.ft · 5 Bedrooms · 3 Baths · House
· Garden · Deck
Riverbend at Bear Creek · 2,756 sq.ft · 5 Bedrooms · 3 Baths · House · Garden · Deck
It may have been built in 2006, but you’ll have a hard time believing it! Exceptionally maintained and so gently lived in, this 5-bedroom, 3-bath home feels remarkably fresh from the moment you walk through the door. Located in Laurel Park and offering approximately 2,765 square feet on 1.20 acres, this spacious split-level home provides room to spread out, entertain, work from home, or create private space for guests. One of the home’s best features is waiting out back. Step onto the newly renovated deck and take in the peaceful, forested setting of the private backyard. With no view of a typical crowded backyard, it feels like your own quiet retreat—perfect for morning coffee, evening dinners, or simply enjoying the trees and privacy. While the home has not been extensively updated, its outstanding condition tells the story. It has been carefully maintained and feels as though it has barely been lived in—an increasingly rare find. The property is also being offered partially furnishe
USD 379,900
410 Coleman Drive
View photo
House · for sale
USD 350,000
New
410 Coleman Drive
Riverbend at Bear Creek
· 4 Bedrooms · 3 Baths · House
· Garden · Equipped kitchen
Riverbend at Bear Creek · 4 Bedrooms · 3 Baths · House · Garden · Equipped kitchen
Welcome home to this beautifully updated 4-bedroom, 3-full-bath home in Statham! From the moment you arrive, the adorable front porch and charming curb appeal invite you inside. The open-concept floor plan features craftsman-style trim, luxury vinyl flooring throughout, and an abundance of space for both everyday living and entertaining. The heart of the home is the kitchen, complete with granite countertops, a large center island, and plenty of workspace. The kitchen flows seamlessly into the spacious living and dining areas, creating the perfect gathering space for family and friends. Just off the kitchen is a large laundry room with ample storage and shelving for added convenience. The impressive primary suite is a true retreat, featuring vaulted ceilings and an abundance of space. The luxurious primary bath offers a large soaking tub, glass-enclosed shower, double vanities, and a generous walk-in closet. Step outside to enjoy the huge, flat backyard, enclosed by a privacy fence and
USD 350,000
174 Charlotte Circle
View photo
House · for sale
USD 319,990
USD 192/sq.ft
New
174 Charlotte Circle
Riverbend at Bear Creek
· 1,658 sq.ft · 4 Bedrooms · 2 Baths · House
· Office room · Balcony · Equipped kitchen
Riverbend at Bear Creek · 1,658 sq.ft · 4 Bedrooms · 2 Baths · House · Office room · Balcony · Equipped kitchen
Welcome to this stunning new construction home in the heart of Statham! Offering 4 bedrooms, 2.5 baths, and 1,665 square feet of thoughtfully designed living space, this move-in-ready home perfectly blends timeless character with modern convenience. Step inside to discover durable 100% LVP flooring throughout, creating a seamless, stylish look that's both beautiful and easy to maintain. The bright, open-concept living area flows effortlessly into the kitchen, where granite countertops, brand-new stainless steel appliances, ample cabinetry, and generous prep space make cooking and entertaining a breeze. Just off the dining area, step onto your private balcony, the perfect spot to enjoy your morning coffee or unwind after a long day. The spacious primary suite serves as a relaxing retreat, featuring vaulted ceilings, a large walk-in closet, and plenty of room to recharge. Three additional bedrooms provide flexibility for family, guests, a home office, or hobby space. Downstairs, you'll f
USD 319,990
524 Greenfield Drive
View photo
House · for sale
USD 319,900
USD 228/sq.ft
New
524 Greenfield Drive
Riverbend at Bear Creek
· 1,399 sq.ft · 3 Bedrooms · 2 Baths · House
· Fireplace · Equipped kitchen
Riverbend at Bear Creek · 1,399 sq.ft · 3 Bedrooms · 2 Baths · House · Fireplace · Equipped kitchen
Welcome to 524 Greenfield Drive! This charming ranch-style home offers comfortable one-level living in a peaceful residential setting. The home features a welcoming family room with a fireplace, an inviting kitchen and a spacious primary bedroom and bathroom. Outside, you will find an additional outbuilding with electricity already run, offering excellent space for a workshop, storage, hobbies, or other needs. Conveniently located inside the Statham City limits with easy access Hwy 316 and Hwy 211. This is a great opportunity for a first-time home buyer, or anyone looking for a one level. Don't miss the chance to make this home your own!
USD 319,900
340 Park West Boulevard
View photo
House · for sale
USD 339,900
USD 241/sq.ft
340 Park West Boulevard
Riverbend at Bear Creek
· 1,410 sq.ft · 3 Bedrooms · 2 Baths · House
· Garden · Office room · Parking
Riverbend at Bear Creek · 1,410 sq.ft · 3 Bedrooms · 2 Baths · House · Garden · Office room · Parking
Welcome home to this beautifully designed 3-bedroom, 2-bath, one-story home in a quiet Athens neighborhood, conveniently located near downtown Athens with easy access to Highway 316 for a quick trip toward Atlanta. Enjoy effortless one-level living with a spacious, open-concept floor plan featuring a large living room, dining area, and kitchen-perfect for everyday living and entertaining. The private primary suite offers a generous walk-in closet and a relaxing spa-inspired bath, creating a peaceful retreat at the end of the day. Two additional private bedrooms provide comfortable space for family, guests, or a home office, with a well-appointed second full bath nearby. Outside, the fenced backyard offers a private space for pets, play, gardening, or outdoor gatherings. A two-car garage provides convenient parking and additional storage. With its desirable location, functional one-level layout, spacious living areas, private backyard, and peaceful neighborhood setting, this home offers
USD 339,900
308 Ridge Pointe Drive
View photo
House · for sale
USD 379,000
USD 149/sq.ft
308 Ridge Pointe Drive
Riverbend at Bear Creek
· 2,530 sq.ft · 4 Bedrooms · 2 Baths · House
· Fireplace · Equipped kitchen · Swimming pool
Riverbend at Bear Creek · 2,530 sq.ft · 4 Bedrooms · 2 Baths · House · Fireplace · Equipped kitchen · Swimming pool
Beautiful 4 beds and 2.5 bath home with community swimming pool and playground. Open floor plan, great room w/fireplace, kitchen w/granite countertops. Master on main. Great location close to shopping
USD 379,000
70 Edith Court
View photo
House · for sale
USD 339,900
USD 189/sq.ft
70 Edith Court
Riverbend at Bear Creek
· 1,798 sq.ft · 4 Bedrooms · 2 Baths · House
· Patio · Garden · Office room · Equipped kitchen
Riverbend at Bear Creek · 1,798 sq.ft · 4 Bedrooms · 2 Baths · House · Patio · Garden · Office room · Equipped kitchen
Tucked away in a cul-de-sac within Ellington Farms, this move-in-ready home offers a clean, modern interior and a layout designed for comfortable everyday living. The open-concept main level brings the kitchen, dining area, and living room together, creating an inviting space for entertaining or relaxing at home. The kitchen is finished with shaker-style cabinetry, granite countertops, stainless-steel appliances, an undermount sink, and a spacious center island that provides additional seating and prep space. Upstairs, the private primary suite features a double vanity, granite countertops, a walk-in shower, and generous closet space, while the additional rooms offer flexibility for guests, children, or a home office. Outside, the concrete patio and cul-de-sac setting provide a comfortable place to enjoy the yard with less passing traffic. Low-maintenance exterior materials, energy-efficient windows, and added insulation help make this an easy home to own and enjoy
USD 339,900
124 Partridge Lane
View photo
House · for sale
USD 235,000
124 Partridge Lane
Riverbend at Bear Creek
· 3 Bedrooms · 1 Bath · House
Riverbend at Bear Creek · 3 Bedrooms · 1 Bath · House
Investor special on the Westside! Bring your toolbelt and design ideas to this classic 3-bedroom, 2-bathroom ranch-style gem in Athens. Nestled in an established, non-HOA neighborhood, this property offers incredible equity potential as a lucrative rental property, a profitable fix-and-flip, or a custom primary home. Unbeatable location minutes from Loop 10, Westside shopping, and the UGA campus. Whether you flip it, rent it, or move in, this versatile property is a must-see. Property being sold'AS-IS' with no disclosures
USD 235,000
1575 Rays River Run
View photo
House · for sale
USD 1,250,000
USD 383/sq.ft
1575 Rays River Run
Riverbend at Bear Creek
· 3,261 sq.ft · 4 Bedrooms · 3 Baths · House
· Fireplace · Equipped kitchen
Riverbend at Bear Creek · 3,261 sq.ft · 4 Bedrooms · 3 Baths · House · Fireplace · Equipped kitchen
Introducing 1575 Ray's River Run, a marvel of architectural design nestled in Bogart, GA that manifests excellence in every facet. The grandeur of this stately home commences at the inviting Front Porch, leading into a welcoming Entry Foyer that sets the tone for the sophisticated charm contained within. A testament to fine craftsmanship, this home features high, striking ceilings in all main areas, lending an aura of spaciousness. Offering not just aesthetic pleasure, the chef's kitchen is a gourmet's delight, outfitted with custom cabinetry, an island for additional workspace, and upscale appliances. Stunning quartz counter tops and a butlers pantry, complete with an ice machine, a beverage refrigerator, and a prep sink, add a touch of superior quality and convenience. The heart of the home boasts a Great room accentuated by a handsome limestone facade fireplace, bound on either side by built-in bookcases that offer ample display and storage space. French doors from here exemplify gr
USD 1,250,000

Get email alerts

Don't miss out: be the first to know about new properties

The alert was correctly created

On subscribing you accept the conditions of use and the privacy policy
Alert
Receive new ads in your inbox
Save this search
Receive alerts for new listings

We'll send you an email when we have new properties for: "Houses for sale in Riverbend at Bear Creek"

The alert was correctly created

Jennings Mill
Sagamore Hills, Bogart CCD Oconee County Georgia
Get email alerts and be the first to see new listings
Required field
On subscribing I accept the terms of the privacy policy
Perfect! You'll soon start receiving new listings via email
Alert
Receive an email when we have new ads for Houses for sale in Riverbend at Bear Creek
Save this search
Filters

Bedrooms

Size (sq.ft)

sq.ft
sq.ft

Price

USD
USD

Property type

Bathrooms

Clear all filters
Receive notifications when new entries are published.