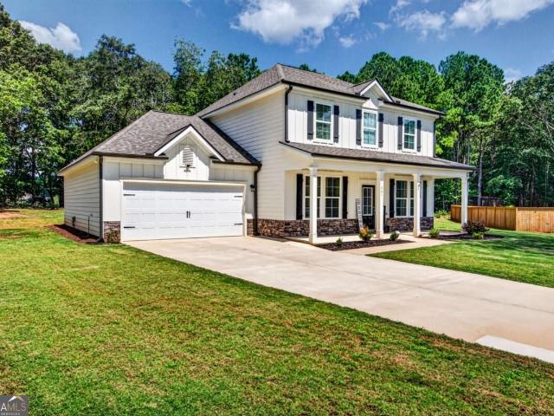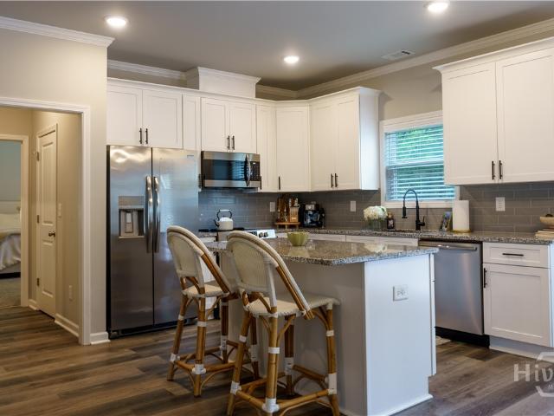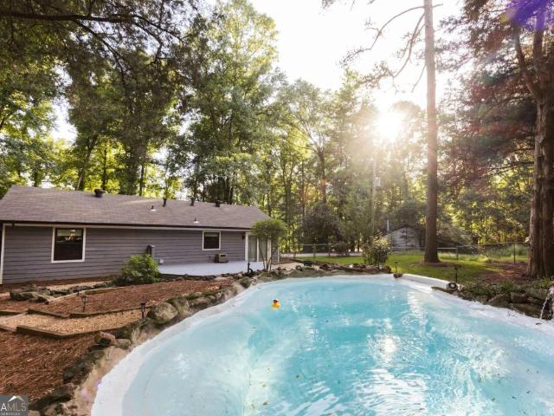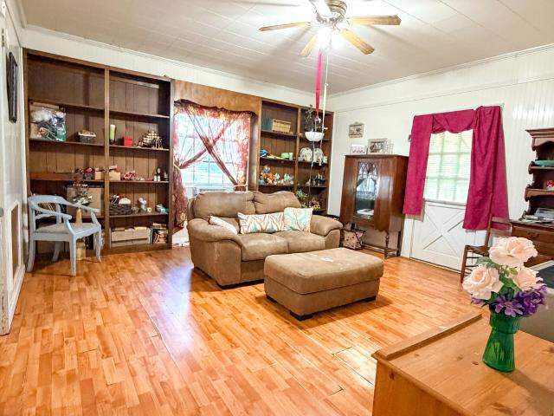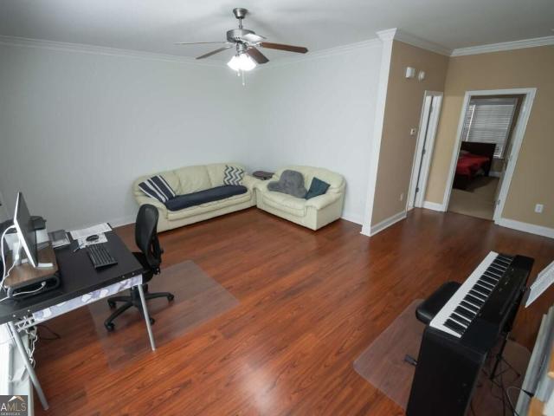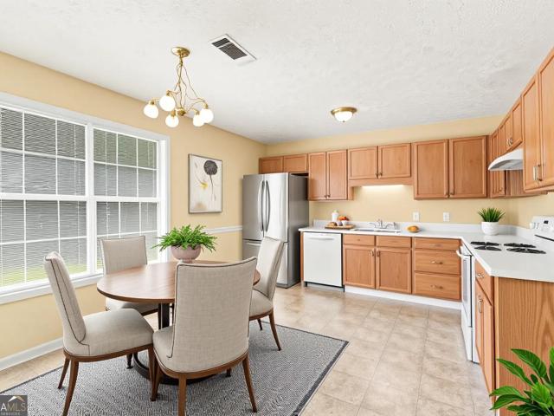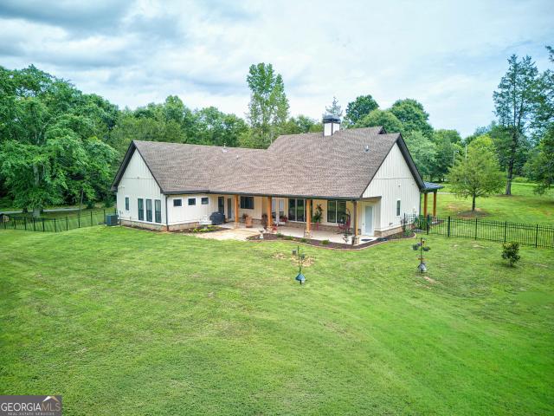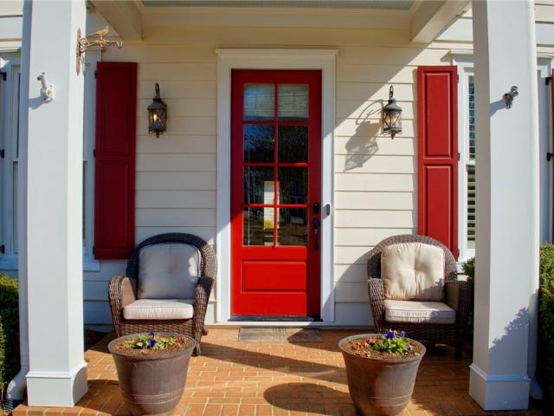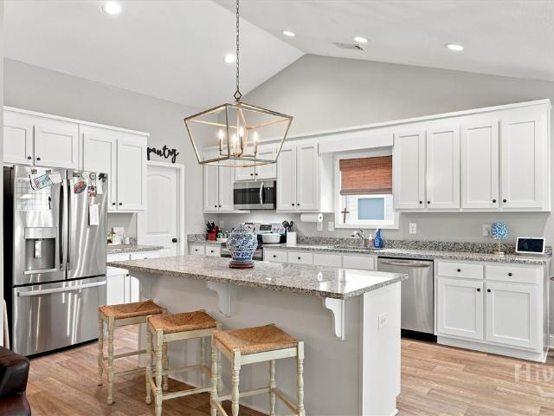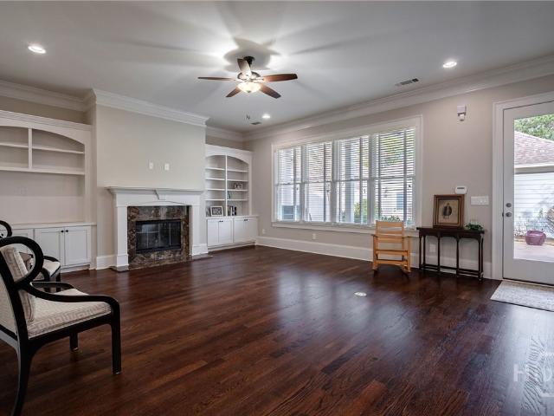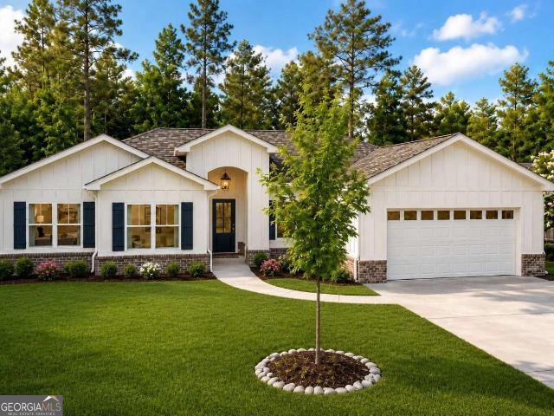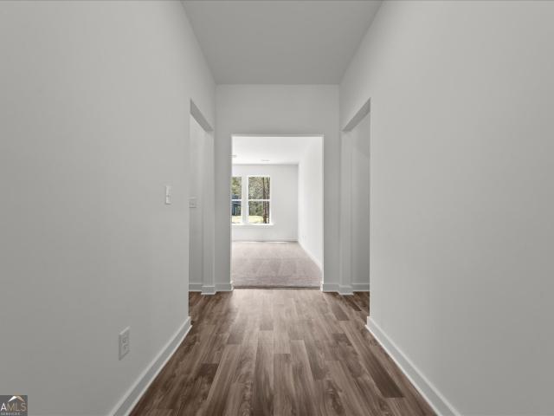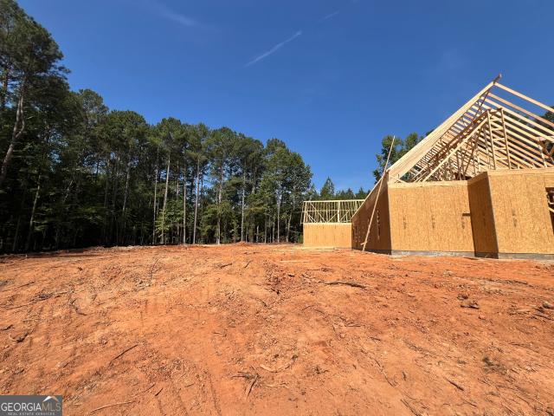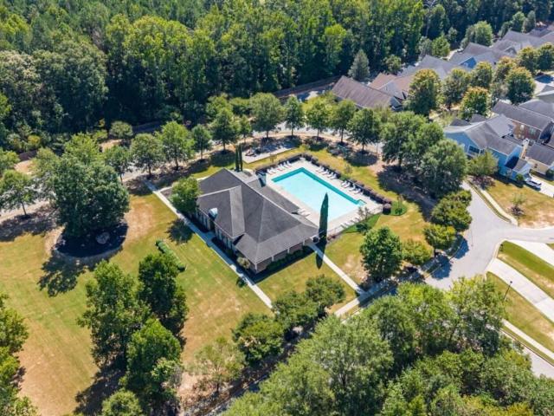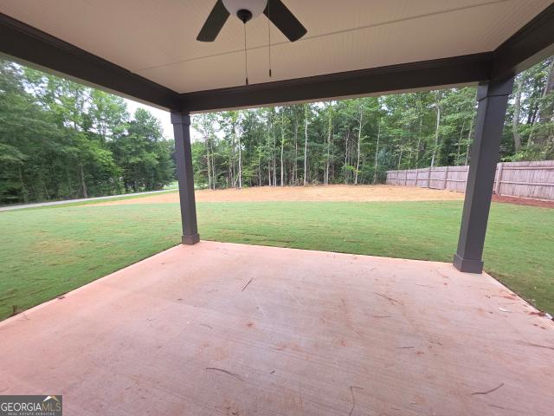
277 houses for sale in Riverbend at Bear Creek

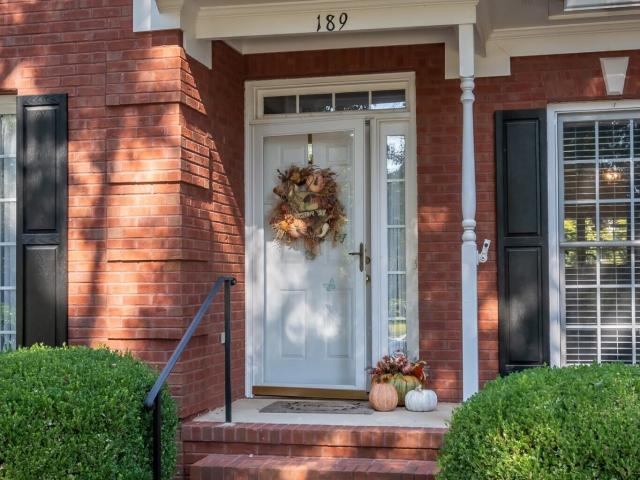
189 Imperial Way
View photo
House · for sale
USD 535,000
USD 184/sq.ft
189 Imperial Way
Riverbend at Bear Creek
· 2,895 sq.ft · 4 Bedrooms · 2 Baths · House
· Patio · Garden · Deck · Fireplace · Equipped kitchen
Riverbend at Bear Creek · 2,895 sq.ft · 4 Bedrooms · 2 Baths · House · Patio · Garden · Deck · Fireplace · Equipped kitchen
Easy one-level living in this beautifully maintained 4-sided brick home in beloved Huntington Park! 4 bedrooms and 2.5 baths, new hardwood flooring, a formal living room and dining room, a spacious family room with vaulted ceilings and gas fireplace. The recently enclosed heated/cooled sunroom provides a peaceful retreat with panoramic views of the beautifully landscaped, private backyard. The well-manicured outdoor spaces are designed for both relaxation and entertaining, with stone steps, a charming permanent seating wall, Trex decking with a trellis, and paver patio perfect for gathering with friends and family. The eat-in kitchen features a gas stove/oven, abundant cabinet and storage space, and plenty of room for everyday living. The primary suite is conveniently located on the main level and offers two separate walk-in closets. Two additional bedrooms and a full bath are located on the main level. Upstairs, the fourth bedroom provides a versatile space that can easily serve as an
USD 535,000
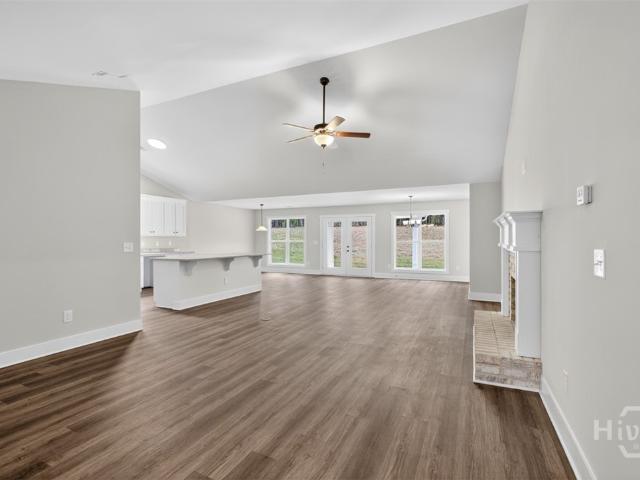
412 Seashell Court # 15
View photo
House · for sale
USD 399,900
USD 177/sq.ft
412 Seashell Court # 15
Riverbend at Bear Creek
· 2,250 sq.ft · 4 Bedrooms · 2 Baths · House
· Fireplace · Equipped kitchen
Riverbend at Bear Creek · 2,250 sq.ft · 4 Bedrooms · 2 Baths · House · Fireplace · Equipped kitchen
New construction on level lot! Covered Back Porch! The Hannah Floorplan 4BR/2.5 BA is an Open Concept with Wood-Burning Fireplace in the Family room. Granite countertops in kitchen and baths. Kitchen with Huge Island. Dining room/Breakfast Room. Spacious Master Suite w/ Soaking Tub, Separate Shower & Double Vanity! LVP flooring throughout. 4K Seller paid Closing Cost with Preferred Lenders! Photos and/or renderings are representative and not the actual property
USD 399,900
168 Covington Place
View photo
House · for sale
USD 339,000
USD 217/sq.ft
168 Covington Place
Riverbend at Bear Creek
· 1,561 sq.ft · 3 Bedrooms · 2 Baths · House
Riverbend at Bear Creek · 1,561 sq.ft · 3 Bedrooms · 2 Baths · House
Welcome to 168 Covington Place, where comfortable living meets an exceptional lifestyle opportunity. Nestled in a bright and colorful neighborhood known for its strong sense of community and friendly neighbors, you'll be greeted by streetscapes brimming with blooming plants and vibrant flowers. Situated adjacent to one of Athens' premier golf communities, Jennings Mill, this home offers the perfect combination of affordability, convenience, and the option to enjoy resort-style amenities just moments away. While country club membership is not included, residents have the opportunity to join the adjacent club and enjoy golf, tennis, swimming, dining, and a vibrant social calendar—making this home an attractive choice for anyone seeking an active lifestyle without the price tag often associated with golf course communities. The thoughtfully designed floor plan is perfectly complimented by beautiful, professional landscaping, creating inviting spaces to relax and entertain both indoors and
USD 339,000
261 Breckens Way
View photo
House · for sale
USD 460,000
USD 177/sq.ft
261 Breckens Way
Riverbend at Bear Creek
· 2,594 sq.ft · 4 Bedrooms · 3 Baths · House
· Garden · Office room · Fireplace
Riverbend at Bear Creek · 2,594 sq.ft · 4 Bedrooms · 3 Baths · House · Garden · Office room · Fireplace
Welcome to 261 Breckens Way in Statham! Built in 2024, this beautiful 4-bedroom, 3-bath home offers 2,596 square feet of thoughtfully designed living space and is ideally situated on a cul-de-sac with a generous lot and wooded backdrop. Step inside to a bright, open floor plan highlighted by stylish finishes throughout. The inviting family room features a handsome stone fireplace with wood mantel, custom built-ins and floating shelves, creating the perfect gathering space for everyday living or entertaining. The spacious primary suite is a relaxing retreat featuring a tray ceiling and abundant natural light. The primary bath offers an extended double vanity with granite countertops and a large tiled walk-in shower. Three additional bedrooms and flexible living spaces provide plenty of room for guests, a home office, playroom or whatever best suits your needs. Outside, you'll appreciate the cul-de-sac setting, spacious yard and wooded surroundings, offering plenty of room to enjoy the o
USD 460,000
1718 Highway 82 3
View photo
House · for sale
USD 389,900
USD 173/sq.ft
1718 Highway 82 3
Riverbend at Bear Creek
· 2,250 sq.ft · 4 Bedrooms · 2 Baths · House
· Fireplace · Equipped kitchen
Riverbend at Bear Creek · 2,250 sq.ft · 4 Bedrooms · 2 Baths · House · Fireplace · Equipped kitchen
100% COMPLETE New Construction on 1.37 acres. No Subdivision! No hoa! Minutes from downtown Statham & Hwy 316. The Harmony Plan features 4 Bedrooms & 2.5 Baths. Open floorplan with wood-burning fireplace in Family Room. Granite countertops in Kitchen & Baths. LVP Flooring throughout. Covered Back Porch. Builder will contribute to closing costs
USD 389,900
398 Sunset Drive
View photo
House · for sale
USD 385,000
USD 215/sq.ft
398 Sunset Drive
Riverbend at Bear Creek
· 1,787 sq.ft · 4 Bedrooms · 2 Baths · House
· Garden · Office room · Equipped kitchen
Riverbend at Bear Creek · 1,787 sq.ft · 4 Bedrooms · 2 Baths · House · Garden · Office room · Equipped kitchen
Welcome home to this beautifully maintained, better-than-new home in the sought-after Ellington Farms community in Statham! Just two years old and meticulously cared for, this move-in ready home offers 4 bedrooms and 2.5 bathrooms with a thoughtfully designed floor plan. Being the neighborhood’s model home, it features upgraded cabinetry, mantle, and light fixtures. The oversized primary suite is conveniently located on the main level, while three additional bedrooms and an additional storage space upstairs provide plenty of space for family, guests, or a home office. The bright, open-concept living area features soaring ceilings and flows seamlessly into the kitchen and dining space, complete with granite countertops, abundant cabinetry, and modern finishes throughout which is perfect for both everyday living and entertaining. Step outside to enjoy the private backyard overlooking a picturesque neighborhood pond, creating the ideal setting for relaxing, grilling, or letting kids and p
USD 385,000
640 Tallassee Road
View photo
House · for sale
USD 299,000
USD 269/sq.ft
640 Tallassee Road
Riverbend at Bear Creek
· 1,109 sq.ft · 2 Bedrooms · 1 Bath · House
· Garden · Fireplace · Equipped kitchen
Riverbend at Bear Creek · 1,109 sq.ft · 2 Bedrooms · 1 Bath · House · Garden · Fireplace · Equipped kitchen
Welcome to paradise! 640 Tallassee Road offers a rare combination of thoughtful renovation, everyday convenience, and a backyard unlike anything else in this price point. This completely renovated two-bedroom, one-bath home is warm, inviting, and full of character, with an easy single-level floor plan designed to make the most of every space. Inside, the bright living room features updated flooring, a painted brick fireplace, and a natural flow into the kitchen and dining area. The renovated kitchen pairs dark cabinetry with warm wood countertops, open shelving, stainless steel appliances, a farmhouse sink, and charming hexagon tile flooring. A custom built-in breakfast nook creates the perfect spot for morning coffee or casual meals, while sliding glass doors connect the interior directly to the backyard. Both bedrooms are comfortably sized, and the updated bathroom brings personality with beadboard detailing, botanical wallpaper, a tiled tub and shower surround, open wood shelving, a
USD 299,000
1071 Waterford Court
View photo
House · for sale
USD 795,000
USD 195/sq.ft
1071 Waterford Court
Riverbend at Bear Creek
· 4,058 sq.ft · 4 Bedrooms · 3 Baths · House
· Fireplace · Cellar
Riverbend at Bear Creek · 4,058 sq.ft · 4 Bedrooms · 3 Baths · House · Fireplace · Cellar
Southern elegance defined by understated appeal in this cul-de-sac living opportunity nestled within coveted Jennings Mill. Thoughtfully designed for both everyday comfort and gracious entertaining, this classic home offers timeless appeal in a sought-after community. DETAILS: 4 Bedrooms/3 Bath. 4,064 SqFt. Year Built. 1997.1.08 acre lot. Special features: new roof. NEW Hot Water Heater. Ceramic Tile & Berber Carpet Flooring. 9ft. + ceilings including vaulted and tray ceilings. Trim Package. Double paned windows accented with 2in. Blinds. Masonry gas-log fireplace. Refreshed Interior Paint. Ample Storage Closets. FLOOR PLAN: Formal, single-level design atop a finished Daylight Basement. Welcoming Foyer open to the Great Room and flanked by the formal Dining Room. Quite spacious and could easily seat 10+, the Dining Room is enhanced with a double tray ceiling and ample space for banquet-sized feasts. Centrally located and providing access to the screened porch, the Great Room hosts ampl
USD 795,000
1460 Autumn Park
View photo
House · for sale
USD 1,190,000
USD 350/sq.ft
1460 Autumn Park
Riverbend at Bear Creek
· 3,391 sq.ft · 4 Bedrooms · 4 Baths · House
· Fireplace · Equipped kitchen
Riverbend at Bear Creek · 3,391 sq.ft · 4 Bedrooms · 4 Baths · House · Fireplace · Equipped kitchen
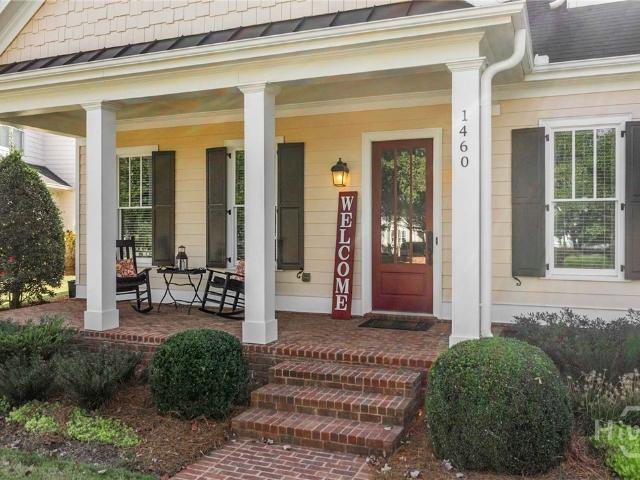
On a beautifully private lot in The Georgia Club, this stunning Rossmore plan captures the perfect blend of warmth, elegance, and timeless sophistication. From the moment you arrive, the home’s charming curb appeal draws you in — with its brick-topped rocking chair front porch, white picket fence, and pristine landscaping. Step inside and you’ll immediately notice the gleaming hardwood floors, impeccable millwork, and the care that makes this home look barely lived in. The dedicated dining room is ideal for hosting family holidays or intimate dinners with friends, while natural light pours through the main level, highlighting every detail. The inviting family room features custom built-ins framing a cozy fireplace, creating the perfect gathering space. The open-concept floor plan flows seamlessly into the chef’s kitchen — a true centerpiece of the home. Enjoy granite countertops, double wall ovens, a spacious island, classic cabinetry, a butler’s pantry, and elegant pendant lighting. T
USD 1,190,000
179 Timothy Park Lane
View photo
House · for sale
USD 785,000
USD 315/sq.ft
179 Timothy Park Lane
Riverbend at Bear Creek
· 2,486 sq.ft · 5 Bedrooms · 4 Baths · House
· Parking
Riverbend at Bear Creek · 2,486 sq.ft · 5 Bedrooms · 4 Baths · House · Parking
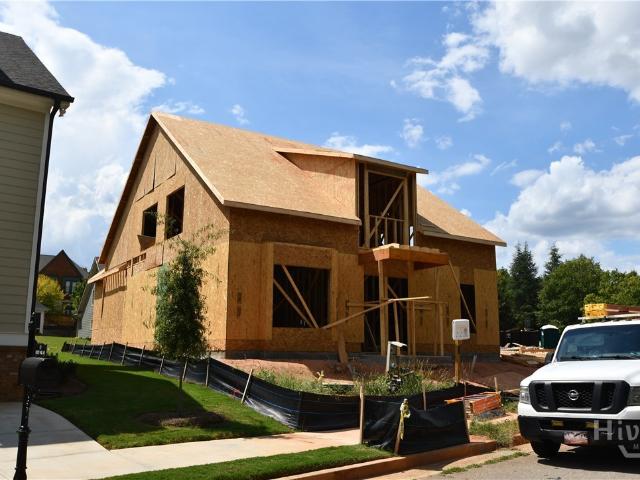
Under Construction. Nestled in desirable Village Park at Timothy community is this two story Craftsman that offers a sprawling floor plan with just under 2,500 heated square feet. This new construction home features energy efficient windows and doors, a two car garage with added storage space, sizable covered porch, and fine details for modern conveniences. The exterior offers architectural elements dating back to the original craftsman style bungalows of the early 20th century. The exterior is constructed from cementitious materials for durability, longevity, and low maintenance. Just inside you will find an open foyer and stair landing for the upstairs. Just beyond the foyer, is a hallway leading to the primary bedroom on one side and an additional main level bedroom and full bathroom on the other. The spectacular primary bedroom has an ensuite bathroom with a dual sink vanity, stand-up shower, and spacious walk-in closet. The back of the home opens up and showcases a large dining ar
USD 785,000
70 Charlotte Drive
View photo
House · for sale
USD 294,990
USD 168/sq.ft
Updated
70 Charlotte Drive
Riverbend at Bear Creek
· 1,755 sq.ft · 4 Bedrooms · 3 Baths · House
· Patio · Garden · Equipped kitchen
Riverbend at Bear Creek · 1,755 sq.ft · 4 Bedrooms · 3 Baths · House · Patio · Garden · Equipped kitchen
Welcome to this 4-bedroom, 3-bath New Construction home in the heart of Statham! Walk into the house from the covered front porch to find modern convenience and charm wrapped into one. This two-level home features a bright split foyer, as well as a primary ensuite on the main floor equipped with a private bathroom and walk-in closet, combining that convenience with comfort. The LVP flooring throughout, walk-in pantry, and kitchen bar seating showcase the thoughtful design of this charming home. If that is not enough, relaxation and entertainment are both achievable with the back patio and the gorgeous backyard, perfect for envisioning a play area, firepit, or future outdoor oasis ready for your customization. Located in an established neighborhood, this home combines modern living with small-town charm, giving you the perfect blank slate to make it your own. Do not miss your chance to find your forever home-schedule your showing today!
USD 294,990
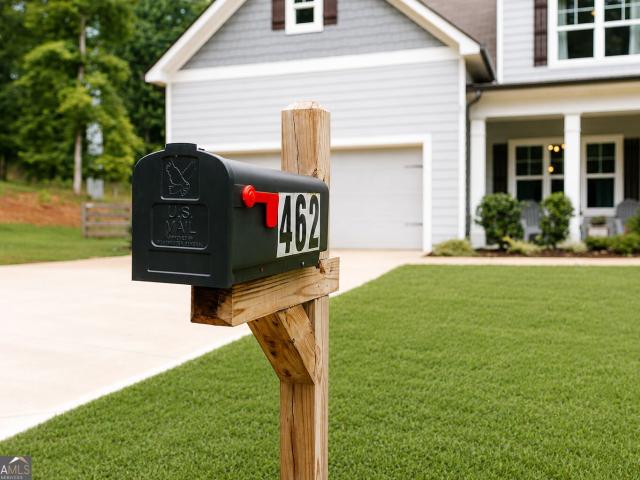
462 Masters WY
View photo
House · for sale
USD 484,900
462 Masters WY
Riverbend at Bear Creek
· 4 Bedrooms · 3 Baths · House
Riverbend at Bear Creek · 4 Bedrooms · 3 Baths · House
Up to $14,000 in buyer incentives! Up to $10,000 seller incentive + up to $4,000 lender-paid closing costs or toward a rate buy-down! And yes, you read that right. The seller is offering up to $10,000 toward allowable buyer closing costs, prepaid items, or other permitted costs, PLUS qualified buyers may receive up to $4,000 in lender-paid closing costs or toward a rate buy-down and a FREE Appraisal, when financing through Amy Coile with Classic City Mortgage. Terms, conditions, lender approval, buyer qualification, and program requirements apply. Buyer must use Amy Coile with Classic City Mortgage to receive the lender incentive. Now add 4 bedrooms + 3 full bathrooms + a bonus room + no hoa, and you have a nearly new home that deserves your attention. Built in 2024, this Jackson County home delivers the modern style buyers are looking for without the wait or uncertainty of new construction. The flexible floor plan gives you four true bedrooms, three full bathrooms, and a spacious bonu
USD 484,900
231 Lucas Way
View photo
House · for sale
USD 330,000
USD 228/sq.ft
231 Lucas Way
Riverbend at Bear Creek
· 1,442 sq.ft · 3 Bedrooms · 2 Baths · House
· Garden · Equipped kitchen · Parking
Riverbend at Bear Creek · 1,442 sq.ft · 3 Bedrooms · 2 Baths · House · Garden · Equipped kitchen · Parking
Welcome to 231 Lucas Way in the great community of Statham, GA! This charming 3-bedroom, 2-bath home offers comfortable living with several recent updates and plenty of convenience. The updated kitchen features granite countertops and a new backsplash, creating a fresh and inviting space for cooking and entertaining. Outside, enjoy the newly fenced backyard—perfect for pets, play, or relaxing outdoors. A convenient side driveway provides additional parking and offers easy access to the backyard. Located just minutes from Athens, Winder, and Gwinnett County, this home offers the perfect combination of small-town living and easy access to shopping, dining, schools, and major roads. Come see all that 231 Lucas Way has to offer!
USD 330,000
413 Tori Drive
View photo
House · for sale
USD 379,900
USD 137/sq.ft
413 Tori Drive
Riverbend at Bear Creek
· 2,756 sq.ft · 5 Bedrooms · 3 Baths · House
· Garden · Deck
Riverbend at Bear Creek · 2,756 sq.ft · 5 Bedrooms · 3 Baths · House · Garden · Deck
Back on the market at no fault of the seller! It may have been built in 2006, but you'll have a hard time believing it! Exceptionally maintained and so gently lived in, this 5-bedroom, 3-bath home feels remarkably fresh from the moment you walk through the door. Located in Laurel Park and offering approximately 2,765 square feet on 1.20 acres, this spacious split-level home provides room to spread out, entertain, work from home, or create private space for guests. One of the home's best features is waiting out back. Step onto the newly renovated deck and take in the peaceful, forested setting of the private backyard. With no view of a typical crowded backyard, it feels like your own quiet retreat-perfect for morning coffee, evening dinners, or simply enjoying the trees and privacy. While the home has not been extensively updated, its outstanding condition tells the story. It has been carefully maintained and feels as though it has barely been lived in-an increasingly rare find. The pro
USD 379,900
60 Charlotte Drive
View photo
House · for sale
USD 309,990
USD 188/sq.ft
60 Charlotte Drive
Riverbend at Bear Creek
· 1,647 sq.ft · 4 Bedrooms · 3 Baths · House
· Patio
Riverbend at Bear Creek · 1,647 sq.ft · 4 Bedrooms · 3 Baths · House · Patio
Get ready to fall in love with this brand new 4-bed, 3bath home in the heart of Statham! Start your journey on the welcoming front porch, then step inside through the foyer to a bright, modern space where sleek LVP flooring and a soaring vaulted ceiling set the tone. The stylish kitchen-with granite countertops and a spacious walk-in pantry-create the perfect hub for gathering, hosting, and everyday living. The main-level primary suite is a true getaway, offering a spacious walk-in closet and a gorgeous ensuite with double vanities-your personal retreat at the end of the day. Three additional bedrooms give everyone room to spread out with ample closet space. Don't miss the laundry room off of the dining room and primary suite, ensuring convenience will be apart of everyday life. Ready for fresh air? Head out back to the patio, the perfect spot to fire up the grill or unwind with your morning coffee while overlooking your private backyard-ideal for play, pets, gardening, or simply enjoy
USD 309,990
1291 Dials Mill SPUR
View photo
House · for sale
USD 200,000
USD 132/sq.ft
1291 Dials Mill SPUR
Riverbend at Bear Creek
· 1,507 sq.ft · 2 Bedrooms · 1 Bath · House
Riverbend at Bear Creek · 1,507 sq.ft · 2 Bedrooms · 1 Bath · House
Investor alert! Oconee county opportunity on approximately 2.725 acres! Priced at just $200,000, this property offers an exciting opportunity for investors, builders, renovators, or buyers looking for acreage with potential. Located at 1291 Dials Mill Spur in Oconee County, there are approximately 20 acres between the property and Highway 316, offering a desirable location with future potential. The existing home features 2 bedrooms, 1 full bath, and additional flex space and is being sold AS IS. Renovate and reimagine the existing home, pursue an investment opportunity, or explore the potential for new construction. The approximately 2.725 acres feature beautiful mature trees, including very old pecan and oak trees, persimmon and pear trees, and a natural spring. A small storage building included. Recent appraisal reportedly valued the property at $247,000, while the county tax assessment is $338,000. Offered at $200,000, this property provides an opportunity to purchase below those r
USD 200,000
1340 Brighton Lane
View photo
Townhouse · for sale
USD 329,900
USD 255/sq.ft
1340 Brighton Lane
Riverbend at Bear Creek
· 1,292 sq.ft · 2 Bedrooms · 2 Baths · Townhouse
· Office room · Parking · Deck · Equipped kitchen
Riverbend at Bear Creek · 1,292 sq.ft · 2 Bedrooms · 2 Baths · Townhouse · Office room · Parking · Deck · Equipped kitchen
Tucked away on a wonderful corner lot toward the back of the Triple Creek swim and tennis community, this 2 bedroom, 2 bath townhome is ready for its new owner. The main floor offers an open layout with a spacious living room, cozy dining area and galley kitchen. The hall bath also connects to the main floor bedroom, making it convenient for everyday living and guests. Upstairs, the generous primary suite has plenty of room for a large bedroom set along with a sitting area or home office. A breezeway connects the townhome to the 2 car garage, with a nice deck that creates a welcoming outdoor retreat. With a newer roof, HVAC and water heater, plus a new dishwasher and microwave, this home is move-in ready
USD 329,900
2027 Providence Road
View photo
House · for sale
USD 269,000
USD 215/sq.ft
2027 Providence Road
Riverbend at Bear Creek
· 1,249 sq.ft · 3 Bedrooms · 2 Baths · House
· Garden
Riverbend at Bear Creek · 1,249 sq.ft · 3 Bedrooms · 2 Baths · House · Garden
Charming three-bedroom, two-bath ranch home nestled on nearly an acre in beautiful Statham, Georgia! Set back from the street with a flowing, spacious front yard, this property offers a peaceful setting and plenty of room to enjoy the outdoors. Inside, the comfortable ranch floor plan provides an inviting foundation to create a home that truly reflects your style and vision. This home has the opportunity to shine and become something special. Whether you're looking to personalize your next home or simply want the space, privacy, and convenience that come with a larger lot, this property is ready for its next chapter. Roof 2022 and hvac 2020. Enjoy the best of peaceful living while still being conveniently located to Statham, Bethlehem, Winder, Athens and surrounding areas. Come see the possibilities and imagine how you can make this charming ranch your own!
USD 269,000
233 Hunter Road
View photo
House · for sale
USD 965,000
USD 337/sq.ft
233 Hunter Road
Riverbend at Bear Creek
· 2,863 sq.ft · 4 Bedrooms · 4 Baths · House
· Parking · Fireplace
Riverbend at Bear Creek · 2,863 sq.ft · 4 Bedrooms · 4 Baths · House · Parking · Fireplace
Luxury, privacy, and modern craftsmanship come together on 4.53 beautifully landscaped and partially fenced acres. Built in 2025, this exceptional 4 bedroom, 4.5 bath Craftsman offers thoughtfully designed living spaces with soaring ceilings, an open-concept floor plan, and elegant finishes throughout. The main level features durable tile flooring, a stunning wood-burning fireplace, and seamless access to both the front and rear covered porches with tiled flooring, perfect for enjoying peaceful mornings or entertaining guests. The spacious primary suite is a true retreat, complete with a spa inspired bath featuring a gorgeous soaking tub, oversized shower, and generous closet space. Each additional bedroom offers its own private bath, providing comfort and convenience for family and guests alike. Outside, the fully landscaped property is partially enclosed with aluminum fencing and offers the perfect blend of beauty and functionality. A three car garage, additional covered storage, pla
USD 965,000
3530 Greenleffe Drive
View photo
House · for sale
USD 795,000
USD 305/sq.ft
3530 Greenleffe Drive
Riverbend at Bear Creek
· 2,605 sq.ft · 3 Bedrooms · 3 Baths · House
· Patio · Garden · Fireplace · Equipped kitchen · Parking
Riverbend at Bear Creek · 2,605 sq.ft · 3 Bedrooms · 3 Baths · House · Patio · Garden · Fireplace · Equipped kitchen · Parking
Park-front Charleston Park living at its best! Ideally located across from the main Charleston Park green space and firepit, this beautifully maintained 3BR/3.5BA home offers classic Southern charm and everyday comfort. Built in 2013, the home features hardwood floors throughout, including recently added hardwoods in the upstairs loft and bedrooms. A welcoming foyer and formal dining room lead to a gourmet kitchen with updated quartz countertops, large center island, and double pantry, open to a cozy living room with gas fireplace. A heated and cooled all-season Florida room provides flexible living or office space. The main-level primary suite includes an ensuite bath, spacious walk-in closet, and direct access to the laundry room. Upstairs offers two additional bedrooms, two full baths, and a versatile loft. Enjoy a fenced backyard with patio, plus a 2.5-car garage. A rare opportunity to enjoy park-front living in The Georgia Club's beloved Charleston Park
USD 795,000
276 Kinsley Way
View photo
House · for sale
USD 399,900
USD 172/sq.ft
276 Kinsley Way
Riverbend at Bear Creek
· 2,314 sq.ft · 4 Bedrooms · 2 Baths · House
· Patio · Fireplace · Equipped kitchen
Riverbend at Bear Creek · 2,314 sq.ft · 4 Bedrooms · 2 Baths · House · Patio · Fireplace · Equipped kitchen
The Hannah plan features 4 BR/2.5 baths, granite counters in kitchen with custom painted cabinets, large island in kitchen and walk-in pantry, vaulted family room with wood burning fireplace and brick hearth, dining room and energy efficient! The primary suite is positioned at the back of the home, creating a peaceful retreat away from the main living spaces, while the secondary bedrooms are conveniently located nearby and share a full bathroom featuring an extra lighting into the shower area. The laundry room is thoughtfully located in the hallway for easy access and everyday convenience. Carpet in the bedrooms provides added comfort, while durable LVP flooring flows throughout the main living areas, creating a warm, cohesive, and easy-to-maintain space. The patio has also been thoughtfully extended, creating even more space to relax, entertain, and enjoy the outdoors. A stylish black metal fence adds both charm and functionality, while the nearly one-acre lot provides plenty of room
USD 399,900
3790 Greenleffe Drive
View photo
House · for sale
USD 750,000
USD 76/sq.ft
3790 Greenleffe Drive
Riverbend at Bear Creek
· 9,849 sq.ft · 3 Bedrooms · 3 Baths · House
· Patio · Garden · Equipped kitchen · Parking
Riverbend at Bear Creek · 9,849 sq.ft · 3 Bedrooms · 3 Baths · House · Patio · Garden · Equipped kitchen · Parking
Welcome to 3790 Greenleffe Drive, a beautifully designed Charleston Park home located on the Oconee Springs side of The Georgia Club. Built in 2014, this 3-bedroom, 3.5-bath residence offers 2,596 square feet of thoughtfully planned living space. A charming brick covered front patio welcomes you inside, where a cozy foyer opens to a spacious dining room and open-concept living area. The kitchen features custom cabinetry, stone countertops, a large island, and a butler’s pantry, with a walk-in pantry and laundry room just off the kitchen. The main-level primary suite includes hardwood floors, a spa-like bath with zero-entry shower, soaking tub, and a custom closet system. Upstairs offers a loft and two generously sized bedrooms. Enjoy a fenced backyard with a partially covered patio, plus a 2.5-car garage with alley access. Ideally positioned between Charleston Park’s green space, fire pit, and gazebo
USD 750,000
107 Berkeshire Court
View photo
House · for sale
USD 399,900
USD 249/sq.ft
107 Berkeshire Court
Riverbend at Bear Creek
· 1,604 sq.ft · 4 Bedrooms · 2 Baths · House
· Garden · Office room · Fireplace · Equipped kitchen
Riverbend at Bear Creek · 1,604 sq.ft · 4 Bedrooms · 2 Baths · House · Garden · Office room · Fireplace · Equipped kitchen
NEW Home Close to All Things Athens! Brittany Plan by Old Mill Properties Estimated completion August/September 2026. Located on a corner lot in the established Hampton Park community, this thoughtfully designed single-level home offers 4 bedrooms, 2 baths, and a spacious open-concept layout. The great room features a central fireplace and flows seamlessly into the kitchen and dining area, all overlooking the backyard. The kitchen includes shaker-style cabinetry with crown molding, granite or quartz countertops, stainless appliances, and stylish black lighting, plumbing, and hardware finishes. Additional features include Hardiplank siding, LVP flooring in main living areas, carpet in bedrooms, and quality finishes throughout. The primary suite offers a tray ceiling, sitting area, large walk-in closet, double vanity, garden tub, and separate shower. A front bedroom near the entry makes a great flex space, office, or guest room, while two additional bedrooms are located down the main hal
USD 399,900
36 Edith Court
View photo
House · for sale
USD 358,000
USD 196/sq.ft
36 Edith Court
Riverbend at Bear Creek
· 1,819 sq.ft · 4 Bedrooms · 2 Baths · House
· Patio · Equipped kitchen · Parking
Riverbend at Bear Creek · 1,819 sq.ft · 4 Bedrooms · 2 Baths · House · Patio · Equipped kitchen · Parking
The Madison plan built by My Home Communities. Ellington Farms offers beautifully crafted new construction homes conveniently located just minutes from Athens and Highway 316, providing easy access to shopping, dining, and commuter routes. This thoughtfully designed community blends modern style with low-maintenance living. Homes feature durable textured cement siding with Hardiplank Board & Batten or shake accents (per plan), complemented by stone watertables, architectural shingles, and bronze aluminum gutters. Each home includes a 2-car front-entry garage and a concrete patio, perfect for outdoor enjoyment. Inside, buyers will appreciate 9' ceilings on the main level, open and functional floor plans, and quality finishes throughout. Kitchens are appointed with 36' shaker-style painted cabinets with crown trim, granite countertops, stainless steel appliances, undermount double-bowl stainless steel sink, and islands (per plan) -ideal for both everyday living and entertaining. Primary
USD 358,000
10014 Jefferson River Road
View photo
House · for sale
USD 1,399,900
USD 368/sq.ft
10014 Jefferson River Road
Riverbend at Bear Creek
· 3,800 sq.ft · 4 Bedrooms · 3 Baths · House
· Office room · Equipped kitchen
Riverbend at Bear Creek · 3,800 sq.ft · 4 Bedrooms · 3 Baths · House · Office room · Equipped kitchen
10014 Jefferson River Road, an exceptional custom estate situated on eight private, wooded acres in Jackson County. Located just minutes from Loop 10 and downtown Athens, this property offers the perfect balance of secluded privacy and in town convenience. The thoughtfully expanded floor plan features approximately 3,800 square feet of heated living space, including five bedrooms, a dedicated home office, and three and a half bathrooms. The homes feature custom cabinetry, luxury kitchens, outdoor entertaining spaces and upgraded finishes throughout. These properties are being offered by a family-owned local builder known for their hands-on, collaborative approach and dedication to quality craftsmanship. Purchasing at this early stage allows you to work directly with the building team to select your own premium finishes, color palettes, and custom interior details. This is a rare chance to design your dream home with a builder who treats clients like neighbors and cares about every deta
USD 1,399,900
1901 Franklin Grove Parkway
View photo
House · for sale
USD 6,250,000
USD 2,558/sq.ft
1901 Franklin Grove Parkway
Riverbend at Bear Creek
· 2,443 sq.ft · 4 Bedrooms · 2 Baths · House
· Patio · Garden · Office room · Equipped kitchen · Parking
Riverbend at Bear Creek · 2,443 sq.ft · 4 Bedrooms · 2 Baths · House · Patio · Garden · Office room · Equipped kitchen · Parking
1901 Franklin Grove Pkwy, Bogart, GA checks all the boxes: gated community, North Oconee schools, incredible amenities and a location you'll love! Franklin Grove offers swim, tennis, pickleball, playground and sidewalks, with shopping and dining just a short walk away. Inside, the updated kitchen with oversized island opens to the dining and living areas. The main-level primary suite features a beautifully updated bath with glass shower and freestanding tub, plus a flexible office or guest room nearby. Upstairs offers a spacious loft, two large bedrooms, and a Jack-and-Jill bath. Outside, enjoy a screened porch, patio with gazebo, privacy-fenced backyard, raised garden beds and mature landscaping. A mudroom and two-car garage add everyday convenience. The location couldn't be better, just off Hwy 78 with quick access to Hwy 316 and the new Publix shopping center only minutes away. Don't miss your chance to call one of Oconee County's premier gated communities home!
USD 6,250,000
19 Louie Lane 33
View photo
House · for sale
USD 510,000
USD 139/sq.ft
19 Louie Lane 33
Riverbend at Bear Creek
· 3,660 sq.ft · 4 Bedrooms · 3 Baths · House
· Patio · Parking · Fireplace · Equipped kitchen
Riverbend at Bear Creek · 3,660 sq.ft · 4 Bedrooms · 3 Baths · House · Patio · Parking · Fireplace · Equipped kitchen
Craftsman style 4 bedroom, 3 1/2 bath, 3 sided brick, side entry 2 car garage, rocking chair front porch, covered rear patio, custom white cabinets with solid countertops, pantry, stainless steel stove, microwave and dishwasher, open greatroom with brick accent wood burning fireplace, hardwood floors throughout the main level, master suite has recessed lighting, master bath has tile flooring, large walk in tile master shower, large soaking tub, separate his/hers vanities, walk in closet, 2nd floor has an open media room, walk in laundry room
USD 510,000
235 Winterberry Drive
View photo
House · for sale
USD 400,000
USD 120/sq.ft
235 Winterberry Drive
Riverbend at Bear Creek
· 3,326 sq.ft · 3 Bedrooms · 2 Baths · House
· Garden · Office room · Cellar
Riverbend at Bear Creek · 3,326 sq.ft · 3 Bedrooms · 2 Baths · House · Garden · Office room · Cellar
Tucked into a private, wooded setting on a half-acre lot, 235 Winterberry Dr offers a peaceful place to call home right in Athens. Located in the established Holly Hills neighborhood, this well-maintained 3-bedroom, 2.5-bath home combines privacy, space, and convenience while still being just minutes from shopping, dining, UGA, and everything Athens has to offer. Inside, hardwood floors run throughout much of the main level, adding warmth and character to the living spaces. The home features a dedicated dining room and breakfast area, offering plenty of space for both everyday meals and entertaining. A bright sunroom overlooks the backyard, creating an inviting spot to enjoy your morning coffee, relax with a book, or take in the peaceful surroundings. The walk-out basement adds even more flexibility, with space for an additional living area, recreation room, home office, or storage. Outside, the large backyard continues the private feel of the property, with a gazebo and storage shed a
USD 400,000
1030 Oaklake Terrace
View photo
House · for sale
USD 835,000
USD 169/sq.ft
1030 Oaklake Terrace
Riverbend at Bear Creek
· 4,930 sq.ft · 5 Bedrooms · 4 Baths · House
· Terrace · Fireplace · Equipped kitchen · Cellar
Riverbend at Bear Creek · 4,930 sq.ft · 5 Bedrooms · 4 Baths · House · Terrace · Fireplace · Equipped kitchen · Cellar
This stunning 5-bedroom, 4.5-bath home offers just under 5,000 square feet of thoughtfully designed living space. Featuring a primary suite on the main level, a beautifully finished basement perfect for a mother-in-law suite, guest quarters, or multi-generational living, and an oversized, professionally landscaped lot that provides both privacy and room to enjoy the outdoors. Inside and just off the foyer, the dining room is wrapped in classic wainscoting and ready for everything from weeknight dinners to big gatherings with the whole family. Vaulted ceilings and a beautiful brick fireplace anchor the living room, creating a space that's just as cozy on a quiet evening as it is when filled with family and friends. The kitchen was made for real life. With loads of cabinet space, a huge island with seating, and easy access to the living areas, it's the kind of place where friends and family gather to tell stories and catch up, and no one ever seems to leave. When the day is over, the mai
USD 835,000
2007 Tallassee Road
View photo
House · for sale
USD 799,900
USD 357/sq.ft
2007 Tallassee Road
Riverbend at Bear Creek
· 2,239 sq.ft · 3 Bedrooms · 2 Baths · House
· Fireplace · Equipped kitchen
Riverbend at Bear Creek · 2,239 sq.ft · 3 Bedrooms · 2 Baths · House · Fireplace · Equipped kitchen
Welcome to 2007 Tallassee Road. Where charm meets the perfect outdoor living space & everyday comfort in the highly sought-after Statham area! Nestled on 8.02 private acres, this beautiful custom-built 3-bedroom, 2.5-bathroom Craftsman-style ranch home, built in 2020, offers an open-concept floor plan. From the moment you arrive, the inviting rocking-chair front porch sets the tone for the warmth & character found throughout the home. As you step inside the foyer, it opens into the great room, featuring custom built cabinetry, built-in fireplace accented with shiplap. The great room flows seamlessly into the dining area & kitchen. The kitchen features granite countertops, stainless steel appliances, lots of cabinets & counter space, oversized island, walk-in pantry, & dining room. Featuring a split-bedroom design, the master suite occupies its own wing & includes a spa-like bathroom that offers his-and-her vanities, soaking tub, separate tiled shower, plus a walk-in closet. The laundry
USD 799,900

Get email alerts

Don't miss out: be the first to know about new properties

The alert was correctly created

On subscribing you accept the conditions of use and the privacy policy
Alert
Receive new ads in your inbox
Save this search
Receive alerts for new listings

We'll send you an email when we have new properties for: "Houses for sale in Riverbend at Bear Creek"

The alert was correctly created

Jennings Mill
Pine Lake, Athens-Clarke County unified government
Get email alerts and be the first to see new listings
Required field
On subscribing I accept the terms of the privacy policy
Perfect! You'll soon start receiving new listings via email
Alert
Receive an email when we have new ads for Houses for sale in Riverbend at Bear Creek
Save this search
Filters

Bedrooms

Size (sq.ft)

sq.ft
sq.ft

Price

USD
USD

Property type

Bathrooms

Clear all filters
Receive notifications when new entries are published.