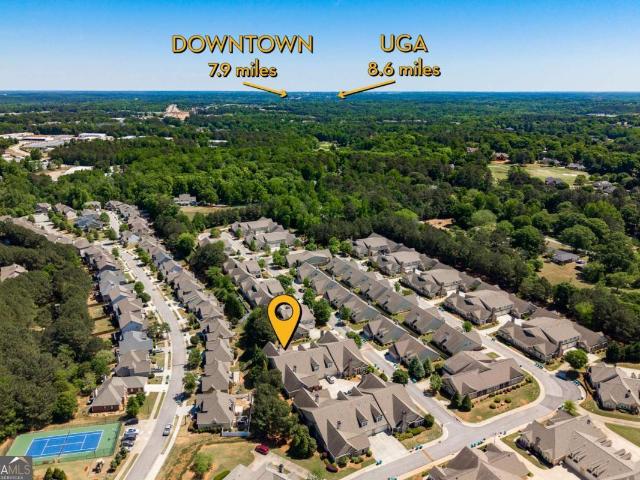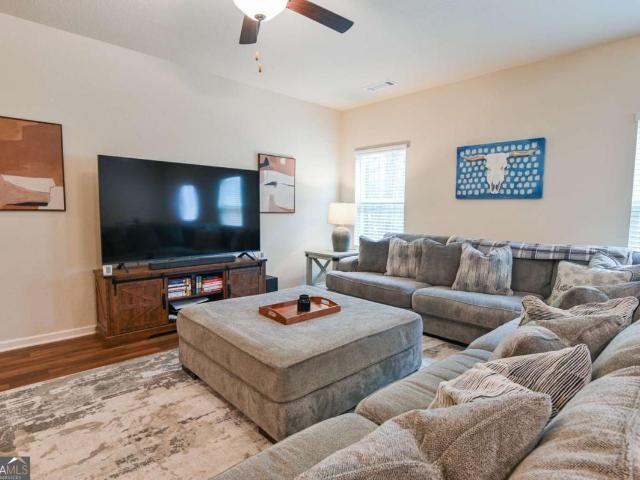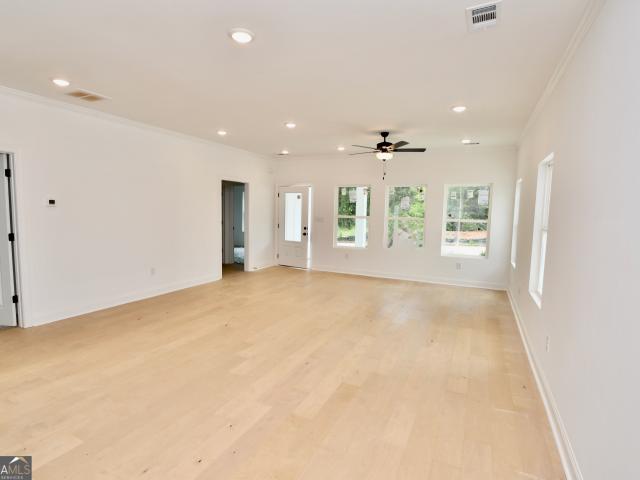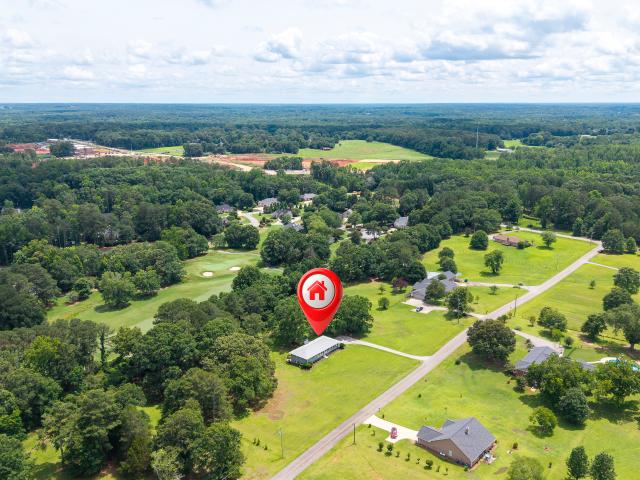
277 houses for sale in Riverbend at Bear Creek

168 Putters Drive
View photo
House · for sale
USD 375,000
USD 170/sq.ft
168 Putters Drive
Riverbend at Bear Creek
· 2,196 sq.ft · 3 Bedrooms · 2 Baths · House
· Patio · Garden · Office room · Fireplace · Equipped kitchen
Riverbend at Bear Creek · 2,196 sq.ft · 3 Bedrooms · 2 Baths · House · Patio · Garden · Office room · Fireplace · Equipped kitchen
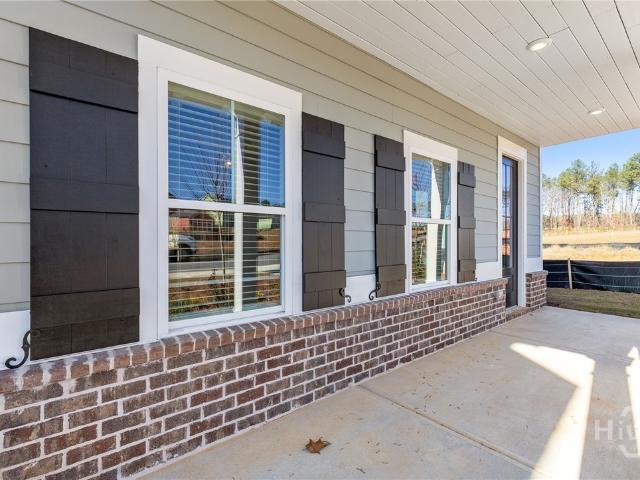
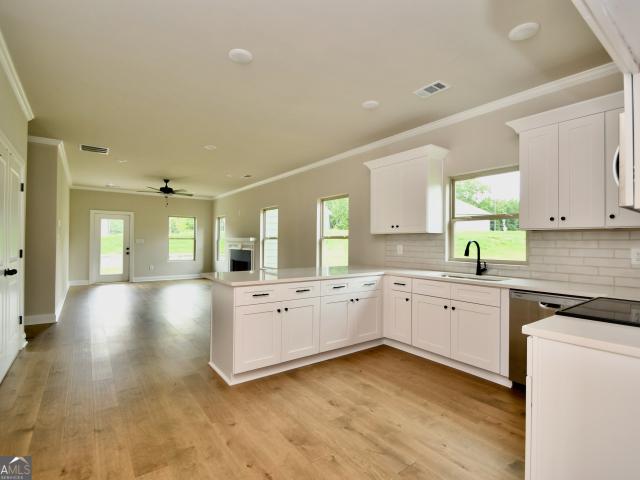
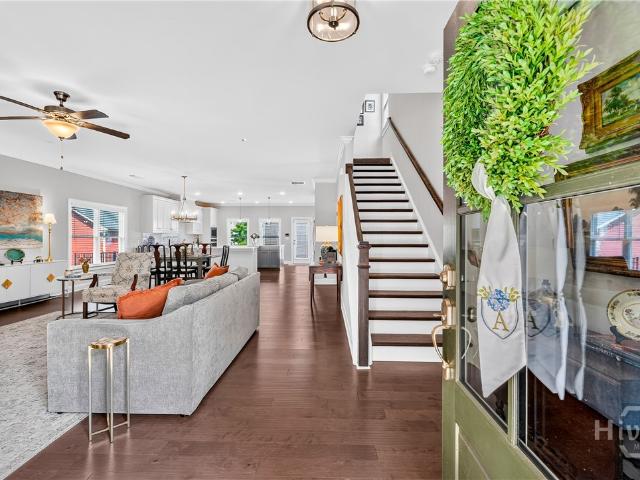
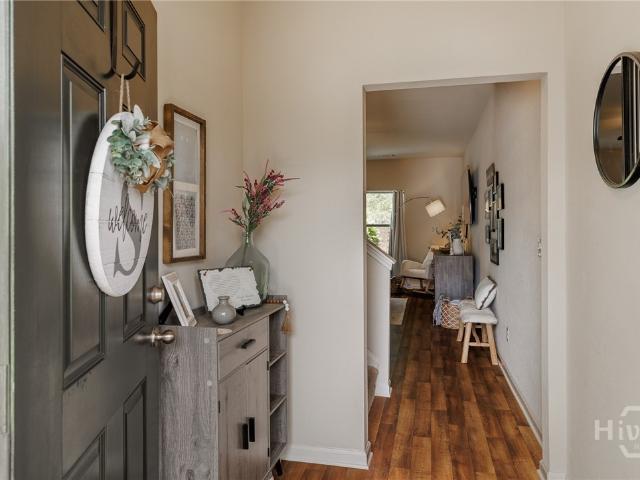
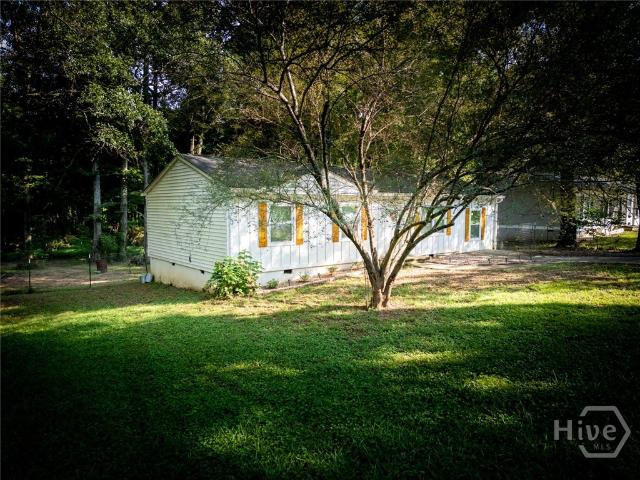
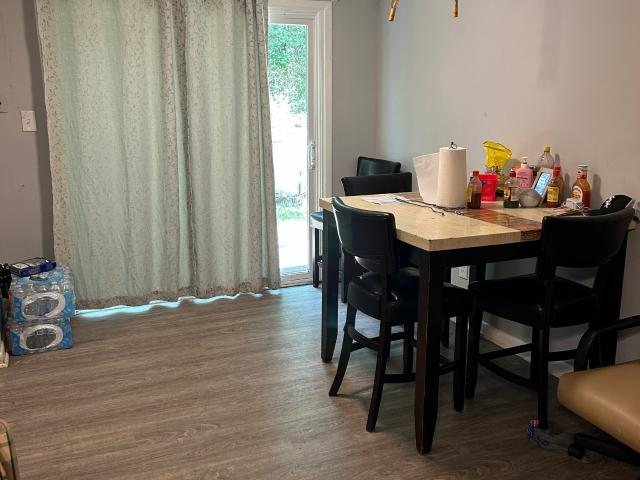
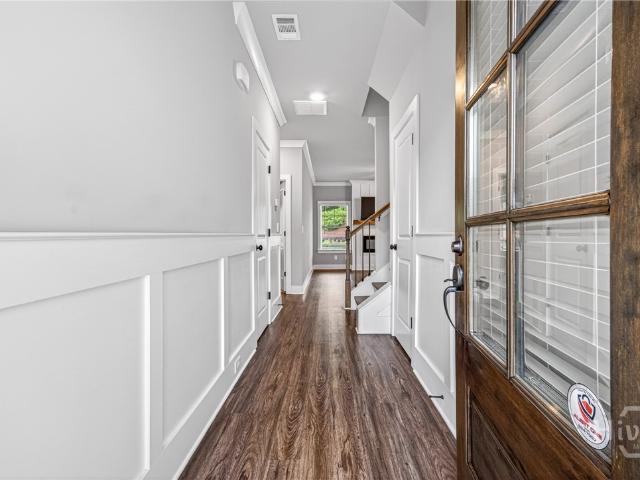
Welcome home to easy living in this attractive two-story brick home where comfort, convenience, and low-maintenance living come together. Offering 3 bedrooms and 2.5 baths with. *no carpet throughout*, this thoughtfully designed floor plan features all bedrooms upstairs, creating a private retreat away from the main living areas. The spacious primary suite is a standout, complete with its own sitting room thats perfect for a home office, reading nook, nursery, or exercise space. The ensuite bath offers a relaxing garden tub, separate shower, and a generous walk-in closet. Youll also appreciate the convenience of having the laundry room on the same level as the bedrooms. Downstairs, the great room is anchored by a warm, inviting fireplace and flows seamlessly into the kitchen and dining area. The kitchen offers plenty of counter space and storage, along with easy access to the patio, making everyday living and entertaining a breeze. Just step outside to enjoy your private patio overlook
USD 375,000
335 Summerville Lane
View photo
House · for sale
USD 518,376
USD 204/sq.ft
335 Summerville Lane
Riverbend at Bear Creek
· 2,540 sq.ft · 4 Bedrooms · 3 Baths · House
· Patio · Fireplace · Equipped kitchen · Parking
Riverbend at Bear Creek · 2,540 sq.ft · 4 Bedrooms · 3 Baths · House · Patio · Fireplace · Equipped kitchen · Parking
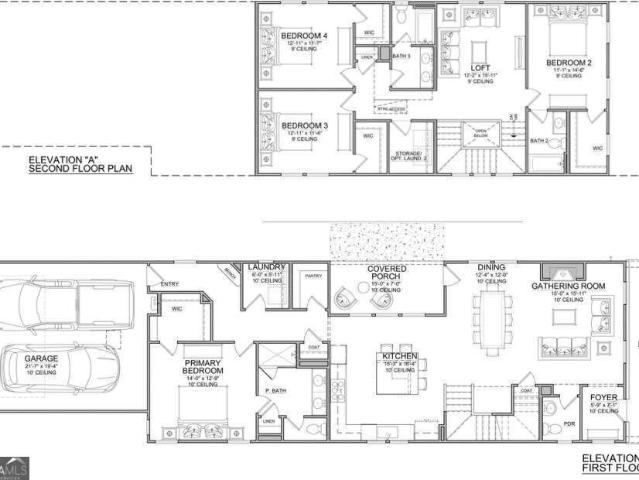
Welcome to our Chase floor plan in our Summerville community! A charming neighborhood of southern style water color homes. This home is beautifully designed with modern finishes. Spacious and open for today's lifestyle. The first floor is an entertainers dream featuring 10' ceilings and plenty of natural light. Chef's kitchen with oversized island, double ovens and gas cooktop with vented hood. Family room with fireplace and dedicated breakfast area leading to the covered patio. Primary bedroom with spa inspired bath and walk in closet located on the main level. Laundry conveniently located off of the garage entrance. The second floor features 9'ceilings and open loft along with 3 secondary bedrooms and ample closet space. Optional laundry available upstairs or use the space for additional storage. Located minutes from downtown Athens and the UGA campus, shopping and dining with easy access to major roads. Stock images
USD 518,376
3650 Orchard Circle
View photo
Townhouse · for sale
USD 499,000
USD 200/sq.ft
3650 Orchard Circle
Riverbend at Bear Creek
· 2,486 sq.ft · 3 Bedrooms · 2 Baths · Townhouse
· Office room · Fireplace · Equipped kitchen · Swimming pool
Riverbend at Bear Creek · 2,486 sq.ft · 3 Bedrooms · 2 Baths · Townhouse · Office room · Fireplace · Equipped kitchen · Swimming pool
Enjoy easy, low-maintenance living at 3650 Orchard Circle in the desirable gated community of the Cottages at Creekside. Built in 2014, this well-maintained one-level home offers a comfortable open layout with spacious living and dining areas, along with a large kitchen featuring generous cabinet and counter space and a design that works well for both everyday living and entertaining. The living room features a beautiful gas fireplace that can be conveniently turned on and off with a light switch. The back porch has been enclosed and upgraded with a mini split, creating a heated and cooled flex space ideal for a sunroom, office, or second living area. Gas heat and a gas water heater add to the home's efficiency and appeal. The home also includes ADA features, adding to its accessibility and ease of use. Upstairs, the unfinished bonus room and walk-in attic provide excellent storage or future expansion potential. Residents enjoy access to community amenities including a clubhouse, pool,
USD 499,000
372 Morning Drive
View photo
House · for sale
USD 324,500
USD 192/sq.ft
372 Morning Drive
Riverbend at Bear Creek
· 1,690 sq.ft · 3 Bedrooms · 2 Baths · House
· Garden · Parking · Equipped kitchen
Riverbend at Bear Creek · 1,690 sq.ft · 3 Bedrooms · 2 Baths · House · Garden · Parking · Equipped kitchen
Welcome to this beautifully maintained 3BD/2.5BA home in the desirable Creekside Manor community! This move-in ready home features an inviting open concept floor plan perfect for both everyday living and entertaining. The spacious great room flows seamlessly into the kitchen, complete with granite countertops, ample cabinetry, and a pantry for extra storage. A dining area and convenient half bath complete the main level. Upstairs, youll find an oversized owners suite featuring a large walk-in closet and private en-suite bath. Two additional guest bedrooms, a full guest bathroom, and a dedicated laundry room provide comfort and convenience for family and guests alike. Outside, enjoy the privacy of the backyard and the added space and curb appeal of a corner lot. The attached 2 car garage offers plenty of room for vehicles and storage. Conveniently located on Athens west side, Creekside Manor provides easy access to Highway 78, Highway 316, shopping, dining, and everything the area has t
USD 324,500
205 Timsbury Drive
View photo
House · for sale
USD 359,000
USD 277/sq.ft
205 Timsbury Drive
Riverbend at Bear Creek
· 1,292 sq.ft · 3 Bedrooms · 2 Baths · House
· Fireplace · Equipped kitchen · Parking
Riverbend at Bear Creek · 1,292 sq.ft · 3 Bedrooms · 2 Baths · House · Fireplace · Equipped kitchen · Parking
This Kirkland Ranch plan features an open concept living plan with over 1,200 square feet and a two-car garage. There are three bedrooms, two full baths, fireplace in living room, solid surface countertops, stainless steel appliances in the kitchen
USD 359,000
1090 Kenway Drive
View photo
House · for sale
USD 599,000
USD 291/sq.ft
1090 Kenway Drive
Riverbend at Bear Creek
· 2,056 sq.ft · 4 Bedrooms · 3 Baths · House
· Garden · Deck · Equipped kitchen
Riverbend at Bear Creek · 2,056 sq.ft · 4 Bedrooms · 3 Baths · House · Garden · Deck · Equipped kitchen
Nestled on 2.63 private acres in sought-after Oconee County, this charming 4-bedroom, 3-bath home offers the perfect combination of space, privacy, and convenience. Complete & total renovation! New custom cabinetry, countertops, backsplash, appliances, light fixtures, and large kitchen island, as well as new wood floors, custom iron railing, and wood feature wall are all recent improvements. Located in the desirable Sagamoor Hills community and zoned for award-winning North Oconee schools, the home features over 2,000 square feet of comfortable living space. 3 bedrooms including a primary suite on the main, and 1 bedroom/ bath downstairs. Outside, you'll enjoy mature trees, deck, expansive yard space, & an outbuilding. Just minutes from Athens, shopping, dining, and top-rated schools
USD 599,000
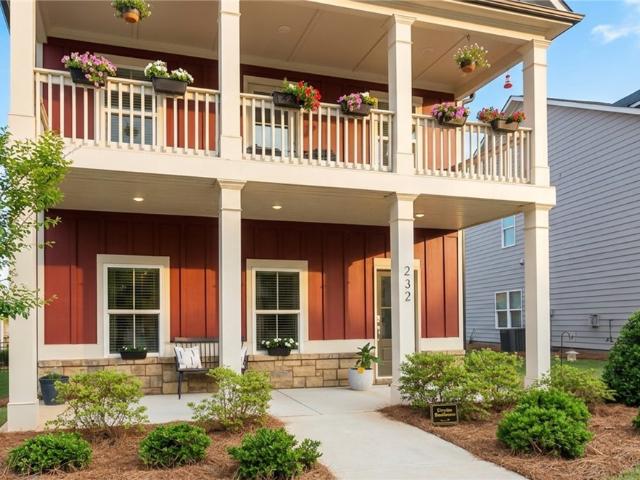
232 Westpark Drive
View photo
House · for sale
USD 489,900
USD 233/sq.ft
232 Westpark Drive
Riverbend at Bear Creek
· 2,099 sq.ft · 3 Bedrooms · 2 Baths · House
· Balcony · Equipped kitchen
Riverbend at Bear Creek · 2,099 sq.ft · 3 Bedrooms · 2 Baths · House · Balcony · Equipped kitchen
Better than new construction, and the upgrades prove it. Built in 2023 and meticulously improved by its owners, 232 Westpark Dr offers everything buyers hope to find in a brand-new home, plus all the things builders never include. While other homes in Summerville are still outfitted with standard builder-grade finishes, this one has already been elevated: premium brushed gold fixtures, upgraded lighting, custom cabinetry pulls, and engineered hardwood floors carried all the way upstairs. Step outside onto the charming covered balcony porch, the kind of space that turns a morning cup of coffee into a ritual. Tucked at the front of the neighborhood and farthest from SR 316, this home enjoys a quieter setting with the convenience of everything the Westside of Athens has to offer just minutes away. Inside, the open floor plan is bathed in natural light beneath 10-foot ceilings. The gourmet kitchen is a showstopper: quartz countertops, 42' painted cabinetry with crown molding, a stainless W
USD 489,900
11 Chestnut Oak Run
View photo
House · for sale
USD 499,900
USD 209/sq.ft
11 Chestnut Oak Run
Riverbend at Bear Creek
· 2,390 sq.ft · 3 Bedrooms · 2 Baths · House
· Balcony · Fireplace · Equipped kitchen
Riverbend at Bear Creek · 2,390 sq.ft · 3 Bedrooms · 2 Baths · House · Balcony · Fireplace · Equipped kitchen
Welcome to this charming, New Orleans-inspired home located in the awardwinning Oak Grove community of Athens. Nestled on a quiet interior street, this beautifully maintained 3bedroom, 2.5bath residence offers 2,394+ sq ft of thoughtfully designed living space, including a spacious primary suite on the main level-a rare and desirable feature in this neighborhood. A welcoming covered front porch with ceiling fans and a tongueandgroove balcony above sets the tone for the home's warm, inviting character. Unique wroughtiron accents add architectural charm, while the large screened porch provides a private retreat perfect for morning coffee or evening relaxation. Inside, the main level features a formal dining room to the right and a formal living room with a gaslog fireplace to the left, creating an elegant and welcoming entry. Beyond the front rooms, the home transitions into an informal den, breakfast area, and kitchen, all connected in an open, comfortable layout ideal for everyday livi
USD 499,900
980 Forest Heights Drive
View photo
House · for sale
USD 310,000
USD 277/sq.ft
980 Forest Heights Drive
Riverbend at Bear Creek
· 1,119 sq.ft · 2 Bedrooms · 1 Bath · House
· Deck · Equipped kitchen
Riverbend at Bear Creek · 1,119 sq.ft · 2 Bedrooms · 1 Bath · House · Deck · Equipped kitchen
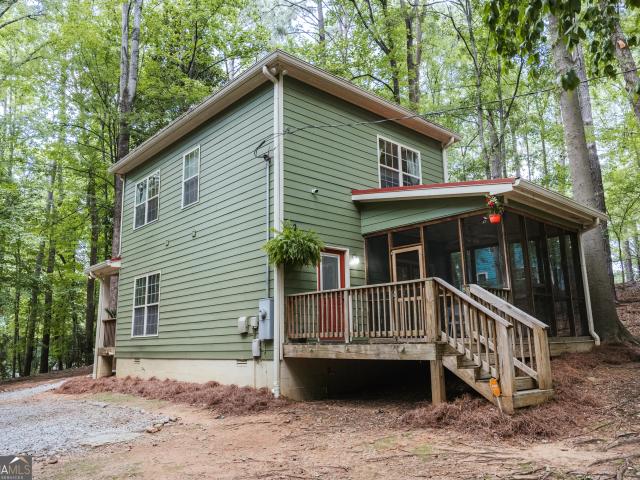
Super cute and tucked away 2 bedroom, 1.5 bathroom craftsman cottage that certainly puts the'Forest' in Forest Heights! Wonderful front porch living with plenty of room to rock and gaze out under the shelter of a nice metal roof. Welcoming living room with a convenient half bathroom on main, 9 foot ceilings and site-finished oak floors. Conversational kitchen and island with elevated breakfast bar, ample counter space and dual kitchen sink for food prep. Beautiful custom cabinets, matching appliances, roomy pantry closet and convenient kitchen door for bringing in the goods. Private dining area off kitchen with french door access to the screened-in back deck (with metal roof). A peaceful setup for grilling and entertaining outdoors. Two large upstairs bedrooms with high ceilings, monocoat oak floors, large walk-in closets and plenty of windows with a lofty view through the tree canopy. Upstairs full bathroom with beautiful tile floors and access from both bedrooms. Tile floor laundry r
USD 310,000
210 Tall Tree Road
View photo
House · for sale
USD 329,000
USD 215/sq.ft
210 Tall Tree Road
Riverbend at Bear Creek
· 1,528 sq.ft · 4 Bedrooms · 2 Baths · House
· Office room · Gym · Deck · Equipped kitchen · Parking
Riverbend at Bear Creek · 1,528 sq.ft · 4 Bedrooms · 2 Baths · House · Office room · Gym · Deck · Equipped kitchen · Parking
Remarks Beautifully maintained 4-bedroom, 2-bath split-level home ideally located minutes from Caterpillar with easy access to 10 Loop and 316. Just off Atlanta Highway in Athens, this property combines everyday convenience with privacy on a. 42-acre lot. Ample parking and a single-car garage welcome you home. The main level features a comfortable family room, spacious eat-in dining area, and an entertainer's kitchen with abundant counter space, newer stainless steel appliances, seating for eight or more, and a central peninsula perfect for gathering. Upstairs offers a completely carpet-free interior, two secondary bedrooms at the front, a hall bath, and an owner's suite with a remodeled private bath. The lower level provides flexible bonus space ideal for a second living area, office, or gym, along with the fourth bedroom and direct garage access. The deep garage accommodates a vehicle, workshop area, and generous storage with custom cabinetry. A rear deck overlooks the fenced backyar
USD 329,000
1040 Saint Andrews Drive
View photo
House · for sale
USD 669,000
USD 220/sq.ft
1040 Saint Andrews Drive
Riverbend at Bear Creek
· 3,035 sq.ft · 5 Bedrooms · 3 Baths · House
· Equipped kitchen
Riverbend at Bear Creek · 3,035 sq.ft · 5 Bedrooms · 3 Baths · House · Equipped kitchen
Welcome to 1040 Saint Andrews Drive, a well-maintained, 5-bedroom, 3-bath all-brick ranch nestled in the heart of Watkinsvilles coveted Jennings Mill community. This stunning home offers the ultimate ease of living with all bedrooms located on the main level. Step through the front door then foyer that opens to a vaulted living room, filled with natural light. The gourmet kitchen is a showstopper, featuring crisp white cabinetry, gleaming granite countertops, and stainless steel appliances. A beautiful herringbone subway tile backsplash, recessed lighting, and stylish fixtures complete this sophisticated space. Elegant grasscloth wallpaper adds texture, while rich hardwood floors flow seamlessly from the kitchen into the formal dining room. The thoughtful floor plan maximizes comfort and privacy, placing all five bedrooms and three bathrooms on the main level. This includes a spacious owners suite and three guest bedrooms, plus a large bonus/guest suite-perfect for a growing family, a
USD 669,000
323 Summerville Lane
View photo
House · for sale
USD 475,000
USD 226/sq.ft
323 Summerville Lane
Riverbend at Bear Creek
· 2,099 sq.ft · 4 Bedrooms · 3 Baths · House
· Fireplace · Equipped kitchen · Parking
Riverbend at Bear Creek · 2,099 sq.ft · 4 Bedrooms · 3 Baths · House · Fireplace · Equipped kitchen · Parking
Welcome to Summerville, a charming new construction neighborhood located off of Jennings Mill Rd. 10,000 Buyer Incentive to be used however buyer needs. Just minutes from shopping, dining, UGA Campus, and bustling downtown Athens. Traditionally-inspired, these watercolor homes echo the easy appeal of the coast with welcoming porches and rear garages. Step into our Whitney floorplan and find yourself immersed in modern elegance. This spacious first floor is an entertainer's dream with an open concept kitchen, dining space, and living space. This floor features high ceilings and plenty of natural light, as well as generous storage, a stunning fireplace, a mudroom, and a powder room right off the back entrance. Your gourmet kitchen is a chef's dream with quartz countertops, stainless steel appliances, a gas cooktop, a walk-in pantry, and an oversized kitchen island. Upstairs you will find your luxurious owner's suite with a large walk-in closet and a spa-like ensuite. Down the hall are tw
USD 475,000
210 Elder Road
View photo
House · for sale
USD 374,000
USD 168/sq.ft
210 Elder Road
Riverbend at Bear Creek
· 2,217 sq.ft · 3 Bedrooms · 2 Baths · House
· Garden
Riverbend at Bear Creek · 2,217 sq.ft · 3 Bedrooms · 2 Baths · House · Garden
If you like your privacy but are spoiled to being close to the conveniences of town, 210 Elder Road is the home for you. Sitting just outside the Athens 10-loop near Tallassee Rd. This corner lot is nestled among mature hardwoods at the end of an incredibly quiet street where youll likely see more animals than you will cars in a days time. With over 2200 SF of living area, this spacious 3 bedroom ranch floorplan is absolutely filled with character including hardwood flooring throughout, updated master and secondary bathrooms, an enormous sunroom and wonderful back screened porch overlooking the fully fenced back yard, complete with firepit and sitting area! Schedule your tour today to see this amazing property for yourself!
USD 374,000
326 Andover Drive
View photo
House · for sale
USD 363,000
USD 306/sq.ft
326 Andover Drive
Riverbend at Bear Creek
· 1,184 sq.ft · 3 Bedrooms · 2 Baths · House
· Parking · Fireplace · Equipped kitchen
Riverbend at Bear Creek · 1,184 sq.ft · 3 Bedrooms · 2 Baths · House · Parking · Fireplace · Equipped kitchen
The Farnham Plan. One level ranch home offering an open and inviting floor plan with separate dining room, living room with fireplace and two car garage. Kitchen and baths with solid surface countertops and stainless appliances
USD 363,000
228 Westpark Drive
View photo
House · for sale
USD 495,000
USD 235/sq.ft
228 Westpark Drive
Riverbend at Bear Creek
· 2,099 sq.ft · 3 Bedrooms · 2 Baths · House
· Fireplace · Equipped kitchen
Riverbend at Bear Creek · 2,099 sq.ft · 3 Bedrooms · 2 Baths · House · Fireplace · Equipped kitchen
Welcome to Summerville—where Charleston charm meets modern luxury in this nearly new SR Homes Whitney plan along the convenient Jennings Mill Road corridor! Built in 2023, this beautifully maintained home is perfectly situated on a picturesque Charleston-style street and offers the ideal blend of style, comfort, and convenience. A welcoming front porch leads into an open-concept floor plan featuring engineered hardwoods throughout the main level, a 42' cozy brick-faced gas fireplace, and abundant natural light. The chef-inspired kitchen impresses with granite countertops, a large island with bar seating, shaker-style cabinetry, stainless steel appliances, a gas cooktop, subway tile backsplash, and a spacious dining area. A convenient mud locker adds everyday functionality. Upstairs, you'll find three bedrooms, including a spacious Owner's Suite with a trey ceiling, large walk-in closet, and spa-like bath featuring a double vanity and an oversized floor-to-ceiling tiled shower with a fr
USD 495,000
1090 Kenway Drive
View photo
House · for sale
USD 599,000
USD 196/sq.ft
1090 Kenway Drive
Riverbend at Bear Creek
· 3,046 sq.ft · 4 Bedrooms · 3 Baths · House
· Garden · Deck · Equipped kitchen
Riverbend at Bear Creek · 3,046 sq.ft · 4 Bedrooms · 3 Baths · House · Garden · Deck · Equipped kitchen
Nestled on 2.63 private acres in sought-after Oconee County, this charming 4-bedroom, 3-bath home offers the perfect combination of space, privacy, and convenience. Complete & total renovation! New custom cabinetry, countertops, backsplash, appliances, light fixtures, and large kitchen island, as well as new wood floors, custom iron railing, and wood feature wall are all recent improvements. Located in the desirable Sagamoor Hills community and zoned for award-winning North Oconee schools, the home features over 2,000 square feet of comfortable living space. 3 bedrooms including a primary suite on the main, and 1 bedroom/ bath downstairs. Outside, you'll enjoy mature trees, deck, expansive yard space, & an outbuilding. Just minutes from Athens, shopping, dining, and top-rated schools
USD 599,000
868 Brock Road
View photo
House · for sale
USD 875,000
USD 198/sq.ft
868 Brock Road
Riverbend at Bear Creek
· 4,402 sq.ft · 6 Bedrooms · 3 Baths · House
· Garden
Riverbend at Bear Creek · 4,402 sq.ft · 6 Bedrooms · 3 Baths · House · Garden
Have you been dreaming of owning land, starting a homestead, or simply enjoying the peace and freedom that comes with life outside of a subdivision? This stunning custom-built home on 8.32 acres in Jackson County offers the perfect blend of luxury, privacy, and country living-while still being just 10-15 minutes from both Athens and Jefferson. With no HOA and no restrictions, you'll have the freedom to create the lifestyle you've always wanted. Whether it's a mini-farm, horses, gardens, outdoor recreation, or simply room to roam, this beautiful property is ready for your vision. The rolling farmland views and unforgettable sunsets create a setting that's hard to find and even harder to leave. Inside, thoughtful design and high-end finishes can be found around every corner. From handmade Moroccan tile and quartz countertops to custom cabinetry, designer lighting, pocket doors, and carefully selected paint colors, every detail has been curated with style and function in mind. The chef's
USD 875,000
360 Summerville Lane
View photo
House · for sale
USD 494,113
USD 235/sq.ft
360 Summerville Lane
Riverbend at Bear Creek
· 2,099 sq.ft · 3 Bedrooms · 2 Baths · House
· Fireplace · Equipped kitchen · Parking
Riverbend at Bear Creek · 2,099 sq.ft · 3 Bedrooms · 2 Baths · House · Fireplace · Equipped kitchen · Parking
Welcome to Summerville, a charming new construction neighborhood located off of Jennings Mill Rd. 10K Incentive with one of our preferred lenders. Minutes from shopping, dining, UGA Campus, and bustling downtown Athens. Traditionally-inspired, these watercolor homes echo the easy appeal of the coast with welcoming porches and rear garages. Step into our Whitney floorplan and find yourself immersed in modern elegance. This spacious first floor is an entertainer's dream with an open concept kitchen, dining space, and living space. This floor features 10' ceilings on the main, plenty of natural light, as well as generous storage, a stunning fireplace, a mudroom, and a powder room right off the back entrance. Your gourmet kitchen is a chef's dream with quartz countertops, stainless steel appliances, gas cooktop, walk-in pantry, and an oversized kitchen island. Upstairs you will find your luxurious owner's suite with a large walk-in closet and a spa-like ensuite. Down the hall are two more
USD 494,113
343 Morning Drive
View photo
House · for sale
USD 320,000
USD 190/sq.ft
343 Morning Drive
Riverbend at Bear Creek
· 1,679 sq.ft · 3 Bedrooms · 2 Baths · House
· Parking · Equipped kitchen
Riverbend at Bear Creek · 1,679 sq.ft · 3 Bedrooms · 2 Baths · House · Parking · Equipped kitchen
Welcome to 343 Morning Drive, a thoughtfully designed three bedroom two and a half bathroom home in a convenient West Athens location situated in between Highway 78, 316, and Atlanta Highway! Ideally situated just a short stroll from the neighborhood playground, this home offers an inviting open-concept main level that's perfect for both everyday living and entertaining. The seamless flow between the living, dining, and kitchen spaces creates a bright and welcoming atmosphere. The kitchen features ample cabinet space, a pantry, as well as granite countertops. Upstairs, you will find three bedrooms, two bathrooms, and the laundry room. The primary bedroom is incredibly spacious and features an en suite bathroom and oversized walk in closet. The two car garage provides space for storage and parking. An excellent opportunity for first-time buyers, those looking to simplify, or anyone seeking an affordable home without sacrificing comfort or location. Come take a look today!
USD 320,000
329 Marlborough Downs Road
View photo
House · for sale
USD 269,900
USD 208/sq.ft
329 Marlborough Downs Road
Riverbend at Bear Creek
· 1,292 sq.ft · 3 Bedrooms · 2 Baths · House
· Garden · Deck · Equipped kitchen
Riverbend at Bear Creek · 1,292 sq.ft · 3 Bedrooms · 2 Baths · House · Garden · Deck · Equipped kitchen
Welcome home to this wonderfully remodeled 3-bedroom, 2-bath ranch in West Athens! This move-in ready home offers approximately 1,300 square feet of comfortable living space on a spacious 0.39-acre lot. Inside, you'll find an inviting open layout, an updated kitchen with modern appliances, a generous primary suite with a private bath, and a convenient laundry room. Major improvements, including a newer HVAC system, provide added peace of mind. Step outside to enjoy the back deck overlooking the backyard—perfect for relaxing, entertaining, or weekend gatherings. Conveniently located just minutes from shopping, dining, schools, and everything Athens has to offer, this home is an excellent opportunity for first-time homebuyers, downsizers, or investors alike. Don't miss your chance to own this charming, turnkey property!
USD 269,900
121 Live Oak Drive 125
View photo
House · for sale
USD 260,000
121 Live Oak Drive 125
Riverbend at Bear Creek
· House
Riverbend at Bear Creek · House
Great investment opportunity. Duplex in good condition and both sides are occupied and leased at $1,200/month. 2 Bed / 1 Bath per side. No HOA or Condo dues. Must be under contract to show
USD 260,000
795 Mitchell Bridge Road
View photo
House · for sale
USD 458,000
USD 204/sq.ft
795 Mitchell Bridge Road
Riverbend at Bear Creek
· 2,239 sq.ft · 4 Bedrooms · 2 Baths · House
· Office room · Fireplace · Equipped kitchen
Riverbend at Bear Creek · 2,239 sq.ft · 4 Bedrooms · 2 Baths · House · Office room · Fireplace · Equipped kitchen
Built in 2022 and ideally situated on a corner lot at the entrance of the neighborhood, this 4-bedroom, 2.5-bath home offers the perfect blend of modern design, functionality, and location. The light-filled interior features a welcoming two-story foyer, an open-concept layout, and a seamless flow between the living, dining, and kitchen spaces. A fireplace anchors the main living area, while the updated kitchen provides plenty of workspace and storage for everyday living. The main-level owner's suite offers comfort and convenience with an oversized bedroom, double vanity, walk-in closet, and spacious bath. Upstairs, you'll find generously sized secondary bedrooms and a large loft that provides flexible space for a second living area, home office, playroom, or media room. Enjoy relaxing on the covered front porch and appreciate the added curb appeal of the corner-lot setting. Located on Athens' desirable west side, this home is just minutes from Epps Bridge shopping and dining, Piedmont
USD 458,000
3 Oak Grove Road
View photo
House · for sale
USD 580,000
USD 226/sq.ft
3 Oak Grove Road
Riverbend at Bear Creek
· 2,562 sq.ft · 4 Bedrooms · 3 Baths · House
· Garden · Swimming pool
Riverbend at Bear Creek · 2,562 sq.ft · 4 Bedrooms · 3 Baths · House · Garden · Swimming pool
Some homes simply feel different from the moment you arrive. Framed by mature shade trees and a welcoming front porch, this beautifully maintained Oak Grove home offers timeless Southern charm paired with the convenience of a thoughtfully designed floor plan. The spacious primary suite and a second bedroom are located on the main level, making everyday living both comfortable and convenient, while two additional bedrooms and a full bath upstairs provide plenty of room for family, guests, or flexible living space. Inside, light-filled rooms, hardwood floors throughout the main living areas, classic finishes, and gracious gathering spaces create an atmosphere that is both elegant and inviting. Outside, a winding garden path lined with blooming roses, hydrangeas, and lush greenery offers beauty through every season and leads to a private backyard designed to be enjoyed rather than maintained. Perfectly situated in Oak Grove with sidewalks, walking trails, a clubhouse, pool, and tennis cou
USD 580,000
112 Annas Walk # 29
View photo
House · for sale
USD 605,000
USD 143/sq.ft
112 Annas Walk # 29
Riverbend at Bear Creek
· 4,209 sq.ft · 4 Bedrooms · 4 Baths · House
· Deck · Fireplace · Equipped kitchen · Parking
Riverbend at Bear Creek · 4,209 sq.ft · 4 Bedrooms · 4 Baths · House · Deck · Fireplace · Equipped kitchen · Parking
This charming home checks all the requirements for accommodating an enjoyable lifestyle. It offers a deceptively spacious square footage and a location on a peaceful waterfront property set apart from the hustle and bustle of Athens – yet remains just minutes from all the amenities the area has to offer. This beautifully crafted brick home features 4 bedrooms and 4 full baths, thoughtfully designed across multiple levels and boasting an extensive trim package. The classic front entry welcomes you with a formal living area at the front of the home and flows by a guest bedroom and bath to the casual living area with vaulted ceiling, a fireplace, built-in cabinets and windows overlooking the lake. The adjacent dining area has access to the screened porch and deck. The kitchen is a standout, showcasing Spagnoli cabinetry, stainless appliances, wine cooler, granite countertops and counter seating. Access to the two-car garage and the laundry room with sink and cabinets is conveniently locat
USD 605,000
180 Chalfont Lane # 1 6
View photo
House · for sale
USD 825,000
USD 128/sq.ft
180 Chalfont Lane # 1 6
Riverbend at Bear Creek
· 6,415 sq.ft · 2 Bedrooms · 1 Bath · House
Riverbend at Bear Creek · 6,415 sq.ft · 2 Bedrooms · 1 Bath · House
Great Investment Opportunity: 180 Chalfont consists of 6, 1000+ square feet units. Each unit has had some remodeling. 2 Units have been completely remodeled. All the units are currently occupied with active leases. Convenient to shopping, Georgia Square Mall, and Atlanta Highway
USD 825,000

Get email alerts

Don't miss out: be the first to know about new properties

The alert was correctly created

On subscribing you accept the conditions of use and the privacy policy
Alert
Receive new ads in your inbox
Save this search
Receive alerts for new listings

We'll send you an email when we have new properties for: "Houses for sale in Riverbend at Bear Creek"

The alert was correctly created

Jennings Mill
Sagamore Hills, Bogart CCD Oconee County Georgia
Get email alerts and be the first to see new listings
Required field
On subscribing I accept the terms of the privacy policy
Perfect! You'll soon start receiving new listings via email
Alert
Receive an email when we have new ads for Houses for sale in Riverbend at Bear Creek
Save this search
Filters

Bedrooms

Size (sq.ft)

sq.ft
sq.ft

Price

USD
USD

Property type

Bathrooms

Clear all filters
Receive notifications when new entries are published.