View photo
House
·
for sale
USD 353,775
USD 146/sq.ft
718 S Wheaton Hills Drive # Lot 234
Rivercut
· 2,411 sq.ft · 4 Bedrooms · 2 Baths · House
· Equipped kitchen
Rivercut · 2,411 sq.ft · 4 Bedrooms · 2 Baths · House · Equipped kitchen
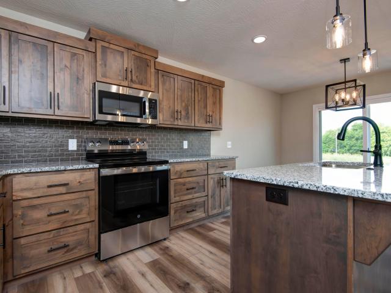
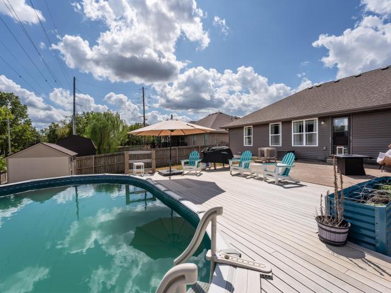
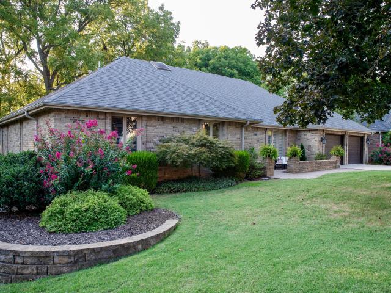
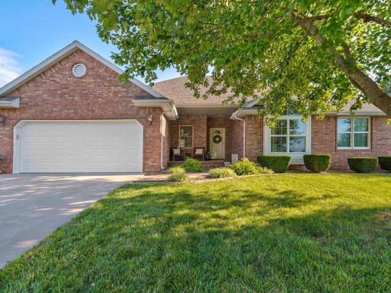
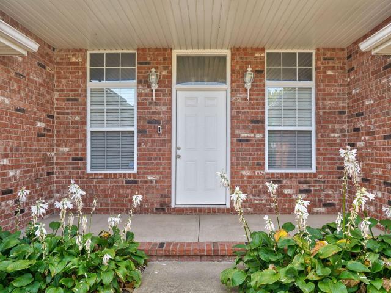
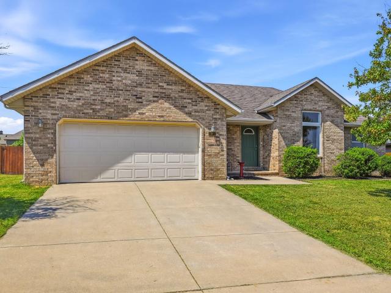
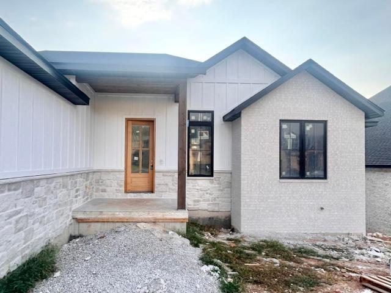
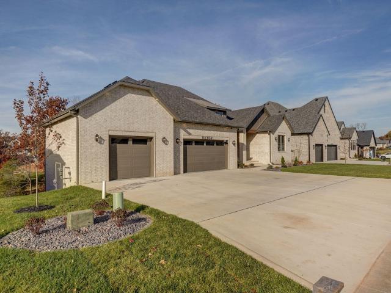
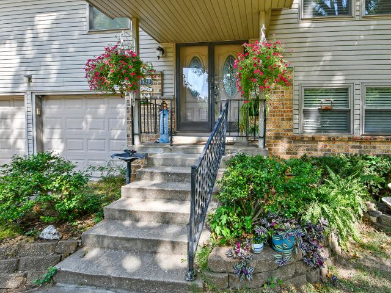
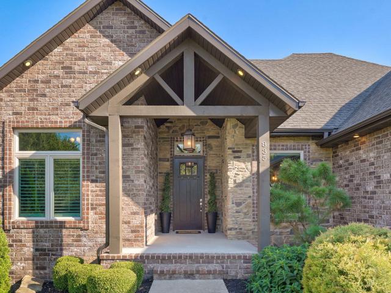
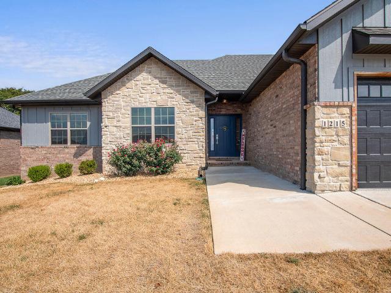
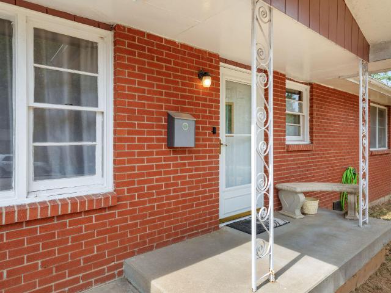
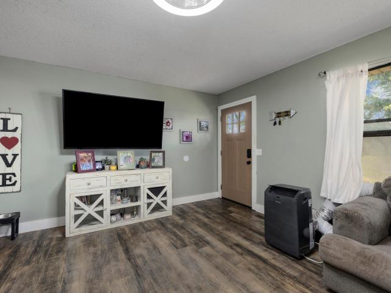
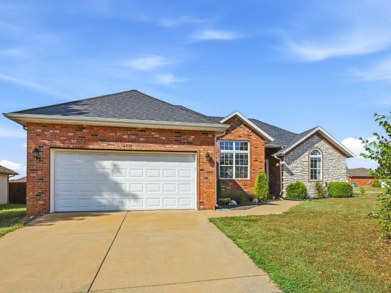
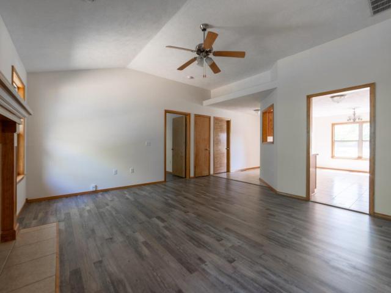
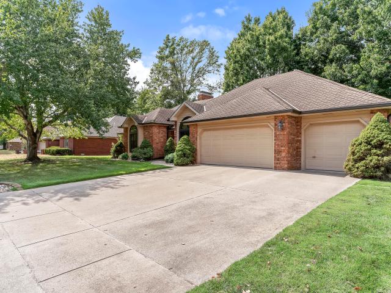
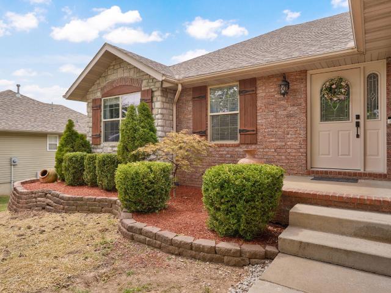
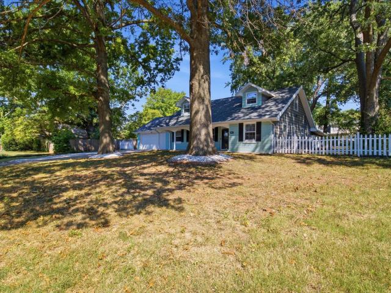
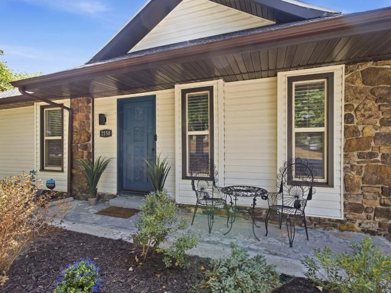
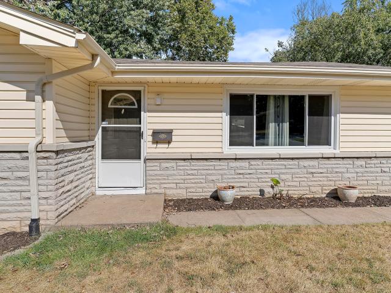
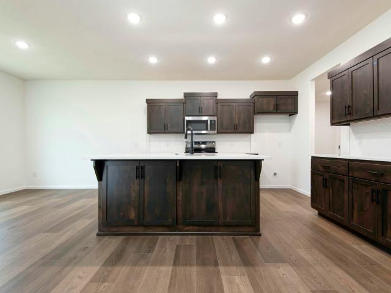
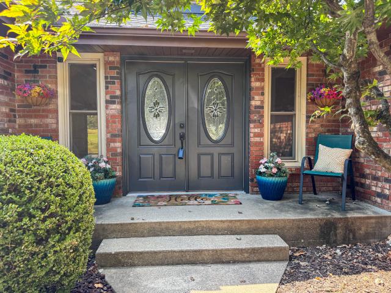
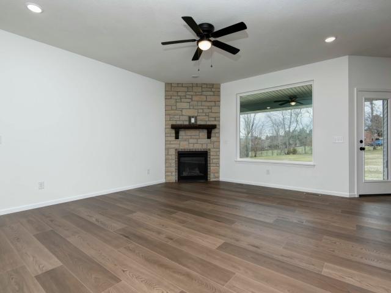
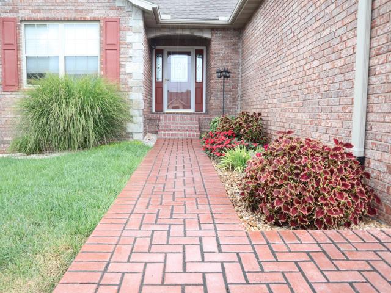
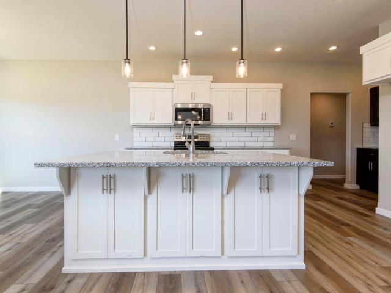
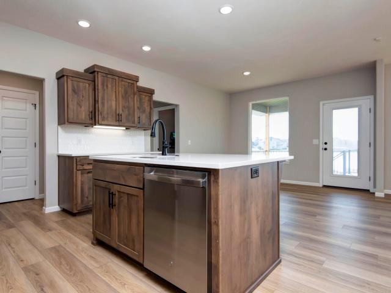
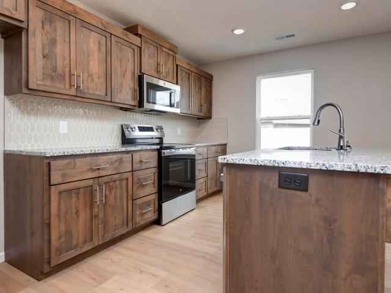
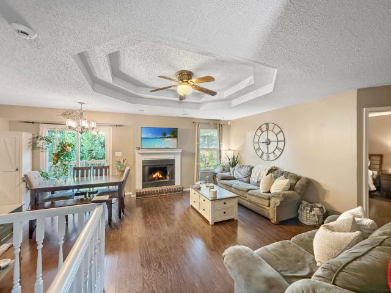
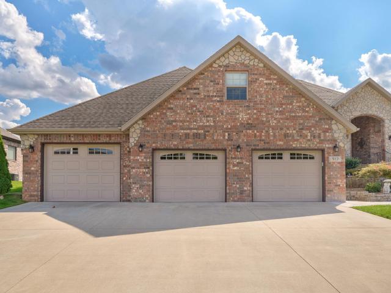
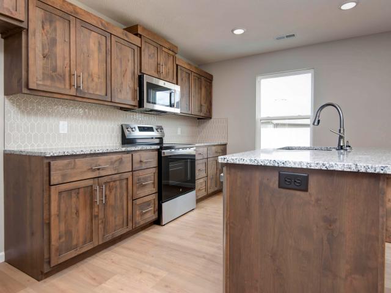
The Claire is a spacious and versatile two-story plan featuring 4 bedrooms, 2.5 baths, and a main-floor study-perfectly situated on a quiet cul-de-sac. The open-concept main level offers a stylish kitchen with walk-in pantry, generous dining area, and a bright great room for gathering. Upstairs, the large primary bedroom includes a walk-in shower, private toilet closet, and walk-in closet. With smart storage and flexible living spaces, the Claire is designed to fit your lifestyle. *Photos may be of a similar home
The Claire is a spacious and versatile two-story plan featuring 4 bedrooms, 2.5 baths, and a main-floor study-perfectly situated on a quiet cul-de-sac. The open-concept main level offers a stylish kitchen with walk-in pantry, generous dining area, and a bright great room for gathering. Upstairs, the large primary bedroom includes a walk-in shower, private toilet closet, and walk-in closet. With smart storage and flexible living spaces, the Claire is designed to fit your lifestyle. *Photos may be of a similar home
USD 353,775