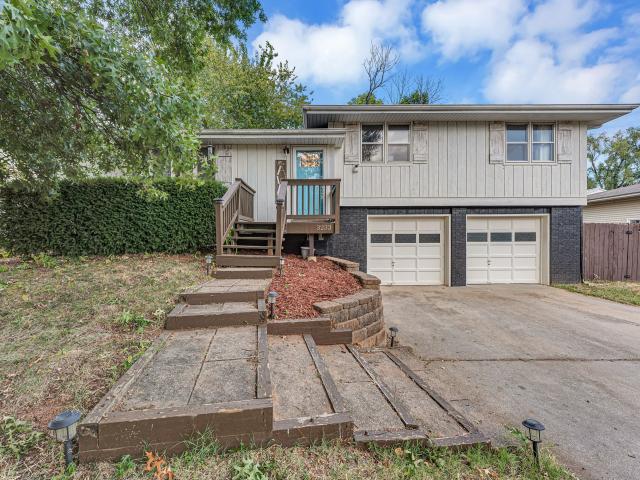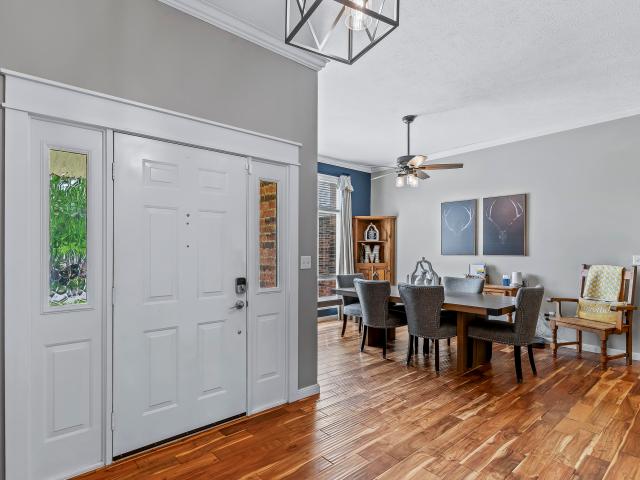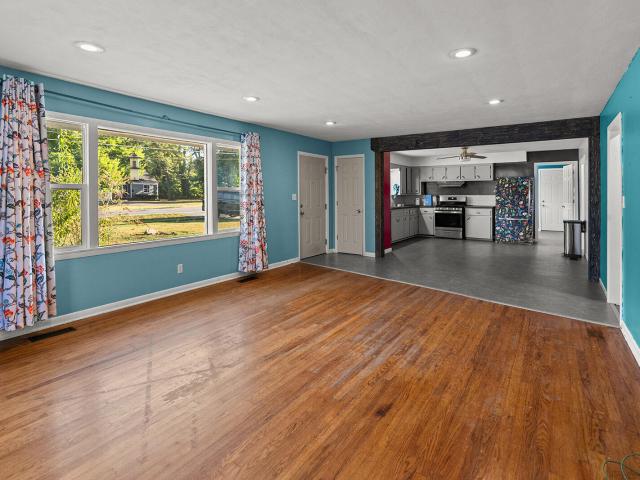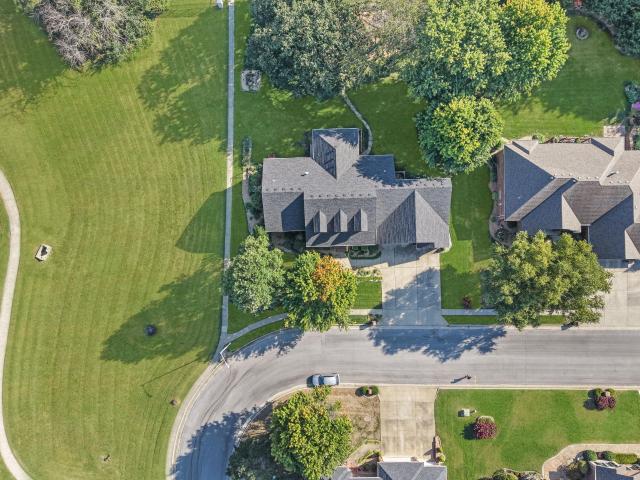
484 houses for sale in Rivercut

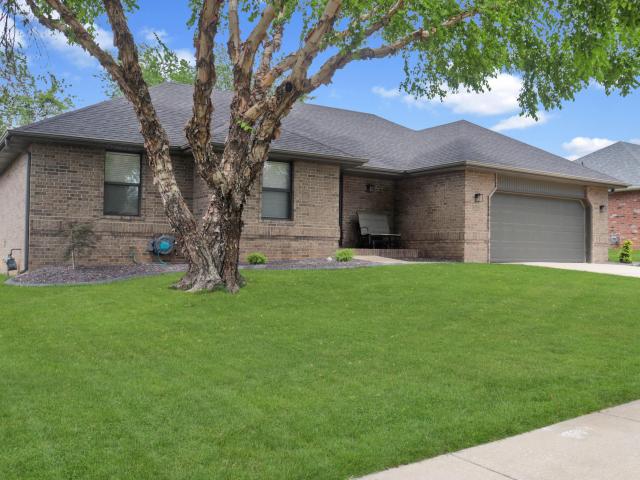
736 N Allison Street
View photo
House · for sale
USD 309,999
USD 172/sq.ft
736 N Allison Street
Rivercut
· 1,798 sq.ft · 4 Bedrooms · 2 Baths · House
· Patio · Garden · Swimming pool · Fireplace · Equipped kitchen · Parking
Rivercut · 1,798 sq.ft · 4 Bedrooms · 2 Baths · House · Patio · Garden · Swimming pool · Fireplace · Equipped kitchen · Parking
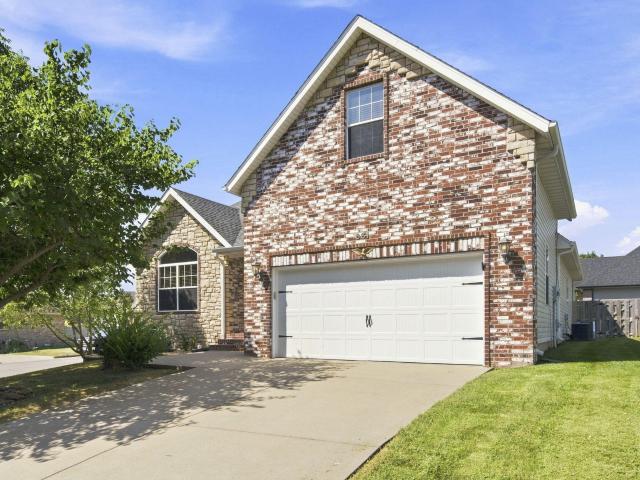
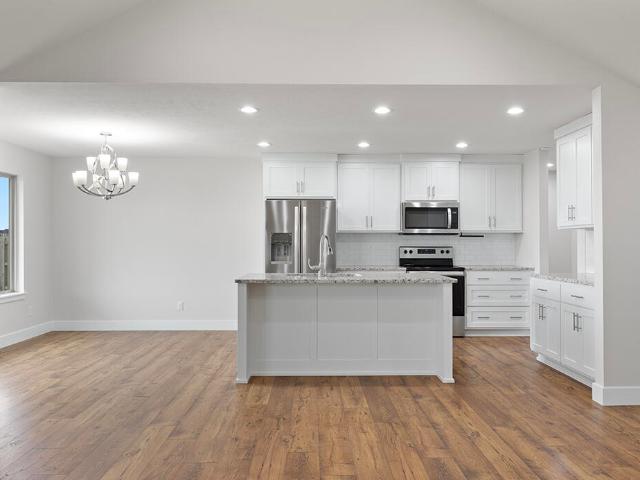
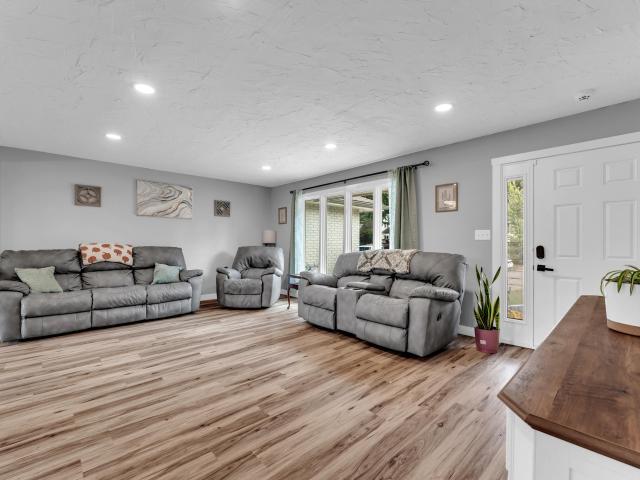
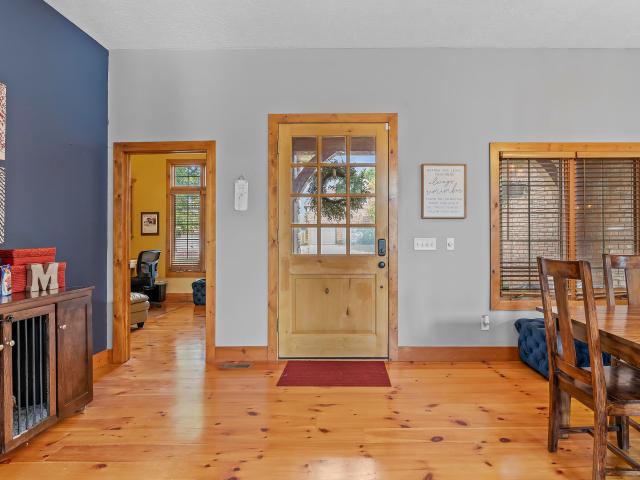
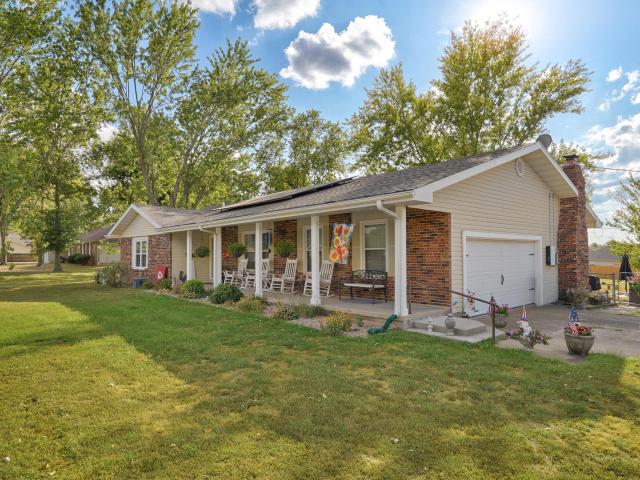
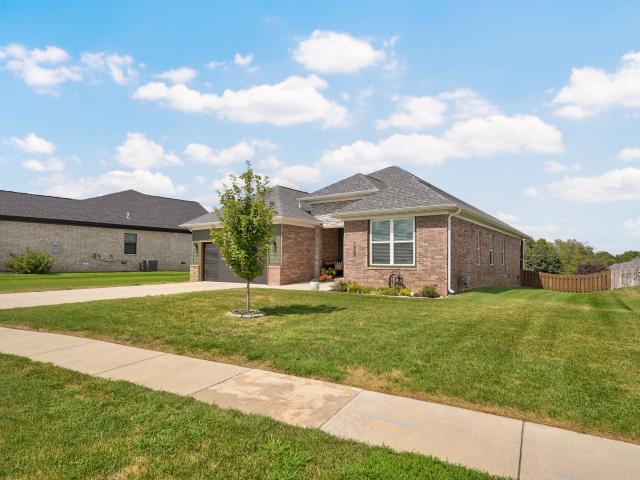
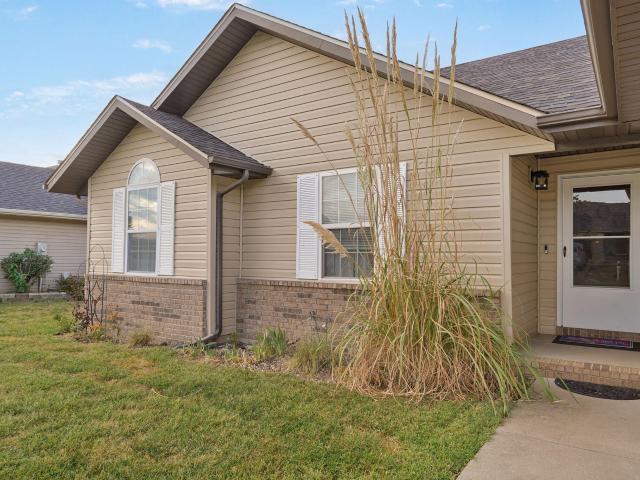
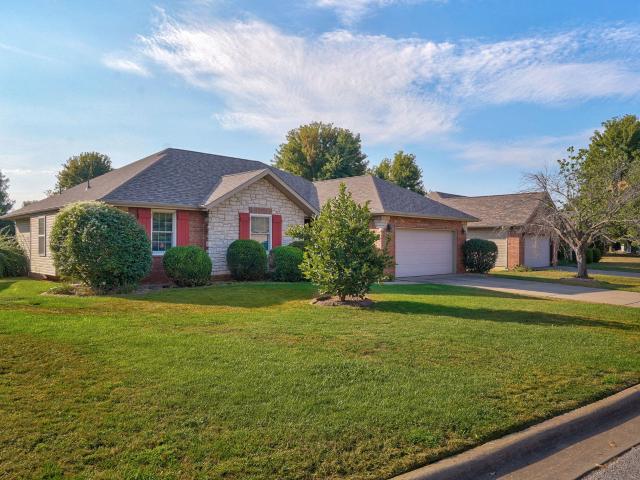
This well-maintained, one-owner home in Park Hill is being offered for sale for the first time. Built by Kent Holder in 2005, the 4-bedroom, 2-bath home offers approximately 1,700 sq ft, a 2-car garage and a nice combination of brick, stone and siding. Inside, hardwood floors, vaulted ceilings and a stone gas fireplace give the main living area a great feel, while arched entryways lead into the kitchen with a wraparound countertop, walk-in pantry and breakfast nook surrounded by bay windows. French doors open from the living area into a spacious 4-seasons room, giving you even more room to spread out and entertain. From there, step onto the covered patio and into the fully fenced backyard. The first bedroom features a glass-pane door and vaulted ceiling, while the primary suite offers tray ceilings, a walk-in closet and ensuite bath with a jacuzzi tub and separate stand-up shower. A central vacuum system is another nice feature you'll appreciate. Recent updates include a new HVAC syste
USD 309,999
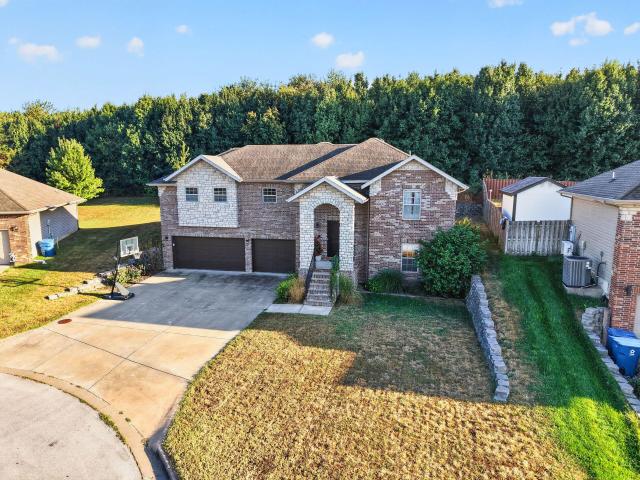
624 S Wood Haven Road
View photo
House · for sale
USD 995,000
USD 193/sq.ft
624 S Wood Haven Road
Rivercut
· 5,134 sq.ft · 3 Bedrooms · 4 Baths · House
· Garden · Fireplace · Equipped kitchen · Parking
Rivercut · 5,134 sq.ft · 3 Bedrooms · 4 Baths · House · Garden · Fireplace · Equipped kitchen · Parking
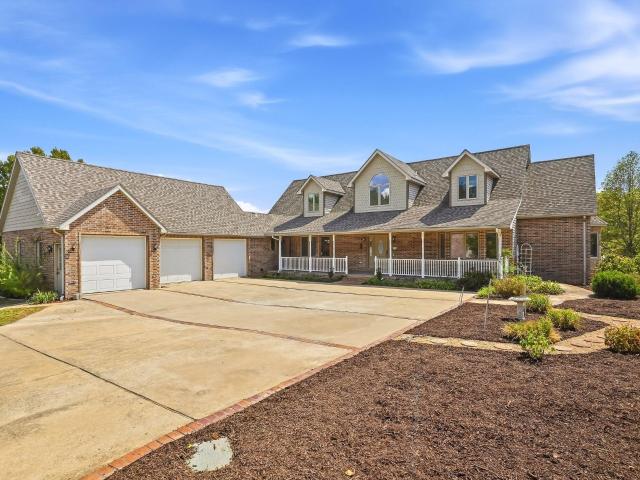
Welcome to 624 S Wood Haven Rd! Discover a blend of peaceful country living, beautiful craftsmanship, and exceptional functionality. This home is situated on over 11 Acres, including 3 bedrooms, 4.5 bathrooms, multiple flex spaces, and tons of storage! Detailed woodwork throughout creates a warm and inviting atmosphere, complemented by two gas fireplaces and an Amish Cookstove. The kitchen is immaculately furnished with solid cherry cabinets, stained glass inserts, dovetail rollout drawers, and features Brand New Appliances! The property also features a 28 ft Detached Workshop with one-car garage, and an additional 40 ft RV Garage with 2 drive-through bays. There is even an on-slab brick garden shed and reinforced chicken coop! Grow your own fruits and veggies as the property boasts nearly 20 Fruit Trees and 18 Raised Garden Beds fed by your private deep water well! Enjoy peace of mind with numerous updates, including New Luxury Vinyl Tile in kitchen, laundry and dining nook, New Carpe
USD 995,000
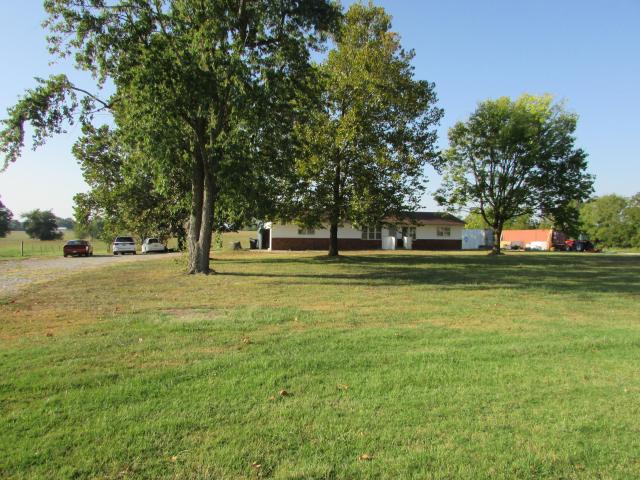
4946 S Bellhurst Avenue
View photo
House · for sale
USD 739,900
USD 171/sq.ft
4946 S Bellhurst Avenue
Rivercut
· 4,316 sq.ft · 5 Bedrooms · 4 Baths · House
· Patio · Office room · Fireplace · Equipped kitchen · Cellar
Rivercut · 4,316 sq.ft · 5 Bedrooms · 4 Baths · House · Patio · Office room · Fireplace · Equipped kitchen · Cellar
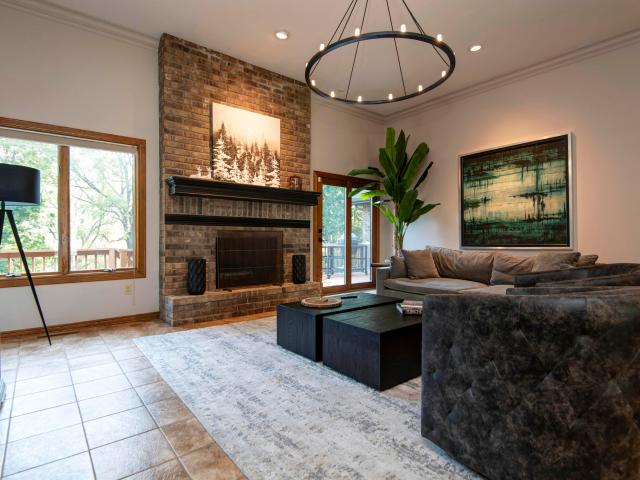
This Spring Creek home is stunning, but it's the details that make it stand out. Rich wood cabinetry, brick fireplaces, and shades of brown and black give it a sophisticated feel without being overdone. You're greeted by natural light and sky-high ceilings as soon as you step into the foyer, with an office and formal dining area adding to the generous layout. Updated light fixtures carry throughout, and the kitchen features beautiful cabinetry, a double refrigerator, island, gas range, and walk-in pantry. The sunroom may be our favorite spot in the house-with windows all around and views of the trees, this second living area is hard to beat. The spacious primary bedroom has a bath to match, complete with a large walk-in shower, jetted tub, and walk-in closet. Downstairs, the bright, finished basement gives you a third living space with a floor-to-ceiling brick fireplace, wet bar, and additional bedroom and bath. Outside, enjoy the lower patio and seating area or hop on the walking trai
USD 739,900
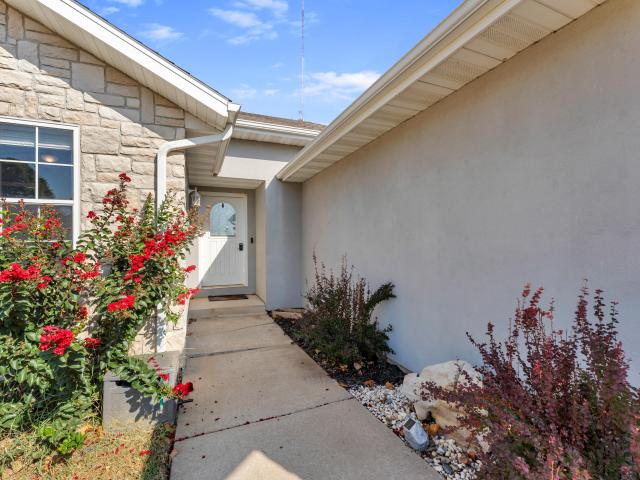
3012 W Countryside Drive
View photo
House · for sale
USD 222,000
USD 157/sq.ft
3012 W Countryside Drive
Rivercut
· 1,410 sq.ft · 3 Bedrooms · 2 Baths · House
· Garden · Fireplace · Equipped kitchen
Rivercut · 1,410 sq.ft · 3 Bedrooms · 2 Baths · House · Garden · Fireplace · Equipped kitchen
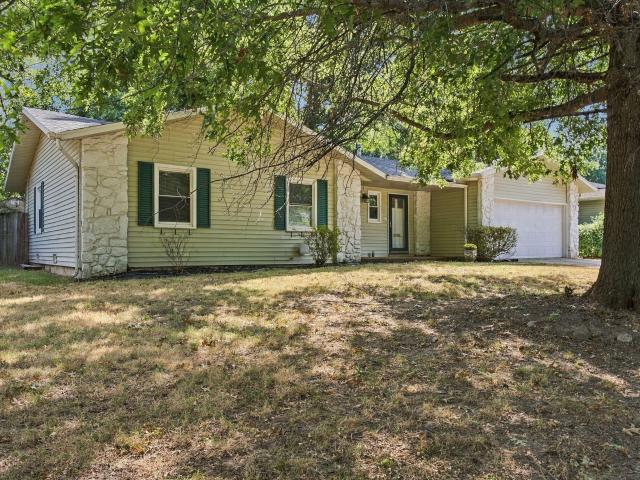
Searching for a move-in ready home that offers it all? Step inside this charming 3-bedroom, 2-bath home and be welcomed by a cozy fireplace and a spacious, inviting kitchen perfect for gathering with family and friends. Designed with everyday living in mind, the functional layout offers comfort and convenience throughout. Outside, you'll find a beautifully landscaped backyard with mature trees and greenery, creating a peaceful private retreat. Multiple storage sheds provide plenty of space for tools, hobbies, and seasonal items. This home is ready for its next owner to move in and enjoy!
USD 222,000
3045 E Heritage Street
View photo
House · for sale
USD 415,000
USD 206/sq.ft
3045 E Heritage Street
Rivercut
· 2,013 sq.ft · 4 Bedrooms · 2 Baths · House
· Patio · Garden · Equipped kitchen · Parking
Rivercut · 2,013 sq.ft · 4 Bedrooms · 2 Baths · House · Patio · Garden · Equipped kitchen · Parking
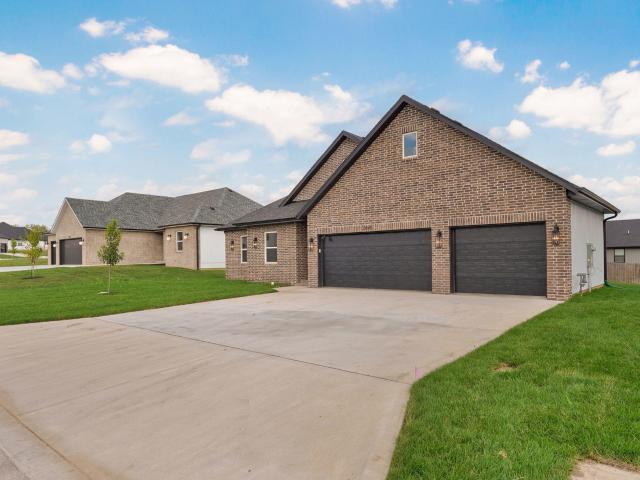
With 2,020 square feet all on one level, this spacious floor plan offers plenty of room to live, entertain, and enjoy. The home features a beautiful gabled brick front, a 3-car garage, and an open-concept layout designed for everyday living. The L-shaped kitchen creates an open and functional space, complete with custom cabinetry, quartz countertops, and plenty of room to gather. Large windows fill the home with natural light, while the oversized primary suite includes a very large walk-in closet. You'll also love the spacious laundry room, complete with cabinetry for additional storage and convenience. Step through the sliding back door onto the large covered back patio, where you can relax or entertain while enjoying the fully fenced backyard with beautiful brick posts. With an irrigated yard, spacious design, and thoughtful finishes throughout, this home offers the perfect combination of comfort, style, and functionality
USD 415,000
1810 S Thelma Avenue
View photo
House · for sale
USD 230,000
USD 185/sq.ft
1810 S Thelma Avenue
Rivercut
· 1,238 sq.ft · 3 Bedrooms · 2 Baths · House
· Equipped kitchen
Rivercut · 1,238 sq.ft · 3 Bedrooms · 2 Baths · House · Equipped kitchen
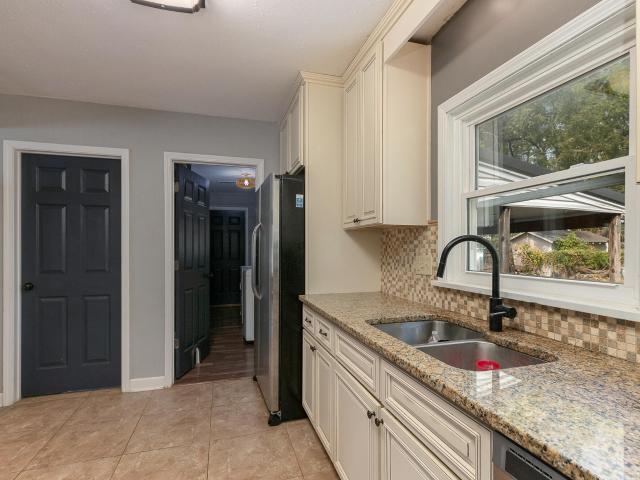
This beautifully remodeled 3-bedroom, 2-bath home where timeless charm meets modern practicality is ready for you to call home! This home has been thoughtfully updated while preserving the character that makes an older home so special. The completely remodeled kitchen is a true standout, featuring custom cabinetry, beautiful granite countertops, tons of storage, and cabinets extending all the way to the high ceilings. The spacious layout provides plenty of room for cooking, gathering, and everyday living. Throughout the home, you'll find beautiful original hardwood floors, freshly painted trim and doors, newer windows, and updated plumbing for added peace of mind. Every detail has been thoughtfully considered to make this home both comfortable and functional. Owned solar panels allow practical electic bills and comfort all year round. Step outside to enjoy the large, shaded backyard-a private retreat with mature shade, a large fire pit, plenty of space to relax or entertain, and a priv
USD 230,000
3525 W Village Terrace
View photo
House · for sale
USD 296,000
USD 199/sq.ft
3525 W Village Terrace
Rivercut
· 1,485 sq.ft · 3 Bedrooms · 2 Baths · House
· Patio · Garden · Terrace · Equipped kitchen · Parking
Rivercut · 1,485 sq.ft · 3 Bedrooms · 2 Baths · House · Patio · Garden · Terrace · Equipped kitchen · Parking
It doesn't get any better than this! This home has been updated in the most inviting ways! An added enclosed space on the back patio (with heat, electricity, extra weather protection. You'll want to spend all your time out there! ). Plus an 8x10 concrete pad has been added for the grill. Other updates in the last 4 years include beautiful new granite in the kitchen and bathrooms, new bathroom toilets, sinks and faucets, plus the lighted mirrors in the bathrooms are spectacular. The newer appliances in the kitchen are the fresh black granite finish and the oven is a double oven PLUS air fryer! Let's keep going. The interior doors are all new this year, the Ring doorbell and thermostat are also new and will stay with the house. In the garage, extra storage has been added by suspending from the ceiling. Brilliant! Front and back yards have a sprinkler system (back yard is sodded). Just the best home. You'll fall in love! Be sure to watch the video! Sorry to say, no showings after 4 pm on
USD 296,000
874 E Purple Martin Street
View photo
House · for sale
USD 395,000
USD 175/sq.ft
874 E Purple Martin Street
Rivercut
· 2,250 sq.ft · 4 Bedrooms · 3 Baths · House
· Patio · Office room · Fireplace · Equipped kitchen · Parking · Cellar
Rivercut · 2,250 sq.ft · 4 Bedrooms · 3 Baths · House · Patio · Office room · Fireplace · Equipped kitchen · Parking · Cellar
Polished, spacious and effortlessly livable, this beautifully maintained Nixa residence offers a refined approach to everyday living. Thoughtfully designed interiors create a natural sense of flow, with multiple living spaces that allow the home to feel both open and comfortably defined. The kitchen serves as a welcoming centerpiece, featuring granite countertops, a generous island and an easy connection to the main gathering areas. A gas fireplace adds warmth and character, creating an inviting atmosphere for quiet evenings at home or entertaining guests. The flexible floor plan includes four bedrooms, three full bathrooms and a finished basement, offering space for guests, a home office, recreation or additional living. The primary suite provides a relaxing retreat with a walk-in closet, jetted tub and separate walk-in shower. Outside, the patio extends the living space and offers a peaceful setting to unwind, while the attached three-car garage provides exceptional convenience and s
USD 395,000
3250 E Hines Street
View photo
House · for sale
USD 295,000
USD 249/sq.ft
3250 E Hines Street
Rivercut
· 1,184 sq.ft · 3 Bedrooms · 1 Bath · House
Rivercut · 1,184 sq.ft · 3 Bedrooms · 1 Bath · House
Enjoy the space and freedom of country living with the convenience of living in the city limits of Republic. Schools, parks, shopping and restaurants are a short distance away. This charming property sits on 3 open, fenced acres offering plenty of room for animals, gardening, or simply enjoying wide-open space. This property features its own private well and septic system, providing added independence and utility savings, with no city charges for water or sewer. It also has a 30x60 greenhouse, a shipping container for storage, and a 2-year-old HVAC. Whether you're looking for a peaceful homestead, a hobby farm, or room to grow, this property offers endless possibilities. Don't miss your chance to own a beautiful piece of Republic with acreage, privacy, and space to make it your own. This property has no HOA and the only restrictions are based on the city's planning and zoning. This property is zoned agricultural, so has low taxes. However, this property still allows for animals such as
USD 295,000
1407 Raspberry Court
View photo
House · for sale
USD 329,000
USD 188/sq.ft
1407 Raspberry Court
Rivercut
· 1,744 sq.ft · 3 Bedrooms · 3 Baths · House
· Equipped kitchen · Cellar
Rivercut · 1,744 sq.ft · 3 Bedrooms · 3 Baths · House · Equipped kitchen · Cellar
More space, more privacy, and more opportunity without sacrificing convenience! Nestled at the end of a quiet cul-de-sac, this beautifully updated home makes you feel like you're living on the outskirts of town when you're really just a few minutes from schools, parks, restaurants, shopping, grocery stores and so much more. The main level features a huge primary suite, 2 guest bedrooms and 2 full bathrooms, plus a non-conforming bedroom and full bathroom located in the unfinished walkout basement. Updates over the last few years include fresh paint throughout the entire main level, newer carpet, updated lighting, and resurfaced kitchen countertops, just to name a few (a full Updates List is available). The walkout basement offers valuable flexibility and room to grow, making this a fantastic opportunity for buyers who want that treasured additional space without paying the hefty premium for a fully finished basement. Outside, the large lot provides plenty of flat and functional space i
USD 329,000
661 N Greer Avenue
View photo
House · for sale
USD 335,000
USD 169/sq.ft
661 N Greer Avenue
Rivercut
· 1,981 sq.ft · 3 Bedrooms · 2 Baths · House
· Patio · Garden · Equipped kitchen
Rivercut · 1,981 sq.ft · 3 Bedrooms · 2 Baths · House · Patio · Garden · Equipped kitchen
Beautifully maintained home located in The Springs, Nixa offers numerous big-ticket updates including a new roof and gutters, HVAC, and a Northstar water softener. Inside warm wood floors and arched doorways transition to tall ceilings while all windows are dressed in 2' blinds to tame the light-filled rooms. True Alder wood cabinets, stainless appliances, gas range and bar seating complete the ultimate chef's entertainment kitchen. A spacious, light-filled bonus room provides flex space for office, gaming, hobbies, or extra bedroom. Outside, a covered rear patio, fully fenced yard, and complete sprinkler system keep this home looking its best for rain-proof grilling. Upgraded features like storm shelter and a maintained crawlspace with vapor barrier add complete peace of mind. Conveniently located on a desirable corner lot, this home has been lovingly cared for by the same owner for over 18 years and is ready for the next lucky homeowner
USD 335,000
1210 E Woodland Street
View photo
House · for sale
USD 234,900
USD 144/sq.ft
1210 E Woodland Street
Rivercut
· 1,625 sq.ft · 3 Bedrooms · 2 Baths · House
· Garden · Equipped kitchen
Rivercut · 1,625 sq.ft · 3 Bedrooms · 2 Baths · House · Garden · Equipped kitchen
New roof, new water heater, new flooring, fresh paint, new fixtures! Welcome to 1210 E. Woodland Street. An updated, move-in ready home in the heart of Springfield! Ideally located just minutes from both Cox and Mercy Hospitals, this home offers exceptional convenience with easy access to shopping, dining, and everyday amenities. Inside, you'll find a fresh, modern feel with all-new waterproof laminate flooring, professional interior paint throughout, updated light fixtures, and stainless steel kitchen appliances. Major improvements provide complete peace of mind, including a brand-new roof, new water heater, new updated pex service water line under the home to the utility closet main shut off, new main trunk gas line, and a brand-new privacy fence surrounding the backyard. Fresh landscaping enhances the curb appeal, making this home as inviting outside as it is inside. This 3 bedroom, 2 full bathroom home features 2 living areas and a primary suite with 2 closets! The laundry room is
USD 234,900
4565 W Greenridge Street
View photo
House · for sale
USD 314,900
USD 184/sq.ft
4565 W Greenridge Street
Rivercut
· 1,711 sq.ft · 4 Bedrooms · 2 Baths · House
· Garden · Parking
Rivercut · 1,711 sq.ft · 4 Bedrooms · 2 Baths · House · Garden · Parking
This 4-bedroom, 2-bath home offers 1,718 sq. Ft. of comfortable living space and a 3-car garage. The home features hardwood floors, granite countertops, and an open floor plan that makes the living areas feel spacious and connected. A new roof adds peace of mind, while the large fenced-in backyard provides plenty of room for outdoor activities, pets, or entertaining. With four bedrooms, two bathrooms, and plenty of garage space, this home has a lot to offer
USD 314,900
844 W Maplewood Street
View photo
House · for sale
USD 325,000
USD 146/sq.ft
844 W Maplewood Street
Rivercut
· 2,217 sq.ft · 4 Bedrooms · 2 Baths · House
· Garden · Fireplace · Equipped kitchen
Rivercut · 2,217 sq.ft · 4 Bedrooms · 2 Baths · House · Garden · Fireplace · Equipped kitchen
Welcome to 844 W Maplewood St! This all-brick home has 4 bedrooms, 2.5 bathrooms, a covered front porch, and so much space throughout. Inside you'll find two living areas, a formal dining space, a wood-burning fireplace, and an open layout that makes the home feel really spacious. The kitchen has been updated with new quartz countertops and appliances, along with fresh paint and updated fixtures throughout the home. There is also plenty of storage, which is always a plus! Out back, there's a sunroom overlooking the yard and an additional screened-in porch that would be perfect for cooking, hosting, or just hanging out. The home sits on approximately. 33 acres and also has two outdoor sheds: One is approximately 12x8 and the other is 12x20 with concrete floors. Between the all-brick exterior, multiple living and entertaining spaces, updates, storage, and outdoor areas, this home has a lot to offer!
USD 325,000
1026 S Gettysburg Loop
View photo
House · for sale
USD 345,000
USD 209/sq.ft
1026 S Gettysburg Loop
Rivercut
· 1,647 sq.ft · 4 Bedrooms · 2 Baths · House
· Parking · Swimming pool
Rivercut · 1,647 sq.ft · 4 Bedrooms · 2 Baths · House · Parking · Swimming pool
Beautifully maintained and move-in ready, like new home. Located near Miller Park, Aquatic Center in the desirable Lakes at Schuyler Ridge, you'll love the convenience of nearby recreation, along with quick access to schools, shopping and dining. Residents enjoy fantastic neighborhood amenities including large pool and pickleball. 4 bedrooms, 3 garage, pantry, split bedroom and open concept with no carpeting so perfect for families and/or pets
USD 345,000
2057 S Wellington Avenue
View photo
House · for sale
USD 390,000
USD 142/sq.ft
2057 S Wellington Avenue
Rivercut
· 2,734 sq.ft · 4 Bedrooms · 3 Baths · House
· Garden · Office room · Fireplace · Equipped kitchen · Swimming pool · Cellar
Rivercut · 2,734 sq.ft · 4 Bedrooms · 3 Baths · House · Garden · Office room · Fireplace · Equipped kitchen · Swimming pool · Cellar
Beautifully updated home with an inground pool and plenty of room to entertain! The open living area features a spacious kitchen with quartz countertops, a large island, and GE Cafe appliances, including the refrigerator. A separate dining room with fireplace offers additional gathering space. The main level includes three bedrooms, including an updated primary suite. The finished basement offers exceptional flexibility with expansive living and recreation areas that can be enjoyed as one large entertaining space or arranged for separate uses. Two additional bonus rooms provide options for a home office, hobbies, guests, or storage. A full bathroom completes the lower level. Enjoy the privacy-fenced backyard and inground pool! Solar panels will be paid off at closing, and the GE Profile all-in-one washer/dryer is included. Conveniently located near Horton Smith Golf Course, the Japanese Stroll Garden, Nathanael Greene/Close Memorial Park, walking trails, Walmart, Target, restaurants, s
USD 390,000
4898 S Sycamore Avenue
View photo
House · for sale
USD 489,900
USD 229/sq.ft
4898 S Sycamore Avenue
Rivercut
· 2,131 sq.ft · 4 Bedrooms · 2 Baths · House
· Garden · Equipped kitchen · Parking
Rivercut · 2,131 sq.ft · 4 Bedrooms · 2 Baths · House · Garden · Equipped kitchen · Parking
Better than new and loaded with thoughtful upgrades! This stunning 2025-built home in Woodvale offers 4 bedrooms, 2 full baths, a 3-car garage, and over 2,100 square feet of well-designed living space. The open floor plan is filled with natural light and features high ceilings, luxury vinyl flooring, and a showpiece kitchen with granite countertops, an oversized island, gas range, statement hood, coffee bar, and walk-in pantry. The private primary suite feels like a retreat with a spacious bedroom, large walk-in closet, dual vanities, freestanding soaking tub, and impressive tiled walk-in shower. A dedicated mudroom, generous storage, central vacuum system, extra electrical outlets throughout, and a whole-home generator add convenience you don't always find in newer construction. Outside, the screened-in back porch creates the perfect spot to enjoy the outdoors in comfort and overlooks the backyard with no neighbors behind! A storage outbuilding provides even more room for lawn equipme
USD 489,900
606 E Wayland Street
View photo
House · for sale
USD 230,000
USD 121/sq.ft
606 E Wayland Street
Rivercut
· 1,894 sq.ft · 4 Bedrooms · 2 Baths · House
· Garden · Parking
Rivercut · 1,894 sq.ft · 4 Bedrooms · 2 Baths · House · Garden · Parking
Great 4 bed 2 bath ranch on nice level corner lot and large backyard. 2 car garage and sunroom. So many options to make this classic shine. May qualify for the FHA $100 down sales incentive. Sold as is. Owner Occupant ONLY at this time. Neither the seller nor the listing broker makes any representations or warranties as to the accuracy of this listing data sheet Buyer and Buyers Agent to do their own due diligence. Visit Hud Home Store for more available HUD properties. Hud homes are sold as is. Case #291-646
USD 230,000
3233 W Glenwood Street
View photo
House · for sale
USD 259,900
USD 173/sq.ft
3233 W Glenwood Street
Rivercut
· 1,496 sq.ft · 3 Bedrooms · 1 Bath · House
· Patio · Garden · Equipped kitchen
Rivercut · 1,496 sq.ft · 3 Bedrooms · 1 Bath · House · Patio · Garden · Equipped kitchen
Affordable housing with peace of mind! 3233 W. Glenwood St. Springfield, MOLocated just seconds from Horton Smith Golf Course in a quiet southwest Springfield neighborhood, this home offers space, updates, and plenty of charm! Step inside and you'll be greeted by a large, open-concept dual living room space filled with natural light. Your eyes will immediately be drawn to the beautiful wood beams that add character throughout the home and the updated kitchen featuring quartz countertops, newer appliances, and a coffee bar with tons of storage. The two living areas provide plenty of room to spread out and feature a cozy wood-burning fireplace-perfect for relaxing or entertaining. The home also offers a formal dining area, which could easily be transformed into a mudroom or flex space with convenient access to the back patio. The large backyard is perfect for entertaining guests, letting the fur babies run, or simply enjoying some outdoor space. The bedrooms feature large closets, while
USD 259,900
4625 S Turnberry Avenue
View photo
House · for sale
USD 400,000
USD 162/sq.ft
4625 S Turnberry Avenue
Rivercut
· 2,465 sq.ft · 4 Bedrooms · 2 Baths · House
· Office room · Equipped kitchen · Parking
Rivercut · 2,465 sq.ft · 4 Bedrooms · 2 Baths · House · Office room · Equipped kitchen · Parking
Welcome to this beautifully maintained 4-bedroom, 2.5 bath, all brick home nestled in beautiful Quail Creek. This one level home offers plenty of space for both everyday living and entertaining. This home features two spacious living areas, giving you the flexibility to create the perfect gathering space, family room, home office or play area. The recently remodeled kitchen is sure to impress, featuring fresh, modern updates and brand-new appliances that make the space both stylish and functional. With four bedrooms, there is room for everyone, while the 2.5 bathrooms add convenience for a busy household. The three-car garage provides plenty of room for cars. Located in this beautiful neighborhood, this home combines comfort, functionality and thoughtful updates you will love. Call for an appointment today and be prepared to fall
USD 400,000
630 W Broadmoor Street
View photo
House · for sale
USD 199,000
USD 134/sq.ft
630 W Broadmoor Street
Rivercut
· 1,475 sq.ft · 3 Bedrooms · 1 Bath · House
· Garden · Equipped kitchen · Parking
Rivercut · 1,475 sq.ft · 3 Bedrooms · 1 Bath · House · Garden · Equipped kitchen · Parking
Updates galore! This spacious 3-bedroom, 1.5-bath home with a one-car garage offers plenty of room inside and out-all in a convenient location close to shopping, restaurants, and everyday amenities. Major updates include a NEW ROOF, windows, kitchen, bathrooms, heating and cooling system, and plumbing! The bright, open living and kitchen area features a large picture window overlooking the front yard and bringing in tons of natural light. The updated kitchen is ready for the home chef with a fabulous gas range, while the bathrooms feature stylish updates, including granite countertops. You'll also appreciate the oversized laundry room with plenty of extra space and includes the washer and dryer! Out back, an expansive fenced yard offers endless possibilities for pets, play, gardening, entertaining, or simply enjoying the outdoors. With major updates already completed, generous living space, a fantastic backyard, and a convenient location, this one is a must-see. Don't miss it!Home is b
USD 199,000
4200 Oak Haven Drive
View photo
House · for sale
USD 699,000
USD 151/sq.ft
4200 Oak Haven Drive
Rivercut
· 4,607 sq.ft · 5 Bedrooms · 3 Baths · House
· Deck · Fireplace · Equipped kitchen · Air conditioning
Rivercut · 4,607 sq.ft · 5 Bedrooms · 3 Baths · House · Deck · Fireplace · Equipped kitchen · Air conditioning
Welcome to Fair Haven Estates. A stunning home with so much to love. This home sits at on a private end-of-street spot that backs to a cul-de-sac and runs along Fremont Hill Golf Course. Quiet, landscaped, and built for outdoor living with a fire pit and covered deck with roll-down shades. Inside you've got room to live and entertain: tall ceilings, new hardwoods, floor to ceiling rock fireplace, granite, and a gas range/convection oven. Main level keeps daily life easy. Primary suite, second bedroom, full bath, powder, and laundry. The walk-out lower level is basically a whole second home: full kitchen, family room with pellet stove, rec room, storm shelter/storage, full bath, three more bedrooms, second laundry with utility sink, and a John Deere room. Ideal mother-in-law quarters or extended living without feeling tucked away. The HVAC/AC about a year old, roof about five years, Pass security and fire alarm installed, six-zone cameras, and seven-zone sprinkler system
USD 699,000
515 N Ellen Street
View photo
House · for sale
USD 343,900
USD 181/sq.ft
515 N Ellen Street
Rivercut
· 1,894 sq.ft · 3 Bedrooms · 2 Baths · House
· Garden · Parking
Rivercut · 1,894 sq.ft · 3 Bedrooms · 2 Baths · House · Garden · Parking
There's just something special about a one-owner home, and 515 N Ellen is a perfect example! This 3 bedroom, 2 bathroom home has been loved, cared for, and thoughtfully updated over the years, and it shows from the moment you walk in. The one-level layout is comfortable and functional, with plenty of space to make it your own. One of the home's standout features is the heated sunroom, giving you an extra space to enjoy year-round. Step outside to a flat, usable backyard with plenty of room to relax, play, garden, or entertain. You'll also love the oversized 3-car garage with extra space for storage. The sellers have continued to update and maintain the home throughout their ownership, including a new roof in 2022, Andersen windows installed in October 2023, and brand new carpet installed just 3 months ago that has never been lived on! Other updates over the years include LVP flooring, granite countertops, irrigation, and more. And you can't beat the location! Tucked into an established
USD 343,900
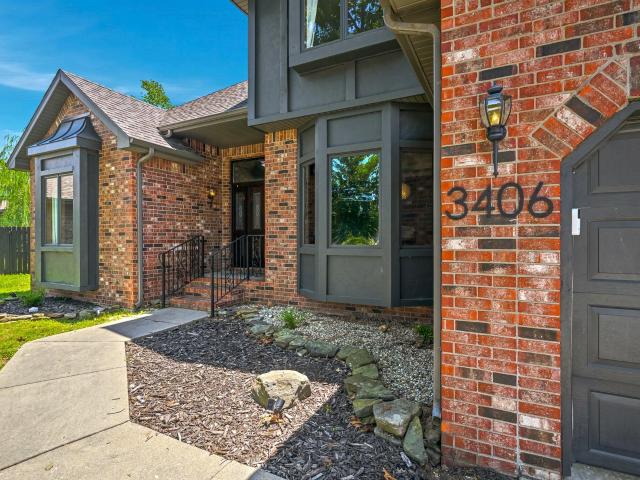
3406 W Laurel Circle
View photo
House · for sale
USD 449,900
USD 180/sq.ft
3406 W Laurel Circle
Rivercut
· 2,486 sq.ft · 3 Bedrooms · 2 Baths · House
· Office room · Fireplace · Equipped kitchen · Parking
Rivercut · 2,486 sq.ft · 3 Bedrooms · 2 Baths · House · Office room · Fireplace · Equipped kitchen · Parking
Beautifully remodeled and move-in ready, this exceptional home located in Marlborough Manor subdivision offers 3 bedrooms, 2 full bathrooms, 2 half bathrooms, a 3-car garage, and 2,488 square feet of thoughtfully designed living space. Step inside to a welcoming foyer, flanked by a private office featuring custom built-in cabinetry and a formal dining room highlighted by bay windows and an elegant tray ceiling. The spacious sunken living room showcases beautiful architectural details and a cozy gas fireplace, creating the perfect gathering space. The updated kitchen is both stylish and functional, featuring stainless steel appliances, quartz countertops, a beautiful tile backsplash, and a pantry closet. Just off the kitchen, the bright breakfast nook offers raised ceilings and an abundance of windows that fill the space with natural light. Adjacent to the kitchen are a convenient laundry/mudroom and one of two half bathrooms, while the second powder room is also located on the main lev
USD 449,900
315 N Old Wilderness Road
View photo
House · for sale
USD 399,900
USD 162/sq.ft
315 N Old Wilderness Road
Rivercut
· 2,465 sq.ft · 3 Bedrooms · 2 Baths · House
· Office room · Fireplace · Equipped kitchen · Swimming pool
Rivercut · 2,465 sq.ft · 3 Bedrooms · 2 Baths · House · Office room · Fireplace · Equipped kitchen · Swimming pool
Developer / Builder home. No Covenants or Restrictions only home in subdivision without Covenants and Restrictions. Beautiful kitchen. Home is all Brick with Split Bedroom plan 3+ Bedroom and office. This home features all engineered hardwood & hardwood & tile floors. Large living room with inviting gas fireplace. You don't want to miss the central vac, the pool or firepit for the whole family to circle around and spend time together. Plenty of room for lots of company & turn around. This home is just looking for a new family. Call today for your private showing
USD 399,900
112 W Oak Street
View photo
House · for sale
USD 399,990
USD 151/sq.ft
112 W Oak Street
Rivercut
· 2,648 sq.ft · 3 Bedrooms · 2 Baths · House
· Garden · Fireplace · Equipped kitchen · Parking
Rivercut · 2,648 sq.ft · 3 Bedrooms · 2 Baths · House · Garden · Fireplace · Equipped kitchen · Parking
Brand-new construction in North Nixa offering approximately 2,650 sq ft with 3 bedrooms, 2 full baths, a 2-car garage, 9' ceilings, zero-entry design throughout, and impressive custom details. The spacious living area features beautiful wood beams and an electric fireplace, while oversized base and casing, solid-surface window sills, and crown molding in the kitchen add a refined finish. The kitchen showcases granite countertops, stainless steel appliances, a gas stove, convection oven with air fryer capability, garden sink, and custom soft-close cabinetry. Thoughtful storage includes a large island with abundant storage, pull-out trash cans, specialized pull-outs for appliances and oversized pots and pans, plus an oversized pantry. The 17x14 primary bedroom offers a huge closet and a barn door leading to a beautifully finished bath with a massive all-tile shower, separate soaker tub, dual vanity, and LED mirrors. Ceiling fans with remotes are included in all bedrooms. The oversized ha
USD 399,990
900 E Welch Street
View photo
House · for sale
USD 525,000
USD 133/sq.ft
900 E Welch Street
Rivercut
· 3,929 sq.ft · 5 Bedrooms · 3 Baths · House
· Office room · Deck · Equipped kitchen · Parking · Cellar
Rivercut · 3,929 sq.ft · 5 Bedrooms · 3 Baths · House · Office room · Deck · Equipped kitchen · Parking · Cellar
Welcome to 900 E Welch, a spacious walkout basement home in The Springs offering 5 bedrooms, 3.5 bathrooms, 4,020 square feet, and a 3-car garage. A covered front porch welcomes you into an open-concept main level with tall ceilings, abundant natural light, and knotty pine wood floors throughout the main living areas. The kitchen features tile countertops, center island with seating, custom knotty pine alder cabinetry, stainless steel appliances including a gas cooktop, brick backsplash, and walk-in pantry. The living room and kitchen both open to the back deck. A main-level powder bath and office with built-in desk and shelving add functionality. The main-level primary suite offers private deck access and an en suite with dual vanities, jetted tub, walk-in shower, water closet, and walk-in closet. The walkout lower level features two living spaces, four additional bedrooms, two full bathrooms, and a laundry room with utility sink. One bedroom has its own en suite, while the remaining
USD 525,000
5727 S State Highway Ff
View photo
House · for sale
USD 375,000
USD 204/sq.ft
5727 S State Highway Ff
Rivercut
· 1,830 sq.ft · 4 Bedrooms · 2 Baths · House
· Patio · Garden · Fireplace · Equipped kitchen
Rivercut · 1,830 sq.ft · 4 Bedrooms · 2 Baths · House · Patio · Garden · Fireplace · Equipped kitchen
Welcome to this charming four-bedroom, two-bath home situated on 1.32 acres in Battlefield! Inside, you'll find two inviting living areas offering plenty of room to gather, relax, and entertain. Beautiful hardwood floors add warmth and character, while the cozy fireplace creates a welcoming focal point. The kitchen features rich wood cabinetry, generous workspace, stainless steel appliances, and an adjoining dining area. A delightful patio room lined with windows provides the perfect place to enjoy your morning coffee, unwind with a good book, or take in views of the spacious yard. Outside, mature trees and an expansive lawn create a wonderful setting for entertaining, gardening, or simply enjoying the extra breathing room. The impressive 24' 50' shop offers abundant space for vehicles, equipment, storage, hobbies, or projects. Solar panels add energy-efficient appeal to this comfortable and versatile property, making it a wonderful place to call home!
USD 375,000
1065 W Gaslight Drive
View photo
House · for sale
USD 460,000
USD 236/sq.ft
1065 W Gaslight Drive
Rivercut
· 1,948 sq.ft · 3 Bedrooms · 2 Baths · House
· Office room · Equipped kitchen · Parking
Rivercut · 1,948 sq.ft · 3 Bedrooms · 2 Baths · House · Office room · Equipped kitchen · Parking
Welcome to easy, elegant living in the sought-after gated community of Lions Gate, located in the desirable Kickapoo School District. From the brick, stone and Hardie board front elevation, with brick wrapping around the rest of the exterior, to the beautiful white-on-white interior, this home feels fresh, polished and thoughtfully designed from the moment you walk through the door. Luxury vinyl plank flooring carries from the entry through the main living areas and bathrooms, creating a seamless flow into the living room, dining area and kitchen. The kitchen is bright and inviting with an abundance of trendy white cabinetry, upgraded appliances, quartz countertops and a large center island with plenty of room to gather. Even the walk-in pantry continues the LVP flooring for a clean, finished feel. Working from home? A dedicated office/flex room with French doors provides a beautiful space that can easily adapt to your needs. And just off the garage, the mudroom area features built-in
USD 460,000
4037 W Linwood Street
View photo
House · for sale
USD 255,000
USD 185/sq.ft
4037 W Linwood Street
Rivercut
· 1,378 sq.ft · 3 Bedrooms · 2 Baths · House
· Garden · Fireplace · Equipped kitchen · Parking
Rivercut · 1,378 sq.ft · 3 Bedrooms · 2 Baths · House · Garden · Fireplace · Equipped kitchen · Parking
Welcome home! This well-maintained 3-bedroom, 2-bath home offers a comfortable layout, thoughtful updates, and a backyard designed for enjoying everyday life. From the moment you arrive, the curb appeal stands out with a fresh exterior, new siding, a new roof, and a new garage door-giving you peace of mind and a polished first impression. Step inside to a bright, inviting living room featuring vaulted ceilings, a cozy fireplace with a beautiful wood mantel, and plenty of space to gather. The living room flows naturally into the dining area and kitchen, making entertaining and everyday meals feel effortless. The kitchen is both functional and inviting, featuring crisp white cabinetry, granite-look countertops, stainless steel appliances, a gas range, built-in microwave, dishwasher, and a convenient layout with plenty of storage and prep space. Just off the kitchen is a dedicated laundry area with additional storage. Down the hall, you'll find comfortable bedrooms with ceiling fans and g
USD 255,000

Get email alerts

Don't miss out: be the first to know about new properties

The alert was correctly created

On subscribing you accept the conditions of use and the privacy policy
Alert
Receive new ads in your inbox
Save this search
Receive alerts for new listings

We'll send you an email when we have new properties for: "Houses for sale in Rivercut"

The alert was correctly created

High Meadow Estates
Cherokee Hills, Cherokee township Greene County Missouri
Get email alerts and be the first to see new listings
Required field
On subscribing I accept the terms of the privacy policy
Perfect! You'll soon start receiving new listings via email
Alert
Receive an email when we have new ads for Houses for sale in Rivercut
Save this search
Filters

Bedrooms

Size (sq.ft)

sq.ft
sq.ft

Price

USD
USD

Property type

Bathrooms

Clear all filters
Receive notifications when new entries are published.