288 houses for sale in Riverside Village of Church Creek

3421 Albantowne Way
View photo
House · for sale
USD 315,000
USD 171/sq.ft
3421 Albantowne Way
Riverside Village of Church Creek
· 1,841 sq.ft · 4 Bedrooms · 2 Baths · House
· Equipped kitchen · Parking
Riverside Village of Church Creek · 1,841 sq.ft · 4 Bedrooms · 2 Baths · House · Equipped kitchen · Parking
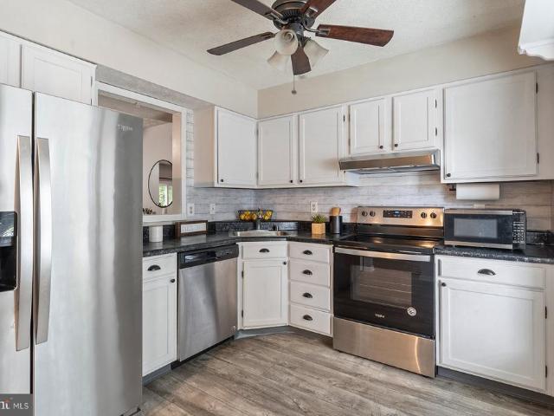
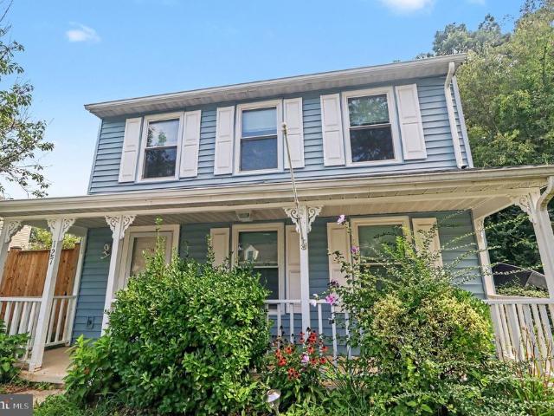
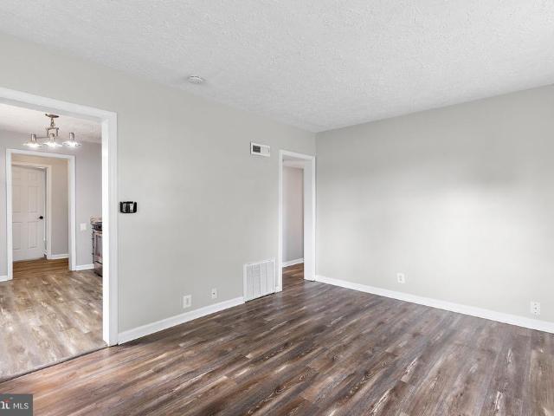
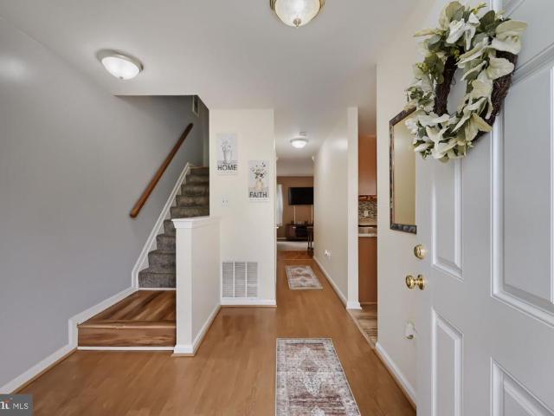
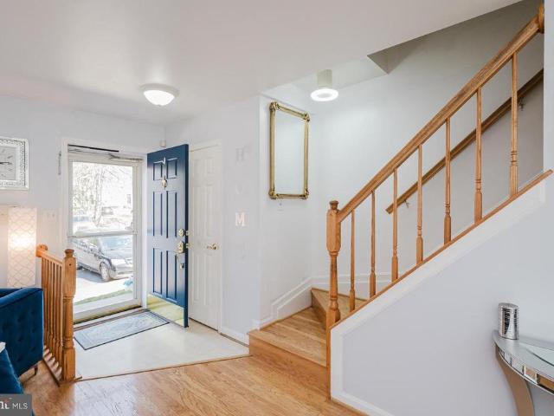
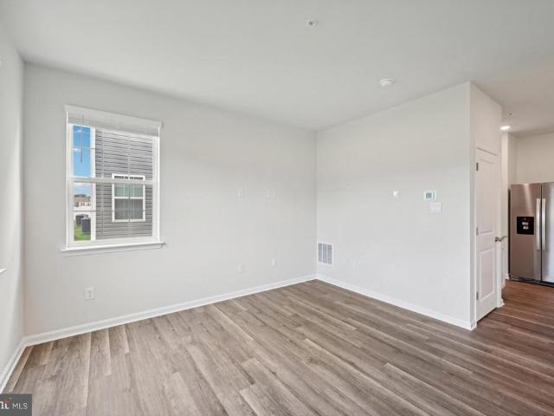
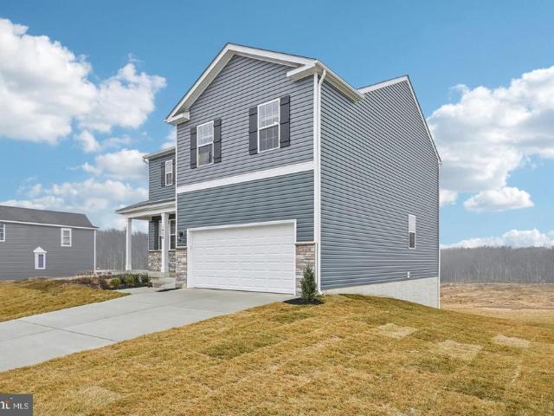
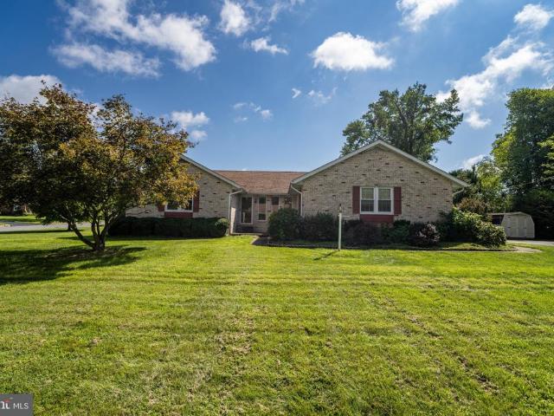
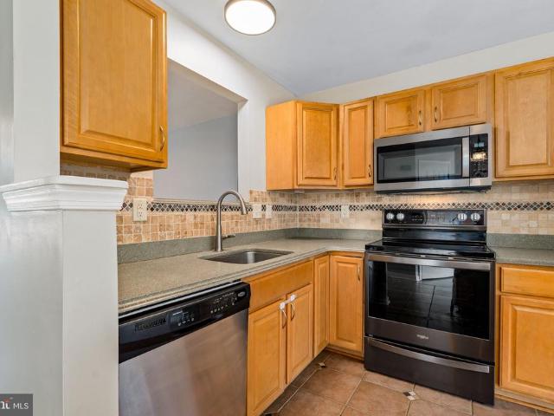
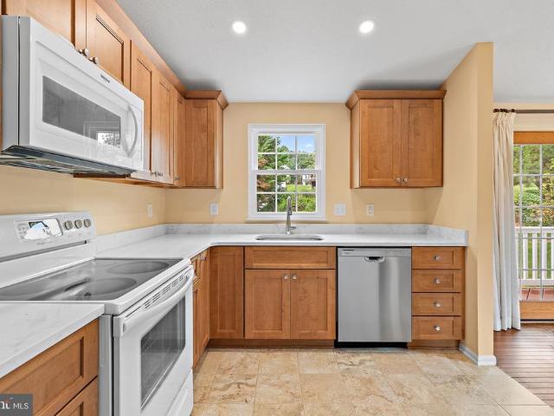
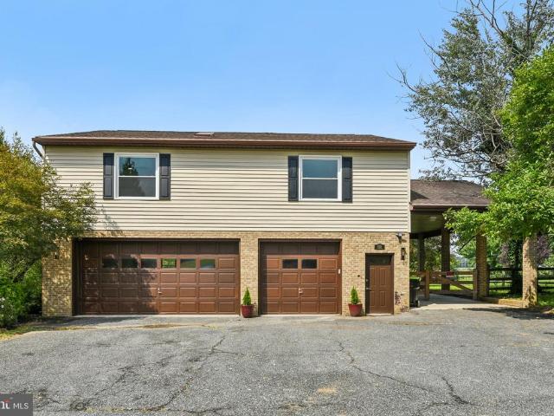
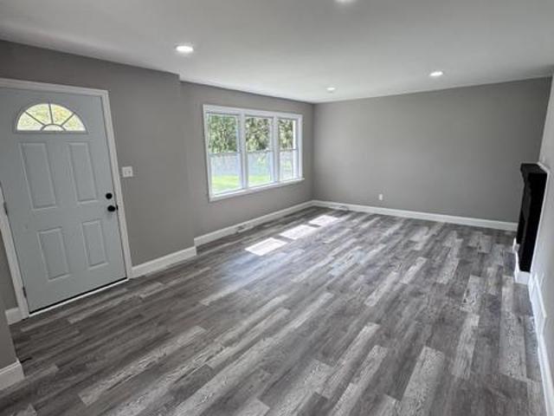
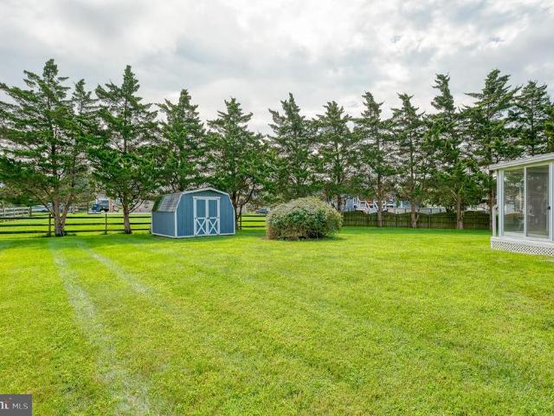
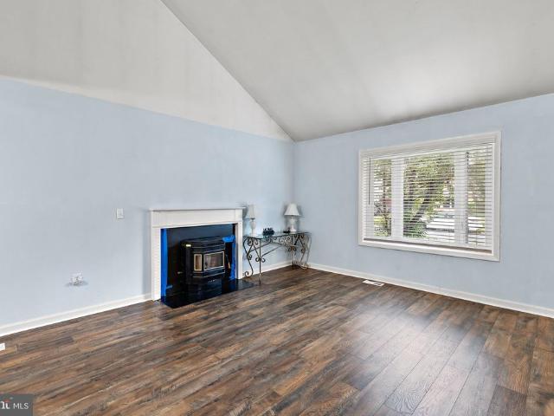
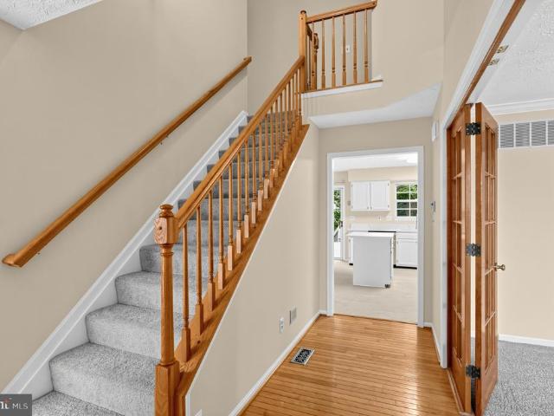
This 4-bedroom, 2.5-bath Cape Cod offers nearly 1,850 square feet of finished living space with a sought-after main-level primary suite, an updated kitchen, and a flexible two-story layout. The vaulted living room creates an open, airy first impression and features wood-tone luxury vinyl plank flooring, while the adjoining kitchen was updated in 2018 with stainless steel appliances and tile flooring. Also on the main level, the primary suite includes a private full bath with a 3-by-3 shower, and a separate half bath adds everyday convenience. Upstairs, three additional bedrooms with wood-tone luxury vinyl plank flooring share a second full bath, keeping the sleeping spaces comfortably separated while maximizing the homes versatility. Outside, the approximately 0.15-acre property includes wood fencing, an attached one-car garage with interior access, and driveway parking. With four bedrooms, a first-floor primary suite, vaulted living space, an updated kitchen, and practical parking and
USD 315,000
3203 Uppercoe
View photo
House · for sale
USD 530,000
USD 159/sq.ft
3203 Uppercoe
Riverside Village of Church Creek
· 3,315 sq.ft · 4 Bedrooms · 2 Baths · House
· Garden · Gym · Deck · Fireplace · Parking · Cellar
Riverside Village of Church Creek · 3,315 sq.ft · 4 Bedrooms · 2 Baths · House · Garden · Gym · Deck · Fireplace · Parking · Cellar
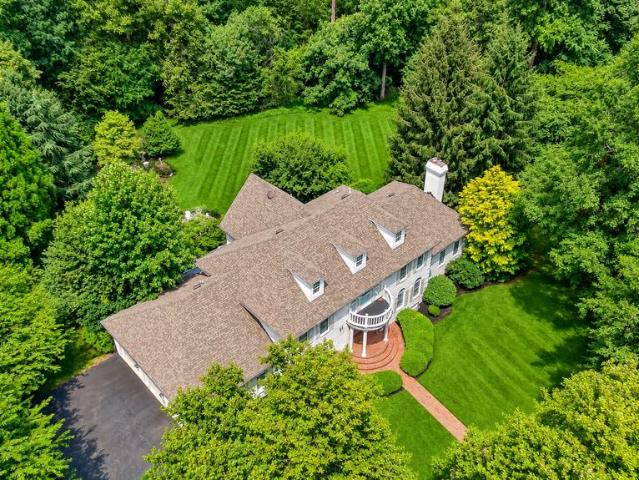
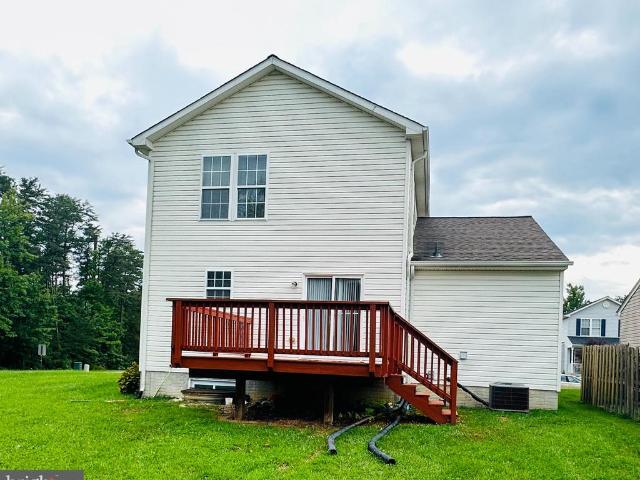
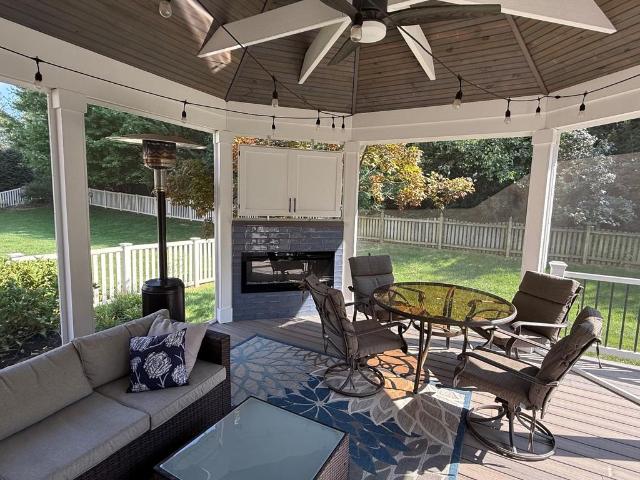
Nestled in the charming Harford community, this stunning Colonial home offers a perfect blend of comfort and style. Built in 1993, this well-maintained residence boasts 2,805 square feet of thoughtfully designed living space, ideal for both relaxation and entertaining. Step inside to discover a warm and inviting atmosphere, highlighted by a cozy fireplace that serves as the heart of the home. The spacious layout features four generous bedrooms, providing ample space for everyone to unwind. With two full bathrooms and an additional half bath, morning routines will be a breeze. One half of the basement is fully finished with an unfinished versatile space, perfect for a home theater, playroom, or gym, complete with walkout stairs for easy access to the exterior. The attached garage offers convenience and security, ensuring your vehicles are protected from the elements. Outside, the yard provides a lovely setting for outdoor gatherings or quiet evenings under the stars on the lovely deck.
USD 530,000
2918 Carlyle Court
View photo
Townhouse · for sale
USD 315,000
USD 223/sq.ft
2918 Carlyle Court
Riverside Village of Church Creek
· 1,410 sq.ft · 3 Bedrooms · 2 Baths · Townhouse
· Equipped kitchen
Riverside Village of Church Creek · 1,410 sq.ft · 3 Bedrooms · 2 Baths · Townhouse · Equipped kitchen
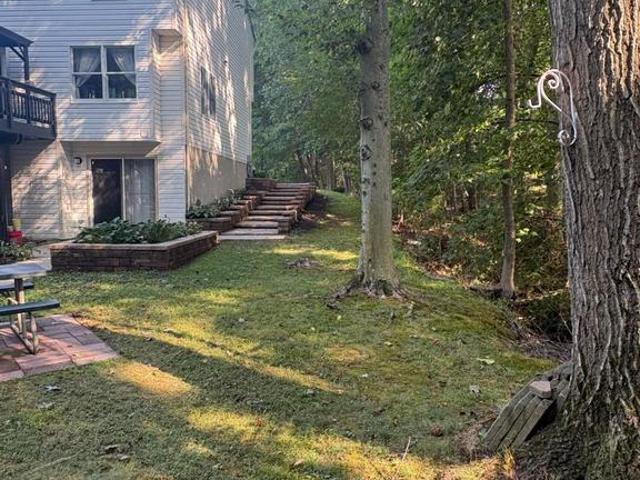
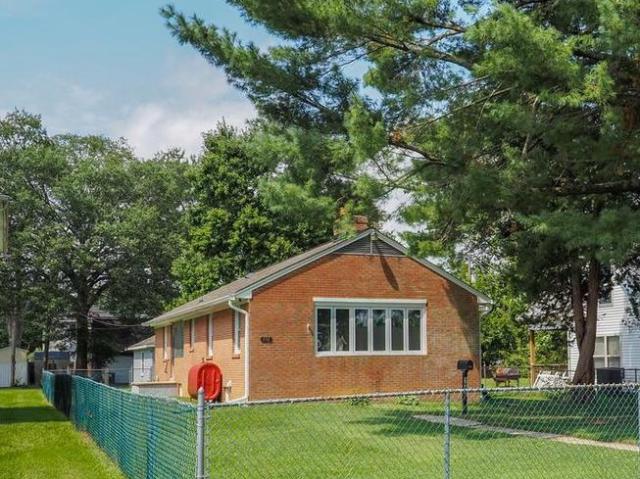
Welcome to this well-maintained three-bedroom, two full-bath, two half-bath townhouse located in the desirable community of Boxhill North. Park steps from the beautiful, rare, and distinctive Japanese Kwanzaa tree gracing the front lawn as you approach your new home's front door. Step inside to discover a welcoming interior with plenty of space for comfortable living and entertaining. This home features luxury vinyl flooring and new carpeting throughout. The main floor offers a spacious eat-in kitchen featuring a charming window seat, perfect for enjoying your morning coffee, or a large sill ideal for displaying houseplants, and a half bath. The kitchen features abundant cabinetry providing plenty of storage, while stainless steel appliances and ample counter space make meal preparation a breeze. The kitchen also offers a convenient pass-through to the dining room, easily connecting the spaces. The dining room and living room flow together in an open-concept layout, filled with abundan
USD 315,000
127 Laburnum Road
View photo
House · for sale
USD 225,000
USD 172/sq.ft
127 Laburnum Road
Riverside Village of Church Creek
· 1,302 sq.ft · 3 Bedrooms · 1 Bath · House
· Garden · Deck · Equipped kitchen
Riverside Village of Church Creek · 1,302 sq.ft · 3 Bedrooms · 1 Bath · House · Garden · Deck · Equipped kitchen
Great opportunity to restore a home that has been well cared for over the years. This charming colonial features a welcoming covered front porch, privacy-fenced yard, rear deck and a comfortable traditional layout. The home recently sustained water damage from an upstairs bathroom leak, resulting in repairs needed in the bathroom and kitchen below. Outside of the recent damage, the home offers a solid foundation with plenty of potential for a buyer looking to make repairs, add their own touches and bring it back to its previous condition
USD 225,000
43 Defense Drive
View photo
Townhouse · for sale
USD 230,000
USD 251/sq.ft
43 Defense Drive
Riverside Village of Church Creek
· 915 sq.ft · 3 Bedrooms · 2 Baths · Townhouse
· Garden · Equipped kitchen · Parking
Riverside Village of Church Creek · 915 sq.ft · 3 Bedrooms · 2 Baths · Townhouse · Garden · Equipped kitchen · Parking
Bright 3-bedroom, 2-bath semi-detached rancher offering single-level living, a private primary suite, and a fenced rear yard with generous off-street parking. LVP flooring creates a cohesive look throughout the home, beginning in the sun-filled living room and continuing into the kitchen, where stainless steel appliances, ample cabinetry, and plenty of workspace make the space both practical and inviting. The primary bedroom is set apart with its own attached full bath, while two additional bedrooms, a second updated full bath, and conveniently located laundry complete the well-designed layout. Outside, a new roof and new front and side porch add valuable updates, while the fenced rear yard provides room to enjoy the outdoors and includes a storage shed for added utility. A private driveway with parking for approximately two to four vehicles rounds out a home that combines easy one-level living, useful outdoor space, and everyday functionality in Aberdeen
USD 230,000
607 Nanticoke Court
View photo
Townhouse · for sale
USD 279,000
USD 154/sq.ft
607 Nanticoke Court
Riverside Village of Church Creek
· 1,808 sq.ft · 2 Bedrooms · 2 Baths · Townhouse
· Garden · Office room · Deck · Equipped kitchen
Riverside Village of Church Creek · 1,808 sq.ft · 2 Bedrooms · 2 Baths · Townhouse · Garden · Office room · Deck · Equipped kitchen
Welcome home to this charming Colonial-style townhome nestled in the desirable community of Crisfield Crossing. Offering 1,240 square feet of thoughtfully designed living space, this inviting home features two spacious bedrooms, two full bathrooms, and abundant natural light throughout. The traditional floorplan on the main level includes a spacious living room and an eat-in kitchen with plenty of cabinet and table space and updated appliances. From the living room, step onto the large deck overlooking the beautifully maintained, fully fenced backyardperfect for morning coffee, outdoor dining, or entertaining. Upstairs, youll find two generously sized bedrooms and a large full bathroom featuring a soaking tub and separate shower. The fully finished walkout lower level offers a second full bathroom, a convenient laundry area, and flexible space for entertaining, home office, playroom, or guest area. It also provides direct access to the backyard and lower-level deck. Additional highligh
USD 279,000
304 Sunray Court
View photo
Townhouse · for sale
USD 299,900
USD 180/sq.ft
304 Sunray Court
Riverside Village of Church Creek
· 1,658 sq.ft · 3 Bedrooms · 2 Baths · Townhouse
· Patio · Garden · Deck · Fireplace · Equipped kitchen
Riverside Village of Church Creek · 1,658 sq.ft · 3 Bedrooms · 2 Baths · Townhouse · Patio · Garden · Deck · Fireplace · Equipped kitchen
Priced to sell! This 3 bedroom, 2.5 bathroom brick-front townhome is situated on a quiet cul-de-sac. Enjoy peace of mind with a new energy-efficient HVAC system (2024) with a transferable warranty, a new Pella sliding glass door (2025), and a new washer (2023), plus additional upgrades. The main level features a bright and functional layout with an eat-in kitchen, white cabinetry, stylish backsplash, and sliding door access to the rear deck. Perfect for everyday living or entertaining. From the deck, stairs lead down to a flat yard with a patio, offering great outdoor space. The finished, walkout lower level adds valuable living space with a family room, bathroom, laundry and a fireplace
USD 299,900
1420 Tayside Way
View photo
House · for sale
USD 1,269,000
USD 202/sq.ft
1420 Tayside Way
Riverside Village of Church Creek
· 6,265 sq.ft · 4 Bedrooms · 3 Baths · House
· Fireplace · Equipped kitchen
Riverside Village of Church Creek · 6,265 sq.ft · 4 Bedrooms · 3 Baths · House · Fireplace · Equipped kitchen
Welcome to 1420 Tayside Way, situated on a premium corner lot, packed with upgrades. This stately custom-built 4-bedroom, 3.5-bath colonial boasts more than 6,000 sq. Ft. in the prestigious Glenangus golf community. Backing to woods, this impressive home features a 100% brick exterior, refinished hardwood floors, fresh paint, and exceptional architectural details and custom millwork throughout. A two-story foyer with sweeping dual staircases with new balusters sets the tone, while the main level offers a magnificent living areas with built-ins and a renovated kitchen with center island, backsplash and even a pot filler. The great room features a gas fireplace, built-ins and wet bar, with tray ceilings and beautiful detailing throughout. Upstairs, you'll find laundry for added convenience along with a primary suite with attached, renovated full bathroom. There are three more bedrooms with another updated bathroom. The finished walkout lower level provides additional living and entertain
USD 1,269,000
1860 John Drive # 202
View photo
House · for sale
USD 24,000
USD 22/sq.ft
1860 John Drive # 202
Riverside Village of Church Creek
· 1,055 sq.ft · 3 Bedrooms · 2 Baths · House
· Swimming pool
Riverside Village of Church Creek · 1,055 sq.ft · 3 Bedrooms · 2 Baths · House · Swimming pool
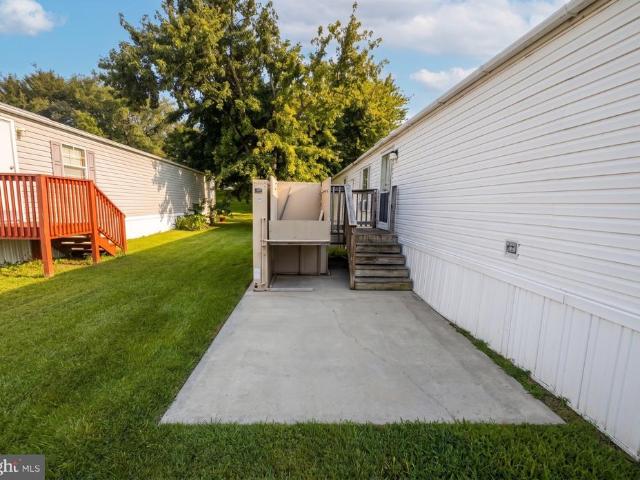
This 3-bedroom, 2-bath manufactured home in Harford Village is a great opportunity for buyers looking for affordability, space, and potential. Built in 1991, the home features a functional single-wide layout with plenty of room to make it your own. For investors, this property presents a strong fix-and-flip opportunity with potential for added value through thoughtful updates and improvements. Please note that per park regulations, the home may not be used as a rental property. Ideally situated near I-95, APG, shopping, dining, parks, schools, and public transportation, the location adds everyday convenience. Residents of Harford Village also enjoy community amenities including a clubhouse, swimming pool, and community events. With its accessible price point, convenient location, and renovation potential, this property is an excellent option for an owner-occupant or investor seeking their next project
USD 24,000
631 Kildonan Court
View photo
Townhouse · for sale
USD 385,000
USD 205/sq.ft
631 Kildonan Court
Riverside Village of Church Creek
· 1,873 sq.ft · 3 Bedrooms · 2 Baths · Townhouse
· Office room · Equipped kitchen · Cellar
Riverside Village of Church Creek · 1,873 sq.ft · 3 Bedrooms · 2 Baths · Townhouse · Office room · Equipped kitchen · Cellar
Professional photos to come! Welcome to this beautiful end-of-group townhome in desirable Fountain Glen! Offering three spacious bedrooms, two full bathrooms, and a convenient main-level half bath, this home provides plenty of space and comfort for everyday living. The main level features a large eat-in kitchen with ample cabinet space, providing the perfect setting for preparing meals and gathering with family and friends. The spacious living area offers plenty of room to relax and leads to the outdoor living spaces that truly set this home apart. Upstairs, youll find three generously sized bedrooms, including a spacious primary suite complete with a private en-suite bathroom and walk-in closet. The finished walk-out basement provides additional living space that can be used as a family room, recreation area, home office, or whatever best fits your needs. Step outside and enjoy the beautifully landscaped surroundings, featuring a gorgeous brick paver walkway that wraps around the home
USD 385,000
713 Beadilly Way
View photo
Townhouse · for sale
USD 399,990
USD 207/sq.ft
713 Beadilly Way
Riverside Village of Church Creek
· 1,927 sq.ft · 4 Bedrooms · 2 Baths · Townhouse
· Parking · Equipped kitchen
Riverside Village of Church Creek · 1,927 sq.ft · 4 Bedrooms · 2 Baths · Townhouse · Parking · Equipped kitchen
4 Bedroom, 2 car garage Villa style townhome! Move in this July! Welcome home to the Andrews two story, four bedroom townhome floor plan by D. R.Horton. The Andrews is an amazing 24 foot wide attached home that lives like a single family. The home sits at 1,934 square feet and has a modern design with a gourmet kitchen and an open floor plan with a sunny great room and dining area! You enter the home from a private walk-up porch to the front door. The home leads to an inviting foyer that flows seamlessly to a sophisticated, modern space. The 2-car garage is adjacent to the kitchen and makes unpacking your groceries a cinch. The kitchen has a 7+foot granite gourmet center island, perfect for food preparation, added seating, and entertaining. In addition to the beautiful cabinets, there is also a large pantry, stainless steel appliances and gas cooking! Its a chefs dream. Ascending to the upper level, youll appreciate the wide stairway and loft area. On the bedroom level, youll find spac
USD 399,990
820 Spikeresh Way
View photo
House · for sale
USD 557,390
USD 207/sq.ft
820 Spikeresh Way
Riverside Village of Church Creek
· 2,680 sq.ft · 4 Bedrooms · 2 Baths · House
· Office room · Parking · Equipped kitchen
Riverside Village of Church Creek · 2,680 sq.ft · 4 Bedrooms · 2 Baths · House · Office room · Parking · Equipped kitchen
Harford Countys newest single family/ townhome community with breathtaking homesites will feature The Galen one of our most our popular plans. This home offers, 2 car garage, 4 bedroom, 2 1/2. Bathroom plan with 2,340 square feet above grade. You will be greeted with 9ceilings and a flex room on the main level, perfect for a formal dining room or home office. Down the hall is a spacious kitchen with breakfast island, generous cabinet space and a walk-in pantry. The kitchen is a dream with all stainless steel appliances and granite countertops that opens to the bright and airy living room with plenty of space for entertaining. The expansive primary bedroom on the second level features a huge walk-in closet, spa-inspired bathroom with oversized shower and raised height double vanities along with a private water closet. Three additional bedrooms, a full bathroom with double vanities and linen closet. Don't sweat the laundry, it's also on the second level. You will enjoy your additional li
USD 557,390
2801 Keale Way
View photo
House · for sale
USD 360,000
USD 136/sq.ft
Updated
2801 Keale Way
Riverside Village of Church Creek
· 2,637 sq.ft · 3 Bedrooms · 2 Baths · House
· Deck · Equipped kitchen · Cellar
Riverside Village of Church Creek · 2,637 sq.ft · 3 Bedrooms · 2 Baths · House · Deck · Equipped kitchen · Cellar
With 2,144 sq. ft. Of thoughtfully designed living space, this home features three spacious bedrooms and two and a half bathrooms, including a generous primary bedroom with bathroom with a soaking tub and walk-in closet. The traditional floor plan seamlessly connects the kitchen and dining areas, ideal for gatherings and everyday living. Beautiful wood and vinyl flooring enhance the inviting atmosphere throughout. The well-appointed kitchen with appliances, including an electric range, dishwasher, and disposal, making meal prep a delight. Enjoy the convenience of main-floor laundry and a partially finished basement with a walkout entrance, providing additional space for recreation or storage. Step outside to your private deck and porch, perfect for relaxing or entertaining. The exterior features a well-maintained gutter system and sidewalks, enhancing the neighborhood's charm. Located in a vibrant HOA community, residents enjoy easy access to local parks, schools, and public services,
USD 360,000
132 S Parke Street
View photo
House · for sale
USD 329,900
USD 122/sq.ft
132 S Parke Street
Riverside Village of Church Creek
· 2,702 sq.ft · 3 Bedrooms · 3 Baths · House
· Office room · Fireplace · Equipped kitchen
Riverside Village of Church Creek · 2,702 sq.ft · 3 Bedrooms · 3 Baths · House · Office room · Fireplace · Equipped kitchen
So many possibilities! This spacious 3-bedroom, 3-full-bath brick rancher is situated on a. 21-acre lot and offers much more space than you might expect from the exterior! This is definitely NOT A DRIVE-BYyou need to step inside to appreciate all this property has to offer. The main level features a comfortable Living Room, Dining Room, Kitchen, and an enclosed side porch. Wood flooring is believed to be under the carpeting, offering an opportunity to uncover and restore the original floors. The lower level provides an abundance of additional living and entertaining space, including a very spacious Family Room with a wet bar, bar area, and fireplace with wood stove insert. Two additional bonus rooms provide flexible space for a home office, den, playroom, hobby room, or whatever suits your needs. A third full bath and convenient Laundry/Utility Room complete the lower level. While the home has not had recent updates, it has good bones and plenty of potential for the buyer looking to ma
USD 329,900
3142 Tipton Way
View photo
Townhouse · for sale
USD 310,000
USD 201/sq.ft
3142 Tipton Way
Riverside Village of Church Creek
· 1,539 sq.ft · 3 Bedrooms · 1 Bath · Townhouse
· Patio · Garden · Equipped kitchen · Cellar
Riverside Village of Church Creek · 1,539 sq.ft · 3 Bedrooms · 1 Bath · Townhouse · Patio · Garden · Equipped kitchen · Cellar
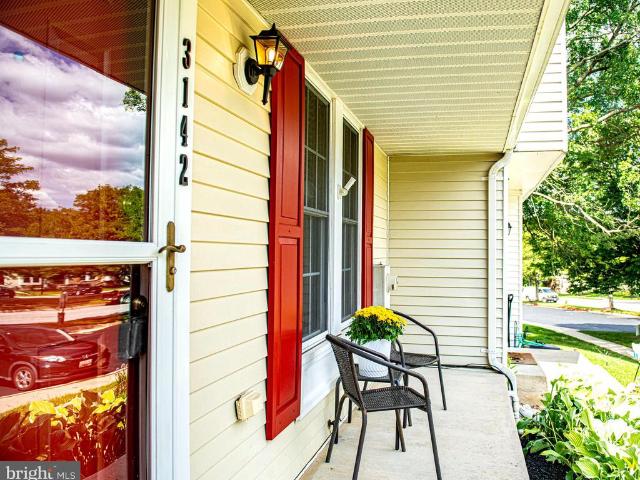
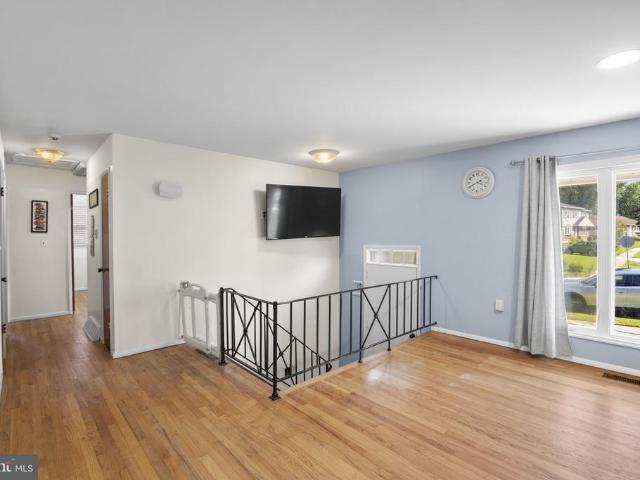
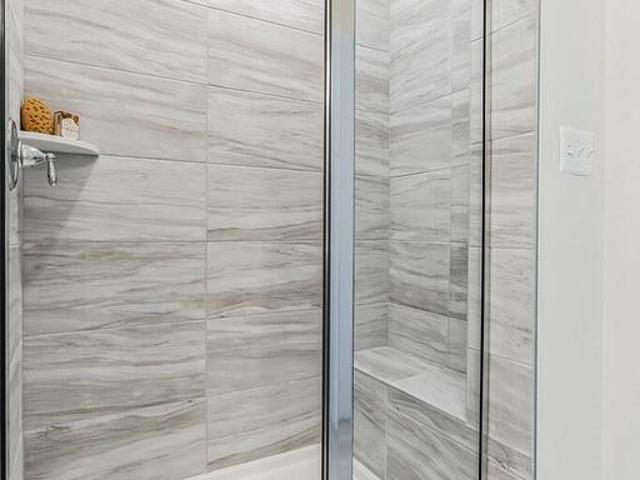
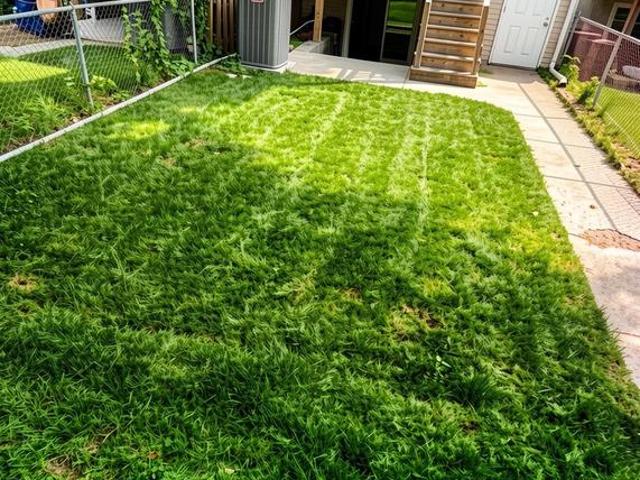
Welcome home to this adorable townhome in Constant Friendship! From the charming front porch to the inviting interior, this home has so much to offer. The main and upper levels feature fresh paint and new carpet, giving the home a clean, fresh feel. The eat-in kitchen offers beautiful cabinetry, a center island, newer appliances, and a French door leading to the deckperfect for grilling or enjoying your morning coffee. The finished basement provides additional living space, with a walk-out to the patio and fenced backyard. Super convenient location close to I95 and shopping, great outdoor space, and plenty of room to spread out, this is a home youll want to see!
USD 310,000
2220 Rosewood Drive
View photo
House · for sale
USD 302,000
USD 182/sq.ft
2220 Rosewood Drive
Riverside Village of Church Creek
· 1,658 sq.ft · 4 Bedrooms · 2 Baths · House
· Deck · Parking
Riverside Village of Church Creek · 1,658 sq.ft · 4 Bedrooms · 2 Baths · House · Deck · Parking
This 4-bedroom, 2-full-bath detached split foyer in Edge Mead offers a versatile two-level layout with flexible living space throughout. The main level features three bedrooms and a full bath, while the lower level adds a fourth bedroom, second full bath, and additional space that can accommodate a variety of living, work, or recreation needs. Outside, a wood deck extends the living space outdoors, while the 0.24-acre lot provides additional exterior space. Driveway parking adds everyday convenience, and the home is offered with no HOA. With four bedrooms, two full baths, and adaptable space across both levels, this detached home offers a practical combination of space, function, and versatility
USD 302,000
3608 Dexter Court # 149
View photo
Townhouse · for sale
USD 499,245
USD 234/sq.ft
3608 Dexter Court # 149
Riverside Village of Church Creek
· 2,131 sq.ft · 4 Bedrooms · 3 Baths · Townhouse
· Parking · Equipped kitchen
Riverside Village of Church Creek · 2,131 sq.ft · 4 Bedrooms · 3 Baths · Townhouse · Parking · Equipped kitchen
Quick move in villa with main level primary suite. Only 3 harper's remain! The Harper, a Luxury Villa with a 1st floor Primary suite. The layout is welcoming and very functional. Featuring a huge family room, dining area and stunning kitchen. The Owner's suite is located conveniently on the first floor and includes a large walk-in closet and private bath which boasts ceramic tile, a double bowl sink, private water closet and seated shower. The second floor boasts a large loft area over looking the family room, a full bath and 2 additional bedrooms, perfect for family and friends. It also has a nice sized storage room. The lower level includes a finished rec room and full bath with plenty of additional unfinished space for storage or future expansion. A 2 car garage is included. Many upgraded features. Visit our model home for access. Homesite # 149 3- Dexter Ct. 20,000 in flex cash. With use of Preferred Lender and Title Companies. Models are open Friday-Tuesday 11-5 Model and Sales Of
USD 499,245
133 Farm Road
View photo
Townhouse · for sale
USD 239,999
USD 121/sq.ft
133 Farm Road
Riverside Village of Church Creek
· 1,970 sq.ft · 3 Bedrooms · 1 Bath · Townhouse
· Office room · Deck · Cellar
Riverside Village of Church Creek · 1,970 sq.ft · 3 Bedrooms · 1 Bath · Townhouse · Office room · Deck · Cellar
Welcome Home! Welcome to this charming 3-bedroom, 1.5-bathroom townhouse nestled in a welcoming, family-oriented community in Harford County, Maryland. Offering comfortable living space, thoughtful updates, and the freedom of no HOA, this home is a wonderful opportunity for homeowners looking for both value and convenience. The home features a new HVAC system, providing peace of mind and year-round comfort. The basement was thoughtfully updated just one year ago, offering additional finished space that can easily adapt to your needswhether you envision a family room, home office, playroom, or entertainment area. Step outside and enjoy your own private outdoor retreat with a three-year-old deck, perfect for morning coffee, summer barbecues, entertaining friends, or relaxing after a long day. Located in a desirable Harford County community with a strong neighborhood feel, this home offers the best of comfortable suburban living. With nearby schools, shopping, dining, parks, and commuter
USD 239,999
632 Rowe Drive
View photo
House · for sale
USD 429,000
USD 168/sq.ft
632 Rowe Drive
Riverside Village of Church Creek
· 2,540 sq.ft · 3 Bedrooms · 2 Baths · House
· Fireplace · Equipped kitchen · Cellar
Riverside Village of Church Creek · 2,540 sq.ft · 3 Bedrooms · 2 Baths · House · Fireplace · Equipped kitchen · Cellar
Nestled in the charming Ramsgate Estates, this delightful ranch-style home offers a perfect blend of comfort and functionality. Built in 1985, this well-maintained residence boasts 2,544 square feet of inviting living space, ideal for creating lasting memories. Step inside to discover a warm and welcoming interior featuring a traditional floor plan that flows seamlessly from room to room. The spacious family room, complete with a cozy fireplace adorned with glass doors, invites relaxation and gatherings. The adjoining dining area is perfect for hosting dinner parties or enjoying quiet meals with loved ones. The cozy kitchen is equipped with a gas oven/range, dishwasher, and refrigerator, complemented by a convenient pantry for all your culinary needs. This home offers three generously sized bedrooms, including a primary suite with an en-suite bathroom. And the space doesn't stop there. The enormous finished basement makes the perfect man-cave, recreation room, or kids' play area, and e
USD 429,000
2138 Kyle Green Road
View photo
Townhouse · for sale
USD 35,990,000
USD 18,570/sq.ft
2138 Kyle Green Road
Riverside Village of Church Creek
· 1,938 sq.ft · 3 Bedrooms · 2 Baths · Townhouse
· Office room · Gym · Deck · Fireplace · Equipped kitchen · Cellar
Riverside Village of Church Creek · 1,938 sq.ft · 3 Bedrooms · 2 Baths · Townhouse · Office room · Gym · Deck · Fireplace · Equipped kitchen · Cellar
Fantastic EOG townhome! This 3 bedroom townhome has 2 full baths and 2 half baths. Kitchen has ceramic floors, upgraded countertops, SS appliances, and center island with seating. The very large living room has a gas fireplace, and sliders leading to a large rear deck. Main level powder room. Upstairs, the owners suite has cathedral ceiling, walk-in closet with built-in organizer, and full bath with large, soaking tub. The basement has new carpet throughout, a half bath, an office, and a space for gym equipment. Other upgrades include a tankless water heater and new roof in 2023!
USD 35,990,000
3001 Latrobe Court
View photo
House · for sale
USD 415,000
USD 283/sq.ft
Updated
3001 Latrobe Court
Riverside Village of Church Creek
· 1,464 sq.ft · 3 Bedrooms · 2 Baths · House
· Patio · Office room · Deck · Fireplace · Parking · Cellar
Riverside Village of Church Creek · 1,464 sq.ft · 3 Bedrooms · 2 Baths · House · Patio · Office room · Deck · Fireplace · Parking · Cellar
Well maintained home offered below market. Nestled in the charming Village of Bynum Run, this delightful split foyer home offers a perfect blend of comfort and style. Enjoy outdoor living on the spacious deck, patio, and porch, ideal for gatherings or quiet evenings under the stars. With a generous lot size of 0.31 acres, there's plenty of room for outdoor activities or gardening. The attached front-entry garage provides convenience and easy access, while additional driveway and on-street parking ensure ample space for guests. Inside, the fully finished basement adds valuable living space, perfect for a cozy family room or home office. The inviting fireplace serves as a focal point for relaxation during cooler months. This home is not just a place to live; it's a sanctuary where memories are made. Experience the warmth and charm that awaits you in this lovely residence! While the seller believes the home is in good condition, it is sold strictly AS-IS. Offer deadline is 9/8/2026. Selle
USD 415,000
2023 S Fountain Green Road
View photo
House · for sale
USD 419,000
USD 179/sq.ft
2023 S Fountain Green Road
Riverside Village of Church Creek
· 2,336 sq.ft · 4 Bedrooms · 2 Baths · House
· Patio · Garden · Parking · Deck · Equipped kitchen
Riverside Village of Church Creek · 2,336 sq.ft · 4 Bedrooms · 2 Baths · House · Patio · Garden · Parking · Deck · Equipped kitchen
Welcome to 2023 S Fountain Green Rd Fully Renovated! Beautiful custom style home checks every box! Enjoy a 3 car garage plus RV/electric hookup with a large carport attached perfect for boat or RV. All set on a fully fenced yard with a large shed for extra storage. Outside relax on the paver patio or amazing big deck. Spacious driveway. Inside tall ceilings with cathedral ceilings and large windows and skylights for amazing natural light throughout. This 4 bedroom, 2 full bath layout includes a versatile in-law suite, with a master bedroom plus a kitchen outfitted with stainless steel appliances. A home warranty is included for extra peace of mind. Dont miss this rare blend of style, space, and function
USD 419,000
1108 Montreal Drive
View photo
House · for sale
USD 324,999
USD 132/sq.ft
1108 Montreal Drive
Riverside Village of Church Creek
· 2,454 sq.ft · 3 Bedrooms · 2 Baths · House
· Garden · Office room · Equipped kitchen · Cellar · Parking
Riverside Village of Church Creek · 2,454 sq.ft · 3 Bedrooms · 2 Baths · House · Garden · Office room · Equipped kitchen · Cellar · Parking
Welcome home to this beautifully updated 3-bedroom, 2-full-bath rancher situated on a spacious half-acre lot! This move-in-ready home offers comfortable one-level living with plenty of additional space in the finished basement. The main level features new flooring throughout, a bright and inviting layout, and a modern kitchen complete with stainless steel appliances and stylish quartz countertops. The home also boasts a new roof, providing peace of mind for years to come. The finished basement offers valuable additional living space, with multiple rooms that could easily be used as bedrooms, home offices, a recreation room, or guest accommodations. The possibilities are endless! Outside, enjoy the expansive half-acre lot, a large driveway with plenty of parking, and ample yard space for entertaining, gardening, pets, or simply relaxing. With its combination of modern updates, flexible living space, and a generous lot, this rancher is a must-see!
USD 324,999
2911 Mcgonagall Court
View photo
House · for sale
USD 675,000
USD 188/sq.ft
2911 Mcgonagall Court
Riverside Village of Church Creek
· 3,584 sq.ft · 4 Bedrooms · 3 Baths · House
· Fireplace · Equipped kitchen
Riverside Village of Church Creek · 3,584 sq.ft · 4 Bedrooms · 3 Baths · House · Fireplace · Equipped kitchen
Welcome to the home of your dreams. Where upgrades, thoughtful design, and incredible attention to detail are found at every turn! From the moment you step inside, you'll see that this is anything but ordinary. Beautiful hardwood floors flow throughout the main and upper levels, complemented by updated lighting and designer touches throughout. The heart of the home is the beautifully updated open country kitchen, featuring granite countertops, stainless steel appliances, cabinetry extending all the way to the ceiling, and both above. And under. Cabinet lighting. The main level also offers separate living and dining rooms and an updated powder room. Then stop into the showstopper great room, where soaring vaulted ceilings, two skylights, a dramatic floor to ceiling stone gas fireplace, and a shiplap accent wall create a space you simply have to see in person. And the entertainment space doesn't stop inside. Step out to the screened in porch, complete with an electric fireplace and an en
USD 675,000
1713 Ruger Drive
View photo
House · for sale
USD 450,000
USD 253/sq.ft
Updated
1713 Ruger Drive
Riverside Village of Church Creek
· 1,776 sq.ft · 3 Bedrooms · 2 Baths · House
· Fireplace · Equipped kitchen · Parking · Cellar
Riverside Village of Church Creek · 1,776 sq.ft · 3 Bedrooms · 2 Baths · House · Fireplace · Equipped kitchen · Parking · Cellar
Offer deadline: 9/4/26. Discover the charm of this beautifully maintained ranch-style home nestled in the desirable Greenridge community. With a huge main level. 1,696 sq. Ft. of thoughtfully designed living space. This home is situated on a quiet cul-de-sac. The eat-in kitchen has granite counters and stainless steel appliances, while the cozy living area features a wood-burning fireplace. A bay window allows for plenty of natural light. This home boasts three spacious bedrooms and two full bathrooms, providing ample space for relaxation and privacy. The wood floors are in great shape, while the screened porch invites you to enjoy the private outdoor views in comfort. The 0.42-acre level lot offers plenty of room for outdoor activities, and the attached garage provides convenient access and storage with a mudroom/laundry room just steps inside. The full, heated basement presents endless possibilities-create additional living space, a workshop, or a recreational area with windows and a
USD 450,000

Get email alerts

Don't miss out: be the first to know about new properties

The alert was correctly created

On subscribing you accept the conditions of use and the privacy policy
Alert
Receive new ads in your inbox
Save this search
Receive alerts for new listings

We'll send you an email when we have new properties for: "Houses for sale in Riverside Village of Church Creek"

The alert was correctly created

Harford Furnace
Hidden Stream North
Get email alerts and be the first to see new listings
Required field
On subscribing I accept the terms of the privacy policy
Perfect! You'll soon start receiving new listings via email
Alert
Receive an email when we have new ads for Houses for sale in Riverside Village of Church Creek
Save this search
Filters

Bedrooms

Size (sq.ft)

sq.ft
sq.ft

Price

USD
USD

Property type

Bathrooms

Clear all filters
Receive notifications when new entries are published.