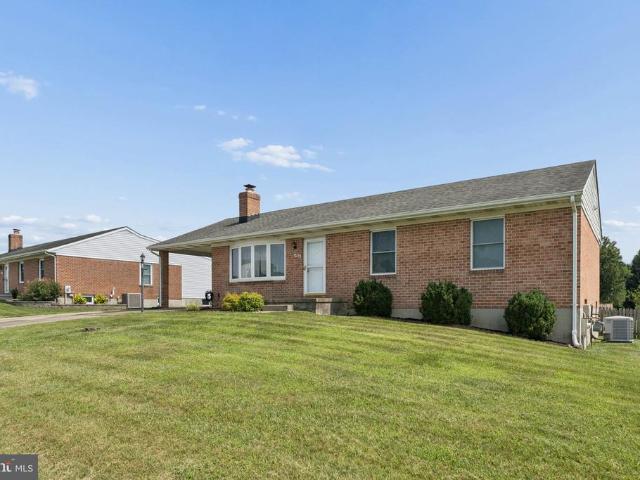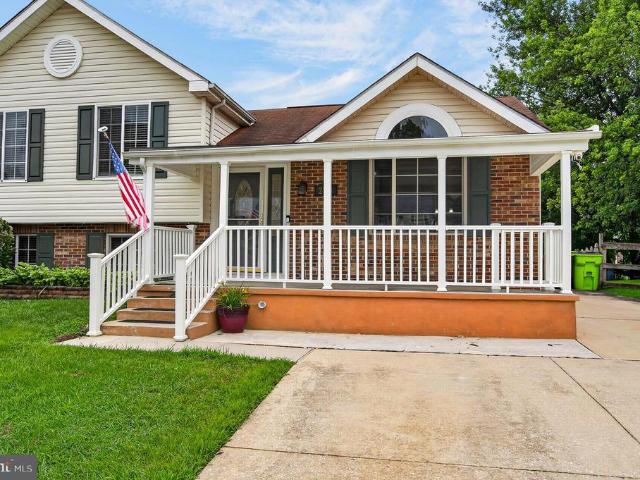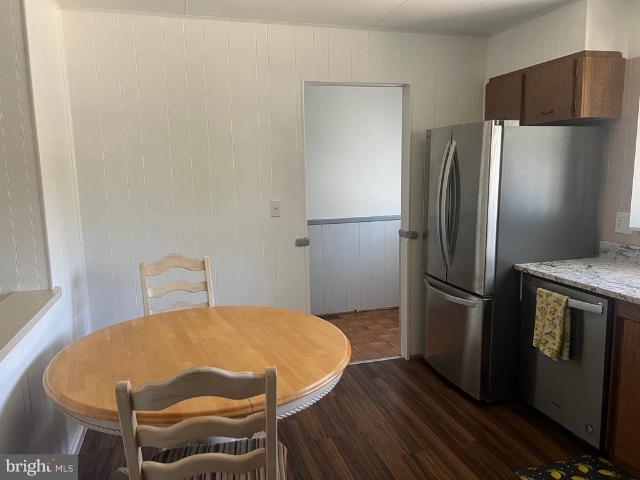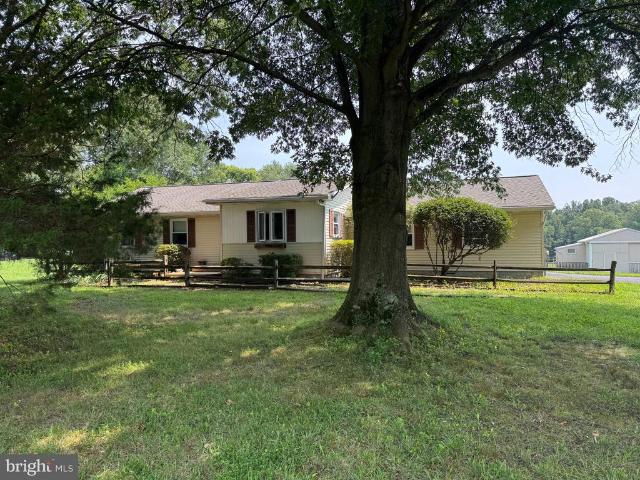
288 houses for sale in Riverside Village of Church Creek

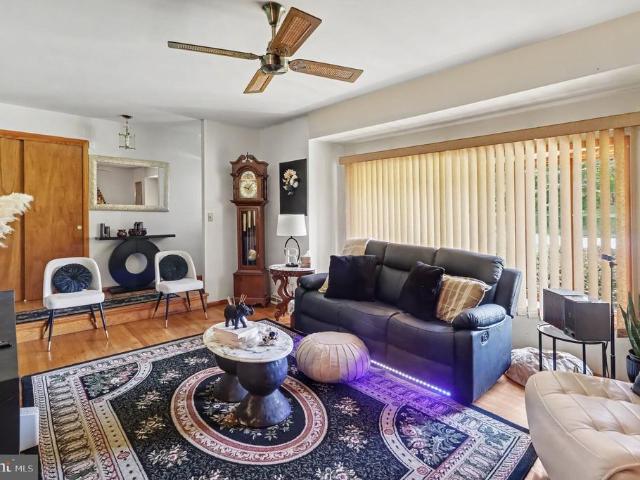
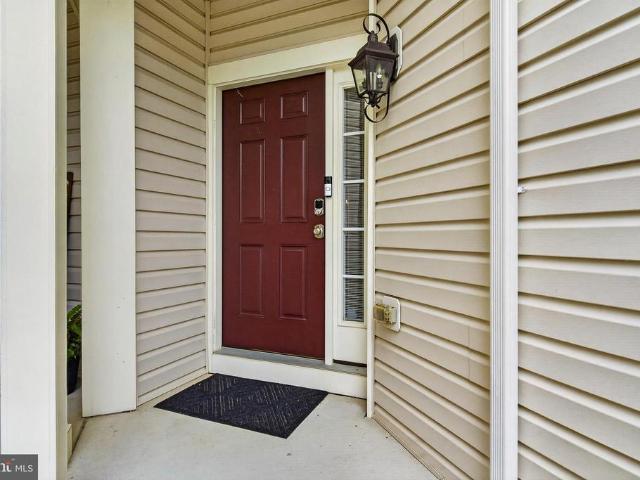
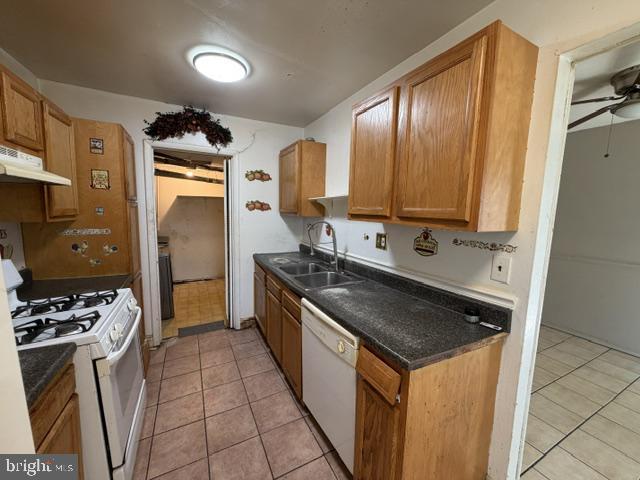
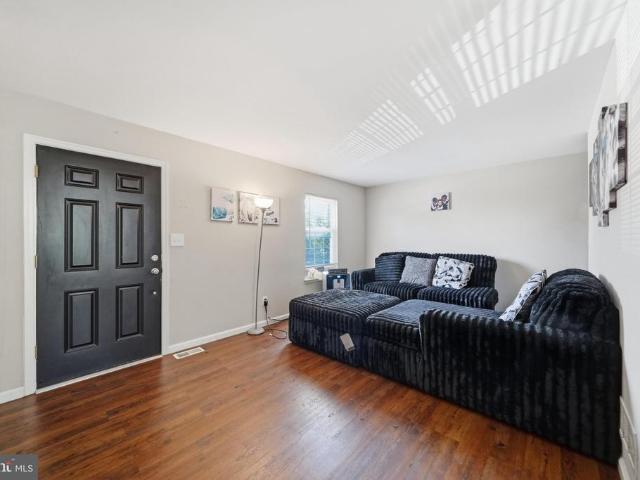
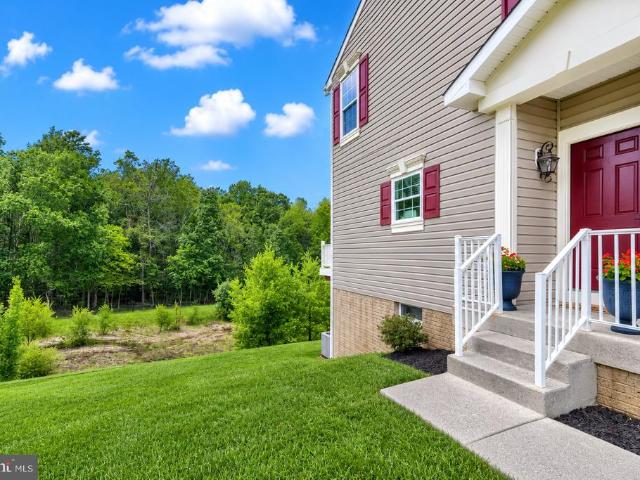
4736 Witchhazel Way
View photo
Townhouse · for sale
USD 399,990
USD 183/sq.ft
4736 Witchhazel Way
Riverside Village of Church Creek
· 2,185 sq.ft · 3 Bedrooms · 2 Baths · Townhouse
· Office room · Gym · Fireplace · Equipped kitchen · Parking
Riverside Village of Church Creek · 2,185 sq.ft · 3 Bedrooms · 2 Baths · Townhouse · Office room · Gym · Fireplace · Equipped kitchen · Parking
Welcome to 4736 witchhazel way an extremely rarely available end-of-group carriage townhome with a front-load 2-car garage. Total finished living area is 2,786 sq ft, expanded by a fully finished walk-out lower level that includes a spacious bonus bump-out that could easily be converted into a private 4th bedroom, home office, or gym, plus a full bathroom rough-in ready for future expansion. Located on a premium lot backing to mature woods for added privacy and beautiful natural views! This spacious and beautifully maintained home offers the perfect blend of luxury, comfort, and convenience with an open and airy floor plan featuring 9-foot ceilings on the main and upper levels, gorgeous hardwood flooring throughout the entire main level, an impressive 2-story family room filled with natural light, a stunning gas fireplace with custom mantel, elegant crown molding, chair rail, and recessed lighting throughout. The chef's dream kitchen features beautiful granite countertops, a large cent
USD 399,990
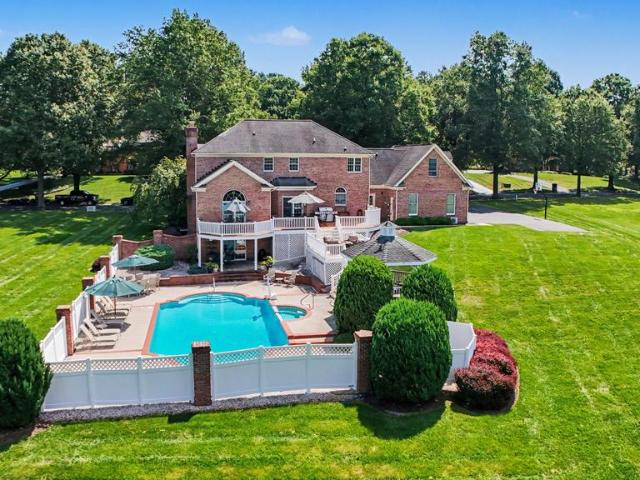
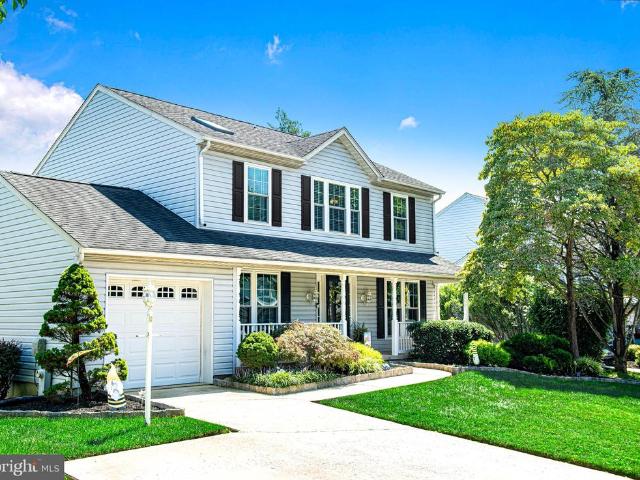
948 Glenangus Drive
View photo
House · for sale
USD 620,000
USD 146/sq.ft
948 Glenangus Drive
Riverside Village of Church Creek
· 4,219 sq.ft · 4 Bedrooms · 3 Baths · House
· Equipped kitchen
Riverside Village of Church Creek · 4,219 sq.ft · 4 Bedrooms · 3 Baths · House · Equipped kitchen
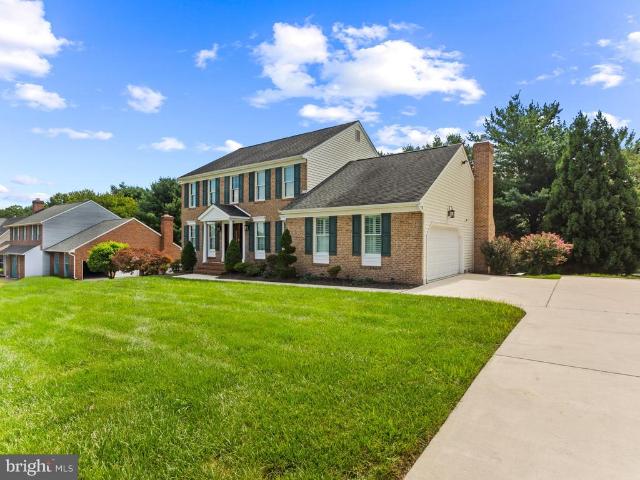
Professional Photos Coming Soon! Welcome to an exceptional all-brick Colonial located in the prestigious Glenangus community, near the Maryland Golf & Country Club. A beautiful tree-lined road creates an impressive approach to this distinctive 4-bedroom, 3.5-bath residence, where custom details, generous living spaces, and picturesque outdoor surroundings come together to create a truly special home. Step inside to a welcoming foyer accented by beautiful wood flooring, custom crown molding & oversized windows that fill the home with natural light. Designed for both everyday living and entertaining, the main level offers gracious formal living & dining room along with a spacious family room featuring a pellet stoveperfect for cozy evenings at home & energy efficient. The gourmet kitchen is designed for the culinary enthusiast, featuring a Sub-Zero refrigerator, double Wolf ovens, Thermador dishwasher, granite counters, instant hot water dispenser, warm wood cabinetry + abundant workspac
USD 620,000
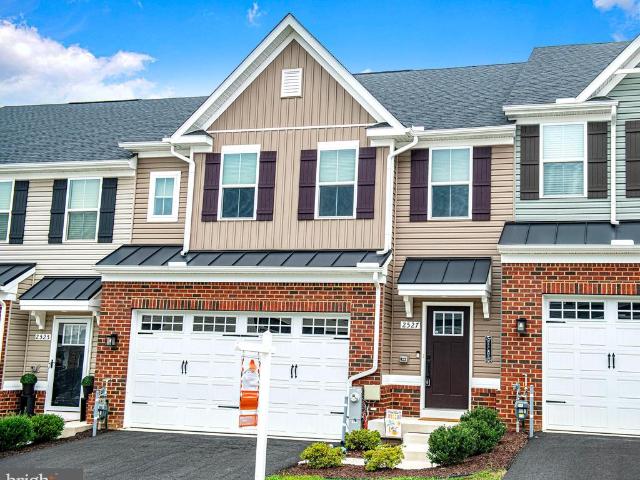
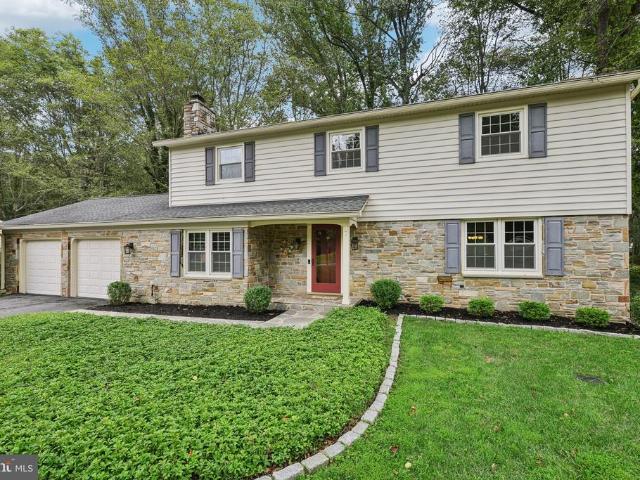
2527 Chessie Way
View photo
Townhouse · for sale
USD 475,000
USD 197/sq.ft
2527 Chessie Way
Riverside Village of Church Creek
· 2,400 sq.ft · 3 Bedrooms · 3 Baths · Townhouse
· Fireplace · Equipped kitchen
Riverside Village of Church Creek · 2,400 sq.ft · 3 Bedrooms · 3 Baths · Townhouse · Fireplace · Equipped kitchen
Welcome to this nearly new townhome in the sought-after James Run community, built in 2024! Designed with today's lifestyle in mind, this beautifully appointed home offers a bright, open floor plan, modern finishes, and the peace of mind of newer construction. A welcoming center hall entry with a coat closet and powder room leads into the spacious main level featuring luxury vinyl plank flooring throughout. The bright and inviting living room is centered around a cozy gas fireplace and offers an open layout that's perfect for everyday living and entertaining. From there, you'll step into the gourmet kitchen, featuring quartz countertops, a large center island with seating and sink, gas cooking, recessed lighting, a spacious pantry, and ample cabinet space. Sliding glass doors off the kitchen. Upstairs, the spacious primary suite features a tray ceiling, walk-in closet, and a private bath with a dual vanity, tiled walk-in shower with a built-in seat, and a window for natural light. Two
USD 475,000
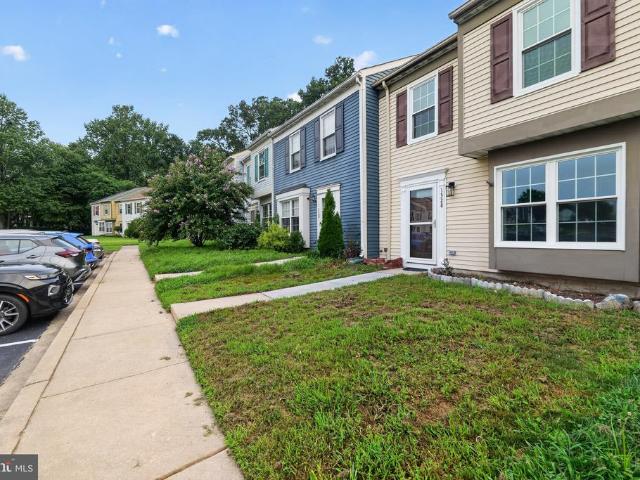
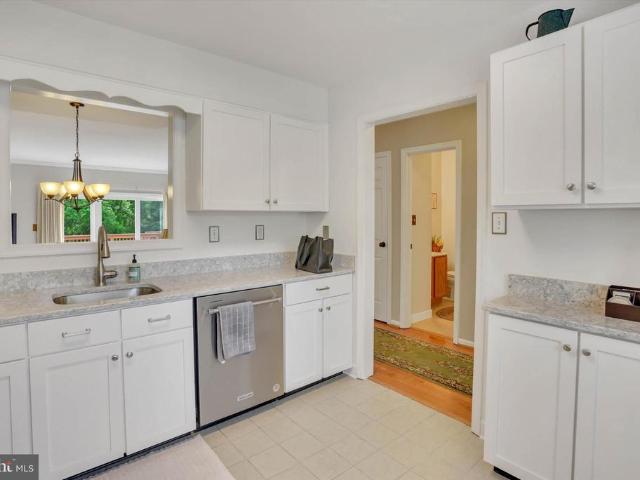
1328 Jervis Square
View photo
Townhouse · for sale
USD 269,900
USD 212/sq.ft
1328 Jervis Square
Riverside Village of Church Creek
· 1,270 sq.ft · 3 Bedrooms · 1 Bath · Townhouse
· Garden · Equipped kitchen
Riverside Village of Church Creek · 1,270 sq.ft · 3 Bedrooms · 1 Bath · Townhouse · Garden · Equipped kitchen
This beautifully renovated home has all the amenities and warmth you could want. New appliances and cabinetry in this beautiful kitchen makes cooking and entertaining so enjoyable and everyone will be talking about your amazing open floor plan. Brand new carpet adorns your 3 bedrooms with that new home feel. Finally a spacious back yard adds to your entertainment and if you have small ones in your family the fenced in lot makes play time so much better
USD 269,900
400 Liberty Court
View photo
Townhouse · for sale
USD 245,000
USD 144/sq.ft
400 Liberty Court
Riverside Village of Church Creek
· 1,701 sq.ft · 3 Bedrooms · 2 Baths · Townhouse
· Equipped kitchen
Riverside Village of Church Creek · 1,701 sq.ft · 3 Bedrooms · 2 Baths · Townhouse · Equipped kitchen
Nestled in the charming Harford Square community, this exquisite twin home offers a perfect blend of traditional elegance and modern comfort. Built in 1978, this residence has been thoughtfully maintained and updated, showcasing a warm and inviting atmosphere that feels like home from the moment you step inside. As you enter, you are greeted by a spacious living area adorned with rich wood flooring that flows seamlessly throughout the main level. The combination kitchen and dining area is a true highlight, featuring upgraded countertops that elevate the culinary experience. Imagine preparing meals with the finest stainless steel appliances, including a refrigerator with an icemaker, a sleek stove, and a dishwasher that makes cleanup a breeze. The kitchen also boasts ample table space, perfect for casual dining or entertaining guests. The home features three generously sized bedrooms, each designed to provide a serene retreat. The primary suite is a sanctuary of relaxation, complete wit
USD 245,000
4957 Bristle Cone Circle
View photo
Townhouse · for sale
USD 34,000,000
USD 13,731/sq.ft
Updated
4957 Bristle Cone Circle
Riverside Village of Church Creek
· 2,476 sq.ft · 3 Bedrooms · 2 Baths · Townhouse
· Patio · Garden · Deck · Fireplace · Equipped kitchen
Riverside Village of Church Creek · 2,476 sq.ft · 3 Bedrooms · 2 Baths · Townhouse · Patio · Garden · Deck · Fireplace · Equipped kitchen
Welcome to 4957 Bristle Cone Circle. Extra large 3 level bumpout end unit with distinctive side entry. 2 story foyer, hard wood floors. Large formal dining room. Extra pantry storage, Island kitchen, family room with gas fireplace. Breakfast room sliding doors leads to wraparound deck. Updated roof 2015, updated windows 2015, updated HVAC 2018. Home theater room, potential 4th bedroom and level walkout to concrete patio and fenced yard. 3 bedrooms upstairs, large vauted primary suite with jet tub, shower and walk in closet
USD 34,000,000
217 Rolling Knoll Drive
View photo
House · for sale
USD 749,990
USD 223/sq.ft
217 Rolling Knoll Drive
Riverside Village of Church Creek
· 3,358 sq.ft · 4 Bedrooms · 3 Baths · House
· Deck · Fireplace · Equipped kitchen · Parking
Riverside Village of Church Creek · 3,358 sq.ft · 4 Bedrooms · 3 Baths · House · Deck · Fireplace · Equipped kitchen · Parking
Welcome to this absolutely gorgeous, immaculate home in the sought-after Parsons Ridge community! From the moment you arrive, youll appreciate the pride of ownership and attention to detail that make this home truly stand out. Step inside to find beautiful hardwood floors and a stunning, fully renovated kitchen featuring a custom island, spacious eating area, and a bright sunroom with sliders leading to a deck that overlooks the backyardperfect for relaxing or entertaining. The kitchen flows seamlessly into the inviting family room, complete with a cathedral ceiling, skylights, and a cozy gas fireplace. Convenience meets function with a spacious laundry room located just off the two-car garage. Upstairs, youll find four generously sized bedrooms, including a luxurious primary suite with an en suite bath offering a stand-up shower and a soaking tubyour own private retreat. The fully finished lower level is a showstopper, featuring a walk-out, abundant natural light, and a second gas fir
USD 749,990
1920 Trimble Road
View photo
Townhouse · for sale
USD 199,900
USD 142/sq.ft
1920 Trimble Road
Riverside Village of Church Creek
· 1,399 sq.ft · 3 Bedrooms · 1 Bath · Townhouse
· Garden · Fireplace · Equipped kitchen · Parking
Riverside Village of Church Creek · 1,399 sq.ft · 3 Bedrooms · 1 Bath · Townhouse · Garden · Fireplace · Equipped kitchen · Parking
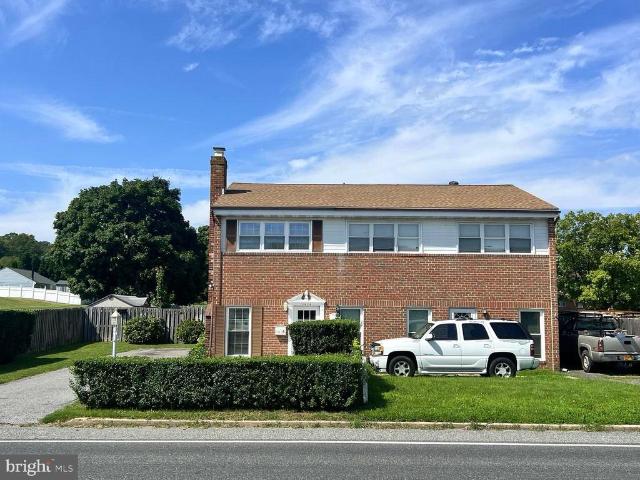
Welcome to this well-maintained three-bedroom, one-and-a-half-bath brick duplex offering comfortable living spaces, abundant storage, off-street driveway parking, and a spacious fenced backyard. The inviting living room features crown molding and a beautiful gas fireplace with a substantial brick surround and decorative mantel. The home also provides a separate dining room and an eat-in kitchen area with natural light and convenient exterior access. The kitchen offers generous cabinetry and counter space, and the refrigerator, range, and dishwasher all convey. A dedicated laundry area includes the conveying washer and dryer, overhead cabinetry, and built-in shelving. Upstairs, youll find three naturally bright bedrooms with ample closet space, including a generously sized primary bedroom with a ceiling fan. The updated full bathroom features a modern vanity, tile flooring, decorative wainscoting, and a tub/shower combination, while a convenient powder room serves the main level. Outsid
USD 199,900
213 Glenwood Road
View photo
House · for sale
USD 690,000
USD 190/sq.ft
213 Glenwood Road
Riverside Village of Church Creek
· 3,627 sq.ft · 4 Bedrooms · 3 Baths · House
· Patio · Equipped kitchen
Riverside Village of Church Creek · 3,627 sq.ft · 4 Bedrooms · 3 Baths · House · Patio · Equipped kitchen
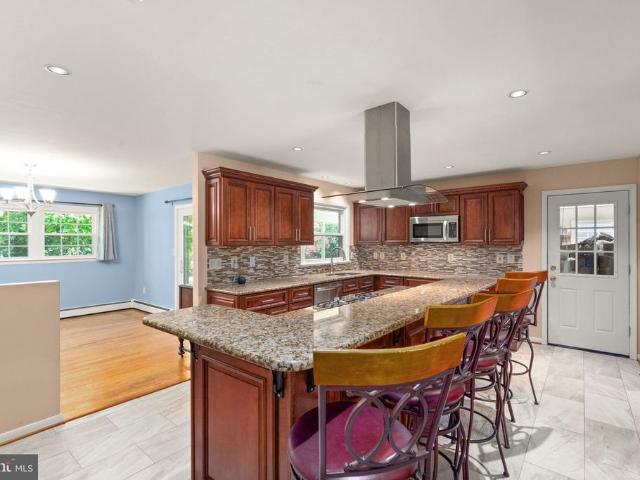
213 Glenwood. Offered for the first time in 60 years. Nestled on a spacious corner lot in Bel Air's coveted Glenwood/Country Club Park community, this expansive residence offers timeless character, generous proportions, and thoughtful modern updates along with exceptional flexibility for multigenerational living or room to grow. Whether hosting gatherings, entertaining friends, or unwinding on a quiet evening in, every space here has been designed for both comfort and connection. The main level welcomes you with a bright living room, spacious dining area, full bathroom, and an updated kitchen featuring a large island, granite countertops, cooktop, and a statement range hood offering abundant workspace for effortless entertaining. Just steps away is the oversized screened in porch setting the stage for classic Maryland summer nights. Upstairs, four spacious bedrooms and two full baths include a generous primary suite with ample closets and an updated bath. Multiple patios, expansive ind
USD 690,000
3118 Sweetbay Drive
View photo
Townhouse · for sale
USD 269,900
USD 225/sq.ft
3118 Sweetbay Drive
Riverside Village of Church Creek
· 1,195 sq.ft · 3 Bedrooms · 2 Baths · Townhouse
· Garden · Air conditioning · Cellar
Riverside Village of Church Creek · 1,195 sq.ft · 3 Bedrooms · 2 Baths · Townhouse · Garden · Air conditioning · Cellar
Dream big! This larger than it looks 3 bedroom 2.5 bath townhome is ready to welcome you! New roof over the rear enclosed sun room AND a NEW AC unit is just the start! The basement offers 2 separate finished areas give you endless opportunities for entertaining! Add in the fenced rear yard and desirable location, and, NO HOA. This home really has it all!
USD 269,900
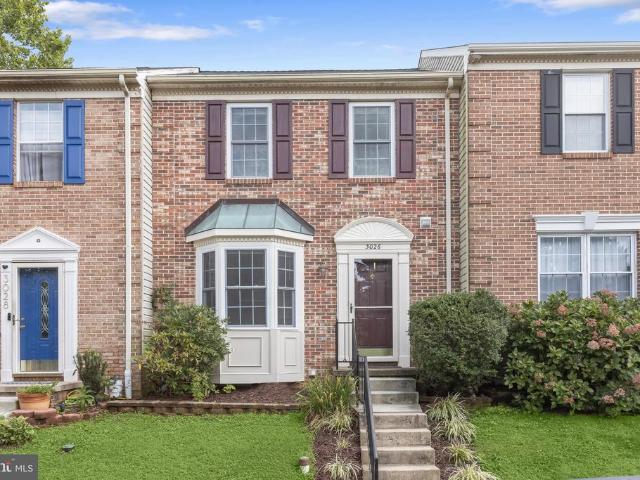
3026 Tipton Way
View photo
Townhouse · for sale
USD 335,000
USD 189/sq.ft
3026 Tipton Way
Riverside Village of Church Creek
· 1,765 sq.ft · 3 Bedrooms · 2 Baths · Townhouse
· Deck · Equipped kitchen
Riverside Village of Church Creek · 1,765 sq.ft · 3 Bedrooms · 2 Baths · Townhouse · Deck · Equipped kitchen
Get ready to move into this pristine three-bedroom, two-and-a-half-bath brick-front townhome in the sought-after Constant Friendship community. Upon entering, you will be welcomed by a bright, open floor plan and a pleasing neutral color palette that provides the perfect canvas for your personal style. A beautiful bay window fills the dining area with natural light, highlighting the easy-care, wood-inspired laminate plank flooring and classic chair railing. Your culinary skills will shine in the well-appointed, thoughtfully designed updated kitchen, visible through a convenient pass-through, and features stainless steel appliances, beautiful granite countertops, an abundance of cabinetry, and coordinating wood-inspired laminate plank flooring. Designed for relaxation, the inviting living room includes a breezy ceiling fan and a slider leading to a spacious deck overlooking the fenced rear lawn. An updated powder room completes the main level. Upstairs, discover the tranquil primary bed
USD 335,000
636 Nanticoke Court
View photo
Townhouse · for sale
USD 295,000
USD 173/sq.ft
636 Nanticoke Court
Riverside Village of Church Creek
· 1,701 sq.ft · 2 Bedrooms · 3 Baths · Townhouse
· Office room · Deck · Equipped kitchen · Parking
Riverside Village of Church Creek · 1,701 sq.ft · 2 Bedrooms · 3 Baths · Townhouse · Office room · Deck · Equipped kitchen · Parking
Recently renovated 2-bedroom, 3-bathroom townhome in Abingdon. This three-level home offers a functional layout with updated finishes throughout and move-in-ready appeal. The main level features a spacious living area, kitchen, dining area, and access to the rear deck. The upper level offers two bedrooms and bathroom accommodations. The finished lower level provides additional living space, a full bathroom, and laundry area, offering flexibility for a recreation room, home office, or additional living area. Additional features include a rear deck, two assigned parking spaces, and a convenient Abingdon location with easy access to shopping, dining, parks, major commuter routes, and I-95. With recent renovations and approximately three levels of finished living space, 636 Nanticoke Ct offers a convenient opportunity to own a townhome in Harford County
USD 295,000
550 Nanticoke Court
View photo
Townhouse · for sale
USD 294,997
USD 191/sq.ft
550 Nanticoke Court
Riverside Village of Church Creek
· 1,539 sq.ft · 3 Bedrooms · 2 Baths · Townhouse
· Garden · Deck · Equipped kitchen · Air conditioning · Cellar
Riverside Village of Church Creek · 1,539 sq.ft · 3 Bedrooms · 2 Baths · Townhouse · Garden · Deck · Equipped kitchen · Air conditioning · Cellar
Welcome to this beautifully updated 3-bedroom, 2-bath townhome in the sought-after Constant Friendship community of Abingdon! Move-in ready and thoughtfully renovated, this home features brand-new paint and carpet throughout (2026), creating a fresh, modern feel from the moment you step inside. The bright, open floor plan flows into the updated kitchen with a breakfast bar, making it perfect for everyday living and entertaining. The finished walkout basement provides additional living space with direct access to the fully fenced backyard, while the spacious deck is ideal for relaxing or hosting family and friends. This home has been exceptionally well maintained with numerous recent improvements, including a new roof, deck, front door with frame and storm door, basement sliding glass door, A/C unit, hot water heater, upgraded front yard water line (poly to copper), and updated kitchen appliances. These major updates provide added value and peace of mind for the next owner. Conveniently
USD 294,997
308 Sky Blue Court
View photo
House · for sale
USD 450,000
USD 176/sq.ft
Updated
308 Sky Blue Court
Riverside Village of Church Creek
· 2,551 sq.ft · 3 Bedrooms · 2 Baths · House
· Patio · Garden · Office room · Gym · Deck · Fireplace · Parking
Riverside Village of Church Creek · 2,551 sq.ft · 3 Bedrooms · 2 Baths · House · Patio · Garden · Office room · Gym · Deck · Fireplace · Parking
Tucked away on a cul-de-sac in peaceful, sought-after Trimble Woods, this three-bedroom Colonial offers the perfect blend of indoor comfort and outdoor living. Enjoy a private, tree-lined backyard with no homes directly behind it, plus a wooded portion of the property, ideal for relaxing, gardening, and birdwatching. Major updates include a new 2026 roof, 2025 Carrier HVAC system, and new carpeting in all bedrooms. Inside are three bedrooms plus a separate office, large walk-in closets in every bedroom, and an open-concept living area with a gas fireplace. A bright lower level with natural light offers flexible space for recreation, a home gym, or storage. A composite deck, patio, and attached 2-car garage complete the home. Dont miss the chance to make this turnkey home your own! One or more photos have been virtually staged or digitally altered for illustrative purposes
USD 450,000
1703 Jennings Drive
View photo
House · for sale
USD 450,000
USD 354/sq.ft
1703 Jennings Drive
Riverside Village of Church Creek
· 1,270 sq.ft · 3 Bedrooms · 2 Baths · House
· Garden · Deck · Fireplace · Equipped kitchen · Parking
Riverside Village of Church Creek · 1,270 sq.ft · 3 Bedrooms · 2 Baths · House · Garden · Deck · Fireplace · Equipped kitchen · Parking
Dont miss this 3 bedroom, 2.5 bath brick rancher in Bel Airs Greenridge community that has NO HOA! A one car carport welcomes you home and provides convenient covered access, while inside youll find a traditional rancher layout with all three bedrooms and the laundry on the main level. The living room is anchored by a brick fireplace, giving the space a warm focal point, while hardwood floors in the living room and all three bedrooms add to the homes classic appeal. The spacious kitchen and dining area features oak cabinetry and ceramic tile flooring, with plenty of room for a larger table and chairs for everyday meals or more formal dining. From here, head out to the composite deck with stairs leading to the large backyard, making it easy to take dining and entertaining outdoors. The primary bedroom features its own private bath with a shower and built-in seat, while a second full bath is conveniently located off the hall. Having a washer and dryer right on the main level is a feature
USD 450,000
2706 Merrick Way
View photo
House · for sale
USD 409,900
USD 260/sq.ft
2706 Merrick Way
Riverside Village of Church Creek
· 1,572 sq.ft · 4 Bedrooms · 2 Baths · House
· Swimming pool · Deck · Equipped kitchen
Riverside Village of Church Creek · 1,572 sq.ft · 4 Bedrooms · 2 Baths · House · Swimming pool · Deck · Equipped kitchen
Welcome to 2706 Merrick Way, a spacious and thoughtfully updated split-level home in Abingdon, offering 4 bedrooms, 2 1/2 bathrooms, multiple living spaces, and an inviting outdoor retreat-an ideal combination for a growing family, first time buyers, or anyone looking for room to live, work, and entertain. Located in the Patterson Mill school district, with convenient school bus stops (just 0.3 miles for Patterson Mill Middle/High School and approximately 240 feet for Wiliam S. James Elementary), this home offers an especially appealing setting for families seeking access to these schools. The mail level welcomes you with a comfortable front porch, bright living room, dining area, and kitchen. From the main living area, step into an enclosed deck/sunroom, a versatile year-round space featuring a hot tub, wall-mounted TV, and Bluetooth speakers. Perfect for relaxing after a long day or entertaining friends and family. Upstairs, you'll find three bedrooms and two full bathrooms, includin
USD 409,900
705 Bayberry Road
View photo
House · for sale
USD 325,000
USD 197/sq.ft
705 Bayberry Road
Riverside Village of Church Creek
· 1,647 sq.ft · 3 Bedrooms · 1 Bath · House
· Equipped kitchen · Cellar
Riverside Village of Church Creek · 1,647 sq.ft · 3 Bedrooms · 1 Bath · House · Equipped kitchen · Cellar
Welcome Home. If you are looking for first floor living you have found your home with this rancher. Hardwood flooring in living room/dining room combo and in all three bedrooms. Stainless steel appliances in your eat in kitchen, with LVT. Full bath with walk in shower on main level along with half bath in primary bedroom. Enjoy lots of sunshine throughout the entire home. Finished basement for additional space along with work benches, cedar closet and an additional half bath
USD 325,000
2401 Edwards Lane
View photo
House · for sale
USD 530,000
USD 443/sq.ft
2401 Edwards Lane
Riverside Village of Church Creek
· 1,195 sq.ft · 3 Bedrooms · 1 Bath · House
Riverside Village of Church Creek · 1,195 sq.ft · 3 Bedrooms · 1 Bath · House
A fantastic little horse farm with pastures, barns and more waiting for your fur babies! A level lot and spacious buildings make taking care of them a breeze! The 3 bedroom home is ready for your finishing touches! More pictures soon!
USD 530,000
5 E Ring Factory Road
View photo
House · for sale
USD 378,000
USD 150/sq.ft
5 E Ring Factory Road
Riverside Village of Church Creek
· 2,519 sq.ft · 3 Bedrooms · 2 Baths · House
· Garden · Cellar · Parking
Riverside Village of Church Creek · 2,519 sq.ft · 3 Bedrooms · 2 Baths · House · Garden · Cellar · Parking
A Fantastic Opportunity in the Heart of Bel Air Heres your opportunity to enjoy comfortable one-level living, plenty of outdoor space, and a convenient Bel Air location! This brick rancher with an attractive stone front accent offers 3 bedrooms and 2 baths on the main level, a finished basement, large level front and back yards, a covered one-car carport, and a spacious concrete drivewayall in a location that keeps shopping, dining, recreation, and the best of Bel Air within easy reach. From the moment you arrive, the classic brick exterior and stone detailing give the home a welcoming presence. The expansive concrete driveway provides plenty of parking and leads to the covered carport, while the generous front yard creates an inviting approach to the home. Inside, the ranch-style layout puts all three bedrooms and both baths conveniently on the main level. Whether you're looking for the ease of one-level living or simply appreciate having the home's primary spaces together on one floo
USD 378,000
309 Huntsman Court
View photo
House · for sale
USD 549,900
USD 201/sq.ft
309 Huntsman Court
Riverside Village of Church Creek
· 2,734 sq.ft · 3 Bedrooms · 3 Baths · House
· Garden · Deck · Fireplace · Equipped kitchen · Parking
Riverside Village of Church Creek · 2,734 sq.ft · 3 Bedrooms · 3 Baths · House · Garden · Deck · Fireplace · Equipped kitchen · Parking
Beautiful Colonial, thoughtfully updated and perfectly situated on a quiet cul-de-sac in the sought-after Hunters Run community. Offering three levels of living space, a one-car garage, and wonderful indoor and outdoor amenities, this is your true Home Sweet Home! Upon entering, youre welcomed by a spacious foyer with access to the living room, main-level powder room and private dining room. French doors open from the dining room to the beautifully updated kitchen, filled with natural light and featuring white cabinetry accented by quartz countertops, a stylish backsplash, new lighting, and stainless steel appliances. The spacious living room invites you to relax and gather around the warmth of the wood-burning fireplace, with direct access to the recently added, oversized deck. With all deck accessories included, this expansive outdoor space is perfect for entertaining, dining, or simply enjoying the peaceful surroundings of your private backyard setting. Upstairs, the spacious Owners
USD 549,900
7 Mcgregor Way
View photo
House · for sale
USD 649,900
USD 222/sq.ft
7 Mcgregor Way
Riverside Village of Church Creek
· 2,917 sq.ft · 5 Bedrooms · 2 Baths · House
· Fireplace · Equipped kitchen · Cellar
Riverside Village of Church Creek · 2,917 sq.ft · 5 Bedrooms · 2 Baths · House · Fireplace · Equipped kitchen · Cellar
Welcome home to this beautiful, spacious 5-bedroom residence tucked away in the desirable Glenwood neighborhood of Bel Air. Featuring 2 full baths and 2 half baths, this home combines classic charm and stylish aesthetic upgrades with key home maintenance peace of mind including a new HVAC system installed in 2024. Inside, you will find gleaming refinished hardwood floors running through the home, an updated eat-in kitchen and a cozy stone fireplace crafted to match the stone accenting the exterior. Upstairs, five exceptionally large bedrooms provide abundant closet space and natural light. Downstairs, the finished basement is fully outfitted as an impressive additional living space, complete with a built-in bar for entertaining family and friends, a convenient half bath and a large dedicated storage area. Your favorite spot in the house will undoubtedly be the gorgeous screened porch, where you can unwind with uninterrupted, peaceful views of the surrounding woods. Complete with an ove
USD 649,900
773 Burgh Westra Way
View photo
Townhouse · for sale
USD 379,900
USD 162/sq.ft
773 Burgh Westra Way
Riverside Village of Church Creek
· 2,336 sq.ft · 3 Bedrooms · 2 Baths · Townhouse
· Patio · Office room · Deck · Equipped kitchen
Riverside Village of Church Creek · 2,336 sq.ft · 3 Bedrooms · 2 Baths · Townhouse · Patio · Office room · Deck · Equipped kitchen
With the new price improvement, this is an opportunity you won't want to miss! Schedule your private tour today and come see everything this beautiful home has to offer. Move-in-ready home featuring spacious living areas, modern updates, and a desirable community setting. This home combines comfort, style, and functionality in a wonderful community setting! Beautifully maintained and move-in ready, it features an updated kitchen with quartz countertops, upgraded cabinetry, new carpet/hardwood floors, and and fresh paint throughout. Upstairs, you'll find a spacious primary suite featuring a walk-in closet and a private en-suite bath with a soaking tub and separate shower. Two additional generously sized bedrooms complete the upper level, offering comfortable space for family, guests, or a home office. Enjoy peaceful wooded views from the deck and a finished walk-out lower level opening to a private patio perfect for relaxing or entertaining. Major updates include a new roof (2020), cust
USD 379,900
508 Millar Court
View photo
Townhouse · for sale
USD 425,000
USD 168/sq.ft
Updated
508 Millar Court
Riverside Village of Church Creek
· 2,519 sq.ft · 3 Bedrooms · 2 Baths · Townhouse
· Fireplace · Equipped kitchen · Parking
Riverside Village of Church Creek · 2,519 sq.ft · 3 Bedrooms · 2 Baths · Townhouse · Fireplace · Equipped kitchen · Parking
Welcome to this pristine, 3-level townhome in desirable Beechtree Estates/Beech Creek! Boasting 3 bedrooms, 2.5 baths, and a 2-car garage, this home seamlessly blends classic elegance with sleek modern upgrades. Step inside to glowing hardwood floors and a light-filled, two-story living room centered around a cozy gas fireplace. The open-concept floor plan flows effortlessly into a fully updated gourmet kitchen that is a true chefs delight featuring quartz countertops, a generous center island with seating, stainless steel appliances, double electric wall ovens, and a spacious pantry. Upstairs, the expansive owners suite serves as a private retreat, complete with a custom walk-in closet and a spa-like full bath. Two additional bedrooms, a second full bath, and a convenient upper-level laundry room complete the top level. The fully finished lower level offers versatile space for entertaining or a home media room, plus a rough-in for a future bathroom (currently being used as a salon roo
USD 425,000
1003 Waterside Court
View photo
Townhouse · for sale
USD 129,900
USD 103/sq.ft
1003 Waterside Court
Riverside Village of Church Creek
· 1,259 sq.ft · 3 Bedrooms · 1 Bath · Townhouse
· Patio
Riverside Village of Church Creek · 1,259 sq.ft · 3 Bedrooms · 1 Bath · Townhouse · Patio
Priced To Sell! Spacious 2 Level Brick Front Townhouse Offering Comfortable Living and Excellent Potential. This Home Features Generously Sized Bedrooms, Functional Floor Plan, and Private Patio Perfect for Relaxing or Entertaining. Property Needs Cosmetic Improvements and Updates but Presents an Excellent Opportunity for Homeowners or Investors Looking to Add Value and Build Equity. Conveniently Located Close to Schools, Shopping, and Major Commuter Routes. Don't Miss This Fantastic Opportunity To Make This Home Your Own! Sold As-Is
USD 129,900
3600 Marpat Drive
View photo
Townhouse · for sale
USD 280,000
USD 208/sq.ft
3600 Marpat Drive
Riverside Village of Church Creek
· 1,345 sq.ft · 3 Bedrooms · 1 Bath · Townhouse
· Patio · Garden · Equipped kitchen
Riverside Village of Church Creek · 1,345 sq.ft · 3 Bedrooms · 1 Bath · Townhouse · Patio · Garden · Equipped kitchen
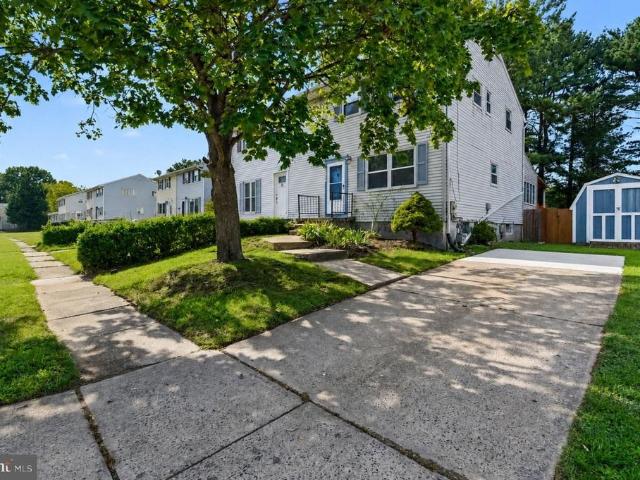
Welcome to this spacious 3-bedroom, 1.5-bath end-unit townhome offering a comfortable layout, updated kitchen, and plenty of outdoor space! The main level features an open living and dining area with attractive flooring and abundant natural light. The kitchen is a standout with rich wood cabinetry, stainless steel appliances, updated countertops and backsplash, plus a generous peninsula providing additional prep and gathering space. Upstairs you'll find three bedrooms and a full bath, while the additional half bath adds everyday convenience. The home also offers additional lower-level space with walk-out access to the backyard. Outside, enjoy a brick patio and a spacious, tree-lined yardperfect for relaxing, entertaining, or enjoying the outdoors. Even more updates are on the way! The home features a brand-new HVAC system, and once the current tenants move out on October 31st, the owner plans to replace the carpet and complete fresh interior painting touchup, giving the home a refreshe
USD 280,000

Get email alerts

Don't miss out: be the first to know about new properties

The alert was correctly created

On subscribing you accept the conditions of use and the privacy policy
Alert
Receive new ads in your inbox
Save this search
Receive alerts for new listings

We'll send you an email when we have new properties for: "Houses for sale in Riverside Village of Church Creek"

The alert was correctly created

Harford Furnace
Hidden Stream North
Get email alerts and be the first to see new listings
Required field
On subscribing I accept the terms of the privacy policy
Perfect! You'll soon start receiving new listings via email
Alert
Receive an email when we have new ads for Houses for sale in Riverside Village of Church Creek
Save this search
Filters

Bedrooms

Size (sq.ft)

sq.ft
sq.ft

Price

USD
USD

Property type

Bathrooms

Clear all filters
Receive notifications when new entries are published.