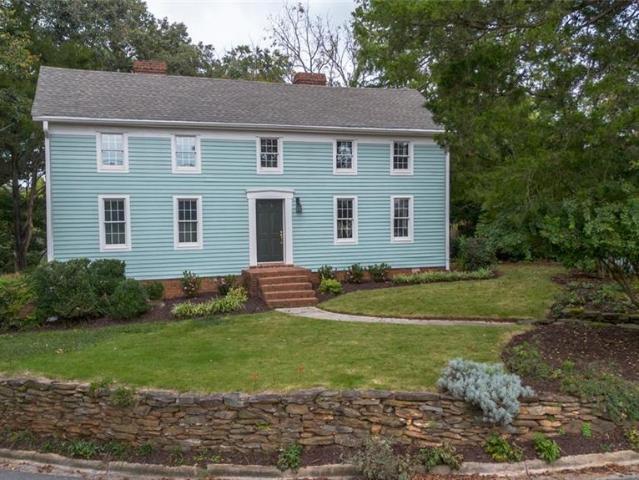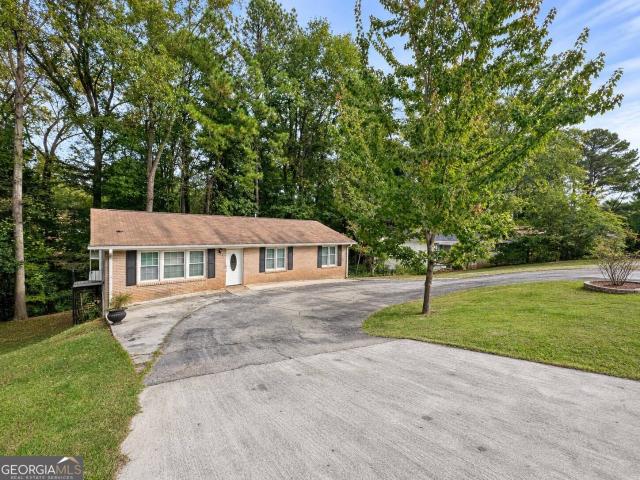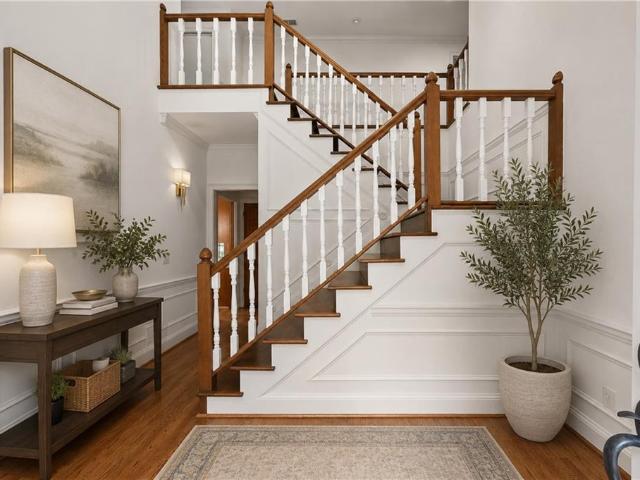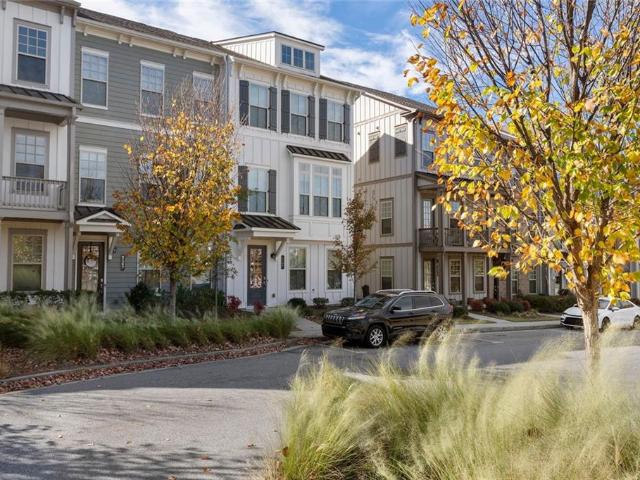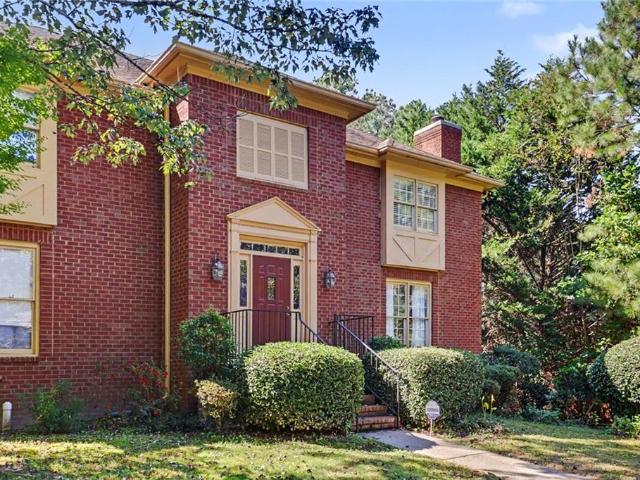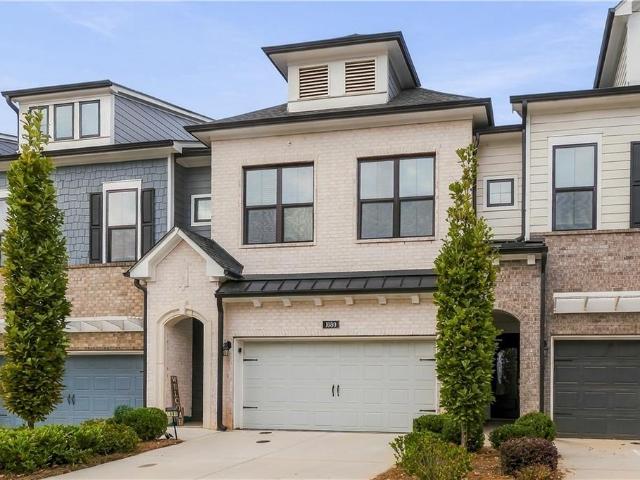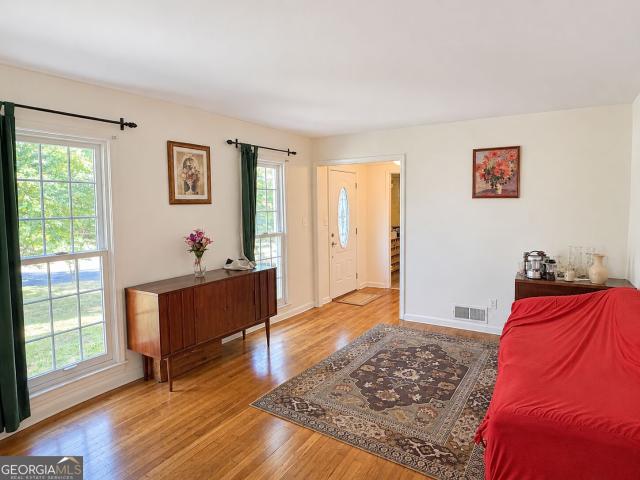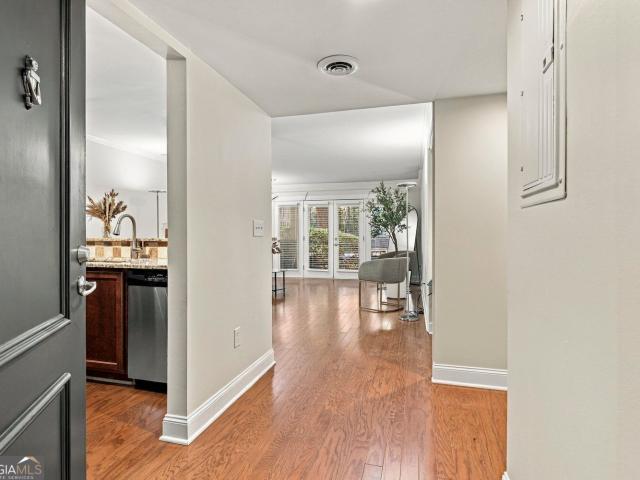
754 properties for sale in Riversong

680 Carriage Drive
View photo
House · for sale
USD 2,500,000
USD 390/sq.ft
680 Carriage Drive
Riversong
· 6,394 sq.ft · 6 Bedrooms · 6 Baths · House
· Fireplace · Equipped kitchen
Riversong · 6,394 sq.ft · 6 Bedrooms · 6 Baths · House · Fireplace · Equipped kitchen
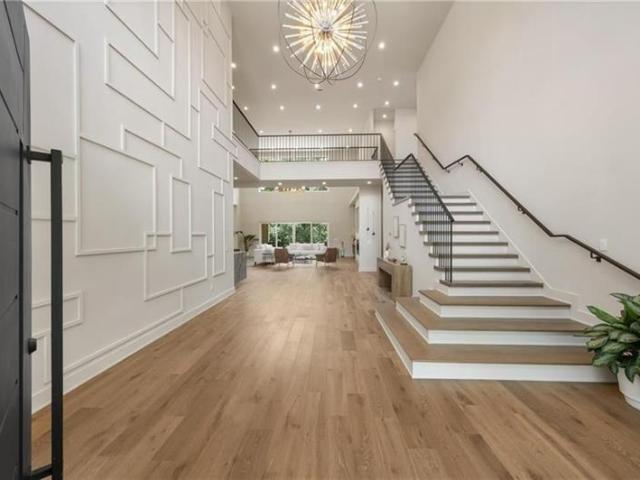
Experience exceptional luxury in this stunning custom new construction home where every detail has been thoughtfully curated with timeless design and impeccable craftsmanship. From the moment you step into the dramatic two-story foyer, featuring a breathtaking designer accent wall, you'll appreciate the extraordinary attention to detail that sets this home apart. Designed for both everyday living and grand-scale entertaining, the open-concept floor plan showcases soaring 12+ foot ceilings on the main level, a spectacular two-story great room with fireplace, flooded with natural light, and gorgeous hardwood floors that extend throughout the entire home. The chef's kitchen is truly the heart of the home, featuring premium appliances, custom cabinetry, designer lighting, exquisite faucets and hardware, an oversized island, and a fully equipped second prep kitchen, perfect for effortless entertaining. The luxurious main-level primary suite offers a private retreat with a spa-inspired bath,
USD 2,500,000
3945 River Hollow Run
View photo
House · for sale
USD 1,145,000
3945 River Hollow Run
Riversong
· 5 Bedrooms · 4 Baths · House
· Garden · Deck · Equipped kitchen · Cellar
Riversong · 5 Bedrooms · 4 Baths · House · Garden · Deck · Equipped kitchen · Cellar
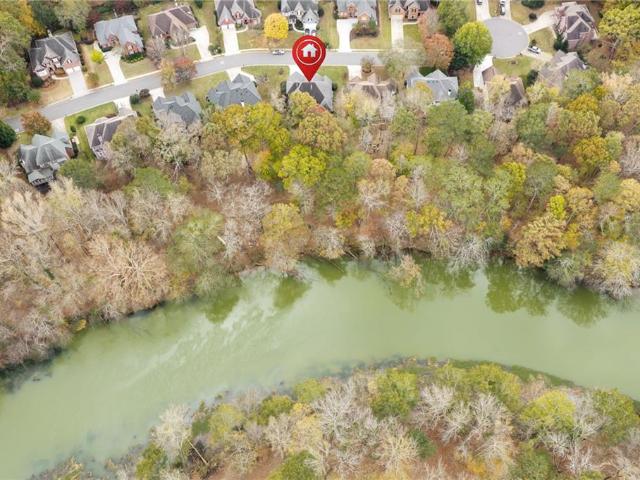
Some homes have a backyard. This one has the Chattahoochee River! Imagine starting your morning with coffee on the deck, listening to the river and watching the trees change with the seasons. A short, easy walk through your own backyard takes you right to the water's edge. It's hard to believe you're in the heart of Peachtree Corners! This five bedroom, four and a half bath home has plenty to love inside, too. The main level primary suite features a beautifully renovated bathroom, while hardwood floors carry through much of the main living area. The kitchen opens to the family room and breakfast area, keeping everyone connected whether you're preparing dinner, catching up on the day, or hosting friends. A four season porch offers another favorite spot to enjoy the backyard views, and the adjoining deck brings you even closer to the outdoors. Downstairs, the fully finished basement is ready for fun! There's room for movie nights, games, and gathering with friends, plus a wet bar to keep
USD 1,145,000
300 Johnson Ferry Road NE A407
View photo
Condo · for sale
USD 215,000
USD 201/sq.ft
300 Johnson Ferry Road NE A407
Riversong
· 1,066 sq.ft · 2 Bedrooms · 2 Baths · Condo
· Swimming pool
Riversong · 1,066 sq.ft · 2 Bedrooms · 2 Baths · Condo · Swimming pool
Welcome to Mount Vernon Towers, proudly voted Best of Perimeter 2026! This beautifully renovated 2BR/2BA, 4th-floor residence offers new flooring, fresh paint, updated countertops and bathroom vanities, plus a gorgeous new tiled shower in the primary bath. Enjoy the best of 55+ independent living with an onsite restaurant, swimming pool, fitness center, landscaped courtyard, social activities, entertainment, and transportation services. Located in the heart of Sandy Springs, Mount Vernon Towers puts you within walking distance of restaurants, shopping, City Springs, the Performing Arts Center, and the library. Enjoy a vibrant community, convenience, and a low-maintenance lifestyle in one of Sandy Springs' most desirable locations!
USD 215,000
4561 Olde Perimeter Way 2509
View photo
Condo · for sale
USD 519,000
USD 422/sq.ft
4561 Olde Perimeter Way 2509
Riversong
· 1,227 sq.ft · 2 Bedrooms · 2 Baths · Condo
· Deck · Equipped kitchen · Parking
Riversong · 1,227 sq.ft · 2 Bedrooms · 2 Baths · Condo · Deck · Equipped kitchen · Parking
Experience Elevated Living: 25th-Floor Sanctuary with Sweeping Mountain Views. Welcome to luxury high-rise living at its finest. Perched on the 25th floor of one of the area's most sought-after buildings, this tastefully remodeled 2-bedroom residence offers an unmatched blend of modern sophistication, resort-style amenities, and breathtaking scenery. Comes with deeded storage unit on the same floor, and 2 covered parking spaces. Step out onto your expansive wrap-around deck and take in panoramic mountain views, featuring a clear sightline directly to Stone Mountain-the ultimate backdrop for morning coffee or sunset entertaining. Inside, every detail has been thoughtfully updated for effortless comfort and style: Beautifully remodeled Chef-Inspired Kitchen with sleek new cabinetry and stunning quartz countertops. Unit has been equipped with a new furnace for peace of mind and Includes a private storage room located right on the 25h floor, plus two dedicated covered parking spaces. Beyon
USD 519,000
222 Perimeter Walk
View photo
Townhouse · for sale
USD 567,000
222 Perimeter Walk
Riversong
· 3 Bedrooms · 3 Baths · Townhouse
· Office room · Fireplace · Equipped kitchen
Riversong · 3 Bedrooms · 3 Baths · Townhouse · Office room · Fireplace · Equipped kitchen
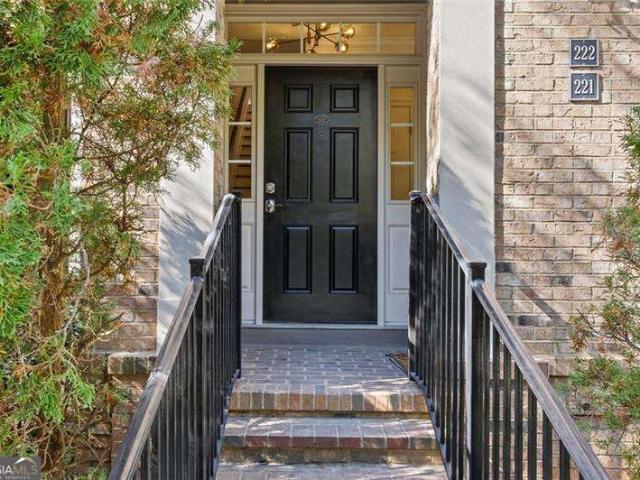
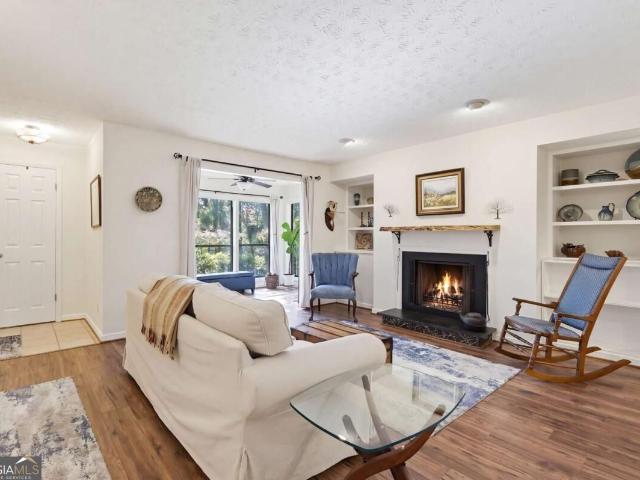
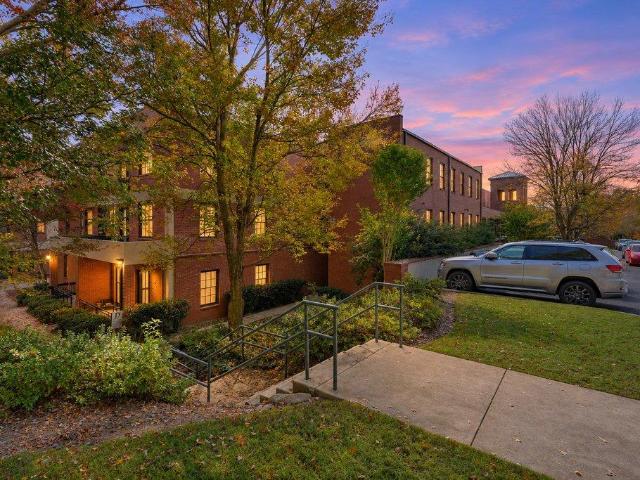
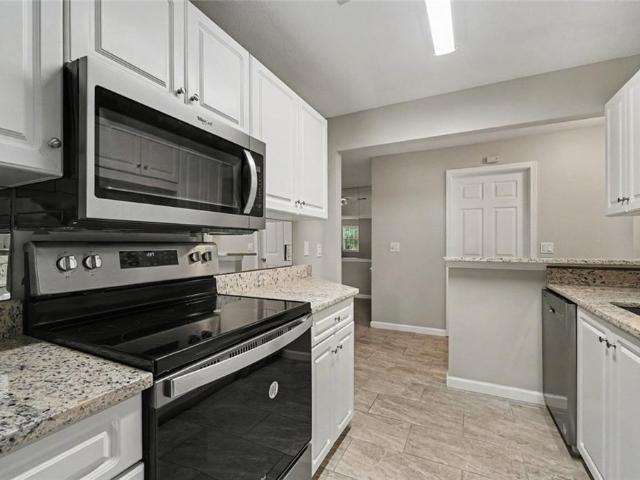
This one, you've just got to see for yourself! Brick charm, designer finishes, and a location that puts the best of Dunwoody within walking distance. Tucked inside a gated community, this beautifully renovated 3-bedroom, 3.5-bathroom home blends timeless character with modern style. The heart of the home is the brand-new eat-in kitchen, featuring gorgeous quartz countertops with a waterfall edge, a striking gunmetal farmhouse sink, soft-close drawers, gas range, and walk in pantry. With 9 foot ceilings, all new paint and designer lighting, new wide-plank luxury vinyl flooring throughout, this home feels elevated right when you walk in the door. Love entertaining? The living room features Bose in-ceiling speakers for an elevated listening experience and cozy fireplace. And when itCOs time to unwind, the light-filled primary suite is a true retreat, complete with a bonus space perfect for a home office, reading nook, or private sitting area. The spa-inspired primary bath takes it up anot
USD 567,000
4256 Cranton Court NE
View photo
House · for sale
USD 630,000
USD 301/sq.ft
4256 Cranton Court NE
Riversong
· 2,088 sq.ft · 4 Bedrooms · 2 Baths · House
· Fireplace · Equipped kitchen · Parking
Riversong · 2,088 sq.ft · 4 Bedrooms · 2 Baths · House · Fireplace · Equipped kitchen · Parking
Incredible buyer incentives: $10,000 mortgage concession. Opendoor Home Loans will contribute up to $10,000 towards a permanent interest rate buy-down if you finance with Opendoor Home Loans LLC. 4256 Cranton Ct NE is a Brookhaven home with 2,091 square feet of living area across two levels. The kitchen has a peninsula, a sink beneath a window, stacked ovens and a refrigerator. An under-counter appliance opening remains unfinished. A breakfast area connects the kitchen to the main living room, where a fireplace and broad window wall anchor the space. A separate dining room sits beside the front entry. Upstairs, four bedrooms include a primary bedroom with its own bathroom. The laundry room occupies the main level, and an attached garage provides covered parking. The layout separates the upper bedrooms from the connected gathering spaces. Included 100-Day Home Warranty with buyer activation
USD 630,000
209 Abingdon Way
View photo
Condo · for sale
USD 260,000
USD 232/sq.ft
209 Abingdon Way
Riversong
· 1,119 sq.ft · 2 Bedrooms · 1 Bath · Condo
· Fireplace · Equipped kitchen
Riversong · 1,119 sq.ft · 2 Bedrooms · 1 Bath · Condo · Fireplace · Equipped kitchen
Welcome to this fully renovated two-bedroom, ground-floor condo in the desirable Sandy Springs/ Perimeter area. This modern home features a completely updated kitchen with soft-close shaker-style cabinetry, quartz countertops, new stainless steel appliances, and custom shelving. Luxury vinyl plank flooring is installed throughout. The bathroom is beautifully updated with a new 60” custom vanity, quartz countertops, a metal-framed mirror, an LED vanity light, and a stand-up shower with designer tile, glass shower door, and valves, along with a new low flow toilet. Primary suite features a large wall in closet with custom built in shelving. The condo also boasts all-new plumbing, energy-efficient LED fixtures, and high-tech fans throughout. Newer hot water heater and energy efficient HVAC system with a WiFi enabled thermostat. The living room offers a cozy brick fireplace, a dedicated dining area with a glass chandelier. The well maintained complex has recently been painted and benefits
USD 260,000
602 Barrington Hills Drive
View photo
Condo · for sale
USD 175,000
USD 250/sq.ft
602 Barrington Hills Drive
Riversong
· 700 sq.ft · 1 Bedroom · 1 Bath · Condo
· Air conditioning · Swimming pool · Heating · Parking
Riversong · 700 sq.ft · 1 Bedroom · 1 Bath · Condo · Air conditioning · Swimming pool · Heating · Parking
Welcome to Barrington Hills! Discover this charming and spacious 1-bedroom, 1-bathroom condo located in the desirable Sandy Springs area! This ground-floor unit provides convenient, step-free access with no stairs, making everyday living easy and accessible. The home features a bright and inviting sunroom, a recently renovated bathroom, central heating and air conditioning, and washer/dryer hookups. Enjoy easy parking and wonderful community amenities, including a swimming pool, dog-walking areas, beautifully maintained grounds, and street lighting. Conveniently located near shopping, dining, parks, public transportation, and major highways. Whether you're a first-time buyer, looking to downsize, or simply seeking low-maintenance living, this condo offers comfort and convenience in a fantastic location. Don't miss this opportunity to own in Barrington Hills! Schedule your private showing today!
USD 175,000
5218 Fox Hill Court
View photo
House · for sale
USD 710,000
USD 182/sq.ft
5218 Fox Hill Court
Riversong
· 3,886 sq.ft · 4 Bedrooms · 3 Baths · House
· Garden · Fireplace · Equipped kitchen
Riversong · 3,886 sq.ft · 4 Bedrooms · 3 Baths · House · Garden · Fireplace · Equipped kitchen
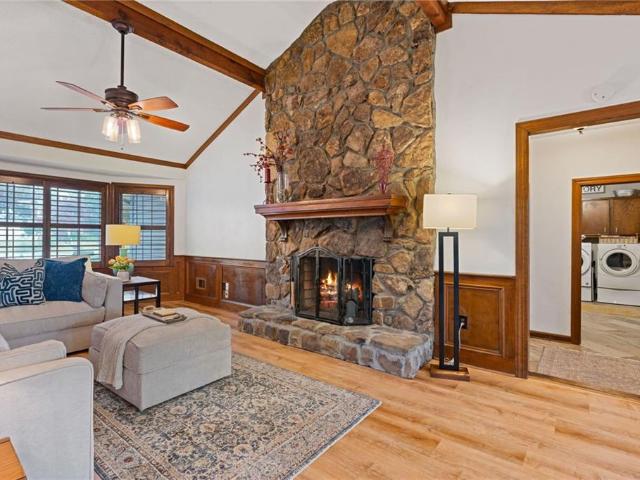
What makes a house a place you love coming home to? Maybe it's a kitchen where everyone naturally gathers, a favorite chair by the window, or a backyard that makes you want to stay outside just a little longer. At 5218 Fox Hill Court in Peachtree Corners, there's joy to be found in all of it! This 4 bedroom, 3 full bath traditional home sits at the top of a cul-de-sac, with inviting spaces, distinctive character, and updates that make it ready for its next chapter. The kitchen brings plenty of personality with its rich blue cabinetry, white countertops, breakfast bar peninsula, and generous storage. Just beyond is a cozy keeping room surrounded by windows, the perfect spot for morning coffee or catching up at the end of the day. The adjoining dining room is wrapped in windows, bringing in natural light and beautiful views of the backyard. The vaulted family room is a favorite gathering place, with exposed beams, warm wood accents, and a dramatic floor-to-ceiling stone fireplace that gi
USD 710,000
4110 Ashwoody Trail NE
View photo
House · for sale
USD 699,900
USD 305/sq.ft
4110 Ashwoody Trail NE
Riversong
· 2,293 sq.ft · 4 Bedrooms · 3 Baths · House
· Patio · Garden · Gym · Deck · Fireplace · Equipped kitchen · Parking · Cellar
Riversong · 2,293 sq.ft · 4 Bedrooms · 3 Baths · House · Patio · Garden · Gym · Deck · Fireplace · Equipped kitchen · Parking · Cellar
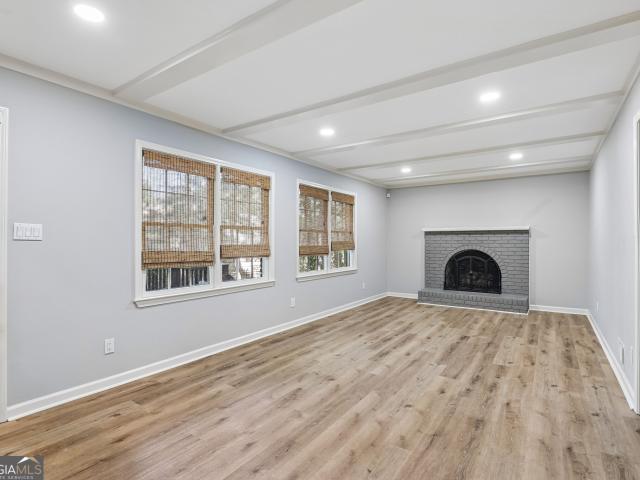
Coming soon in Brookhaven, GA 30319: a 4-bedroom, 3.5-bath brick ranch on a. 6-acre corner lot in the Oak Forest Hills neighborhood. It has a new roof installed July 2026, four-sided brick, a rocking-chair front porch and a long driveway with a two-car garage and an extra parking pad. The main level has refinished hardwood floors, an open living area with a gas fireplace and a stained wood beam, and a renovated kitchen with white cabinets, quartz countertops and a center island. A vaulted sunroom adds year-round living space and is not included in the square footage. The main-level primary suite has a renovated bath with a glass tile walk-in shower; two more main-level bedrooms share a hall bath, and there is a powder room for guests. The finished daylight basement has a fourth bedroom, a den, a full bath, laundry and a separate exterior entrance, a flexible space for guests, a home office or a gym. Outside, there's a deck, a paver patio and a private, hedge-framed backyard with mature
USD 699,900
152 Sloan Street
View photo
House · for sale
USD 1,100,000
USD 561/sq.ft
152 Sloan Street
Riversong
· 1,959 sq.ft · 3 Bedrooms · 2 Baths · House
· Fireplace
Riversong · 1,959 sq.ft · 3 Bedrooms · 2 Baths · House · Fireplace
Tucked along one of Historic Roswell's most treasured streets, 152 Sloan Street offers a rare opportunity to experience the charm, character, and timeless appeal of Roswell's beloved Mill Village. Dating back to approximately 1850 and believed to have once been home to workers of the historic Roswell Mill, this distinctive residence beautifully reflects the area's rich heritage. Sloan Street is truly something special, where historic cottages, mature trees, neighbors out for leisurely strolls, and a welcoming sense of community create a quaint village atmosphere that feels worlds away from the everyday, yet is just steps from some of Roswell's most beloved destinations. The home showcases original exposed wood beams, two functional wood-burning fireplaces, and distinctive cypress siding, each contributing to its warmth and timeless appeal. Inside, inviting living spaces blend historic charm with modern comforts, including a primary suite conveniently located on the main level with a lu
USD 1,100,000
4053 Green Oak Drive
View photo
House · for sale
USD 380,000
USD 273/sq.ft
4053 Green Oak Drive
Riversong
· 1,389 sq.ft · 3 Bedrooms · 2 Baths · House
· Garden · Cellar
Riversong · 1,389 sq.ft · 3 Bedrooms · 2 Baths · House · Garden · Cellar
Discover this beautifully updated single-family home in the highly desirable Doraville area! Centrally located with convenient access to major highways, shopping, dining, and entertainment, this property offers an excellent opportunity for both homeowners and investors. Since purchasing the property, the current owners have completed several improvements, including a finished basement with new flooring, replacement of carpeting with hardwood flooring, and the addition of an attractive circular driveway for improved accessibility and curb appeal. The home features a functional, versatile layout, a spacious, level backyard, and convenient outdoor access from both levels, including a separate basement exit and stairs leading from the main level to the backyard. Currently tenant-occupied with rental income of $2,800 per month, the property offers immediate income potential. Tenants are flexible and may remain in place or vacate, depending on the buyer's needs and mutually agreed-upon terms
USD 380,000
9335 Huntcliff Trace
View photo
House · for sale
USD 999,950
USD 151/sq.ft
9335 Huntcliff Trace
Riversong
· 6,609 sq.ft · 5 Bedrooms · 5 Baths · House
· Equipped kitchen
Riversong · 6,609 sq.ft · 5 Bedrooms · 5 Baths · House · Equipped kitchen
Enjoy this turnkey, unique Huntcliff beauty that has been thoughtfully maintained and updated w/quality improvements throughout! Nestled on a gorgeous. 99 acre corner lot w/lush vegetation/privacy/seasonal Chattahoochee River views, enjoy multiple/functional living spaces for live/work/play for family and friends. Welcoming entry to an impressive home w/lovely hardwoods on both the main and upper levels. Fantastic views via multiple walls of windows highlight tranquil surroundings. Chef’s will delight in a centralized expansive kitchen w/huge island/high end appliances (new LG Fridge) + 6 burner cooktop and ample amount of cabinet and countertop space. Oversized dining/den/living and my favorite-the enclosed light-filled sunroom, allow for hours of entertaining, or down time. Head upstairs to the fireside primary suite w/hardwoods/fresh paint/and gorgeous spa-inspired bath. Oversized secondary bedrooms to include one w/ensuite updated bath. Massive closet space. Another fabulous additi
USD 999,950
2569 Morehead Street
View photo
Townhouse · for sale
USD 520,000
USD 196/sq.ft
2569 Morehead Street
Riversong
· 2,648 sq.ft · 3 Bedrooms · 3 Baths · Townhouse
· Office room · Terrace · Deck · Fireplace · Equipped kitchen · Parking
Riversong · 2,648 sq.ft · 3 Bedrooms · 3 Baths · Townhouse · Office room · Terrace · Deck · Fireplace · Equipped kitchen · Parking
Tucked into Towns at the Junction, a small Lennar community just a short walk from the shops, restaurants and parks of Historic Downtown Norcross, this Lainston townhome was upgraded from the day it was built. Oak stairs connect all three levels. The main floor has wide-plank luxury vinyl flooring, a great room with a fireplace and custom built-ins, and a kitchen with Moonlight granite, stainless appliances, a staggered tile backsplash and a butler’s pantry that makes entertaining easy. Upstairs, two private bedroom suites each have their own full bath, with the laundry room on the same floor. The terrace level adds a guest bedroom with its own full bath, a good fit for visitors, a home office or a quiet retreat. The board-and-batten exterior with metal roof accents gives the home real curb appeal. A rear-entry two-car garage, a deck, and a security system installed by the builder round it out. You’re minutes from Peachtree Corners, I-85 and the rest of Gwinnett
USD 520,000
505 Dunbar Drive
View photo
Condo · for sale
USD 179,000
USD 178/sq.ft
505 Dunbar Drive
Riversong
· 1,001 sq.ft · 1 Bedroom · 1 Bath · Condo
· Office room · Deck · Fireplace · Equipped kitchen
Riversong · 1,001 sq.ft · 1 Bedroom · 1 Bath · Condo · Office room · Deck · Fireplace · Equipped kitchen
Affordable Dunwoody Living with a Sun-Filled Home Office, Private Covered Deck & Wooded Views! Welcome to 505 Dunbar Drive in Dunwoody Chase, where comfort, convenience, and flexible living come together at an attractive price of just $179,000! This inviting 1-bedroom, 1-bathroom condo offers a surprisingly spacious floor plan with attractive wood-look flooring, a generous living room featuring a gas fireplace, a dedicated dining area, and a functional kitchen featuring a premium Italian-made Bertazzoni gas range that conveys with the property. Convenient in-unit laundry adds to the home's everyday practicality. One of the home's standout features is the. *bright, south-facing sunroom*, surrounded by windows that welcome abundant natural light. Measuring approximately 8' x 14', this versatile space is ideal for a dedicated home office, reading retreat, hobby room, or additional sitting area. Whether you work remotely or simply appreciate a peaceful place to relax, this flexible space a
USD 179,000
1841 Liberty Lane
View photo
Condo · for sale
USD 350,000
USD 331/sq.ft
1841 Liberty Lane
Riversong
· 1,055 sq.ft · 1 Bedroom · 1 Bath · Condo
· Office room · Gym · Equipped kitchen
Riversong · 1,055 sq.ft · 1 Bedroom · 1 Bath · Condo · Office room · Gym · Equipped kitchen
Historic character meets modern convenience at 1841 Liberty Lane, a one-bedroom, one-bathroom loft condo in Liberty Lofts, a gated community near downtown Roswell, GA. Located in the former Roswell High School Gymnasium, this top-floor residence offers 1,063 square feet of living space, with soaring wood ceilings, hardwood floors, tall double-hung windows, and an open-concept layout filled with natural light. The spacious living and dining areas offer flexibility for everyday living and entertaining. A dedicated home office sits on a raised hardwood platform beside the tall windows, creating a distinct workspace while maintaining the loft's open, airy feel. The kitchen features stainless steel appliances, solid-surface countertops, and a walk-in pantry for added storage. French doors with glass panels lead to the bedroom, where a generous walk-in closet provides additional storage. The full bathroom was renovated in November 2025 with new floor and wall tile, bathtub, vanity, sink, lig
USD 350,000
703 Peachtree Forest Avenue
View photo
Condo · for sale
USD 250,000
USD 192/sq.ft
703 Peachtree Forest Avenue
Riversong
· 1,302 sq.ft · 2 Bedrooms · 2 Baths · Condo
· Balcony · Equipped kitchen · Swimming pool · Parking
Riversong · 1,302 sq.ft · 2 Bedrooms · 2 Baths · Condo · Balcony · Equipped kitchen · Swimming pool · Parking
This is the one. And in the perfect location! Enjoy one-level living in this 2 bedroom 2 bathroom condo in highly sought-after Peachtree Corners. Directly adjacent to Lifetime tennis/fitness club, 2 mi. To the Forum & Town Center, great restaurants, shopping & concerts. Kitchen features granite countertops and new Whirlpool stainless appliances including an electric range, built-in microwave, upgraded dishwasher & refrigerator. Mirrored backsplash, custom ceramic tile flooring and new carpeting complete the look. HVAC is newer. New tankless water heater! 2 full bathrooms feature granite countertops, tile flooring, new lighting, new toilets & fixtures. Both bedrooms feature walk-in closets, new carpet and paint throughout. Private balcony. 2 parking spots and ample guest parking. Great community amenities including a beautiful pool
USD 250,000
3650 Ashford Dunwoody Road NE 523
View photo
Condo · for sale
USD 219,000
3650 Ashford Dunwoody Road NE 523
Riversong
· 1 Bedroom · 1 Bath · Condo
· Swimming pool
Riversong · 1 Bedroom · 1 Bath · Condo · Swimming pool
Location, location, location! Unbeatable inside-the-perimeter location in desirable Brookhaven! Enjoy the perfect combination of privacy, tranquility, and convenience in this TOP-FLOOR, one-bedroom, one-bath condominium with only ONE neighboring unit! Tucked away in a peaceful setting, yet just moments from everything Atlanta has to offer. Ideally situated directly across from beautiful Blackburn Park and within walking distance of the YMCA, this prime location offers easy access to major medical centers, the iconic King and Queen buildings, BuckheadCOs premier shopping, dining, and entertainment, and Hartsfield-Jackson Atlanta International Airport. Inside, enjoy approximately $25,000 in recent improvements, including a new HVAC system, fresh carpeting, and granite countertops. This amenity-rich community offers an on-site swimming pool, dog park, scenic pond, and overlook, creating a relaxing retreat in the heart of the city. Enjoy the ease of low-maintenance condominium living with
USD 219,000
7064 Murphy Joy Lane NW
View photo
Townhouse · for sale
USD 375,000
USD 207/sq.ft
7064 Murphy Joy Lane NW
Riversong
· 1,808 sq.ft · 3 Bedrooms · 2 Baths · Townhouse
· Equipped kitchen · Parking
Riversong · 1,808 sq.ft · 3 Bedrooms · 2 Baths · Townhouse · Equipped kitchen · Parking
Welcome to this beautifully updated 3-bedroom, 2.5-bath townhome in the desirable Peachtree Corners area! Offering a blend of modern updates, comfort, and convenience, this move-in-ready home provides peace of mind with several recent improvements, including a new roof (2025), new water heater and HVAC system (2024), and all-new flooring completed within the past year. The kitchen has also been refreshed with freshly painted cabinets, creating a clean and inviting space. Enjoy the convenience of an upstairs laundry area, along with guest parking located directly across from the home. Ideally situated near shopping, dining, and major roadways, this home makes everyday living easy and convenient. With its thoughtful updates and desirable location, this is an opportunity you won't want to miss. Schedule your showing today!
USD 375,000
320 Skyridge Drive
View photo
House · for sale
USD 990,000
USD 188/sq.ft
320 Skyridge Drive
Riversong
· 5,253 sq.ft · 4 Bedrooms · 5 Baths · House
· Garden · Terrace · Deck · Equipped kitchen · Swimming pool
Riversong · 5,253 sq.ft · 4 Bedrooms · 5 Baths · House · Garden · Terrace · Deck · Equipped kitchen · Swimming pool
What an amazing opportunity! Live in the heart of Dunwoody in a well-established neighborhood. This home offers the right buyer a great chance to make the well-maintained home your own. House is in good condition but needs to be updated. Roof is cedar shake. Features 4 bedrooms and 5 full baths on 1+ acre lot with in-ground gunite pool. Back yard includes large entertaining area with gazebo and 2 decks as well as pool house/wet bar. Kitchen has stained cabinets and granite counter tops complete with all appliances. Master suite is on 2nd floor along with 2 additional bedrooms and 3 full baths. Main floor includes bedroom and full bath for guests. Terrace level features additional full bath, exercise room and storage space. Home is located in the heart of Dunwoody and is easily accessible to shopping, schools, entertainment, transportation and recreation. Owner has recently moved to a smaller home and is ready to sell
USD 990,000
10785 Tuxford Drive
View photo
House · for sale
USD 735,000
USD 238/sq.ft
10785 Tuxford Drive
Riversong
· 3,078 sq.ft · 5 Bedrooms · 3 Baths · House
· Garden · Office room
Riversong · 3,078 sq.ft · 5 Bedrooms · 3 Baths · House · Garden · Office room
Incredible value in tuxford! Move-in ready and beautifully refreshed, this spacious 5-bedroom, 3-bath home offers an exceptional opportunity in one of Alpharetta's sought-after swim and tennis communities! Priced more than $50,000 below appraised value, this home delivers outstanding value along with a fresh new look. Buyers can also receive up to $7,000 toward an interest rate buydown when financing through the seller's preferred lender, subject to lender terms and eligibility. Step inside to discover fresh interior paint, beautifully refinished hardwood floors, brand-new carpet, and updated light fixtures throughout. The flexible floor plan features a highly desirable main-level bedroom and full bath, ideal for guests, multigenerational living, or a private home office. Upstairs, four additional bedrooms provide plenty of room for everyone. The renovated primary bathroom is a standout, featuring elegant finishes and spa-inspired touches. The fully fenced backyard offers the perfect s
USD 735,000
1955 Nocturne Drive 3410
View photo
Condo · for sale
USD 299,000
USD 239/sq.ft
1955 Nocturne Drive 3410
Riversong
· 1,249 sq.ft · 2 Bedrooms · 2 Baths · Condo
· Patio · Parking
Riversong · 1,249 sq.ft · 2 Bedrooms · 2 Baths · Condo · Patio · Parking
Welcome to this light-filled, top-floor corner condo featuring 2 bedrooms and 2 bathrooms, both with their own private ensuites! The open-concept layout, tall ceilings, and abundance of natural light create a bright and inviting living space. The condo also features a private outdoor patio. Additional perks include assigned parking, plenty of guest parking, and access to the community pool. Conveniently located just minutes from Avalon, Downtown Alpharetta, Downtown Roswell, Ameris Bank Amphitheatre, North Point Mall, and GA-400, offering easy access to some of the area's best shopping, dining, and entertainment!
USD 299,000
100 Hemmingwood Way
View photo
House · for sale
USD 450,000
USD 129/sq.ft
100 Hemmingwood Way
Riversong
· 3,466 sq.ft · 3 Bedrooms · 3 Baths · House
· Equipped kitchen
Riversong · 3,466 sq.ft · 3 Bedrooms · 3 Baths · House · Equipped kitchen
An opportunity for the buyer who sees potential where others see projects. Located on a cul-de-sac in Sandy Springs, GA 30350, just minutes from Dunwoody Country Club and Dunwoody Village, 100 Hemmingwood Way offers a unique renovation opportunity in an established neighborhood. Situated on a flat lot, the home features a primary suite on the main level, a generously sized kitchen and a floor plan with plenty of potential. For buyers looking for a fixer-upper in Sandy Springs, this is an opportunity to renovate and customize a home to their own tastes. This is not a cosmetic fixer-upper. The property has deferred maintenance and requires repairs and updating throughout. Recognizing the scope of work, the sellers proactively obtained a home inspection and have priced the property accordingly. The inspection report is available to prospective buyers to help them evaluate the condition and investment required. For the buyer with the vision and resources to take on a substantial renovation
USD 450,000
9110 Huntcliff Trace
View photo
House · for sale
USD 750,000
USD 183/sq.ft
9110 Huntcliff Trace
Riversong
· 4,080 sq.ft · 5 Bedrooms · 3 Baths · House
· Fireplace · Equipped kitchen
Riversong · 4,080 sq.ft · 5 Bedrooms · 3 Baths · House · Fireplace · Equipped kitchen
A private, wooded acre overlooking the 7th-hole green and 8th tee box sets the scene for this traditional home in Huntcliff, Sandy Springs. A long driveway leads through mature trees to a broad covered front porch, introducing a home with generous gathering spaces, four main-level bedrooms, and golf-course views woven into its setting. With approximately 4,090 square feet above grade, five bedrooms, and three-and-a-half baths, the layout offers room to gather and space to spread out. Separate living and dining rooms provide settings for conversation, dinner parties, or quieter pursuits. In the family room, wood paneling and a fireplace bring warmth and character, while windows connect the room to the screened porch and wooded surroundings. The kitchen features extensive wood cabinetry, double wall ovens, a peninsula, and an adjoining breakfast area with a bay window. Its traditional finishes offer an opportunity to introduce your own style over time. The main level also includes a laun
USD 750,000
1165 Saratoga Road
View photo
House · for sale
USD 625,000
USD 297/sq.ft
1165 Saratoga Road
Riversong
· 2,099 sq.ft · 4 Bedrooms · 3 Baths · House
· Garden · Terrace · Deck · Fireplace · Equipped kitchen
Riversong · 2,099 sq.ft · 4 Bedrooms · 3 Baths · House · Garden · Terrace · Deck · Fireplace · Equipped kitchen
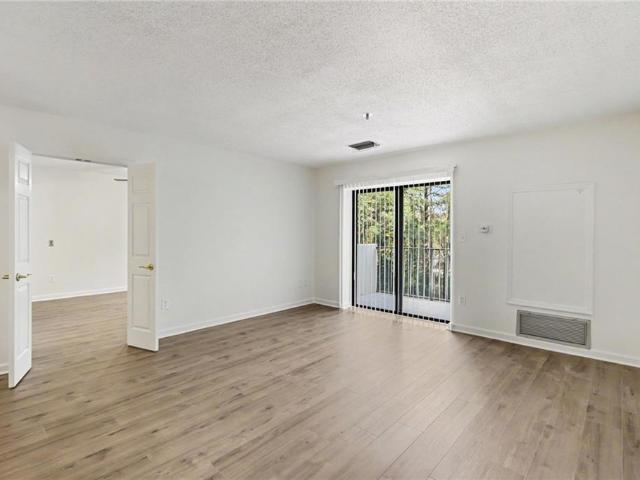
Welcome home to this inviting all-brick, four-bedroom, three-full-bath home with an open floor plan, gleaming hardwood floors, and an updated kitchen with stainless steel appliances, granite countertops, and a breakfast bar. The dining and living areas offer a cozy fireplace, while the deck overlooks peaceful wooded views. The owner's suite features hardwood floors and a spa-inspired bath, with two additional bedrooms and a convenient hall bath. A spacious laundry room offers plenty of storage. The finished terrace level adds even more living space, with a living/playroom, second fireplace, a guest bedroom with a walk-in closet, and a full bath. The unfinished section provides endless possibilities for additional storage, hobbies, or future expansion. Enjoy the fenced backyard with raised planter boxes, perfect for your herb garden and pets. Cul-de-sac street and a hard-to-find level lot and driveway, too. Just minutes from Downtown Historic Roswell's fabulous restaurants, shopping, an
USD 625,000
10645 Oxford Mill Circle
View photo
House · for sale
USD 1,125,000
USD 204/sq.ft
10645 Oxford Mill Circle
Riversong
· 5,500 sq.ft · 6 Bedrooms · 5 Baths · House
· Office room · Fireplace · Equipped kitchen · Cellar
Riversong · 5,500 sq.ft · 6 Bedrooms · 5 Baths · House · Office room · Fireplace · Equipped kitchen · Cellar
Nestled on one of the best lots in Oxford Mill, this recently updated home is large enough to accommodate the largest of families. This 6 bedroom, 5.5 bath home has been recently updated throughout, including, but not limited to: new interior paint, new wide plank light hardwoods, new carpet, lighting, and appliances. Gather everyone in the 2 story family room with stacked stone fireplace that's open to the large kitchen and breakfast area. Kitchen includes white cabinetry, INDUCTION cooktop, wall oven and convection/microwave. Also featured on the first floor is a guest suite and full bath. Rounding out the main floor is a large formal living and dining room. Front and rear staircases lead upstairs to 4 large bedrooms, 3 full baths. The primary suite features a flex space that can be an office, nursery, or exercise room. One secondary bedroom has a private bath, the other 2 share a Jack and Jill bath. The basement features an office, living room with second fireplace, rec room with ba
USD 1,125,000
8880 Carroll Manor Drive
View photo
Townhouse · for sale
USD 368,000
USD 217/sq.ft
8880 Carroll Manor Drive
Riversong
· 1,690 sq.ft · 3 Bedrooms · 2 Baths · Townhouse
· Equipped kitchen
Riversong · 1,690 sq.ft · 3 Bedrooms · 2 Baths · Townhouse · Equipped kitchen
Welcome to 8880 Carroll Manor Drive! This well-maintained 3-bedroom, 2.5-bath home offers a comfortable layout with spacious living areas and plenty of natural light. The kitchen provides ample cabinet and counter space and opens to the main living area, creating an inviting space for everyday living and entertaining. Enjoy generously sized bedrooms, convenient upper-level laundry, and a private outdoor space perfect for relaxing. Located in a desirable Sandy Springs/Atlanta area with convenient access to GA-400, shopping, dining, parks, and major roadways. A great opportunity to make this home your own!
USD 368,000
1080 Harper
View photo
Townhouse · for sale
USD 725,000
USD 269/sq.ft
1080 Harper
Riversong
· 2,691 sq.ft · 4 Bedrooms · 3 Baths · Townhouse
· Garden · Office room · Parking · Swimming pool
Riversong · 2,691 sq.ft · 4 Bedrooms · 3 Baths · Townhouse · Garden · Office room · Parking · Swimming pool
Conveniently located on the border of Roswell and Alpharetta, this townhome is one of the few that has 4 bedrooms and offers multiple, sought-after upgrades. The garage has a custom epoxy floor and its own EV charger. There are custom closets in the master, a Phoenix Systems smart home provider, a manicured backyard, and is quietly located at the back of the neighborhood. Other features include 10 foot ceilings, hardwood floors, a butler’s bar area, and open and spacious living that leads to a beautiful, level back yard with covered porch. The primary suite boasts 2 walk-in closets, double vanities, a soaking tub, and a separate shower. On this same level are 2 secondary bedrooms and a full bath. The third level hosts the fourth bedroom & full bath, leaving room for guests, a home office, or extra flex space. You will find two stairlifts that have been installed for ease and comfort. These can be removed if desired. This gated community offers a pool & dog park and is close to downtown
USD 725,000
4312 Bethesda Trail
View photo
House · for sale
USD 415,000
USD 197/sq.ft
4312 Bethesda Trail
Riversong
· 2,099 sq.ft · 3 Bedrooms · 2 Baths · House
· Garden
Riversong · 2,099 sq.ft · 3 Bedrooms · 2 Baths · House · Garden
Under contract. Accepting backup offers! Seller will continue to consider qualified backup offers. Calling all investors, remodelers, and buyers with a vision! This spacious home, tucked away on a cul-de-sac in the desirable Georgetown subdivision, is ready for your imagination and updates to unlock its full potential. Features include hardwood floors on the main and upper levels, an ensuite primary bedroom on the second level with a walk-in closet, an enclosed porch, and a large fenced backyard on a half acre lot. Located in the Dunwoody High School district with convenient access to I-285, I-85, and GA-400, as well as Perimeter Mall, hospitals, trails, shopping, and dining. No hoa! A great opportunity to renovate, customize, and build equity in a convenient central location
USD 415,000
3650 Ashford Dunwoody Road NE 904
View photo
Condo · for sale
USD 185,000
USD 245/sq.ft
3650 Ashford Dunwoody Road NE 904
Riversong
· 753 sq.ft · 1 Bedroom · 1 Bath · Condo
· Patio · Swimming pool
Riversong · 753 sq.ft · 1 Bedroom · 1 Bath · Condo · Patio · Swimming pool
Enjoy the best of Brookhaven living at The Park at Ashford! This spacious one-bedroom, one-bath condo offers a wonderful combination of comfort, convenience, and natural surroundings. Relax on your private patio overlooking the community lake, a peaceful setting to enjoy your morning coffee or unwind at the end of the day. Inside, you'll appreciate the generous living space and the convenience of an in-unit washer and dryer. The community offers fantastic amenities, including a swimming pool, dog park, and scenic lake. Just across the street from Blackburn Park, you'll have easy access to green space, walking trails, and outdoor recreation. Enjoy a highly desirable Brookhaven location with restaurants, grocery stores, shopping, and everyday conveniences all within walking distance. Whether you're enjoying the lake views from your patio, spending an afternoon at the pool, or walking to your favorite neighborhood spots, this condo offers a lifestyle that's hard to beat. A fantastic oppor
USD 185,000

Get email alerts

Don't miss out: be the first to know about new properties

The alert was correctly created

On subscribing you accept the conditions of use and the privacy policy
Alert
Receive new ads in your inbox
Save this search
Receive alerts for new listings

We'll send you an email when we have new properties for: "Properties for sale in Riversong"

The alert was correctly created

Sara Lake Estates
Peachtree, Dunwoody city Chamblee-Doraville CCD DeKalb County Georgia
Get email alerts and be the first to see new listings
Required field
On subscribing I accept the terms of the privacy policy
Perfect! You'll soon start receiving new listings via email
Alert
Receive an email when we have new ads for Properties for sale in Riversong
Save this search
Filters

Bedrooms

Size (sq.ft)

sq.ft
sq.ft

Price

USD
USD

Property type

Bathrooms

Clear all filters
Receive notifications when new entries are published.