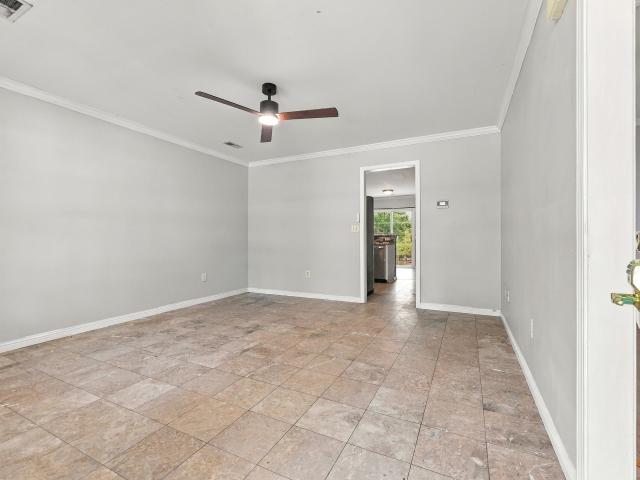
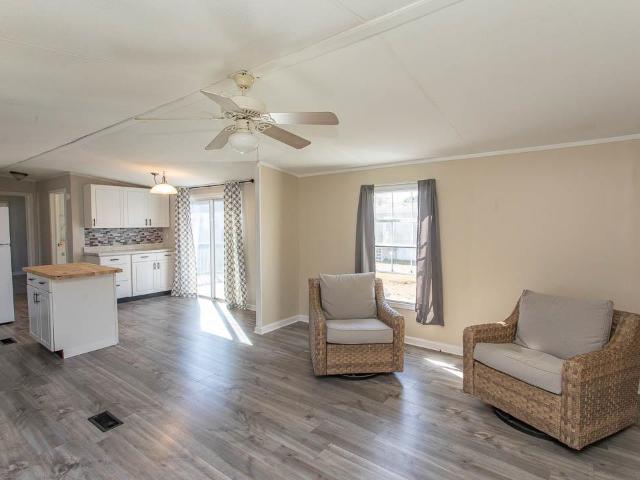
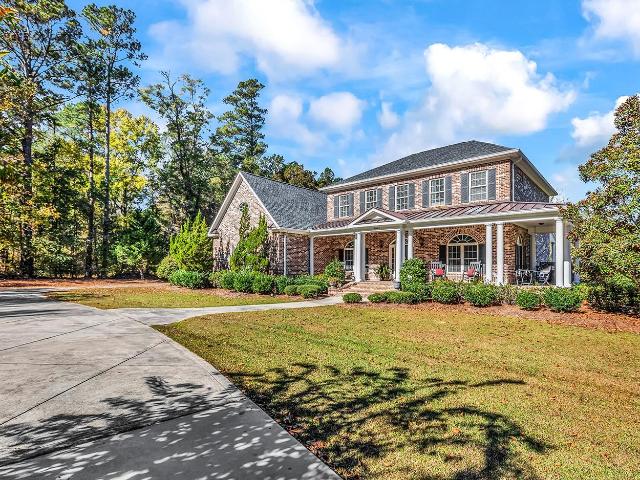
287 houses for sale in Rivertown Row

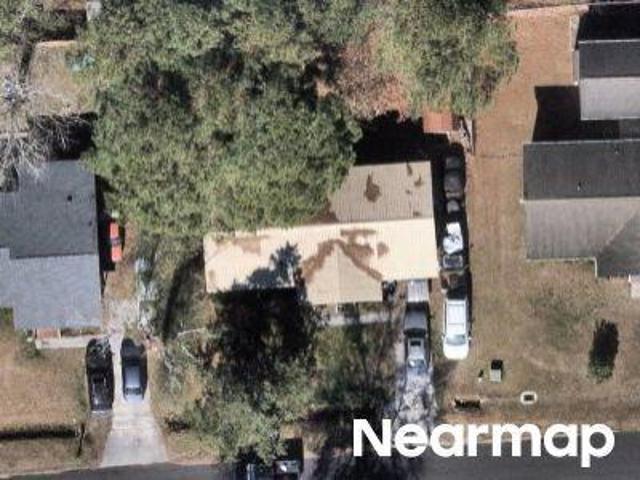
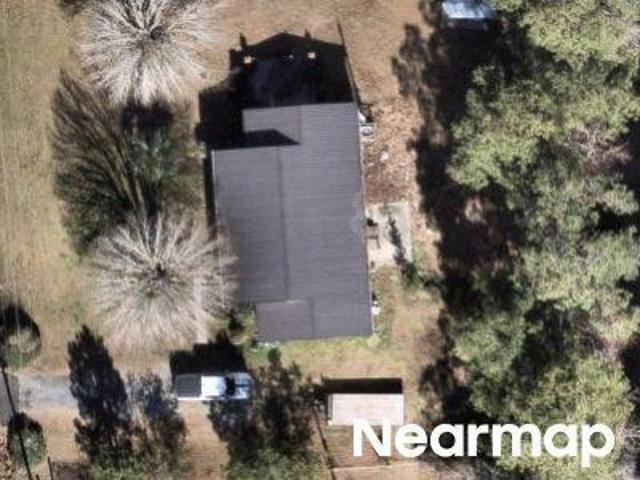
Suzanne Dr
View photo
House · for sale
Request Details
Updated
Suzanne Dr
Rivertown Row
· 1,615 sq.ft · 3 Bedrooms · 3 Baths · House
Rivertown Row · 1,615 sq.ft · 3 Bedrooms · 3 Baths · House
This home is in preforeclosure, which means the homeowner is in default (missed payments). Therefore, there could be an opportunity to strike a great deal with the owner and the bank
Request Details
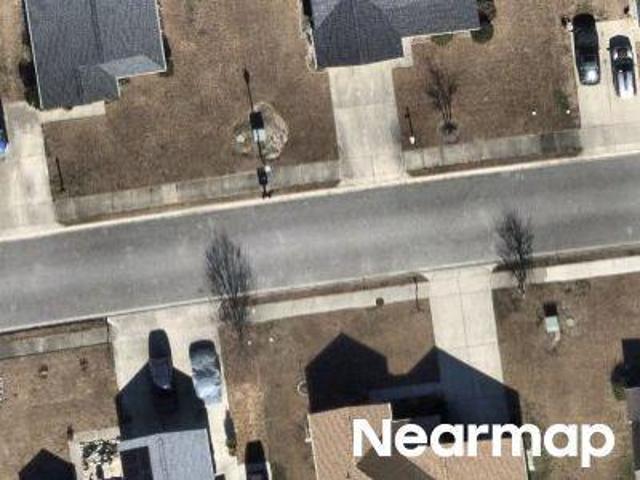
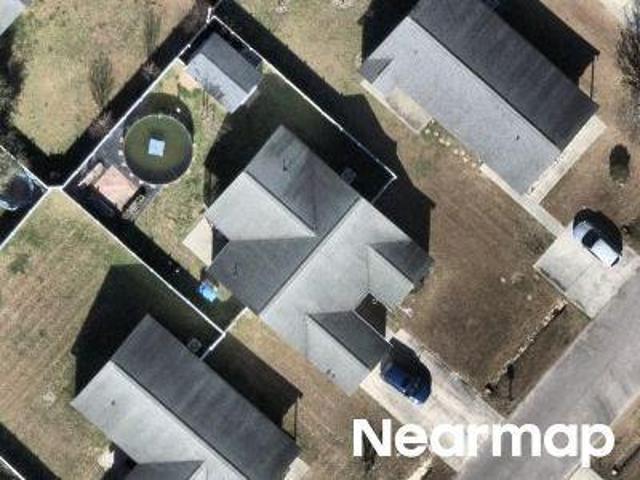
University Forest Cir
View photo
House · for sale
Request Details
Updated
University Forest Cir
Rivertown Row
· 1,001 sq.ft · 3 Bedrooms · 1 Bath · House
Rivertown Row · 1,001 sq.ft · 3 Bedrooms · 1 Bath · House
This home is in preforeclosure, which means the homeowner is in default (missed payments). Therefore, there could be an opportunity to strike a great deal with the owner and the bank
Request Details
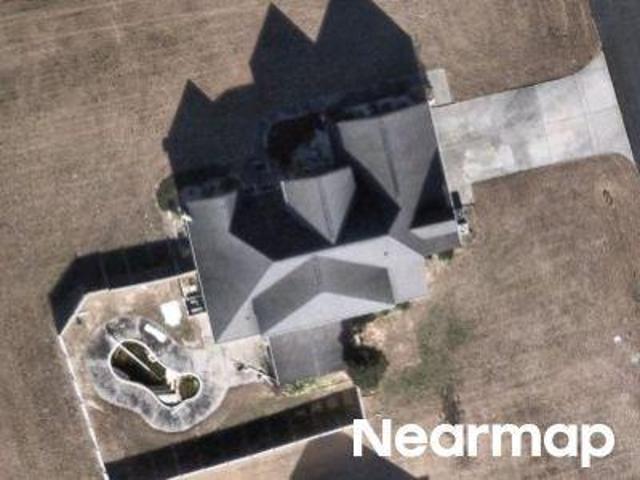
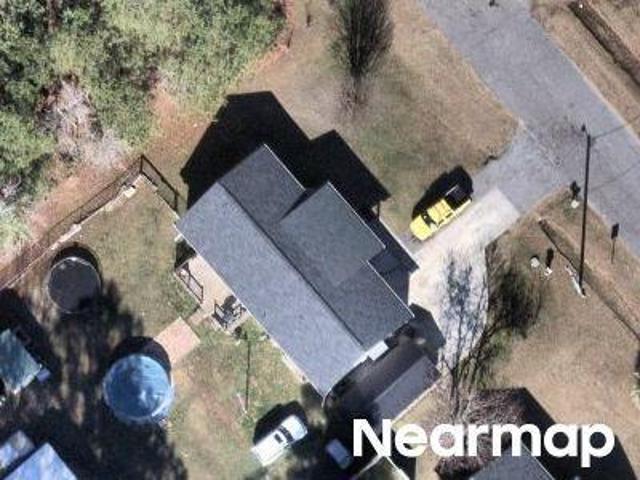
Rd
View photo
House · for sale
Request Details
Updated
Rd
Rivertown Row
· 1,109 sq.ft · 3 Bedrooms · 2 Baths · House
Rivertown Row · 1,109 sq.ft · 3 Bedrooms · 2 Baths · House
This home is in preforeclosure, which means the homeowner is in default (missed payments). Therefore, there could be an opportunity to strike a great deal with the owner and the bank
Request Details
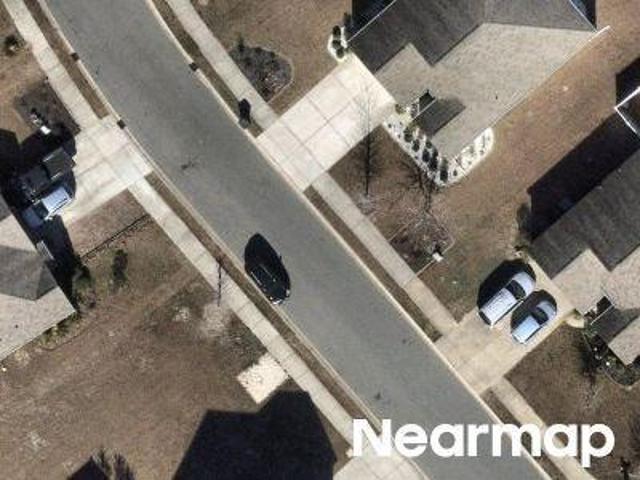
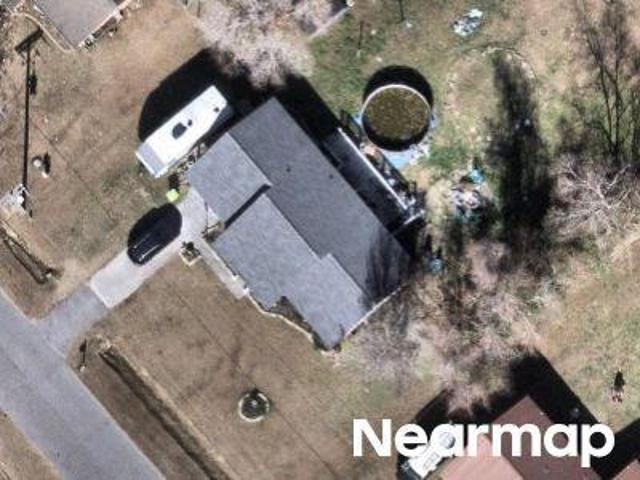
Sunny Pond Ln
View photo
House · for sale
Request Details
Updated
Sunny Pond Ln
Rivertown Row
· 2,831 sq.ft · 5 Bedrooms · 3 Baths · House
Rivertown Row · 2,831 sq.ft · 5 Bedrooms · 3 Baths · House
This home is in preforeclosure, which means the homeowner is in default (missed payments). Therefore, there could be an opportunity to strike a great deal with the owner and the bank
Request Details
Loop
View photo
House · for sale
Request Details
Updated
Loop
Rivertown Row
· 1,335 sq.ft · 3 Bedrooms · 2 Baths · House
Rivertown Row · 1,335 sq.ft · 3 Bedrooms · 2 Baths · House
This home is in preforeclosure, which means the homeowner is in default (missed payments). Therefore, there could be an opportunity to strike a great deal with the owner and the bank
Request Details
Oglethorpe Dr
View photo
House · for sale
Request Details
Updated
Oglethorpe Dr
Rivertown Row
· 2,530 sq.ft · 4 Bedrooms · 2 Baths · House
Rivertown Row · 2,530 sq.ft · 4 Bedrooms · 2 Baths · House
This home is in preforeclosure, which means the homeowner is in default (missed payments). Therefore, there could be an opportunity to strike a great deal with the owner and the bank
Request Details
Wayside Rd
View photo
House · for sale
Request Details
Updated
Wayside Rd
Rivertown Row
· House
Rivertown Row · House
This home is in preforeclosure, which means the homeowner is in default (missed payments). Therefore, there could be an opportunity to strike a great deal with the owner and the bank
Request Details
Jordan Cir
View photo
House · for sale
Request Details
Updated
Jordan Cir
Rivertown Row
· 1,399 sq.ft · 3 Bedrooms · 2 Baths · House
Rivertown Row · 1,399 sq.ft · 3 Bedrooms · 2 Baths · House
This home is in preforeclosure, which means the homeowner is in default (missed payments). Therefore, there could be an opportunity to strike a great deal with the owner and the bank
Request Details
Hardees Ferry Rd
View photo
House · for sale
Request Details
Updated
Hardees Ferry Rd
Rivertown Row
· 1,518 sq.ft · 5 Bedrooms · 1 Bath · House
Rivertown Row · 1,518 sq.ft · 5 Bedrooms · 1 Bath · House
This home is in preforeclosure, which means the homeowner is in default (missed payments). Therefore, there could be an opportunity to strike a great deal with the owner and the bank
Request Details
Wayside Rd
View photo
House · for sale
Request Details
Updated
Wayside Rd
Rivertown Row
· 1,001 sq.ft · 3 Bedrooms · 1 Bath · House
Rivertown Row · 1,001 sq.ft · 3 Bedrooms · 1 Bath · House
This home is in preforeclosure, which means the homeowner is in default (missed payments). Therefore, there could be an opportunity to strike a great deal with the owner and the bank
Request Details
Pampass Ln
View photo
House · for sale
Request Details
Updated
Pampass Ln
Rivertown Row
· 764 sq.ft · 1 Bedroom · 1 Bath · House
Rivertown Row · 764 sq.ft · 1 Bedroom · 1 Bath · House
This home is in preforeclosure, which means the homeowner is in default (missed payments). Therefore, there could be an opportunity to strike a great deal with the owner and the bank
Request Details
Sean River Rd
View photo
House · for sale
Request Details
Updated
Sean River Rd
Rivertown Row
· 1,292 sq.ft · 3 Bedrooms · 2 Baths · House
Rivertown Row · 1,292 sq.ft · 3 Bedrooms · 2 Baths · House
This home is in preforeclosure, which means the homeowner is in default (missed payments). Therefore, there could be an opportunity to strike a great deal with the owner and the bank
Request Details
Greenwood Dr
View photo
House · for sale
Request Details
Updated
Greenwood Dr
Rivertown Row
· 1,292 sq.ft · 3 Bedrooms · 1 Bath · House
Rivertown Row · 1,292 sq.ft · 3 Bedrooms · 1 Bath · House
This home is in preforeclosure, which means the homeowner is in default (missed payments). Therefore, there could be an opportunity to strike a great deal with the owner and the bank
Request Details
Greenwood Dr
View photo
House · for sale
Request Details
Updated
Greenwood Dr
Rivertown Row
· 1,087 sq.ft · 3 Bedrooms · 1 Bath · House
Rivertown Row · 1,087 sq.ft · 3 Bedrooms · 1 Bath · House
This home is in preforeclosure, which means the homeowner is in default (missed payments). Therefore, there could be an opportunity to strike a great deal with the owner and the bank
Request Details
University Forest Cir
View photo
House · for sale
Request Details
Updated
University Forest Cir
Rivertown Row
· 1,066 sq.ft · 3 Bedrooms · 1 Bath · House
Rivertown Row · 1,066 sq.ft · 3 Bedrooms · 1 Bath · House
This home is in preforeclosure, which means the homeowner is in default (missed payments). Therefore, there could be an opportunity to strike a great deal with the owner and the bank
Request Details
Bellamy Rd
View photo
House · for sale
Request Details
Updated
Bellamy Rd
Rivertown Row
· House
Rivertown Row · House
This home is in preforeclosure, which means the homeowner is in default (missed payments). Therefore, there could be an opportunity to strike a great deal with the owner and the bank
Request Details
870 Owls Nest Dr
View photo
House · for sale
USD 282,053
USD 187/sq.ft
New
870 Owls Nest Dr
Rivertown Row
· 1,507 sq.ft · 3 Bedrooms · 2 Baths · House
· Equipped kitchen
Rivertown Row · 1,507 sq.ft · 3 Bedrooms · 2 Baths · House · Equipped kitchen
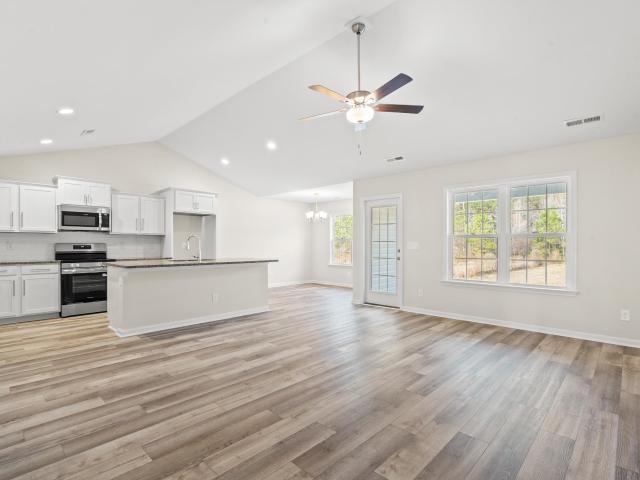
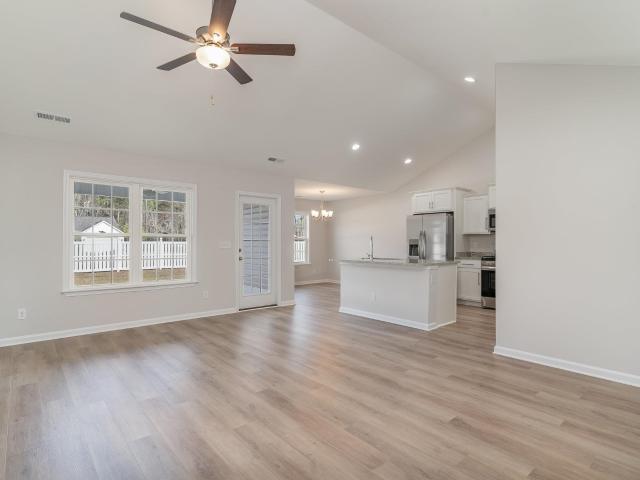
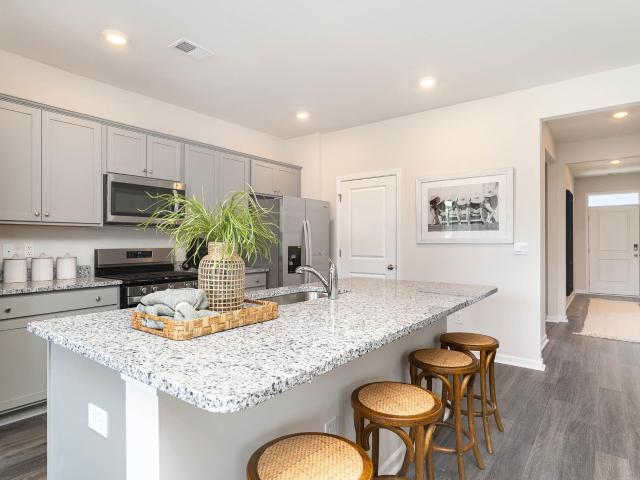
Night Owl Farms Hatteras floor plan now available! In this home you will enjoy 3 bedrooms and 2 bathrooms and a flex room all on one level and a light and bright kitchen, dining area, and family room that incorporates an open design. Separate laundry room and walk in pantry. Other features and benefits of this home include but are not limited to; designer kitchen featuring stainless Steel appliances, profiled Aristokraft Shaker style Cabinets with hardware, granite countertop package with polished stainless steel sink and pull out faucet, durable waterproof LVP flooring in living areas with stain resistant carpet in bedrooms, interior trim package includes window casings and stool for durability and appeal, relaxing baths with cultured marble countertops with integral bowl, executive height vanities in all bathrooms, elongated toilets, contoured fiberglass shower and tub units, maintenance free exterior features such as premium vinyl siding, soffits and fascia, and high performance GAF
USD 282,053
866 Owls Nest Dr
View photo
House · for sale
USD 268,085
USD 204/sq.ft
New
866 Owls Nest Dr
Rivertown Row
· 1,313 sq.ft · 3 Bedrooms · 2 Baths · House
· Equipped kitchen
Rivertown Row · 1,313 sq.ft · 3 Bedrooms · 2 Baths · House · Equipped kitchen
Night Owl Farms is proud to offer the Sewee floor plan! In this home you will enjoy great cabinets and counter space with a work island, ample closets for storage, and low maintenance waterproof laminate flooring gives the look of wood with easy care and cleanup. The private master suite also offers a large walk-in closet and 5' shower and spacious vanity. Other features and benefits of this home include but are not limited to designer kitchen featuring stainless Steel appliances, profiled Aristokraft Shaker style Cabinets with hardware, granite countertop package with polished stainless steel sink and pull out faucet, durable waterproof plank flooring in living areas with stain resistant carpet in bedrooms, interior trim package includes window casings and stool for durability and appeal, relaxing baths with cultured marble countertops with integral bowl; executive height vanities in all bathrooms; elongated toilets; contoured fiberglass shower and tub units, maintenance free exterior
USD 268,085
4393 Salem Rd
View photo
House · for sale
USD 499,900
USD 217/sq.ft
New
4393 Salem Rd
Rivertown Row
· 2,303 sq.ft · 4 Bedrooms · 2 Baths · House
· Equipped kitchen
Rivertown Row · 2,303 sq.ft · 4 Bedrooms · 2 Baths · House · Equipped kitchen
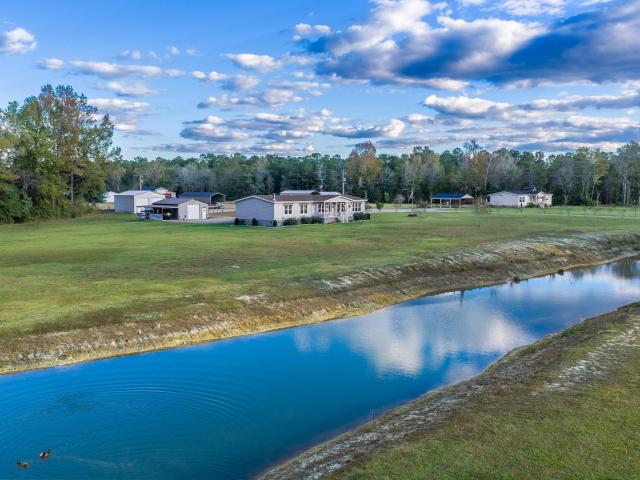
Welcome to 4393 Salem Road in Aynor, SC, where country charm, wide-open spaces, and endless possibilities await! Situated on 6.33 beautiful acres, this inviting 4-bedroom immaculate home offers the space, privacy, and peaceful surroundings you've been dreaming of! Step inside and discover two separate living areas, providing plenty of room to relax, entertain, and make lasting memories. The primary suite is very spacious with its own private bath and huge walk in closet. Kitchen is a chef's dream with all the extra cabinet space and counters. Imagine starting your mornings on the inviting front porch overlooking a beautiful pond, where you can take in the beauty and tranquility of country living. The screened-in back porch offers another wonderful place to unwind and enjoy the fresh air. For those who love hobbies, outdoor activities, or simply need extra storage, the property features two additional buildings with plenty of room for tools, equipment, and all your favorite projects. Wi
USD 499,900
3490 Cates Bay Hwy
View photo
House · for sale
USD 199,000
USD 203/sq.ft
New
3490 Cates Bay Hwy
Rivertown Row
· 980 sq.ft · 2 Bedrooms · 1 Bath · House
· Garden · Air conditioning · Heating
Rivertown Row · 980 sq.ft · 2 Bedrooms · 1 Bath · House · Garden · Air conditioning · Heating
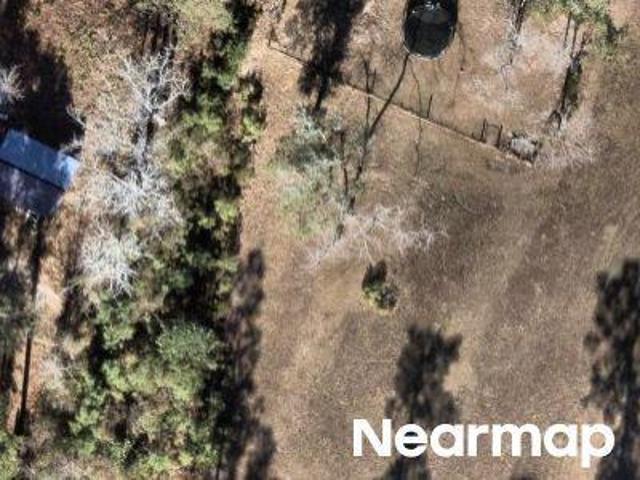
Southern charm, nearly 100 years of history, and the freedom of NO HOA! This adorable 2 bedroom, 1 bath Lowcountry cottage sits on a sprawling. 59 acre lot, offering plenty of room to spread out, park your boat, RV, trailer, or work vehicles, and enjoy your property without the restrictions of an HOA. Built in 1930, this home is full of character, from the welcoming covered front porch to the screened rear porch, perfect for enjoying those warm Carolina evenings. Inside, you'll find a charming piece of history with an original porcelain coated cast iron clawfoot soaking tub, along with the modern comfort of central heating and air featuring gas heat, a desirable feature not commonly found in this area. Outside, the expansive yard offers endless possibilities for gardening, outdoor entertaining, or simply enjoying the extra space and privacy. A metal storage building provides additional room for tools, equipment, and hobbies. Whether you're looking for an affordable primary residence, a
USD 199,000
621 D St
View photo
House · for sale
USD 265,000
USD 121/sq.ft
New
621 D St
Rivertown Row
· 2,174 sq.ft · 5 Bedrooms · 3 Baths · House
· Office room · Equipped kitchen
Rivertown Row · 2,174 sq.ft · 5 Bedrooms · 3 Baths · House · Office room · Equipped kitchen
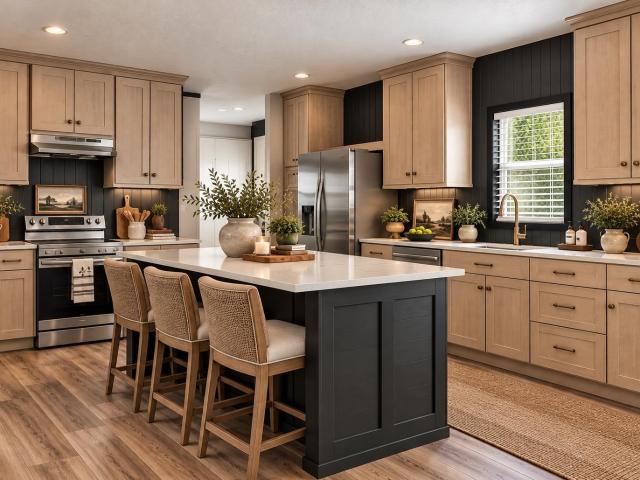
Space, style, and country living come together in this beautiful brand-new manufactured home located in Conway, SC! Situated on a spacious 0.63-acre lot with NO HOA, this home offers an incredible amount of room both inside and out. Step inside and discover a thoughtfully designed interior featuring warm, natural wood-tone cabinetry, striking dark accent walls and trim, modern black hardware, and beautiful wood-look flooring. The spacious kitchen is sure to impress with an abundance of 42-inch shaker-style cabinetry, a pantry, oversized island with seating on both sides, stainless steel Samsung appliances, double-bowl stainless sink, and a stylish pull-down gooseneck faucet. There is plenty of room for gathering, entertaining, and everyday living. The inviting living area offers a comfortable space to relax, while the generously sized bedrooms provide flexibility for a growing family, guests, or a home office. With FIVE bedrooms and THREE full bathrooms, there is room for everyone! The
USD 265,000
4302 Rockwood Dr
View photo
House · for sale
USD 319,940
USD 198/sq.ft
4302 Rockwood Dr
Rivertown Row
· 1,615 sq.ft · 3 Bedrooms · 2 Baths · House
· Equipped kitchen
Rivertown Row · 1,615 sq.ft · 3 Bedrooms · 2 Baths · House · Equipped kitchen
Welcome to Elmhurst Place! Located in Conway and is minutes from the heart of downtown! Less than 2 miles from downtown Conway’s charming shops, local dining, and scenic riverfront, and only 6.6 miles from Coastal Carolina University. Residents will enjoy easy access to local shopping, dining, and entertainment. Conway is a charming historic town with oak tree-lined streets, historic homes, unique shops, remarkable restaurants, and a flourishing art community. This thoughtfully designed one level home is one of our most popular floor plans! With an open concept living room, dining room and kitchen, this home is bright, spacious, and designed for entertaining guest or comfortably interacting. The kitchen features granite countertops, a tile backsplash, 36' cabinets, a spacious pantry, stainless steel appliances including a refrigerator, and island with breakfast bar! Your primary suite awaits off the back of the home with a spacious walk-in closet and en suite bath with double sinks, a
USD 319,940
617 D St
View photo
House · for sale
USD 614,000
USD 282/sq.ft
New
617 D St
Rivertown Row
· 2,174 sq.ft · 5 Bedrooms · 3 Baths · House
· Office room · Equipped kitchen
Rivertown Row · 2,174 sq.ft · 5 Bedrooms · 3 Baths · House · Office room · Equipped kitchen
Space, style, and country living come together in this beautiful brand-new manufactured home located in Conway, SC! Situated on a spacious 0.63-acre lot with NO HOA, this home offers an incredible amount of room both inside and out. Step inside and discover a thoughtfully designed interior featuring warm, natural wood-tone cabinetry, striking dark accent walls and trim, modern black hardware, and beautiful wood-look flooring. The spacious kitchen is sure to impress with an abundance of 42-inch shaker-style cabinetry, a pantry, oversized island with seating on both sides, stainless steel Samsung appliances, double-bowl stainless sink, and a stylish pull-down gooseneck faucet. There is plenty of room for gathering, entertaining, and everyday living. The inviting living area offers a comfortable space to relax, while the generously sized bedrooms provide flexibility for a growing family, guests, or a home office. With FIVE bedrooms and THREE full bathrooms, there is room for everyone! The
USD 614,000
6035 Kermode Dr
View photo
House · for sale
USD 385,590
USD 165/sq.ft
6035 Kermode Dr
Rivertown Row
· 2,336 sq.ft · 4 Bedrooms · 2 Baths · House
· Garden · Equipped kitchen · Parking
Rivertown Row · 2,336 sq.ft · 4 Bedrooms · 2 Baths · House · Garden · Equipped kitchen · Parking
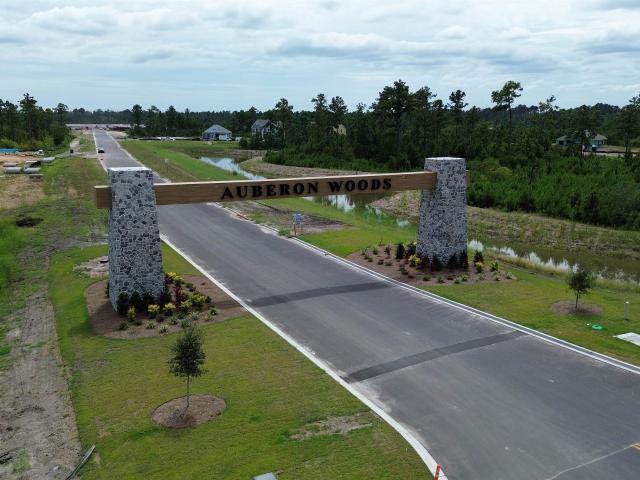
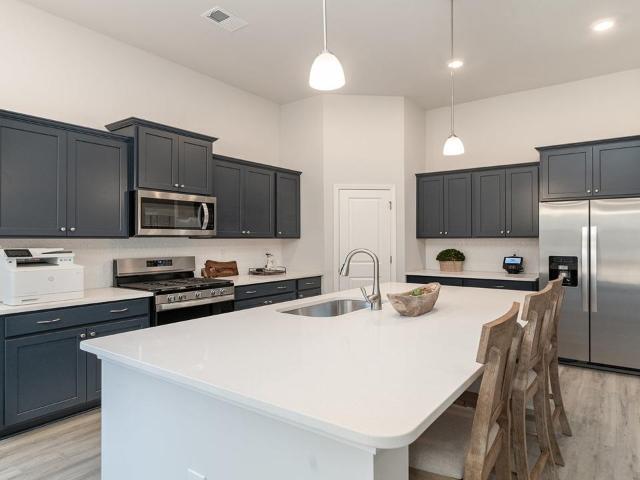
Welcome to Auberon Woods located off Highway 90 with easy access to numerous restaurants, shopping centers, attractions, golf courses, and beaches. This spacious two-story home has everything you are looking for! With a large, open concept great room and kitchen you will have plenty of room to entertain. The kitchen boasts a large island with breakfast bar, granite countertops, a tile backsplash, stainless steel appliances including a refrigerator and a walk-in pantry. The first floor also features a great size flex space which could be used as an office, formal dining room, or den. Your primary bedroom suite awaits upstairs with huge walk-in closet and very spacious bath with double sinks, 5' shower, and linen closet. Enjoy the coastal air on the screened porch overlooking the back yard. There is plenty of space in the two-car garage with garage door opener. This is America's Smart Home! Each of our homes comes with an industry leading smart home technology package that will allow you
USD 385,590
1036 Bear Paw Dr
View photo
House · for sale
USD 495,345
USD 217/sq.ft
1036 Bear Paw Dr
Rivertown Row
· 2,282 sq.ft · 4 Bedrooms · 3 Baths · House
· Equipped kitchen · Parking
Rivertown Row · 2,282 sq.ft · 4 Bedrooms · 3 Baths · House · Equipped kitchen · Parking
Stunning 4 Bedroom, 3 Bath Single-Level Home with 3-Car Garage. Step into comfort and style with this beautifully crafted single-level home, designed for both everyday living, multi-generational living and elegant entertaining. This home offers a thoughtfully designed split bedroom floor plan that ensures privacy and functionality for the whole household. At the heart of the home is an open concept great room, kitchen, and dining area —a seamless flow perfect for gatherings and relaxation. The gourmet kitchen is a chef’s dream, showcasing an oversized island, quartz countertops, stainless steel gourmet appliances package, and a generous walk-in pantry. Enjoy natural light and indoor-outdoor living with a 4-panel sliding glass door leading to the screened back porch. The primary suite is a serene retreat featuring dual walk-in closets, and a spa-inspired ensuite bathroom complete with a 5-foot tile shower, dual vanities, and a private water closet. Additional highlights include: Functio
USD 495,345
1029 Bear Paw Dr
View photo
House · for sale
USD 453,483
USD 228/sq.ft
1029 Bear Paw Dr
Rivertown Row
· 1,981 sq.ft · 4 Bedrooms · 2 Baths · House
· Garden · Parking · Equipped kitchen
Rivertown Row · 1,981 sq.ft · 4 Bedrooms · 2 Baths · House · Garden · Parking · Equipped kitchen
The desirable Litchfield plan is a masterfully designed single level home with a great open concept kitchen, living room, and dining area with 11' ceilings. Access to the spacious rear screened porch through a 4 panel sliding door just off the dining area creates a wonderful outdoor space to relax and unwind. The 4 panel slider also allows natural light to fill the main living area. The kitchen features include a corner walk in pantry, stainless steel appliances, quartz countertops, and a large island with breakfast bar. Located at the back of the home, the private owner's suite offers dual walk-in closets, double vanity, a garden tub and a 5' tile shower. At the front of the home are three secondary bedrooms creating separation from the primary suite. This is America's Smart Home! Each of our homes comes with an industry leading smart home technology package that will allow you to control the thermostat, front door light and lock, and video doorbell from your smartphone. 2 car garage
USD 453,483
1505 Bramber Pl
View photo
House · for sale
USD 249,400
USD 196/sq.ft
Updated
1505 Bramber Pl
Rivertown Row
· 1,270 sq.ft · 3 Bedrooms · 2 Baths · House
· Garden
Rivertown Row · 1,270 sq.ft · 3 Bedrooms · 2 Baths · House · Garden
In the New Castle community of Conway, this charming 3-bedroom, 2-bath home offers the space and freedom you've been looking for—with NO HOA! Enjoy a spacious backyard with plenty of room for outdoor entertaining, gardening, pets, or simply relaxing in your own private outdoor space. A brand-new HVAC system provides added peace of mind, while the comfortable floor plan offers easy everyday living. Whether you're purchasing your first home, downsizing, or simply looking for a place with a little more breathing room, this home has plenty to offer. Conveniently located near historic downtown Conway, shopping, dining, and the beautiful Grand Strand beaches. Don't miss your opportunity to make this one yours!
USD 249,400
3950 Mayfield Dr
View photo
House · for sale
USD 215,000
USD 192/sq.ft
3950 Mayfield Dr
Rivertown Row
· 1,119 sq.ft · 4 Bedrooms · 2 Baths · House
· Patio · Equipped kitchen
Rivertown Row · 1,119 sq.ft · 4 Bedrooms · 2 Baths · House · Patio · Equipped kitchen
Peaceful pond views meet comfortable single-story living in this inviting Northlake home. Inside, you'll find four bedrooms and two baths, along with an open kitchen and dining area that makes it easy to stay connected while preparing meals, hosting guests, or enjoying a quiet night in. There's opportunity to make updates and create a home that reflects your personal style. Step outside to unwind on the covered front porch or back patio while taking in the water view, then make use of two outdoor storage sheds for tools, hobbies, and more. Enjoy convenient access to downtown Conway's charming shops, restaurants, community events, and the scenic Riverwalk along the Waccamaw River. Don't just imagine the possibilities. Come experience them for yourself. Schedule your private showing today!
USD 215,000
1013 Conway Plantation Dr
View photo
House · for sale
USD 99,500
USD 80/sq.ft
New
1013 Conway Plantation Dr
Rivertown Row
· 1,238 sq.ft · 3 Bedrooms · 2 Baths · House
· Garden · Deck · Equipped kitchen
Rivertown Row · 1,238 sq.ft · 3 Bedrooms · 2 Baths · House · Garden · Deck · Equipped kitchen
Spacious & affordable – remodeled 3-bedroom, 2-bath manufactured home! Move-in ready and vacant! This beautifully remodeled home sits perfectly on its lot and offers comfortable living with plenty of space. Featuring a NEW ROOF and NO CARPET throughout, this home is ready for its new owner! Step inside to a spacious family room that flows into a large kitchen featuring white cabinetry, white appliances, a center island, and plenty of counter space—perfect for everyday cooking and entertaining. Sliding glass doors lead to a nice-sized deck with room for a table, chairs, and grill, making it a great spot to enjoy outdoor living. A separate, spacious laundry room includes a washer and dryer for added convenience. The desirable split-bedroom floor plan provides privacy for everyone. The spacious primary suite features TWO walk-in closets, double sinks, and a separate shower and garden tub. Two additional bedrooms are located on the opposite side of the home, along with a full guest bathroo
USD 99,500
3987 Highway 813
View photo
House · for sale
USD 869,000
USD 224/sq.ft
3987 Highway 813
Rivertown Row
· 3,875 sq.ft · 4 Bedrooms · 3 Baths · House
· Garden · Deck · Fireplace · Equipped kitchen · Parking
Rivertown Row · 3,875 sq.ft · 4 Bedrooms · 3 Baths · House · Garden · Deck · Fireplace · Equipped kitchen · Parking
Enjoy space, comfort, and convenience in this well-maintained 4-bedroom, 3.5-bath home situated on approximately 0.75 acres with 148 feet of road frontage. A spacious front porch welcomes you, while a generous rear deck overlooks the fenced backyard, offering plenty of room to relax and entertain. Inside, the thoughtfully designed layout features a kitchen with a gas cooktop and double ovens. The primary suite offers a spacious walk-in closet and a private bathroom with a large walk-in shower. The home is offered semi-furnished, including the furnishings currently in the primary bedroom. A new roof completed in 2025 adds peace of mind. Additional features include a tankless water heater, gas fireplace, two-car garage, and driveway parking for approximately three additional vehicles. Conveniently located near downtown Conway, this property combines a private residential setting with easy access to dining, shopping, entertainment, and riverfront amenities
USD 869,000

Get email alerts

Don't miss out: be the first to know about new properties

The alert was correctly created

On subscribing you accept the conditions of use and the privacy policy
Alert
Receive new ads in your inbox
Save this search
Receive alerts for new listings

We'll send you an email when we have new properties for: "Houses for sale in Rivertown Row"

The alert was correctly created

Racepath, Conway city Conway CCD Horry County South Carolina
Buckwood, Conway city Conway CCD Horry County South Carolina
Get email alerts and be the first to see new listings
Required field
On subscribing I accept the terms of the privacy policy
Perfect! You'll soon start receiving new listings via email
Alert
Receive an email when we have new ads for Houses for sale in Rivertown Row
Save this search
Filters

Bedrooms

Size (sq.ft)

sq.ft
sq.ft

Price

USD
USD

Property type

Bathrooms

Clear all filters
Receive notifications when new entries are published.