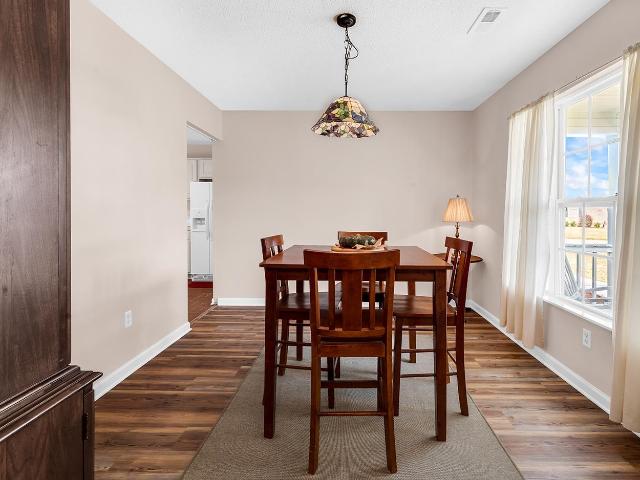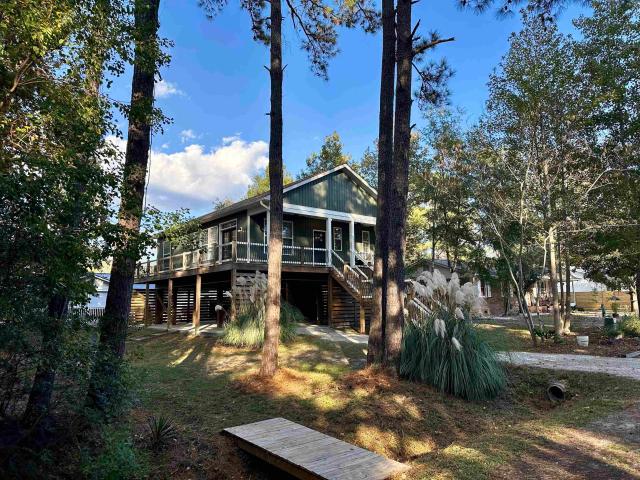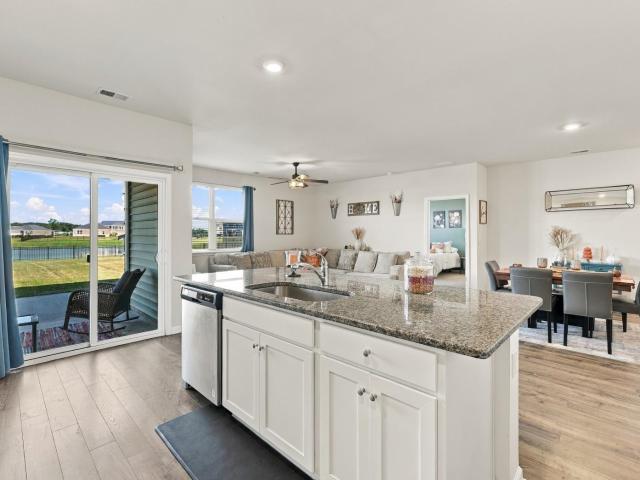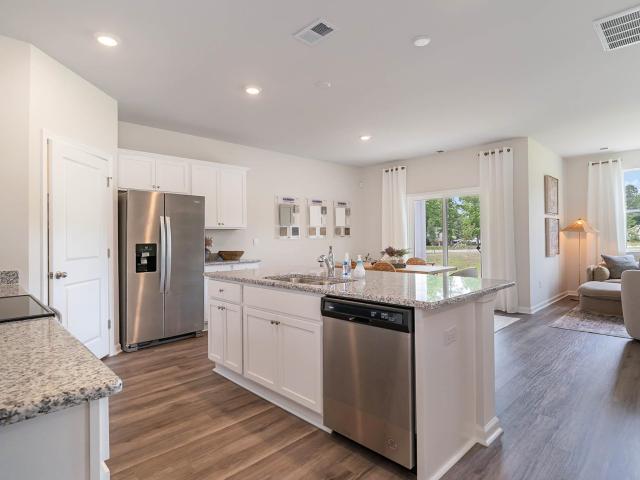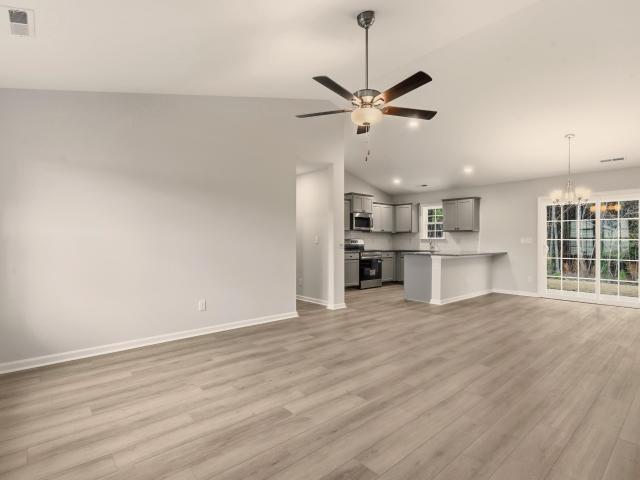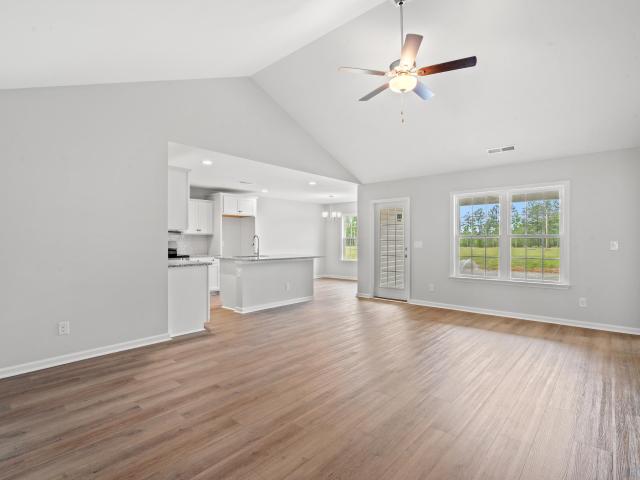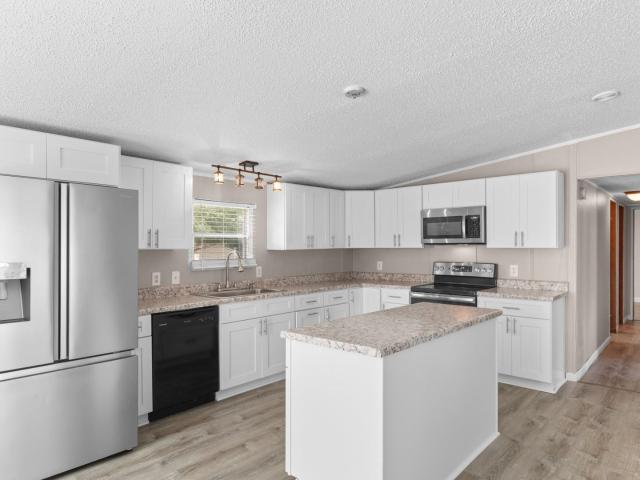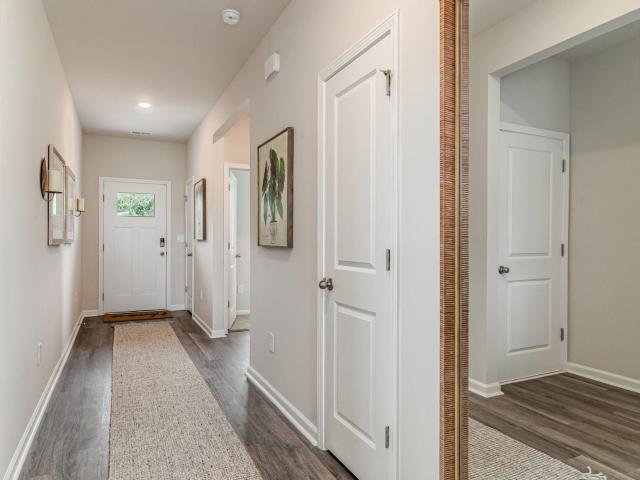
287 houses for sale in Rivertown Row

1526 King Oaks Loop
View photo
House · for sale
USD 269,000
USD 183/sq.ft
1526 King Oaks Loop
Rivertown Row
· 1,464 sq.ft · 3 Bedrooms · 2 Baths · House
· Office room · Equipped kitchen · Swimming pool
Rivertown Row · 1,464 sq.ft · 3 Bedrooms · 2 Baths · House · Office room · Equipped kitchen · Swimming pool
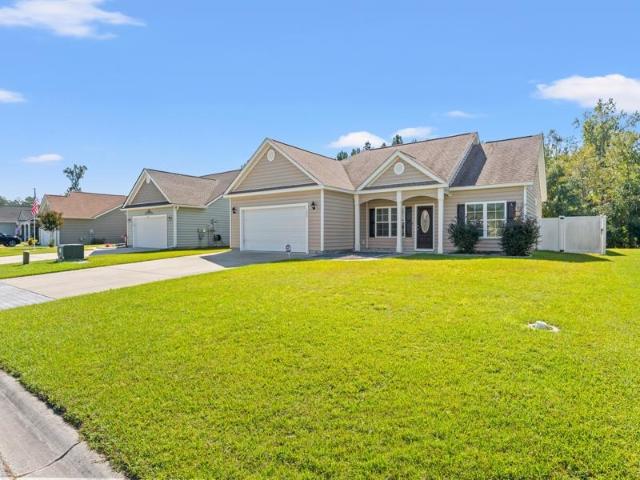
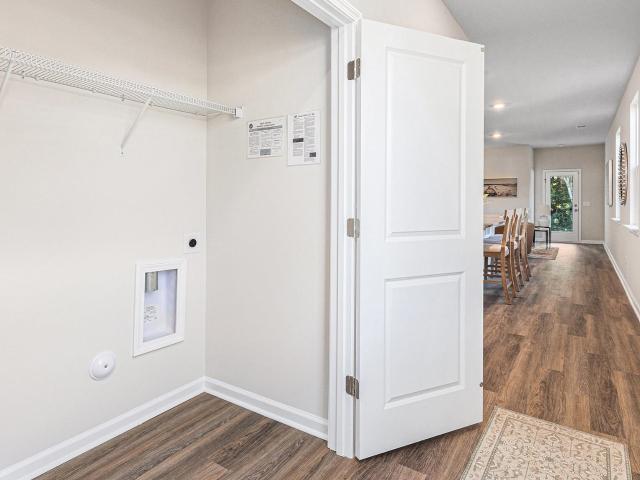
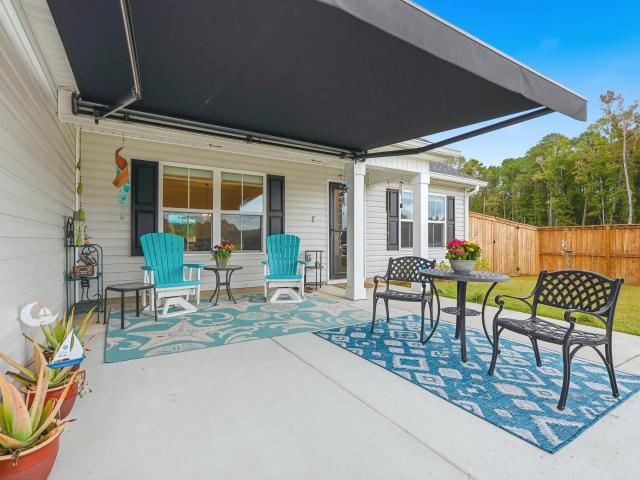
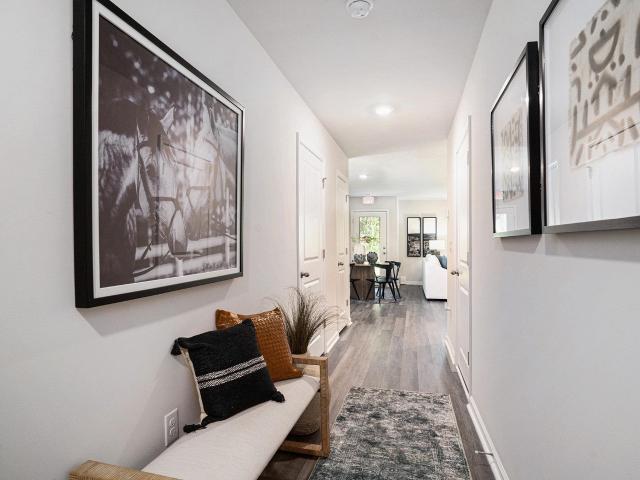
The Newlin floor plan at Kingston Oaks offers a perfect blend of comfort and style in this 3-bedroom, 2-bath home with 1,474 sq. Ft. of thoughtfully designed living space. This home features an open-concept layout that enhances everyday living, with a spacious kitchen that flows seamlessly into the bright family room—ideal for both relaxing and entertaining. The master suite includes a walk-in closet and a private bath, offering a peaceful retreat. Two additional bedrooms provide flexibility for family, guests, or a home office. A well-placed laundry room and ample storage space add to the home’s practicality. Community Amenities Kingston Oaks offers great amenities including a pool, playground, covered seating, and restrooms —perfect for enjoying outdoor activities with neighbors. Contact us today to schedule a tour and see how the Newlin floor plan could be the perfect fit for your lifestyle!
USD 269,000
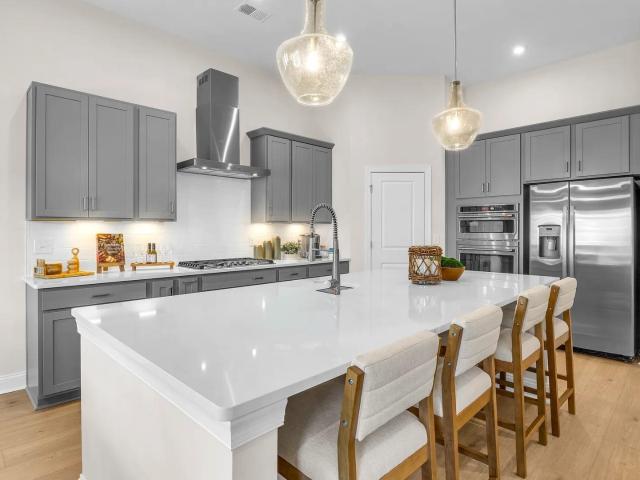
3120 Gadwall Dr
View photo
House · for sale
USD 332,690
USD 175/sq.ft
3120 Gadwall Dr
Rivertown Row
· 1,894 sq.ft · 3 Bedrooms · 2 Baths · House
· Patio · Equipped kitchen · Parking
Rivertown Row · 1,894 sq.ft · 3 Bedrooms · 2 Baths · House · Patio · Equipped kitchen · Parking
This Wallace offers 1,900 square feet on a single floor, with three bedrooms, two full baths, covered patio, and a two-car garage. Features a Gourmet Kitchen, Light stained cabinetry with quartz countertops, a single bowl undermount sink with SS faucet and garbage disposal. Appliance package in kitchen includes a cooktop, wall oven, microwave, and dishwasher. A large island/breakfast bar completes this kitchen and is great for entertaining and opens to the family room. Luxury Mohawk Revwood flooring carries throughout the main living areas including the foyer, kitchen, family room, dining area, and hallways. Carpet in bedrooms and Tile flooring in bathrooms and laundry. This split plan offers two bedrooms at the front of the home and on the opposite side the primary suite sits towards the back of home and has a tray ceiling with ceiling fan. The spacious primary bathroom includes double vanities, shower, large linen closet and walk-in closet. LED lighting and a ceiling fan is installed
USD 332,690
2123 4th Ave
View photo
House · for sale
USD 324,900
USD 164/sq.ft
2123 4th Ave
Rivertown Row
· 1,981 sq.ft · 4 Bedrooms · 2 Baths · House
· Garden · Fireplace · Equipped kitchen · Parking
Rivertown Row · 1,981 sq.ft · 4 Bedrooms · 2 Baths · House · Garden · Fireplace · Equipped kitchen · Parking
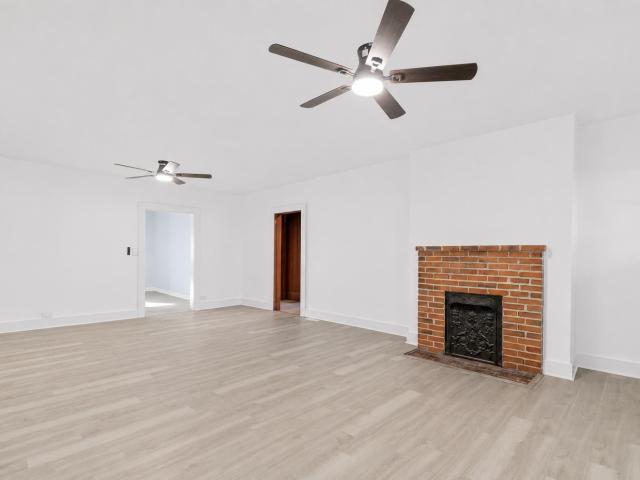
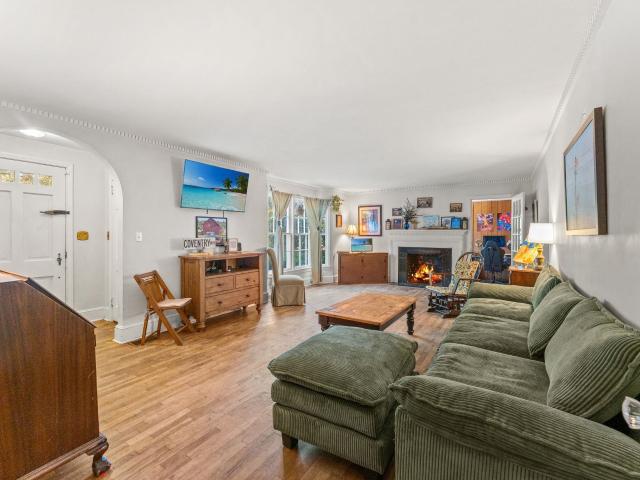
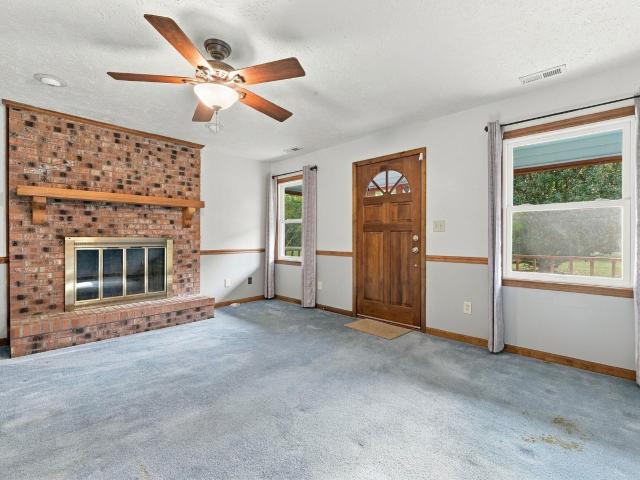
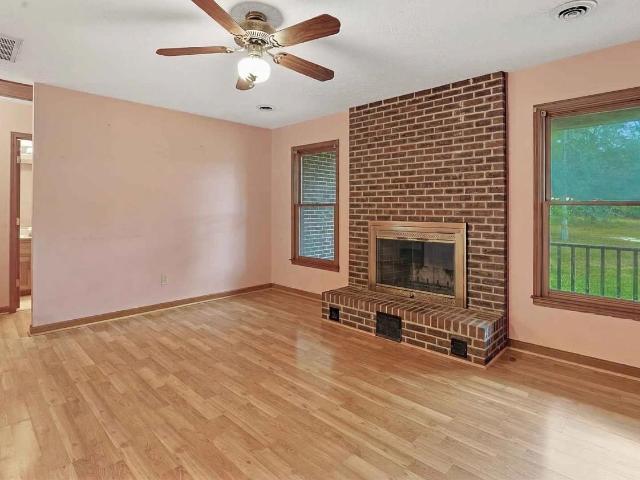
Completely updated and situated on 1.19 acres with beautiful trees and NO HOA! Just minutes from historic downtown Conway, this spacious 4-bedroom, 2-bath home offers nearly with an inviting open floor plan and room to spread out. Inside, fresh paint, updated flooring, and modern lighting complement the home’s classic character. The generous, open living and dining areas provide a welcoming setting for entertaining, with a brick fireplace adding warmth and character. The updated kitchen features cabinetry, new stainless steel appliances, and ample counter space. A large room just off the kitchen offers another comfortable place to gather, unwind, or host guests. Updated bathrooms include refreshed finishes and a spacious double-sink vanity, while the bedrooms feature new carpeting and ceiling fans. Outside, enjoy the shade and privacy of the tree-filled setting, with a generous yard and wooded land extending behind the home. A spacious carport provides covered parking, and the detached
USD 324,900
253 Maple Oak Dr
View photo
House · for sale
USD 290,500
USD 221/sq.ft
253 Maple Oak Dr
Rivertown Row
· 1,313 sq.ft · 3 Bedrooms · 2 Baths · House
· Garden · Equipped kitchen · Parking
Rivertown Row · 1,313 sq.ft · 3 Bedrooms · 2 Baths · House · Garden · Equipped kitchen · Parking
Welcome to this charming 3-bedroom, 2-bath home in the desirable Grier Crossing community of Conway! Featuring an open floor plan, vaulted ceilings, and plenty of natural light, this home offers comfortable living with a touch of elegance. The kitchen boasts stainless steel appliances, a breakfast bar, and ample cabinet space. The spacious primary suite includes tray ceilings, a walk-in closet, and a private bath with dual vanities, a walk-in shower, and a soaking tub. Enjoy relaxing on the screened-in porch overlooking the large private fenced-in backyard. Additional features include an irrigation system and an oversized driveway with plenty of parking. A home warranty is included and covers the home until September 2027, providing added peace of mind for the new owner. USDA Financing Eligible! Conveniently located near historic downtown Conway, you'll enjoy quaint small-town charm, local shops, restaurants, riverfront scenery, and year-round holiday celebrations. With easy access to
USD 290,500
727 Woodside Dr
View photo
House · for sale
USD 330,000
USD 253/sq.ft
Updated
727 Woodside Dr
Rivertown Row
· 1,302 sq.ft · 3 Bedrooms · 2 Baths · House
· Garden · Office room · Equipped kitchen · Parking
Rivertown Row · 1,302 sq.ft · 3 Bedrooms · 2 Baths · House · Garden · Office room · Equipped kitchen · Parking
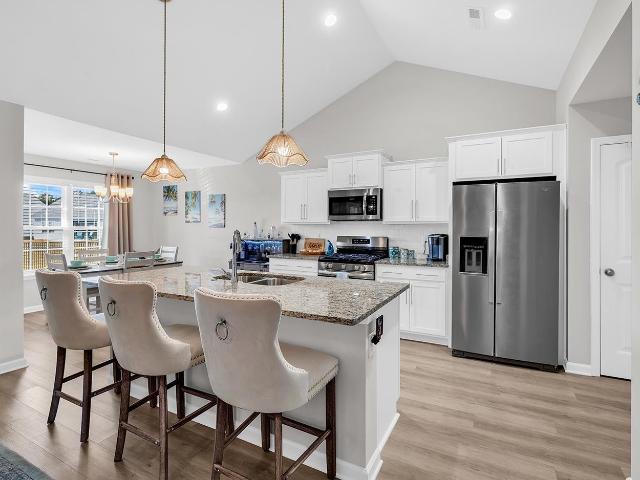
Welcome home! This beautifully appointed three-bedroom, two-bath home offers the perfect blend of comfort, style, and functionality. From the moment you step inside, you'll appreciate the spacious feel created by the vaulted ceilings and luxury LVP flooring throughout the main living areas. The light and bright kitchen is sure to impress, featuring stainless steel appliances, a gas stove, and a large center island that provides the perfect space for meal prep, entertaining, or gathering with family and friends. The primary suite offers a relaxing retreat, complete with a private ensuite bathroom and walk-in closet. Two additional bedrooms provide plenty of room for family, guests, or a home office. Step outside and enjoy peaceful pond views from the comfort of your three seasons porch, the perfect spot to unwind and enjoy your morning coffee or evening breeze. A fenced-in backyard offers added privacy and space for outdoor enjoyment, while the three-car garage provides plenty of room f
USD 330,000
3056 Sweetpine Ln
View photo
House · for sale
USD 650,000
USD 232/sq.ft
3056 Sweetpine Ln
Rivertown Row
· 2,799 sq.ft · 5 Bedrooms · 3 Baths · House
· Swimming pool
Rivertown Row · 2,799 sq.ft · 5 Bedrooms · 3 Baths · House · Swimming pool
3056 Sweetpine Ln is a house in Conway, SC 29527. The property has 5 bedrooms and a reported living area of 98 square feet. It sits on a 0.28-acre lot. The address places the house on Sweetpine Ln in Conway, South Carolina. The listed property type is a house, with the 5 bedrooms, 3 bathrooms, fully renovated home that comes with beautiful chandeliers, marble floors, a pool house, in ground pool, jacuzzi & cabana. This house being sold as a a fully furnished Airbnb listed on Evolve rentals
USD 650,000
1069 Rosehaven Dr
View photo
House · for sale
USD 339,900
USD 147/sq.ft
1069 Rosehaven Dr
Rivertown Row
· 2,303 sq.ft · 3 Bedrooms · 2 Baths · House
· Fireplace · Equipped kitchen
Rivertown Row · 2,303 sq.ft · 3 Bedrooms · 2 Baths · House · Fireplace · Equipped kitchen
Charming home now available in Wild Rose, just outside of Downtown Conway. Stepping into 1069 Rosehaven Drive, you will feel right at home and fall in love with the space and community! Entering the home through a wide foyer, you'll find a formal dining room to your right opening to the kitchen, and the vaulted living room straight ahead. Two bedrooms and a full bathroom are on the left side of the home, just off the living room. With a wood-burning fireplace and gorgeous hardwood floors, the living room opens up to the breakfast nook and spacious kitchen area. With a large pantry, bay window, and brick flooring, this kitchen is a true delight and the heart of the home. Moving through the kitchen is a truly show-stopping space. The primary bedroom with cathedral ceilings has it all, including a second fireplace, access to the screened porch, ensuite full bathroom with dual sink vanities, step in shower, jetted whirlpool tub, and water closet. The huge walk-in closet connects the primar
USD 339,900
645 Rusty Rd
View photo
House · for sale
USD 299,000
USD 250/sq.ft
645 Rusty Rd
Rivertown Row
· 1,195 sq.ft · 2 Bedrooms · 2 Baths · House
· Deck · Equipped kitchen
Rivertown Row · 1,195 sq.ft · 2 Bedrooms · 2 Baths · House · Deck · Equipped kitchen
Discover the possibilities with this unique elevated home, with NO HOA, located approximately one mile from Coastal Carolina University! Featuring 2 bedrooms, 2 full bathrooms, and approximately 1,200 heated square feet, this home blends distinctive character with comfortable living and exciting potential. The inviting open-concept living area showcases vaulted ceilings, reclaimed wood beams, and custom shelving, creating a warm and welcoming atmosphere. The kitchen adds character with butcher-block countertops and ample workspace. Enjoy the outdoors from the expansive deck and covered porch, surrounded by peaceful wooded views. Positioned on an end lot, the property offers added privacy and a natural setting. Beneath the home, the substantial unfinished lower-level space offers exciting potential, and buyers may explore the possibility of creating additional bedrooms or living areas
USD 299,000
1435 Greenock Ln
View photo
House · for sale
USD 269,900
USD 184/sq.ft
1435 Greenock Ln
Rivertown Row
· 1,464 sq.ft · 3 Bedrooms · 2 Baths · House
· Patio · Garden · Office room · Equipped kitchen · Parking
Rivertown Row · 1,464 sq.ft · 3 Bedrooms · 2 Baths · House · Patio · Garden · Office room · Equipped kitchen · Parking
Beautiful pond views, a generous fenced backyard, and bright, inviting living spaces make this Lochaven home a standout! Featuring 3 bedrooms, 2 baths, and 1,469 heated square feet, this single-level home offers an open layout that? S just as comfortable for quiet evenings as it is for entertaining. Natural light fills the living and dining areas, while the kitchen brings everyone together with white cabinetry, stainless steel appliances, and a spacious island with seating. The primary suite offers a relaxing retreat with a private bath featuring dual sinks and a walk-in shower. Two additional bedrooms provide flexibility for guests, a home office, or hobbies, while a separate laundry room and attached two-car garage add everyday convenience. Step outside and discover one of this home? S best features: an open rear patio overlooking the expansive fenced backyard and pond beyond. From morning coffee to weekend cookouts, this is a setting you? Ll look forward to enjoying every day. Situa
USD 269,900
4517 Rockwood Dr
View photo
House · for sale
USD 327,090
USD 185/sq.ft
4517 Rockwood Dr
Rivertown Row
· 1,765 sq.ft · 4 Bedrooms · 2 Baths · House
· Equipped kitchen
Rivertown Row · 1,765 sq.ft · 4 Bedrooms · 2 Baths · House · Equipped kitchen
Welcome to Elmhurst Place! Located in Conway and is minutes from the heart of downtown! Less than 2 miles from downtown Conway’s charming shops, local dining, and scenic riverfront, and only 6.6 miles from Coastal Carolina University. Residents will enjoy easy access to local shopping, dining, and entertainment. Conway is a charming historic town with oak tree-lined streets, historic homes, unique shops, remarkable restaurants, and a flourishing art community. You don't want to miss out on this home! This thoughtfully designed one level home is one of our most popular floor plans! With an open concept living room, dining room and kitchen, this home is bright, spacious, and designed for entertaining guest or comfortably interacting. The kitchen features granite countertops, a tile backsplash, 36' cabinets, a walk in corner pantry, stainless steel appliances including a refrigerator, and island with breakfast bar! Your primary suite awaits off the back of the home with a spacious walk-in
USD 327,090
1502 Elm St
View photo
House · for sale
USD 305,000
USD 133/sq.ft
1502 Elm St
Rivertown Row
· 2,282 sq.ft · 3 Bedrooms · 1 Bath · House
· Garden · Office room · Fireplace · Cellar
Rivertown Row · 2,282 sq.ft · 3 Bedrooms · 1 Bath · House · Garden · Office room · Fireplace · Cellar
Welcome to 1502 Elm Street in historic Downtown Conway! This charming 3-bedroom, 1.5-bath home features beautiful hardwood floors, architectural archways, a fireplace, a formal dining room, and a separate office. The home also offers a spacious basement with a second fireplace, workshop, laundry area, additional living space, and direct backyard access. Outside, enjoy mature landscaping, a large screened porch, and spacious front and rear yards. Conveniently located near Downtown Conway, the Riverwalk, marina, parks, shopping, and dining. With its classic character, unique features, and convenient location, this home has plenty to offer! All measurements are approximate and not guaranteed. The buyer is responsible for verification
USD 305,000
2607 Caisa Ct
View photo
House · for sale
USD 270,240
USD 216/sq.ft
2607 Caisa Ct
Rivertown Row
· 1,249 sq.ft · 3 Bedrooms · 2 Baths · House
Rivertown Row · 1,249 sq.ft · 3 Bedrooms · 2 Baths · House
Living at Chapman Village means enjoying all that Conway has to offer. Known for its historic charm, downtown Conway is home to year-round festivals, local shops and restaurants, and the scenic Riverwalk, perfect for kayaking, boat tours, or a peaceful stroll by the water. The community’s convenient location also offers easy access to Coastal Carolina University, giving residents the chance to cheer on the Chanticleers and enjoy the energy of game days—all while maintaining that welcoming hometown feel. Charming 3-Bedroom Home with Open-Concept Living and Private Primary Suite. Step into comfort and style with this thoughtfully designed single-story home, perfect for modern living. Featuring three spacious bedrooms and two full bathrooms, this layout offers both functionality and comfort for households looking for a beach retreat or anyone looking to downsize without compromise. At the heart of the home is a large open-concept living area, seamlessly connecting the living room, dining
USD 270,240
1025 Dunraven Ct
View photo
House · for sale
USD 309,900
USD 194/sq.ft
1025 Dunraven Ct
Rivertown Row
· 1,593 sq.ft · 3 Bedrooms · 2 Baths · House
· Patio · Equipped kitchen · Parking
Rivertown Row · 1,593 sq.ft · 3 Bedrooms · 2 Baths · House · Patio · Equipped kitchen · Parking
Freshly updated and ready to move in! This 3-bedroom, 2-bath ranch in New Castle features all-new LVP flooring throughout, fresh paint, and no HOA fees. The foyer opens to a bright eat-in kitchen with a bay window breakfast nook, stainless steel appliances, a breakfast bar, and plenty of cabinet and counter space. Just off the kitchen, the laundry room leads to the spacious 2-car garage with a side entry door. The living and dining area has a high cathedral ceiling and flows straight into the Carolina room, a carpeted screened porch, and an open patio, giving you three ways to entertain or unwind, rain or shine. The split bedroom plan offers true privacy, with the primary suite featuring a tray ceiling and an ensuite bath with a soaking tub and separate shower. Two additional bedrooms sit on the opposite side of the home, as does the other full bathroom. Set on a generous lot, this home is close to downtown Conway and just a short drive to the beach, golf, medical facilities, shopping,
USD 309,900
1032 Palm Dr
View photo
House · for sale
USD 145,000
USD 86/sq.ft
1032 Palm Dr
Rivertown Row
· 1,679 sq.ft · 3 Bedrooms · 2 Baths · House
· Garden · Parking · Equipped kitchen · Swimming pool
Rivertown Row · 1,679 sq.ft · 3 Bedrooms · 2 Baths · House · Garden · Parking · Equipped kitchen · Swimming pool
Enjoy coastal living just minutes from the beautiful beaches of Myrtle Beach! This updated 1,680 sq. Ft. manufactured home features 3 bedrooms, 2 bathrooms, and is situated on a nicely landscaped lot in a quiet, private cul-de-sac. The spacious home offers an open kitchen with abundant cabinet space, breakfast bar, cozy breakfast nook, pantry, stainless steel appliances, and washer/dryer that convey. Generously sized bedrooms feature walk-in closets. Outside, enjoy a large sundeck perfect for entertaining, a private fenced in backyard, storage building, and detached garage. Recent updates include a metal roof and garage, both approximately 6 years old. Permits for the garage addition are available. Exciting community improvements are planned over the next few months, including a new dog park, upgraded playground, multi-use pickleball, basketball and tennis court, new clubhouse and pavilion, and pool resurfacing and upgrades! Current lot rent is 882/month. The seller is offering. *3 mon
USD 145,000
4020 Copperhead Rd
View photo
House · for sale
USD 369,000
USD 222/sq.ft
4020 Copperhead Rd
Rivertown Row
· 1,658 sq.ft · 3 Bedrooms · 2 Baths · House
· Fireplace · Equipped kitchen · Parking
Rivertown Row · 1,658 sq.ft · 3 Bedrooms · 2 Baths · House · Fireplace · Equipped kitchen · Parking
Nearly new construction, NO HOA, and beautiful sunset views just 4 miles from downtown Conway! Situated on a spacious. 65-acre lot, 4020 Copperhead Road offers 3 bedrooms, 2 bathrooms, a 2-car garage, and approximately 1,662 heated square feet with 2,209 square feet under roof. A craftsman-style front door welcomes you into a generous 320-square-foot living area featuring a 10-foot ceiling and an electric fireplace accented with shiplap and a mantel shelf. The kitchen includes a work island, shaker-style all-wood cabinetry, and upgraded countertops, complemented by a dining area with wainscoting. Riverside interior doors, LVP flooring, carpet, and a dedicated laundry room add to the home’s appeal. The approximately 16' x 14'4' primary bedroom features crown molding, an accent wall, and a boxed tray ceiling. The primary bathroom offers a double vanity, shower, and two clothes closets. A barn door separates the two additional bedrooms and guest bathroom from the main living area for adde
USD 369,000
5048 Hampton Rd
View photo
House · for sale
USD 329,000
USD 203/sq.ft
5048 Hampton Rd
Rivertown Row
· 1,615 sq.ft · 4 Bedrooms · 2 Baths · House
· Equipped kitchen
Rivertown Row · 1,615 sq.ft · 4 Bedrooms · 2 Baths · House · Equipped kitchen
A great opportunity to own a beautiful and secluded 4 bedroom 2 bath home in the city of Conway. The plan features a large living area, functional kitchen space, spacious bedrooms with ample closet space, LVP flooring and quartz counters. In addition to the countertops the kitchen features all stainless steel appliances, beautiful cabinetry and an eating bar at the island. Tucked off on a private tree lined road chances like these don't come often. Call today to see if this home is right for you! Interior pictures are of a previously built plan with similar selections~ listing agent is related to seller
USD 329,000
610 Lesia Ln
View photo
House · for sale
USD 340,000
USD 243/sq.ft
610 Lesia Ln
Rivertown Row
· 1,399 sq.ft · House
· Patio · Garden · Parking
Rivertown Row · 1,399 sq.ft · House · Patio · Garden · Parking
Excellent Investment Opportunity Near Coastal Carolina University! Don't miss this opportunity to own a well-maintained duplex in a highly desirable location, just a short walk from Coastal Carolina University! Built in 2020, this income-producing property offers two separate living spaces, each featuring 2 bedrooms, 1 full bathroom, individual private entrances, and its own in-unit laundry. Each side also includes a spacious two-car driveway, providing convenient off-street parking for residents and guests. Both units offer a private back patio and yard space, adding to the appeal and functionality of each living area. With tenants currently in place under existing lease agreements, this property offers an opportunity for investors seeking an established rental property in a location that is especially attractive to the Coastal Carolina University student and faculty community. Whether you're expanding your investment portfolio or looking for a property with long-term rental potential
USD 340,000
807 Dragonfly Way Lot 107
View photo
Townhouse · for sale
USD 279,490
USD 198/sq.ft
807 Dragonfly Way Lot 107
Rivertown Row
· 1,410 sq.ft · 3 Bedrooms · 2 Baths · Townhouse
· Equipped kitchen · Parking
Rivertown Row · 1,410 sq.ft · 3 Bedrooms · 2 Baths · Townhouse · Equipped kitchen · Parking
Welcome to The Townes at Amber Bluff! Nestled near Coastal Carolina University and just steps from the Chanticleers’ football stadium, this new community offers an unbeatable location for enjoying both game-day excitement and everyday living. Golf enthusiasts will love the nearby courses, while Conway Medical Center provides peace of mind with quality healthcare close to home. Residents can savor the small-town warmth and historic charm of Conway while still being only a short drive to local shops, dining, and the beautiful beaches of the Grand Strand. Plus, quick access to neighboring towns means endless opportunities for work and play. All exterior maintenance is taken care of so you can truly enjoy the laid-back coastal lifestyle! An almost year around mild climate means you can enjoy the warm salty air and all that the area offers. 3 Bedrooms, 2.5 baths. 1-car Garage. Stainless Appliances. Granite Countertops. Kitchen Tile Backsplash. Washer and Dryer. Blinds. Luxury Vinyl Plank Fl
USD 279,490
1684 Bridgebrook Ln
View photo
House · for sale
USD 439,900
USD 234/sq.ft
1684 Bridgebrook Ln
Rivertown Row
· 1,873 sq.ft · 3 Bedrooms · 2 Baths · House
· Gym · Fireplace · Equipped kitchen
Rivertown Row · 1,873 sq.ft · 3 Bedrooms · 2 Baths · House · Gym · Fireplace · Equipped kitchen
Picture slow mornings on the screened porch with coffee in hand, looking out over 3.89 acres of open lawn and tall pines at 1684 Bridgebrook Lane in Conway, SC 29527. This three-bedroom, two-bath single-level home has no HOA, so the land is yours to enjoy your way. On cool evenings, the floor-to-ceiling brick wood-burning fireplace becomes the heart of the living room. The dining area sits right beside it, where French doors open to the screened porch, so dinner can easily move outside when the weather is nice. The galley kitchen keeps everything within reach with plenty of oak cabinetry, stainless steel appliances, and easy-care vinyl plank flooring. When you need more room, the den with built-in shelving is ready for movie nights, game days, a home gym, or a craft space. The primary bedroom sits on its own side of the home with a walk-in closet and en suite bath, while two more bedrooms share a full hall bath on the other side. A roomy laundry room and a separate utility room keep th
USD 439,900
725 Bramble Way
View photo
House · for sale
USD 298,185
USD 141/sq.ft
725 Bramble Way
Rivertown Row
· 2,110 sq.ft · 3 Bedrooms · 2 Baths · House
· Office room · Equipped kitchen
Rivertown Row · 2,110 sq.ft · 3 Bedrooms · 2 Baths · House · Office room · Equipped kitchen
Welcome to Briarfield! Stanley Martin Homes proudly introduces the beautiful two-story Sadler Floorplan, ideally situated just minutes from historic downtown Conway. Offering approximately 2,110 square feet of thoughtfully designed living space, this home features 3 bedrooms, 2.5 bathrooms, and a versatile upstairs flex space perfect for a TV room, home office or play area. This Flex space can also be converted to a 4th bedroom as well. The desirable primary suite is conveniently located on the main level and showcases an elegant tray ceiling, creating an inviting retreat. Upstairs, two additional bedrooms provide comfortable accommodations and added privacy. The beautifully appointed kitchen is the heart of the home, featuring luxurious quartz countertops, an impressive center island, upgraded Aristokraft cabinetry and hardware, pendant lighting, and a stainless steel single bowl sink. Luxury vinyl plank flooring enhances the downstairs Kitchen, living room, foyer, mudroom and powder
USD 298,185
206 Pepperberry Ct
View photo
House · for sale
USD 237,500
USD 196/sq.ft
206 Pepperberry Ct
Rivertown Row
· 1,206 sq.ft · 3 Bedrooms · 2 Baths · House
· Patio · Garden · Office room · Equipped kitchen
Rivertown Row · 1,206 sq.ft · 3 Bedrooms · 2 Baths · House · Patio · Garden · Office room · Equipped kitchen
Charming home with a spacious fenced backyard – great conway location! Welcome home to 206 Pepperberry Court in Conway! This inviting 3-bedroom, 2-bathroom home offers the perfect combination of comfort, functionality, and value. Built in 2016, this well-designed home features approximately 1,209 heated square feet of living space and a desirable single-level floor plan. Step inside and enjoy the welcoming living area with vaulted ceilings that create an open, airy feel. The functional kitchen features stainless steel appliances, ample cabinet space, and a convenient breakfast bar that opens to the main living area, making it ideal for everyday living and entertaining. The spacious primary bedroom offers a relaxing retreat with a beautiful tray ceiling and private bathroom. Two additional bedrooms provide plenty of flexibility for guests, family, or a home office. One of the highlights of this property is the generous fenced backyard, complete with a patio that's perfect for outdoor ga
USD 237,500
101 Palm Terrace Loop
View photo
House · for sale
USD 287,000
USD 203/sq.ft
101 Palm Terrace Loop
Rivertown Row
· 1,410 sq.ft · 3 Bedrooms · 2 Baths · House
· Terrace · Equipped kitchen · Air conditioning
Rivertown Row · 1,410 sq.ft · 3 Bedrooms · 2 Baths · House · Terrace · Equipped kitchen · Air conditioning
Welcome to this well-kept 3-bedroom, 2-bath ranch home in Conway's Jessica Lakes East, a Beverly Homes community. The single-level, split-bedroom layout separates the private primary suite from the secondary bedrooms, giving everyone their own space while natural light keeps the open living areas bright and inviting. Since this is a Beverly Homes community, it is a natural gas community with a gas stove, which is a chef's dream. It also has a tankless gas water heater and central air conditoning. For energy efficiency, it has low-e windows, and pull down stairs for attic storage. The primary suite features tray ceilings, a generous walk-in closet, and also has an en-suite bath with a walk-in shower. The kitchen offers stainless steel appliances, a gas range, crown-molded cabinets, a walk-in pantry, and a breakfast bar. Fresh paint and new Vinyl Plank Floor in the main living areas make it move-in ready. Enjoy the outdoors from the comfort of the screened-in porch, perfect for relaxing
USD 287,000
164 Gray Owl Dr
View photo
House · for sale
USD 259,084
USD 204/sq.ft
164 Gray Owl Dr
Rivertown Row
· 1,270 sq.ft · 3 Bedrooms · 2 Baths · House
· Equipped kitchen
Rivertown Row · 1,270 sq.ft · 3 Bedrooms · 2 Baths · House · Equipped kitchen
Quick move in! Night Owl Farms is proud to offer the Drawbridge floor plan. In this home you will enjoy great cabinets and counter space with a work island, ample closets for storage, and low maintenance waterproof laminate flooring gives the look of wood with easy care and cleanup. The private master suite also offers a large walk-in closet and 5' shower and spacious vanity. Other features and benefits of this home include but are not limited to; designer kitchen featuring stainless Steel appliances, profiled Aristokraft Shaker style Cabinets with hardware, granite countertop package with polished stainless steel sink and pull out faucet, durable waterproof LVP flooring in living areas with stain resistant carpet in bedrooms, interior trim package includes window casings and stool for durability and appeal, relaxing baths with cultured marble countertops with integral bowl; executive height vanities in all bathrooms; elongated toilets; contoured fiberglass shower and tub units, mainte
USD 259,084
165 Gray Owl Dr
View photo
House · for sale
USD 272,521
USD 190/sq.ft
165 Gray Owl Dr
Rivertown Row
· 1,432 sq.ft · 3 Bedrooms · 2 Baths · House
· Equipped kitchen
Rivertown Row · 1,432 sq.ft · 3 Bedrooms · 2 Baths · House · Equipped kitchen
Quick move in! Discover the popular Busbee floor plan, featuring low-maintenance living and an open-concept design perfect for everyday comfort and entertaining. In this home you will enjoy great cabinets and counter space with a work island, ample closets for storage, and low maintenance waterproof laminate flooring gives the look of wood with easy care and cleanup. The private master suite also offers a large walk-in closet and 5' shower and spacious vanity. Other features and benefits of this home include but are not limited to designer kitchen featuring stainless Steel appliances, profiled Aristokraft Shaker style Cabinets with hardware, granite countertop package with polished stainless steel sink and pull out faucet, durable waterproof plank flooring in living areas with stain resistant carpet in bedrooms, interior trim package includes window casings and stool for durability and appeal, relaxing baths with cultured marble countertops with integral bowl; executive height vanities
USD 272,521
3013 Denine Dr
View photo
House · for sale
USD 189,000
USD 135/sq.ft
3013 Denine Dr
Rivertown Row
· 1,399 sq.ft · 3 Bedrooms · 2 Baths · House
· Garden · Deck · Fireplace
Rivertown Row · 1,399 sq.ft · 3 Bedrooms · 2 Baths · House · Garden · Deck · Fireplace
Welcome to Bridgewater in Conway, where you'll find the space, comfort, and relaxed lifestyle you've been looking for! This spacious 3-bedroom, 2-bath home sits on a generous. 27-acre lot with a fully fenced backyard, offering plenty of room for kids and pets to play, outdoor entertaining, or simply enjoying the beautiful shade trees. There's even a storage shed for your extras, plus a gated area with room to park your boat or RV. For RV owners, you'll appreciate the convenient 30-amp hookup right at home! Inside, the open-concept floor plan creates a welcoming space for everyday living and entertaining. All-new flooring gives the home a fresh, updated feel, while the cozy fireplace makes the living area a great place to gather. Step outside to the large, handicap-accessible deck, an ideal spot for morning coffee, family cookouts, or simply enjoying the peaceful backyard. Located in the Bridgewater community just off Highway 90, this home offers a convenient location, a friendly neighb
USD 189,000
404 Safari Scarlet Ct
View photo
House · for sale
USD 304,190
USD 172/sq.ft
404 Safari Scarlet Ct
Rivertown Row
· 1,765 sq.ft · 4 Bedrooms · 2 Baths · House
· Parking · Equipped kitchen
Rivertown Row · 1,765 sq.ft · 4 Bedrooms · 2 Baths · House · Parking · Equipped kitchen
This thoughtfully designed one level home is one of our most popular floor plans! With an open concept living room, dining room and kitchen, this home is bright, spacious, and designed for entertaining guest or comfortably interacting. The kitchen features granite countertops, 36' cabinets, a walk in corner pantry, stainless steel appliances including a refrigerator, and island with breakfast bar! Your primary suite awaits off the back of the home with a spacious walk-in closet and ensuite bath with double sinks, a linen closet and 5' shower. Three secondary bedrooms are at the front of the home providing separation from the primary suite. Enjoy the coastal air from the back porch as you wind down in the evening! 2 car garage with garage door opener. Move in ready appliance package includes a washer and dryer. This is America's Smart Home! Each of our homes comes with an industry leading smart home technology package that will allow you to control the thermostat, front door light and l
USD 304,190
3479 Cannon Pond Rd
View photo
House · for sale
USD 249,900
USD 177/sq.ft
3479 Cannon Pond Rd
Rivertown Row
· 1,410 sq.ft · 2 Bedrooms · 2 Baths · House
· Fireplace · Equipped kitchen · Parking
Rivertown Row · 1,410 sq.ft · 2 Bedrooms · 2 Baths · House · Fireplace · Equipped kitchen · Parking
If you want a quite neighborhood for your forever home, you need to take a look at this all brick 2 bedroom 2 bath home located on a 1.59 acre lot in the tranquil S/W Cherry Knoll community with NO HOA dues. This home features wood look LVP and vinyl flooring, a metal roof, ceiling fans, a comfortable living room with a cozy fireplace, and a formal dining area that showcases a sliding glass door that opens up to the relaxing screened back porch. The fully equipped kitchen includes a range, dishwasher, refrigerator, ample counter & cabinet spaces, and a delightful breakfast bar. The primary bedroom offers a ceiling fan, a walk-in closet, private access to the primary bath hosting a vanity with a make up desk, a single sink vanity, a comfort station station and a classic tub/shower combo. This home is finished with an additional bedroom, a full guest bath, a laundry room with wash & dryer, a garage foyer with a cleaning station (mudroom), a detached storage shed, and a single car attache
USD 249,900
669 Rose Moss Rd
View photo
House · for sale
USD 229,900
USD 147/sq.ft
669 Rose Moss Rd
Rivertown Row
· 1,561 sq.ft · 3 Bedrooms · 2 Baths · House
· Equipped kitchen
Rivertown Row · 1,561 sq.ft · 3 Bedrooms · 2 Baths · House · Equipped kitchen
Welcome home to 669 Rose Moss Road! Built in 2024, this beautifully maintained 3 bedroom, 2 bath home offers 1,568 square feet of comfortable living space, thoughtful upgrades, and the convenience of modern smart home technology all with NO HOA! Inside, you'll find a spacious, inviting layout designed for everyday living. The kitchen features a walk in pantry with an added door for a clean, finished look, while the laundry room has been enhanced with built in shelving for additional organization and storage. Throughout the home, the electrical outlets have been upgraded by a licensed electrician, adding another level of quality and attention to detail. Enjoy the convenience of smart home features, including a Rheem water heater equipped with a digital monitoring display and app based connectivity, allowing you to monitor and manage your water heater right from your phone. Outside, you'll appreciate the additional storage and functionality this property offers! The detached 10x10 storag
USD 229,900
2707 Woodcreek Ln
View photo
House · for sale
USD 246,500
USD 162/sq.ft
2707 Woodcreek Ln
Rivertown Row
· 1,518 sq.ft · 3 Bedrooms · 2 Baths · House
· Garden · Office room · Parking
Rivertown Row · 1,518 sq.ft · 3 Bedrooms · 2 Baths · House · Garden · Office room · Parking
Welcome to 2707 Woodcreek Lane in the desirable Wood Creek community of Conway, SC! Enjoy peaceful lake-front living in this charming 3-bedroom, 2-bath home offering approximately 1,520 heated square feet of comfortable, single-level living. With fresh interior paint, updated luxury vinyl plank flooring, and a new HVAC system, this home combines modern updates with everyday comfort. Step inside to discover a welcoming floor plan designed for both relaxation and entertaining. The spacious Carolina Room is a standout feature, offering the perfect place to enjoy your morning coffee, unwind with a good book, or simply take in the tranquil lake views. The primary suite provides a relaxing retreat, complete with a jetted soaking tub and separate shower. Two additional bedrooms offer flexibility for family, guests, or a home office. Additional highlights include a two-car garage, low monthly HOA fees, and a peaceful backyard setting overlooking the lake. Conveniently located in Conway, this h
USD 246,500
1916 Fulmer St
View photo
House · for sale
USD 739,900
USD 113/sq.ft
1916 Fulmer St
Rivertown Row
· 6,491 sq.ft · House
Rivertown Row · 6,491 sq.ft · House
Rare 6-unit investment package in Conway, fully occupied: a triplex, two single-family homes and a single-family 1-bedroom apartment. Minutes from downtown Conway, Coastal Carolina University and US-501. A great opportunity to add multiple income-producing units in one purchase. Tenant occupied; showings by appointment
USD 739,900

Get email alerts

Don't miss out: be the first to know about new properties

The alert was correctly created

On subscribing you accept the conditions of use and the privacy policy
Alert
Receive new ads in your inbox
Save this search
Receive alerts for new listings

We'll send you an email when we have new properties for: "Houses for sale in Rivertown Row"

The alert was correctly created

Racepath, Conway city Conway CCD Horry County South Carolina
Buckwood, Conway city Conway CCD Horry County South Carolina
Get email alerts and be the first to see new listings
Required field
On subscribing I accept the terms of the privacy policy
Perfect! You'll soon start receiving new listings via email
Alert
Receive an email when we have new ads for Houses for sale in Rivertown Row
Save this search
Filters

Bedrooms

Size (sq.ft)

sq.ft
sq.ft

Price

USD
USD

Property type

Bathrooms

Clear all filters
Receive notifications when new entries are published.