292 houses for sale in Rivertown Row

2465 Campton Loop
View photo
House · for sale
USD 289,900
USD 176/sq.ft
2465 Campton Loop
Rivertown Row
· 1,647 sq.ft · 3 Bedrooms · 2 Baths · House
· Equipped kitchen
Rivertown Row · 1,647 sq.ft · 3 Bedrooms · 2 Baths · House · Equipped kitchen
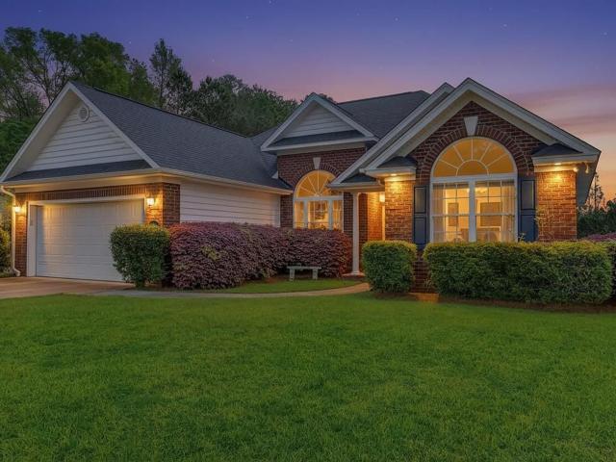
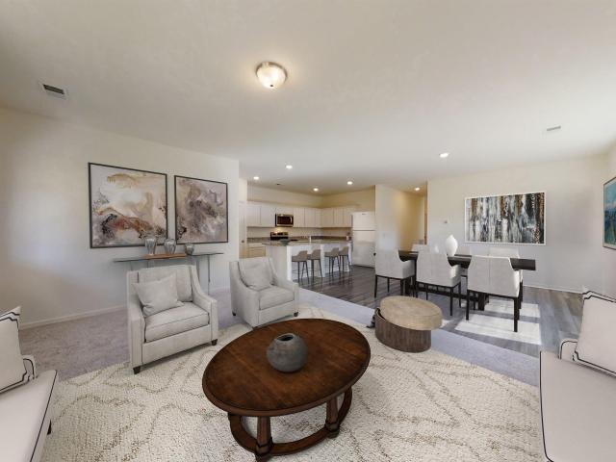
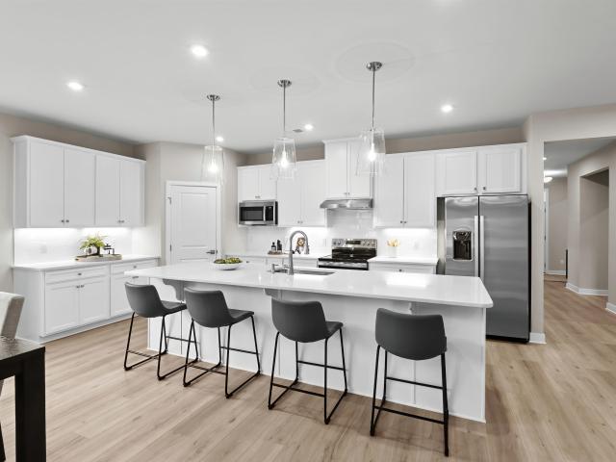
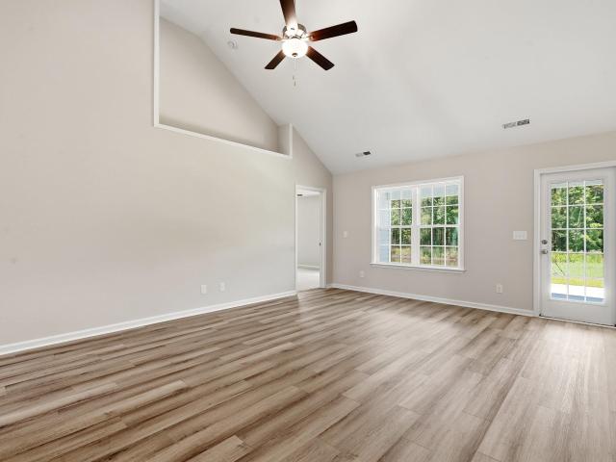
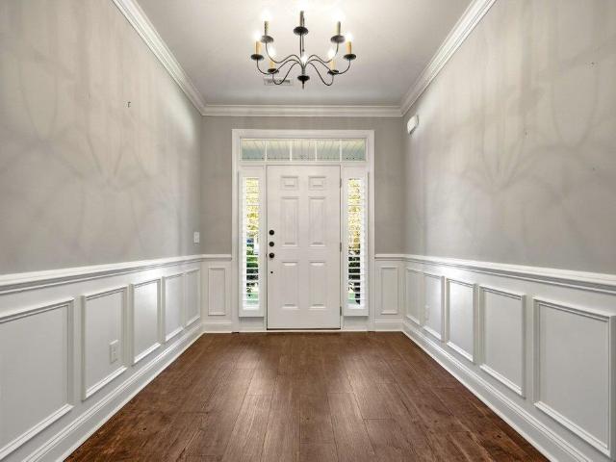
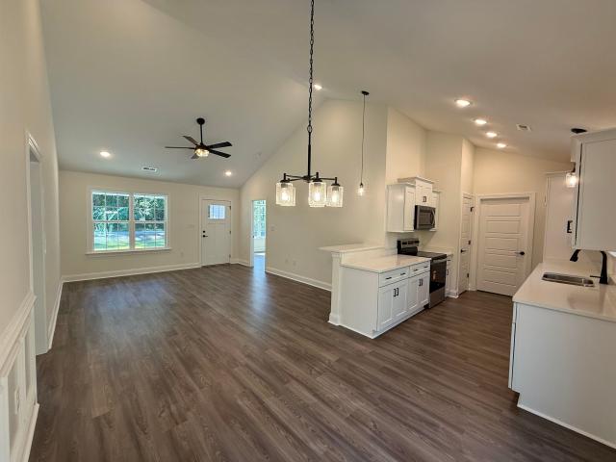
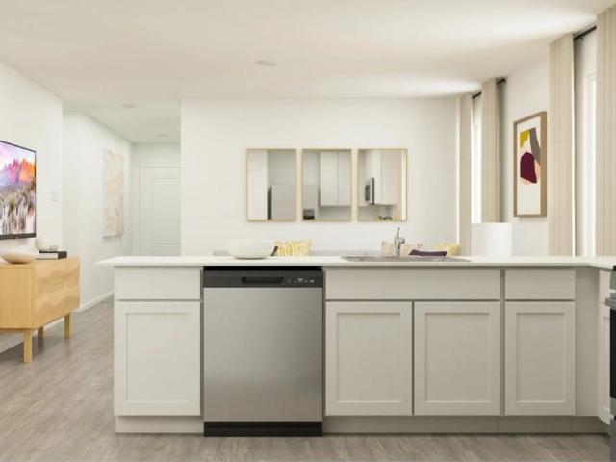
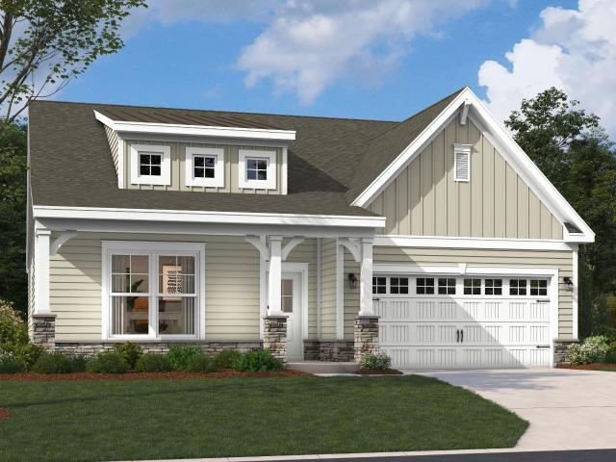
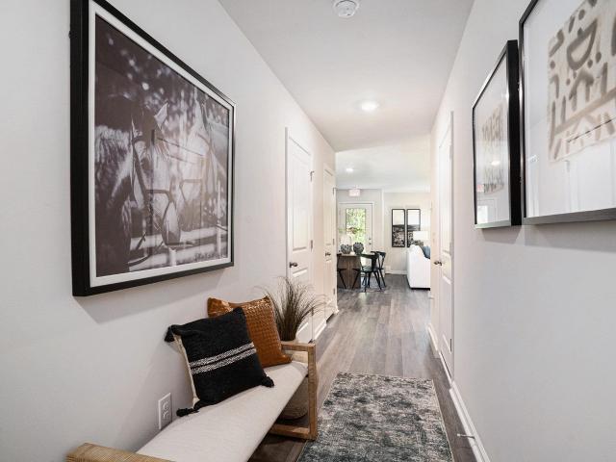
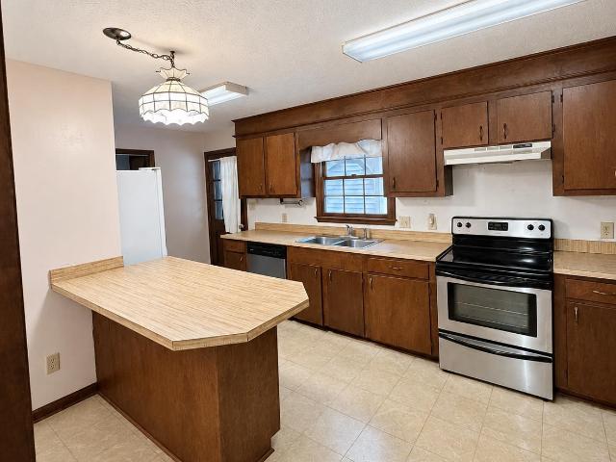
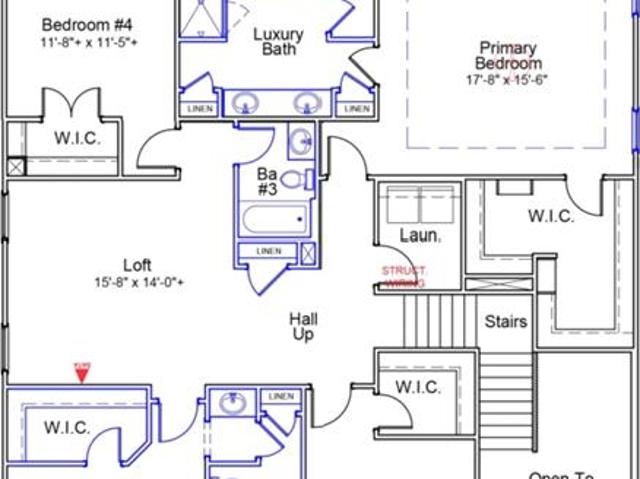
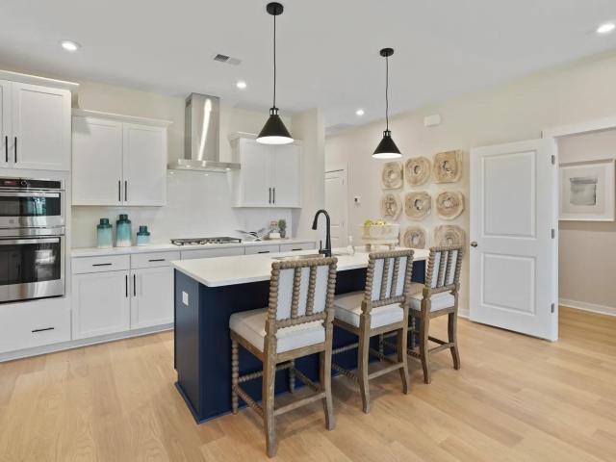
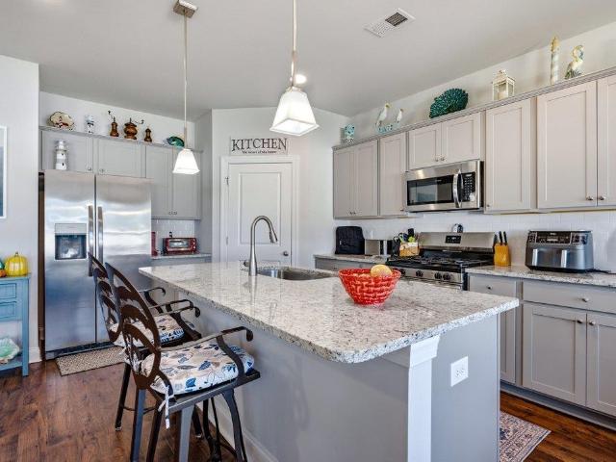
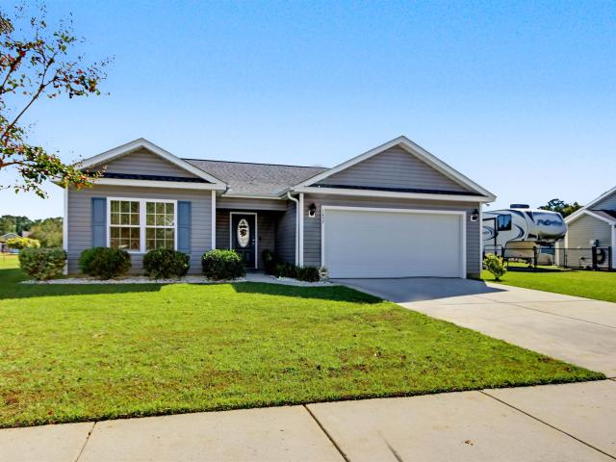
This charming, like-new ranch-style home features 3 bedrooms and 2 full bathrooms, thoughtfully designed to maximize natural light throughout. The inviting family room showcases a beautiful tray ceiling and flows seamlessly into the kitchen and dining area, creating an open and welcoming space for everyday living and entertaining. The well-appointed kitchen has everything you need, including a full suite of stainless appliances, a 5-burner natural gas range, granite countertops, tile backsplash, a single-bowl sink, a center island with breakfast bar, and a spacious corner pantry. The primary suite offers a tray ceiling, walk-in closet, and private ensuite bathroom complete with a shower, double-bowl vanity, linen closet, and separate toilet room. Two additional guest bedrooms share a full guest bathroom, providing comfortable accommodations for family and visitors. A versatile flex room with french doors currently serves as an office/den but can easily be transformed into a formal dini
USD 289,900
1457 Abberbury Dr
View photo
House · for sale
USD 300,000
USD 212/sq.ft
1457 Abberbury Dr
Rivertown Row
· 1,410 sq.ft · 3 Bedrooms · 2 Baths · House
· Garden · Deck
Rivertown Row · 1,410 sq.ft · 3 Bedrooms · 2 Baths · House · Garden · Deck
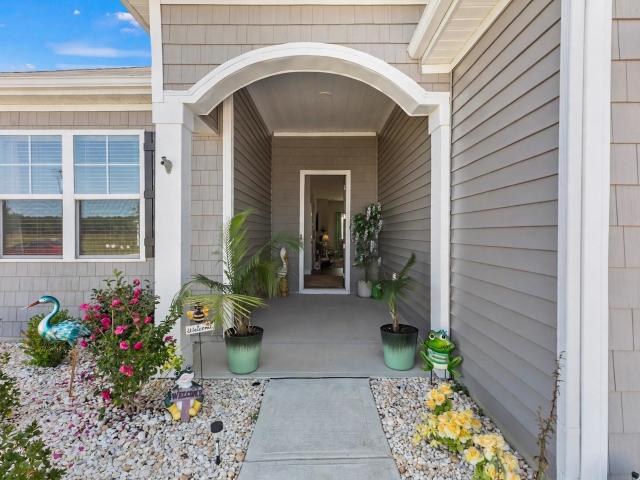
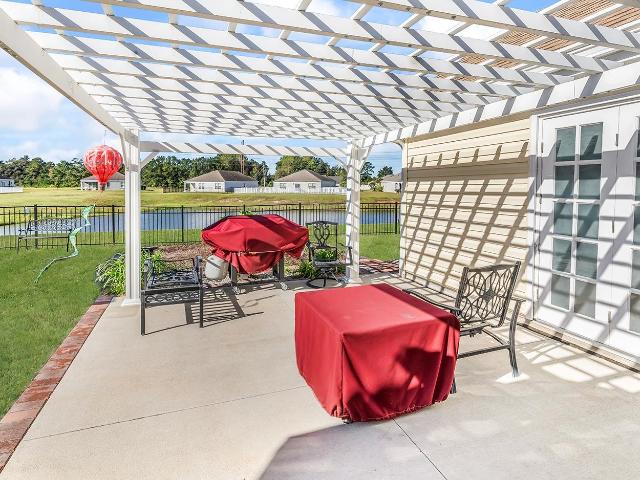
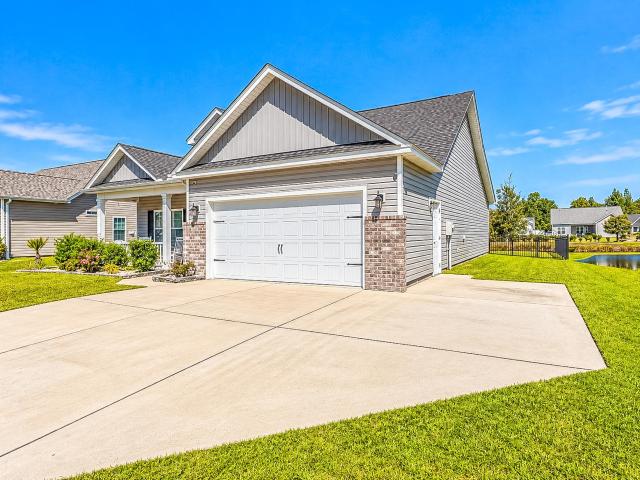
Welcome to Conway, SC, one of the fastest-growing cities in the country! Built in 2017, this charming home is located in the newest section of the desirable New Castle community, with no HOA you do not want to miss this one! Enjoy your own slice of paradise as you sip your morning coffee or unwind in the evening on the screened-in porch, overlooking the peaceful pond in your backyard. This home offers several desirable features and upgrades, including radiant barrier roof decking designed to reflect the sun’s radiant heat, helping reduce attic temperatures and improve energy efficiency during South Carolina’s hot summers. Additional features include upgraded elongated toilets in both bathrooms, recessed lighting throughout the main living areas, and beautiful solid bamboo flooring in high-traffic areas. The screened-in porch adds the perfect outdoor retreat, allowing you to enjoy the tranquil water views while relaxing in comfort. If you’re looking for a home with character, thoughtful
USD 300,000
237 Williamson Lake Circle
View photo
House · for sale
USD 134,999
USD 91/sq.ft
237 Williamson Lake Circle
Rivertown Row
· 1,475 sq.ft · 4 Bedrooms · 2 Baths · House
· Garden · Office room · Deck · Equipped kitchen
Rivertown Row · 1,475 sq.ft · 4 Bedrooms · 2 Baths · House · Garden · Office room · Deck · Equipped kitchen
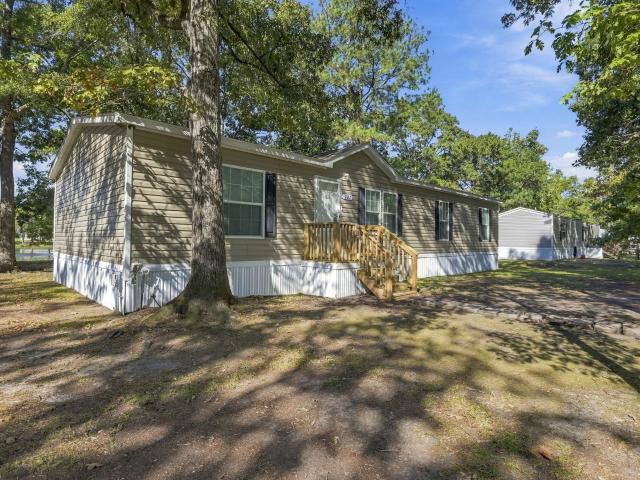
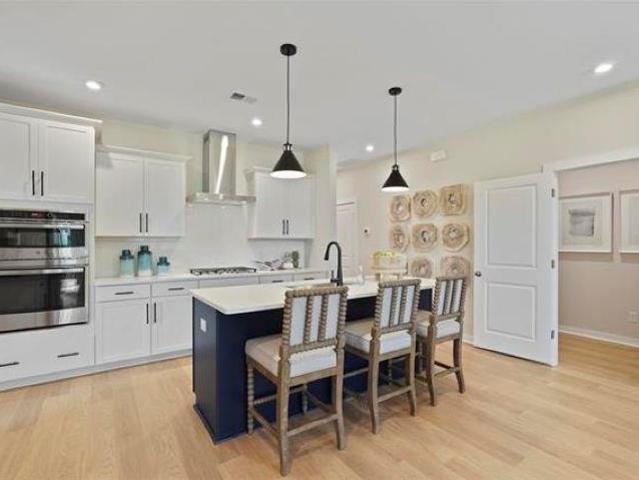
Welcome to Williamson Estates, conveniently located off Highway 905 in Conway, SC, just minutes from charming Historic Downtown Conway! Situated on a beautiful lakefront lot surrounded by mature trees, this spacious 4-bedroom, 2-bath manufactured home offers approximately 1,480 square feet of living space with a desirable split-bedroom floor plan for added privacy. Step inside to discover a spacious living room that flows into the kitchen, featuring a center island, ample cabinet space, and an adjacent dining area perfect for everyday meals and gatherings. The generous primary suite offers a private bathroom complete with a garden tub, separate shower, and double vanity. Three additional bedrooms and a second full bathroom provide plenty of space for family, guests, or a home office. A separate family room offers additional flexible living space, ideal for relaxing or entertaining. You'll also appreciate the convenient laundry area. Step outside and enjoy TWO decks, one in the front an
USD 134,999
1022 Dublin Dr
View photo
House · for sale
USD 387,500
USD 210/sq.ft
1022 Dublin Dr
Rivertown Row
· 1,841 sq.ft · 4 Bedrooms · 2 Baths · House
Rivertown Row · 1,841 sq.ft · 4 Bedrooms · 2 Baths · House
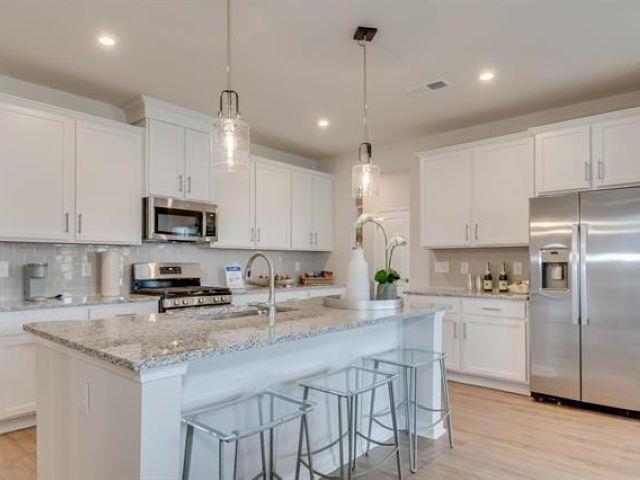
No hoa! Long Ave Extension area of Conway. Welcome to suburban living while enjoying the amenities of Conway and not far from beach attractions. The home has a great layout for entertaining or enjoying a quiet evening at home. A new owner may wish to update some of the flooring. The pricing reflects this possibility. The home is located near the center of the county. There is easy access to Conway or the beach area while remaining outside the main hustle and bustle. Come envision your possibilities!
USD 387,500
545 Compass Way
View photo
House · for sale
USD 346,990
USD 182/sq.ft
545 Compass Way
Rivertown Row
· 1,905 sq.ft · 4 Bedrooms · 3 Baths · House
· Patio · Equipped kitchen
Rivertown Row · 1,905 sq.ft · 4 Bedrooms · 3 Baths · House · Patio · Equipped kitchen
Just released! This home qualifies for a rate of 3.99% with our preferred lender for qualified candidates. Please see sales counselor for further details. Welcome to this spacious one-story home with four bedrooms and three full bathrooms. The upgraded kitchen boasts modern stainless steel appliances and a large island with granite countertops, perfect for cooking and dining. Relax or entertain on the private covered patio with friends and family in a cozy setting. Let us welcome you home to Bayview. This new community is located in the heart of Conway, South Carolina, where small-town charm meets everyday convenience. Just minutes from Historic Downtown Conway, you can stroll the scenic Riverwalk, shop at locally owned boutiques, and enjoy dining along the Waccamaw River. With easy access to Highway 501 and Highway 22, you’re only a short drive from Myrtle Beach’s beaches, golf, and entertainment. Bayview offers the relaxed pace of coastal Carolina living with the accessibility you ne
USD 346,990
543 Bear Branch Dr
View photo
House · for sale
USD 465,555
USD 240/sq.ft
543 Bear Branch Dr
Rivertown Row
· 1,938 sq.ft · 3 Bedrooms · 2 Baths · House
· Equipped kitchen
Rivertown Row · 1,938 sq.ft · 3 Bedrooms · 2 Baths · House · Equipped kitchen
Welcome to Copper Pointe Single Family Homes, a new Ryan Homes community near North Myrtle Beach, where modern design meets coastal convenience. Tucked just off Highway 90, you’ll enjoy easy access to Highway 22 and International Drive, making it simple to reach everything you love about the Grand Strand. From shopping at Tanger Outlets to dining at Barefoot Landing, and even a quick drive to the beach, Copper Pointe puts you close to it all. All information deemed accurate but not guaranteed. The Palladio Ranch single-family home is a masterpiece of main-level living. A large foyer welcomes you, with a spacious bedroom and bath to one side. The gourmet kitchen, with an island and walk-in pantry, flow effortlessly to the dinette and family room, which has enough space for gatherings of all types. A versatile flex space can be converted to another bedroom. Your luxurious main-level owner's suite is a true retreat, with dual vanities and an enormous walk-in closet
USD 465,555
409 Sycamore St
View photo
House · for sale
USD 225,000
USD 157/sq.ft
409 Sycamore St
Rivertown Row
· 1,432 sq.ft · 3 Bedrooms · 2 Baths · House
· Garden · Fireplace · Equipped kitchen
Rivertown Row · 1,432 sq.ft · 3 Bedrooms · 2 Baths · House · Garden · Fireplace · Equipped kitchen
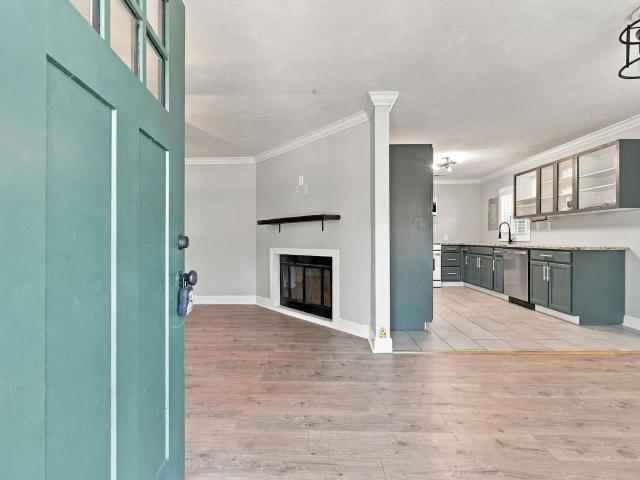
Discover the potential of this charming 3-bedroom, 1-bathroom home in the heart of Historic Downtown Conway, with NO HOA! The inviting living room features beautiful hardwood floors and a stunning stone fireplace, creating a warm and welcoming space. The kitchen offers ample cabinetry and a dedicated dining area, perfect for everyday living and entertaining. Step outside to enjoy the spacious backyard, ideal for grilling, gatherings, and enjoying the beautiful Carolina weather. Conveniently located just minutes from the Conway Riverwalk, Riverfront Park, local restaurants, shopping, Tanger Outlets, and the beach, this home offers easy access to everything the area has to offer. Whether you're looking for a place to call home or an opportunity to make it your own, the possibilities are endless! Schedule your showing today!
USD 225,000
1029 Palm Dr
View photo
House · for sale
USD 69,000
USD 51/sq.ft
1029 Palm Dr
Rivertown Row
· 1,335 sq.ft · 3 Bedrooms · 2 Baths · House
· Deck · Fireplace · Equipped kitchen · Swimming pool
Rivertown Row · 1,335 sq.ft · 3 Bedrooms · 2 Baths · House · Deck · Fireplace · Equipped kitchen · Swimming pool
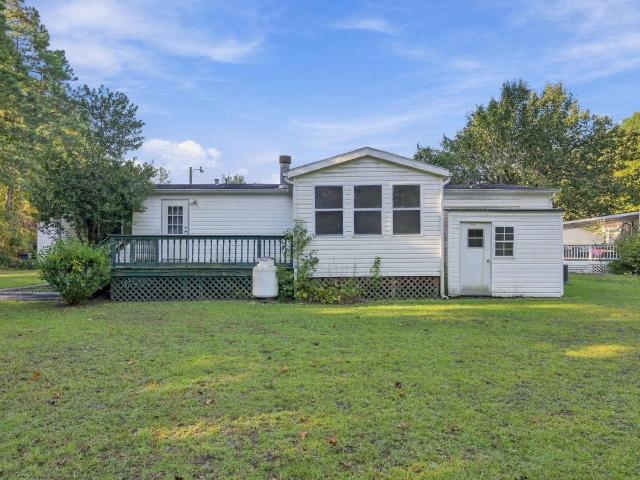
Welcome to a home where comfortable living, privacy, and a relaxed pace come together beautifully. Stone gas fireplace, back deck, storage shed, & carolina room! Tucked away in a quiet Conway cul-de-sac located on a large private back wooded lot, this 3-bedroom, 2-bathroom manufactured home offers the space and setting you’ve been looking for. This community is on leased land and offers a pool and clubhouse for your enjoyment! Step onto the back deck and into the finished Carolina room, where heat and air conditioning allow you to enjoy this additional living space throughout the year. Imagine starting your mornings surrounded by peaceful wooded views or unwinding in the evening with no neighbors directly behind you. It’s your own private retreat right at home! Inside you are immediately welcomed by a spacious open floor plan where the kitchen, dining area, and living room flow naturally together. This layout makes everyday living feel easy and inviting. The gas fireplace and outdoor g
USD 69,000
1500 Dirty Branch Rd
View photo
House · for sale
USD 750,000
USD 215/sq.ft
1500 Dirty Branch Rd
Rivertown Row
· 3,477 sq.ft · 6 Bedrooms · 3 Baths · House
· Office room · Fireplace · Equipped kitchen
Rivertown Row · 3,477 sq.ft · 6 Bedrooms · 3 Baths · House · Office room · Fireplace · Equipped kitchen
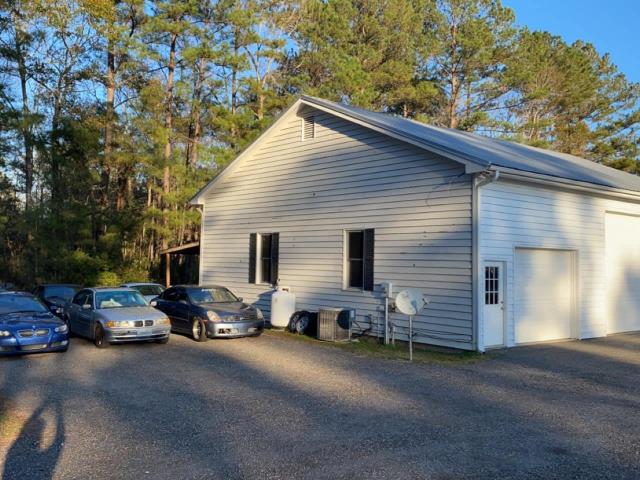
Great opportunity to own a beautiful Low Country style home situated on almost 2 acres located just a few miles outside of the city of Conway! This home has pretty much everything you could ever want or need in a home! Boasting 6 spacious bedrooms, 3 full baths, large kitchen with breakfast bar, eat in area, gas/propane stove, and stainless steel appliances. New LVP throughout entire house in 2023. Master suite is located on the main level with large bathroom. Home has tankless gas water heater, tin roof, TONS of storage, formal dinning room, formal living room/flex room/office, and a large family room with fireplace. Large front and back porch, HUGE laundry room with a full bath and shower, and 15x30' finished attic space for even MORE storage. Crawlspace has been completely encapsulated in 2021 with dehumidifier installed. Home HVAC systems replaced in 2021, and new duct work throughout home and shop. TWO RV pads and electrical hookups. This property also includes a 40'x50' shop with
USD 750,000
314 Barn Owl Way
View photo
House · for sale
USD 273,563
USD 194/sq.ft
314 Barn Owl Way
Rivertown Row
· 1,410 sq.ft · 3 Bedrooms · 2 Baths · House
· Equipped kitchen
Rivertown Row · 1,410 sq.ft · 3 Bedrooms · 2 Baths · House · Equipped kitchen
Night Owl Farms is proud to offer the Oak II floor plan! In this home you will enjoy great cabinets and counter space with a work island, ample closets for storage, and low maintenance waterproof laminate plank flooring gives the look of wood with easy care and cleanup. The private master suite also offers a large walk-in closet and 5' shower and spacious vanity. Other features and benefits of this home include but are not limited to designer kitchen featuring stainless Steel appliances, profiled Aristokraft Shaker style White Cabinets with hardware, granite countertop with polished stainless steel sink and pull out faucet, durable waterproof plank flooring in living areas with stain resistant carpet in bedrooms, interior trim package includes window casings and stool for durability and appeal, relaxing baths with cultured marble countertops with integral bowl; executive height vanities in all bathrooms; elongated toilets; contoured fiberglass shower and tub units, maintenance free ext
USD 273,563
1113 Canterbury Ln
View photo
House · for sale
USD 649,900
USD 224/sq.ft
1113 Canterbury Ln
Rivertown Row
· 2,895 sq.ft · 3 Bedrooms · 3 Baths · House
· Garden · Fireplace · Parking
Rivertown Row · 2,895 sq.ft · 3 Bedrooms · 3 Baths · House · Garden · Fireplace · Parking
Beautiful all brick newer construction home in downtown Conway. Open floor plan with lots to offer. Large front and rear porch. Fenced backyard with irrigation. Natural gas home which provides heat, water heater, fireplace, generator and outside grill hookups. Side load rear garage. Just a few blocks from downtown
USD 649,900
1881 Alford Rd
View photo
House · for sale
USD 289,000
USD 231/sq.ft
1881 Alford Rd
Rivertown Row
· 1,249 sq.ft · 3 Bedrooms · 2 Baths · House
· Garden
Rivertown Row · 1,249 sq.ft · 3 Bedrooms · 2 Baths · House · Garden
Room to breathe and no HOA! This 3 bedroom, 2 bathroom home sits on a generous 0.60 acre lot, giving you space for gardens, outdoor entertaining, or room to store your boat, RV, or work trailer without HOA restrictions. Located in the award-winning Aynor school district, the home offers a peaceful country setting with convenient access to everything the Grand Strand has to offer. You’re just about 5 minutes to Highway 22 for an easy commute, approximately 30 minutes to the beaches, and only 15 minutes to historic Downtown Conway, where you’ll find the Riverwalk, local shops, and restaurants. Enjoy the best of both worlds: quiet, wide-open living with city and coastal conveniences close by. Don’t miss this one. Schedule your showing today! Photos are of a previously built home by the builder and are for representation only. Finishes, colors, and features may differ. Photos will be updated as construction progresses. Square footage is approximate; buyer is responsible for verifying all i
USD 289,000
1891 Alford Rd
View photo
House · for sale
USD 289,000
USD 229/sq.ft
1891 Alford Rd
Rivertown Row
· 1,259 sq.ft · 3 Bedrooms · 2 Baths · House
· Equipped kitchen · Parking
Rivertown Row · 1,259 sq.ft · 3 Bedrooms · 2 Baths · House · Equipped kitchen · Parking
Charming Ranch-Style Home on Half-Acre Lot*.*. New construction*.*. No hoa! Estimated completion date is january 2027 welcome to your dream home! This stunning no-HOA ranch-style residence is nestled on a spacious half-acre lot, offering plenty of room for outdoor activities and privacy. Step inside to discover an inviting open floor plan designed for effortless entertaining and family gatherings. The heart of the home features a vaulted ceiling in the kitchen, creating an airy and bright atmosphere. LVP Flooring throughout. Enjoy cooking in this beautifully appointed space, complete with granite countertops and classic white shaker-style cabinets. The seamless flow from the kitchen to the living area makes hosting a breeze. Convenience is key, with a dedicated laundry room and a one-car garage providing ample storage space. Location is everything, and this home delivers! Just 30 minutes from the stunning beaches and a short 10-minute drive to the charming Historic Downtown Conway, you
USD 289,000
5372 Party Pines Rd
View photo
House · for sale
USD 396,000
USD 186/sq.ft
5372 Party Pines Rd
Rivertown Row
· 2,120 sq.ft · 4 Bedrooms · 2 Baths · House
Rivertown Row · 2,120 sq.ft · 4 Bedrooms · 2 Baths · House
Enjoy peaceful country living with the convenience of being close to everything! This spacious 4 bedroom, 2 bath home offers over 2,100 heated square feet and sits on a generous 1.62 acre lot, providing plenty of room to spread out and enjoy your private retreat. Inside you'll find fresh paint and new flooring. With no HOA, you'll appreciate the flexibility and freedom that come with owning this property. Water and sewer add convenience. Outside, a 10 x 26 metal storage shed with electricity offers additional space for storage, hobbies, or a workshop, there's a lean to to cover your golf cart and mowers plus there's even an air conditioned doghouse for your furry companion. If you're looking for space, privacy, and a peaceful setting without sacrificing convenience to shopping, dining and everyday essentials, this property is a must see!
USD 396,000
3635 Wayside Dr
View photo
House · for sale
USD 150,000
USD 149/sq.ft
3635 Wayside Dr
Rivertown Row
· 1,001 sq.ft · 3 Bedrooms · 1 Bath · House
Rivertown Row · 1,001 sq.ft · 3 Bedrooms · 1 Bath · House
No showings. Do not trespass! Property in an online auction. All offers must be submitted through the property’s listing on The sale will be subject to a 5% buyer’s premium pursuant to the Auction Terms and Conditions. All information taken from public records
USD 150,000
188 High Meadow Ln
View photo
House · for sale
USD 359,900
USD 200/sq.ft
188 High Meadow Ln
Rivertown Row
· 1,798 sq.ft · 3 Bedrooms · 2 Baths · House
· Equipped kitchen
Rivertown Row · 1,798 sq.ft · 3 Bedrooms · 2 Baths · House · Equipped kitchen
Welcome to 188 Highmeadow Ln in desirable Keighley Estates in Aynor! This 3-bedroom, 2-bath home offers a functional open floor plan with a comfortable layout ideal for everyday living and entertaining. The kitchen features granite countertops and stainless steel appliances, while tray ceilings in the dining room and primary bedroom add an elegant touch. The split-bedroom floor plan provides added privacy, and the primary suite includes a private bath with dual sinks and an oversized walk-in closet. Ceiling fans throughout add to the home's comfort and appeal. Conveniently located in the Aynor area, this home is a wonderful opportunity for buyers seeking comfort, style, and value. Schedule your showing today! Square footage is approximate and not guaranteed. Buyer is responsible for verification
USD 359,900
153 Grier Crossing Dr
View photo
House · for sale
USD 324,900
USD 170/sq.ft
153 Grier Crossing Dr
Rivertown Row
· 1,905 sq.ft · 4 Bedrooms · 2 Baths · House
· Patio · Garden · Office room · Equipped kitchen
Rivertown Row · 1,905 sq.ft · 4 Bedrooms · 2 Baths · House · Patio · Garden · Office room · Equipped kitchen
Welcome to this spacious 4-bedroom home in Conway's Grier Crossing community, where flexible living and a large backyard give you room to spread out. The open-concept layout connects generously sized living areas filled with natural light, anchored by a kitchen with stainless steel appliances that makes everyday cooking and entertaining effortless. Beyond the four bedrooms, a versatile fifth room adapts to your household's needs. Home office, media room, playroom, or guest space. Adding flexibility that owners and visitors alike will appreciate. Step outside to a large, fully fenced backyard with a patio and room for gardening, playing, pets, or hosting friends and family, the kind of outdoor space that rounds out the whole package. Set in a quiet, friendly neighborhood with low HOA fees, the home keeps you just minutes from historic downtown Conway and approximately 20 miles from the beaches, dining, shopping, and attractions of Myrtle Beach. Whether you're looking for a primary resid
USD 324,900
824 Kershaw Rd
View photo
House · for sale
USD 249,500
USD 208/sq.ft
824 Kershaw Rd
Rivertown Row
· 1,195 sq.ft · 3 Bedrooms · 2 Baths · House
· Garden · Parking
Rivertown Row · 1,195 sq.ft · 3 Bedrooms · 2 Baths · House · Garden · Parking
Don't miss out on this beautiful home located in the highly desirable St. Johns Ridge subdivision. St. Johns is an extremely quiet, peaceful neighborhood on the edge of Conway yet conveniently located close to all Conway and the Grand Strand has to offer. The interior of this home features 3 bedrooms, 2 full baths, a bright and open floor plan with vaulted ceilings, wood flooring in the living room, granite counter tops, stainless steel appliances, a walk in shower, and a walk in closet in the main bedroom. The exterior of the home includes a covered front porch, screened in rear porch, a fully enclosed backyard with 6 ft white vinyl fence, beautiful landscaping, 2 car attached garage, and more. You will immediately notice that this is a well-maintained, 1 owner home that has been well-cared for. Don't let this opportunity pass you by. 100% USDA financing is available at this location. Schedule your showing today
USD 249,500
508 Briarfield Loop
View photo
House · for sale
USD 299,990
USD 194/sq.ft
Updated
508 Briarfield Loop
Rivertown Row
· 1,539 sq.ft · 4 Bedrooms · 2 Baths · House
· Patio · Fireplace · Equipped kitchen
Rivertown Row · 1,539 sq.ft · 4 Bedrooms · 2 Baths · House · Patio · Fireplace · Equipped kitchen
Beautifully Upgraded Model home delivered by Great Southern Homes in Briarfield! Discover exceptional style and thoughtful upgrades in this impressive 4 bedroom model home, located in the quaint community of Briarfield in Conway. Inside, you'll find upgraded finishes throughout, beginning with a stunning living room feature wall showcasing deluxe shiplap and decorative Shaker panel detailing. The inviting family room features a beautiful electric fireplace complete with mantel and hearth, creating the perfect focal point for relaxing or entertaining. The kitchen is designed to impress with elegant 3cm quartz countertops and a spacious island, and upgraded cabinetry that continues throughout the home, including the laundry room. Luxury Vinyl flooring adds both style and durability to the family room, foyer and kitchen, while LED lighting throughout provides a clean, modern feel. Step outside and enjoy your own private retreat featuring a fully screened-in patio, ideal for relaxing or en
USD 299,990
1207 Water Oaks Way
View photo
House · for sale
USD 225,000
USD 178/sq.ft
1207 Water Oaks Way
Rivertown Row
· 1,259 sq.ft · 3 Bedrooms · 2 Baths · House
· Equipped kitchen
Rivertown Row · 1,259 sq.ft · 3 Bedrooms · 2 Baths · House · Equipped kitchen
Kingston oaks is Lennar’s newest community in the coastal Carolinas. The Beckman home is one-story home offers three bedrooms, 2 baths with open kitchen and living area. The owner's suite is off the rear of the home and owner's bath includes white cabinets, 5' shower and walk-in closet. The kitchen features white cabinets, quartz countertops, stainless appliances. Amenities coming soon. *Photos are of a furnished model in another community. These photos do not reflect color selections and options of actual home for sale
USD 225,000
605 Coquina Bay Dr
View photo
House · for sale
USD 365,000
USD 210/sq.ft
605 Coquina Bay Dr
Rivertown Row
· 1,733 sq.ft · 3 Bedrooms · 2 Baths · House
· Office room · Equipped kitchen
Rivertown Row · 1,733 sq.ft · 3 Bedrooms · 2 Baths · House · Office room · Equipped kitchen
Welcome to this stunning Eaton model home, a true chef and entertainer's dream! Formerly the model home for the community, it boasts soaring 10-foot ceilings and designer touches throughout. Step into a large, bright, open-concept great room anchored by a showstopper kitchen made for gathering. The kitchen features elegant quartz countertops, a huge island with breakfast bar seating, stainless steel appliances, and a large walk-in pantry with room for everything. Two additional bedrooms sit just off the front entrance, alongside a convenient guest bathroom, ideal for visitors or a home office. Retreat to the private owner's suite tucked off the back of the home, complete with a spacious walk-in closet and a spa-like bath boasting double sinks, a 5-foot tile shower, and two linen closets. Outside, there is an oversized covered/screened back porch overlooking the immense pond in the back. This outdoor space extends your living space, perfect for entertaining or quiet evenings. A beautifu
USD 365,000
TBB Westfield Circle
View photo
House · for sale
USD 289,990
USD 116/sq.ft
TBB Westfield Circle
Rivertown Row
· 2,497 sq.ft · 4 Bedrooms · 3 Baths · House
· Patio · Office room · Parking · Equipped kitchen
Rivertown Row · 2,497 sq.ft · 4 Bedrooms · 3 Baths · House · Patio · Office room · Parking · Equipped kitchen
The Quentin floorplan is a single-level layout with three bedrooms, on the main floor, with a finished attic and a 4th bedroom three full baths and 2 car garage. The open kitchen, dining area and family room create a spacious relaxing space, while the Gourmet kitchen features a large island, with pendant lighting, abundant cabinets and countertop space. The drop in range and range hood (vents to the outside) while the wall oven provides a stylish addition and efficient addition to this kitchen. Is a the specially designed pocket office and built-in-desk right off of the kitchen is a welcoming space for any activities. The dining room and family areas flow seamlessly to the covered patio. The primary suite is split from the 2 guest bedrooms and are located on the opposite side of the home near the full bath. With it's smart use of space, open living area, and convenient one-level-design with a finished attic space, 4th bedroom and full bath creates comfortable layout for family or guest
USD 289,990
TBD Westfield Circle
View photo
House · for sale
USD 294,990
USD 155/sq.ft
TBD Westfield Circle
Rivertown Row
· 1,894 sq.ft · 3 Bedrooms · 2 Baths · House
· Office room · Fireplace · Equipped kitchen
Rivertown Row · 1,894 sq.ft · 3 Bedrooms · 2 Baths · House · Office room · Fireplace · Equipped kitchen
The Easton offers a thoughtfully designed layout that combines comfortable everyday living with plenty of flexibility. 3 bedrooms, including a privately situated primary suite, along with an open-concept kitchen, dining area, and family room with an electric fireplace that creates a spacious central gathering area. The kitchen features a large center island, generous cabinet and countertop space, and a nearby pocket office with a built-in desk. The dining area flows naturally to the outdoor living space, making it easy to relax or entertain. Tucked away at the rear of the home, the primary suite features and private ensuite bath with dual vanities and a spacious walk-in closet, while two secondary bedrooms are conveniently located near the front of the home. The guest bathroom features a double-bowl vanity for added functionality. With its open living areas, smart use of space, and adaptable design, the Easton is designed to complement a variety of lifestyles. Move in quick or build it
USD 294,990
TBB1 Collins Farm Way
View photo
House · for sale
USD 304,990
USD 161/sq.ft
TBB1 Collins Farm Way
Rivertown Row
· 1,894 sq.ft · 3 Bedrooms · 2 Baths · House
· Office room · Swimming pool
Rivertown Row · 1,894 sq.ft · 3 Bedrooms · 2 Baths · House · Office room · Swimming pool
Step into your dream Stanley Martin home! The Wallace plan in Westwood Reserve offers over 1900 heated square feet of thoughtfully designed, one-level living, featuring 2 bedrooms, 2 bathrooms, an optional 3rd bedroom/office, optional upstairs living, 9-foot ceilings, and a durable James Hardie plank exterior. This is a TBB listing for the Wallace plan in Westwood Reserve. The price does not include any options, upgrades, or lot premium. Stanley Martin offers Build-to-Order (BTO) homes for those who want to build a home from the ground up. The Wallace plan offers a variety of options to personalize your home, allowing you to create a space that’s uniquely yours! Located in Westwood Reserve, a beautiful conservation community with private homesites, residents can enjoy a pool, pickleball courts, nature trails, and sidewalks. Just 10 minutes from vibrant downtown Conway, this community offers the perfect blend of peaceful living and convenient access to dining, shopping, and entertainmen
USD 304,990
3413 Holly Loop
View photo
House · for sale
USD 312,900
USD 218/sq.ft
3413 Holly Loop
Rivertown Row
· 1,432 sq.ft · 3 Bedrooms · 2 Baths · House
· Equipped kitchen · Parking
Rivertown Row · 1,432 sq.ft · 3 Bedrooms · 2 Baths · House · Equipped kitchen · Parking
Welcome to 3413 Holly Loop in charming Conway, SC. This 3-bedroom, 2-bathroom home is a blend of modern convenience and classic style, perfect for anyone looking for a comfortable and stylish place to call home. As you approach, you'll notice the home's exterior is well-maintained, complete with gutters and an intelligent irrigation system. The garage is a versatile space, featuring epoxy flooring, a belt-drive door opener, and a screen door. Additional storage is provided by shelving in the attic rafters, ensuring plenty of space for all your needs. Step inside to find a spacious living room adorned with durable LVP and ceramic tile flooring, accentuated by updated fans. The kitchen is a chef's dream come true, boasting extra shelving in the pantry, a barn door with stained glass transom, a tiled backsplash, and a breakfast bar. Black stainless appliances, including an induction range, a new faucet, pendant lights, an insinkerator, instant hot water, and under-cabinet lighting, make t
USD 312,900
470 Gemstone Blvd Lot 204
View photo
Townhouse · for sale
USD 242,490
USD 171/sq.ft
470 Gemstone Blvd Lot 204
Rivertown Row
· 1,410 sq.ft · 3 Bedrooms · 2 Baths · Townhouse
· Equipped kitchen · Parking
Rivertown Row · 1,410 sq.ft · 3 Bedrooms · 2 Baths · Townhouse · Equipped kitchen · Parking
Welcome to The Townes at Amber Bluff! Nestled near Coastal Carolina University and just steps from the Chanticleers’ football stadium, this new community offers an unbeatable location for enjoying both game-day excitement and everyday living. Golf enthusiasts will love the nearby courses, while Conway Medical Center provides peace of mind with quality healthcare close to home. Residents can savor the small-town warmth and historic charm of Conway while still being only a short drive to local shops, dining, and the beautiful beaches of the Grand Strand. Plus, quick access to neighboring towns means endless opportunities for work and play. All exterior maintenance is taken care of so you can truly enjoy the laid-back coastal lifestyle! An almost year around mild climate means you can enjoy the warm salty air and all that the area offers. 3 Bedrooms, 2.5 baths. 1-car Garage. Stainless Appliances. Granite Countertops. Kitchen Tile Backsplash. Washer and Dryer. Blinds. Luxury Vinyl Plank Fl
USD 242,490
155 Palm Terrace Loop
View photo
House · for sale
USD 294,900
USD 177/sq.ft
155 Palm Terrace Loop
Rivertown Row
· 1,658 sq.ft · 3 Bedrooms · 2 Baths · House
· Patio · Garden · Terrace · Equipped kitchen · Parking
Rivertown Row · 1,658 sq.ft · 3 Bedrooms · 2 Baths · House · Patio · Garden · Terrace · Equipped kitchen · Parking
OPEN HOUSE on Saturday, October 24th and Sunday, October 25th from 10am-1pm! *Pond views, soaring ceilings, and inviting outdoor living await in this beautifully maintained Beverly-built home in Jessica Lakes East! Built in 2018, this 3-bedroom, 2-bath home offers approximately 1,659 heated square feet, soaring 15-foot vaulted ceilings, an open floor plan, and abundant natural light. The spacious kitchen features stainless steel appliances, bar seating, ample counter space, and a walk-in pantry. The private primary suite offers a tray ceiling, generous walk-in closet, and ensuite bath with double sinks and a walk-in shower. Step outside to your fenced backyard oasis, featuring a covered, screened-in patio and extended patio overlooking the pond, perfect for relaxing or entertaining while enjoying the fountain views. Additional highlights include natural gas, a tankless water heater, energy-efficient windows, a smart thermostat, irrigation system, storage shelving in the two-car garage,
USD 294,900
197 Glass Hill Dr
View photo
House · for sale
USD 299,900
USD 133/sq.ft
197 Glass Hill Dr
Rivertown Row
· 2,239 sq.ft · 3 Bedrooms · 2 Baths · House
Rivertown Row · 2,239 sq.ft · 3 Bedrooms · 2 Baths · House
Attention investors, flippers, and buyers looking for their next project! Located just minutes from Downtown Conway, this property offers over 2,200 heated square feet of living space on nearly half an acre with NO HOA! Whether you're searching for your next investment opportunity, a fixer-upper to flip, or a property to transform into your dream home, this home offers incredible potential. With its spacious layout, generous lot size, convenient location, and freedom of no HOA restrictions, the possibilities are endless. Bring your vision and creativity to make this property truly shine! Opportunities like this are worth exploring. Schedule your private showing today and discover everything this property has to offer! Sellers are licensed SC agents
USD 299,900
204 Field Dr
View photo
House · for sale
USD 553,900
USD 162/sq.ft
204 Field Dr
Rivertown Row
· 3,401 sq.ft · 5 Bedrooms · 4 Baths · House
· Fireplace · Equipped kitchen · Parking
Rivertown Row · 3,401 sq.ft · 5 Bedrooms · 4 Baths · House · Fireplace · Equipped kitchen · Parking
Discover the Warwick II floor plan in Meadows at Four Mile, Mungo Homes' newest community in Conway, located just a short drive from Downtown Conway and situated on a spacious half-acre homesite. Offering over 3,400 square feet, five bedrooms, four full bathrooms, and a three-car garage, this exceptional home combines luxury, flexibility, and everyday comfort in one of Conway's most sought-after new communities. Designed with both entertaining and daily living in mind, the Warwick II features a gourmet kitchen that overlooks a spacious family room anchored by a stunning fireplace. Luxury vinyl plank flooring, decorative ceilings, and thoughtfully selected finishes add elegance throughout the home. A bright sunroom expands the living space, while the covered rear porch creates the perfect setting for outdoor gatherings or relaxing while enjoying the peaceful country-coastal surroundings. The generous primary suite serves as a private retreat and can be enhanced with an optional luxury b
USD 553,900
712 Bramble Way
View photo
House · for sale
USD 338,185
USD 145/sq.ft
712 Bramble Way
Rivertown Row
· 2,325 sq.ft · 4 Bedrooms · 2 Baths · House
· Patio · Equipped kitchen
Rivertown Row · 2,325 sq.ft · 4 Bedrooms · 2 Baths · House · Patio · Equipped kitchen
Come see this stunning two-story Quentin floorplan in Briarfield community. Many, many upgrades! This home offers 2,325 heated square footage of beautiful living space with 4 bedrooms and 3 full baths. The first floor is a split bedroom floorplan with the primary suite in the back corner of the home with a spacious walk-in closet and a beautifully tiled floor. If it's outside relaxation you are looking for, you will love the comforts of the fully screened in Patio off of the living room. Stanley Martin's Signature Design collection has been selected for this home and includes a Gourmet Kitchen with Chimney hoods, beautiful Pendant lighting, LED lighting, upgraded Aristokraft cabinets, Mohawk RevWood flooring in kitchen, dining room, living room, foyer and mudroom along with elegant Granite Countertops in the Kitchen and all bathrooms. Upstairs you will find plenty of space with a gorgeous great room and fully finished Attic Bedroom and bath. Come visit Briarfield as we are a quaint com
USD 338,185

Get email alerts

Don't miss out: be the first to know about new properties

The alert was correctly created

On subscribing you accept the conditions of use and the privacy policy
Alert
Receive new ads in your inbox
Save this search
Receive alerts for new listings

We'll send you an email when we have new properties for: "Houses for sale in Rivertown Row"

The alert was correctly created

Racepath, Conway city Conway CCD Horry County South Carolina
Buckwood, Conway city Conway CCD Horry County South Carolina
Get email alerts and be the first to see new listings
Required field
On subscribing I accept the terms of the privacy policy
Perfect! You'll soon start receiving new listings via email
Alert
Receive an email when we have new ads for Houses for sale in Rivertown Row
Save this search
Filters

Bedrooms

Size (sq.ft)

sq.ft
sq.ft

Price

USD
USD

Property type

Bathrooms

Clear all filters
Receive notifications when new entries are published.