288 houses for sale in Rivertown Row

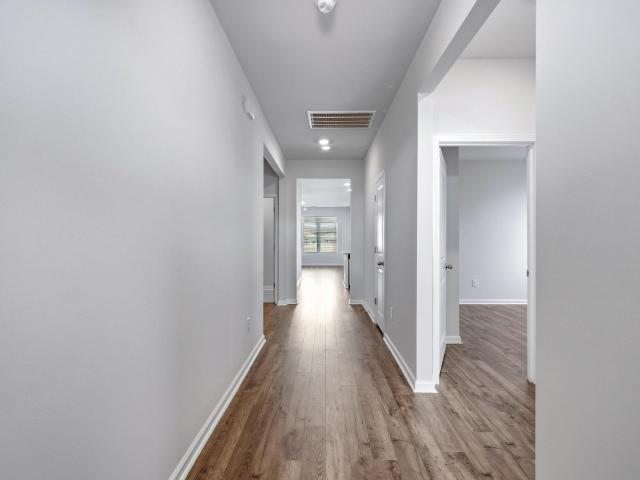
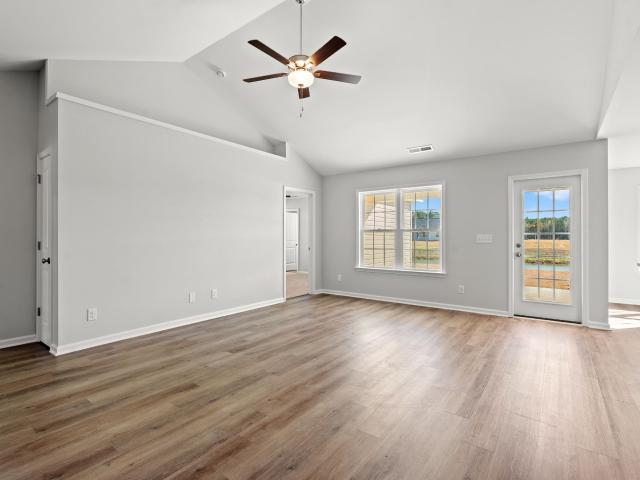
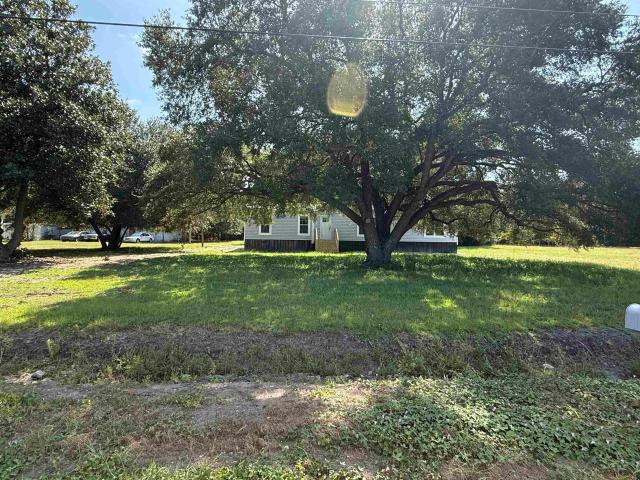
2449 Campton Loop
View photo
House · for sale
USD 350,000
USD 176/sq.ft
2449 Campton Loop
Rivertown Row
· 1,981 sq.ft · 4 Bedrooms · 2 Baths · House
· Equipped kitchen · Parking
Rivertown Row · 1,981 sq.ft · 4 Bedrooms · 2 Baths · House · Equipped kitchen · Parking
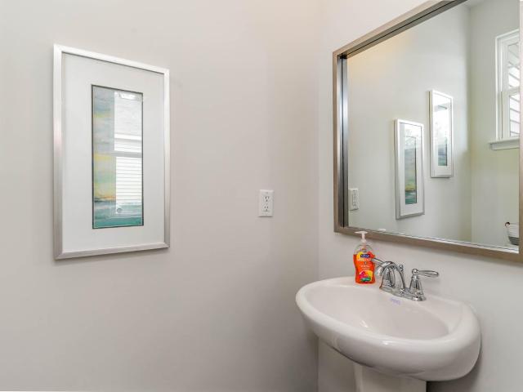
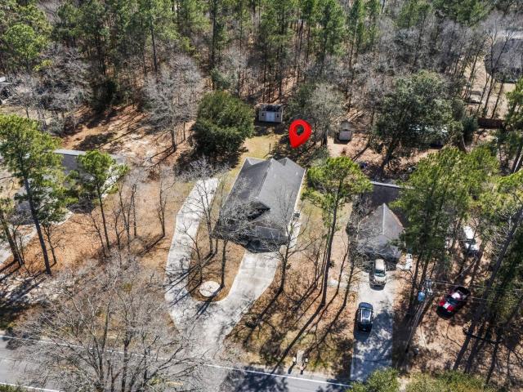
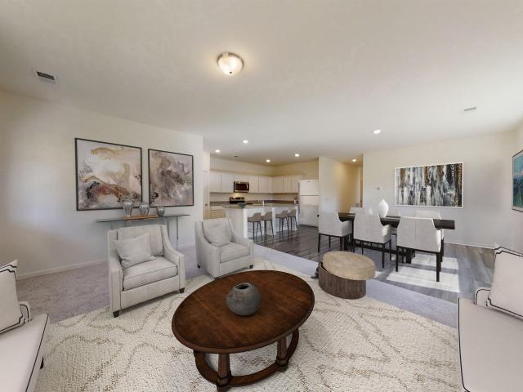
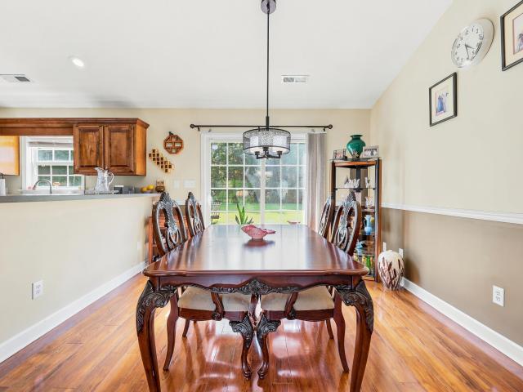
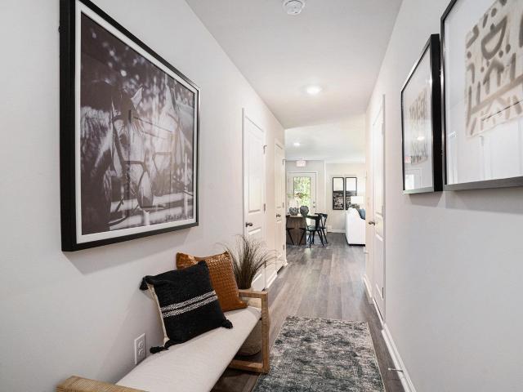
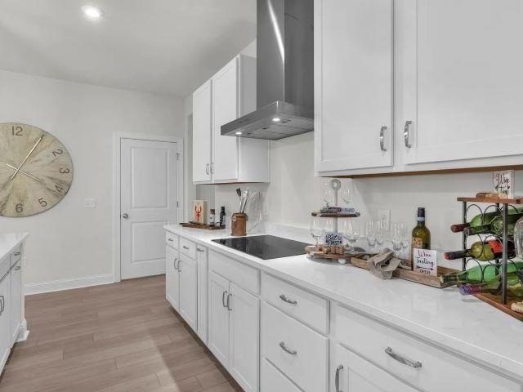
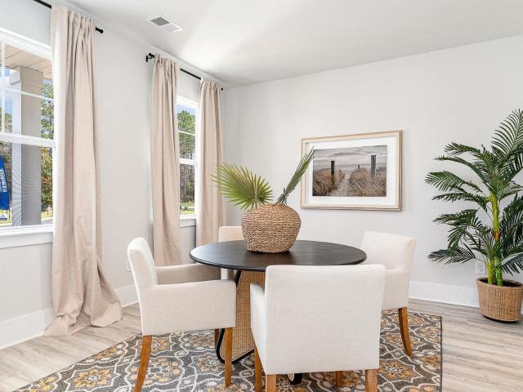
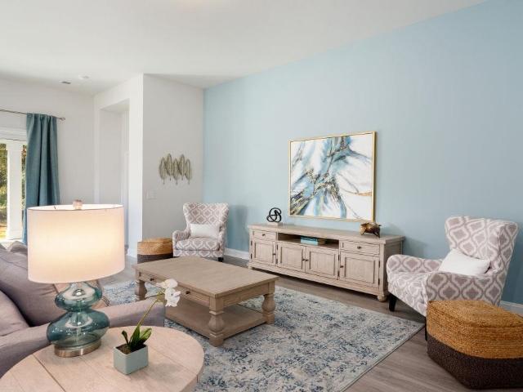
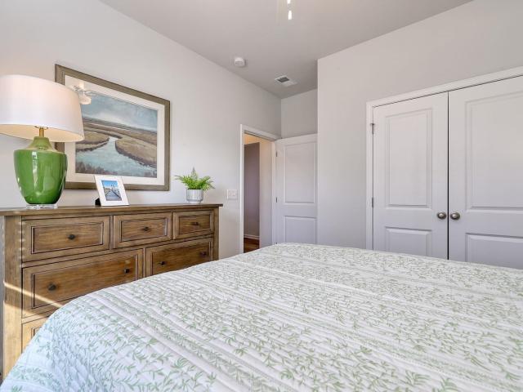
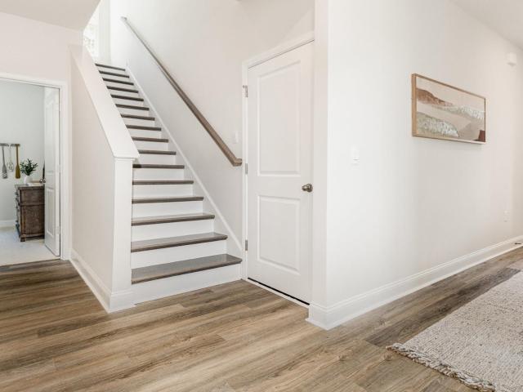
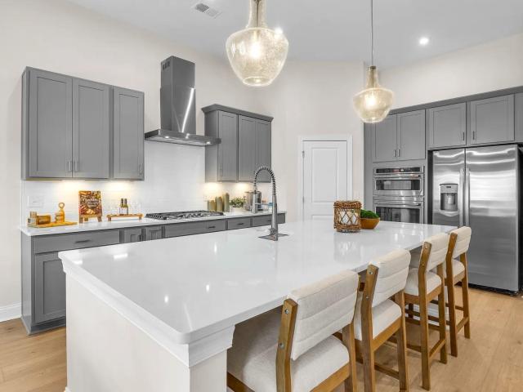
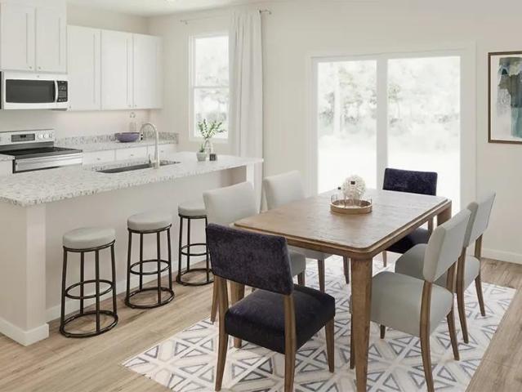
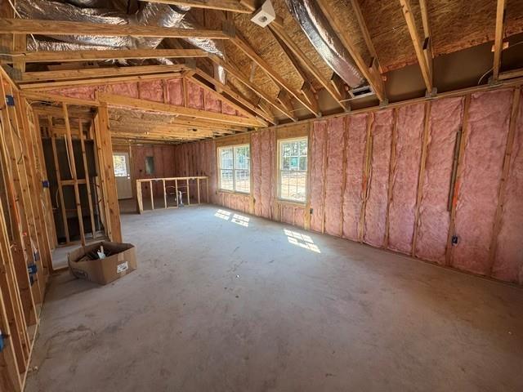
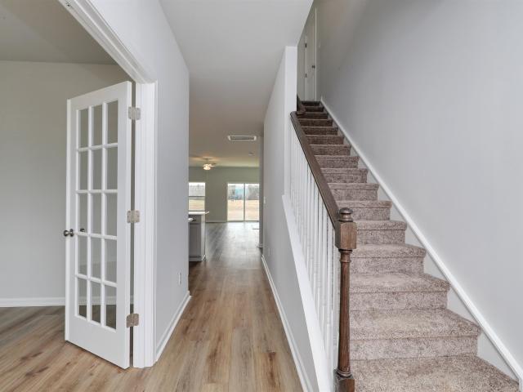
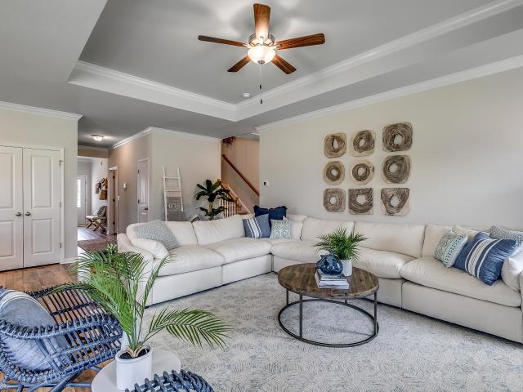
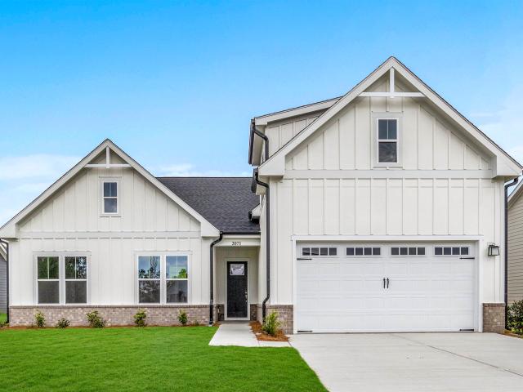
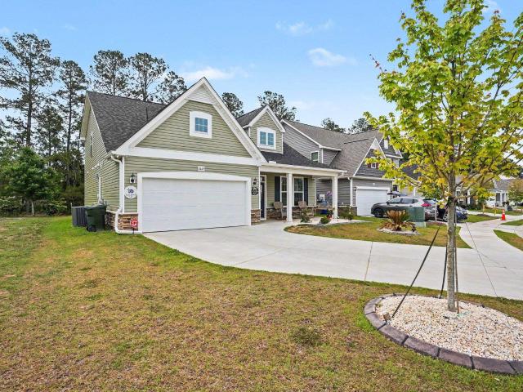
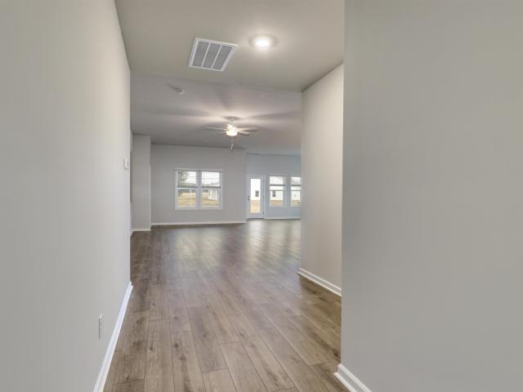
Welcome to This beautifully designed home that blends comfort, space, and versatility in one inviting package. From the moment you arrive, the charming front porch and well-maintained exterior create a warm first impression, while the spacious driveway and two-car garage provide both convenience and curb appeal. Step inside to discover an open and airy layout highlighted by soaring ceilings and abundant natural light. The main living area feels both expansive and cozy, offering the perfect setting for relaxing evenings or entertaining guests. Durable flooring flows throughout the main spaces, complementing the neutral color palette and making it easy to personalize. The kitchen and dining area are thoughtfully positioned for both everyday living and hosting. Featuring ample cabinetry, generous counter space, and a functional breakfast bar, the kitchen opens seamlessly into the dining area, creating a natural gathering space. Large windows enhance the space with natural light, making ev
USD 350,000
427 Atamasco Ct
View photo
House · for sale
USD 399,900
USD 154/sq.ft
427 Atamasco Ct
Rivertown Row
· 2,594 sq.ft · 4 Bedrooms · 3 Baths · House
· Garden · Equipped kitchen
Rivertown Row · 2,594 sq.ft · 4 Bedrooms · 3 Baths · House · Garden · Equipped kitchen
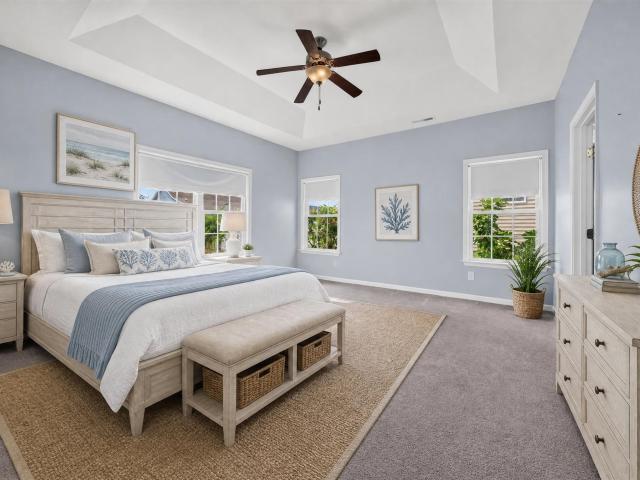
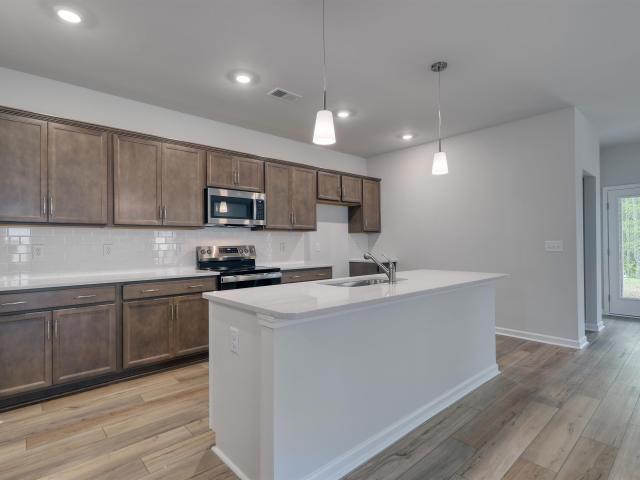
Our'Lanier' ranch plan with a full second floor addition. The main level features TWO primary suites. Ideal for guests or multi-generational family living. This home offers a huge living area with an open concept theme. The kitchen has abundant cabinets, stainless steel appliances including a gas range, and the countertops are'lagoon' quartz. The kitchen island is a focal point and it overlooks the expansive main living area with a defined dining area that looks out to the back yard. Upstairs is a generous versatile living space offering a loft and a private bedroom on each side. There is a shared full bath in the center. Out back is a large covered porch overlooking a sizable yard for backyard BBQs and family fun. All of this in a gorgeous new community eight minutes north of downtown Conway. Home is under construction to be completed in October. Photos are of a similar home. We have a completed model to show. Don't let this one get away!
USD 399,900
1024 Hawks Nest Ln
View photo
House · for sale
USD 309,900
USD 175/sq.ft
1024 Hawks Nest Ln
Rivertown Row
· 1,765 sq.ft · 4 Bedrooms · 2 Baths · House
· Garden · Equipped kitchen
Rivertown Row · 1,765 sq.ft · 4 Bedrooms · 2 Baths · House · Garden · Equipped kitchen
Come see this lovely home located in the heart of Lochaven! You will notice extra spacing between the homes when you arrive. This community also has a large lake where you can go kayaking or paddle boating. The driveway is extra long with plenty of room for all your toys and the backyard is already fenced-in, so your furry friends will have lots of room to play. This easily accessible single-level home sits on almost a quarter of an acre. As you enter through the foyer, you will find an open concept with a split floor plan. Mohawk RevWood flooring has been installed throughout and this wonderful home has been freshly painted. The 4th bedroom can be used as an office, workout space, or craft area. The kitchen features stainless steel appliances with a Whirlpool refrigerator, granite countertops, and modern white shaker-style cabinets. There is a big pantry along with a breakfast bar, and a dining area. The owner's suite has a huge walk-in closet along with a shower and dual sinks. The c
USD 309,900
810 Woodside Dr
View photo
House · for sale
USD 284,587
USD 191/sq.ft
810 Woodside Dr
Rivertown Row
· 1,485 sq.ft · 3 Bedrooms · 2 Baths · House
· Garden · Equipped kitchen
Rivertown Row · 1,485 sq.ft · 3 Bedrooms · 2 Baths · House · Garden · Equipped kitchen
Move In Ready! Enjoy the freedom of owning a low maintenance, single level home that checks all the boxes. The popular Busbee floor plan features great cabinets and counter space with a floating island great for entertaining, spacious pantry, ample closets for storage, and this model has been upgraded to include a 13' entry hall with a window dormer sharing lots of light into the living space. The private master suite also offers a large walk-in closet and 5' shower and spacious vanity. The rear spacious yard has been fully enclosed with a 6' White Vinyl Privacy Fence. Other features and benefits of this home include but are not limited to; designer kitchen featuring stainless Steel appliances, profiled Aristokraft Shaker style Cabinets with hardware, granite countertop package with polished stainless steel sink and pull out faucet, durable waterproof LVP flooring in living areas with stain resistant carpet in bedrooms, interior trim package includes window casings and stool for durabi
USD 284,587
3957 Long Avenue Ext
View photo
House · for sale
USD 799,900
USD 235/sq.ft
3957 Long Avenue Ext
Rivertown Row
· 3,391 sq.ft · 4 Bedrooms · 2 Baths · House
· Access for people with disabilities · Equipped kitchen
Rivertown Row · 3,391 sq.ft · 4 Bedrooms · 2 Baths · House · Access for people with disabilities · Equipped kitchen
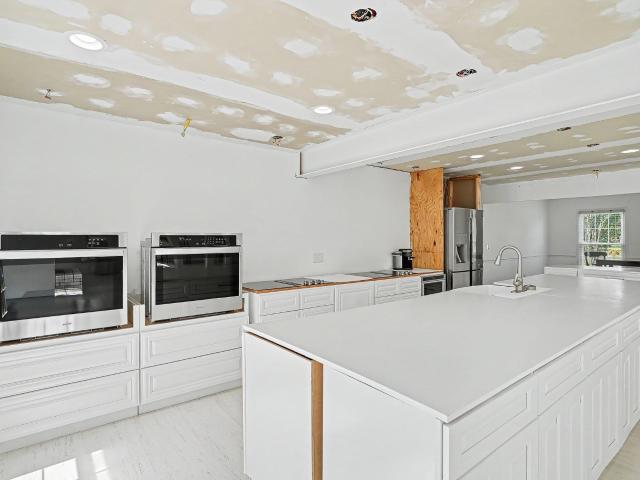
No hoa! Situated on a spacious 0.8-acre lot outside of a flood zone, this 4-bedroom, 3.5-bath center hall Colonial is full of character, endless potential, and generous living space. Being sold as-is, this home is ready for your personal updates and finishing touches. The remodeled kitchen has been opened to the main living area and features abundant counter space, a beautiful porcelain farmhouse sink, refrigerator, dishwasher, two wall ovens, and two 36-inch cooktops. Each kitchen appliance is wired to its own dedicated circuit breaker for added convenience. A large dining area provides plenty of space for gatherings. The wheelchair-friendly main level includes a spacious primary suite with a walk-in shower, double vanity, and ensuite bath. An unfinished 600-square-foot addition offers an excellent opportunity to expand the living space to suit your needs. Upstairs, you'll find three additional guest bedrooms and two full bathrooms. Outside, the large circular driveway leads to an imp
USD 799,900
385 Lenox Dr
View photo
House · for sale
USD 298,000
USD 183/sq.ft
385 Lenox Dr
Rivertown Row
· 1,625 sq.ft · 3 Bedrooms · 2 Baths · House
· Equipped kitchen · Parking
Rivertown Row · 1,625 sq.ft · 3 Bedrooms · 2 Baths · House · Equipped kitchen · Parking
Welcome home to the Tanglewood community, conveniently located just 5 miles from historic downtown Conway! This spacious 3-bedroom, 2-bath home offers over 1,600 heated square feet of comfortable living space and sits on nearly a quarter-acre lot. Step inside to a large, open living and great room area featuring vaulted ceilings that create a bright and spacious feel. The kitchen and dining area features stainless steel appliances, plenty of room for gathering, and a convenient breakfast bar perfect for casual meals or entertaining. Step outside to the screened porch, an inviting spot to enjoy your morning coffee, relax at the end of the day, or simply enjoy the Carolina weather. A spacious double-car garage provides plenty of room for parking, storage, beach gear, or your golf cart. Major updates add extra peace of mind, including a roof that is less than three years old and an HVAC system replaced in 2025. With generous indoor and outdoor living space and a location just minutes from
USD 298,000
624 Anthem Ct
View photo
House · for sale
USD 336,880
USD 130/sq.ft
624 Anthem Ct
Rivertown Row
· 2,573 sq.ft · 5 Bedrooms · 3 Baths · House
· Equipped kitchen
Rivertown Row · 2,573 sq.ft · 5 Bedrooms · 3 Baths · House · Equipped kitchen
Heritage Crossing in Conway, South Carolina offers the perfect blend of convenience and small-town charm. Located just minutes from historic downtown Conway and Aynor, residents enjoy easy access to local shopping, parks, dining, and entertainment. Conway is a picturesque town known for its tree-lined streets, exceptional farm-to-table restaurants, and thriving arts community. It’s a place where history meets modern living, making it an ideal backdrop for your new home. 5 bedroom, 3.5 baths. Open concept great room, dining room and kitchen. First floor primary bedroom with walk in closet, double vanity, and 5' shower. Kitchen with center island, granite countertops, a tile backsplash, stainless steel appliances including refrigerator, pantry, and 36' cabinets. Three secondary bedrooms, 2 full bathrooms and a large loft/second family room on second level. Bonus room with closet. 2' faux wood blinds on all standard windows. Home is Connected. Quicktie Framing System. Deako Lighting Switc
USD 336,880
3457 Kates Bay Hwy
View photo
House · for sale
USD 284,400
USD 213/sq.ft
3457 Kates Bay Hwy
Rivertown Row
· 1,335 sq.ft · 3 Bedrooms · 2 Baths · House
· Garden · Equipped kitchen · Parking
Rivertown Row · 1,335 sq.ft · 3 Bedrooms · 2 Baths · House · Garden · Equipped kitchen · Parking
No hoa + rv & boat parking! Bring the RV, boat, and all your toys—this beautifully maintained 3-bedroom, 2-bath home on. 40 acres is just minutes from Downtown Conway and offers the space and freedom you've been looking for! Best of all, no flood insurance is required. A reinforced concrete pad accommodates up to a 40' RV or boat and is already equipped with RV electric hookup, sewer dump, water access, and cable connection. Inside, enjoy easy single-level living with engineered hardwood floors, a vaulted living room, and a bright kitchen featuring stainless-steel appliances, oak cabinetry, breakfast bar, movable island, and sunny dining area. The screened porch overlooks a huge wooded backyard with a fire pit and two storage sheds—perfect for relaxing, entertaining, or enjoying extra space for hobbies and gear. The primary suite features a walk-in closet and private bath with walk-in shower. And there's more! This true smart home lets you control the garage, thermostat, lighting, and
USD 284,400
162 Admiral St
View photo
House · for sale
USD 305,700
USD 160/sq.ft
162 Admiral St
Rivertown Row
· 1,905 sq.ft · 4 Bedrooms · 3 Baths · House
· Patio · Equipped kitchen
Rivertown Row · 1,905 sq.ft · 4 Bedrooms · 3 Baths · House · Patio · Equipped kitchen
Just released! Welcome to this spacious one-story home with four bedrooms and three full bathrooms. The upgraded kitchen boasts modern stainless steel appliances and a large island with granite countertops, perfect for cooking and dining. Relax or entertain on the private covered patio with friends and family in a cozy setting. Let us welcome you home to Bayview. This new community is located in the heart of Conway, South Carolina, where small-town charm meets everyday convenience. Just minutes from Historic Downtown Conway, you can stroll the scenic Riverwalk, shop at locally owned boutiques, and enjoy dining along the Waccamaw River. With easy access to Highway 501 and Highway 22, you’re only a short drive from Myrtle Beach’s beaches, golf, and entertainment. Bayview offers the relaxed pace of coastal Carolina living with the accessibility you need for your daily commute and weekend adventures. Welcome Home to Bayview. This photo is representing what the home will look like, not the
USD 305,700
2701 Green Pond Circle
View photo
House · for sale
USD 269,900
USD 157/sq.ft
2701 Green Pond Circle
Rivertown Row
· 1,711 sq.ft · 3 Bedrooms · 2 Baths · House
· Garden · Parking
Rivertown Row · 1,711 sq.ft · 3 Bedrooms · 2 Baths · House · Garden · Parking
Comfortable, inviting, and full of potential, this Conway home offers the kind of space that adapts to the way you live. Nestled in the Macala Acres neighborhood and just minutes from Downtown Conway, the property combines practical living areas with a peaceful natural backdrop. Inside, vaulted ceilings create an airy feel in the living room, while the formal dining area provides a dedicated space for gatherings, celebrations, or everyday meals. The garage has been thoughtfully converted into an additional bedroom and includes its own separate HVAC unit, offering flexibility for guests, hobbies, or extra living space. With four bedrooms and two bathrooms, the layout provides room to spread out while maintaining a comfortable flow throughout the home. Step outside and you'll find a large, untouched backyard backing up to mature trees, creating a sense of privacy and a blank canvas for outdoor enjoyment. A beautiful magnolia tree welcomes you from the front yard, adding timeless Southern
USD 269,900
474 Gemstone Blvd Lot 203
View photo
Townhouse · for sale
USD 278,490
USD 197/sq.ft
474 Gemstone Blvd Lot 203
Rivertown Row
· 1,410 sq.ft · 3 Bedrooms · 2 Baths · Townhouse
· Equipped kitchen · Parking
Rivertown Row · 1,410 sq.ft · 3 Bedrooms · 2 Baths · Townhouse · Equipped kitchen · Parking
Welcome to The Townes at Amber Bluff! Nestled near Coastal Carolina University and just steps from the Chanticleers’ football stadium, this new community offers an unbeatable location for enjoying both game-day excitement and everyday living. Golf enthusiasts will love the nearby courses, while Conway Medical Center provides peace of mind with quality healthcare close to home. Residents can savor the small-town warmth and historic charm of Conway while still being only a short drive to local shops, dining, and the beautiful beaches of the Grand Strand. Plus, quick access to neighboring towns means endless opportunities for work and play. All exterior maintenance is taken care of so you can truly enjoy the laid-back coastal lifestyle! An almost year around mild climate means you can enjoy the warm salty air and all that the area offers. 3 Bedrooms, 2.5 baths. 1-car Garage. Stainless Appliances. Granite Countertops. Kitchen Tile Backsplash. Washer and Dryer. Blinds. Luxury Vinyl Plank Fl
USD 278,490
275 Westfield Circle
View photo
House · for sale
USD 323,265
USD 170/sq.ft
275 Westfield Circle
Rivertown Row
· 1,894 sq.ft · 3 Bedrooms · 2 Baths · House
· Patio · Office room · Parking · Fireplace · Equipped kitchen
Rivertown Row · 1,894 sq.ft · 3 Bedrooms · 2 Baths · House · Patio · Office room · Parking · Fireplace · Equipped kitchen
Meet the Easton at Westfield, an ideal blend of coastal convenience and relaxed everyday living near shopping, dining and recreation. Single level floorplan with 2 full baths and 2 car garage overlooking a beautiful water view. The primary suite is tucked away from the secondary bedrooms and the kitchen is the center of the home with it's large island connecting the cooking zone to the dining area where the covered patio is just beyond. An electric fireplace in the Great Room gives the living space a cozy focal point. The built in pocket office desk sits just off the kitchen, close enough to stay connected but separate enough to close out the noise. The Tray ceiling in the primary suite leads into a gorgeous ensuite bath a raised height double vanity, private water closet and a walk in shower. All measurements are approximate andshould be verified by the Purchaser/Buyer Agent. Pricing, features, terms & availability are subject to change without notice or obligation. Photos are for ill
USD 323,265
1503 Elm St
View photo
House · for sale
USD 1,895,000
USD 288/sq.ft
Updated
1503 Elm St
Rivertown Row
· 6,566 sq.ft · 7 Bedrooms · 5 Baths · House
Rivertown Row · 6,566 sq.ft · 7 Bedrooms · 5 Baths · House
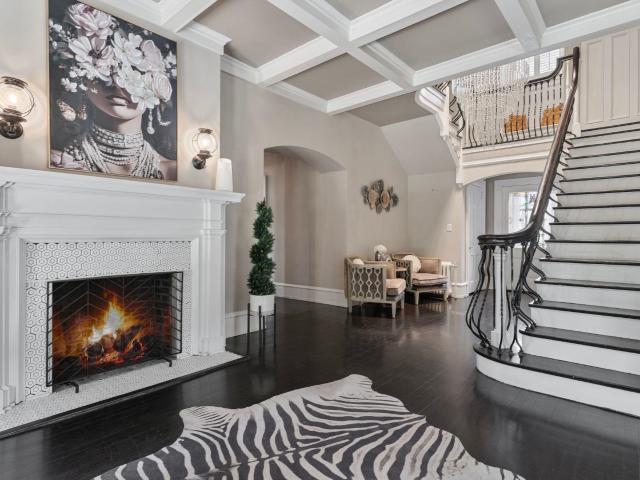
A rare opportunity to own one of Conway’s most iconic historic homes, the H. W. Ambrose House. Known locally as “the house that built Conway, ” this remarkable early 20th century estate was built by H. W. Ambrose, a key figure in the city’s development. Situated on approximately two acres along Elm Street, one of Conway’s most distinguished historic corridors, the home stands as a true landmark within the community. The residence showcases the scale, craftsmanship, and architectural character that define historic estates of this era. Expansive living spaces, timeless details, and classic design elements reflect the elegance of early 1900s architecture while offering the opportunity for modern living within a truly storied home. Over the past year, the current owners have invested significant care and resources into the property, completing both major improvements and thoughtful repairs throughout the home. Their work reflects a deep commitment to preserving the integrity and legacy of
USD 1,895,000
423 Atamasco Ct
View photo
House · for sale
USD 389,900
USD 155/sq.ft
423 Atamasco Ct
Rivertown Row
· 2,508 sq.ft · 5 Bedrooms · 3 Baths · House
· Garden · Office room · Equipped kitchen
Rivertown Row · 2,508 sq.ft · 5 Bedrooms · 3 Baths · House · Garden · Office room · Equipped kitchen
The Gwinnett. This home is a new twist on one of our most popular homes. Four bedrooms and two baths on the first level PLUS a bonus room, large separate bedroom and full bath upstairs. The wide-open living area creates a very inviting space for entertaining or just relaxing. The kitchen features abundant cabinetry and a large island. The primary suite is very private with a large en-suite bathroom and a gorgeous view of the back yard. Two bedrooms in the front of the home with a shared bath gives you plenty of room for family or guests. The fourth bedroom downstairs is popular as a home office or guest room. The large bedroom upstairs has a walk-in closet and the bonus room is popular as a game room or another huge home office. A beautiful covered porch out back overlooks the spacious back yard. Home is under construction and photos are of a similar home. We have a completed model to show. Book your tour today!
USD 389,900
2529 Hugo Rd
View photo
House · for sale
USD 245,000
USD 153/sq.ft
2529 Hugo Rd
Rivertown Row
· 1,593 sq.ft · 3 Bedrooms · 2 Baths · House
· Equipped kitchen
Rivertown Row · 1,593 sq.ft · 3 Bedrooms · 2 Baths · House · Equipped kitchen
Welcome home to this brand-new 3 bedroom, 2 bathroom Cavco Vivid manufactured home, perfectly situated on a spacious. 62 acre lot. Designed with today’s homeowner in mind, this home offers an open, inviting layout filled with upscale finishes and thoughtful details throughout. The heart of the home features a bright living area accented by striking easy-trim beams, while the kitchen is equipped with stainless steel appliances, including a refrigerator and dishwasher, along with a sleek stainless steel sink. A convenient drop zone with built-in shelving provides the perfect place to stay organized. Contemporary black fixtures and hardware create a cohesive designer look, from the faucets and cabinet pulls to the interior door hardware. The luxurious primary suite offers a true retreat with a spa-inspired bathroom featuring a stunning black grid glass shower door, oversized 60-inch walk-in shower, freestanding soaking tub, dual 36-inch vanities with square porcelain sinks, and elegant fi
USD 245,000
904 Hibernation Way
View photo
House · for sale
USD 472,990
USD 151/sq.ft
904 Hibernation Way
Rivertown Row
· 3,122 sq.ft · 4 Bedrooms · 3 Baths · House
· Office room · Equipped kitchen · Parking
Rivertown Row · 3,122 sq.ft · 4 Bedrooms · 3 Baths · House · Office room · Equipped kitchen · Parking
Stunning 4-Bedroom, 3-Bathroom Two-Story Home with Incredible Curb Appeal and Elegant Finishes. Welcome to this beautifully designed two-story, 4-bedroom, 3-bathroom home, offering exceptional comfort, function, and style in every square foot. With this home's spacious porches, a 2-car garage and thoughtful design throughout, this home is a perfect blend of everyday livability and elevated living. Step inside to discover abundant natural light pouring in through numerous windows, creating a warm, inviting ambiance. Just off the entryway, a spacious flex room awaits — ideal for a formal dining room, home office, or cozy sitting area. At the heart of the home, you'll find an expansive open-concept great room, kitchen, and dining area that invites both entertaining and family connection. The chef-inspired kitchen boasts sleek granite countertops, an oversized island, stainless steel appliances, a walk-in pantry, and a stunning Butler’s pantry with a tile backsplash—a dream for anyone who
USD 472,990
1216 Acer Ct
View photo
House · for sale
USD 399,190
USD 201/sq.ft
1216 Acer Ct
Rivertown Row
· 1,981 sq.ft · 4 Bedrooms · 2 Baths · House
· Equipped kitchen
Rivertown Row · 1,981 sq.ft · 4 Bedrooms · 2 Baths · House · Equipped kitchen
Discover Maple Grove, a new community offering modern living in one of the Grand Strand’s most charming locations. Residents will also enjoy planned amenities including a community pool and a fitness center designed for relaxation and everyday living. Living in Conway means experiencing historic charm, locally owned restaurants, and scenic days along the Conway Riverwalk. Enjoy kayaking on the Waccamaw River, seasonal festivals, and the welcoming small-town atmosphere Conway is known for, all while being just a short drive from nearby beaches, Myrtle Beach attractions, and neighboring coastal cities. The desirable Litchfield plan is a masterfully designed single level home with a great open concept kitchen, living room, and dining area with 11' ceilings. Access to the spacious rear screened porch through a 4 panel sliding door just off the dining area creates a wonderful outdoor space to relax and unwind. The 4 panel slider also allows natural light to fill the main living area. The ki
USD 399,190
1203 Hainer Place Dr
View photo
House · for sale
USD 309,900
USD 164/sq.ft
1203 Hainer Place Dr
Rivertown Row
· 1,884 sq.ft · 4 Bedrooms · 2 Baths · House
· Office room · Equipped kitchen
Rivertown Row · 1,884 sq.ft · 4 Bedrooms · 2 Baths · House · Office room · Equipped kitchen
Welcome to Hainer Place! This boutique community is located in the heart of Conway, South Carolina. Sitting literal minutes from the Historic Downtown District, shopping, dining, and more. This location could not be more convenient! The Gwinnett is a thoughtfully designed single-story home offering 4 bedrooms, 2 baths, and the perfect blend of comfort and functionality. The open-concept layout features a spacious family room that flows seamlessly into the kitchen, complete with a large walk-in pantry and ample storage for everyday living and entertaining. Privately situated at the rear of the home, the generous primary suite provides a peaceful retreat with plenty of room to unwind. Three additional bedrooms offer flexibility for guests, family, or a home office. Step outside to enjoy the covered back porch, ideal for relaxing or hosting gatherings year-round. Positioned on an enhanced privacy homesite, this home offers a serene setting and added seclusion while still enjoying all the
USD 309,900
8049 Panda Bear Way
View photo
House · for sale
USD 415,105
USD 155/sq.ft
8049 Panda Bear Way
Rivertown Row
· 2,669 sq.ft · 4 Bedrooms · 3 Baths · House
· Parking · Equipped kitchen
Rivertown Row · 2,669 sq.ft · 4 Bedrooms · 3 Baths · House · Parking · Equipped kitchen
This thoughtfully designed 4 bedroom and 3 bath home is designed with the whole household in mind! With an open concept living room, dining room and kitchen, this home is bright, spacious, and designed for entertaining guest or comfortably interacting. The kitchen features granite countertops, a tile backsplash, 36' cabinets, a walk in corner pantry, stainless steel appliances including a refrigerator, and island with breakfast bar! Your primary suite awaits off the back of the home with a huge walk-in closet and ensuite bath with dual sinks, and 5' shower. Two secondary bedrooms and a flex room are at the front of the home providing separation from the primary suite. Upstairs you will enjoy a loft area and another bedroom and full bathroom. Enjoy the coastal air from the screened extended back porch as you wind down in the evening! 2' faux wood blinds on all standard windows. 2 car garage with garage door opener. It gets better. This is America's Smart Home! Control the thermostat, fr
USD 415,105
3128 Gadwall Dr
View photo
House · for sale
USD 325,790
USD 172/sq.ft
3128 Gadwall Dr
Rivertown Row
· 1,894 sq.ft · 3 Bedrooms · 2 Baths · House
· Patio · Equipped kitchen · Parking
Rivertown Row · 1,894 sq.ft · 3 Bedrooms · 2 Baths · House · Patio · Equipped kitchen · Parking
This Wallace offers 1,900 square feet on a single floor, with three bedrooms, two full baths, covered patio, and a two-car garage. The kitchen features White cabinetry and satin nickel pulls with Sparkling White quartz countertops, a single bowl undermount sink with SS faucet and garbage disposal. Appliance package in kitchen includes a GE stainless steel Range, Microwave, and Dishwasher. A large island/breakfast bar completes this kitchen and is great for entertaining and opens to the family room. Luxury vinyl plank flooring carries throughout the main living areas including the foyer, kitchen, family room, dining area, and hallways. Carpet in bedrooms and Tile flooring in bathrooms and laundry. This split plan offers two bedrooms at the front of the home and on the opposite side the primary suite sits towards the back of home and has a tray ceiling with ceiling fan. The spacious primary bathroom includes double vanities, shower, large linen closet and walk-in closet. LED lighting and
USD 325,790
267 Westfield Circle
View photo
House · for sale
USD 290,430
USD 215/sq.ft
267 Westfield Circle
Rivertown Row
· 1,345 sq.ft · 3 Bedrooms · 2 Baths · House
· Patio · Office room · Fireplace · Equipped kitchen · Parking
Rivertown Row · 1,345 sq.ft · 3 Bedrooms · 2 Baths · House · Patio · Office room · Fireplace · Equipped kitchen · Parking
Meet the Atkinson at Westfield, an ideal blend of coastal convenience and relaxed everyday living near shopping, dining, and recreation. This Atkinson brings 1,347 square feet across one floor, with three bedrooms, two full baths, a two-car garage, and the primary suite tucked into the rear corner for added quiet. All bedrooms sit on the main level, so nothing is spread across multiple floors. The kitchen centers on a large island where prep and conversation share the same space, opening into the dining area and Great room. A built-in pocket office desk keeps work contained without taking over a room, and the electric fireplace gives the family room a focal point on cooler evenings. The covered patio extends the living space outward, a natural spot for an after-dinner wind-down while the rest of the house stays tidy inside. Your new home features: An amazing tranquil view from your covered porch A tray ceiling adds dimension to the primary suite. GE electric appliances are included in
USD 290,430
3124 Gadwall Dr
View photo
House · for sale
USD 298,430
USD 221/sq.ft
3124 Gadwall Dr
Rivertown Row
· 1,345 sq.ft · 3 Bedrooms · 2 Baths · House
· Office room · Fireplace · Equipped kitchen · Parking
Rivertown Row · 1,345 sq.ft · 3 Bedrooms · 2 Baths · House · Office room · Fireplace · Equipped kitchen · Parking
The Atkinson covers 1,347 square feet, with three bedrooms, two full baths, and a two-car garage. Featuring white Aristokraft cabinets in kitchen and bathrooms. Kitchen features GE Stainless appliances with range, microwave, and dishwasher, Granite countertops, 3x6 backsplash, pantry, and island/breakfast bar with pendant lighting. The kitchen opens directly into the dining area and family room which is great for entertaining or family get togethers. A pocket office with built in desk is located off the family room and is a great addition to any home! Mohawk LVP flooring runs throughout in foyer, hallways, laundry room, kitchen, dining/family room, pocket office and bathrooms with carpet in bedrooms. The Family room features an electric fireplace and LED lighting. This split floorplan offers secondary bedrooms and a shared bath sitting near the front of the home, while the primary suite holds its own corner at the rear of home, complete with a walk-in closet and private bath. The cover
USD 298,430
5008 Murray Johnson Rd
View photo
House · for sale
USD 229,000
USD 210/sq.ft
5008 Murray Johnson Rd
Rivertown Row
· 1,087 sq.ft · 3 Bedrooms · 2 Baths · House
Rivertown Row · 1,087 sq.ft · 3 Bedrooms · 2 Baths · House
Beautiful new construction 3-bedroom, 2-bathroom home located in the highly sought-after Aynor School District with no HOA. This home features luxury vinyl plank flooring throughout, quartz countertops throughout, stainless steel appliances, and soft-close solid wood cabinetry. Additional upgrades include ceiling fans throughout and quality finishes at every turn. Ideally situated, this home is minutes away from all of the fine attractions of downtown Conway while still being in the Aynor School District, and a quick drive to the attractions of Myrtle Beach, including premier shopping, dining, entertainment, and medical facilities. Contact us today for more information. Pictures updated as of 10-26-2026, estimated 45-60 days to completion
USD 229,000
808 Wild Indigo Dr
View photo
House · for sale
USD 369,900
USD 152/sq.ft
808 Wild Indigo Dr
Rivertown Row
· 2,433 sq.ft · 4 Bedrooms · 2 Baths · House
· Garden · Office room
Rivertown Row · 2,433 sq.ft · 4 Bedrooms · 2 Baths · House · Garden · Office room
The Pickens is a very popular two-story plan with the primary bedroom on the first floor and this one sits on a. 30 acre lot! With four bedrooms and two-and-a-half baths, this home is ideal for families of all sizes. The spacious first-floor primary suite is a private retreat with a well-appointed ensuite bath and generous closet space. The open-concept main living area creates a warm and inviting atmosphere that's perfect for everyday living and entertaining. Also, downstairs is private home office with French doors. Upstairs, you'll find three additional bedrooms, ALL with walk-in closets and a spacious loft as a second living area, game room or second home office. The covered porch overlooks a very large back yard, perfect for entertaining friends and family or just relaxing. Eight minutes to downtown Conway, this home and community is a must-see! This home is under construction and photos are of a similar home
USD 369,900
465 Atamasco Ct
View photo
House · for sale
USD 369,900
USD 130/sq.ft
465 Atamasco Ct
Rivertown Row
· 2,842 sq.ft · 5 Bedrooms · 3 Baths · House
· Office room · Equipped kitchen
Rivertown Row · 2,842 sq.ft · 5 Bedrooms · 3 Baths · House · Office room · Equipped kitchen
The very popular Telfair plan is a spacious five-bedroom, three-bath home with a flexible lay-out designed for modern living. Guest bedroom downstairs is a great space for family, guests or a home office. The open living area provides plenty of room for everyday living and features a formal dining room adjacent to the kitchen. Upstairs is a large primary suite with a luxury bath and a huge walk-in closet. There are three additional bedrooms upstairs that share a full bath with double vanity. Rounding out the upstairs is a generous loft. Second family room, office or game room! Tucked in a quiet cul-de-sac, this one is a must-see! Home is under construction with completion in October. This home is in a beautiful new community eight minutes north of downtown Conway. This home is under construction and photos are of a similar home but we have a completed model to show. Book your tour!
USD 369,900
1115 Kings Town Way
View photo
House · for sale
USD 378,550
USD 164/sq.ft
1115 Kings Town Way
Rivertown Row
· 2,303 sq.ft · 3 Bedrooms · 2 Baths · House
· Garden · Fireplace · Equipped kitchen · Swimming pool
Rivertown Row · 2,303 sq.ft · 3 Bedrooms · 2 Baths · House · Garden · Fireplace · Equipped kitchen · Swimming pool
Step into your dream Stanley Martin home! The Summit plan in Westwood Reserve offers over 2,300 heated square feet of thoughtfully designed, one-level living, featuring 3 bedrooms plus a versatile flex space that can be used as an office or optional 4th bedroom, an optional upstairs, 2 bathrooms, 10-foot ceilings, and a durable James Hardie plank exterior. The Summit Home built on Homesite 93 includes a Gourmet Kitchen, Fireplace, Rear Covered Porch, Office, Primary Bathroom featuring Shower and Garden tub, Sink in Laundry Room, and an Upgraded Interior Design Package. Stanley Martin offers Build-to-Order (BTO) homes for those who want to build a home from the ground up. The Summit plan offers a variety of options to personalize your home, allowing you to create a space that’s uniquely yours! Located in Westwood Reserve, a beautiful conservation community with private homesites, residents can enjoy a pool, pickleball courts, nature trails, and sidewalks. Just 10 minutes from vibrant do
USD 378,550
7028 Cinnamon Dr
View photo
House · for sale
USD 453,990
USD 172/sq.ft
7028 Cinnamon Dr
Rivertown Row
· 2,637 sq.ft · 5 Bedrooms · 3 Baths · House
· Equipped kitchen
Rivertown Row · 2,637 sq.ft · 5 Bedrooms · 3 Baths · House · Equipped kitchen
Welcome to Auberon Woods with easy access to numerous restaurants, shopping centers, attractions, golf courses, and beaches. The Forrester is one of our most popular floor plans! When you first enter the home there is a gorgeous 2-story foyer with a catwalk overlooking the entry! You will pass by the elegant formal dining room with a tray ceiling as you head into your great room and oversized kitchen. The kitchen features one of our largest islands measuring in at nearly 10' long! It also boasts a ton of storage with 36' cabinets, stainless steel appliances and a quartz countertop. Lastly on the first floor is a bedroom and full bath that is great for guests or can double as an office space. Head upstairs to your master suite featuring a large walk-in closet and en suite bathroom with 5ft tile shower and spacious double vanity. Two additional bedrooms with a full bath are also on the second level. One of the best features of this home is the huge bonus room with a closet over the garag
USD 453,990
271 Westfield Circle
View photo
House · for sale
USD 347,960
USD 150/sq.ft
271 Westfield Circle
Rivertown Row
· 2,314 sq.ft · 3 Bedrooms · 2 Baths · House
· Patio · Office room · Equipped kitchen · Parking
Rivertown Row · 2,314 sq.ft · 3 Bedrooms · 2 Baths · House · Patio · Office room · Equipped kitchen · Parking
This home is currently under construction and features 2,319 square feet across two floors, with three bedrooms, two full baths, a powder room, pocket office, upstairs flex room, covered patio, and a two-car garage. The kitchen centers the main level with white Aristokraft cabinetry, Moonlight granite countertops with a stylish backsplash, and a Gourmet kitchen appliance package with a GE electric cooktop, stainless wall oven, convection microwave, and stainless dishwasher. A large double pantry and a pocket office are conveniently located in the hallway off the kitchen. The primary suite occupies its own corner of the main floor, with a walk-in closet and an ensuite bath featuring dual vanities, a linen closet, and walk in shower. Upstairs, two bedrooms and a flex room share the second floor with a hall bath that includes dual vanities. Your new home features: LVP flooring runs through the main living areas including foyer, kitchen, hallways, family room, dining area, pocket office, l
USD 347,960
3021 Berry Bush Way
View photo
House · for sale
USD 494,990
USD 158/sq.ft
3021 Berry Bush Way
Rivertown Row
· 3,122 sq.ft · 4 Bedrooms · 3 Baths · House
· Office room · Equipped kitchen · Parking
Rivertown Row · 3,122 sq.ft · 4 Bedrooms · 3 Baths · House · Office room · Equipped kitchen · Parking
Stunning 4-Bedroom, 3-Bathroom Two-Story Home with Incredible Curb Appeal and Elegant Finishes. Welcome to this beautifully designed two-story, 4-bedroom, 3-bathroom home, offering exceptional comfort, function, and style in every square foot. With this home's stacked front porches, a 2-car garage and thoughtful design throughout, this home is a perfect blend of everyday livability and elevated living. Step inside to discover abundant natural light pouring in through numerous windows, creating a warm, inviting ambiance. Just off the entryway, a spacious flex room awaits — ideal for a formal dining room, home office, or cozy sitting area. At the heart of the home, you'll find an expansive open-concept great room, kitchen, and dining area that invites both entertaining and family connection. The chef-inspired kitchen boasts sleek quartz countertops, an oversized island, stainless steel appliances, a walk-in pantry, and a stunning Butler’s pantry with a tile backsplash—a dream for anyone
USD 494,990
3101 4th Ave
View photo
House · for sale
USD 274,500
USD 148/sq.ft
3101 4th Ave
Rivertown Row
· 1,851 sq.ft · 3 Bedrooms · 3 Baths · House
· Garden · Office room · Equipped kitchen · Parking
Rivertown Row · 1,851 sq.ft · 3 Bedrooms · 3 Baths · House · Garden · Office room · Equipped kitchen · Parking
Location, Location, Location! This unique two-story brick home sits right on 701 S beside South Conway Elementary, located on 4th Ave. The home is ready for its new owner. Versatility and space make this property perfect for hobbyist, artists, lovers of tinkering with cars, etc. It is just waiting for you to call home. Spacious 3 bedrooms and 3 full bathrooms on. 70 acres, this home has a beautiful kitchen with white cabinets, granite countertops, and all stainless-steel appliances. A spacious living room. A great space for an office, playroom, sitting area downstairs. Large laundry room. LVP flooring throughout the downstairs. The primary bedroom is located upstairs with a large additional space attached. The yard is spacious with partial fencing and a detached 4 bay garage/workshop/storage space. HVAC is just a little over a year old. New hot water heater. Appliances all newer as well. Home is under a termite bond. Schedule your showing today to see this amazing home
USD 274,500

Get email alerts

Don't miss out: be the first to know about new properties

The alert was correctly created

On subscribing you accept the conditions of use and the privacy policy
Alert
Receive new ads in your inbox
Save this search
Receive alerts for new listings

We'll send you an email when we have new properties for: "Houses for sale in Rivertown Row"

The alert was correctly created

Racepath, Conway city Conway CCD Horry County South Carolina
Buckwood, Conway city Conway CCD Horry County South Carolina
Get email alerts and be the first to see new listings
Required field
On subscribing I accept the terms of the privacy policy
Perfect! You'll soon start receiving new listings via email
Alert
Receive an email when we have new ads for Houses for sale in Rivertown Row
Save this search
Filters

Bedrooms

Size (sq.ft)

sq.ft
sq.ft

Price

USD
USD

Property type

Bathrooms

Clear all filters
Receive notifications when new entries are published.