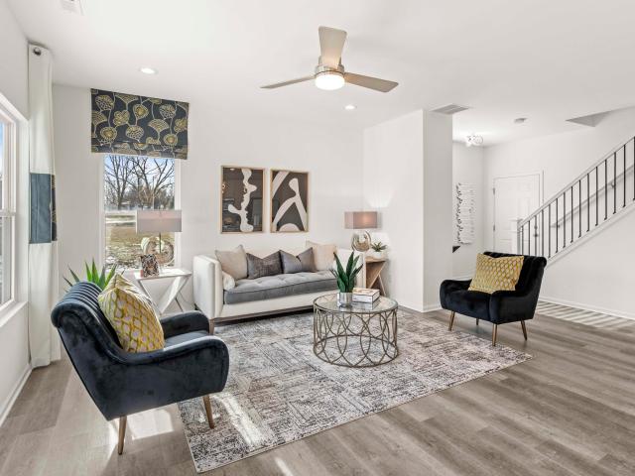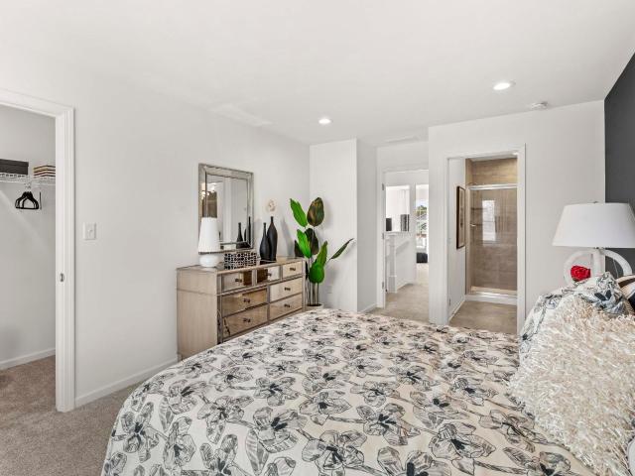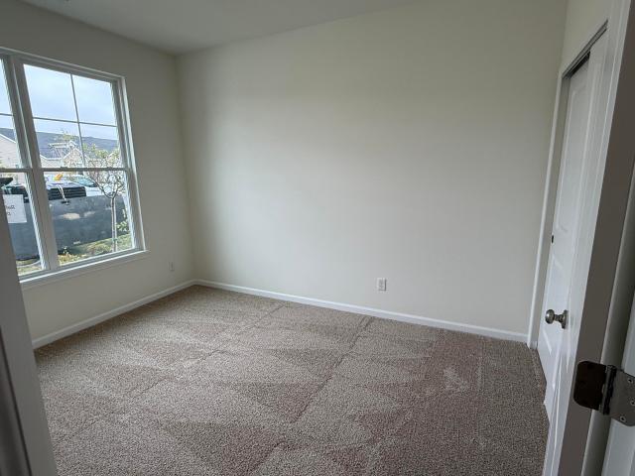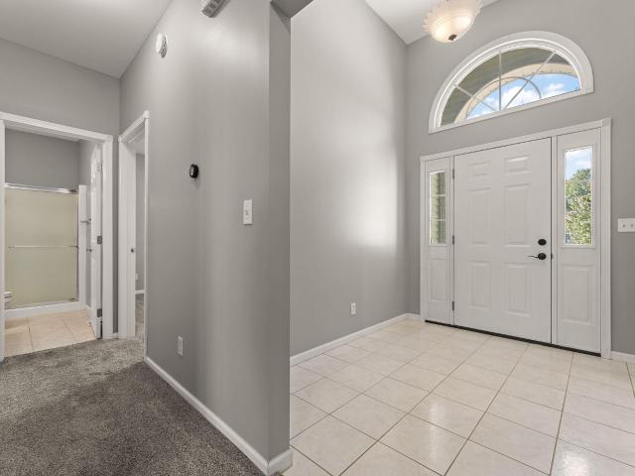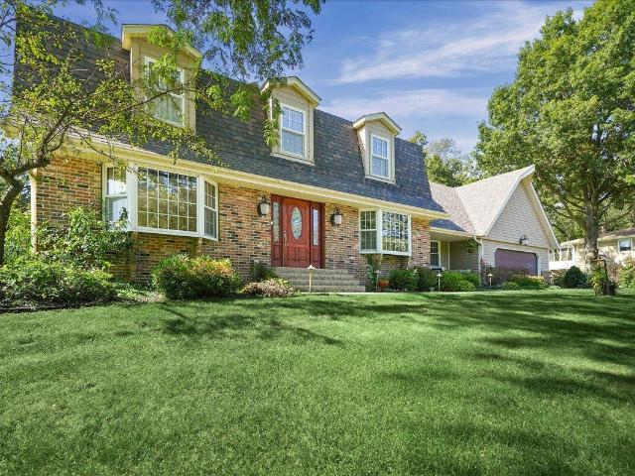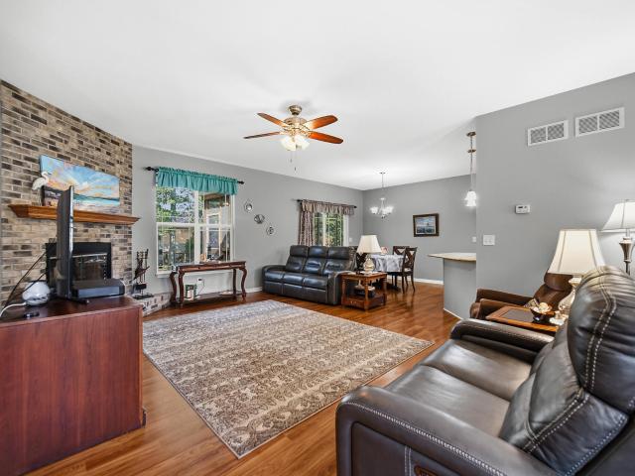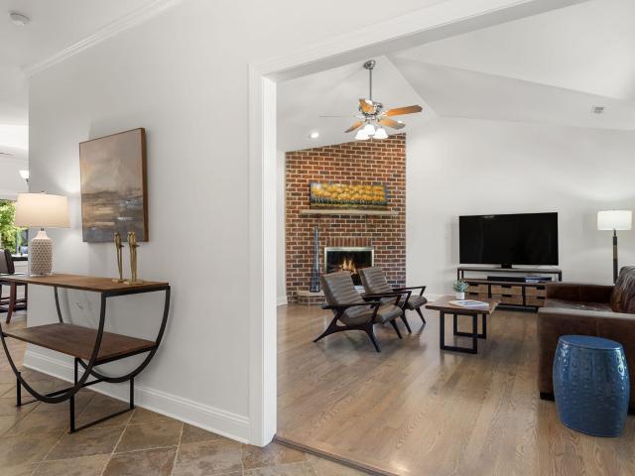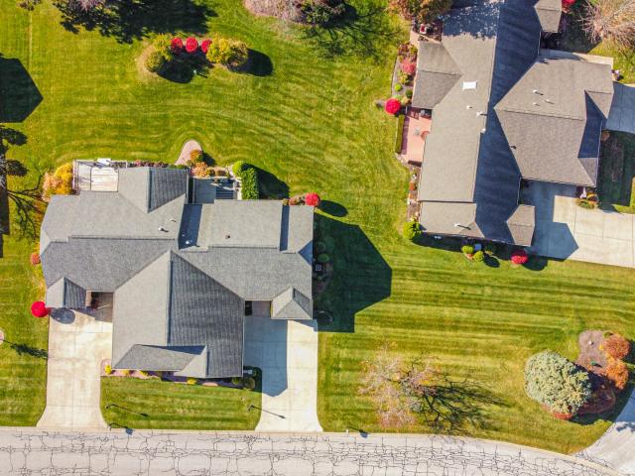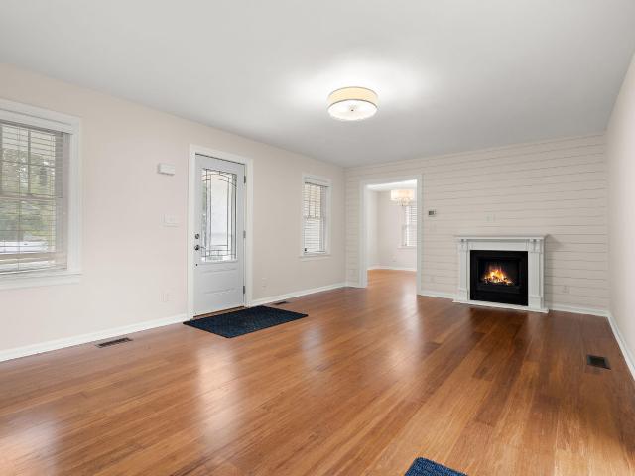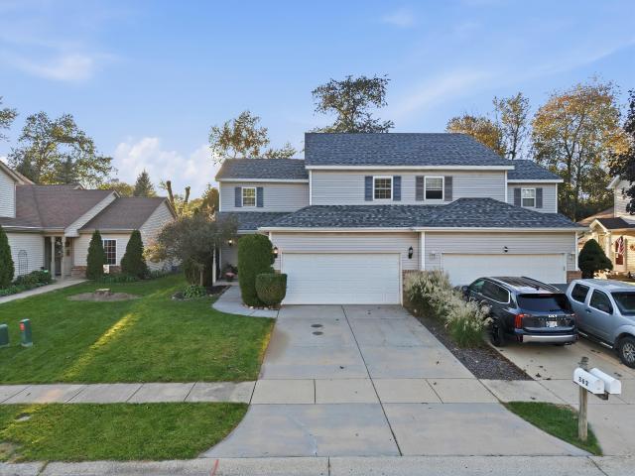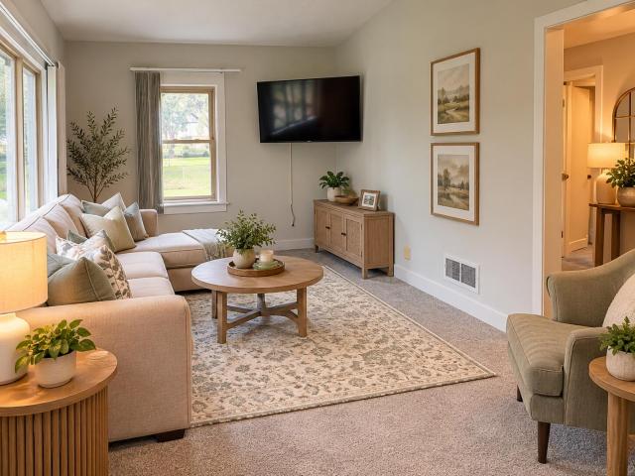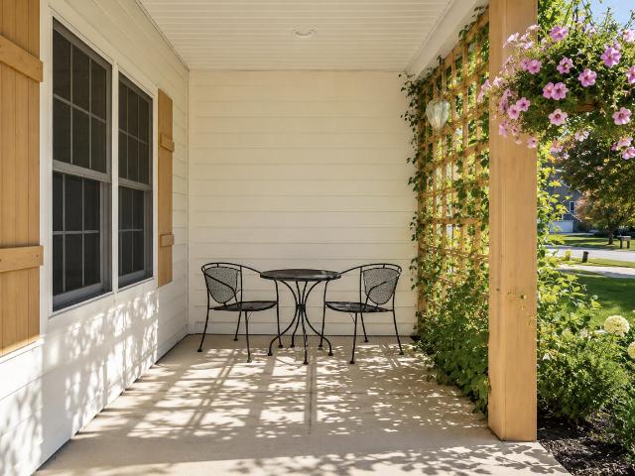
379 houses for sale in Roble Woods

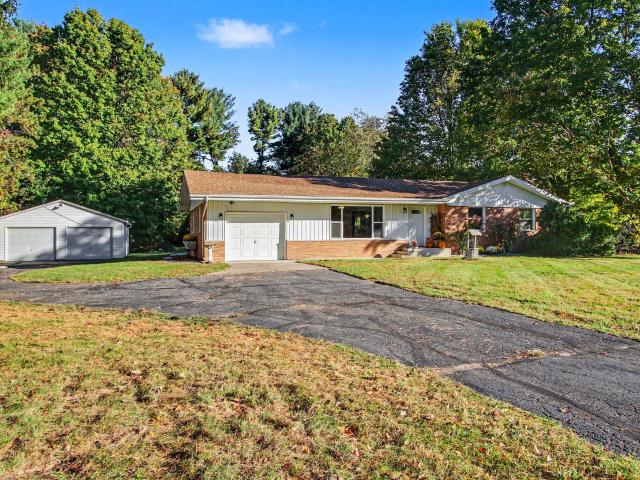
383 E 1050 N
View photo
House · for sale
USD 460,000
USD 179/sq.ft
New
383 E 1050 N
Roble Woods
· 2,562 sq.ft · 4 Bedrooms · 3 Baths · House
· Equipped kitchen
Roble Woods · 2,562 sq.ft · 4 Bedrooms · 3 Baths · House · Equipped kitchen
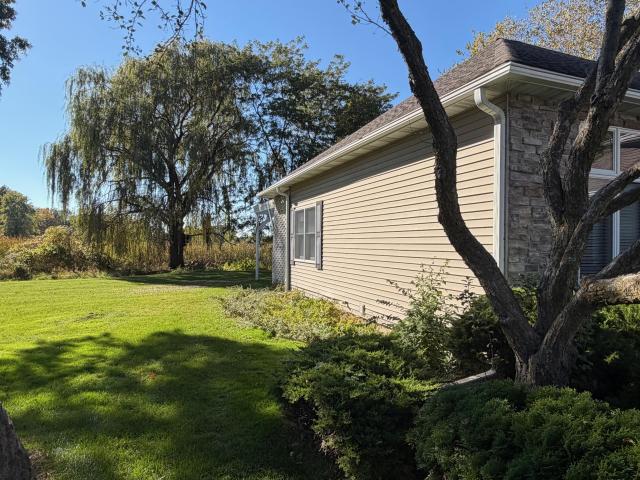
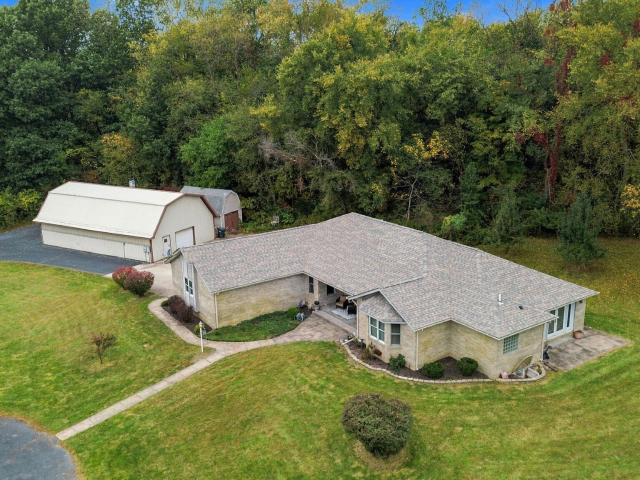
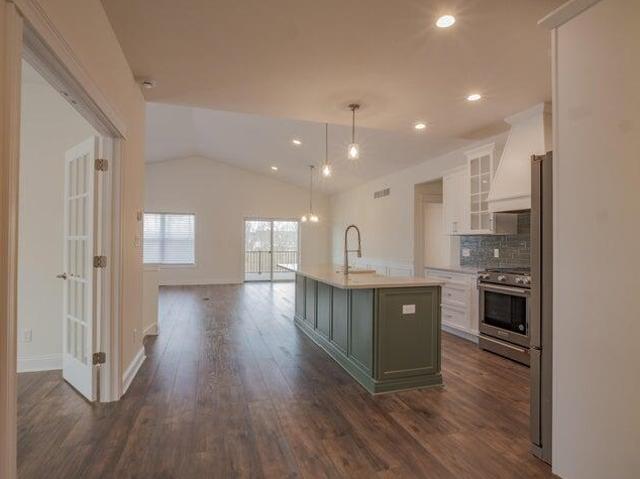
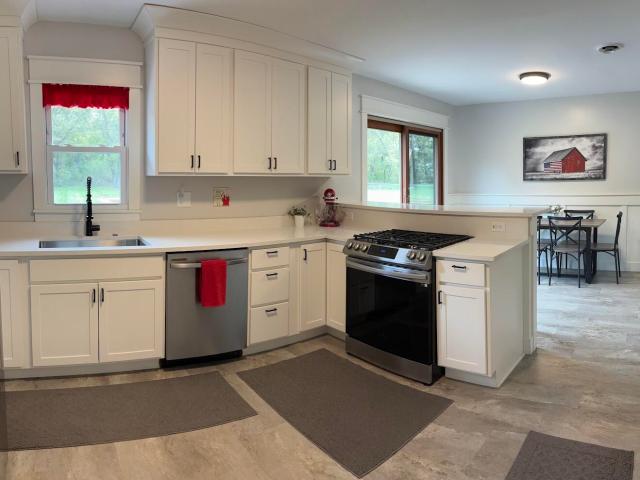
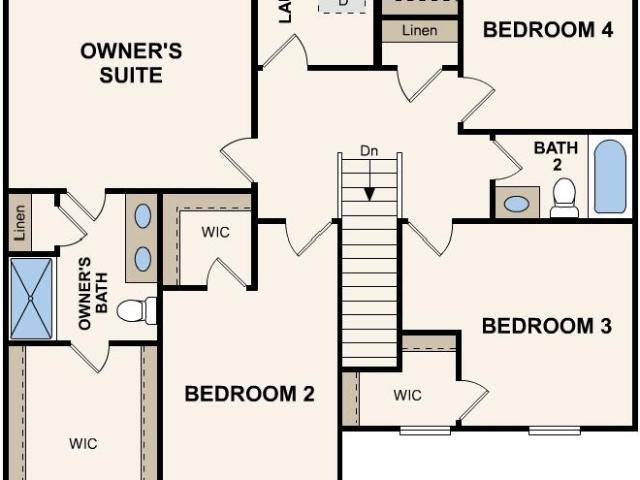
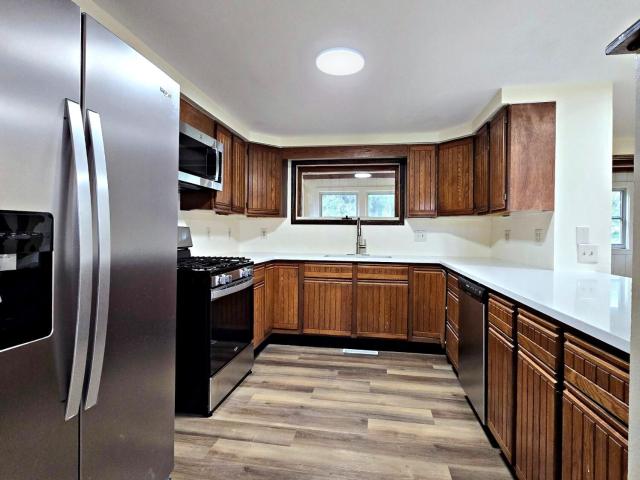
Looking for a country home just minutes away from town? This maybe be the one for you! This fully remodeled home boasts 4 bedrooms, 3 bathrooms and 2500 sq ft of living space on a full acre of land. The brand new kitchen offers granite countertops with all new appliances and soft close cabinets. All 3 bathrooms have been completely renovated with new bathtub/showers, and vanities. The large living room offers a massive picture window for plenty of natural light. Off the kitchen is a full dining room with a picturesque 4 seasons room with plenty of windows to view the natural surroundings. New laminate flooring flows through the entire upstairs for a clean and elegant appearance. There are 3 bedrooms on the main level with the primary bedroom having an en suite bathroom to escape for some privacy. Downstairs you will find a massive rec room that could be easily transformed into a game room, large media area, or anything else your heart could desire. With a full bathroom and separate bed
USD 460,000
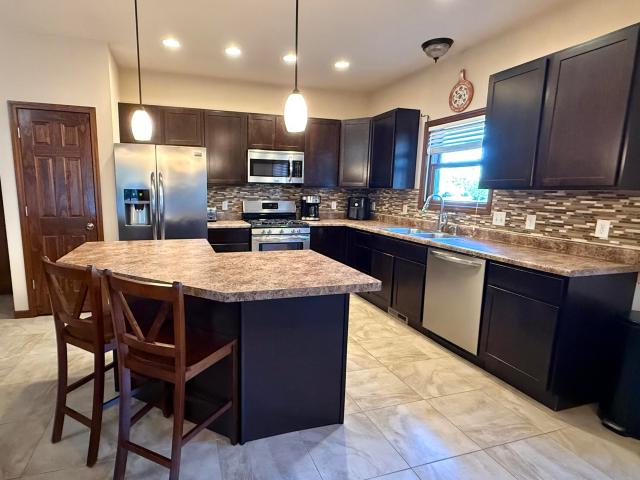
222 Cessna Drive
View photo
House · for sale
USD 389,000
USD 261/sq.ft
New
222 Cessna Drive
Roble Woods
· 1,485 sq.ft · 3 Bedrooms · 2 Baths · House
· Garden · Deck · Fireplace
Roble Woods · 1,485 sq.ft · 3 Bedrooms · 2 Baths · House · Garden · Deck · Fireplace
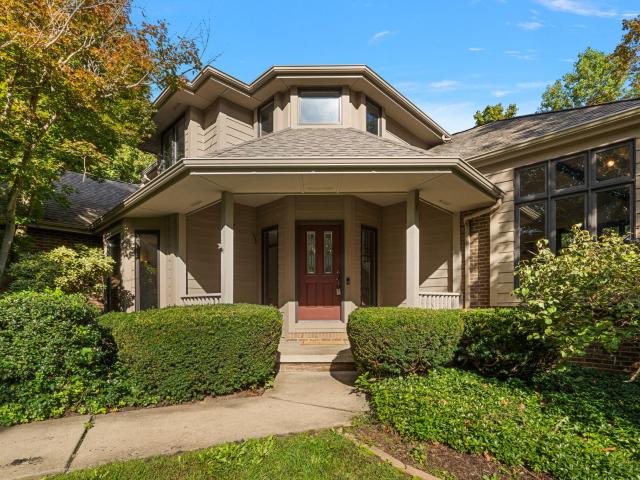
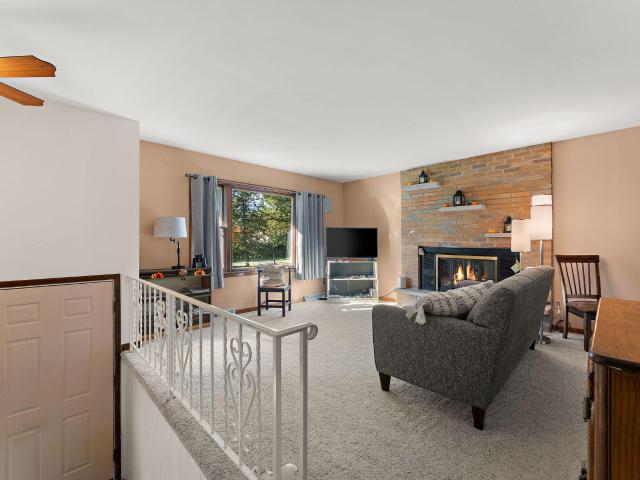
Welcome to 222 Cessna Drive. This custom ranch home offers an inviting open concept layout and 3 spacious bedrooms. Quality finishes include six panel pine wood doors, Merillat paprika cabinets, and a large stone fireplace. A warm, neutral color palette throughout the house will allow you to easily make the home feel like your own. Sliding doors open to a 12' x 16' deck and fenced-in backyard. Located in the award-winning Duneland School District and the highly desired Corlin's Landing neighborhood. New neighborhood playground was installed in 2025. Conveniently located close to major highways, South Shore train station, Dunes State Park, shopping, dining, and less than an hour commute to Chicago
USD 389,000
493 Magnolia Lane
View photo
House · for sale
USD 524,900
USD 245/sq.ft
New
493 Magnolia Lane
Roble Woods
· 2,142 sq.ft · 3 Bedrooms · 2 Baths · House
· Fireplace · Equipped kitchen
Roble Woods · 2,142 sq.ft · 3 Bedrooms · 2 Baths · House · Fireplace · Equipped kitchen
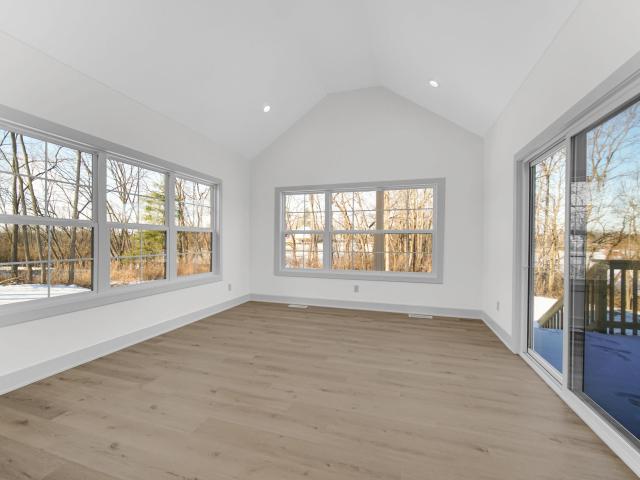
Last maintenance-free lot in easton park! Welcome to the popular Charlie floorplan, our LARGEST ranch design, offering spacious main-level living with thoughtful details throughout! Step inside to discover an impressive open-concept kitchen and great room featuring vaulted ceilings, an electric fireplace, and an abundance of natural light. Just beyond, the 12x12 sunroom with cathedral ceilings provides the perfect space to relax and unwind! The oversized primary suite is privately tucked away from the main living areas and features a spa-inspired bathroom complete with a soaking tub, walk-in shower, double vanity, and spacious walk-in closet. Two additional bedrooms share a full bathroom, offering comfort and privacy for family or guests. A conveniently located main-level laundry room adds to the ease of everyday living. Quality finishes and upgrades include luxury vinyl plank flooring throughout the main living areas, custom cabinetry with 42' uppers, soft-close doors and drawers, sou
USD 524,900
202 Kraus Drive
View photo
House · for sale
USD 299,900
USD 214/sq.ft
202 Kraus Drive
Roble Woods
· 1,399 sq.ft · 3 Bedrooms · 2 Baths · House
· Parking · Equipped kitchen
Roble Woods · 1,399 sq.ft · 3 Bedrooms · 2 Baths · House · Parking · Equipped kitchen
This 3 bedroom villa is located on Silver lake in Valpo. A nature lover's dream with federal wetlands and migratory water fowl. The setting is fabulous plus is at the end of a cul-de-sac. Scenic views year round. 10' ceilings in living, dining and kitchen. Very spacious living room with natural lighting from all around! The Primary bedroom suite offers a huge walk in, and a full bath. 2 other bedrooms and full bath. Perfect space to downsize in, everything on one level! 2 car garage, new carpet, freshly painted. Fabulous location! Make a plan to see this today! HOA is 50 a month and covers lawn mowing
USD 299,900
239 Crabapple Lane
View photo
House · for sale
USD 799,900
USD 181/sq.ft
239 Crabapple Lane
Roble Woods
· 4,413 sq.ft · 5 Bedrooms · 3 Baths · House
· Fireplace · Equipped kitchen · Cellar
Roble Woods · 4,413 sq.ft · 5 Bedrooms · 3 Baths · House · Fireplace · Equipped kitchen · Cellar
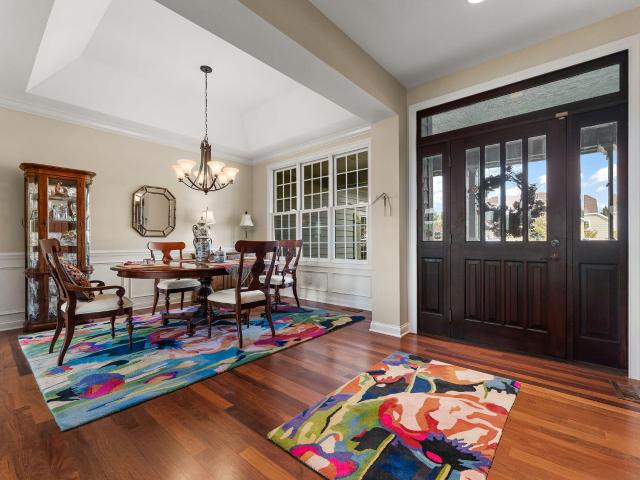
Located in the gated community of Whitethorne Woods on a private 1.39-acre wooded lot, this fully updated 5-bedroom, 4-bathroom residence offers over 4,400 sq. Ft. of turn-key living space. Inside, fresh paint, recessed lighting, and Lutron smart switches set a clean, modern tone across a main level featuring Coretec scratchless flooring and new statement chandeliers in the foyer, dining room, kitchen, and living room, where newly installed stone now wraps the central fireplace. The kitchen is outfitted with soft-close cabinetry and all-new stainless steel appliances (fridge, dishwasher, oven, and range hood), while the main-floor primary suite includes a new ceiling fan and a remodeled ensuite with new fixtures and a custom tile shower. Up the staircase-updated with new treads and railings-three bedrooms feature fresh carpet and ceiling fans alongside a renovated bath with vinyl flooring, new fixtures, and a tile shower. Below, the finished daylight walk-out basement is built for ente
USD 799,900
408 S 11th Street
View photo
House · for sale
USD 274,900
USD 255/sq.ft
New
408 S 11th Street
Roble Woods
· 1,076 sq.ft · 3 Bedrooms · 1 Bath · House
· Fireplace · Equipped kitchen · Cellar
Roble Woods · 1,076 sq.ft · 3 Bedrooms · 1 Bath · House · Fireplace · Equipped kitchen · Cellar
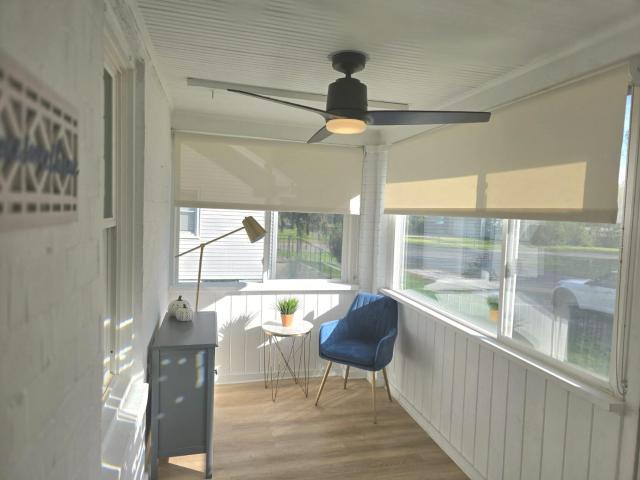
Beautifully Updated Ranch in a Highly Desirable Chesterton Neighborhood! This exceptionally clean, 3-bedroom, 1-bath home offers the perfect combination of charm, modern updates, and a fantastic location within a sought-after school district! Step inside to an inviting sunroom, perfect for the morning coffee and a good book. The open-concept floor plan features updated flooring, accent wall with an electric fireplace and just a welcoming living space. The beautifully updated eat-in kitchen offers an abundance of cabinetry, quartz countertops, stainless steel appliances, and a spacious peninsula. All the updates were done within the last 5 yrs. The unfinished basement provides generous storage and possibilities. Located in an established, desirable neighborhood just minutes from Chesterton's shopping, dining, parks, and everyday conveniences. A wonderful opportunity to own a move-in-ready, beautifully cared-for home in a location that's hard to beat! Schedule your private viewing today!
USD 274,900
467 N 211 E
View photo
House · for sale
USD 725,000
USD 148/sq.ft
467 N 211 E
Roble Woods
· 4,887 sq.ft · 3 Bedrooms · 4 Baths · House
· Cellar
Roble Woods · 4,887 sq.ft · 3 Bedrooms · 4 Baths · House · Cellar
Welcome home! What an incredible opportunity to own this spacious ranch on nearly 7 acres in desirable Washington Township! With over 2,400 square feet on the main level and an additional 2,400 square feet of finished living space in the basement, this home offers nearly 5,000 square feet of room to spread out! Step inside to find a freshly painted interior, an open-concept layout, and a huge living room perfect for entertaining or relaxing with family. You'll also find 3 spacious bedrooms, including a primary suite featuring a new bathroom vanity and walk-in closet. Head downstairs to the finished basement, where a massive rec room and additional 3/4 bathroom provide endless possibilities for entertaining, recreation, or simply enjoying the extra space! Outside, the possibilities are just as impressive! Enjoy nearly 7 acres of beautiful property, complete with your very own orchard featuring apple, pear, and plum trees! Need room for vehicles, hobbies, or projects? The 30x50 barn feat
USD 725,000
1851 Forest Ridge Drive
View photo
House · for sale
USD 527,050
USD 279/sq.ft
1851 Forest Ridge Drive
Roble Woods
· 1,884 sq.ft · 3 Bedrooms · 2 Baths · House
· Patio · Deck · Equipped kitchen · Parking
Roble Woods · 1,884 sq.ft · 3 Bedrooms · 2 Baths · House · Patio · Deck · Equipped kitchen · Parking
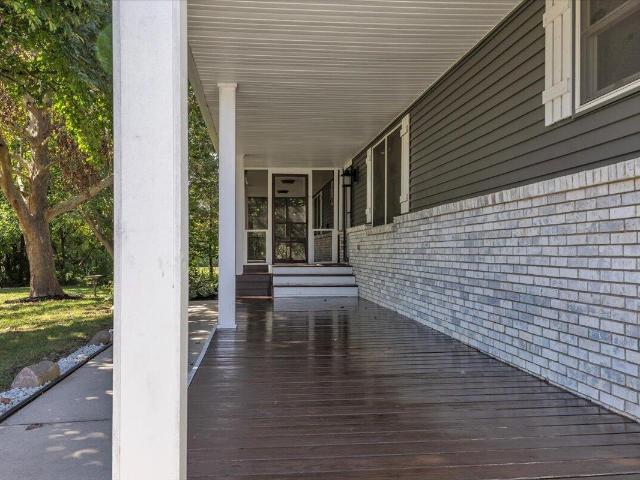
Up to 35,000 in flex cash/proposed construction, photos are representation of a previously built home w/various upgrades*. Welcome homes to the Hayes, located in The Brooks. This breathtaking Colorado-inspired ranch home offers a single-level floor plan with 3 spacious bedrooms and 2 full bathrooms, one of which is an en-suite to the primary with a full walk-in closet. The open-concept kitchen, dining room and great room are perfect for entertaining in an open space. Relax on the front covered porch or back patio with a cup of coffee or your favorite glass of wine! Notable high quality standard features include: 2x6 exterior construction, Medallion Silverline soft-close cabinets throughout, 8ft tall garage doors, tankless water heater, luxury vinyl plank flooring, Cedar ceilings inside covered porch, Trex decking, SmartHome package that includes Nest doorbell and Ecobee thermostat and so many more! Inquire with your agent about limited-time builder incentives currently being offered
USD 527,050
1031 N 200 W
View photo
House · for sale
USD 335,000
USD 222/sq.ft
1031 N 200 W
Roble Woods
· 1,507 sq.ft · 3 Bedrooms · 1 Bath · House
· Parking
Roble Woods · 1,507 sq.ft · 3 Bedrooms · 1 Bath · House · Parking
Beautifully Maintained, Stylishly Updated and Truly Move-In Ready! This charming 3 bedroom, 1.5 bath ranch offers the perfect blend of country living, modern updates, and convenience. Featuring a versatile bonus or recreation room, this home offers flexible space to suit your lifestyle. Situated on just shy of 1.5 acres with no rear neighbors, the property provides a peaceful, private setting with a spacious feel and room to enjoy the outdoors. A detached 2 car garage, along with an additional outbuilding, provides ample space for storage, hobbies, and more. Recent improvements include all new PEX water lines, new septic field lines, a new hot water heater, water softener, and dehumidifier. Enjoy the tranquility and space of country living while remaining just minutes from expressway and toll road access. Come see for yourself why this inviting property is the perfect place to call home! For you comfort sellers offering a home warranty
USD 335,000
26 Laura Nell Lane
View photo
House · for sale
USD 387,990
USD 192/sq.ft
26 Laura Nell Lane
Roble Woods
· 2,013 sq.ft · 4 Bedrooms · 2 Baths · House
· Equipped kitchen · Parking · Cellar
Roble Woods · 2,013 sq.ft · 4 Bedrooms · 2 Baths · House · Equipped kitchen · Parking · Cellar
Discover Your Dream Home in the Timberland Farms Community! The stylish Essex Plan is a 2-story gem with a spacious open layoutperfect for entertaining and everyday living. The inviting kitchen features elegant cabinetry, quartz countertops, and stainless steel appliances, including arange with a microwave hood, a modern dishwasher, and luxury vinyl floors. The main floor includes a versatile flex room and a chic half bathroom for guests. Upstairs, unwind in the tranquil primary suite with an en-suite bathroom and a generous walk-in closet. Three additional bedrooms with walk-in closets sharea full bathroom. A cozy loft and a convenient walk-in laundry room enhance functionality. This home also has a 2-car garage with an opener. Energy-efficientLow-E windows, an unfinished basement with an egress window, and a one-year limited home warranty complete this exceptional home. Nestled in Valparaiso, Timberland Farms combines small-town charm with big-city convenience, in one of Indiana's mo
USD 387,990
6690 Countryside Drive
View photo
Townhouse · for sale
USD 268,995
USD 166/sq.ft
6690 Countryside Drive
Roble Woods
· 1,615 sq.ft · 2 Bedrooms · 1 Bath · Townhouse
· Office room
Roble Woods · 1,615 sq.ft · 2 Bedrooms · 1 Bath · Townhouse · Office room
Proposed construction! Discover an affordable path to homeownership with the Fenwick, a two-story home featuring 2 bedrooms, 1.5 baths, a welcoming great room, and a versatile loft. Gather in the great room or enjoy the extra space upstairs for a home office, hobby area, or cozy retreat. Whether you're looking to downsize or ready to stop renting and own a home of your own, the Fenwick offers comfortable living with a manageable layout. Enjoy the convenience of maintenance-free living and more time for the things you love. Contact us today to explore your options and start planning your new home! Pictures shown are of a similar model, details and finishes may vary. HOA dues and property taxes are estimated. Ask about our amazing incentives
USD 268,995
3777 Countryside Drive
View photo
Townhouse · for sale
USD 282,870
USD 175/sq.ft
3777 Countryside Drive
Roble Woods
· 1,615 sq.ft · 3 Bedrooms · 2 Baths · Townhouse
· Patio · Equipped kitchen
Roble Woods · 1,615 sq.ft · 3 Bedrooms · 2 Baths · Townhouse · Patio · Equipped kitchen
Proposed New Construction in Farmington Estates. Portage, IN Discover modern, low-maintenance living in the brand-new Farmington Community. The Fenwick Floor plan is thoughtfully designed with 3 bedrooms and 2 bathrooms, with stylish finishes that perfectly complement today's lifestyle. This home features 9-foot ceilings and an open-concept layout that creates a bright and welcoming atmosphere. The spacious Great Room flows effortlessly into the eat-in kitchen, complete with quartz countertops and ample cabinetry-ideal for both daily living and entertaining. Step onto the 12x12 patio. Perfect for morning coffee or evening gatherings. Enjoy added peace of mind with a Builder Warranty. Special financing and promotions may be available. Ask for details today. Photos are of a similar model for illustrative purposes; finishes and selections may vary. Association fee is estimated and subject to change
USD 282,870
3972 Reflection Place
View photo
House · for sale
USD 344,441
USD 211/sq.ft
3972 Reflection Place
Roble Woods
· 1,625 sq.ft · 2 Bedrooms · 2 Baths · House
· Patio · Office room · Parking · Equipped kitchen
Roble Woods · 1,625 sq.ft · 2 Bedrooms · 2 Baths · House · Patio · Office room · Parking · Equipped kitchen
Ready Now! Whether you're downsizing or looking for your first home, the Bryson has what you've been searching for. You'll be welcomed in by all the natural light flowing through the oversized windows. There is plenty of storage in the kitchen w/42' cabinets, island, and pantry. The kitchen comes together w/oak cabinets in Fallow, backsplash, quartz countertop, and SS appliances. Off the breakfast area is a sunroom, perfect for relaxing and the flex room offers the space to create an office, den, or place for hobbies. The primary has a walk-in closet and the primary bath has a walk-in shower w/seat and 60' SB vanity. The hall bath is conveniently located next to the 2nd bedroom. LVP flooring throughout the main living area/flex and ceramic tile flooring in the baths. All of this plus a laundry tub in the laundry room, attic access w/pull down ladder, 2 car garage, 11'x10' patio, and low maintenance landscaping w/irrigation. The Bryson just isn't a home, it's where your story continues
USD 344,441
2863 Arran Quay Terrace
View photo
House · for sale
USD 529,999
USD 171/sq.ft
2863 Arran Quay Terrace
Roble Woods
· 3,089 sq.ft · 4 Bedrooms · 3 Baths · House
· Patio · Terrace · Deck · Fireplace · Equipped kitchen · Cellar
Roble Woods · 3,089 sq.ft · 4 Bedrooms · 3 Baths · House · Patio · Terrace · Deck · Fireplace · Equipped kitchen · Cellar
Welcome home to this beautifully maintained 4-bedroom, 3-bath ranch offering 3,095 square feet of finished living space! From the moment you enter the classic foyer, you'll appreciate the bright, spacious living room and the inviting layout designed for comfortable everyday living and entertaining. The kitchen features beautiful cabinetry and abundant storage, opening seamlessly to the dining area. An oversized laundry room adds everyday convenience. The main level offers a primary suite with a walk-in closet and private bath featuring a whirlpool tub, along with an additional bedroom. The fully finished basement expands your living space with two additional bedrooms, a full bathroom, and an oversized family room perfect for relaxing, entertaining, or creating a space that fits your needs. Step outside to enjoy an exceptional outdoor living area featuring a composite deck, paver patio, outdoor fireplace, and outdoor kitchen with a built-in grill. Beautiful landscaping enhances the sett
USD 529,999
3970 Reflection Place
View photo
House · for sale
USD 346,169
USD 213/sq.ft
3970 Reflection Place
Roble Woods
· 1,625 sq.ft · 2 Bedrooms · 2 Baths · House
· Patio · Office room · Parking · Equipped kitchen
Roble Woods · 1,625 sq.ft · 2 Bedrooms · 2 Baths · House · Patio · Office room · Parking · Equipped kitchen
Ready Now! Whether you're downsizing or looking for your first home, the Bryson has what you've been searching for. You'll be welcomed in by all the natural light flowing through the oversized windows. There is plenty of storage in the kitchen w/42' cabinets, island, and pantry. The kitchen comes together w/white cabinets, backsplash, quartz countertop, and SS appliances. Off the breakfast area is a sunroom, perfect for relaxing and the flex room offers the space to create an office, den, or place for hobbies. The primary has a walk-in closet and the primary bath has a walk-in shower w/seat and 60' SB vanity. The hall bath is conveniently located next to the 2 nd bedroom. LVP flooring throughout the main living area/flex and ceramic tile flooring in the baths. All of this plus a laundry tub in the laundry room, attic access w/pull down ladder, 2 car garage, 11'x10' patio, and low maintenance landscaping w/irrigation. The Bryson just isn't a home, it's where your story continues
USD 346,169
314 Jodi Lane
View photo
House · for sale
USD 340,000
USD 160/sq.ft
314 Jodi Lane
Roble Woods
· 2,120 sq.ft · 3 Bedrooms · 2 Baths · House
· Garden · Deck · Equipped kitchen · Parking · Swimming pool · Cellar
Roble Woods · 2,120 sq.ft · 3 Bedrooms · 2 Baths · House · Garden · Deck · Equipped kitchen · Parking · Swimming pool · Cellar
Welcome home to this impeccably maintained 3-bedroom, 2-bath ranch in Country Manor Estates! Step inside to warm oak cabinetry and trim throughout, leading to a spacious kitchen outfitted with a functional center island, double oven, gas range, built-in dishwasher, and refrigerator. Outdoors, enjoy your private backyard oasis featuring a 12x24 oval above-ground pool wrapped in an expansive 23x40 deck for summer entertaining, alongside a handy storage shed that is under 6 years old. Complete with a finished basement, 2-car attached garage, durable cedar and brick exterior, a single-layer ROOF that is under 6 years old, and included washer/dryer-this turn-key home has it all. Property is being sold AS-IS. Schedule your showing today!
USD 340,000
922 Plantation Road
View photo
House · for sale
USD 499,900
USD 201/sq.ft
922 Plantation Road
Roble Woods
· 2,476 sq.ft · 3 Bedrooms · 3 Baths · House
· Deck · Equipped kitchen · Parking · Swimming pool
Roble Woods · 2,476 sq.ft · 3 Bedrooms · 3 Baths · House · Deck · Equipped kitchen · Parking · Swimming pool
Space, comfort & exceptional garage space on 1 acre! Welcome to this beautifully maintained 3-bedroom, 3-bath bi-level home situated on a meticulously landscaped 1-acre lot in the desirable Duneland School District. Offering an impressive combination of indoor comfort and outdoor amenities, this property truly has something for everyone! Step inside to discover an inviting, spacious floor plan featuring hardwood flooring, classic six-panel oak doors, and multiple living areas designed for everyday living and entertaining. The welcoming upper-level living room flows into a generously sized kitchen offering abundant cabinetry, extensive countertop space, and an adjoining dining area. Sliding glass doors lead to an expansive multi-level deck and above-ground swimming pool, creating the perfect setting for summer gatherings, relaxation, and outdoor enjoyment. The spacious primary suite features a walk-in closet and private full bathroom, while the finished lower-level family room provides
USD 499,900
469 W 700 N
View photo
House · for sale
USD 925,000
USD 141/sq.ft
469 W 700 N
Roble Woods
· 6,534 sq.ft · 4 Bedrooms · 4 Baths · House
· Deck · Equipped kitchen · Parking · Swimming pool
Roble Woods · 6,534 sq.ft · 4 Bedrooms · 4 Baths · House · Deck · Equipped kitchen · Parking · Swimming pool
6,534 Sq Ft Estate | 4 Bed, 5 Bath | Nearly 2 Acres | Pool | 30x60 Pole Barn Holds 6+ Cars Space, power, and room for every passion. Set on nearly 2 acres in Valparaiso, this 6,534 sq ft home delivers 4 bedrooms, 5 bathrooms, and the kind of infrastructure that's hard to find: 400-amp electrical service, two HVAC units, a completely encapsulated crawl, and a 3.5-car garage that is both heated and cooled. Whether you're hosting a crowd, building a car collection, or running a business from home, this property was made to work as hard as you do. Inside, the kitchen is ready for serious cooking with brand-new Thermador appliances and an island set up to entertain. The washer and dryer are just 5 years old. With 4 bedrooms and 5 baths spread across more than 6,500 square feet, there's room for everyone, from overnight guests to a full house at the holidays. Step outside and the property keeps delivering. The pool is surrounded by an expansive deck with lighting, setting the stage for summe
USD 925,000
628 Hazelwood Path
View photo
House · for sale
USD 249,000
USD 98/sq.ft
628 Hazelwood Path
Roble Woods
· 2,530 sq.ft · 4 Bedrooms · 2 Baths · House
· Deck
Roble Woods · 2,530 sq.ft · 4 Bedrooms · 2 Baths · House · Deck
First time ever offered for sale! Perched high on a hill and surrounded by a beautifully private setting, this charming Dutch Colonial-style home has been meticulously cared for by its original owners. Offering 4 bedrooms and 3 baths, the home is filled with warmth, character, and timeless appeal. Thoughtful updates throughout the years include updated bathrooms, stainless steel appliances, granite countertops, luxury vinyl wood flooring, newer carpeting, and durable HardiePlank siding. Start your day with coffee on the east facing front porch, lunch on the deck, then dinner around the fire to watch the sunset. The mature landscaping and elevated setting create with flowers that loom strategically from spring to fall wonderful privacy while adding to the home's storybook charm. Located within the highly regarded Duneland School District, this is a rare opportunity to own an exceptionally maintained home that has been loved by the same family since day one-and is now available for the v
USD 249,000
225 Trailcreek Drive
View photo
House · for sale
USD 425,000
USD 163/sq.ft
225 Trailcreek Drive
Roble Woods
· 2,594 sq.ft · 3 Bedrooms · 3 Baths · House
· Garden · Fireplace · Equipped kitchen · Cellar
Roble Woods · 2,594 sq.ft · 3 Bedrooms · 3 Baths · House · Garden · Fireplace · Equipped kitchen · Cellar
Fall in love. Starting in the backyard! With a spacious fenced yard, beautiful mature trees, a large storage shed (it's very cute! ), and a covered screened-in porch, this outdoor space was made for crisp fall mornings, cozy evenings and everything in-between! This might just become your favorite spot! Step inside and you'll find even more to love! This beautifully maintained, open-concept ranch offers 9-foot ceiilings, quality Kraftmaid kitchen cabinetry, wood burning fireplace, and a thoughtfully designed split bedroom floor plan. The finished basement provides additional living and entertaining space, complete with multiple egress windows and plenty of flexibility to fit your lifestyle. And let's talk about pride of ownership! This home has been meticulously maintained! Add Duneland School District and convenient highway access, and you've found the perfect combination of comfort, convenience and charm
USD 425,000
3600 Westbridge Drive
View photo
House · for sale
USD 389,900
USD 211/sq.ft
3600 Westbridge Drive
Roble Woods
· 1,841 sq.ft · 3 Bedrooms · 2 Baths · House
· Patio · Fireplace · Equipped kitchen
Roble Woods · 1,841 sq.ft · 3 Bedrooms · 2 Baths · House · Patio · Fireplace · Equipped kitchen
Stylish, beautifully updated, and designed for easy living, this three-bedroom, two-and-a-half-bath brick ranch in desirable Bridgewater Estates is truly move-in ready. Just a golf-cart ride from the Valparaiso Country Club, shopping and dining along Calumet Avenue, easy access to 49 Bypass and minutes from downtown Valparaiso. This location is hard to beat. Inside, the home has been completely refreshed with neutral paint, refinished hardwood floors, and new carpeting in the bedrooms. The redesigned kitchen is the centerpiece, featuring crisp white soft-close cabinetry, quartz countertops, tile backsplash, stainless steel appliances, and a spacious dining area with access to patio. The vaulted great room offers a fireplace and wall of windows, while a painted wood feature wall adds warmth and character to the primary bedroom. The generous primary suite also includes a renovated bath with heated floors, an oversized walk-in shower, jetted tub, double vanity, and walk-in closet with cus
USD 389,900
3508 Bob White Circle
View photo
House · for sale
USD 389,900
USD 226/sq.ft
3508 Bob White Circle
Roble Woods
· 1,722 sq.ft · 3 Bedrooms · 2 Baths · House
· Garden · Deck · Equipped kitchen
Roble Woods · 1,722 sq.ft · 3 Bedrooms · 2 Baths · House · Garden · Deck · Equipped kitchen
Welcome home to this lovely paired home on Bob White Circle, offering 1,731 square feet of comfortable, low-maintenance living. Step inside to discover soaring ceilings, ample natural light, and an inviting open-concept layout perfect for both everyday living and entertaining. Nestled in a sought-after Valparaiso neighborhood, this three-bedroom, two-bath layout features a desirable split floor plan that provides both privacy and a cozy feel. The kitchen comes beautifully equipped with solid oak cabinets and stainless steel appliances. Out back, a 12x18 deck provides the perfect spot to relax and enjoy your private yard. You'll truly appreciate the convenience of having exterior lawn care, trash, and snow removal included, allowing you to easily unwind and enjoy your new home
USD 389,900
1707 E Glendale Boulevard
View photo
House · for sale
USD 279,900
USD 230/sq.ft
1707 E Glendale Boulevard
Roble Woods
· 1,216 sq.ft · 3 Bedrooms · 2 Baths · House
· Office room · Equipped kitchen
Roble Woods · 1,216 sq.ft · 3 Bedrooms · 2 Baths · House · Office room · Equipped kitchen
This home has been thoughtfully refreshed and is ready for you to move right in. Luxury vinyl plank flooring runs throughout, new light fixtures brighten every room, and new windows in many places fill the home with natural light while adding comfort and efficiency. The kitchen is a real standout. It has bright new countertops, a full set of stainless steel appliances including a gas range, and plenty of cabinet and counter space for cooking and entertaining. A breakfast bar gives you a spot for quick meals, morning coffee, or a place for guests to pull up a stool while you cook. In the living room, a large picture window looks out over the mature trees out front. The bedrooms are bright and inviting, with good natural light, and the bathrooms are clean and move-in ready. Next comes the home's hidden gem: a sunroom wrapped in windows, with a beamed ceiling and ceiling fan. It's a quiet spot to start your day, a great home office, or the perfect place to curl up with a book while you ta
USD 279,900
2351 Naples Drive
View photo
House · for sale
USD 624,900
USD 296/sq.ft
2351 Naples Drive
Roble Woods
· 2,110 sq.ft · 4 Bedrooms · 3 Baths · House
· Fireplace · Equipped kitchen
Roble Woods · 2,110 sq.ft · 4 Bedrooms · 3 Baths · House · Fireplace · Equipped kitchen
Exceptional craftsmanship, timeless elegance, and picturesque views define this beautifully appointed custom ranch in the heart of Valparaiso. Thoughtfully designed and meticulously crafted, this 4-bedroom, 3-full-bath residence offers an exceptional blend of quality, comfort, and refined living. The spacious, open-concept floor plan is enhanced by rich hardwood flooring, cathedral ceilings, and an abundance of natural light. At the heart of the home, the well-appointed kitchen features solid wood cabinetry, granite countertops, stainless steel appliances, and a charming breakfast nook, while the formal dining room provides an elegant setting for gatherings and entertaining. The inviting living room, anchored by a beautiful fireplace, flows effortlessly into the sunroom, where expansive windows frame tranquil views of the pond. Accessible from the kitchen, living room, and primary suite, this remarkable space creates a seamless connection between the home's interior and its scenic back
USD 624,900
35 E 900 N
View photo
House · for sale
USD 325,000
USD 148/sq.ft
35 E 900 N
Roble Woods
· 2,185 sq.ft · 4 Bedrooms · 2 Baths · House
· Garden · Fireplace · Equipped kitchen · Parking
Roble Woods · 2,185 sq.ft · 4 Bedrooms · 2 Baths · House · Garden · Fireplace · Equipped kitchen · Parking
Rural residential property on 2.37 acres with pole barn! 4 bedroom/2 bath bi-level with attached garage. Spacious living room with fireplace, dining area & kitchen with all appliances included, attached 4-season room off the dining area with access to the private backyard, 3 bedroom and 1 full bath. Lower level has endless possibilities with bedroom, family room with wood burner, 3/4 bath, laundry with washer & dryer included and mechanical room. Enjoy the many things Chesterton has to offer: Lake Michigan beaches, Dunes State Park, Walking & Bike trails, Festivals, South Shore Train Station & Easy commute to Chicago! Home sold AS-IS
USD 325,000
141 W 850 N
View photo
House · for sale
USD 549,999
USD 179/sq.ft
141 W 850 N
Roble Woods
· 3,057 sq.ft · 5 Bedrooms · 3 Baths · House
· Fireplace · Equipped kitchen · Cellar
Roble Woods · 3,057 sq.ft · 5 Bedrooms · 3 Baths · House · Fireplace · Equipped kitchen · Cellar
Welcome to your private country retreat! This beautifully updated 3,064-square-foot ranch offers exceptional space, luxury finishes, and the perfect blend of comfort and versatility, all set on 3.2 picturesque acres in Dunland School district. The main level features 1,682 square feet of thoughtfully designed living space, including a spacious eat-in kitchen showcasing brand-new cabinetry, elegant quartz countertops, and new stainless-steel appliances. A cozy stone gas fireplace adds warmth and character. While the expansive living room flows beautifully into the dining area, creating an ideal setting for both everyday living and entertaining. The main floor offers three bedrooms, including a stunning primary suite with a newly remodeled luxury bathroom. Indulge in the spa-like soaking tub, oversized walk-in shower, and modern Bluetooth-enabled exhaust fan with color-changing lighting-a truly relaxing retreat at the end of the day. The 1,364-square-foot finished basement provides treme
USD 549,999
506 Institute Street
View photo
House · for sale
USD 369,000
USD 199/sq.ft
506 Institute Street
Roble Woods
· 1,851 sq.ft · 3 Bedrooms · 2 Baths · House
· Office room · Equipped kitchen · Cellar
Roble Woods · 1,851 sq.ft · 3 Bedrooms · 2 Baths · House · Office room · Equipped kitchen · Cellar
Timeless Charm Meets Modern Comfort in Valparaiso's Beloved Banta Neighborhood! Just a short stroll from vibrant downtown Valparaiso, this beautifully updated home blends classic character with today's sought-after finishes and conveniences. Gorgeous refinished hardwood floors flow throughout the main and upper levels, adding warmth and timeless appeal. The thoughtfully remodeled kitchen features crisp white cabinetry, stylish tile backsplash, and stainless steel appliances, creating a bright and inviting space for everyday living. The main-floor primary suite offers the convenience of a beautifully renovated private bath with tiled shower, while the updated hall bath showcases a charming clawfoot tub that perfectly complements the home's historic character. Upstairs, two additional bedrooms provide comfortable accommodations for family, guests, or a home office. The finished basement expands your living space with a welcoming family room and beautifully finished laundry area. Newer me
USD 369,000
362 Taylor Lane
View photo
Townhouse · for sale
USD 299,999
USD 202/sq.ft
362 Taylor Lane
Roble Woods
· 1,485 sq.ft · 3 Bedrooms · 2 Baths · Townhouse
· Patio · Deck · Equipped kitchen · Parking · Air conditioning
Roble Woods · 1,485 sq.ft · 3 Bedrooms · 2 Baths · Townhouse · Patio · Deck · Equipped kitchen · Parking · Air conditioning
Welcome Home! This move-in-ready, two-story townhome in Valparaiso features 3 bedrooms, 3 bathrooms and a comfortable open-concept layout for everyday living and entertaining. Enjoy added piece of mind with the roof, furnace and central air conditioner approximately one year old. The spacious main-floor living room flows seamlessly into the kitchen, creating a welcoming gathering space. All kitchen appliances are included: stove, microwave, stainless-steel refrigerator, and dishwasher. The refrigerator and dishwasher are both only 1 year old! A convenient half bath completes the main level. Upstairs, the primary bedroom features two spacious closets and a private bathroom with a double-bowl vanity and tiled shower. Two additional bedrooms are conveniently located near a full bathroom. The upper-level laundry room includes a washer and dryer. An attached two-car garage adds everyday convenience. Step through the sliding glass doors to enjoy the patio and deck overlooking a landscaped, p
USD 299,999
1035 N 200 W
View photo
House · for sale
USD 269,900
USD 225/sq.ft
1035 N 200 W
Roble Woods
· 1,195 sq.ft · 3 Bedrooms · 1 Bath · House
· Garden · Access for people with disabilities · Deck · Equipped kitchen · Parking
Roble Woods · 1,195 sq.ft · 3 Bedrooms · 1 Bath · House · Garden · Access for people with disabilities · Deck · Equipped kitchen · Parking
Set on a beautiful 1.30-acre lot in the Duneland School District (Chesterton schools), this inviting 3-bedroom ranch offers classic charm and room to spread out! Just off the kitchen, the dining room features a lovely bay window that fills the space with natural light. Two bedrooms feature hardwood floors, while the third has laminate flooring. Additional hardwood lies beneath the living room and hallway carpeting. Two bedrooms offer generously sized closets, including a walk-in closet in the second bedroom. A front wood deck with a wheelchair ramp provides a welcoming entry. The one-car attached garage and very large outbuilding offer ample space for storage, equipment and hobbies. Improvements include a roof approximately 8 years old, newer soffits and gutters with leaf guards, and a water heater approximately 6 years old. Additional features include a newer Generac generator and a rented reverse osmosis water system. Enjoy the fully fenced yard and heavily wooded rear, creating a pe
USD 269,900
1909 Catkin Circle
View photo
House · for sale
USD 750,000
USD 186/sq.ft
1909 Catkin Circle
Roble Woods
· 4,015 sq.ft · 3 Bedrooms · 3 Baths · House
· Patio · Fireplace · Equipped kitchen
Roble Woods · 4,015 sq.ft · 3 Bedrooms · 3 Baths · House · Patio · Fireplace · Equipped kitchen
Timeless Elegance Meets Exceptional Craftsmanship! Welcome to this stunning 3-bedroom, 3.5-bath, two-story residence, where sophisticated design, beautiful architectural details, and serene pond views create an extraordinary living experience. From the moment you enter the grand foyer, you're greeted by a beautiful beveled-glass entry door, natural light from overhead skylights, and an inviting sense of elegance. The formal dining room showcases a striking illuminated tray ceiling, while the spacious living room impresses with its dramatic double tray ceiling and refined finishes. The beautifully appointed kitchen features rich wood cabinetry, elegant granite countertops, and ambient above-cabinet lighting. An adjoining breakfast area offers a charming bow window framing picturesque pond views. Designed for both entertaining and everyday comfort, the inviting family room features a cozy fireplace and French doors opening to a covered wraparound porch and patio, creating a seamless conn
USD 750,000

Get email alerts

Don't miss out: be the first to know about new properties

The alert was correctly created

On subscribing you accept the conditions of use and the privacy policy
Alert
Receive new ads in your inbox
Save this search
Receive alerts for new listings

We'll send you an email when we have new properties for: "Houses for sale in Roble Woods"

The alert was correctly created

South Wheeler
Babcock, Liberty township Porter County Indiana
Get email alerts and be the first to see new listings
Required field
On subscribing I accept the terms of the privacy policy
Perfect! You'll soon start receiving new listings via email
Alert
Receive an email when we have new ads for Houses for sale in Roble Woods
Save this search
Filters

Bedrooms

Size (sq.ft)

sq.ft
sq.ft

Price

USD
USD

Property type

Bathrooms

Clear all filters
Receive notifications when new entries are published.