374 houses for sale in Roble Woods

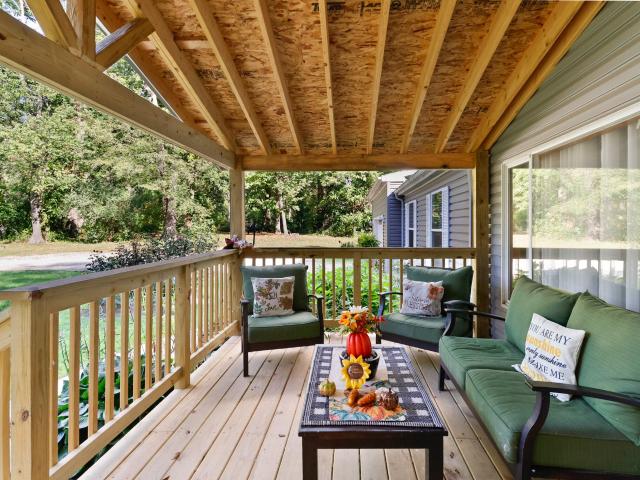
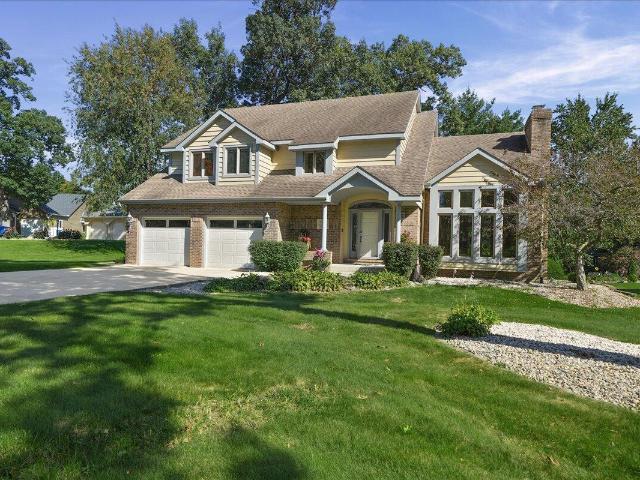
437 Forestwood Drive
View photo
House · for sale
USD 1,400,000
USD 315/sq.ft
Updated
437 Forestwood Drive
Roble Woods
· 4,435 sq.ft · 5 Bedrooms · 3 Baths · House
· Cellar
Roble Woods · 4,435 sq.ft · 5 Bedrooms · 3 Baths · House · Cellar
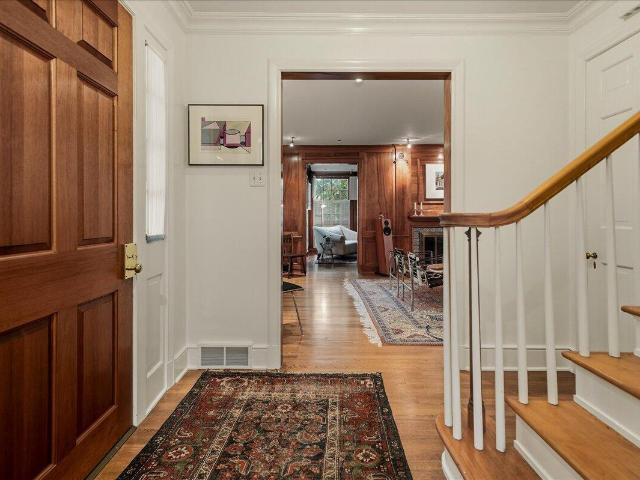
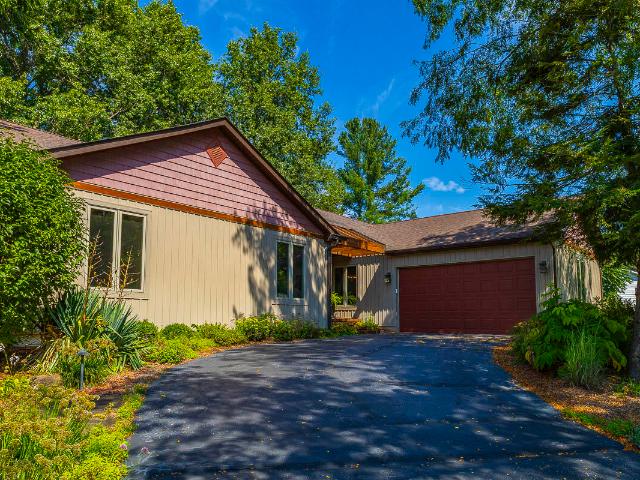
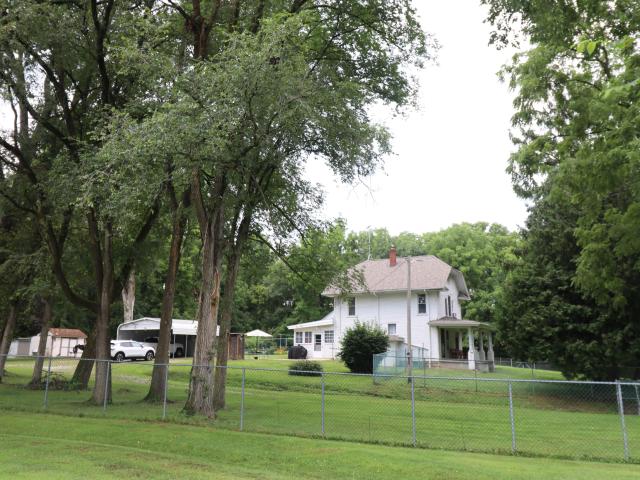
Welcome home to everyday vacation living! This beautiful traditional-style 5-bedroom, 4-bath, 2-story home offers 4,204 sq. Ft. of thoughtfully designed living space on a spacious. 35-acre lot tucked away on a quiet cul-de-sac. Built with quality 2x6 construction, this home combines classic style, comfort, and lasting value. Not to mention, fabulous curb appeal. Located in a desirable lake community with great schools, this home offers more than just a place to live-it offers a lifestyle. Enjoy the tranquility of a peaceful neighborhood while taking advantage of the recreation, natural beauty, and community amenities that make every day feel like a getaway. With generous living spaces, including a fully finished basement, there is plenty of room for family, guests, and entertaining. Come experience the space, setting, and lifestyle that make this home truly special-. Where life feels like a vacation everyday!
USD 1,400,000
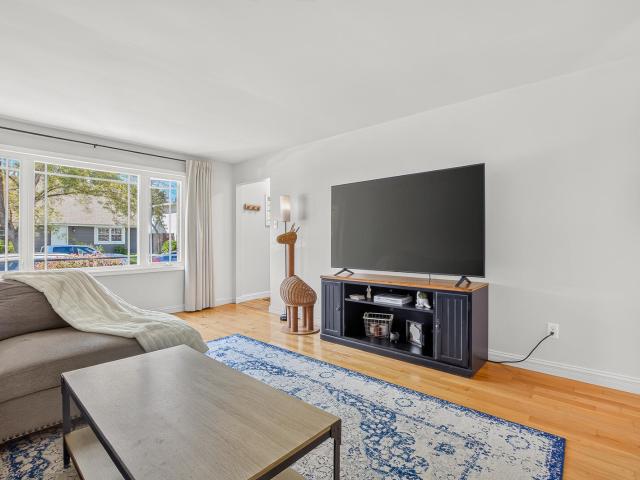
2221 Easton Park Drive
View photo
House · for sale
USD 599,000
USD 229/sq.ft
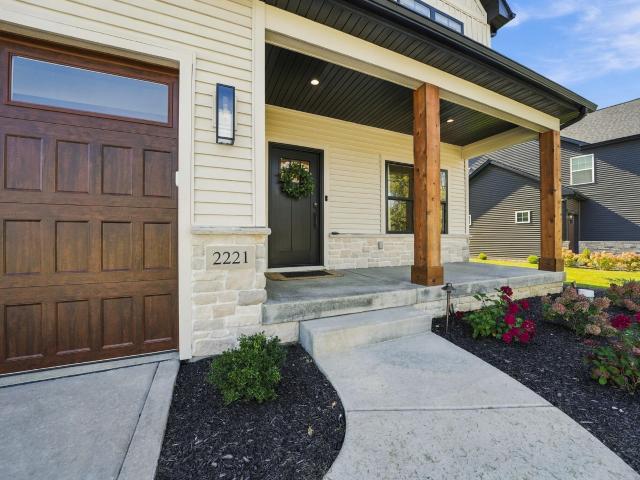
2221 Easton Park Drive
Roble Woods
· 2,605 sq.ft · 4 Bedrooms · 2 Baths · House
· Office room · Fireplace · Equipped kitchen
Roble Woods · 2,605 sq.ft · 4 Bedrooms · 2 Baths · House · Office room · Fireplace · Equipped kitchen
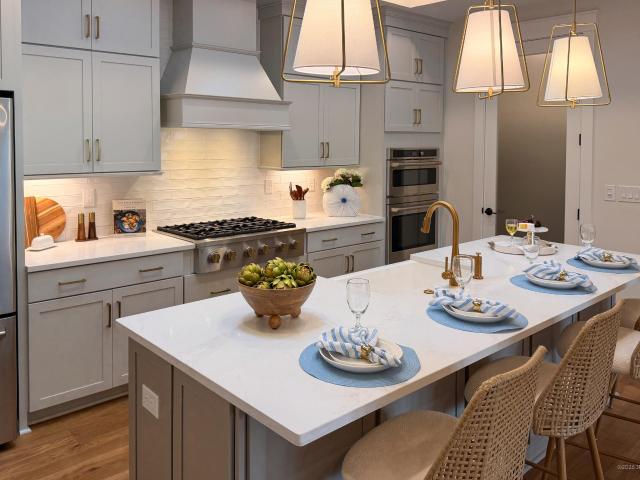
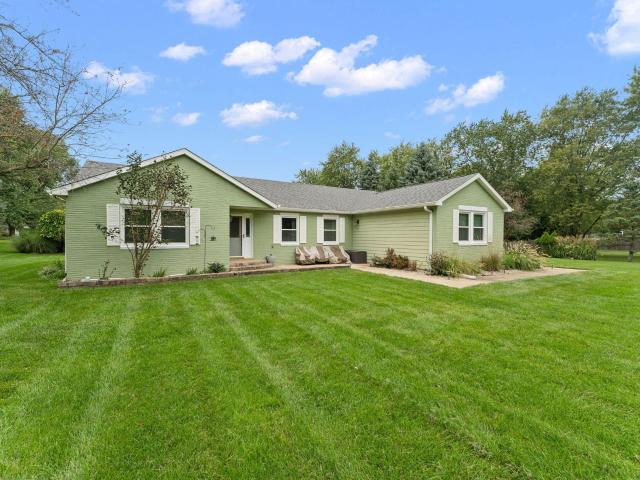
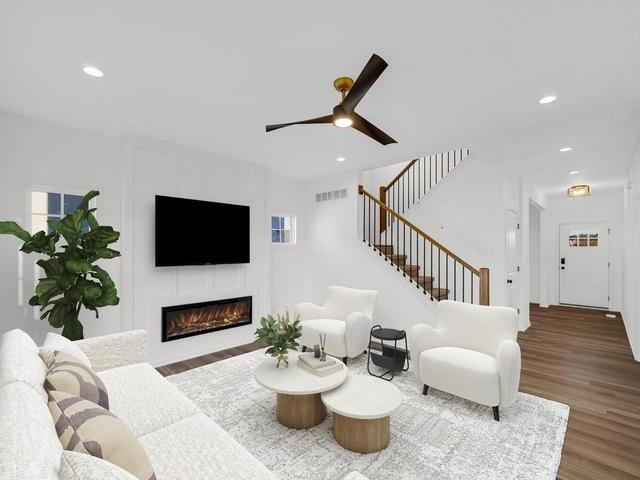
Welcome to the popular Melanie floor plan in Easton Park-FULLY LOADED with upgrades well beyond the standard features and MOVE IN READY! From custom cabinetry and elevated trim work to thoughtful built-ins and upgraded mechanicals, this home has been designed with the details already taken care of. You'll love the open-concept main floor with luxury viny plank and featuring a dedicated office with an elevated trim package, upgraded main-floor bath, pantry, and mudroom with BUILT-IN STORAGE. The living room is anchored by a beautiful FIREPLACE with custom built-ins, while the kitchen takes center stage with 42' cabinetry, soft-close features, interior cabinet organization, quartz countertops, a FULL QUARTZ BACKSPLASH, range hood, and a separate COFFEE BAR with open shelving and built-in beverage cooler. Upstairs, LVP flooring extends throughout the hallway and into the impressive primary suite featuring a TRAY CEILING, spacious ensuite with SOAKING TUB, and walk-in closet finished with
USD 599,000
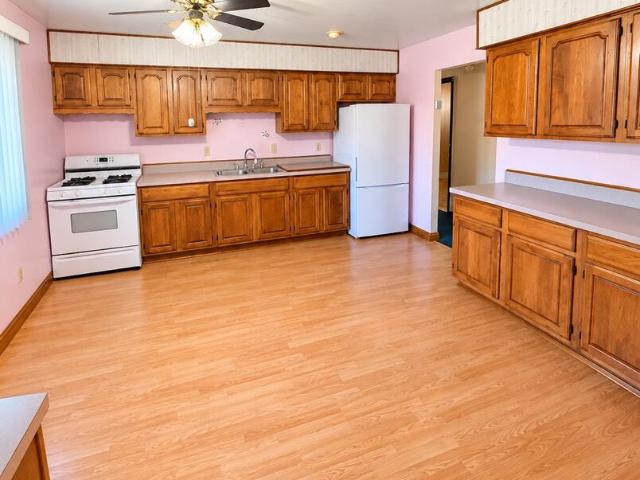
1674 Danvers Pkwy
View photo
House · for sale
USD 337,000
USD 159/sq.ft
1674 Danvers Pkwy
Roble Woods
· 2,110 sq.ft · 3 Bedrooms · 2 Baths · House
· Patio · Garden · Equipped kitchen · Parking
Roble Woods · 2,110 sq.ft · 3 Bedrooms · 2 Baths · House · Patio · Garden · Equipped kitchen · Parking
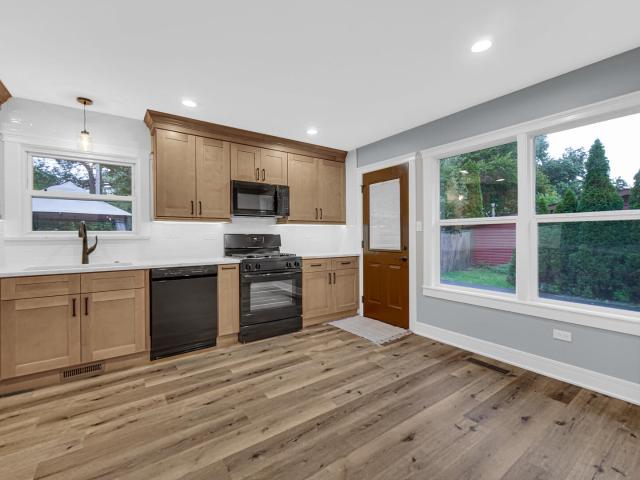
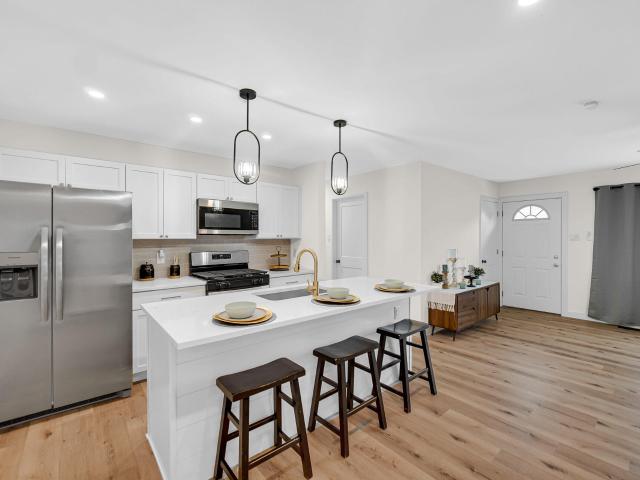
Welcome Home! With an Open Kitchen and Family Room, Formal Dining Room, Large Primary Suite and 2 Additional Bedrooms, there is room for all! The Kitchen has an Island with electric, Lots of Counters, Cabinets, Breakfast Nook and a Walk In Pantry. In the Primary Suite is a large Walk In Closet and 3/4 Bath. The 2 Additional Bedrooms have Walk In Closets. Plenty of Storage under the stairs and Upstairs with a 22x14 Storage/Bonus room over the garage. There is a Garage Heater, Large Patio, Shed and Raised Garden. Freshly Painted and New Flooring as well. All Appliances are staying as well. Behind the house is a Large Common Area. Come On Home!
USD 337,000
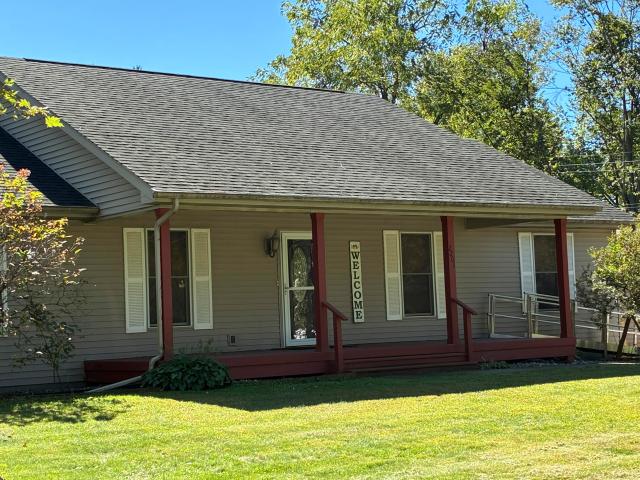
2251 Walker Drive
View photo
House · for sale
USD 619,000
USD 139/sq.ft
2251 Walker Drive
Roble Woods
· 4,445 sq.ft · 5 Bedrooms · 3 Baths · House
· Fireplace · Equipped kitchen · Parking
Roble Woods · 4,445 sq.ft · 5 Bedrooms · 3 Baths · House · Fireplace · Equipped kitchen · Parking
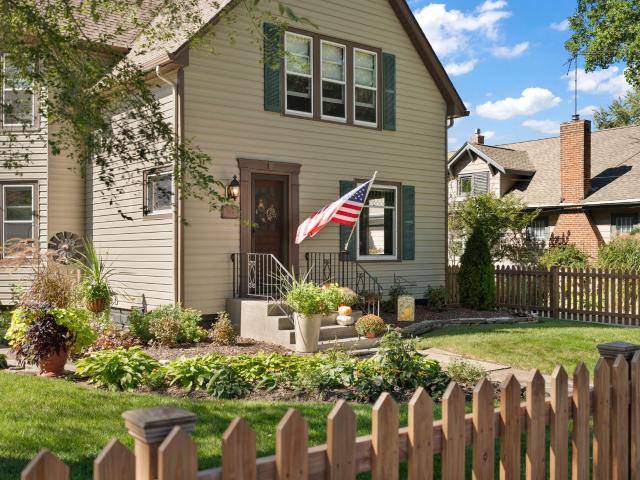
Welcome to 2251 walker drive, valparaiso! Captivating cape cod elegance in beauty creek estates! 5 Beds | 4 Baths | 4,203 Sq. Ft. 3-Car Attached Garage! Nestled in the highly sought-after Beauty Creek Estates subdivision, this Exceptional 1.5-story residence seamlessly blends classic Cape Cod charm with Grand, Modern Architectural details. Boasting an expansive 4,203 square feet of beautifully finished living space, this meticulously maintained home is the epitome of luxurious, functional living. Step inside to be greeted by an open, airy ambiance defined by impressive vertical volume. The main level is designed for both grand entertaining and comfortable daily life! The Great Room features a dramatic floor-to-ceiling stone fireplace crafted from earth-toned stacked stone. It includes a custom, illuminated arched display niche and ambient accent lighting. A Gourmet Chef's Kitchen is designed to be the true heart of the home. The massive living room is anchored by the fireplace, perfect
USD 619,000
522 Park Avenue
View photo
House · for sale
USD 255,000
USD 171/sq.ft
522 Park Avenue
Roble Woods
· 1,485 sq.ft · 3 Bedrooms · 1 Bath · House
· Garden · Cellar
Roble Woods · 1,485 sq.ft · 3 Bedrooms · 1 Bath · House · Garden · Cellar
Location, convenience, and small-town charm come together in this 3-bedroom, 1-bath ranch in the heart of Chesterton! Centrally located in town, this home puts you within easy walking distance of parks, splash pads, the European Market, and the future YMCA Healthy Living Campus. Enjoy having so many of Chesterton's favorite amenities just minutes from your front door! Inside, the functional ranch-style layout offers comfortable single-level living, while the basement provides additional space and plenty of possibilities. An especially valuable feature is the well-maintained whole-house Generac generator, offering added peace of mind and convenience during power outages-an increasingly appealing benefit with the storms our area has experienced. Step outside to a fenced-in backyard with plenty of room for summer gatherings, pets, play, gardening, or simply relaxing at home. Whether you're a first-time buyer, looking to downsize, or searching for a home in a convenient in-town location, t
USD 255,000
261 Honey Locust Court
View photo
House · for sale
USD 435,000
USD 160/sq.ft
261 Honey Locust Court
Roble Woods
· 2,702 sq.ft · 4 Bedrooms · 3 Baths · House
· Patio · Garden · Equipped kitchen · Cellar
Roble Woods · 2,702 sq.ft · 4 Bedrooms · 3 Baths · House · Patio · Garden · Equipped kitchen · Cellar
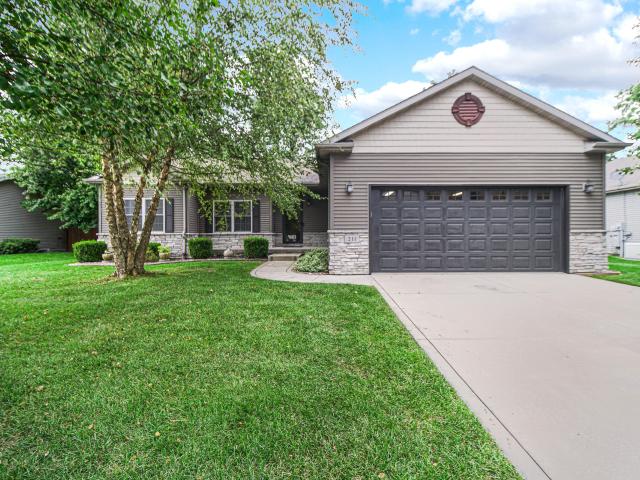
Welcome to 261 Honey Locust Court! This spacious 4-bedroom, 2.75-bath ranch offers 2,707 square feet of comfortable living space with an impressive finished basement. The main level features new flooring and an updated kitchen with easy, functional layout, and main floor laundry, while the finished basement adds incredible flexibility with a bedroom, bathroom, office (currently used as a bedroom), recreation room, and kitchenette. Step outside to enjoy the fully fenced backyard, complete with a new patio, gazebo, fire pit and garden area-perfect for relaxing, entertaining, or just enjoying your own outdoor retreat. The front yard has also been newly landscaped for beautiful curb appeal. For peace of mind, a radon mitigation system has already been installed, along with a new sump pump and grinder pump system. Come check out the convenience of ranch-style living with the bonus of a finished lower level. Move-in ready and offering plenty of space inside and out, this Valparaiso home is r
USD 435,000
62 E Division Road
View photo
House · for sale
USD 299,900
USD 193/sq.ft
62 E Division Road
Roble Woods
· 1,550 sq.ft · 3 Bedrooms · 2 Baths · House
· Garden · Fireplace · Air conditioning · Equipped kitchen
Roble Woods · 1,550 sq.ft · 3 Bedrooms · 2 Baths · House · Garden · Fireplace · Air conditioning · Equipped kitchen
Welcome home to this beautiful 3 bedroom, 2 bathroom ranch, situated on a little over half an acre in desirable Morgan Township. This home offers the perfect blend of comfort and functionality. The open concept living and dining room features a cozy fireplace, while the amazing sunroom and four seasons room provide peaceful views of the wooded backyard and slight pond view. Recent updates include a new covered front porch, new roof, new AC unit, newer furnace, newer dishwasher & dryer, and a 5 year old stove. Electrical has been upgraded to 200 amps, and some siding has also been replaced. The remodeled bathroom adds a fresh touch, and the spacious master suite boasts an en-suite bath with a walk-in closet. Enjoy the convenience of a generous laundry room and extra storage solutions with a workshop and storage container, both with electricity already installed. Whether you're relaxing by the fireplace, entertaining in the open concept layout, or enjoying the serene backyard views year-
USD 299,900
541 Raven Road
View photo
House · for sale
USD 239,000
USD 219/sq.ft
541 Raven Road
Roble Woods
· 1,087 sq.ft · 3 Bedrooms · 1 Bath · House
· Parking
Roble Woods · 1,087 sq.ft · 3 Bedrooms · 1 Bath · House · Parking
Beautifully updated 3-bedroom ranch home offering easy one-level living! This charming home features beautiful hardwood floors, a new furnace installed in 2025, and all appliances included. The attached 1.5-car garage provides convenient parking and storage, while the thoughtful updates make this home truly move-in ready. Don't miss this wonderful opportunity!
USD 239,000
623 Old Forge Road
View photo
House · for sale
USD 219,000
USD 180/sq.ft
623 Old Forge Road
Roble Woods
· 1,216 sq.ft · 3 Bedrooms · 1 Bath · House
· Equipped kitchen · Parking · Air conditioning
Roble Woods · 1,216 sq.ft · 3 Bedrooms · 1 Bath · House · Equipped kitchen · Parking · Air conditioning
Welcome Home! Major Updates Include a New Roof and Siding (2024). Plus, Furnace, A/C, and Water Heater (2020). Inside You'll Find a Spacious Kitchen with Plenty of Cabinetry, a Dedicated Laundry Room, and a Functional Layout Ready for Your Personal Touches. Outside Features a Covered Back Porch, Extra-Large Garage, Storage Sheds, and a Whole House Generator. With Many Big. Ticket Updates Already Completed, a Little Cosmetic Updating Could Make This Home Shine. Estate-Sale. Being Sold As-Is
USD 219,000
2201 W Morgan Avenue
View photo
House · for sale
USD 360,000
USD 214/sq.ft
2201 W Morgan Avenue
Roble Woods
· 1,679 sq.ft · 3 Bedrooms · 2 Baths · House
· Swimming pool · Deck · Fireplace · Equipped kitchen · Parking · Cellar
Roble Woods · 1,679 sq.ft · 3 Bedrooms · 2 Baths · House · Swimming pool · Deck · Fireplace · Equipped kitchen · Parking · Cellar
Chesterton ranch living at its best! This beautifully maintained 2006 ranch offers 1,680 sq ft, 3 bedrooms and 2 full baths, ideally located just minutes from Lake Michigan, highways, shopping and schools in the Duneland School System. Freshly painted with oak hardwood flooring throughout the main level, this move-in-ready home features a vaulted living room with gas fireplace, TV and surround speakers. The kitchen offers stainless appliances and pantry, while the dining room opens through French doors to a deck with southern exposure. Spacious primary suite includes tray ceiling, 2 walk-in closets and private bath with dual sinks, Jacuzzi tub and separate shower. Second full bath also features a jetted tub. Full basement is roughed in for a future bath and has a new sump pump. Quality 2x6 construction and solid 6-panel wood doors. Detached 2-car garage built in 2009 includes a 19' x 11' workshop with separate panel and 200-amp service. Covered front porch and low-maintenance vinyl sid
USD 360,000
6520 Providence Drive
View photo
House · for sale
USD 387,990
USD 208/sq.ft
6520 Providence Drive
Roble Woods
· 1,862 sq.ft · 3 Bedrooms · 2 Baths · House
· Patio · Office room · Equipped kitchen · Parking
Roble Woods · 1,862 sq.ft · 3 Bedrooms · 2 Baths · House · Patio · Office room · Equipped kitchen · Parking
Special incentives available! Homesite #0148 Step into the Guildford, thoughtfully designed single-story home featuring open concept design, three bedrooms, a flex room to suit a variety of needs and a covered patio. At the center of it all, the kitchen offers a spacious island, stainless steel appliances, and generous cabinetry-perfect for both daily living and casual entertaining. Luxury vinyl plank flooring extends throughout the main living areas, offering both durability and a refined look. The private owner's suite serves as a quiet retreat, complete with an expansive walk-in closet and a spa-like en-suite bathroom. Two additional bedrooms are situated near a shared hallway bath, providing flexibility for guests, family, or a home office. A two-car garage and a conveniently located laundry room add to the home's functional appeal. Exterior will be FLINT color siding with OLD LAFAYETTE color brick. (Pic for reference ONLY). Photos are not this actual home. Portage is home to multi
USD 387,990
560 Lantern Walk
View photo
House · for sale
USD 389,000
USD 168/sq.ft
560 Lantern Walk
Roble Woods
· 2,303 sq.ft · 3 Bedrooms · 2 Baths · House
· Office room · Fireplace · Equipped kitchen
Roble Woods · 2,303 sq.ft · 3 Bedrooms · 2 Baths · House · Office room · Fireplace · Equipped kitchen
This beautifully renovated 3-bedroom, 3-bath home has been thoughtfully updated by the current owners, with professionally finished improvements throughout. Step into the welcoming foyer, which opens to an office just off the entry. The spacious great room features vaulted ceilings with a fireplace and flows seamlessly into the dining area, creating an inviting, connected space for everyday living and entertaining. The kitchen has been tastefully updated with custom cabinetry, quartz countertops, updated appliances, and new faucets and fixtures. The main-floor primary suite offers a walk-in closet and an attached full bath that has been completely remodeled. The spa-like bathroom features a tiled shower with a frameless glass enclosure, a soaking tub, and a double-sink vanity. Upstairs, a bright second bedroom is conveniently located near the walkway overlook, which leads to a spacious loft. With its open layout and flexible design, the loft can be tailored to fit your needs. A large t
USD 389,000
410 E 665 N
View photo
House · for sale
USD 980,000
USD 190/sq.ft
410 E 665 N
Roble Woods
· 5,134 sq.ft · 5 Bedrooms · 3 Baths · House
· Fireplace · Equipped kitchen
Roble Woods · 5,134 sq.ft · 5 Bedrooms · 3 Baths · House · Fireplace · Equipped kitchen
Don't miss this one-of-a-kind 5,138 sq ft custom-built home featuring 5 bedrooms, 3 full bathrooms, and exceptional craftsmanship on a 1.4-acre lot in the highly sought-after Valparaiso Moraine within the top-rated Chesterton school district. Originally built in 2020 and extensively updated and completed in 2025, this versatile property boasts luxury finishes, wood plantation shutters, and generous recessed lighting throughout. Upon entering, you are welcomed by a stunning main-level family room highlighted by vaulted ceilings with exposed wood beams and an impressive 8' x 16' stone fireplace with a Napoleon 62' linear gas unit and a 100-year-old walnut mantel. The chef-inspired kitchen features quartz countertops, custom soft-close cabinetry, a walk-in pantry, an oversized 81' x 84' quartz island, new 2025 Bosch appliances, and a Kraus workstation sink. The main level also houses a spacious primary suite with a private en-suite bathroom, a second generous bedroom, an adjacent full hal
USD 980,000
3104 Churchview Drive
View photo
House · for sale
USD 374,900
USD 176/sq.ft
3104 Churchview Drive
Roble Woods
· 2,120 sq.ft · 3 Bedrooms · 2 Baths · House
· Fireplace · Equipped kitchen · Parking
Roble Woods · 2,120 sq.ft · 3 Bedrooms · 2 Baths · House · Fireplace · Equipped kitchen · Parking
This well maintained 1.5 story, 3-bedroom, 2-bathroom home on semi-private/wooded lot is a rare find. Please note the brick paver driveway and the new garage doors as well as an expansive covered porch and the well-maintained exterior prior to entering. Upon entering, this home greets you with vaulted ceilings as well as a large living room. A formal dining room, beautiful sunroom and bedroom are well appointed on the main level. The kitchen is open to the family room that encompasses a woodburning/gas fireplace. On the upper level there are 2 bedrooms, a large bathroom with double sinks and a walk-in closet. Please enjoy the beautiful photos of this lovely home
USD 374,900
601 Washington Street
View photo
House · for sale
USD 995,000
USD 233/sq.ft
601 Washington Street
Roble Woods
· 4,263 sq.ft · 4 Bedrooms · 5 Baths · House
· Fireplace · Equipped kitchen
Roble Woods · 4,263 sq.ft · 4 Bedrooms · 5 Baths · House · Fireplace · Equipped kitchen
A rare opportunity in Valparaiso's historic downtown neighborhood, where architectural integrity, exceptional craftsmanship and a walkable lifestyle come together. Built in 1940 by highly regarded Foster Lumber, this distinctive brick home has been meticulously maintained and thoughtfully updated by an architect with a passion for preserving its original character while incorporating the finest materials and modern conveniences. Original details include select straight-grain oak hardwood floors, ash wood paneling inspired by a late-1790s North Carolina home, period-appropriate brass hardware and back-to-back wood-burning fireplaces accented with imported English and Dutch ceramic tile. The remarkable kitchen features terra-cotta brick flooring with Tunisian stone insets, custom cabinetry coordinating with a mahogany hutch, walk-in pantry, Wolf commercial gas range and microwave, and Sub-Zero refrigeration. Four bedrooms each offer an ensuite bath; the primary bath is beautifully appoin
USD 995,000
85 Tanglewood Trail
View photo
House · for sale
USD 464,900
USD 120/sq.ft
85 Tanglewood Trail
Roble Woods
· 3,853 sq.ft · 3 Bedrooms · 3 Baths · House
· Garden · Equipped kitchen · Cellar
Roble Woods · 3,853 sq.ft · 3 Bedrooms · 3 Baths · House · Garden · Equipped kitchen · Cellar
Discover your own private retreat at 85 Tanglewood! This impressive Valparaiso ranch offers nearly 4,000 square feet of living space, 3 bedrooms, 3 bathrooms, a fantastic finished basement, and a gorgeous park-like backyard. Step through the wide foyer and take in the dramatic sunken living room with soaring knotty-pine ceilings and a wood-burning fireplace-a warm, memorable space made for gathering. The large dining room leads to an open, well-appointed kitchen featuring granite countertops, tile backsplash, built-in pantry, bar sink, coffee bar, and direct backyard access for effortless outdoor cooking and entertaining. The primary suite feels like a retreat of its own with an ensuite bath, walk-in closet, and private slider to the backyard. Two additional bedrooms and a full bath complete the main level. Downstairs, the finished basement takes this home to another level! Enjoy a huge recreation room, second kitchen, finished laundry room, and another full bathroom perfect for entert
USD 464,900
2804 Trailway Lane
View photo
House · for sale
USD 773,200
USD 259/sq.ft
2804 Trailway Lane
Roble Woods
· 2,982 sq.ft · 3 Bedrooms · 3 Baths · House
· Equipped kitchen
Roble Woods · 2,982 sq.ft · 3 Bedrooms · 3 Baths · House · Equipped kitchen
Proposed construction*photos are representative of previously built model with different finishes*. Looking for a spacious home that can comfortably accommodate your oversized furniture and host your family and friends? The Promenade is the ideal option. This expertly designed house offers ample space for all your needs, along with a range of features to help you relax and recharge, Here are some of the highlights: Optional gourmet kitchen with center island and walk-in pantry. Secluded den and private courtyard for peaceful moments, Spacious owner's suite and bath for the ultimate relaxation. The mudroom with additional storage space for easy organization. This home is for those that believe home is where the heart is. Come see the Promenade and experience the best of modern living. Luxury upgrades include: 2x6 exterior construction, Pella windows, LP smart side, soft-close cabinetry by Medallion, stainless steel Bosch appliances, and tankless water heater. Our homes can add a basemen
USD 773,200
205 Randle Street
View photo
House · for sale
USD 298,900
USD 286/sq.ft
205 Randle Street
Roble Woods
· 1,044 sq.ft · 3 Bedrooms · 1 Bath · House
· Equipped kitchen · Parking
Roble Woods · 1,044 sq.ft · 3 Bedrooms · 1 Bath · House · Equipped kitchen · Parking
They say it's all in the details, and this house is EXCEPTIONAL IN EVERY DETAIL. Newly reconstructed from the studs out, the high end finishes throughout this home add an unexpected level of quality. The meticulously thought out kitchen offers custom cabinetry with both crown and bottom molding, quartz counters, custom backsplash with under cabinet lighting, and brand new appliances. The custom bathroom has been redesigned to offer a more efficient lay out, and includes a quartz vanity top, ceramic shower, custom glass shower door, along with a custom mirror and lighting. All new luxury vinyl flooring throughout. Custom doors, custom window trim, custom floor trim, custom door trim, and lighted BR closets contribute to the high end feel. New exterior doors. All new electrical wiring through home and garage, including all new plugs and switches. The new recessed lighting, along with the extensive southern exposure, make the home light and bright. New attic and exterior wall insulation.
USD 298,900
784 N 625 E
View photo
House · for sale
USD 239,999
USD 149/sq.ft
784 N 625 E
Roble Woods
· 1,604 sq.ft · 3 Bedrooms · 2 Baths · House
· Equipped kitchen · Air conditioning · Cellar
Roble Woods · 1,604 sq.ft · 3 Bedrooms · 2 Baths · House · Equipped kitchen · Air conditioning · Cellar
PRICE REDUCED: Owner says they will'Consider all reasonable offers! ' location, location, location! Duneland Schools! NEW Water heater & Central Air has New Condenser! 3.4 acres fenced! Low taxes! This home has hardwood floors under the current flooring on Main Level! There are Built in's and hidden storage! Main Floor has a foyer with beautiful staircase. Living room, Dining Room (open to each other) Country Kitchen. Full Bath. Laundry /Mudd room with it's own entrance too. And back staircase to upper level. Upper level has a full bath and 3 bedrooms (1 of which is not used as 2nd Kitchen for related living area) Huge Walk in Closet upstairs for bedrooms. 150 Year old homes had central closet's, just fyi. Then there is a staircase going up to the attic, which is finish-able! 700 extra possible sqft. Basement is waterproofed. Michigan basement with plenty of storage. And Not spooky. Home with Good bones. Needs some TLC. Yes the exterior needs painting, but the roof is only 6 years old
USD 239,999
4307 N Campbell Street
View photo
House · for sale
USD 600,000
USD 255/sq.ft
4307 N Campbell Street
Roble Woods
· 2,347 sq.ft · 3 Bedrooms · 2 Baths · House
· Garden · Parking · Swimming pool
Roble Woods · 2,347 sq.ft · 3 Bedrooms · 2 Baths · House · Garden · Parking · Swimming pool
Built for entertaining and made for making memories, this sprawling ranch sits on over 2.5 beautiful acres and offers the kind of space that's hard to find. From the moment you arrive, the impressive four-car garage sets the tone but the backyard is where this property truly comes to life. Spend summer days by the pool, host friends and family in the pool house, and enjoy the convenience of a separate shower house that makes entertaining a crowd effortless. With a meticulous yard to spread out, there's room for backyard games, celebrations, cookouts, and weekends when everyone comes over and no one wants to leave. Inside, the sprawling ranch layout offers plenty of room to gather while still giving everyone space of their own. Whether you're hosting summer pool parties, holiday get-togethers, or simply enjoying a quiet evening surrounded by your own property, this home was designed for living big. This isn't just a house with a pool and acreage-it's the house everyone will want to gath
USD 600,000
763 Baltimore Road
View photo
House · for sale
USD 254,900
USD 200/sq.ft
763 Baltimore Road
Roble Woods
· 1,270 sq.ft · 3 Bedrooms · 1 Bath · House
· Patio · Garden · Fireplace · Equipped kitchen · Parking
Roble Woods · 1,270 sq.ft · 3 Bedrooms · 1 Bath · House · Patio · Garden · Fireplace · Equipped kitchen · Parking
Welcome to your dream home! Peak interior design and trendy fashion describes this 4-bedroom, 2 bath one level home blending high-end comforts with everyday functionality. Elegant wainscoting walls paired with large wood trims, Gourmet Chef's kitchen equipped with top-tier upscale quartz countertops, pendulum and incandescent lighting, brand new cabinetry (2025), snack counter, deep farm sink complemented by full stainless-steel appliances. The unique design for the 4th bedroom offers versatility. Use it as a recreation room, craft or hobby room, or even the primary bedroom. This room is highlighted with a private half bath, decorative fireplace and sliding glass doors to the rear patio! The Ultra spacious garage features 1 car oversized door yet a full-size interior footprint having 432 sq. Ft. Great for hobbies, workshop and your vehicle! Note the rear yard. Pets play safely in the fenced. In area, and the extra-long driveway provides seamless parking options and plenty of space for
USD 254,900
744 S 2nd Street
View photo
House · for sale
USD 415,000
USD 200/sq.ft
744 S 2nd Street
Roble Woods
· 2,067 sq.ft · 3 Bedrooms · 2 Baths · House
· Garden · Equipped kitchen
Roble Woods · 2,067 sq.ft · 3 Bedrooms · 2 Baths · House · Garden · Equipped kitchen
Step inside a piece of Chesterton history, where more than a century of character blends beautifully with timeless updates. Nestled in the heart of Chesterton, this is the kind of home that simply can't be recreated. Walking through the front door, the foyer greets you with original woodwork all around and three directions to explore, including a sitting room that flows into the adjacent living and dining room. Oak and birch hand-sculpted hardwood flooring complements the home's original character. The updated kitchen features white cabinetry, quartz countertops and stainless steel appliances, with a view into the rustic-inspired enclosed screened porch and backyard. Going up either set of hardwood stairs, you will find a primary suite rarely expected in a home of this era, featuring a beautiful tiled walk-in shower and a spacious walk-in closet. There are 2 more generously sized bedrooms and an updated full bathroom with a timeless look. The 23x13 enclosed back porch extends your livi
USD 415,000
3846 Golden Grain Street
View photo
House · for sale
USD 398,370
USD 170/sq.ft
3846 Golden Grain Street
Roble Woods
· 2,336 sq.ft · 4 Bedrooms · 2 Baths · House
· Equipped kitchen · Cellar
Roble Woods · 2,336 sq.ft · 4 Bedrooms · 2 Baths · House · Equipped kitchen · Cellar
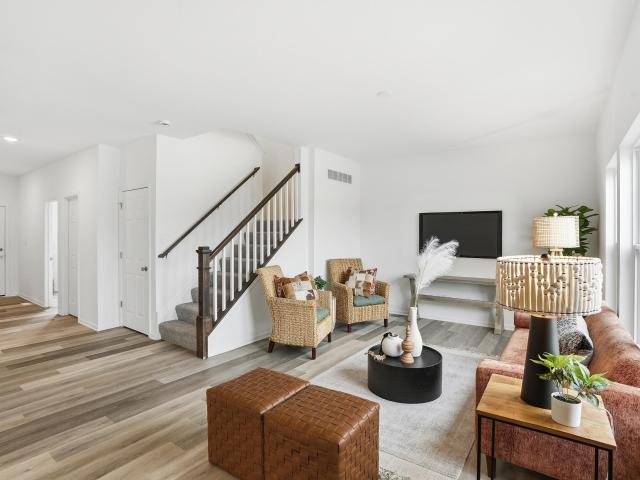
Welcome to the ONYX model in Farmington Estates. A beautifully designed home that offers the perfect blend of style, comfort, and functionality. This spacious 4 bedroom, 2.5 bathroom home features an open-concept layout with impressive 9-foot ceilings on the main floor, creating a bright and airy atmosphere throughout. The heart of the home is the stunning 7-foot island kitchen complete with elegant quartz countertops, perfect for entertaining, meal prep, and everyday living. The full basement provides endless possibilities for additional living space, recreation, or storage, while the thoughtfully designed layout offers plenty of storage throughout the home. The ONYX model combines modern finishes with practical design, making it the perfect place to call home in the desirable Farmington Estates community. Pictures are representative of a similar home. Finishes and features may vary
USD 398,370
224 S Calumet Road
View photo
House · for sale
USD 275,000
USD 207/sq.ft
224 S Calumet Road
Roble Woods
· 1,324 sq.ft · 3 Bedrooms · 2 Baths · House
· Garden · Parking · Equipped kitchen · Cellar
Roble Woods · 1,324 sq.ft · 3 Bedrooms · 2 Baths · House · Garden · Parking · Equipped kitchen · Cellar
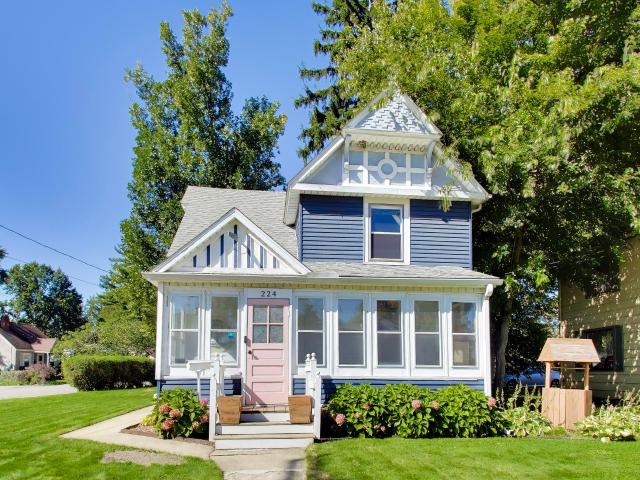
Welcome to this charming and beautifully updated 3-bedroom, 2-bath home in the heart of Chesterton just a short walking distance to town, where the character of a 1900s home meets the comfort of today's improvements! From the moment you step inside, you'll appreciate the inviting layout, beautiful flooring, original built-ins, and thoughtful updates that have brought new life to this classic home. The updated kitchen features granite countertops, plenty of cabinetry, and a fresh, functional design, while the main level bathroom includes an added shower. The upper level provides a full bathroom with a soaking tub. This home provides a detached 2 car garage and it sits on just under a quarter of an acre with a fire pit and partially fenced backyard. Even better, many of the major improvements have already been taken care of, including a new sewer in 2021, updated upstairs plumbing in 2021, updated basement/main-level plumbing in 2023, upstairs electrical updates in 2025, and a new centra
USD 275,000
211 Trailcreek Drive
View photo
House · for sale
USD 459,900
USD 146/sq.ft
211 Trailcreek Drive
Roble Woods
· 3,143 sq.ft · 3 Bedrooms · 3 Baths · House
· Garden · Deck · Fireplace · Parking · Cellar
Roble Woods · 3,143 sq.ft · 3 Bedrooms · 3 Baths · House · Garden · Deck · Fireplace · Parking · Cellar
Ranch living with room to spread out! This custom-built 4 bedroom, 3 bath home offers over 3,100 finished square feet, including an impressive finished daylight basement. The main level features 9' ceilings, quartz countertops, custom cabinetry, porcelain tile, solid wood doors and trim, and a spacious primary suite. Downstairs you'll find a large rec room with fireplace, 4th bedroom, office, full bath, and plenty of flexible living space. Outside, enjoy the composite deck with steel railing and beautifully landscaped yard. Thoughtful extras include 2x6 construction, a heated attached garage, and abundant storage throughout. Located in the Duneland School district with convenient access to Chesterton's shopping, dining, parks and trails. Quality construction, a fantastic layout, and space to make your own-come see 211 Trailcreek Drive!
USD 459,900
614 Idlewild Lane
View photo
House · for sale
USD 539,900
USD 241/sq.ft
614 Idlewild Lane
Roble Woods
· 2,239 sq.ft · 4 Bedrooms · 2 Baths · House
· Fireplace · Equipped kitchen · Parking · Cellar
Roble Woods · 2,239 sq.ft · 4 Bedrooms · 2 Baths · House · Fireplace · Equipped kitchen · Parking · Cellar
Chesterton's coveted Easton Park neighborhood Phase 2 is almost sold out! Hurry now! Introducing the Carmela floor plan, which boasts 4 bedrooms, 2.5 baths, main floor, office, upstairs laundry room, and all 4 bedrooms have their own walk in closets! This fantastic floor plan checks every box! On the main floor you'll find a convenient office, cozy living room with fireplace, and expansive kitchen with an abundance of cabinets and countertops space, island, and walk in pantry! Upstairs the master suite boasts a private bath with custom tile shower, soaking tub, and walk in closet. The other three bedrooms upstairs also have their own walk in closets! A hall bath with dual vanities, and a laundry room complete the upper level. The unfinished basement offers even more room to grow! Smart amenities such as soft-close cabinetry, 42' uppers, quartz countertops, raised pedestal Toto toilets, fully customizable appliance and light fixture allowances, tankless water heater, finished garage wit
USD 539,900
2001 Shaker Drive
View photo
House · for sale
USD 279,900
USD 279/sq.ft
2001 Shaker Drive
Roble Woods
· 1,001 sq.ft · 3 Bedrooms · 2 Baths · House
· Garden · Equipped kitchen
Roble Woods · 1,001 sq.ft · 3 Bedrooms · 2 Baths · House · Garden · Equipped kitchen
3 Bed 2 Bath home located in the Worthington Gates Subdivision. Updated Kitchen features stone tops and updated backsplash. All appliances included. HVAC and WH were updated in 2017. Lot features a fenced in backyard with a NEW 8x10' shed
USD 279,900
1757 Forest Ridge Drive
View photo
House · for sale
USD 572,209
USD 215/sq.ft
1757 Forest Ridge Drive
Roble Woods
· 2,659 sq.ft · 3 Bedrooms · 2 Baths · House
· Office room · Deck · Equipped kitchen · Parking
Roble Woods · 2,659 sq.ft · 3 Bedrooms · 2 Baths · House · Office room · Deck · Equipped kitchen · Parking
Photos are representation of a previously built home*. Welcome to the Elbert, located in The Brooks at Vale Park. Through the main entrance, you're greeted with a dining room that draws you into an open concept kitchen, breakfast and great room area. Off the kitchen is a mudroom hall that carries you the laundry room, powder room and den/office. Upstairs is a loft area that's perfect for additional living space, the primary bedroom with a full ensuite bathroom and walk-in closet, followed by 2 additional bedrooms and the 2nd full bathroom. Notable high quality standard features include: 2x6 exterior construction, Full LP Smartside Exterior, Medallion Silverline soft-close cabinets throughout, 8ft tall garage doors, tankless water heater, luxury vinyl plank flooring, Cedar ceilings inside covered porch, Trex decking, SmartHome package that includes Nest doorbell and Ecobee thermostat and so many more!
USD 572,209
286 Overlook Court
View photo
House · for sale
USD 849,900
USD 132/sq.ft
Updated
286 Overlook Court
Roble Woods
· 6,405 sq.ft · 4 Bedrooms · 4 Baths · House
· Deck · Fireplace · Equipped kitchen
Roble Woods · 6,405 sq.ft · 4 Bedrooms · 4 Baths · House · Deck · Fireplace · Equipped kitchen
Custom-built (former Parade of Homes model) home on a. 32 acre lot with a POND on a quiet cul-de-sac in Mystic Springs! A stamped driveway & beautiful landscaping welcome you up the porch and into the gorgeous entryway with high ceilings & ceramic tile before making your way into the adjoining living room with stone fireplace, cathedral ceiling & built-in shelves; the perfect spot to get lost in a good book! The adjacent eat-in kitchen is truly breathtaking, boasting all stainless steel appliances, granite countertops, custom backsplash, soft-close drawers/cabinets, island, breakfast bar & area that walks out to the elevated deck! Your main floor master suite is a must-see: tray ceiling & crown molding, walk-out access the deck, his & hers' walk-in closets and a STUNNING en suite bath with jetted soaking tub, custom 7'x5' tile walk-in shower and double vanity! The dining room (cherry hardwood, tray ceiling, crown molding), updated half bath & laundry room (Samsung washer & dryer stay)
USD 849,900
3101 Forestside Lane
View photo
House · for sale
USD 523,571
USD 352/sq.ft
3101 Forestside Lane
Roble Woods
· 1,485 sq.ft · 3 Bedrooms · 2 Baths · House
· Equipped kitchen · Parking
Roble Woods · 1,485 sq.ft · 3 Bedrooms · 2 Baths · House · Equipped kitchen · Parking
Proposed construction, photos are representation of a previously built home with various upgrades*. Introducing the Wetterhorn, located in The Brooks at Vale Park. This breathtaking Colorado-inspired ranch home offers a single level floor plan with 3 spacious bedrooms and 2 full bathrooms, one of which is an en suite to the primary with a full walk in closet. The open concept kitchen, breakfast room and great room are perfect for entertaining in an open space. Notable high quality standard features include: 2x6 exterior construction, Full LP Smartside Exterior, Medallion Silverline soft-close cabinets throughout, 8ft tall garage doors, tankless water heater, luxury vinyl plank flooring, Cedar ceilings inside covered porch and so many more. HOA amenities include: Clubhouse access with a community pool, PICKLEBALL courts, Indoor Golf simulators and rec space for events. Inquire with your agent about limited time builder incentives currently being offered
USD 523,571

Get email alerts

Don't miss out: be the first to know about new properties

The alert was correctly created

On subscribing you accept the conditions of use and the privacy policy
Alert
Receive new ads in your inbox
Save this search
Receive alerts for new listings

We'll send you an email when we have new properties for: "Houses for sale in Roble Woods"

The alert was correctly created

South Wheeler
Babcock, Liberty township Porter County Indiana
Get email alerts and be the first to see new listings
Required field
On subscribing I accept the terms of the privacy policy
Perfect! You'll soon start receiving new listings via email
Alert
Receive an email when we have new ads for Houses for sale in Roble Woods
Save this search
Filters

Bedrooms

Size (sq.ft)

sq.ft
sq.ft

Price

USD
USD

Property type

Bathrooms

Clear all filters
Receive notifications when new entries are published.