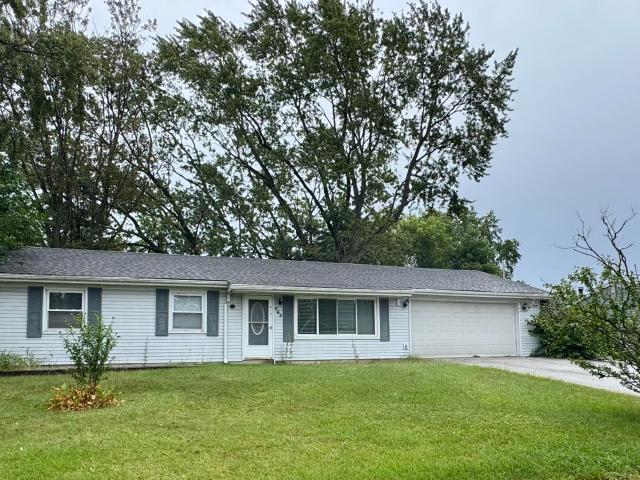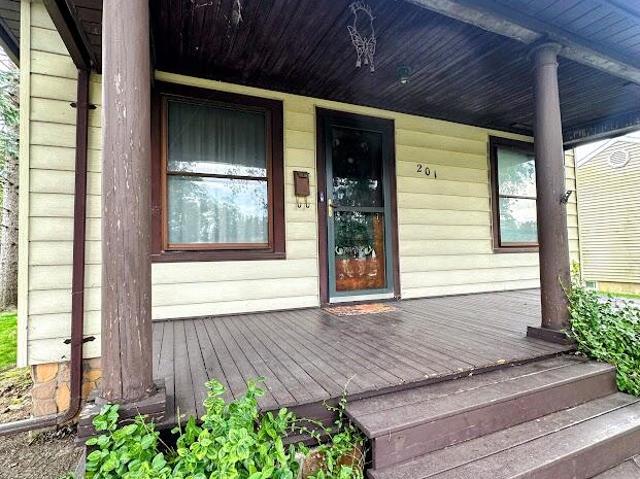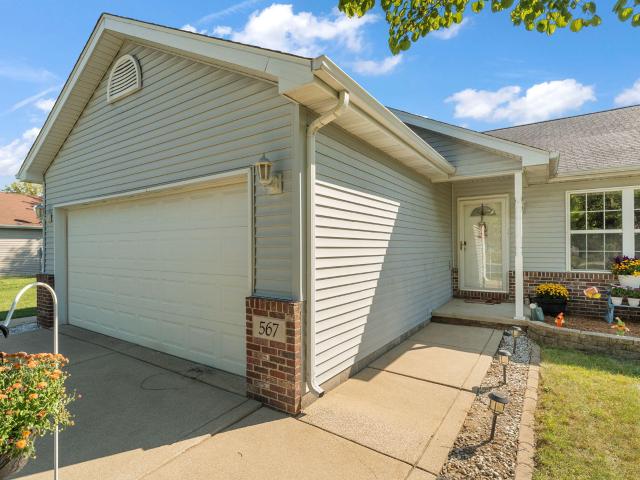
381 houses for sale in Roble Woods

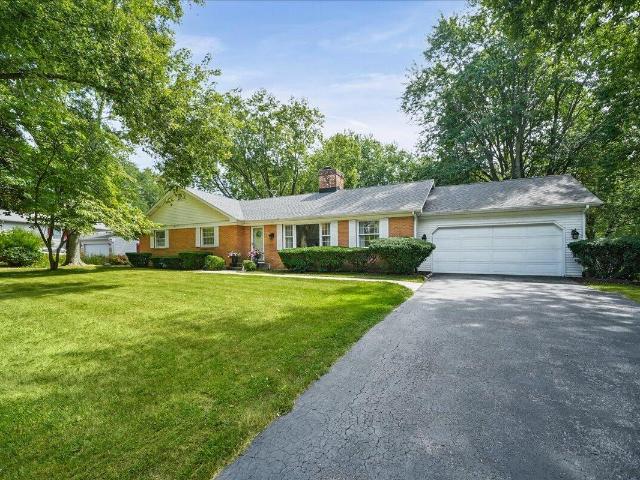
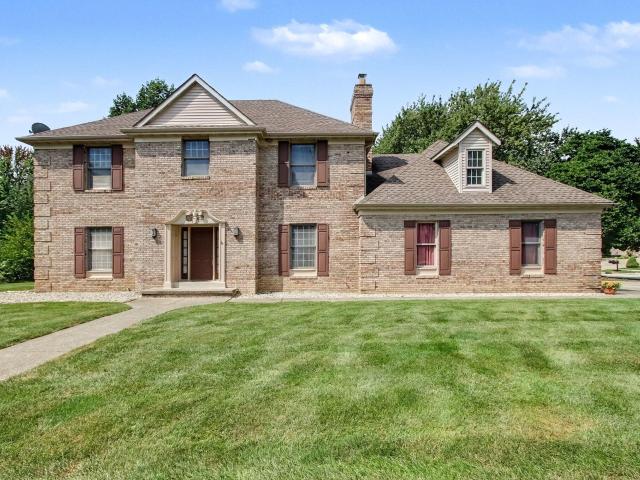
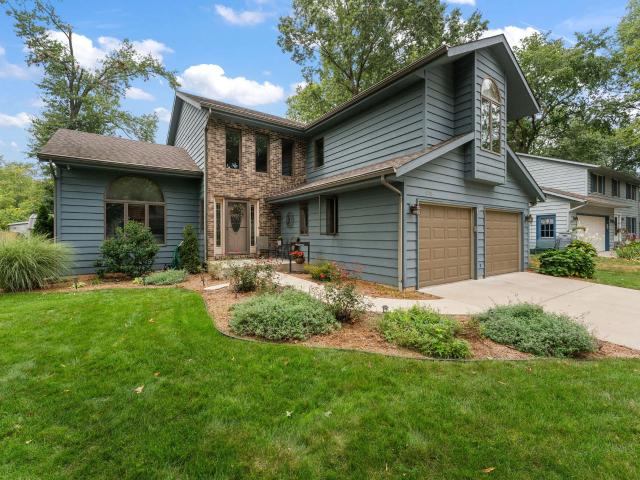
1701 Boca Lago Drive
View photo
House · for sale
USD 489,000
USD 196/sq.ft
1701 Boca Lago Drive
Roble Woods
· 2,486 sq.ft · 4 Bedrooms · 2 Baths · House
· Office room · Cellar
Roble Woods · 2,486 sq.ft · 4 Bedrooms · 2 Baths · House · Office room · Cellar
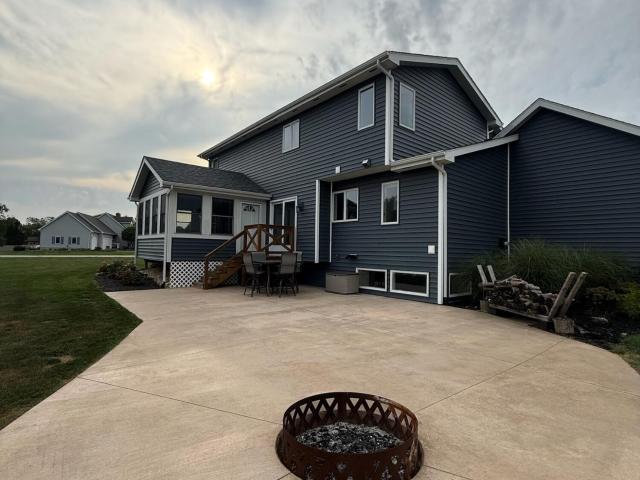
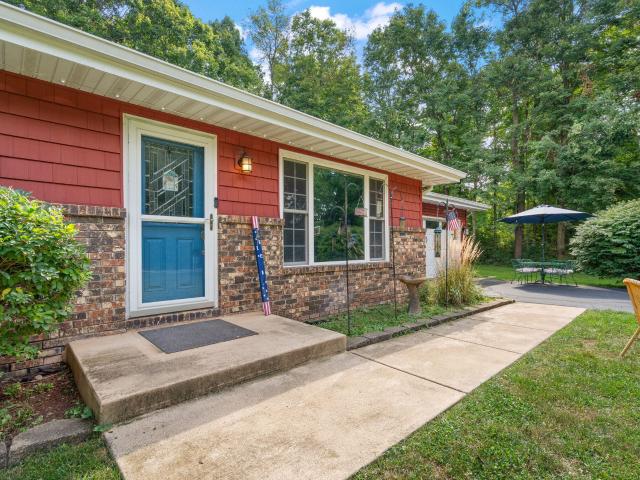
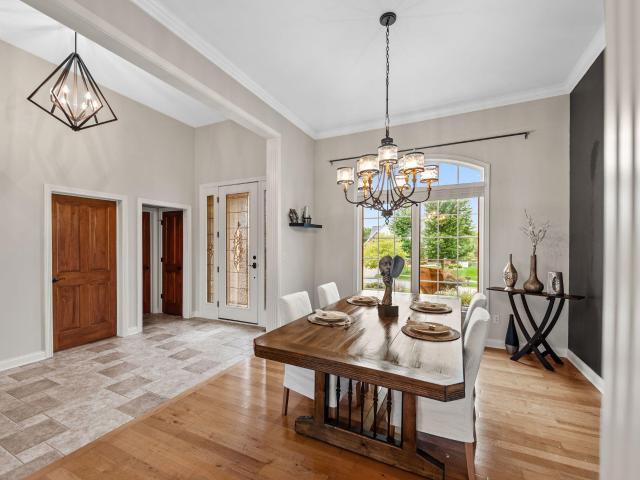
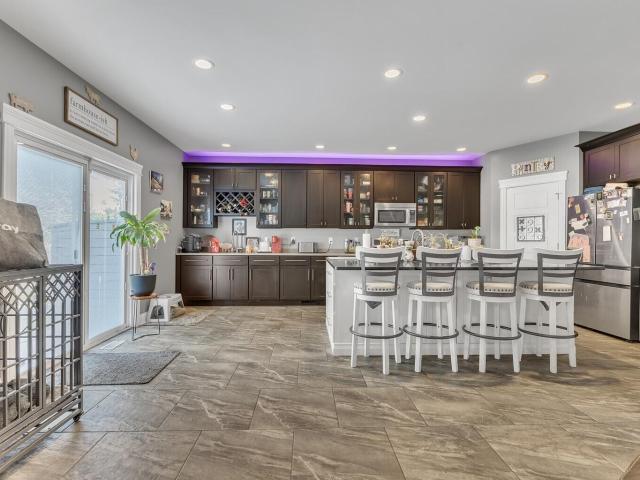
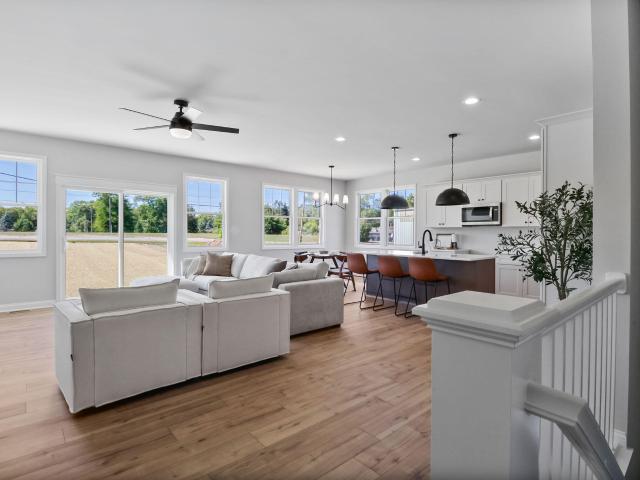
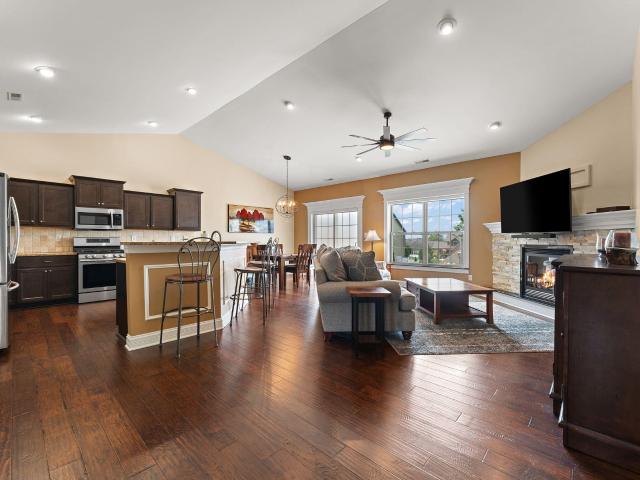
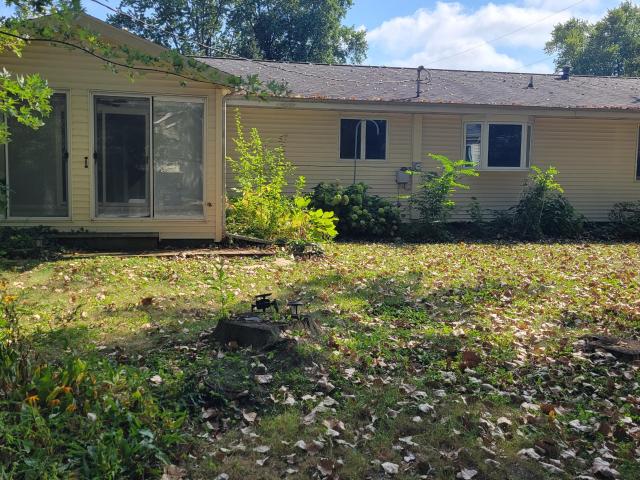
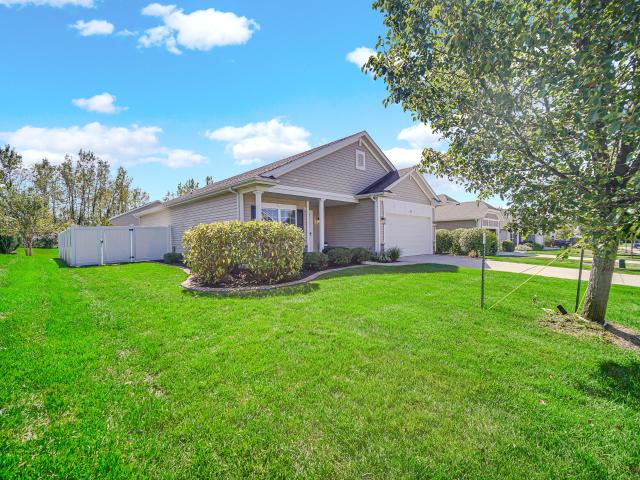
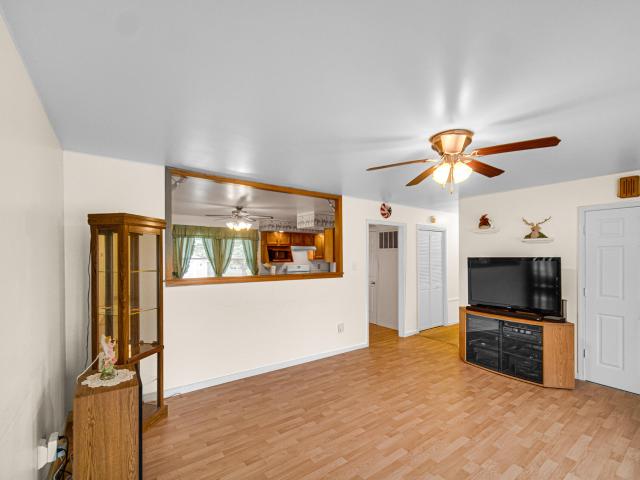
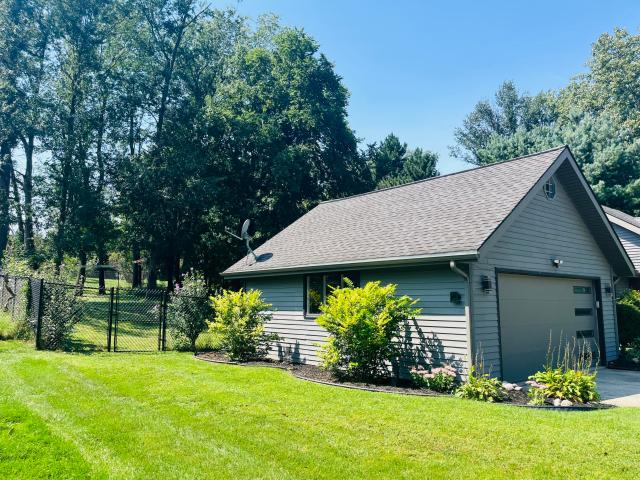
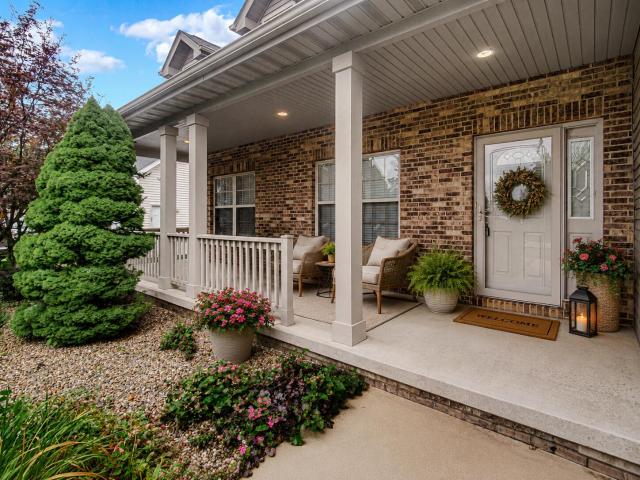
Welcome to this beautifully updated 4-bedroom, 2.5-bath home that offers the perfect combination of comfort, space, and convenience in a quiet and friendly neighborhood. Located within walking distance of a nearby park, this home is ideal for families looking for room to grow while still being close to shopping, dining, schools, and everyday amenities. The spacious main level features a comfortable layout with an additional room that can be used as a bedroom, home office, playroom, or flex space, offering plenty of versatility to fit your needs. Upstairs, you'll find 3 spacious bedrooms, including an impressive primary suite with plenty of room to relax and his-and-hers closets for excellent storage. The upstairs bathroom features heated flooring, adding an extra touch of comfort. The home also offers basement living with huge storage space, perfect for seasonal items, hobbies, or future possibilities. A convenient laundry chute makes household chores a little easier. Outside, enjoy th
USD 489,000
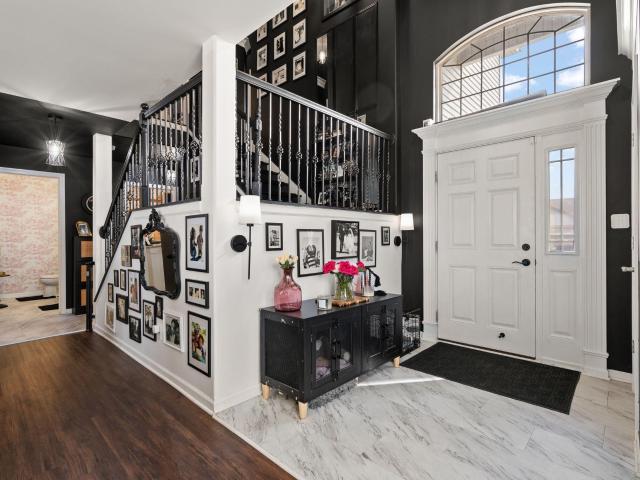
353 Devon Road
View photo
House · for sale
USD 575,000
USD 217/sq.ft
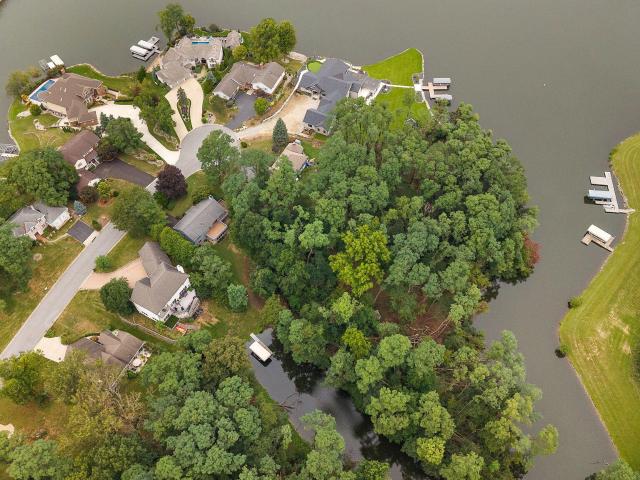
353 Devon Road
Roble Woods
· 2,648 sq.ft · 3 Bedrooms · 3 Baths · House
· Garden · Parking · Deck · Fireplace · Equipped kitchen
Roble Woods · 2,648 sq.ft · 3 Bedrooms · 3 Baths · House · Garden · Parking · Deck · Fireplace · Equipped kitchen
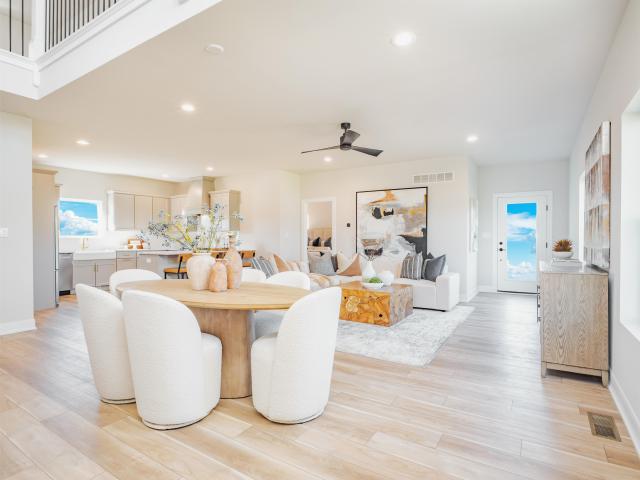
First time on the market! This lakefront home is located in Shorewood Forest and includes two parcels equaling. 71 acres. These parcels provide the benefit of lakefront living with the privacy of a densely wooded backyard on a quiet cove leading to Lake Louise. The main level features a large great room with gas fireplace & vaulted ceiling, formal dining room, eat-in kitchen with access to the large deck overlooking the wooded backyard and quiet cove, primary bedroom with ensuite, 2nd bedroom and 2nd full bathroom. The lower level provides a recreation room with woodburning fireplace & built-ins, 3rd bedroom, 3rd bathroom, laundry room and 4 seasons room with access to the backyard. Other features include side yard deck with partial lake views, 2.5 car garage, 2 large sheds and private dock. All appliances stay. Union Township schools and low taxes. This home is perfect for the buyer looking for privacy and lake access right in your own backyard. Call today to schedule your personal to
USD 575,000
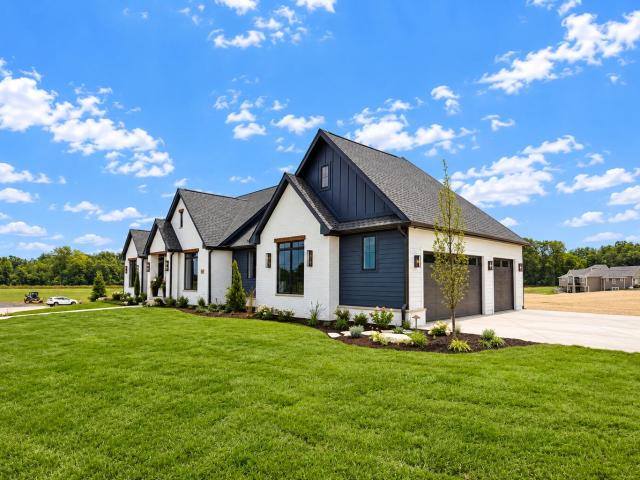
91 Fleetwood Drive N
View photo
House · for sale
USD 539,900
USD 172/sq.ft
91 Fleetwood Drive N
Roble Woods
· 3,122 sq.ft · 4 Bedrooms · 3 Baths · House
· Office room · Fireplace · Equipped kitchen · Cellar
Roble Woods · 3,122 sq.ft · 4 Bedrooms · 3 Baths · House · Office room · Fireplace · Equipped kitchen · Cellar
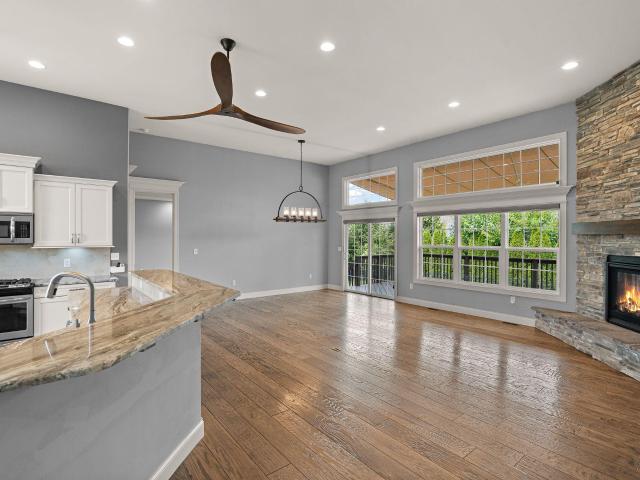
Welcome to 91 Fleetwood Drive N in Lakeside Meadows! Situated on a beautifully landscaped, 1.20 acre corner lot, this spacious 4-bedroom home offers something increasingly hard to find-the feel of an established neighborhood with plenty of room between neighbors. Inside, the main level has been refreshed with new laminate flooring throughout and a renovated kitchen featuring new cabinetry and quartz countertops, with both an eat-in area and separate dining room. The kitchen flows into a spacious living room with a new electric fireplace and access to the heated sunroom. French doors flanked by built-in bookcases open to a dedicated home office, adding both character and function to the main level. Upstairs are four generously sized bedrooms and two full baths, including a primary suite with en suite bath and walk-in closet. The finished basement provides even more living space with new flooring, a family/rec room, bar area, additional finished room with closet, and a remodeled bath fea
USD 539,900
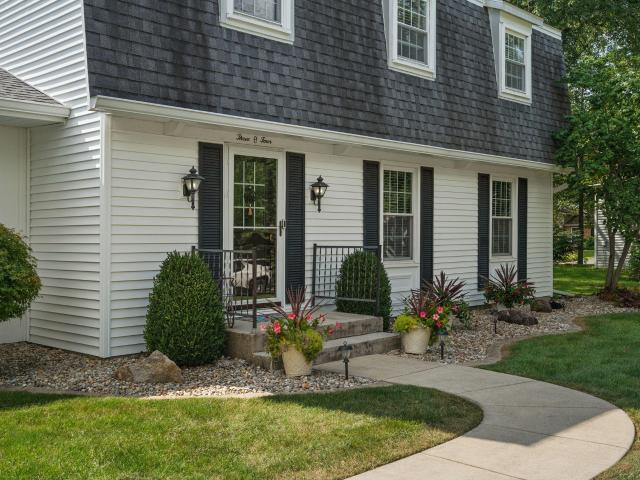
559 N 450 E
View photo
House · for sale
USD 497,500
USD 211/sq.ft
559 N 450 E
Roble Woods
· 2,347 sq.ft · 4 Bedrooms · 3 Baths · House
· Office room · Equipped kitchen · Parking · Cellar
Roble Woods · 2,347 sq.ft · 4 Bedrooms · 3 Baths · House · Office room · Equipped kitchen · Parking · Cellar
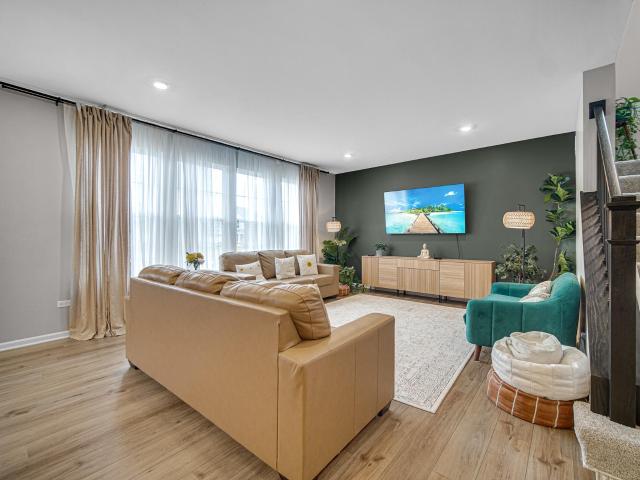
Here it is, your chance to own a very sought after slice of Washington Township in Valparaiso. This immaculately maintained home with two plus acres, woods & a great 21'x13' Shed with 80-amp panel which includes a 60-amp breaker feeding house garage for potential EV charging. The kitchen has BEATIFUL cabinets & counter tops. You will have 3 bedrooms on the main floor & a bedroom in the fully finished basement, which also has a family room & a common area that makes a great office with a'walk out' door that leads to a concrete exterior. The shed also has epoxy floor 6'x 8' overhead storage rack. Shed & garage have Beacon Morris overhead natural gas heater that run from thermostat. The house garage & shed all have google nest thermostats. House HVAC has a built-in humidifier. Garage has attic storage with pulldown stairs
USD 497,500
95 Scotscraig Drive
View photo
House · for sale
USD 689,900
USD 189/sq.ft
95 Scotscraig Drive
Roble Woods
· 3,638 sq.ft · 4 Bedrooms · 3 Baths · House
· Fireplace · Parking · Cellar
Roble Woods · 3,638 sq.ft · 4 Bedrooms · 3 Baths · House · Fireplace · Parking · Cellar
Set on the golf course in Aberdeen, this 4 bedroom, 3 bath ranch pairs an impressive layout with genuinely comfortable living. Soaring ceilings, tray ceiling detail, and a fireplace anchor the main living space from the moment you walk in. The primary suite is a true retreat, with a private bath, double vanity, and a large walk-in closet. Bedroom 2 has its own en-suite bath and walk-in closet, and Bedrooms 3 and 4 share a Jack-and-Jill bath with double vanity, so every bedroom offers real privacy, not just a shared hallway. A huge bonus room flexes to whatever you need: home office, theater, game room, or extra gathering space. The full unfinished basement is ready to be finished to your exact specifications, nearly doubling your usable living space. A whole-house central vacuum system and an oversized 3-car garage round out the details. Space, privacy, and a golf course setting, all in one home. Property taxes currently reflect NO EXEMPTIONS
USD 689,900
474 Stonebridge Parkway
View photo
House · for sale
USD 989,900
USD 450/sq.ft
474 Stonebridge Parkway
Roble Woods
· 2,196 sq.ft · 3 Bedrooms · 3 Baths · House
· Deck
Roble Woods · 2,196 sq.ft · 3 Bedrooms · 3 Baths · House · Deck
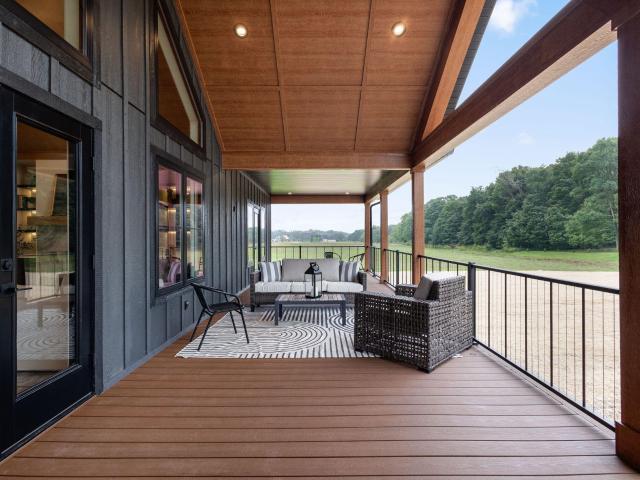
Welcome to The Grand Veranda. A featured home in the Fall 2026 Parade of Homes, where elevated design, thoughtful craftsmanship, and effortless living come together. *. Set on 1.69 beautifully landscaped acres, this stunning 2,197-square-foot home was designed to impress from every angle. A striking metal roof and sophisticated exterior set the tone, while the open-concept interior showcases a dramatic vaulted custom ceiling that creates an unforgettable centerpiece in the main living space. The thoughtfully designed floor plan offers three spacious bedrooms, each featuring its own private ensuite, providing exceptional comfort and privacy for homeowners and guests alike. An additional powder room adds convenience for entertaining. True to its name. *The Grand Veranda*. Celebrates indoor-outdoor living with an expansive covered rear veranda featuring maintenance-free decking and railing-the perfect setting for morning coffee, summer dinners, or evenings spent overlooking the beautifull
USD 989,900
565 Waterford Lane
View photo
House · for sale
USD 399,900
USD 160/sq.ft
565 Waterford Lane
Roble Woods
· 2,497 sq.ft · 4 Bedrooms · 2 Baths · House
· Garden · Deck · Fireplace · Equipped kitchen
Roble Woods · 2,497 sq.ft · 4 Bedrooms · 2 Baths · House · Garden · Deck · Fireplace · Equipped kitchen
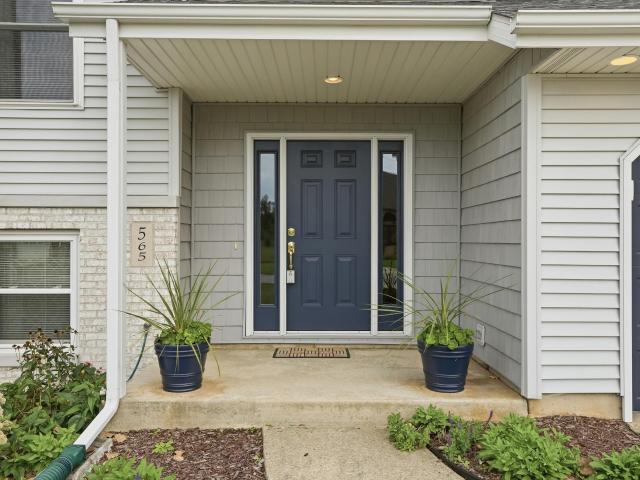
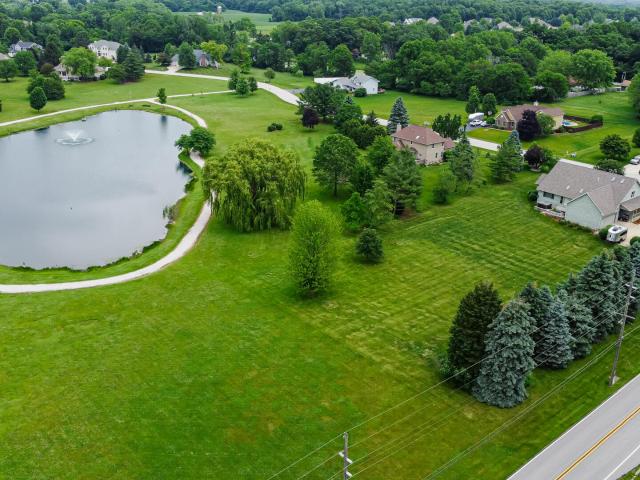
Space to Live, Room to Grow in Desirable Glenwood Hills! Welcome home to this spacious 4-bedroom, 2.5-bath bi-level offering approximately 2,500 finished square feet on a beautiful half-acre lot with views of a 7 acre pond in the highly desirable Glenwood Hills subdivision. With an open, inviting layout and plenty of room to gather, relax, and entertain, this home is ready for its next chapter. Step inside to a light-filled living room, with tinted Pella windows, highlighted by a vaulted ceiling and newer carpeting, flowing seamlessly into the dining room for an open and airy feel. The kitchen features stainless steel appliances and a comfortable breakfast area where sliding doors lead to a generous 15x20 deck new in 2020-perfect for morning coffee, outdoor dining, grilling, or simply enjoying the spacious backyard. The family room provides another wonderful gathering space, centered around a brick-surround fireplace with a Heatilator fan that adds warmth and character on cooler evenin
USD 399,900
108 Fordwick Lane
View photo
House · for sale
USD 364,900
USD 210/sq.ft
Updated
108 Fordwick Lane
Roble Woods
· 1,733 sq.ft · 3 Bedrooms · 2 Baths · House
· Fireplace · Cellar
Roble Woods · 1,733 sq.ft · 3 Bedrooms · 2 Baths · House · Fireplace · Cellar
Charming Ranch in Established North Valpo! Welcome home to this beautifully maintained ranch nestled on a half-acre lot in one of North Valparaiso's most picture-perfect, established neighborhoods. This move-in-ready home blends timeless character with major recent upgrades, offering peace of mind and everyday comfort. Step inside to gorgeous refinished hardwood floors that flow throughout the main living spaces, complemented by a stunning 2-way fireplace that adds warmth and ambiance to two rooms at once. Primary Bedroom Bathroom feature a stylish new vanity, giving the home a fresh, updated feel. Major systems are already taken care of. Enjoy a new roof and new mechanicals, so you can focus on making memories, not repairs. Outside, the expansive half-acre lot offers room to roam, with delightful outdoor spaces perfect for entertaining or relaxing. Downstairs, a full, unfinished basement presents a fantastic opportunity to add your own personal touch and build instant equity. Finish i
USD 364,900
552 Fleetwood Drive N
View photo
House · for sale
USD 589,900
USD 147/sq.ft
552 Fleetwood Drive N
Roble Woods
· 3,993 sq.ft · 3 Bedrooms · 4 Baths · House
· Equipped kitchen · Cellar
Roble Woods · 3,993 sq.ft · 3 Bedrooms · 4 Baths · House · Equipped kitchen · Cellar
A thoughtfully designed retreat on 1.2 acres in Valparaiso! Welcome to 552 Fleetwood Dr. Where timeless comfort meets modern conveniences in this stunning 5-bedroom, 4.5 bath home with finished basement. This 1.5 story home offers nearly 5,000 square feet of finished living space, designed with intention for both everyday living and elegant entertaining. The moment you step inside, you are greeted by refined finishes, soaring ceilings, and natural light that pours through the Pella windows. The heart of the home is the chef-inspired kitchen with granite countertops, tile backsplash, and premium GE Cafe appliances and wine cooler. The main level primary suite is a serene retreat featuring a spa like bath with soaking tub, shower, and walk-in closet with custom shelving. The finished basement feels like its own living quarters offering a second primary suite with spa-style bathroom (jets in wall) and coffered ceilings. You'll also find a large rec room ideal for entertaining. Additional
USD 589,900
2941 Nautica Drive
View photo
House · for sale
USD 585,000
USD 118/sq.ft
2941 Nautica Drive
Roble Woods
· 4,930 sq.ft · 5 Bedrooms · 4 Baths · House
· Garden · Office room · Parking · Fireplace · Equipped kitchen · Cellar
Roble Woods · 4,930 sq.ft · 5 Bedrooms · 4 Baths · House · Garden · Office room · Parking · Fireplace · Equipped kitchen · Cellar
Welcome Home to space, comfort, and community await you at 2941 Nautica Drive. This exceptional 5-6 Bedroom, 4 bathroom, single-family home features over 4,500 square feet of functional living space designed for a modern lifestyle. A massive kitchen, oversized island, dining area, living room with fireplace and 2 bedrooms on the main level. 2nd level offers oversized main bedroom suite with Full bathroom and walk-in closets and 3 additional bedrooms. 3rd level offers a bonus room (currently used as a bedroom suite). Finished basement offers so much more living space. 2 family room areas, Open Concept, 3/4 bath with walk-in shower, another bedroom/office area, storage and more. Enjoy a large 0.44 acre yard perfect for outdoor fun and your very own basektball court, attached 3 car garage with extra storage area. Nestled within a highly desired neighborhood, this home is a rare find. Here is an added bonus, this home was custom built with it's own Storm Shelter Room in the basement, Price
USD 585,000
105 N Greenwich Street
View photo
House · for sale
USD 349,900
USD 201/sq.ft
105 N Greenwich Street
Roble Woods
· 1,733 sq.ft · 4 Bedrooms · 3 Baths · House
· Garden · Fireplace · Parking · Cellar
Roble Woods · 1,733 sq.ft · 4 Bedrooms · 3 Baths · House · Garden · Fireplace · Parking · Cellar
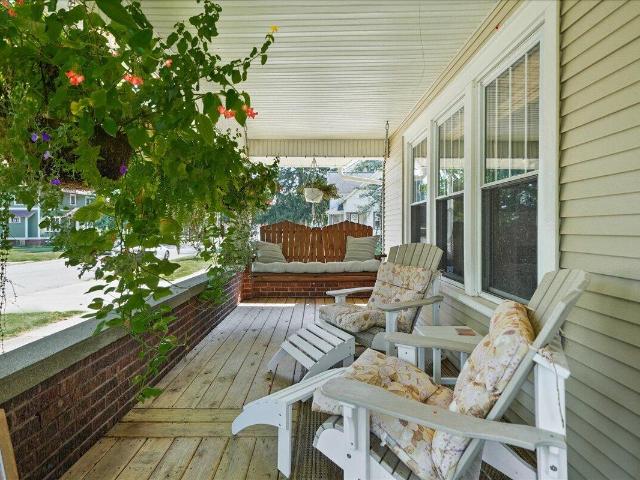
Step into timeless charm in the heart of Valparaiso's Banta Historic District. This beautifully maintained 1920s bungalow blends original character with thoughtful updates, offering four bedrooms and two remodeled baths across a warm, welcoming layout. Original trim and gleaming hardwood floors give every room personality, while a cozy living room fireplace makes it feel like home the moment you walk in. The main-level primary bedroom adds everyday ease, and the full basement provides room to grow, plenty of storage, and a dedicated laundry area. Outside, sip morning coffee or catch the sunset from either of the two covered porches, all tucked behind a fenced yard just north of Lincolnway. A one-car garage and storage shed round out this rare downtown find, walkable to shops, dining, and everything historic Valpo has to offer
USD 349,900
283 Apple Grove Lane
View photo
House · for sale
USD 424,700
USD 272/sq.ft
283 Apple Grove Lane
Roble Woods
· 1,561 sq.ft · 3 Bedrooms · 2 Baths · House
· Parking · Cellar
Roble Woods · 1,561 sq.ft · 3 Bedrooms · 2 Baths · House · Parking · Cellar
Here you can enjoy the benefits of new construction with the opportunity to make it your own! This thoughtfully designed 3-bedroom, 2-bath ranch offers 1,567 square feet of finished living space with an open-concept layout designed for comfortable everyday living and entertaining. The home also features an unfinished basement, providing plenty of room for storage or the opportunity to create additional living space in the future, along with a generously sized attached garage. Located in Valparaiso's Cherry Hill subdivision and within the Valparaiso Community School District, this home offers a convenient location with quick access to US-30 and other major roads for an easy commute. Best of all, there's still time to make it yours! Buyers have the opportunity to choose their selections and personalize the finishes throughout the home, allowing you to create a space that truly reflects your style. Enjoy the ease of single-level living, the flexibility of a full unfinished basement, and t
USD 424,700
3103 Winter Garden Drive
View photo
House · for sale
USD 374,900
USD 211/sq.ft
3103 Winter Garden Drive
Roble Woods
· 1,776 sq.ft · 3 Bedrooms · 2 Baths · House
· Patio · Garden · Equipped kitchen
Roble Woods · 1,776 sq.ft · 3 Bedrooms · 2 Baths · House · Patio · Garden · Equipped kitchen
Welcome home to this attractive brick duplex located in the desirable Beauty Creek community of Valparaiso! Offering 3 bedrooms, 2 full bathrooms, and a spacious open-concept layout, this home combines comfort, quality, and easy everyday living. Step inside to vaulted ceilings and a bright, inviting living space that flows seamlessly into the kitchen and dining area. The kitchen features solid wood cabinetry, granite countertops, stainless steel appliances, a pantry, and an abundance of cabinet and counter space. A large island provides additional seating and makes the space perfect for entertaining, while the dedicated dining area offers plenty of room for gathering and access to the back patio. The spacious primary suite is filled with natural light and features a private en suite with a double-bowl granite vanity, large jetted tub, separate tiled shower, and generous walk-in closet. Two additional bedrooms and a second full bathroom provide plenty of flexibility for guests, an offic
USD 374,900
407 Saginaw Drive
View photo
House · for sale
USD 259,900
USD 232/sq.ft
407 Saginaw Drive
Roble Woods
· 1,119 sq.ft · 3 Bedrooms · 1 Bath · House
· Garden · Parking
Roble Woods · 1,119 sq.ft · 3 Bedrooms · 1 Bath · House · Garden · Parking
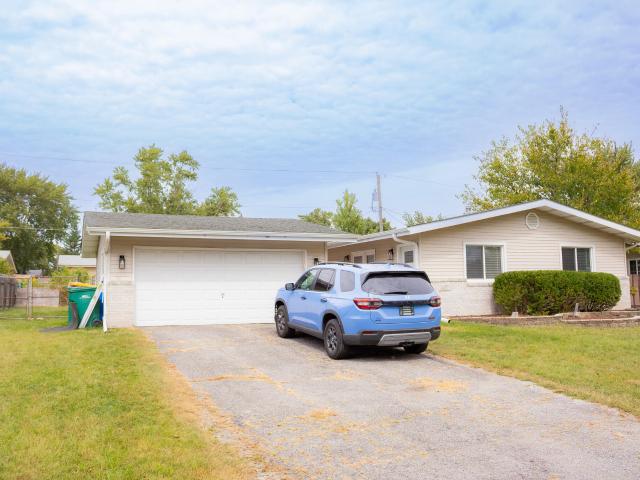
Welcome home to this move in ready and recently remodeled ranch home. Home features newer roof, HVAC, water heater and vinyl windows. 2.5 car garage with fend in yard. This property is turn key ready to go
USD 259,900
207 Highland Drive
View photo
House · for sale
USD 2,340,000
USD 1,144/sq.ft
207 Highland Drive
Roble Woods
· 2,045 sq.ft · 3 Bedrooms · 2 Baths · House
· Garden · Parking · Fireplace · Cellar
Roble Woods · 2,045 sq.ft · 3 Bedrooms · 2 Baths · House · Garden · Parking · Fireplace · Cellar
Located in Cook's Corners on Northside of town you will find this well designed ranch home with amenities. 3 Bedrooms, spacious living room and family room with gas fireplace and a pleasant and heated all season sunroom. Main floor laundry closet for a stackable unit or full size unfinished basement offers so many possibilities. 2 bathrooms, one off of hallway and second off of mastersuite. Attached 2 car garage and lovely tree shaded back yard for your relaxation in the sunroom. Home is being sold'As is'
USD 2,340,000
1954 Forest Ridge Drive
View photo
House · for sale
USD 625,000
USD 272/sq.ft
1954 Forest Ridge Drive
Roble Woods
· 2,293 sq.ft · 3 Bedrooms · 2 Baths · House
· Parking · Equipped kitchen · Cellar
Roble Woods · 2,293 sq.ft · 3 Bedrooms · 2 Baths · House · Parking · Equipped kitchen · Cellar
Move in ready and now offering a limited time financing incentive! Discover effortless living in this beautiful and move-in-ready Monarch model located in the desirable Brooks at Vale Park subdivision. This spacious 1.5-story floorplan welcomes you with an open foyer that leads you to an open-concept, main floor layout that seamlessly connects the kitchen, living, and dining areas-perfect for everyday living and entertaining. Offering a generously sized and luxurious main floor primary suite completed with a tiled shower. Upstairs includes a spacious bonus loft area, 2 additional bedrooms and a full bathroom. Luxury upgrades include: 2x6 exterior construction, solid interior core doors, premium LVP flooring, soft-close cabinetry by Medallion, tankless water heater, and a full suite of stainless steel kitchen appliances. Cedar ceilings inside covered porch and so many more. Full walkout basement directly to your lake view home. 3 car garage for all your needs
USD 625,000
1350 Treviso Bay Drive
View photo
House · for sale
USD 539,900
USD 268/sq.ft
1350 Treviso Bay Drive
Roble Woods
· 2,013 sq.ft · 4 Bedrooms · 2 Baths · House
· Patio · Garden · Deck · Fireplace · Equipped kitchen · Cellar
Roble Woods · 2,013 sq.ft · 4 Bedrooms · 2 Baths · House · Patio · Garden · Deck · Fireplace · Equipped kitchen · Cellar
Welcome to this custom-built 4-bedroom, 2-bath ranch in the desirable Tuscany neighborhood of Valparaiso! The open-concept kitchen, dining, and living areas create a great space for everyday living and entertaining. The thoughtfully designed kitchen features beautiful granite countertops, a large center island, stainless appliances, reverse osmosis to the refrigerator, and plenty of workspace for cooking and gathering. Custom light fixtures throughout and a beautiful gas fireplace anchoring the living room add to the home's custom feel. The primary suite features impressive 8-foot-tall doors, a private bath, and large walk-in closet. Need even more space? The huge basement offers tons of potential for future expansion, with one bedroom already finished and plumbing stubbed in for an additional bathroom. Outside, the corner lot provides a great setting for the large deck beneath the SunSetter retractable awning, additional patio, and fenced backyard. You'll also find irrigation with a s
USD 539,900
3859 Fender Street
View photo
House · for sale
USD 499,000
USD 176/sq.ft
3859 Fender Street
Roble Woods
· 2,820 sq.ft · 4 Bedrooms · 2 Baths · House
· Garden · Office room · Equipped kitchen · Parking
Roble Woods · 2,820 sq.ft · 4 Bedrooms · 2 Baths · House · Garden · Office room · Equipped kitchen · Parking
Better than new (built in 2025), this stunning two-story home on a premier corner lot in Valparaiso's beautiful Iron Gate subdivision offers modern finishes, thoughtful design and plenty of space to live, work & entertain! Step inside to find durable luxury vinyl plank flooring and an abundance of natural light throughout the main level. Just off the entry, a versatile office/flex space provides the perfect spot for working from home, studying, or creating a quiet retreat. The open-concept living room flows seamlessly into the beautifully-appointed kitchen, complete with stainless steel appliances, quartz countertops, island with breakfast bar and custom pantry. The adjoining dining area offers easy access to the backyard, making indoor-outdoor entertaining a breeze. A convenient half bath, mudroom off the attached THREE-CAR GARAGE (built-in EV charger included! )and laundry room round out the main level. Upstairs, you'll find four spacious bedrooms, including a private primary suite f
USD 499,000
3305 Greyfox Drive N
View photo
House · for sale
USD 474,900
USD 170/sq.ft
3305 Greyfox Drive N
Roble Woods
· 2,788 sq.ft · 4 Bedrooms · 2 Baths · House
· Parking · Fireplace · Equipped kitchen · Cellar
Roble Woods · 2,788 sq.ft · 4 Bedrooms · 2 Baths · House · Parking · Fireplace · Equipped kitchen · Cellar
Location Location Location! This beautiful, all brick, 2-story home, is located in the Valparaiso Chandana Point subdivision. The home features 4 bedrooms, 2.5 bathrooms, a huge master suite (with fireplace, walk-in closet, closet organizers, double sink, jetted tub, separate shower) with an attached bonus room, an oversized 3 car garage, large kitchen with granite countertops and a pantry cabinet, tall ceilings, fireplace in the family room, formal dining room with chair rail and crown moulding. Laundry room with utility sink, full unfinished basement, and so much more! Come see all this home has to offer
USD 474,900
3001 Winter Garden Drive
View photo
Townhouse · for sale
USD 419,900
USD 176/sq.ft
3001 Winter Garden Drive
Roble Woods
· 2,379 sq.ft · 4 Bedrooms · 2 Baths · Townhouse
· Garden · Fireplace · Equipped kitchen
Roble Woods · 2,379 sq.ft · 4 Bedrooms · 2 Baths · Townhouse · Garden · Fireplace · Equipped kitchen
Spacious and luxurious townhome. From the moment you enter. You will be amazed that this is a townhome. The foyer is a showpiece in itself. From the gorgeous open staircase, the updated closet doors, the space for entryway furniture, the vaulted ceilings. All of it is sure to wow you. Moving into the expansive living room, you are greeted by floor-to-ceiling windows that flood the room with natural light and a warm gas fireplace. The tastefully updated kitchen features a timeless design equipped with sleek granite countertops, a massive center island, a pantry, and abundant cabinet storage. Off of the kitchen you will find a half bathroom and laundry room. Both designed expertly. Upper level is 4 exceptionally decorated bedrooms. Each has custom storage, finishes, and ample space. The primary bedroom has several closets and a primary en suite bathroom equipped with a soaking tub and separate shower. In the hallway. You will find another beautifully updated bathroom. Every single room i
USD 419,900
464 Stonebridge Pkwy
View photo
House · for sale
USD 1,459,900
USD 300/sq.ft
464 Stonebridge Pkwy
Roble Woods
· 4,865 sq.ft · 4 Bedrooms · 3 Baths · House
· Fireplace · Equipped kitchen
Roble Woods · 4,865 sq.ft · 4 Bedrooms · 3 Baths · House · Fireplace · Equipped kitchen
Welcome to the Yosemite. An extraordinary custom-built sprawling ranch proudly featured in the 2026 Fall Parade of Homes, situated on a picturesque 1.28-acre lot in desirable Stonebridge. Exceptional curb appeal welcomes you with striking architecture, an inviting front porch and expansive windows. Inside, luxury and craftsmanship shine with hardwood floors, graceful archways, abundant natural light and meticulous attention to detail throughout the open-concept design. The impressive great room features a gas fireplace with custom built-ins and flows seamlessly into the show-stopping kitchen showcasing an oversized statement island, Cafe appliances, Cambria quartz countertops, custom cabinetry and designer finishes. The adjoining butler's pantry offers an additional refrigerator, abundant cabinetry and exceptional storage. A spacious dining room, designer half bath with custom wallpaper, generous laundry room and functional mudroom complete the main living areas. The split-bedroom floo
USD 1,459,900
304 Salem Court
View photo
House · for sale
USD 419,900
USD 168/sq.ft
304 Salem Court
Roble Woods
· 2,497 sq.ft · 4 Bedrooms · 2 Baths · House
· Fireplace · Equipped kitchen
Roble Woods · 2,497 sq.ft · 4 Bedrooms · 2 Baths · House · Fireplace · Equipped kitchen
Welcome to this beautifully updated and well-maintained home located in the highly sought-after Concord Meadows! From the moment you step inside, you'll appreciate the spacious living room with plenty of room to accommodate a variety of furnishings, along with expansive windows that fill the space with natural light. The formal dining room offers a wonderful view of the nearly half-acre lot, while the functional kitchen features abundant cabinetry, a separate pantry and a cozy breakfast nook. Just off the kitchen, the inviting family room is highlighted by a beautiful brick fireplace, creating the perfect gathering space and flows seamlessly into the sunroom. Sure to become one of your favorite places to relax and enjoy year-round! A convenient half bath completes the main level. Upstairs, the spacious primary bedroom features double closets and its own updated 3/4 bath. You'll also find three additional generously sized bedrooms and a full hallway bath. Beautiful original hardwood flo
USD 419,900
1633 Gustafson Avenue
View photo
House · for sale
USD 375,000
USD 245/sq.ft
1633 Gustafson Avenue
Roble Woods
· 1,528 sq.ft · 2 Bedrooms · 2 Baths · House
· Garden · Equipped kitchen
Roble Woods · 1,528 sq.ft · 2 Bedrooms · 2 Baths · House · Garden · Equipped kitchen
Welcome to this turn-key, single-story ranch home in Chesterton featuring 2 bedrooms and 2 full bathrooms. Meticulously maintained, immaculate, and completely move-in ready, this home offers effortless one-level living with stylish modern upgrades completed within the past year, including fresh paint throughout, a custom accent wall, custom blinds, updated lighting fixtures, and a custom organizer in the primary bedroom walk-in closet. The light-filled sunroom provides versatile additional living space that is perfect for a cozy morning coffee nook or a bright home office. Enjoy added value with all kitchen and laundry appliances as well as the main living room TV included with the sale, along with a fully enclosed backyard featuring a newly installed privacy fence for relaxation or outdoor gatherings. Conveniently located close to everything Chesterton has to offer, you are just minutes from local dining and shopping, the stunning Indiana Dunes National and State Parks, major highways
USD 375,000
628 Oxbow Road
View photo
House · for sale
USD 219,900
USD 196/sq.ft
628 Oxbow Road
Roble Woods
· 1,119 sq.ft · 3 Bedrooms · 1 Bath · House
· Garden · Parking
Roble Woods · 1,119 sq.ft · 3 Bedrooms · 1 Bath · House · Garden · Parking
Welcome home to this well-maintained 3-bedroom, 1.5-bath ranch offering a comfortable, functional layout and plenty of features to appreciate. Situated on a desirable corner lot, this home offers a spacious fenced-in yard, attached heated garage, and a covered rear patio-perfect for relaxing or enjoying outdoor gatherings. Plus a home generator! Inside, the thoughtful ranch-style floor plan provides convenient one-level living with well-proportioned rooms and plenty of opportunity to make the space your own. The home has been lovingly cared for and maintained over the years, offering a solid foundation for its next owner. Conveniently located near everyday amenities, you'll have plenty of options for restaurants, groceries, or shopping!
USD 219,900
632 Woodstone Path
View photo
House · for sale
USD 354,000
USD 139/sq.ft
632 Woodstone Path
Roble Woods
· 2,530 sq.ft · 3 Bedrooms · 2 Baths · House
· Fireplace · Equipped kitchen
Roble Woods · 2,530 sq.ft · 3 Bedrooms · 2 Baths · House · Fireplace · Equipped kitchen
Gorgeous home set on serene 1/2 acre wooded lot in highly desirable Woods Of The Winding Creek subdivision has been completely remodeled from head to toe and is ready for you to call home. Upon entering your greeted with floor to ceiling wall of windows that allows natural sunlight to pour in with high vaulted ceiling. A perfect place to sit and have morning coffee while enjoying the sun and picturesque view. This beautifully styled and unique space offers open concept with lofted space above. Also features new gas/wood burning fireplace with subtle natural stone mosaic tile blends beautifully with the natural bamboo wood flooring throughout. Upper level lofted retreat is open and airy offering an abundance of natural light and stunning views overlooking all the greenery. Currently used as the primary suite and features private en-suite bath complete with free standing soaking tub, an abundance of closet space and a transition area that can be used as an office. The kitchen has New vei
USD 354,000
2257 Blarney Stone Drive
View photo
House · for sale
USD 479,900
USD 127/sq.ft
2257 Blarney Stone Drive
Roble Woods
· 3,767 sq.ft · 3 Bedrooms · 3 Baths · House
· Patio · Garden · Fireplace · Equipped kitchen · Cellar
Roble Woods · 3,767 sq.ft · 3 Bedrooms · 3 Baths · House · Patio · Garden · Fireplace · Equipped kitchen · Cellar
Fresh updates, generous living space and a backyard full of possibilities await in Emerald Ridge! Situated on a 0.43-acre lot in Center Township within Valparaiso Community Schools, this beautifully maintained 3-bedroom, 3.5-bath ranch offers nearly 3,800 square feet across two finished levels. *The seller has replaced the carpeting in all bedrooms and completed the basement with fresh paint, trim and new luxury vinyl plank flooring! *. A welcoming covered front porch leads to main living areas featuring prefinished hardwood floors. The open-concept kitchen offers a walk-in pantry and island seating, flowing seamlessly into the dining area and living room with a gas fireplace and built-in wet bar. Unwind in the enclosed four-season sunroom or step onto the patio for outdoor dining overlooking the expansive backyard-a beautiful setting for your future garden, outdoor retreat or entertaining space. The primary suite includes a walk-in closet, jetted tub and separate shower. The newly com
USD 479,900
765 Baltimore Road
View photo
House · for sale
USD 225,000
USD 191/sq.ft
765 Baltimore Road
Roble Woods
· 1,173 sq.ft · 3 Bedrooms · 1 Bath · House
· Equipped kitchen
Roble Woods · 1,173 sq.ft · 3 Bedrooms · 1 Bath · House · Equipped kitchen
Welcome home to this turnkey, adorable updated ranch that perfectly blends modern convenience with cozy charm! Situated on a generous 1/4-acre lot within the Portage School District, this 3-bedroom, 1.5-bathroom home offers 1,176 square feet of tastefully refreshed living space-all completed just two years ago. Step inside to find an inviting, light-filled living room featuring large daylight windows & recess lighting that create a warm, airy atmosphere. The heart of the home is the welcoming kitchen and dining area, boasting a functional layout, stainless steel appliances, and an ideal setup for everyday cooking and effortless entertaining. The generous sized primary bedroom, complete with ample closet space, durable vinyl flooring, and direct access to a convenient half-bath and laundry room combination. Two additional roomy bedrooms offer flexible spaces perfect for family, guests, or a dedicated home office. The main bathroom is a stylish, modern showcasing beautiful ceramic tile,
USD 225,000
201 S 8th Street
View photo
House · for sale
USD 234,900
USD 100/sq.ft
201 S 8th Street
Roble Woods
· 2,347 sq.ft · 3 Bedrooms · 2 Baths · House
· Equipped kitchen · Cellar
Roble Woods · 2,347 sq.ft · 3 Bedrooms · 2 Baths · House · Equipped kitchen · Cellar
Historic Chesterton gem just steps from downtown! This solidly built 3-bedroom, 2-bath two-story home offers nearly 2900 sq. Ft. of finished living space which includes a full basement. Beautiful original woodwork, doors, hardware and classic door knobs preserve the character of this special home, complemented by hardwood flooring. The bright, inviting kitchen features beautiful cabinetry and a convenient pantry. The updated main-level bathroom includes a charming clawfoot tub. Upstairs, the spacious primary bedroom offers a walk-in closet plus its own sitting area, filled with natural light. Situated on a desirable corner lot in Duneland School District and within walking distance to downtown Chesterton's shops, restaurants and amenities. Conveniently located near the beach and South Shore train station for those commuters. Historic charm, space, location and character-this is one you won't want to miss!
USD 234,900
376 Cherry Hills Drive
View photo
Townhouse · for sale
USD 349,000
USD 137/sq.ft
376 Cherry Hills Drive
Roble Woods
· 2,530 sq.ft · 4 Bedrooms · 2 Baths · Townhouse
· Patio · Parking · Fireplace · Equipped kitchen · Cellar
Roble Woods · 2,530 sq.ft · 4 Bedrooms · 2 Baths · Townhouse · Patio · Parking · Fireplace · Equipped kitchen · Cellar
Welcome to this Charming Townhome in the sought out Villages of Sand Creek! This home has great curb appeal with perennials galore and is a bird and butterfly paradise. This townhome checks all the boxes: 4 bedrooms, 2 full baths, full basement & a 2 car garage. This home has MAIN FLOOR LIVING with laundry and primary bedroom, full bathroom with double sinks, a shower and jetted tub on the main floor. The living room boasts a vaulted ceiling and fireplace, leading to the kitchen and dining room area with all stainless appliances, pantry and a nice sliding glass door that leads to the back patio. The upper level has a full bathroom and 3 large bedrooms with huge walk-in closets and there is an additional walk-in storage closet. The basement offers an additional 1,272 sq ft of space that is ready to be finished. This home is minutes from 80/94, 80/90, Coffee Creek, the Indiana Dunes State Park, downtown Chesterton shopping, restaurants, farmers markets, parks and so much more!
USD 349,000
567 Chicory Lane
View photo
House · for sale
USD 319,900
USD 285/sq.ft
567 Chicory Lane
Roble Woods
· 1,119 sq.ft · 3 Bedrooms · 2 Baths · House
· Patio · Garden · Equipped kitchen · Parking · Air conditioning
Roble Woods · 1,119 sq.ft · 3 Bedrooms · 2 Baths · House · Patio · Garden · Equipped kitchen · Parking · Air conditioning
Move right in and enjoy easy one-level living in this beautifully maintained 3-bedroom, 2-bath ranch! Step inside to a bright and welcoming living room with vaulted ceilings and plenty of natural light. The living room opens directly into the stylish kitchen featuring stainless steel appliances, ample cabinet space, a full-size pantry, and convenient access to the backyard patio. The primary suite includes its own private full bath, with two additional bedrooms, a second full bathroom, and a dedicated laundry room completing the living space. Outside, the fully fenced backyard and patio provide a great place to relax, entertain, or let the kids and pets play. The attached 2-car garage includes a 220V outlet for future EV charging, and both the washer and dryer stay with the home. Even better, several of the big-ticket items have already been taken care of, with the furnace and A/C approximately 4 years old and the water heater just 2 years old. Located in a great neighborhood with no H
USD 319,900

Get email alerts

Don't miss out: be the first to know about new properties

The alert was correctly created

On subscribing you accept the conditions of use and the privacy policy
Alert
Receive new ads in your inbox
Save this search
Receive alerts for new listings

We'll send you an email when we have new properties for: "Houses for sale in Roble Woods"

The alert was correctly created

South Wheeler
Babcock, Liberty township Porter County Indiana
Get email alerts and be the first to see new listings
Required field
On subscribing I accept the terms of the privacy policy
Perfect! You'll soon start receiving new listings via email
Alert
Receive an email when we have new ads for Houses for sale in Roble Woods
Save this search
Filters

Bedrooms

Size (sq.ft)

sq.ft
sq.ft

Price

USD
USD

Property type

Bathrooms

Clear all filters
Receive notifications when new entries are published.