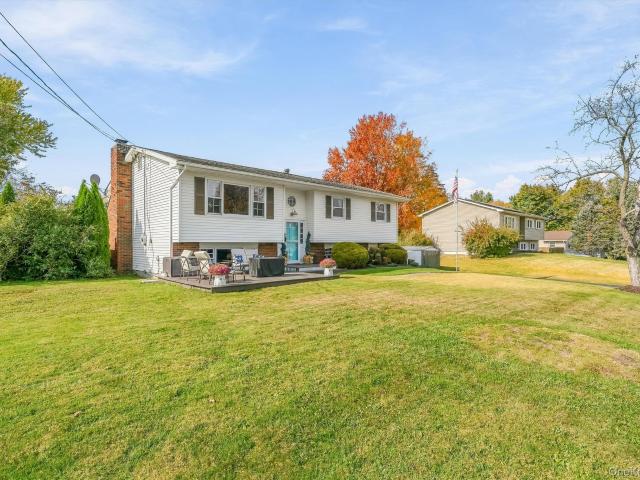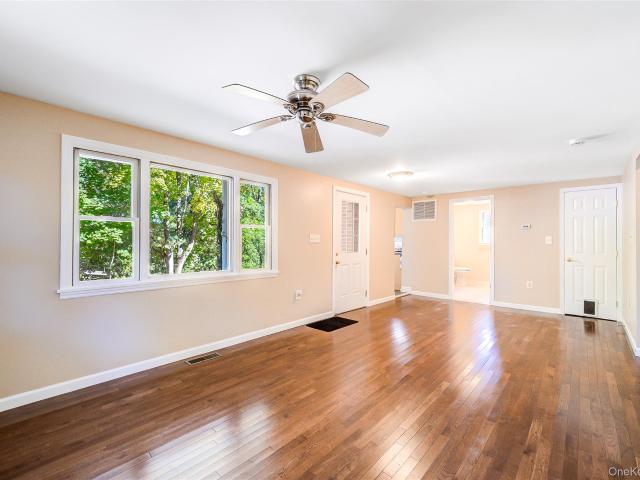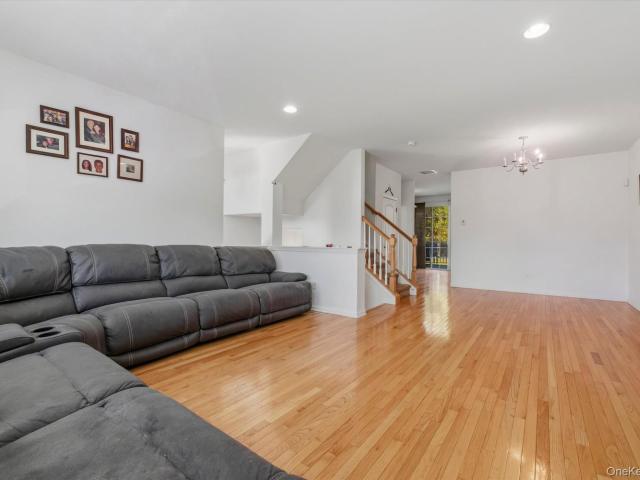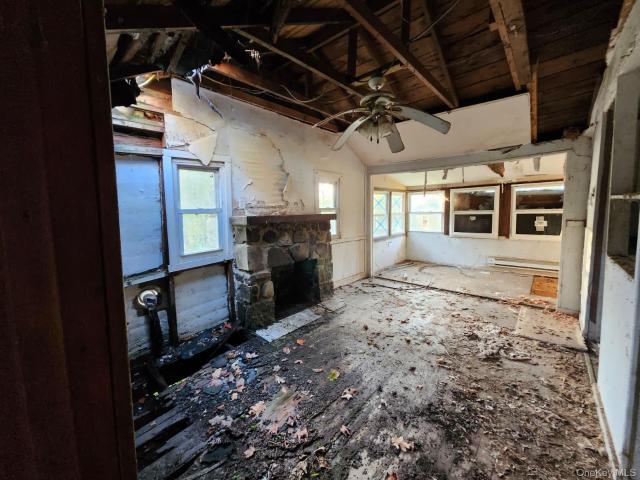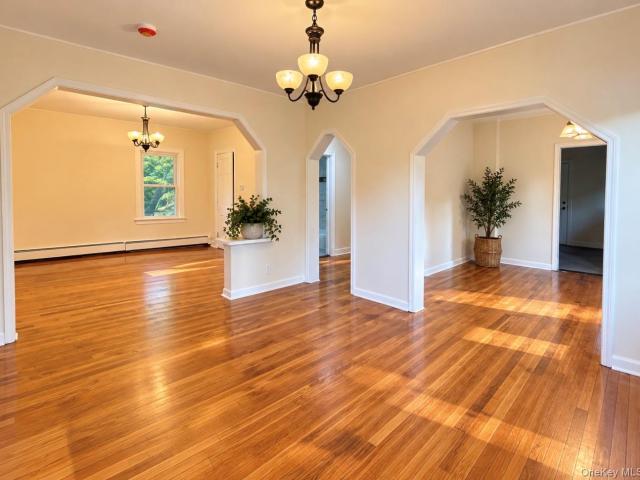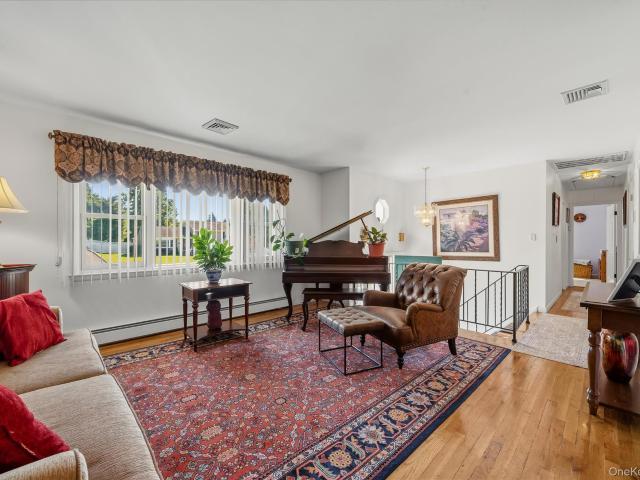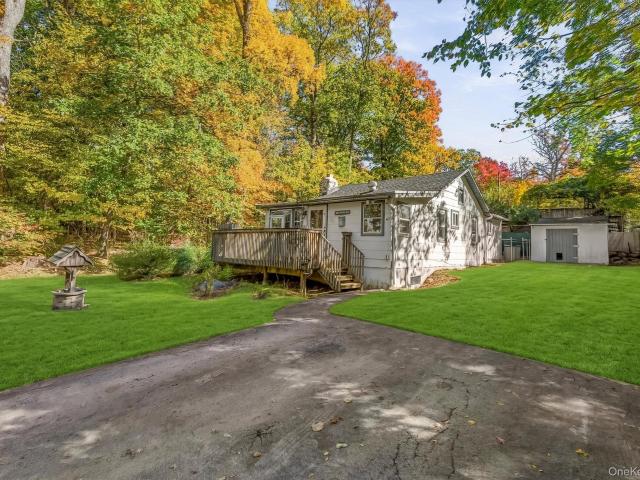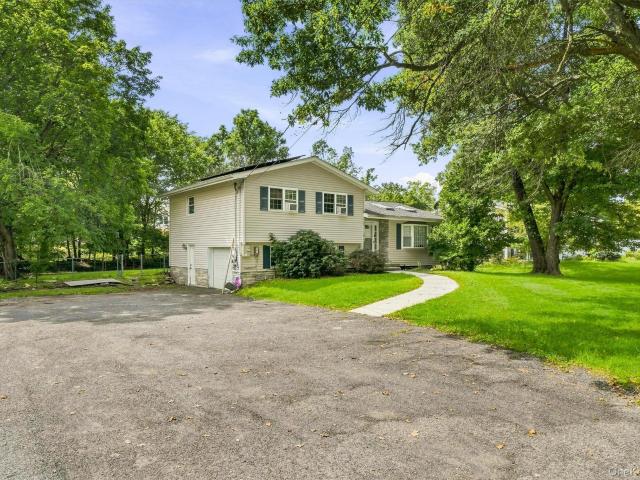
185 houses for sale in Rock Tavern

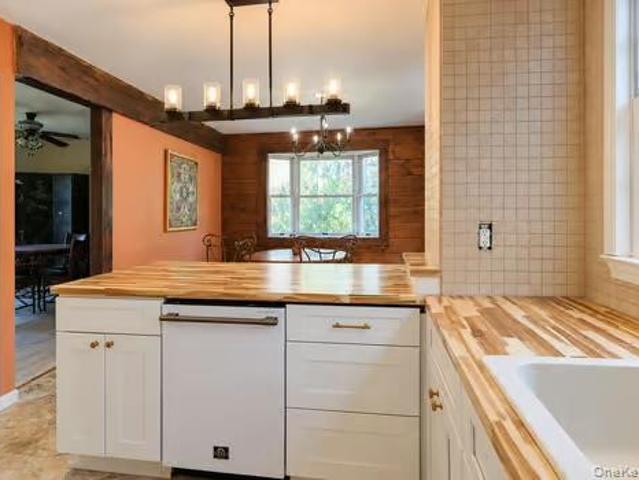
21 Rustic Drive
View photo
House · for sale
USD 725,000
USD 387/sq.ft
New
21 Rustic Drive
Rock Tavern
· 1,873 sq.ft · 3 Bedrooms · 2 Baths · House
· Equipped kitchen
Rock Tavern · 1,873 sq.ft · 3 Bedrooms · 2 Baths · House · Equipped kitchen
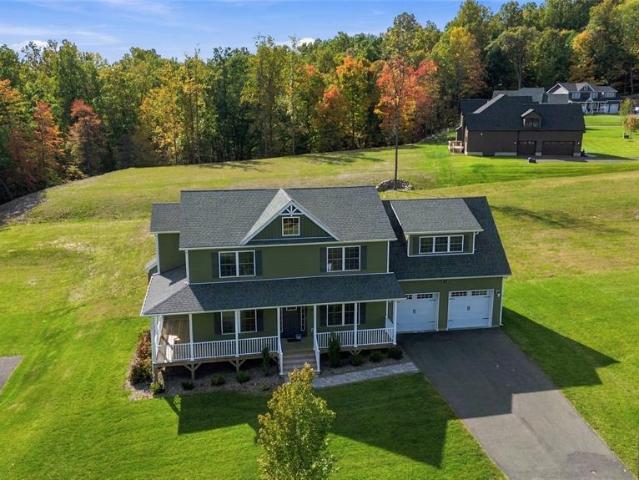
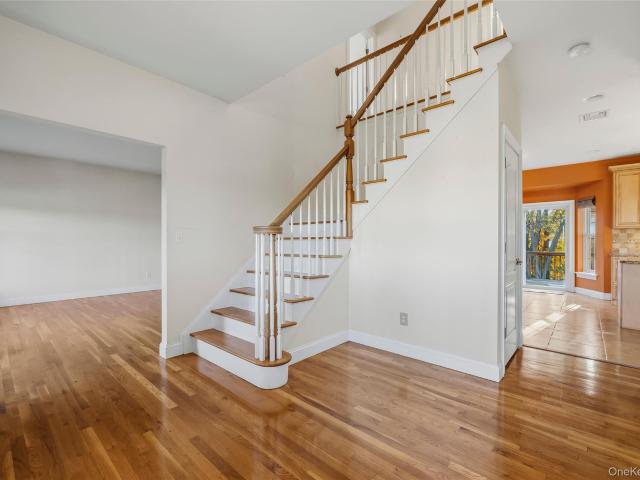
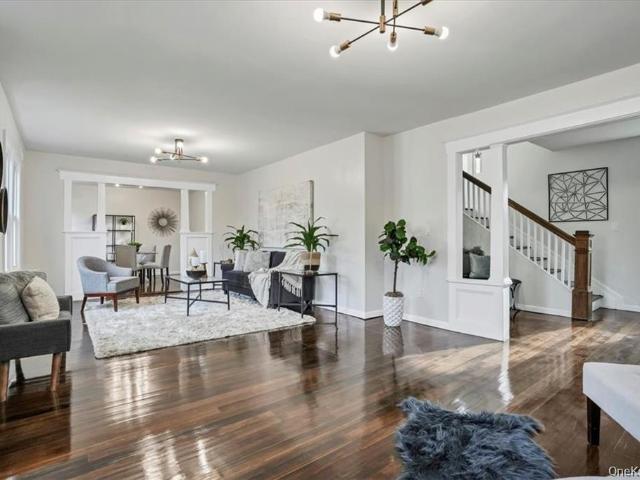
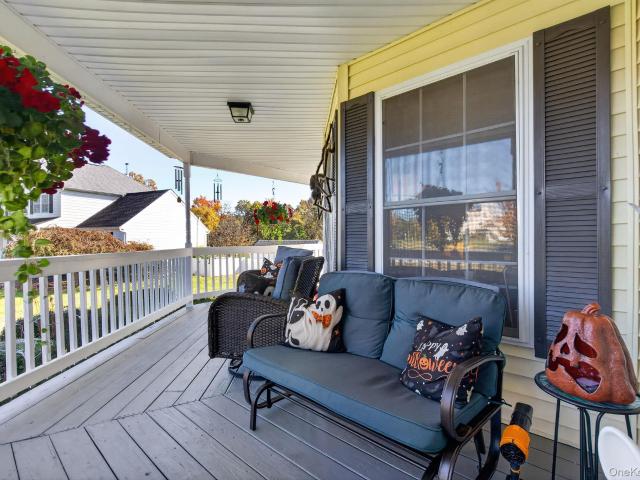
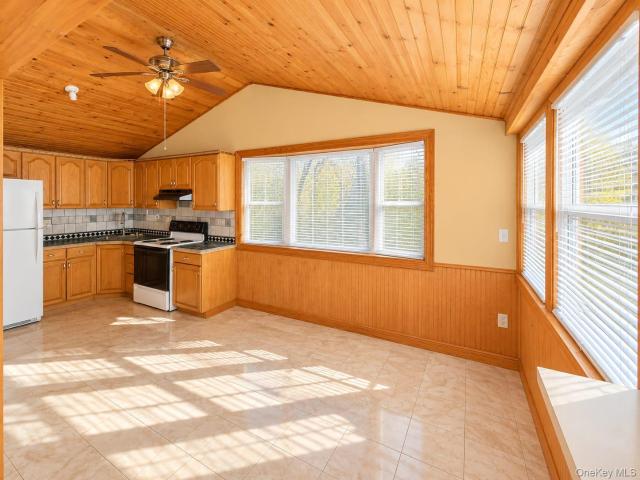
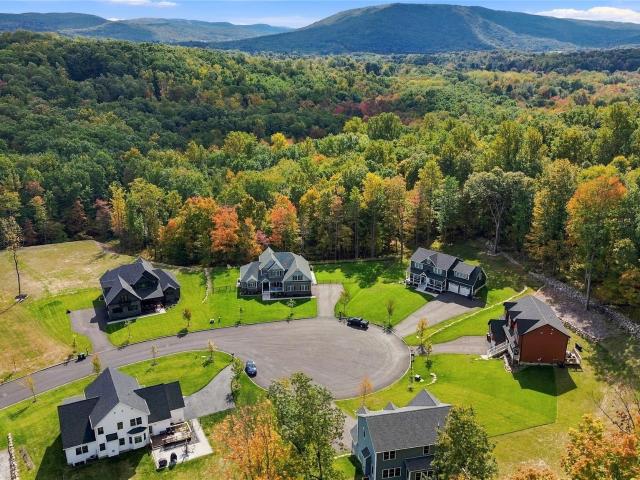
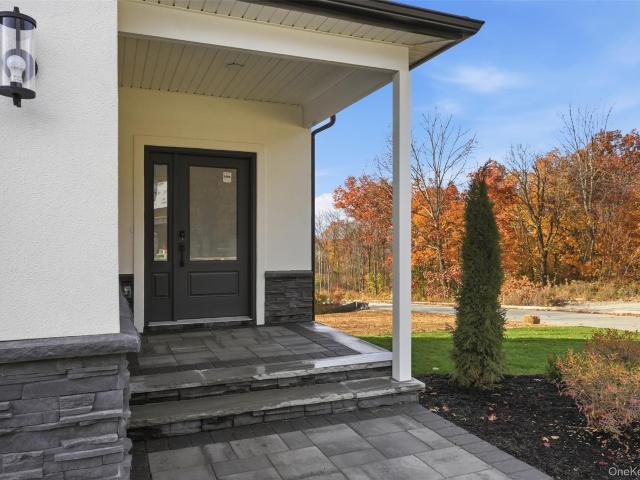
Set within Aerie Preserve in Rock Tavern, The Rockwood at 21 Rustic Drive is an upgraded model home that pairs contemporary design with the warmth and natural beauty of Hudson Valley living. Built by ARGO Construction & Development, this three-bedroom, two-and-a-half-bath residence offers approximately 1,875 square feet of thoughtfully arranged living space. A distinctive stucco exterior, stone accents, and covered front entry establish its architectural character, while a lush sod lawn, custom landscape design, and irrigation system create a beautifully finished setting. A two-story foyer welcomes you inside, where an open staircase with natural wood railings and black balusters sets the tone for the home’s clean lines and warm finishes. The main level brings the kitchen, dining area, and living room together in an open layout designed for everyday connection and easy entertaining. At its center, the upgraded kitchen features cabinetry in warm wood tones, floating shelves, generous st
USD 725,000
11 Woodland Circle N
View photo
House · for sale
USD 225,000
USD 199/sq.ft
New
11 Woodland Circle N
Rock Tavern
· 1,130 sq.ft · 3 Bedrooms · 1 Bath · House
· Garden · Deck · Equipped kitchen
Rock Tavern · 1,130 sq.ft · 3 Bedrooms · 1 Bath · House · Garden · Deck · Equipped kitchen
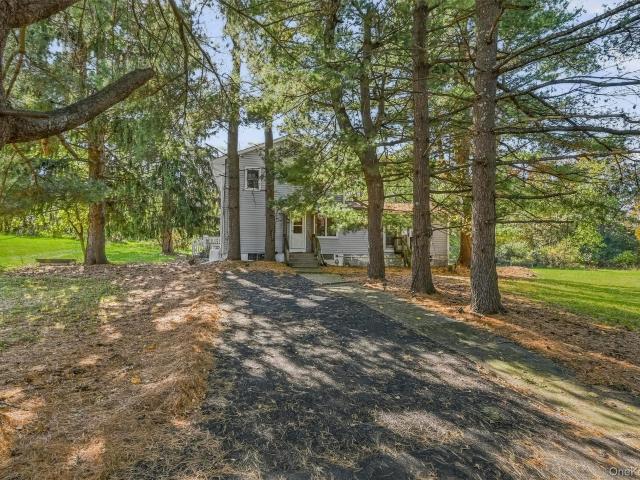
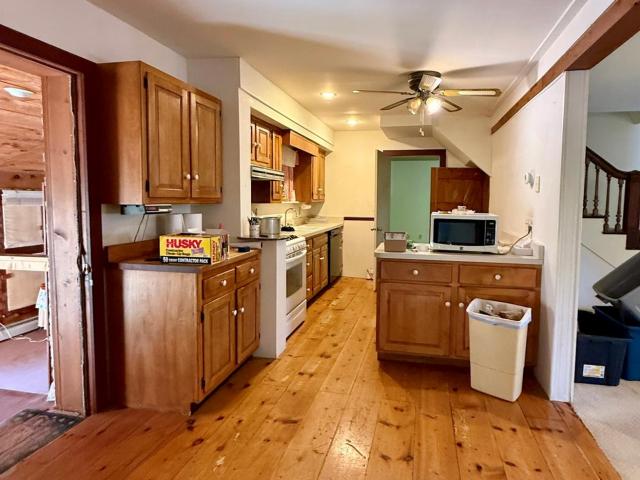
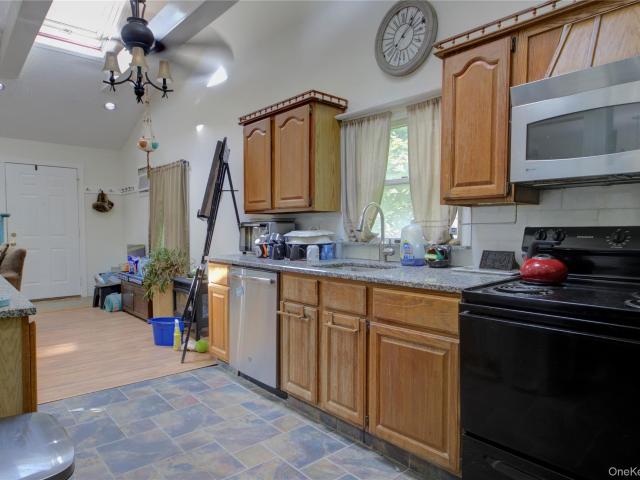
Welcome to this inviting home, where natural light, comfortable living spaces, and plenty of potential await. The bright kitchen features classic oak cabinetry, granite countertops. Enjoy a spacious dining room that offers plenty of room for family gatherings and entertaining, with additional built-in cabinetry providing convenient storage. Beautiful skylights fills the space with natural sunlight, creating a warm, airy atmosphere while helping reduce the need for daytime lighting. You will also appreciate the convenient alcove for a washer and dryer. Sliding glass doors open to a large deck overlooking a backyard, creating the perfect setting for outdoor entertaining, gardening, summer barbecues, or simply enjoying some fresh air. The bathroom offers added versatility with both a bathtub and a separate shower stall. Other features include 200-amp electrical service and a base ment accessible through a convenient Bilco door, offering additional storage possibilities. This home does nee
USD 225,000
21 Meadow Avenue
View photo
House · for sale
USD 400,000
USD 254/sq.ft
21 Meadow Avenue
Rock Tavern
· 1,572 sq.ft · 3 Bedrooms · 1 Bath · House
· Garden · Equipped kitchen · Cellar
Rock Tavern · 1,572 sq.ft · 3 Bedrooms · 1 Bath · House · Garden · Equipped kitchen · Cellar
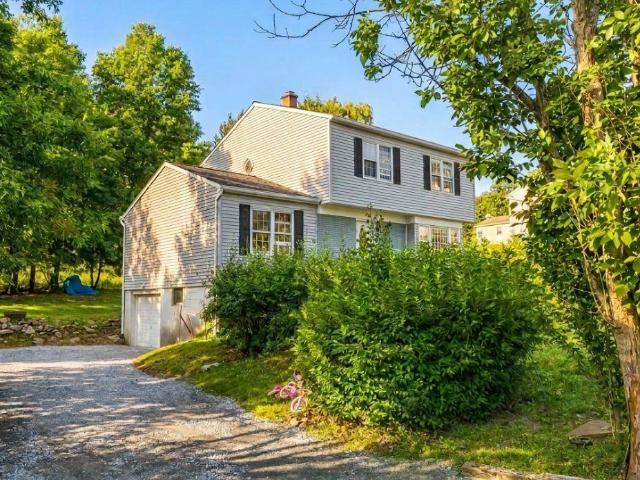
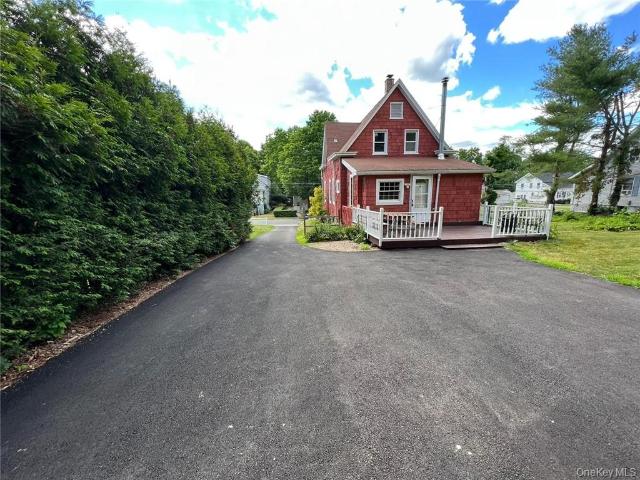
Washingtonville | New Listing| Affordable Ranch-Style Home~ Bring your vision to this sun-filled, three-bedroom ranch on a street with no through traffic. The open living and dining area connects to the kitchen, while hardwood flooring throughout adds warmth and character. Three bedrooms and one bathroom complete the main living space. Enjoy lovely front and back yards, plus a private driveway providing access to the full, unfinished basement and backyard. With low taxes, some TLC, and your personal touch, this affordable property could be a place to call home for years to come
USD 400,000
45 Frank Street
View photo
House · for sale
USD 816,000
45 Frank Street
Rock Tavern
· 4 Bedrooms · 2 Baths · House
· Deck · Fireplace · Parking · Air conditioning · Heating · Cellar
Rock Tavern · 4 Bedrooms · 2 Baths · House · Deck · Fireplace · Parking · Air conditioning · Heating · Cellar
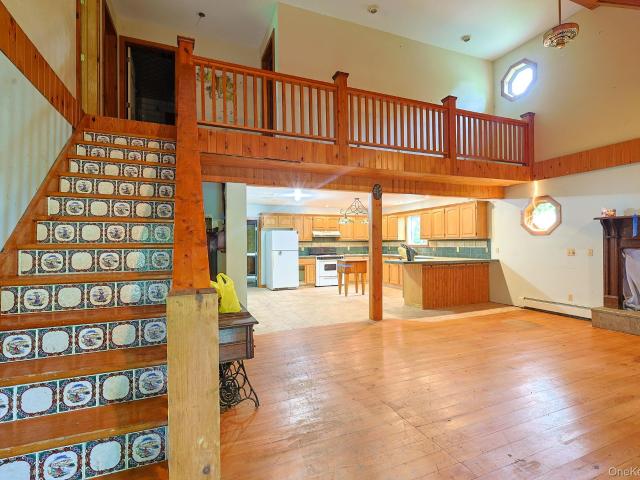
Final opportunities for new construction at meadowbrook estates—builder incentives available! Few homes remain. Seller offers closing-cost assistance with any lender OR a two-year rate buydown through the preferred lender only. Subject to negotiation, buyer qualification, and lender approval. Welcome to Meadowbrook Estates, a 90-plus-home subdivision by established local builders. This four-bedroom, two-and-a-half-bath home features an open floor plan, oak hardwood floors throughout the first level and upstairs hallways, abundant natural light, ample closets, and second-floor laundry. Features include recessed lighting, a natural gas fireplace, GE stainless steel appliances, two-zone forced-air heat and central air, a sprinkler system, municipal water and sewer, and an attached two-car garage. Enjoy a covered wraparound porch, rear deck, and spacious driveway. The full unfinished basement has an egress window and potential for future living or storage space, subject to approvals. Clo
USD 816,000
459 Ridge Road
View photo
House · for sale
USD 625,000
USD 261/sq.ft
459 Ridge Road
Rock Tavern
· 2,390 sq.ft · 3 Bedrooms · 2 Baths · House
Rock Tavern · 2,390 sq.ft · 3 Bedrooms · 2 Baths · House
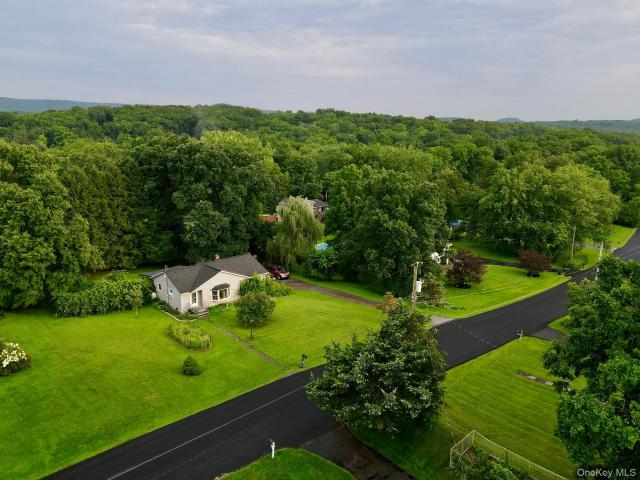
A Private Country Sanctuary on 8.1 Acres in Campbell Hall! Tucked away in the scenic Orange County countryside at 459 Ridge Road in Campbell Hall, NY, this spacious 1962-built residence offers a rare combination of acreage, privacy, and classic comfort. Set on an expansive 8.1-acre lot (over 350,000 square feet of private space), this property invites endless possibilities for outdoor enjoyment, gardening, or simply soaking in the serene natural surroundings within the Washingtonville School District. Inside, the home features approximately 2,400 square feet of spacious living area designed for comfortable everyday living, complemented by charming built-ins found throughout and stunning stained glass windows accenting the staircase and also in the family room. The layout offers three well-proportioned bedrooms alongside a thoughtfully transformed dedicated laundry room—originally structured as a fourth bedroom to provide ultra-convenient second floor-level utility. Complete with 2.5 ba
USD 625,000
102 Capital Drive
View photo
House · for sale
USD 435,000
USD 254/sq.ft
102 Capital Drive
Rock Tavern
· 1,711 sq.ft · 4 Bedrooms · 1 Bath · House
· Deck · Equipped kitchen
Rock Tavern · 1,711 sq.ft · 4 Bedrooms · 1 Bath · House · Deck · Equipped kitchen
Welcome to your beautiful Colonial. It's a golden opportunity to own a piece of tranquility in such a great neighborhood. Step inside to a huge bright living room to enjoy with sun waves sparkle in from the big windows and be captivated by the stunning kitchen, complete with sleek stainless steel appliances. The gorgeous bathroom ensures comfort and style. Imagine starting your mornings with a cup of coffee on the new painted deck, looking in the serene views. Everything you need is conveniently located on two floors, from the living space to the sleep, making life simple and easy. This turn-key home is ready for you to move in immediately. Opportunities like this are extremely rare and disappear fast. Don't miss your chance to own this slice of paradise in Washingtonville. Schedule your viewing today!
USD 435,000
237 Goodwill Road
View photo
House · for sale
USD 529,900
USD 309/sq.ft
237 Goodwill Road
Rock Tavern
· 1,711 sq.ft · 3 Bedrooms · 2 Baths · House
· Garden · Office room · Deck · Equipped kitchen
Rock Tavern · 1,711 sq.ft · 3 Bedrooms · 2 Baths · House · Garden · Office room · Deck · Equipped kitchen
Beautifully Updated Home in the Village of Montgomery – Valley Central Schools! Welcome to this inviting home in the charming Village of Montgomery, located in the Valley Central School District and Montgomery Elementary School area. Featuring thoughtful updates and versatile living spaces, this home offers comfort, style, and plenty of room to enjoy. The newly renovated kitchen boasts rich espresso cabinetry, stainless steel appliances, quartz counter-tops, a center island, and built-in speakers. Open to the living room, the layout creates a warm, connected space perfect for everyday living and entertaining. Beautiful hardwood floors add timeless character throughout. Enjoy additional living space in the enclosed sunroom, which opens onto a large deck overlooking the spacious, fenced-in backyard—ideal for outdoor gatherings, gardening, or simply relaxing. The lower level offers a cozy family room with a wood stove, plus an additional flexible room perfect for a home office, playroom,
USD 529,900
112 Houston Street
View photo
House · for sale
USD 274,900
USD 392/sq.ft
112 Houston Street
Rock Tavern
· 700 sq.ft · 2 Bedrooms · 1 Bath · House
· Garden · Equipped kitchen
Rock Tavern · 700 sq.ft · 2 Bedrooms · 1 Bath · House · Garden · Equipped kitchen
Welcome to this charming one-level home on a dead-end street in the Village of Maybrook. This home was renovated in 2005 and offers turnkey, move-in-ready appeal. A covered front porch offers an inviting place to entertain & relax. Harwood floors run throughout the main living areas, adding warmth & character. Step inside to a large living room with plenty of space for everyday living and entertaining, with the kitchen conveniently located to the left. Two generously sized bedrooms sit toward the back of the house with ample closet space for quiet and peaceful nights, and a full bathroom completes the five-room layout. A new 50 year rolled/shingle roof done in 10/26 adds further value and peace of mind. A freshly seal-coated driveway and a recently pressure-washed house and retaining wall enhance the home's curb appeal. This home is located right next to the historic Maybrook railroad yard area and is just a short distance from the local village park and recreation center. Close proxim
USD 274,900
406 Hawthorn Way
View photo
House · for sale
USD 450,000
USD 280/sq.ft
406 Hawthorn Way
Rock Tavern
· 1,604 sq.ft · 3 Bedrooms · 2 Baths · House
· Office room · Deck · Fireplace · Equipped kitchen · Parking
Rock Tavern · 1,604 sq.ft · 3 Bedrooms · 2 Baths · House · Office room · Deck · Fireplace · Equipped kitchen · Parking
Located in The Grove at New Windsor, this center-unit townhouse offers 3 bedrooms, 2 full bathrooms, and 1 half bath, with a practical multi-level layout and plenty of room to spread out. Built in 2013, the home features wood flooring, recessed lighting, and a fireplace in the main living area. The kitchen offers wood cabinetry, stainless steel appliances, a tile backsplash, and a breakfast counter, with a layout that works well for everyday cooking and dining. Upstairs, you'll find three bedrooms, including a spacious primary bedroom with high ceilings. The bathrooms feature modern finishes, including a double vanity and a separate soaking tub and shower. The finished lower level adds flexible space for a home office, recreation room, or additional living area. A private rear deck provides outdoor space, while the attached two-car garage and driveway offer convenient parking. The Grove at New Windsor is an established community with amenities that include a clubhouse, fitness center,
USD 450,000
67 Glenwood Road
View photo
House · for sale
USD 160,000
USD 225/sq.ft
67 Glenwood Road
Rock Tavern
· 710 sq.ft · 2 Bedrooms · 1 Bath · House
Rock Tavern · 710 sq.ft · 2 Bedrooms · 1 Bath · House
Incredible Opportunity with a Beautiful Lot! Bring your vision and unlock the potential of this property! Nestled on a beautiful, level lot directly across from a park, this home offers a wonderful setting with plenty of possibilities. Conveniently located along a school bus route, the property combines a desirable location with great potential. The home is in need of extensive repairs and renovations, making it an ideal opportunity for investors, contractors, or buyers ready to take on a project and transform it into something special. With a beautiful lot, convenient location, and endless possibilities, this is your chance to turn a fixer-upper into a gem!
USD 160,000
9 Von Trapp Court
View photo
House · for sale
USD 699,900
USD 211/sq.ft
9 Von Trapp Court
Rock Tavern
· 3,305 sq.ft · 4 Bedrooms · 2 Baths · House
· Equipped kitchen · Parking · Air conditioning · Cellar
Rock Tavern · 3,305 sq.ft · 4 Bedrooms · 2 Baths · House · Equipped kitchen · Parking · Air conditioning · Cellar
Welcome to Skyview Estates! Situated on a beautiful one-acre lot in a cul-de-sac in Washingtonville, this spacious 4-bedroom, 2.5-bath home offers 3,312 square feet of living space in an established neighborhood. Hardwood floors flow throughout the first floor, while the bright great room above the two-car garage features a soaring cathedral ceiling and abundant natural light. Custom kitchen with granite counters and island, stainless steel appliances and recessed lighting. The primary suite boasts high ceilings, a walk-in closet and a private bath with a jetted tub, separate stall shower and double-sink vanity. Additional features include central air, central vacuum, a walk-up attic with storage space, a full, expansive unfinished basement offering plenty of possibilities and an attached two-car garage. Located in the Washingtonville School District, this home combines generous living space with a desirable setting. Don’t miss this opportunity!
USD 699,900
56 Old Rt 208
View photo
House · for sale
USD 515,000
USD 268/sq.ft
56 Old Rt 208
Rock Tavern
· 1,916 sq.ft · 4 Bedrooms · 1 Bath · House
Rock Tavern · 1,916 sq.ft · 4 Bedrooms · 1 Bath · House
Discover a charming single-family home offering 4 bedrooms and 1.5 bathrooms, with a total of 8 spacious rooms. Located on a generous 1.9-acre lot, this property provides plenty of space for outdoor activities and privacy. Enjoy the peaceful atmosphere and classic appeal of this inviting home, perfect for comfortable family living in the desirable Montgomery community
USD 515,000
71 Van Alst Road
View photo
House · for sale
USD 674,999
USD 281/sq.ft
71 Van Alst Road
Rock Tavern
· 2,400 sq.ft · 4 Bedrooms · 2 Baths · House
· Patio · Garden · Office room · Deck · Fireplace · Equipped kitchen
Rock Tavern · 2,400 sq.ft · 4 Bedrooms · 2 Baths · House · Patio · Garden · Office room · Deck · Fireplace · Equipped kitchen
Tucked at the end of a quiet cul-de-sac in Montgomery's Pheasant Hollow Estates, this beautiful Victorian-style Colonial offers over 2,400 square feet of living space on 1.1 acres. The property enjoys a picturesque setting with open fields, mature trees, and views of horses grazing at a neighboring farm. Its distinctive architecture and charming wraparound front porch create a welcoming sense of home from the moment you arrive. Inside, a welcoming foyer introduces a thoughtfully designed floor plan featuring a formal sitting room, a versatile home office or study, and spacious gathering areas. The eat-in kitchen opens to a comfortable family room with a wood-burning fireplace, creating a natural space for everyday living and entertaining. Sliding glass doors lead to an expansive rear deck overlooking the scenic backyard and pastoral landscape beyond. Additional outdoor spaces, including stone patios and mature landscaping, offer even more opportunities to enjoy the property's beautiful
USD 674,999
64 Sylvan Trail
View photo
House · for sale
USD 275,000
USD 280/sq.ft
64 Sylvan Trail
Rock Tavern
· 980 sq.ft · 3 Bedrooms · 1 Bath · House
Rock Tavern · 980 sq.ft · 3 Bedrooms · 1 Bath · House
Charming Log-Style Home – Affordable Living or Great Investment Opportunity! This well-maintained 3-bedroom, 1-bath home, nestled along a lovely trail in Mountain Lodge Park, Features a warm, rustic log-style exterior and plenty of charm, this home offers a wonderful opportunity at an affordable price. Whether you're looking for a cozy place to call home or a smart addition to your investment portfolio, this property is worth a look! Great price, charming home in Washingtonville School District, close to shopping malls, perfect living with convenience and in nature combo
USD 275,000
31 Hilo Drive
View photo
House · for sale
USD 519,000
USD 287/sq.ft
31 Hilo Drive
Rock Tavern
· 1,808 sq.ft · 3 Bedrooms · 1 Bath · House
· Garden · Deck · Fireplace · Equipped kitchen
Rock Tavern · 1,808 sq.ft · 3 Bedrooms · 1 Bath · House · Garden · Deck · Fireplace · Equipped kitchen
Enjoy privacy and a peaceful country setting on 1.4 beautiful acres. This inviting home features too many updates to list! The eat-in kitchen combines style and convenience with Forno appliances, butcher block countertops and a pot filler. Gather around the living room fireplace or enjoy meals in the separate dining room. The renovated bathroom offers an oversized tub and double vanities, while a downstairs bonus room provides flexible space to suit your needs. Expansive front and back yards offer plenty of room for outdoor entertaining, gardening, or simply enjoying the surroundings. Relax on the new deck and appreciate the secluded setting, with a spacious driveway accommodating several vehicles. Located less than a one-minute drive from the Metro-North Port Jervis Line, with service to Hoboken, this home brings together country charm, thoughtful updates, and commuter convenience
USD 519,000
806 Mount Airy Road
View photo
House · for sale
USD 320,000
USD 136/sq.ft
806 Mount Airy Road
Rock Tavern
· 2,336 sq.ft · 4 Bedrooms · 2 Baths · House
· Swimming pool · Cellar
Rock Tavern · 2,336 sq.ft · 4 Bedrooms · 2 Baths · House · Swimming pool · Cellar
Bring your creative vision with you when viewing this gem located in Cornwall, NY. The low price point allows you the financial room to make this your own offering endless possibilities! Updated in the 1970's with some additions, the original portion of the home was built Circa 1820 and now consists of 4 bedrooms, including a first floor primary en-suite, plus 3 additional bedrooms and full bathroom on the second floor. Not to be missed is the walk-up attic and walk-out basement offering storage and workshop space. Set on nearly three quarters of an acre with a shed and in-ground pool. Conveniently located to schools, train station for commuters, shopping, and so much more
USD 320,000
812 Tower Avenue
View photo
House · for sale
USD 339,000
USD 231/sq.ft
812 Tower Avenue
Rock Tavern
· 1,464 sq.ft · 3 Bedrooms · 1 Bath · House
· Parking · Equipped kitchen · Cellar
Rock Tavern · 1,464 sq.ft · 3 Bedrooms · 1 Bath · House · Parking · Equipped kitchen · Cellar
You will fall in love with this lovely cape code on a level double lot! 2023 kitchen with stainless steel appliances and an island for your morning coffee! Separate bright dining area for dinner, family room with a cozy wood burning stove, living room and a entry sunroom that could be used as a guest bedroom, gives you plenty of space to enjoy, Three bedrooms upstairs and a full unfinished basement. Double lot with two sheds and a separate one car garage with a brand new roof and concrete slab that was just poured for the floor. Long new blacktop driveway would easy fit 4 cars and plenty street parking
USD 339,000
67 Colden Hill Road
View photo
House · for sale
USD 320,000
USD 167/sq.ft
67 Colden Hill Road
Rock Tavern
· 1,916 sq.ft · 4 Bedrooms · 2 Baths · House
Rock Tavern · 1,916 sq.ft · 4 Bedrooms · 2 Baths · House
Calling all investors, contractors, and buyers with a vision! *. Bring your tools, creativity, and imagination to unlock the incredible potential of this 4-bedroom, 2-bathroom Cape situated on just over an acre in the desirable Valley Central School District! *67 Colden Hill Road*. Is the perfect opportunity to renovate, reimagine, and transform a diamond in the rough into something truly special. Whether you're looking for your next investment project or dreaming of creating a home that's uniquely yours, the possibilities are endless! Conveniently located less than 70 miles from New York City, this property offers easy access to local Hudson Valley restaurants, shopping, hospitals, and everyday conveniences. Enjoy a short drive to charming New Paltz, Mohonk Preserve, and the countless outdoor adventures, scenic destinations, and attractions that make the beautiful Hudson Valley so special. *With over an acre of property, a fantastic location, and endless potential, this is an opportun
USD 320,000
125 Union Street
View photo
House · for sale
USD 439,000
USD 334/sq.ft
125 Union Street
Rock Tavern
· 1,313 sq.ft · 3 Bedrooms · 1 Bath · House
· Garden · Parking · Equipped kitchen · Swimming pool · Cellar
Rock Tavern · 1,313 sq.ft · 3 Bedrooms · 1 Bath · House · Garden · Parking · Equipped kitchen · Swimming pool · Cellar
Nestled in the charming and highly desirable Village of Montgomery, this classic 3-bedroom, 1.5-bath home is truly a diamond in the rough! Brimming with character, you'll fall in love with the beautiful original woodwork, hardwood floors, spacious living room, formal dining room, and sweet, inviting kitchen. The full basement offers endless possibilities for storage, hobbies, etc. Outside, enjoy a wonderful yard perfect for entertaining, complete with an inground pool, detached garage, and carport. Conveniently located near parks, restaurants, boutique shops, and everyday amenities, this commuter-friendly location offers the perfect blend of small-town charm and modern convenience. A rare opportunity to own a home with timeless appeal and tremendous potential in one of Orange County's most beloved villages
USD 439,000
16 McDonald Court
View photo
House · for sale
USD 826,000
USD 298/sq.ft
16 McDonald Court
Rock Tavern
· 2,766 sq.ft · 4 Bedrooms · 2 Baths · House
· Office room
Rock Tavern · 2,766 sq.ft · 4 Bedrooms · 2 Baths · House · Office room
Final opportunities for new construction at meadowbrook estates—with builder incentives available! Fewer than a handful of new homes remain. Seller offering closing-cost assistance with any lender OR a two-year rate buydown through the preferred lender only. Subject to negotiation, buyer qualification, and lender approval. Located at the top of a cul-de-sac within Meadowbrook Estates, a 90-plus-home subdivision developed by established local builders, this four-bedroom, two-and-a-half-bathroom home offers a spacious floor plan with separate living areas. The first floor includes a separate dining room, family room, living room, laundry room, and a bonus room suitable for a home office. Upstairs, the primary bedroom features a private full bathroom, alongside three additional bedrooms and another full bathroom. Oak hardwood flooring extends throughout the first floor and upstairs hallways. Large windows provide abundant natural light, while generous closet space and carefully selected f
USD 826,000
242 Prospect Road
View photo
House · for sale
USD 999,000
USD 598/sq.ft
242 Prospect Road
Rock Tavern
· 1,668 sq.ft · 3 Bedrooms · 1 Bath · House
Rock Tavern · 1,668 sq.ft · 3 Bedrooms · 1 Bath · House
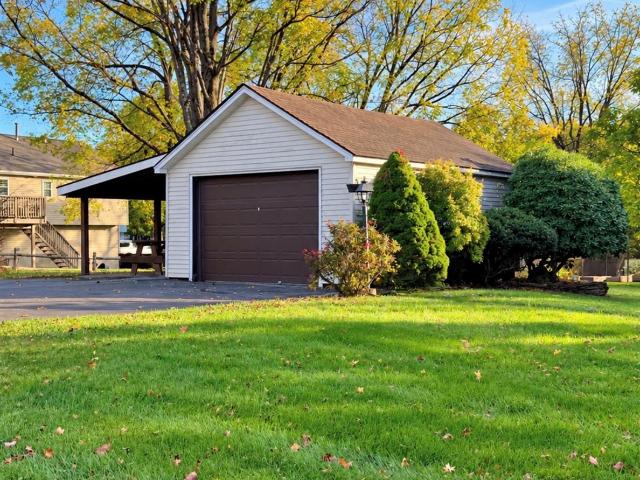
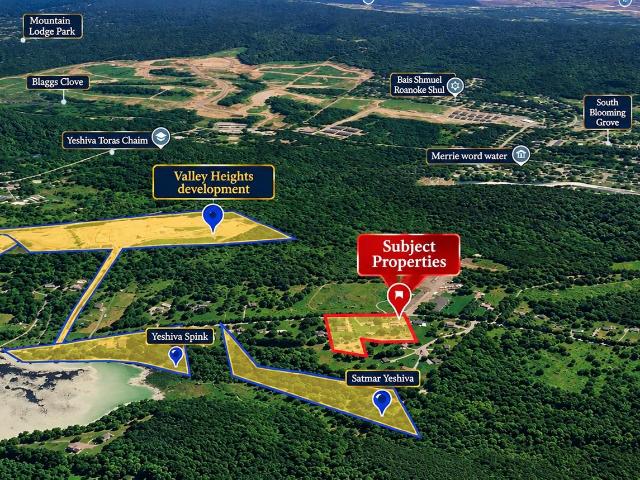
A Rare Development & Investment Opportunity*. This is far more than three homes—it's a unique opportunity to acquire. *three adjoining properties totaling over 3 acres*. In one of the area's fastest-growing locations: *234 Prospect Road. 236 Prospect Road. 242 Prospect Road*. Being sold together, these three properties create a rare opportunity for. *larger land, greater development potential, and multiple income possibilities. *. The true value lies in the potential to. *combine the parcels and pursue a potential multi-lot subdivision*, with the possibility of constructing multiple homes (subject to all municipal approvals). Strategically positioned. *right at the boundaries of major new residential construction and rapidly expanding communities*, this property sits directly in the path of growth while remaining conveniently close to major shopping and surrounding areas. While pursuing future development, the. *three existing homes provide immediate income-producing opportunities*, in
USD 999,000
87 Hardscrabble Road
View photo
House · for sale
USD 825,000
USD 309/sq.ft
87 Hardscrabble Road
Rock Tavern
· 2,669 sq.ft · 4 Bedrooms · 2 Baths · House
· Deck
Rock Tavern · 2,669 sq.ft · 4 Bedrooms · 2 Baths · House · Deck
Discover the perfect blend of privacy, comfort, and natural beauty on this exceptional property, nestled on 22 private acres along a quiet street. Featuring four spacious bedrooms, two-and-a-half bathrooms, a beautiful three-season sunroom, and expansive decking, this home offers the ideal setting for both relaxation and entertaining. Beyond the home, a peaceful pond and abundant wildlife create a tranquil retreat where you can unwind, take in the surrounding scenery, and enjoy breathtaking sunsets. With its generous acreage, serene setting, and inviting living spaces, this property offers a rare opportunity to embrace the privacy and beauty of country living while enjoying a place to truly call home. Best of all, this wonderful property is located near highways, public transportation, shopping and dining opportunities
USD 825,000
108 E Main Street
View photo
House · for sale
USD 280,000
USD 356/sq.ft
108 E Main Street
Rock Tavern
· 786 sq.ft · 2 Bedrooms · 1 Bath · House
· Garden
Rock Tavern · 786 sq.ft · 2 Bedrooms · 1 Bath · House · Garden
Are you looking for a great starter home or the perfect 1 level-living for a downsizer? This 2-bedroom, 1 bath ranch, located walking distance to all of the amenities that Washingtonville has to offer, is perfect for you! A beautiful, mostly level yard will provide a front row seat to the various parades that take place in the village. The home is freshly painted and recently had the electrical service upgraded. Close to; shopping, eateries, the library, professional offices, gyms, parks etc. And the Salisbury Mills Train Station is 3 miles away!
USD 280,000
118 King George Drive
View photo
House · for sale
USD 77,999
USD 67/sq.ft
118 King George Drive
Rock Tavern
· 1,152 sq.ft · 2 Bedrooms · 1 Bath · House
· Fireplace · Equipped kitchen
Rock Tavern · 1,152 sq.ft · 2 Bedrooms · 1 Bath · House · Fireplace · Equipped kitchen
Welcome to this charming and well-maintained 2-bedroom, 1-bath mobile home located in Windemere Community Park within the Cornwall Central School District! Step inside to find a spacious living room featuring beautiful wood-look flooring, warm wood-paneled walls, and a cozy fireplace, creating an inviting space to relax or entertain. The adjoining dining area offers plenty of natural light and flows conveniently into the kitchen, complete with white cabinetry, ample counter space, and a breakfast bar for casual dining. Both bedrooms offer comfortable layouts and plenty of flexibility, while the full bathroom provides everyday convenience. Additional highlights include generous storage space and a screened-in porch, perfect for enjoying your morning coffee or unwinding at the end of the day. With its functional layout, welcoming atmosphere, convenient single-level living, and location in the Cornwall Central School District, this home offers a wonderful opportunity to make it your own.
USD 77,999
301 Rakov Road
View photo
House · for sale
USD 315,000
USD 237/sq.ft
301 Rakov Road
Rock Tavern
· 1,324 sq.ft · 3 Bedrooms · 1 Bath · House
· Equipped kitchen
Rock Tavern · 1,324 sq.ft · 3 Bedrooms · 1 Bath · House · Equipped kitchen
This renovated single-family townhouse-style home offers 3 bedrooms, 1.5 baths, and 1,324 sq ft of comfortable living in the Village of Maybrook. Recent upgrades include a new roof, vinyl flooring, and recessed lighting throughout. The brand-new kitchen features ceramic tile flooring, granite countertops, new cabinets, and new appliances. The main floor plan offers a bright living/dining area, an updated kitchen, and a renovated half-bathroom with laundry hookup. The second floor includes a spacious primary bedroom with a walk-in closet, two additional well-sized bedrooms, and a fully renovated bathroom. Move-in ready with modern finishes and thoughtful updates throughout
USD 315,000
18 Westwood Drive
View photo
House · for sale
USD 349,000
USD 364/sq.ft
18 Westwood Drive
Rock Tavern
· 958 sq.ft · 3 Bedrooms · 1 Bath · House
Rock Tavern · 958 sq.ft · 3 Bedrooms · 1 Bath · House
Welcome to 18 Westwood Drive, tucked into the desirable Colden Park community and the Valley Central School District. This well-loved home is ready for its next chapter—and for someone with a little imagination to make it their own. A newer roof adds peace of mind, and beneath the carpeting in the living room and bedrooms are beautiful hardwood floors waiting to be uncovered. Picture cozy evenings at home, room to grow, and the satisfaction of creating a space that feels uniquely yours. Enjoy the convenience of being close to shopping, major highways, and commuter routes, while coming home to a welcoming neighborhood. Whether you’re ready to add your personal touches or simply looking for a place to put down roots, this is an opportunity to make a house your home. Come see the possibilities!
USD 349,000
100 Rock Cut Road
View photo
House · for sale
USD 435,000
USD 303/sq.ft
100 Rock Cut Road
Rock Tavern
· 1,432 sq.ft · 4 Bedrooms · 1 Bath · House
· Equipped kitchen
Rock Tavern · 1,432 sq.ft · 4 Bedrooms · 1 Bath · House · Equipped kitchen
Welcome Home! This charming, move-in-ready home has been thoughtfully updated and is ready for its next owner. The brand-new kitchen features beautiful granite countertops, a convenient coffee bar, and plenty of space to enjoy cooking and entertaining. Throughout the home, you'll find gleaming hardwood floors, classic arched doorways, and new carpeting upstairs that adds comfort and style. Offering 4 spacious bedrooms, 1 full bath, and even a dedicated media area, this home provides flexibility and room to grow. Additional updates include a new roof and a versatile mudroom full of potential, perfect for creating a cozy welcoming entryway. Every detail has been refreshed to create a warm, inviting atmosphere you'll love coming home to. Conveniently located in the Valley Central School District and just 15 minutes from Metro-North Beacon, this lovely home combines character, comfort, and convenience. Don't miss your opportunity to make it yours!
USD 435,000
92 Capital Drive
View photo
House · for sale
USD 549,900
USD 220/sq.ft
92 Capital Drive
Rock Tavern
· 2,497 sq.ft · 4 Bedrooms · 2 Baths · House
· Fireplace · Equipped kitchen · Parking · Air conditioning
Rock Tavern · 2,497 sq.ft · 4 Bedrooms · 2 Baths · House · Fireplace · Equipped kitchen · Parking · Air conditioning
Move in ready. Great commuter location, 2 full separate living spaces. This immaculate Mother/Daughter home in the much sought after Village of Washingtonville, offers flexible multi-generational living with natural gas service (rare in a Primarily oil-heated area). The main level features 3 bedrooms, 1.5 baths, a spacious Kitchen including stainless steel appliances with abundant cabinetry, formal living room, formal dining room, cathedral ceiling family room with skylights, and large windows that flood the space with natural light, Plus a beautiful wood fireplace for those extra cozy nights. The lower level is fully finished as an in-law suite with its own living room, eat-in kitchen with granite countertops, large bedroom with en-suite bathroom, and a separate entrance through the two-car garage. Laundry room with newer Whirlpool washer and dryer also on lower level. Both levels have independent central air systems, and the home includes a 17-kW whole-home natural gas standby genera
USD 549,900
47 Paradise Trail
View photo
House · for sale
USD 199,900
USD 247/sq.ft
47 Paradise Trail
Rock Tavern
· 807 sq.ft · 2 Bedrooms · 1 Bath · House
· Garden · Fireplace · Equipped kitchen
Rock Tavern · 807 sq.ft · 2 Bedrooms · 1 Bath · House · Garden · Fireplace · Equipped kitchen
Great price for a fast sale! *. Welcome to this well-loved Mountain Lodge-style home, situated on a lovely private 60 x 100 lot in the Washingtonville School District! Offering a wonderful combination of comfort, warmth, and privacy, this inviting home features beautiful tongue-and-groove pine walls, laminate flooring throughout with no carpeting, and a cozy living room complete with a propane fireplace & features an Andersen window. The generously sized dining room provides plenty of space for gatherings and entertaining, with a newer sliding glass door featuring built-in blinds and access to the private backyard. The kitchen offers stainless steel appliances, including a five-burner gas range, refrigerator, and microwave, along with a convenient pantry. There is a spacious primary bedroom, while the bathroom showcases beautiful knotty pine accents. Enjoy year-round comfort with two zones of Panasonic mini-split heating and air conditioning, insulated replacement windows that tilt in
USD 199,900
115 E Main Street
View photo
House · for sale
USD 420,000
USD 276/sq.ft
115 E Main Street
Rock Tavern
· 1,518 sq.ft · 3 Bedrooms · 1 Bath · House
· Garden · Equipped kitchen · Parking
Rock Tavern · 1,518 sq.ft · 3 Bedrooms · 1 Bath · House · Garden · Equipped kitchen · Parking
Welcome to 115 E Main Street in Washingtonville! This 3-bedroom, 1.5-bath split-level home offers a versatile layout, great natural light, and the opportunity to make it your own, all within the Washingtonville School District. Step inside to a spacious living room featuring beautiful hardwood floors and two skylights that fill the space with natural light. The living room flows into the kitchen and dining area, creating a comfortable layout for everyday living and gathering. Upstairs, you'll find three bedrooms and a full bathroom. The lower level offers even more flexibility, featuring a half bath with laundry, a second family room, den or playroom, plus an additional room currently used as an office. The half garage also provides great room for storage. Whether you need extra space for working from home, hobbies, a play area, or a cozy retreat, these rooms offer endless possibilities to suit your needs and lifestyle. Outside, enjoy a nice, level, fenced-in yard with room to relax, e
USD 420,000

Get email alerts

Don't miss out: be the first to know about new properties

The alert was correctly created

On subscribing you accept the conditions of use and the privacy policy
Alert
Receive new ads in your inbox
Save this search
Receive alerts for new listings

We'll send you an email when we have new properties for: "Houses for sale in Rock Tavern"

The alert was correctly created

Hardscrabble Tract
Worley Heights
Get email alerts and be the first to see new listings
Required field
On subscribing I accept the terms of the privacy policy
Perfect! You'll soon start receiving new listings via email
Alert
Receive an email when we have new ads for Houses for sale in Rock Tavern
Save this search
Filters

Bedrooms

Size (sq.ft)

sq.ft
sq.ft

Price

USD
USD

Property type

Bathrooms

Clear all filters
Receive notifications when new entries are published.