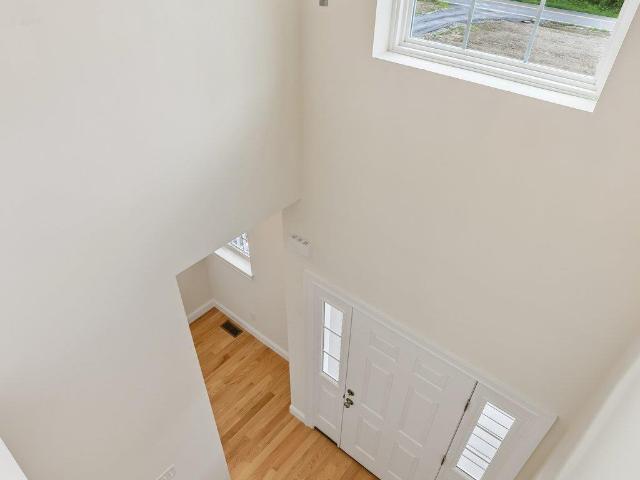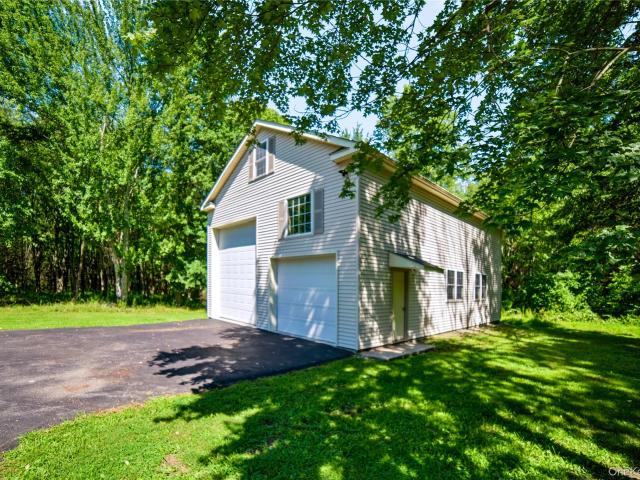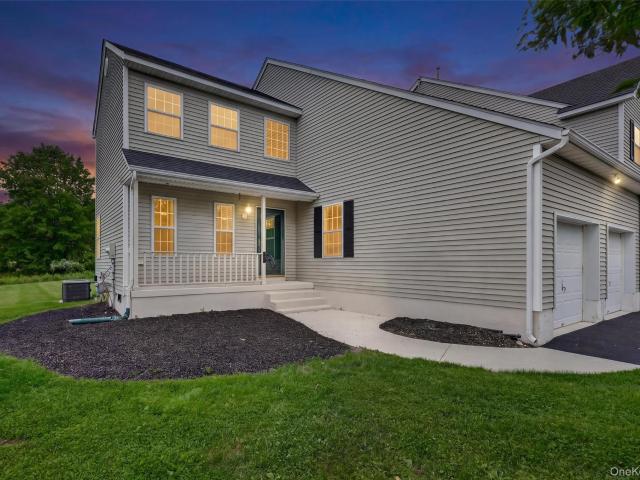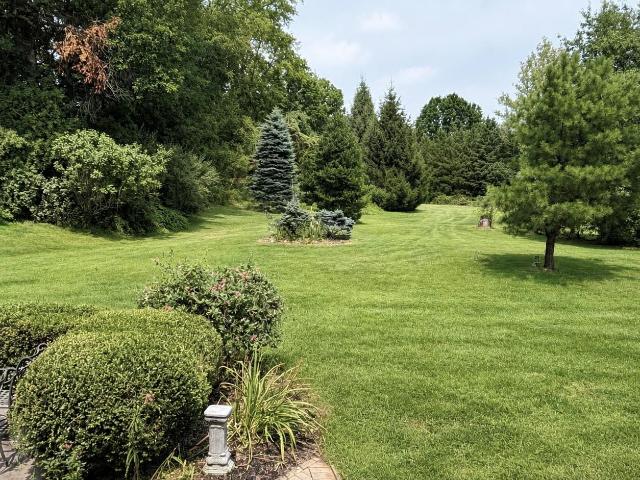
185 houses for sale in Rock Tavern

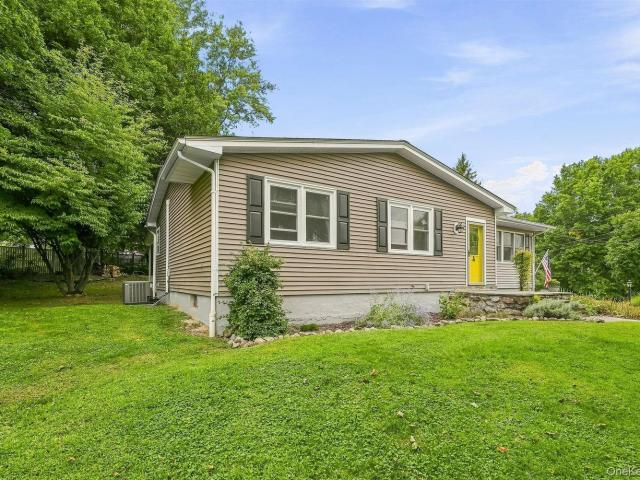
178 Mount Airy Road
View photo
House · for sale
USD 400,000
USD 281/sq.ft
178 Mount Airy Road
Rock Tavern
· 1,421 sq.ft · 3 Bedrooms · 1 Bath · House
· Equipped kitchen · Parking
Rock Tavern · 1,421 sq.ft · 3 Bedrooms · 1 Bath · House · Equipped kitchen · Parking
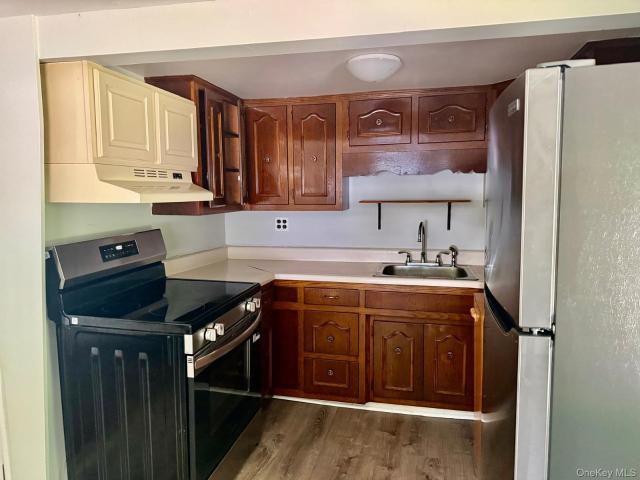
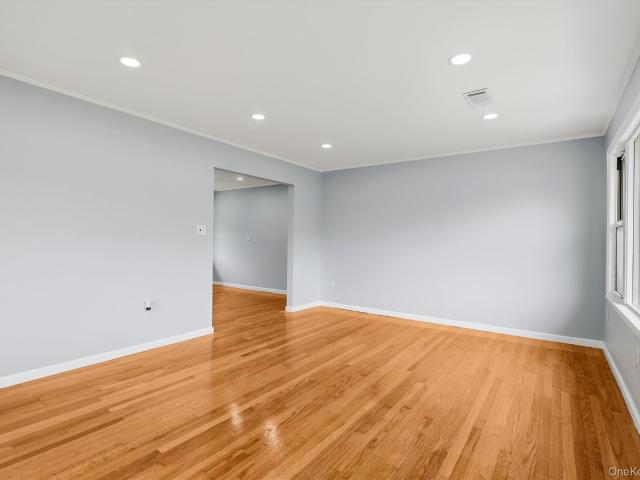
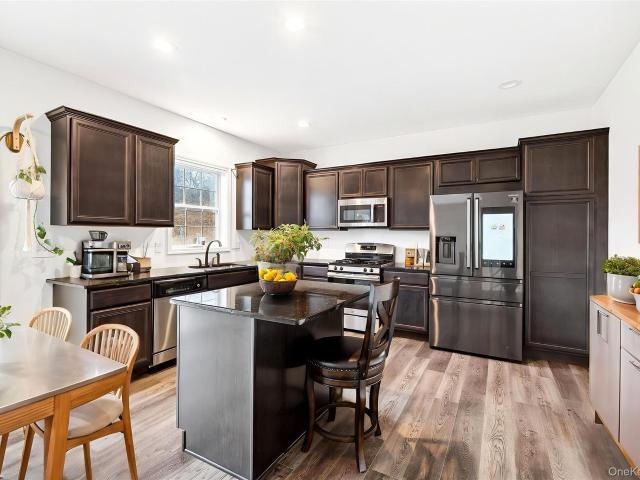
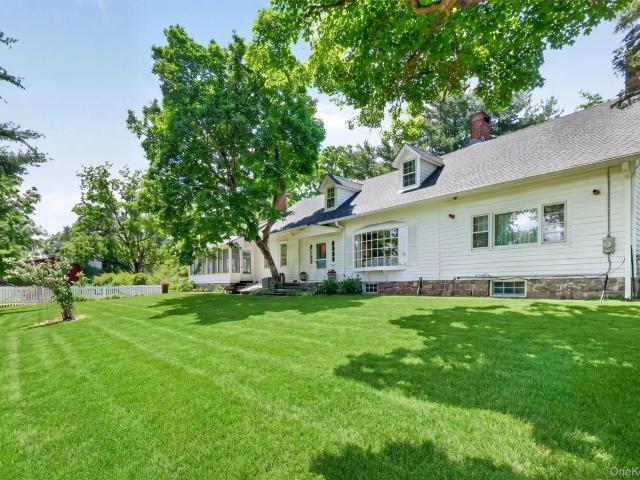
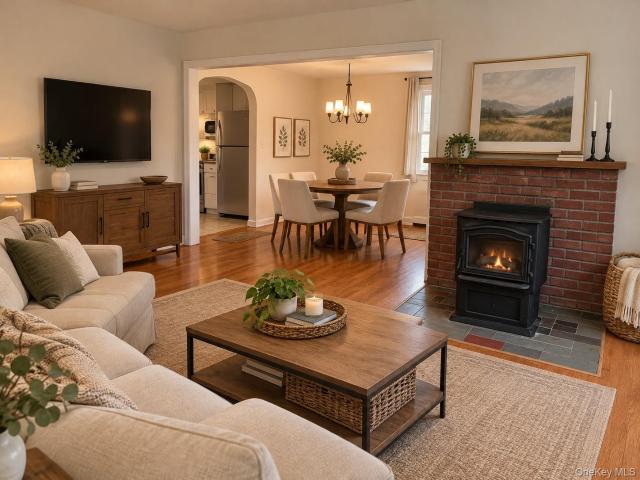
This welcoming, 3-bedroom ranch in the Cornwall School District, offers the perfect combination of comfort, functionality, and flexible living space. Recent updates include a new roof (2024)! Inside, you enter an open-concept living and dining area that flows seamlessly into the kitchen, where you'll have all you need with your counter space, cabinetry, and appliances, including a stainless steel dishwasher and stove. Three bedrooms and a full bath complete the main living level, but that's only the beginning. Just off the kitchen, you’ll find an impressive 544-square-foot temperature-controlled three-season room, providing exceptional additional living space for relaxing, entertaining, or enjoying the changing seasons. Beyond that is a convenient laundry area and a bonus room created from the converted garage. Currently used as a home office, this versatile space can easily adapt to fit your needs. Comfort is ensured year-round with three heating sources: baseboard heat, mini-split un
USD 400,000
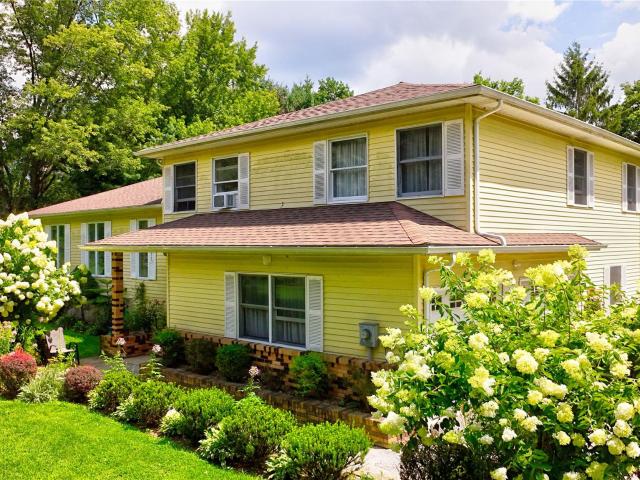
47 Orchard Lake Drive
View photo
House · for sale
USD 310,000
USD 364/sq.ft
47 Orchard Lake Drive
Rock Tavern
· 850 sq.ft · 2 Bedrooms · 1 Bath · House
· Patio · Garden · Deck · Equipped kitchen
Rock Tavern · 850 sq.ft · 2 Bedrooms · 1 Bath · House · Patio · Garden · Deck · Equipped kitchen
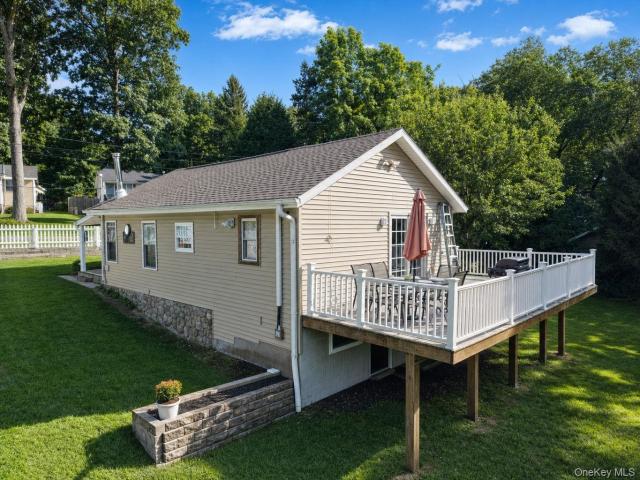
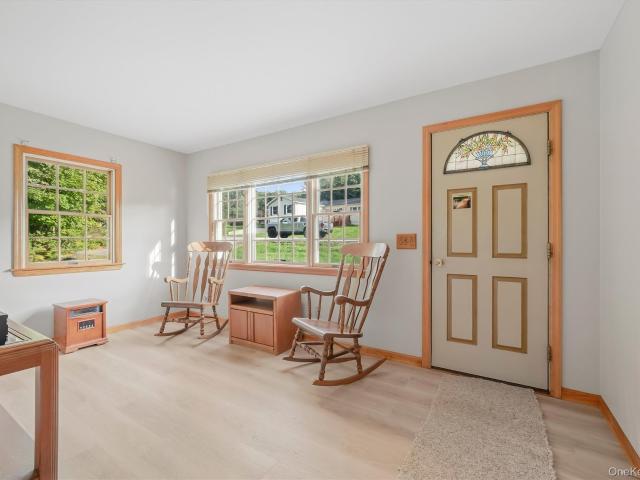
This sweet 2-bed, 1-bath ranch offers a bigger feel than you might expect. Inside, you'll find not one, but two living areas, providing plenty of versatility to spread out and make the home work for whatever fits your lifestyle. The first living room greets you as you step through the door, with the bedrooms and bathroom located just off of it, while the more expansive second living room sits on the other side of the home. The walk-through kitchen keeps everything easily connected, featuring ample countertop space and a quaint dining nook. An abundance of generously sized and well-placed windows surround the home, allowing all the natural light to come in and create a bright and inviting atmosphere that truly enhances every room. Outdoor living adds even more to enjoy. A small front patio provides a welcoming spot, while the private back deck overlooks a spacious yard edged with greenery, making for a peaceful backdrop. Once you arrive, you'll quickly discover there are plenty of reaso
USD 310,000
13 James Wilkinson Road
View photo
House · for sale
USD 679,000
USD 245/sq.ft
13 James Wilkinson Road
Rock Tavern
· 2,766 sq.ft · 5 Bedrooms · 3 Baths · House
· Garden · Parking · Deck · Fireplace · Equipped kitchen · Swimming pool
Rock Tavern · 2,766 sq.ft · 5 Bedrooms · 3 Baths · House · Garden · Parking · Deck · Fireplace · Equipped kitchen · Swimming pool
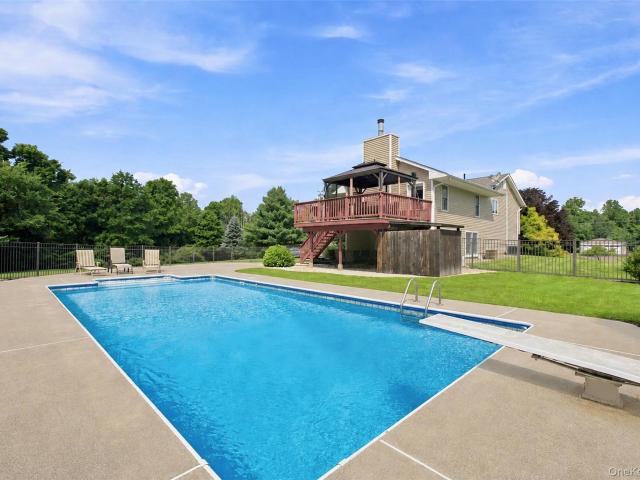
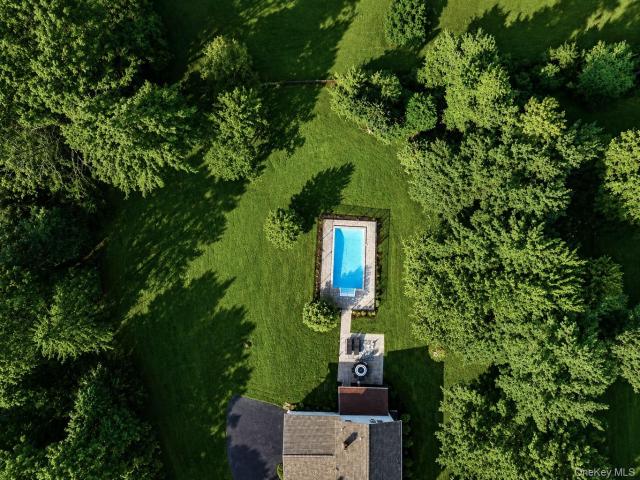
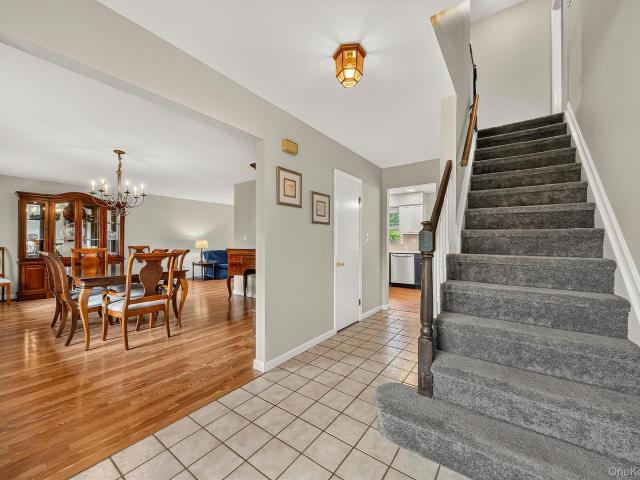
Amazing 1.8 acre level property! Stunning setting with fully fenced in INGROUND SALT WATER POOL! Extended updated bi-level! Impressive, family room with fireplace, cathedral ceilings and access to trex deck overlooking the park-like backyard with mature trees! Spacious home featuring 5 bedrooms, 4 FULL bathrooms! Kitchen features granite countertops, abundant wood cabinetry, pantry with custom built-ins, stainless steel appliances, double wall oven, a cooktop, built-in wine fridge, and a large center island with seating. Hardware floors! Ensuite bathroom off upper level bedroom as well as lower level. The lower level offers a spacious primary bedroom with a walk-in closet and private bathroom featuring a double-sink vanity, jetted soaking tub, separate shower, and extensive tilework. An additional bedroom and full hall bathroom provide excellent flexibility for guests or extended family. Paver walkway leading from the driveway to the backyard. HUGE storage shed size of a one car garage
USD 679,000
4 Liberty Court
View photo
House · for sale
USD 564,900
USD 318/sq.ft
4 Liberty Court
Rock Tavern
· 1,776 sq.ft · 4 Bedrooms · 3 Baths · House
· Garden · Deck · Equipped kitchen
Rock Tavern · 1,776 sq.ft · 4 Bedrooms · 3 Baths · House · Garden · Deck · Equipped kitchen
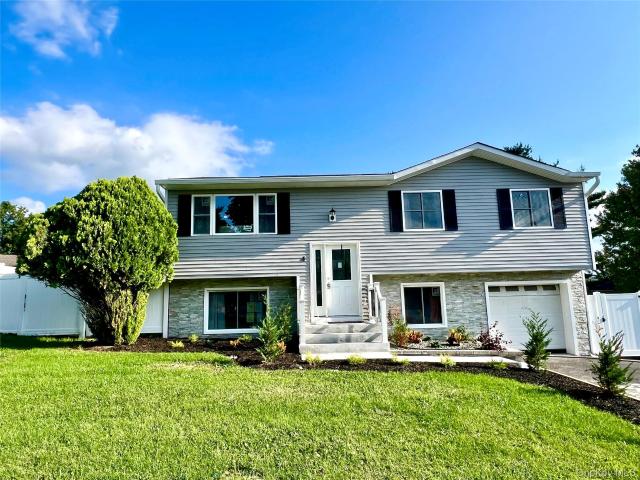
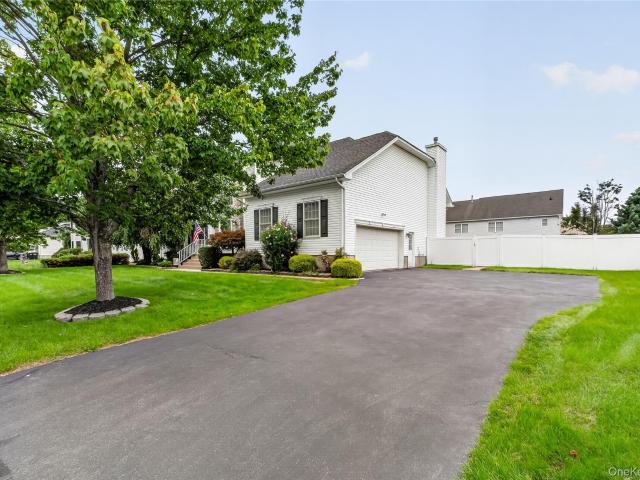
Welcome to this STUNNING turn-key 4 Bedroom home situated in one of the most DESIRABLE communities in Washingtonville. Manicured all the way from the front entrance to the inside and out to the backyard! As you enter this split level Ranch the main level leads you to a spacious living room with plenty of natural window light followed by a formal dining room with new luxury vinyl plank flooring throughout. The gorgeous kitchen features new cabinets, new quartz countertops, brand new stainless steel appliances fresh out the box, trendy backsplash and a large island for convenience and additional seating. The sliding door off the dinning area leads to the beautifully updated Trex deck where you will enjoy morning coffee and reading. The main level offers three bedrooms, one being a Suite with its own private tiled bath with a glass shower, new vanity and new accessories. A beautiful second full hallway bath with a tub with glass doors, trendy lighting, vanity and new accesories. As you he
USD 564,900
24 Wildwood Drive
View photo
House · for sale
USD 899,000
USD 250/sq.ft
24 Wildwood Drive
Rock Tavern
· 3,595 sq.ft · 3 Bedrooms · 2 Baths · House
· Patio · Office room · Fireplace · Equipped kitchen
Rock Tavern · 3,595 sq.ft · 3 Bedrooms · 2 Baths · House · Patio · Office room · Fireplace · Equipped kitchen
Quick move. Explore the Aerie Preserve, a premier residential enclave in the beautiful Mid-Hudson Valley, located just one hour from New York City. Masterfully created by luxury builder Argo Development, this community unites contemporary flair with visionary design. 24 Wildwood Drive hosts The Lodge floor plan, a generous 3-bedroom + Office, 2.5-bath residence situated on a unique private double lot that borders protected state land. The interior features a grand vaulted living room with a fireplace, a dining area with a breakfast nook, and a kitchen centered around a functional island and walk-in pantry. A dedicated mudroom completes the main floor. The second story is dedicated to comfort, featuring a primary suite with a large walk-in closet and a spa-like bathroom with a soaking tub. High-end finishes throughout include extra-wide oak hardwood flooring, Pella windows, spray foam insulation, and a KitchenAid appliance package. Outdoor enthusiasts will appreciate the covered patio a
USD 899,000
8 E Green Road
View photo
House · for sale
USD 499,000
USD 254/sq.ft
8 E Green Road
Rock Tavern
· 1,959 sq.ft · 5 Bedrooms · 2 Baths · House
· Office room · Equipped kitchen
Rock Tavern · 1,959 sq.ft · 5 Bedrooms · 2 Baths · House · Office room · Equipped kitchen
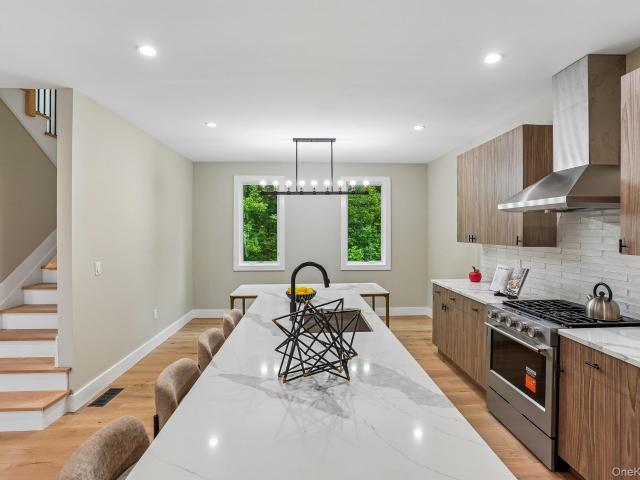
Better Than New Construction! Completely Renovated 5-Bedroom Home in Washingtonville School District! Tucked away on a quiet country road in Rock Tavern, this beautifully renovated home offers the perfect blend of modern updates, spacious living, and country charm! Located in the highly sought-after Washingtonville School District, this move-in-ready property features 5 bedrooms plus a den/office that could serve as a possible 6th bedroom, offering plenty of flexibility for today’s lifestyle. Enjoy a brand-new kitchen, updated bathrooms, a new roof, and a new washer and dryer. A bright sunroom provides the perfect spot to relax, while the inviting wraparound porch offers wonderful space to enjoy the peaceful surroundings. Conveniently located just minutes from I-84, Stewart International Airport, and the Salisbury Mills train station, this home offers a desirable combination of privacy and accessibility. With extensive renovations, versatile living space, a convenient location, and low
USD 499,000
9 Short Road
View photo
House · for sale
USD 845,000
USD 290/sq.ft
9 Short Road
Rock Tavern
· 2,906 sq.ft · 4 Bedrooms · 4 Baths · House
· Equipped kitchen
Rock Tavern · 2,906 sq.ft · 4 Bedrooms · 4 Baths · House · Equipped kitchen
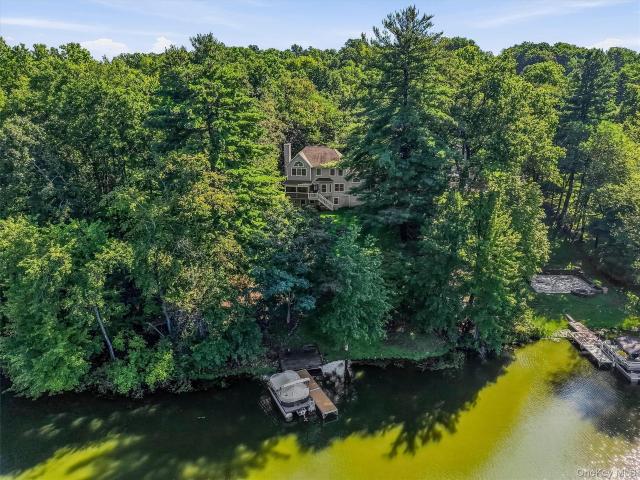
Lakefront living at its finest! This exceptional 4-bedroom, 4.5-bath colonial offers a rare combination of a substantial, beautifully appointed home, a private 1.2-acre lot, and significant frontage on Beaverdam Lake. Beautifully landscaped grounds and sweeping lake views create a truly private and picturesque setting, while private beach rights provide an additional way to enjoy all the lake has to offer. Inside, the home is designed for both comfortable living and effortless entertaining. The main level features a spacious open-concept layout, with the kitchen and family room creating a welcoming space for both everyday living and entertaining. The well-appointed kitchen is anchored by a stunning Wolf gas range and complemented by premium appliances, granite countertops, cherry cabinetry, and a generous center island. Hardwood flooring, recessed lighting, and thoughtful architectural details including crown and picture-frame molding add warmth and elegance throughout. The family room
USD 845,000
77 Union Street
View photo
House · for sale
USD 399,999
USD 159/sq.ft
77 Union Street
Rock Tavern
· 2,508 sq.ft · 4 Bedrooms · 3 Baths · House
· Patio · Office room · Fireplace · Equipped kitchen · Swimming pool · Parking
Rock Tavern · 2,508 sq.ft · 4 Bedrooms · 3 Baths · House · Patio · Office room · Fireplace · Equipped kitchen · Swimming pool · Parking
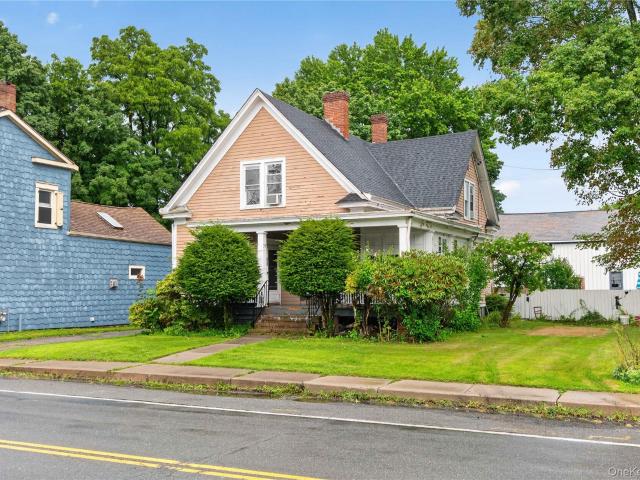
Full of classic character and versatility, this spacious home at 77 Union Street offers a fantastic opportunity in the Valley Central School District. The property features a spacious 3-bedroom main living area alongside a comfortable 1-bedroom secondary living space, ideal for a home office, guest suite, or additional flexible living arrangements. Classic architectural details include a charming gabled roofline, original wood siding, Victorian-style finishes, and a welcoming screened front porch, perfect for relaxing or entertaining. Inside, the home is filled with natural light and features built-in shelving throughout for added charm and storage. The main living area offers spacious rooms, plenty of cabinetry, a washer/dryer hookup in the kitchen, and a classic claw-foot tub. Additional features include a cozy fireplace, in-ground pool, and a private patio area for outdoor enjoyment. Driveway parking provides added convenience, and the mature landscaping with established trees and s
USD 399,999
8 Jaques Drive
View photo
House · for sale
USD 525,000
USD 218/sq.ft
8 Jaques Drive
Rock Tavern
· 2,400 sq.ft · 3 Bedrooms · 2 Baths · House
· Garden · Office room · Deck · Fireplace · Equipped kitchen · Cellar
Rock Tavern · 2,400 sq.ft · 3 Bedrooms · 2 Baths · House · Garden · Office room · Deck · Fireplace · Equipped kitchen · Cellar
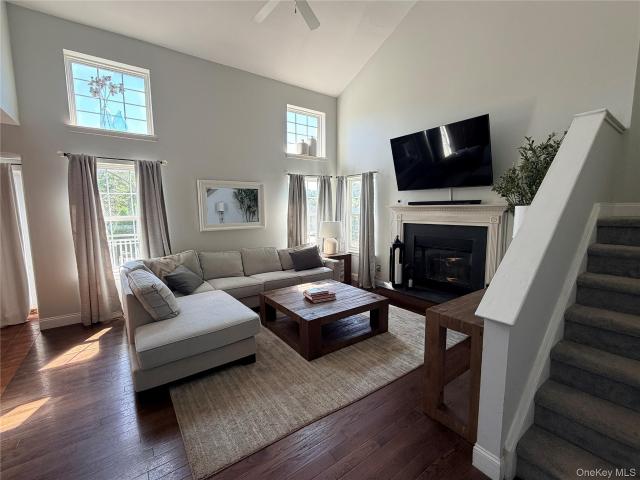
Welcome to 8 Jaques Drive, a spacious 3 bedroom, 2.5 bath Colonial in the desirable Moffat Ridge neighborhood of Washingtonville, NY. A dramatic two story living room creates an impressive first impression with abundant natural light, hardwood floors and a fireplace that serves as the room's inviting focal point. The main level also features a formal dining room and a generously sized kitchen with extensive cabinetry, stainless steel appliances, a gas range, tile backsplash and plenty of space for meal prep. Upstairs, the primary suite offers a vaulted ceiling, while two additional bedrooms and a full hall bathroom provide comfortable and flexible living space. The finished basement adds valuable room for a recreation area, home office, fitness space, media room or hobbies, along with a dedicated laundry area and additional storage. Outside, enjoy a large elevated deck overlooking the backyard, an ideal setting for outdoor dining, grilling, relaxing and entertaining. Additional highlig
USD 525,000
15 Alpine Lane
View photo
House · for sale
USD 759,900
USD 274/sq.ft
15 Alpine Lane
Rock Tavern
· 2,766 sq.ft · 4 Bedrooms · 3 Baths · House
· Patio · Equipped kitchen
Rock Tavern · 2,766 sq.ft · 4 Bedrooms · 3 Baths · House · Patio · Equipped kitchen
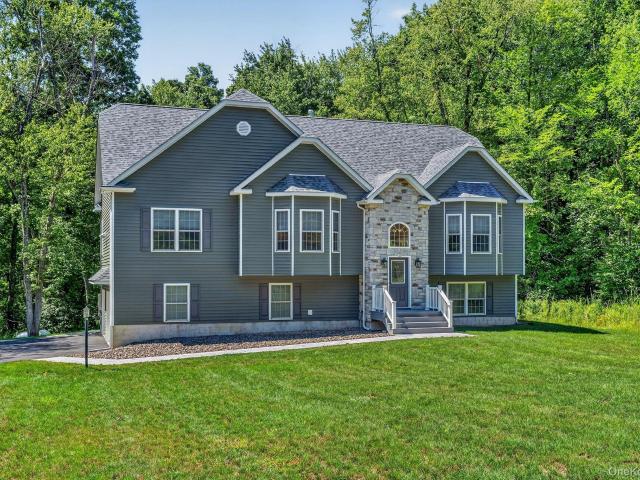
Welcome home to this beautiful 4-bedroom, 3-full-bathroom bilevel, perfectly situated on 2.2 acres on a peaceful country cul-de-sac. Offering the ideal combination of privacy, space, and comfort, this home is ready to impress! Step inside to find hardwood and tile flooring throughout, creating a warm, polished look with easy maintenance. At the heart of the home is a beautiful eat-in kitchen, providing a welcoming space for everyday meals, entertaining, and gathering with family and friends. Outside, the property is just as inviting. A paved driveway accented by charming light posts creates a beautiful approach to the home, while the paver front walkway adds to its curb appeal. Out back, a paver patio offers the perfect setting for summer barbecues, outdoor dining, or simply relaxing and enjoying the peaceful country surroundings. With four spacious bedrooms, three full bathrooms, 2.2 acres of property, and a quiet private cul-de-sac location, this home offers plenty of room both insid
USD 759,900
309 Beattie Road
View photo
House · for sale
USD 975,000
USD 156/sq.ft
309 Beattie Road
Rock Tavern
· 6,232 sq.ft · 5 Bedrooms · 4 Baths · House
· Garden · Office room · Fireplace · Equipped kitchen
Rock Tavern · 6,232 sq.ft · 5 Bedrooms · 4 Baths · House · Garden · Office room · Fireplace · Equipped kitchen
Welcome to your own private retreat. Set on beautifully landscaped grounds, this impressive custom Colonial offers 5/1 bedrooms, 4 full baths, plus a dedicated office. A winding driveway leads to the stately residence, where mature trees, manicured lawns, and colorful gardens create an exceptional first impression. Inside, you'll find over three levels of thoughtfully designed living space highlighted by rich hardwood flooring, custom millwork, and generously sized rooms. The heart of the home is the stunning gourmet kitchen featuring granite countertops, custom cabinetry, a center island with seating, stainless steel appliances, double wall ovens, and seamless access to the outdoor entertaining areas. Just beyond, the dramatic great room showcases soaring wood-planked cathedral ceilings, skylights, a beautiful brick fireplace, and walls of windows overlooking the picturesque backyard. The spacious primary suite provides a peaceful escape with an updated spa-inspired bath featuring gra
USD 975,000
318 Beattie Road
View photo
House · for sale
USD 575,000
USD 290/sq.ft
318 Beattie Road
Rock Tavern
· 1,981 sq.ft · 3 Bedrooms · 2 Baths · House
· Garden · Deck · Air conditioning
Rock Tavern · 1,981 sq.ft · 3 Bedrooms · 2 Baths · House · Garden · Deck · Air conditioning
Perched high on a beautiful property with breathtaking panoramic views, this custom-built raised ranch offers exceptional quality, timeless craftsmanship, and a versatile layout that truly stands apart from the typical bi-level. Designed with extra living space and a unique floor plan, this home offers flexibility for today's lifestyle while maintaining a warm, inviting feel. Inside, you'll find Anderson windows, gleaming hardwood floors, two beautiful bay windows, soaring cathedral ceilings, and central air conditioning. The spacious lower level features an oversized finished family/playroom centered around a charming brick hearth with a cozy wood-burning stove—an ideal space for entertaining, relaxing, or creating a recreation area, home office, or guest space. Step outside to a gorgeous new deck where you can unwind while enjoying the spectacular views overlooking the surrounding countryside. The expansive yard offers endless possibilities for outdoor fun, gardening, or simply enjoy
USD 575,000
1 Sean Court
View photo
House · for sale
USD 699,900
USD 309/sq.ft
1 Sean Court
Rock Tavern
· 2,260 sq.ft · 4 Bedrooms · 2 Baths · House
· Office room · Fireplace · Equipped kitchen · Parking · Air conditioning
Rock Tavern · 2,260 sq.ft · 4 Bedrooms · 2 Baths · House · Office room · Fireplace · Equipped kitchen · Parking · Air conditioning
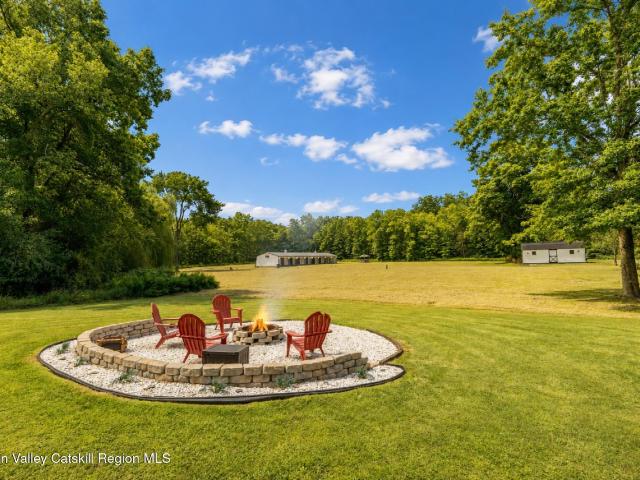
Welcome home to this beautiful 4-bedroom, 2.5-bath Colonial set on 3.8 picturesque acres in Rock Tavern! Offering a versatile floor plan, inviting spaces, and an incredible collection of outbuildings, this property provides the perfect blend of comfort, functionality, and country living. A charming rocking-chair front porch welcomes you into a spacious home featuring an open-concept layout, beautiful hardwood flooring, a modern kitchen with ample cabinetry and stainless-steel appliances, a cozy family room with fireplace, formal dining room, and a versatile den/home office. Central air and a two-car attached garage add to the convenience. Step outside and discover the property's true standout features a 7-stall barn with electricity and a water line already run to the building; the water simply needs to be reconnected. The barn and shed have been freshly painted and feature new roofs, making the outbuildings ready for a variety of uses. With open pastureland, expansive grounds, and end
USD 699,900
26 East Avenue
View photo
House · for sale
USD 197,499
USD 165/sq.ft
Updated
26 East Avenue
Rock Tavern
· 1,195 sq.ft · 3 Bedrooms · 2 Baths · House
· Equipped kitchen · Parking
Rock Tavern · 1,195 sq.ft · 3 Bedrooms · 2 Baths · House · Equipped kitchen · Parking
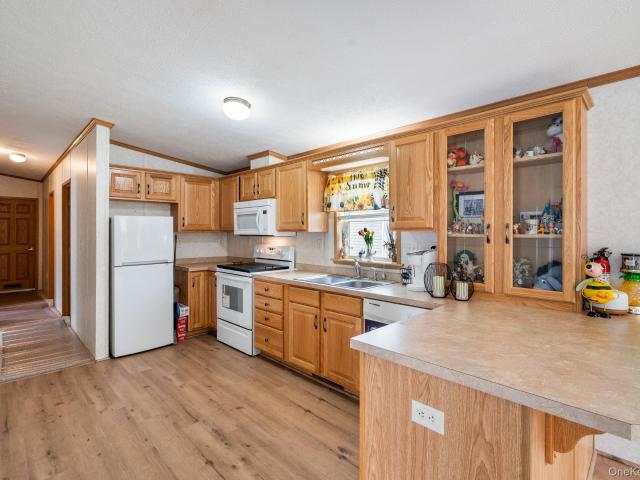
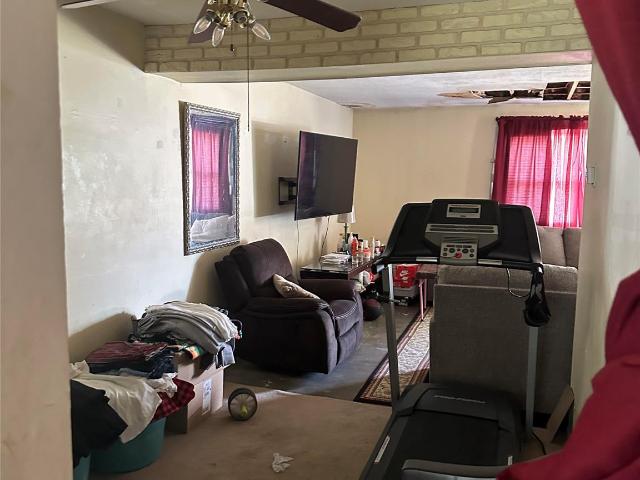
Welcome to this spacious 1,200-square-foot, 3-bedroom, 2-bathroom manufactured home with convenient driveway parking, nestled in the desirable Brookside Acres community within the Town of Blooming Grove and the Washingtonville School District. The heart of the home features a well-appointed kitchen boasting a plethora of oak cabinetry, a full suite of white appliances, and abundant counter space, complete with a peninsula that seamlessly connects to the dining area. Just adjacent, you'll find an expansive living room highlighted by wall-to-wall carpeting and a cooling ceiling fan, offering a comfortable space to relax and entertain. Down the hall, the private owner's suite awaits, featuring high ceilings, beige wall-to-wall carpeting, an extra-large closet, and an attached primary bathroom offering a double vanity, wood-look laminate flooring, and a step-up shower stall. Continuing past the owner's suite are two additional sizable bedrooms featuring cozy carpeting and ample closet spac
USD 197,499
4 Rena Marie Circle
View photo
House · for sale
USD 625,000
USD 265/sq.ft
4 Rena Marie Circle
Rock Tavern
· 2,357 sq.ft · 3 Bedrooms · 2 Baths · House
· Garden · Gym · Fireplace · Equipped kitchen
Rock Tavern · 2,357 sq.ft · 3 Bedrooms · 2 Baths · House · Garden · Gym · Fireplace · Equipped kitchen
A rare opportunity in the sought-after Rena Marie Circle in the Town of Blooming Grove! This beautifully cared-for ranch sits on a spectacular 1.3-acre lot, surrounded by lush, mature landscaping, beautiful gardens, mature trees, a large level lawn, and wonderful curb appeal. Offering comfortable living with generous indoor and outdoor spaces, this home has been lovingly maintained by caring owners who take great pride in their property. The bright and inviting interior features gleaming wood floors, a spacious living room with a beautiful fireplace, an updated kitchen with a new skylight and modern, newer high-end stainless-steel appliances, a large dining/sitting area, and 3 comfortable bedrooms, including a spacious primary suite with an updated en-suite bath and direct access to the screened porch. Both bathroom vanities have been recently upgraded. The finished lower level provides plenty of additional space for a recreation room, home office, gym, playroom, or media room, along w
USD 625,000
504 Ridge Road
View photo
House · for sale
USD 579,500
USD 261/sq.ft
504 Ridge Road
Rock Tavern
· 2,217 sq.ft · 3 Bedrooms · 2 Baths · House
· Office room · Equipped kitchen
Rock Tavern · 2,217 sq.ft · 3 Bedrooms · 2 Baths · House · Office room · Equipped kitchen
Welcome to this well maintained split level home nestled in the desirable Campbell Hall area. Offering 3 bedrooms and 2.5 baths, this 2,220 Sqft home provides a flexible layout with two spacious living rooms perfect for entertaining, relaxing, or creating a separate home office or playroom space. The updated kitchen features modern finishes and serves as the heart of the home, while the rest of the property offers plenty of opportunity to add your personal touch and build instant equity. Situated on 1.1 usable acres, the property offers space to enjoy outdoor living, gardening, recreation, or future enhancements. Located in a quiet neighborhood setting, yet just 7 minutes to shops, restaurants, and grocery stores, you’ll enjoy both privacy and convenience
USD 579,500
257 Orange Avenue
View photo
House · for sale
USD 249,900
USD 1,054/sq.ft
257 Orange Avenue
Rock Tavern
· 237 sq.ft · 2 Bedrooms · 1 Bath · House
· Garden · Deck · Cellar
Rock Tavern · 237 sq.ft · 2 Bedrooms · 1 Bath · House · Garden · Deck · Cellar
Charming Cape Cod! Enjoy country living on 1.5 acres plus a deck with backyard privacy. Range and refrigerator. Carpeting replaced 6 months ago. Open dining & living room with hardwood floors. Washer & Dryer in the basement. Two bedrooms on the second level. Valley Central School District, Berea Elementary
USD 249,900
995 State Route 17K
View photo
House · for sale
USD 419,900
USD 382/sq.ft
995 State Route 17K
Rock Tavern
· 1,098 sq.ft · 3 Bedrooms · 2 Baths · House
· Equipped kitchen · Air conditioning
Rock Tavern · 1,098 sq.ft · 3 Bedrooms · 2 Baths · House · Equipped kitchen · Air conditioning
This beautifully renovated ranch-style home offers 3 bedrooms, 2 full baths, and 1,104 sq ft of modern, move-in-ready living in the Town of Montgomery. Set right on Route 17K, this property combines the comfort of a fully updated home with the convenience of being close to everything—major highways, shopping, schools, parks, and everyday amenities. Every major upgrade has already been completed, giving buyers true peace of mind. The home features a new roof and gutters, new blacktop driveway, new boiler, new electric panel, new AC system, and new windows. Inside, the renovations continue with refinished hardwood floors, a brand-new kitchen showcasing granite countertops, new appliances, tile flooring, and a stylish backsplash. Both full bathrooms have been completely remodeled with fresh, contemporary finishes, and recessed lighting adds a bright, modern touch throughout. With its thoughtful updates, single-level layout, and unbeatable location, this turnkey ranch offers the perfect bl
USD 419,900
464 Bull Road
View photo
House · for sale
USD 725,000
USD 282/sq.ft
464 Bull Road
Rock Tavern
· 2,562 sq.ft · 4 Bedrooms · 3 Baths · House
· Garden · Deck · Fireplace · Equipped kitchen
Rock Tavern · 2,562 sq.ft · 4 Bedrooms · 3 Baths · House · Garden · Deck · Fireplace · Equipped kitchen
New Construction! Welcome to this beautifully crafted 4-bedroom, 3-bathroom home offering the perfect blend of modern design, quality finishes and functional living spaces. Thoughtfully designed with today's lifestyle in mind, this home features an open-concept floor plan ideal for both everyday living and entertaining. The main level showcases a spacious living room anchored by a stunning fireplace, creating a warm and inviting gathering space. The chef-inspired kitchen is the heart of the home and features quartz countertops, stainless steel appliances, a large center island with seating, a walk-in pantry, and abundant cabinet and counter space. The adjoining dining area has sliding glass doors that lead to a spacious 16' x 18' maintenance-free composite deck overlooking the private backyard—perfect for outdoor dining, relaxing or entertaining guests. A versatile bedroom and a full bathroom on the main level provide flexible living options, making the space ideal for guests, a home o
USD 725,000
50 Station Road
View photo
House · for sale
USD 725,000
USD 245/sq.ft
50 Station Road
Rock Tavern
· 2,949 sq.ft · 3 Bedrooms · 3 Baths · House
· Deck · Fireplace · Equipped kitchen
Rock Tavern · 2,949 sq.ft · 3 Bedrooms · 3 Baths · House · Deck · Fireplace · Equipped kitchen
Welcome to 50 Station Road, a stunning 5-acre retreat that combines space, privacy, and endless potential. This 2,960-square-foot home invites you in with its bright open floor plan, highlighted by soaring vaulted ceilings and gleaming hardwood floors throughout. The living room, featuring a cozy gas fireplace, flows effortlessly into the kitchen, where expansive counters, a new Bosch dishwasher, and an island create the perfect environment for entertaining. The spacious primary bedroom offers a large walk-in closet and a luxurious full bathroom with a soothing whirlpool tub, a separate shower, and elegant built-in cabinetry. The lower level showcases a generous family room along with a separate office or guest room plus a bonus room that promises even more versatility. The separate entrance can easily transform into a private in-law suite or guest apartment, subject to town approvals. Step outside to discover Trex decking on the inviting rocking chair front porch and an expansive Trex
USD 725,000
16 Woodfield Drive
View photo
House · for sale
USD 399,900
USD 273/sq.ft
16 Woodfield Drive
Rock Tavern
· 1,464 sq.ft · 3 Bedrooms · 1 Bath · House
· Garden · Deck · Equipped kitchen
Rock Tavern · 1,464 sq.ft · 3 Bedrooms · 1 Bath · House · Garden · Deck · Equipped kitchen
Move right into this beautifully maintained and thoughtfully updated home, where the major improvements have already been completed for you. *. The bright, open main level is filled with natural light and features freshly steamed hardwood floors throughout the living and dining areas. The kitchen offers wood cabinetry, Corian countertops, an island, and stainless-steel appliances. The 5-burner gas stove is ideal for cooking enthusiasts, while the refrigerator and microwave are only 6 months old. A sliding glass door leads to the deck and one of this home's most desirable features—a beautifully level, private backyard. Rarely found within the Village, this expansive, flat lawn provides exceptional usable outdoor space for entertaining, gardening, play, pets, or simply relaxing in your own peaceful retreat. The generous yard offers room to enjoy outdoor living in a way that is increasingly difficult to find. Combining a backyard of this size and usability with. *municipal water, municipa
USD 399,900
180 Sarah Wells Trail
View photo
House · for sale
USD 610,000
USD 208/sq.ft
180 Sarah Wells Trail
Rock Tavern
· 2,928 sq.ft · 5 Bedrooms · 2 Baths · House
· Garden · Office room · Equipped kitchen · Parking
Rock Tavern · 2,928 sq.ft · 5 Bedrooms · 2 Baths · House · Garden · Office room · Equipped kitchen · Parking
Privately nestled on 6.7 picturesque acres along prestigious Sarah Wells Trail, this classic 5-bedroom, 2.5-bath Tudor presents a rare opportunity to create the country retreat you’ve always envisioned. Set well back from the road for exceptional privacy, the property offers a peaceful escape surrounded by mature trees and natural beauty, where timeless architecture meets endless potential. Inside, a gracious foyer is flanked by a formal living room and dining room, both thoughtfully enclosed with French doors. Hardwood flooring adds warmth and character throughout, while the spacious family room invites relaxed living with double doors opening to the backyard. The large kitchen features an adjoining breakfast room and connects to the dining room through a charming pocket door. A private room can be used as a home office, guest room, or flexible bonus space to suit your needs, laundry room, half bath, back exterior door access, and convenient access to the attached two-car garage compl
USD 610,000
38 Highgrove Drive
View photo
House · for sale
USD 685,000
USD 248/sq.ft
38 Highgrove Drive
Rock Tavern
· 2,756 sq.ft · 4 Bedrooms · 2 Baths · House
· Office room · Fireplace · Equipped kitchen · Cellar
Rock Tavern · 2,756 sq.ft · 4 Bedrooms · 2 Baths · House · Office room · Fireplace · Equipped kitchen · Cellar
Welcome to this beautifully remodeled Contemporary Center Hall Colonial in the heart of Washingtonville. A dramatic entry and family room showcase soaring 20+ foot ceilings and a gas-burning fireplace, creating a bright and inviting atmosphere. The updated kitchen features granite countertops, stainless steel appliances, and a center island—perfect for everyday living and entertaining. The main level offers excellent flexibility with two additional rooms ideal for a home office, den, or guest space, plus a convenient half bath. Upstairs, you’ll find four spacious bedrooms and two full baths, including a private primary suite with cathedral ceilings and a separate alcove for sitting or workspace. The home also boasts a huge full basement, natural gas heat, municipal water and sewer, and scenic mountain views. Located in a sidewalk-lined neighborhood with easy access to a playground and Washingtonville schools, this home delivers space, updates, and lifestyle in one complete package. Sol
USD 685,000
2506 Constitution Way
View photo
House · for sale
USD 720,000
USD 196/sq.ft
2506 Constitution Way
Rock Tavern
· 3,660 sq.ft · 4 Bedrooms · 3 Baths · House
· Fireplace · Equipped kitchen
Rock Tavern · 3,660 sq.ft · 4 Bedrooms · 3 Baths · House · Fireplace · Equipped kitchen
Welcome to 2506 Constitution Way, a spacious 4-bedroom, 3.5-bath Colonial located in the award-winning Cornwall Central School District. Offering an impressive amount of living space and a versatile floor plan in New Windsor, the main level features hardwood floors throughout most of the space, crown molding, recessed lighting, and multiple rooms designed for both everyday living and entertaining. At the heart of the home is the open kitchen, featuring quartz countertops, ample cabinetry, a center island offering additional prep space and seating, and recessed lighting. A formal dining room provides the perfect setting for gatherings and holidays, while the living room is highlighted by a gas fireplace, creating a warm and inviting focal point. A separate family room offers even more space to relax, while a dedicated first-floor office provides an ideal work-from-home setup. A convenient powder room completes the main living area. Just off the kitchen, a separate laundry room is ideall
USD 720,000
151 Tuthill Road
View photo
House · for sale
USD 699,000
USD 223/sq.ft
151 Tuthill Road
Rock Tavern
· 3,132 sq.ft · 4 Bedrooms · 2 Baths · House
· Parking · Deck · Fireplace · Equipped kitchen · Air conditioning
Rock Tavern · 3,132 sq.ft · 4 Bedrooms · 2 Baths · House · Parking · Deck · Fireplace · Equipped kitchen · Air conditioning
Welcome to this stunning 7-acre'Gentleman's Farm, offering beauty, privacy, and tranquility. The 3,200 sq ft home features 4 bedrooms, a formal dining room with a stone fireplace, and a spacious living room with another fireplace and access to a large deck. Enjoy central air, elegant hardwood floors, tray ceilings, and a bright eat-in alcove off the kitchen, with the potential for a Mother-Daughter suite. The property includes a spacious detached garage suitable for an RV or boat, with an impressive workshop above. There's also a climate-controlled kennel and a 3-stall barn with a tack room and hay loft, surrounded by fenced paddocks. The expansive grounds are perfect for recreational use, with a pond for ice skating in winter. This property is a perfect blend of luxury and functionality for those seeking a serene lifestyle!
USD 699,000
36 Paradise Trail
View photo
House · for sale
USD 189,900
USD 280/sq.ft
36 Paradise Trail
Rock Tavern
· 678 sq.ft · 1 Bedroom · 1 Bath · House
Rock Tavern · 678 sq.ft · 1 Bedroom · 1 Bath · House
Welcome home to a Cozy Cottage a beautifully cared-for property where comfort, style, and peace of mind come together effortlessly. From the moment you arrive, you’ll appreciate the pride of ownership and thoughtful improvements that make this home truly special. Inside, beautiful Pergo flooring (2024) adds a warm, sophisticated feel, while the many recent updates allow you to simply settle in and enjoy. Major improvements include a newer roof (2021), blacktop driveway (2022), PVC railing (2023), and water softener (2024). The home’s key mechanical systems have also been thoughtfully maintained, including the oil tank, furnace, and hot water tank (all 2015), along with an electrical panel upgrade (2013). This is more than a house—it’s a place where you can envision relaxing mornings, welcoming family and friends, and creating memories for years to come. With an impressive list of updates already completed, this inviting home offers the rare combination of timeless appeal, modern comfor
USD 189,900
6 Elena Road
View photo
House · for sale
USD 498,000
USD 283/sq.ft
Updated
6 Elena Road
Rock Tavern
· 1,755 sq.ft · 3 Bedrooms · 2 Baths · House
· Patio · Garden · Office room · Swimming pool
Rock Tavern · 1,755 sq.ft · 3 Bedrooms · 2 Baths · House · Patio · Garden · Office room · Swimming pool
Beautifully maintained split-level home, perfectly situated on a picturesque one-acre property offering privacy, comfort, and exceptional outdoor living. Extremely Low Taxes! The backyard is an entertainer's dream, featuring a saltwater in-ground pool surrounded by a paver patio, perfect for relaxing or hosting family and friends. Inside, you'll find a spacious and versatile floor plan designed for today's lifestyle, including a lower-level in-law suite with a beautifully updated full bathroom, ideal for extended family, guests, or a private home office. A Harman pellet stove adds warmth and charm while helping reduce heating costs. This move-in-ready home has been meticulously updated with numerous major improvements, including a new roof and windows (2024). The pool has been extensively renovated with new coping, pump, and Hayward sand filter (2022), plus a new liner, Hayward saltwater chlorinator, and Loop-Loc safety cover (2021). Additional updates include a new well pump and press
USD 498,000
72 Station Road
View photo
House · for sale
USD 599,900
USD 275/sq.ft
72 Station Road
Rock Tavern
· 2,174 sq.ft · 4 Bedrooms · 2 Baths · House
· Garden · Deck · Equipped kitchen · Parking · Swimming pool · Cellar
Rock Tavern · 2,174 sq.ft · 4 Bedrooms · 2 Baths · House · Garden · Deck · Equipped kitchen · Parking · Swimming pool · Cellar
Welcome to this spacious 4-bedroom, 2.5-bath Colonial, beautifully situated on 3 lush acres in Salisbury Mills. The updated kitchen showcases stylish two-tone cabinetry, quartz countertops, stainless steel appliances and recessed lighting. The home has been freshly painted throughout, with brand-new carpeting on the stairs and entire second floor, creating a bright and refreshed interior. Outside, your private backyard retreat awaits! Spend summer days by the above-ground pool with an oversized deck and awning, relax in the gazebo or enjoy the peaceful setting of your own koi pond, all surrounded by three acres of greenery. Additional highlights include a full basement offering plenty of storage and an impressive 2-car garage with 14-foot ceilings and garage doors that are just two years old. Located in the Washingtonville School District and conveniently close to Metro-North train service, Stewart International Airport, shopping, dining and major commuter routes. Enjoy the space and t
USD 599,900
1825 Route 208
View photo
House · for sale
USD 774,000
USD 281/sq.ft
1825 Route 208
Rock Tavern
· 2,745 sq.ft · 3 Bedrooms · 3 Baths · House
· Garden
Rock Tavern · 2,745 sq.ft · 3 Bedrooms · 3 Baths · House · Garden
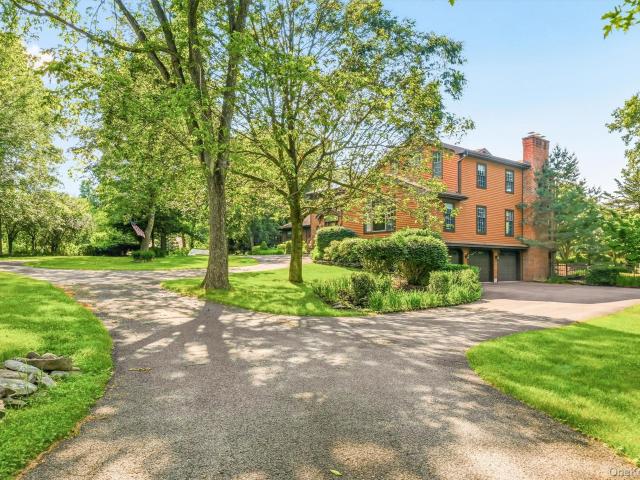
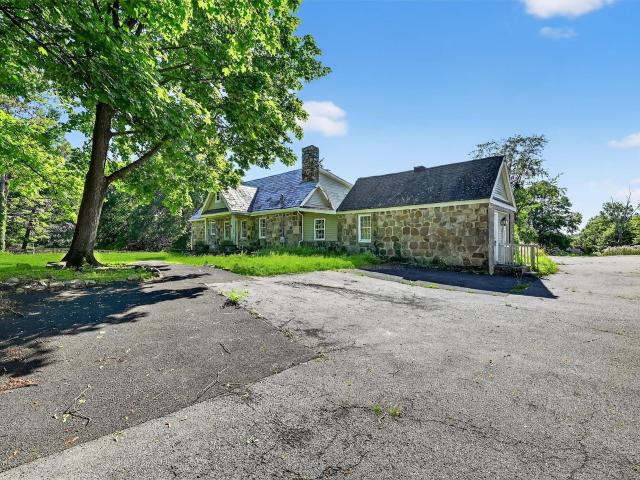
History happened here! Locally known as the Moffat Homestead, this extraordinary home was built in 1770 by Samuel Moffat II and is woven into the very fabric of the community's earliest days. The original dated cornerstone still sits proudly at the home as a tangible reminder of its remarkable past, while the original silo recalls its days as a working dairy farm. Before Washingtonville even had a name, this home was already standing. Nearly 255 years of character, memories and stories waiting for their next chapter. This gem is beautifully set back from the road on 7.7 acres, where peace and privacy await, and rock walls and a circular driveway lead to park-like grounds and a welcoming English garden. The setting transports you to your own private oasis, while the elegant interior showcases the charm and character of a truly treasured home. The spacious floor plan offers nearly 3,000 square feet of living space. Hardwood floors run throughout and authentic features including hand-hewn
USD 774,000
408 Watts Lane
View photo
House · for sale
USD 225,000
USD 160/sq.ft
408 Watts Lane
Rock Tavern
· 1,399 sq.ft · 3 Bedrooms · 1 Bath · House
Rock Tavern · 1,399 sq.ft · 3 Bedrooms · 1 Bath · House
This townhome is in a great location with 3 bedrooms 1.5 baths. Close to town. Property needs work, sold as is. This is a short sale and requires 3rd party approval
USD 225,000

Get email alerts

Don't miss out: be the first to know about new properties

The alert was correctly created

On subscribing you accept the conditions of use and the privacy policy
Alert
Receive new ads in your inbox
Save this search
Receive alerts for new listings

We'll send you an email when we have new properties for: "Houses for sale in Rock Tavern"

The alert was correctly created

Hardscrabble Tract
Worley Heights
Get email alerts and be the first to see new listings
Required field
On subscribing I accept the terms of the privacy policy
Perfect! You'll soon start receiving new listings via email
Alert
Receive an email when we have new ads for Houses for sale in Rock Tavern
Save this search
Filters

Bedrooms

Size (sq.ft)

sq.ft
sq.ft

Price

USD
USD

Property type

Bathrooms

Clear all filters
Receive notifications when new entries are published.