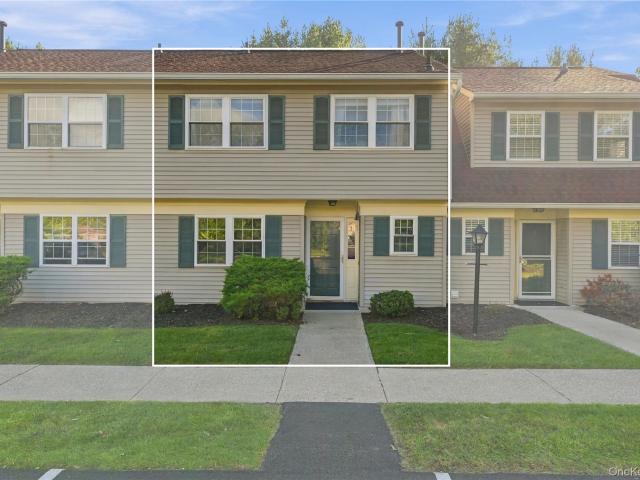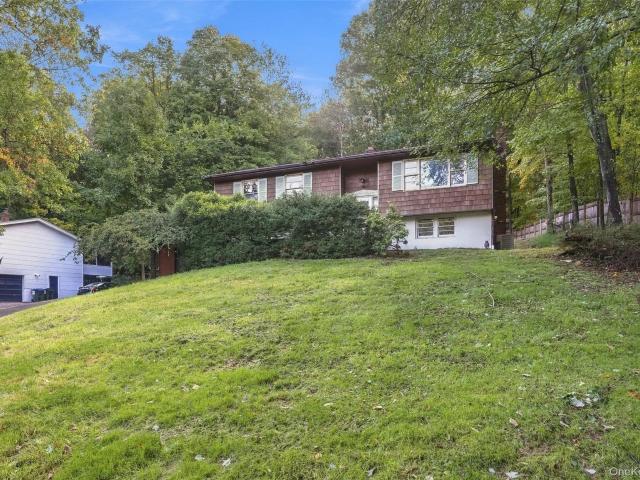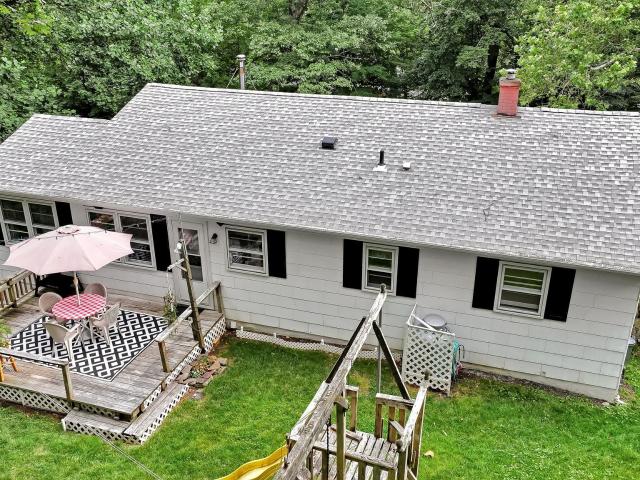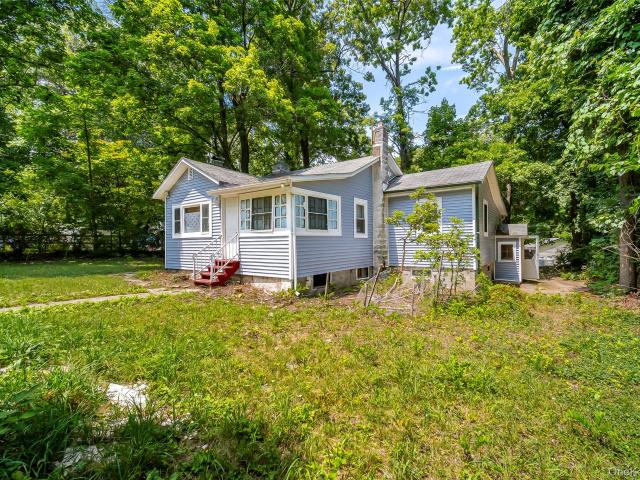
185 houses for sale in Rock Tavern

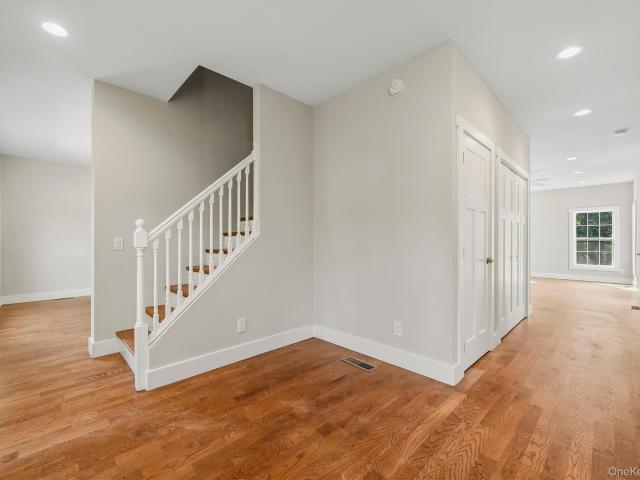
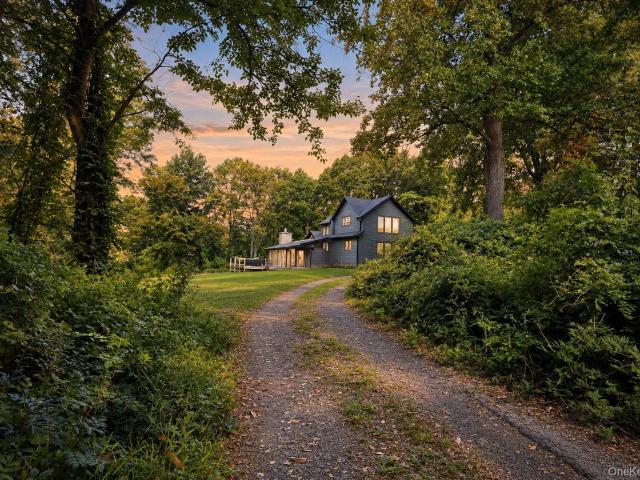
20 Ivy Rock Lane
View photo
House · for sale
USD 700,000
USD 323/sq.ft
20 Ivy Rock Lane
Rock Tavern
· 2,164 sq.ft · 3 Bedrooms · 2 Baths · House
Rock Tavern · 2,164 sq.ft · 3 Bedrooms · 2 Baths · House
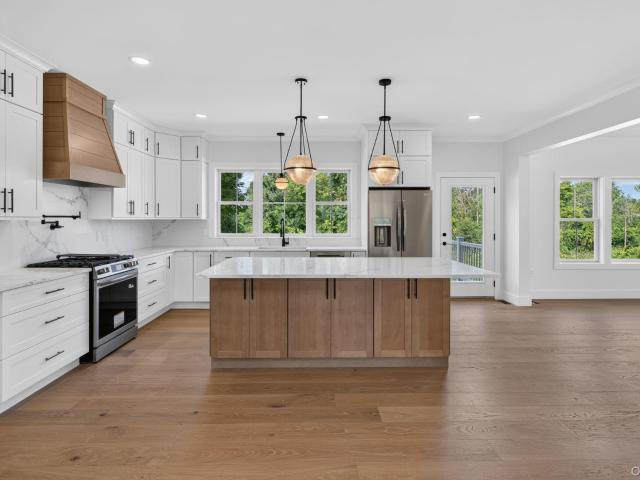
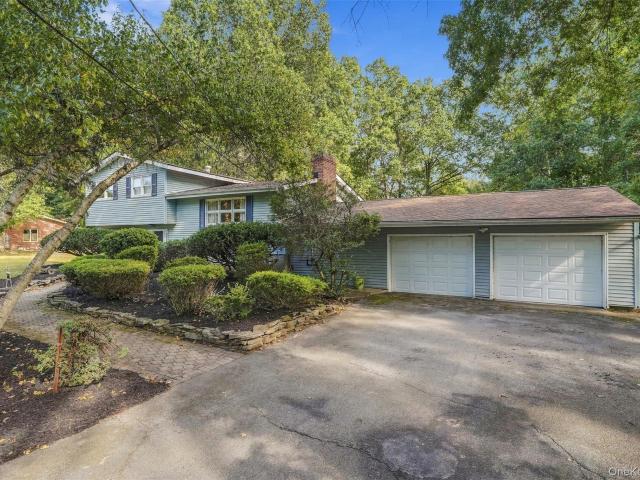
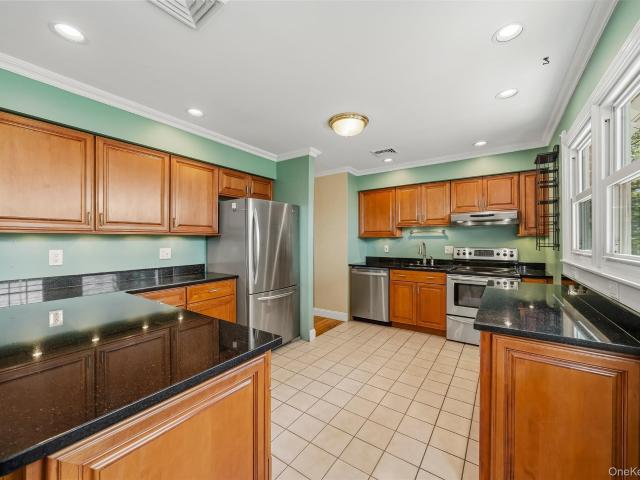
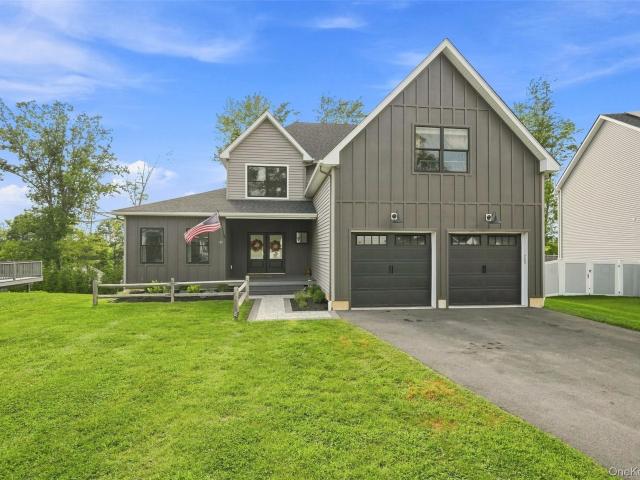
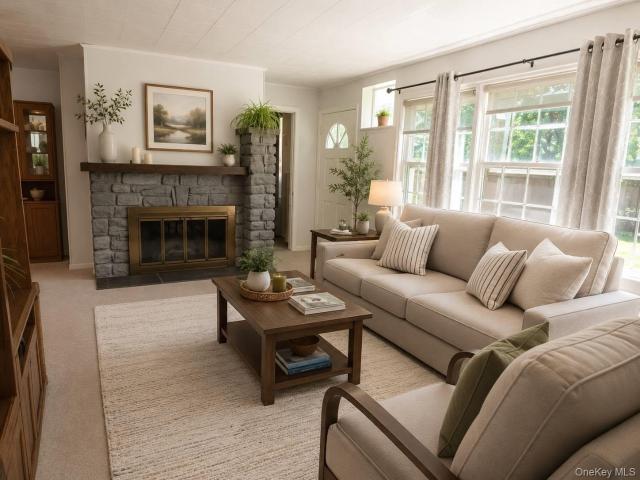
Contemporary cornwall retreat on nearly 10 private acres! Escape to your own private retreat without sacrificing convenience. This natural setting beauty features 2,165 sqft of fully renovated space with 3 bedroom and 2 full baths. This contemporary offers the rare combination of privacy, modern upgrades and easy access to everything Cornwall and Salisbury Mills has to offer. Tucked along a rustic country road, the setting feels like a weekend getaway. Yet Salisbury Mills train station is just 1.4 miles away, Storm King Art Center 0.8 miles, Schunnemunk State Park 1.1 miles, Cornwall Central High School 1.2 miles, 2.1 miles to shopping, restaurants and grocery stores. Fully upgraded inside and out. This home offers the feel and quality of new construction without losing its connection to the surrounding mature landscape. Exterior improvements include new roof, gutters, gutter guards, hardie board siding and insulation. While the interior has been thoughtfully renovated with updated kit
USD 700,000
98 Browns Road
View photo
House · for sale
USD 499,900
USD 263/sq.ft
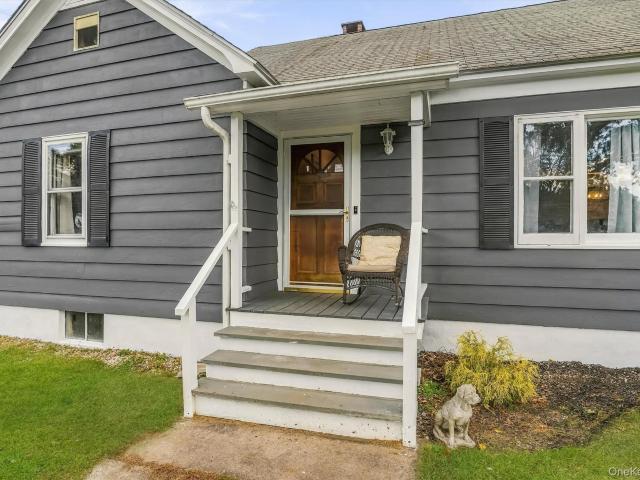
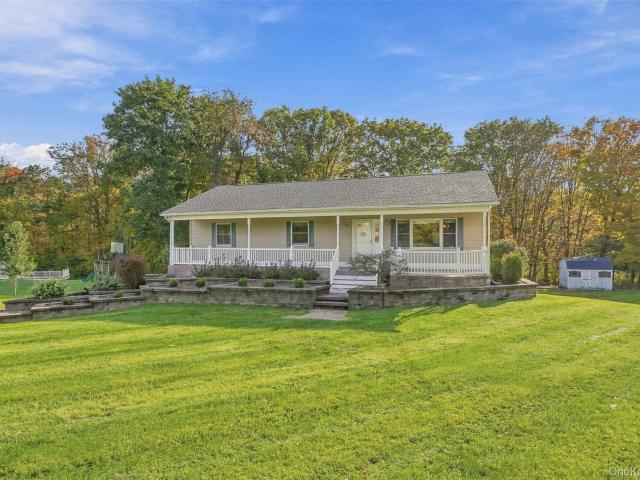
98 Browns Road
Rock Tavern
· 1,894 sq.ft · 3 Bedrooms · 3 Baths · House
· Fireplace · Equipped kitchen
Rock Tavern · 1,894 sq.ft · 3 Bedrooms · 3 Baths · House · Fireplace · Equipped kitchen
If you’ve been looking for a well-kept 3-bedroom, 3-full-bath ranch with a whole-house generator, room to spread out, a little privacy, and a great commuter location, 98 Browns Road checks a lot of boxes! Set on 1.9 acres in the Valley Central School District, this home has been lovingly maintained and offers a layout that works well for everyday living. From the moment you arrive, the beautiful front porch welcomes you in. It’s the perfect spot for sipping your morning coffee, relaxing with a good book, or enjoying a drink at sunset. Inside, the main level features a bright living room with a large picture window, cathedral ceilings, hardwood floors, an eat-in kitchen, separate dining room, three bedrooms, and two full baths. Both bathrooms feature ceramic tile flooring, and the primary bedroom has its own private bath with a new shower. The living room also has a roughed-in fireplace frame, giving the next owner the option to add a fireplace in the future if they choose. Also, if you
USD 499,900
21 Francis Harrison Court
View photo
House · for sale
USD 699,900
USD 261/sq.ft
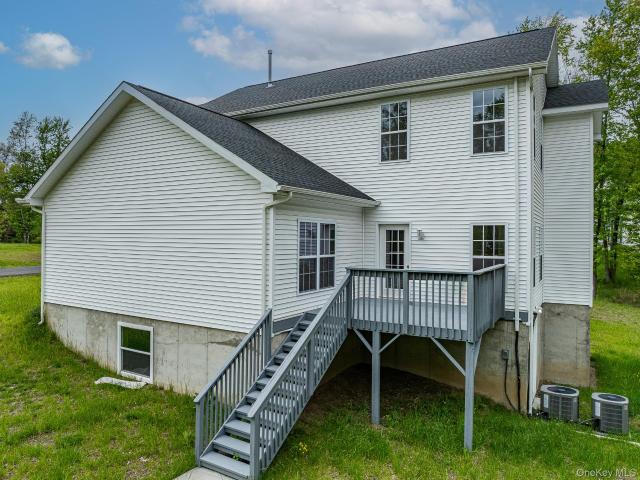
21 Francis Harrison Court
Rock Tavern
· 2,680 sq.ft · 4 Bedrooms · 2 Baths · House
· Equipped kitchen
Rock Tavern · 2,680 sq.ft · 4 Bedrooms · 2 Baths · House · Equipped kitchen
Your search for a beautiful new home in the Hudson Valley may have just come to an end. Located on a peaceful cul-de-sac in Montgomery and set on a spacious one-acre property, this newly built home offers nearly 2,700 square feet of beautifully finished living space, generous rooms, and a layout designed to accommodate both relaxed family living and entertaining. From the moment you enter, you'll appreciate the bright, inviting atmosphere created by large windows and beautiful hardwood flooring throughout the main living areas. The thoughtfully designed floor plan offers an ideal balance of open gathering spaces and private areas, providing flexibility for today's lifestyle. The impressive kitchen is designed to be both stylish and functional, featuring elegant quartz countertops, abundant cabinetry, recessed lighting, and plenty of preparation and storage space. It opens naturally to the spacious family room, creating a comfortable setting for everyday living and entertaining. A forma
USD 699,900
17 Nanuwitt Lane
View photo
House · for sale
USD 525,000
USD 253/sq.ft
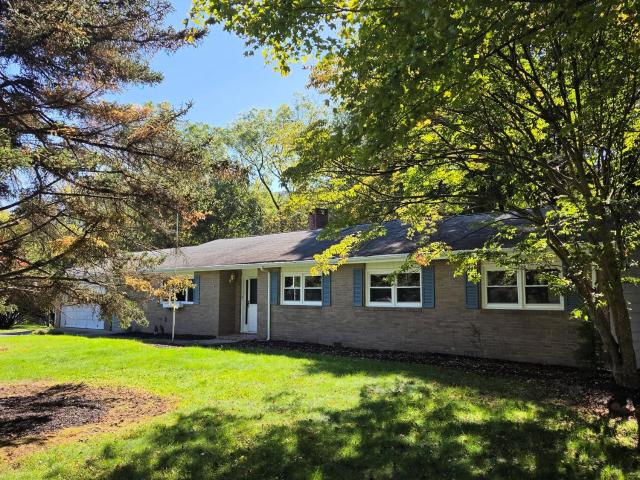
17 Nanuwitt Lane
Rock Tavern
· 2,067 sq.ft · 3 Bedrooms · 2 Baths · House
· Fireplace
Rock Tavern · 2,067 sq.ft · 3 Bedrooms · 2 Baths · House · Fireplace
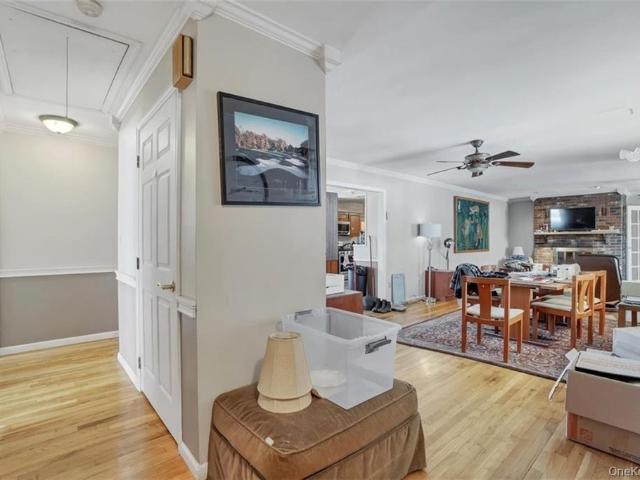
Welcome to your peaceful riverside retreat. Tucked away in a quiet cul-de-sac, this beautifully maintained brick ranch seamlessly blends mid-century solidity with the breathtaking natural beauty of the Hudson Valley. As you approach, the classic brick facade hints at the enduring quality within. Step through the front door into the welcoming entryway, where brand-new flooring immediately sets a fresh, sophisticated tone that carries seamlessly into the main hallways and living spaces. The wonderful, wide-open floor plan flows effortlessly from the entrance, creating a spacious, airy ambiance. The heart of the home features a dramatic, dual-sided brick fireplace, perfectly positioned to cast a warm, flickering glow across both the formal living room and the dining area simultaneously, both beautifully tied together by the stunning new floors underfoot. Every detail speaks to year-round comfort. The home is equipped with a clean, efficient heating system utilizing hidden radiant heating
USD 525,000
24 Francis Harrison Court
View photo
House · for sale
USD 699,900
USD 261/sq.ft
24 Francis Harrison Court
Rock Tavern
· 2,680 sq.ft · 4 Bedrooms · 2 Baths · House
· Office room · Deck · Fireplace · Equipped kitchen
Rock Tavern · 2,680 sq.ft · 4 Bedrooms · 2 Baths · House · Office room · Deck · Fireplace · Equipped kitchen
Set on a quiet cul-de-sac in the Valley Central School District, this newly constructed home offers just under 2,700 sq ft of thoughtfully designed living space on a full acre in one of Montgomery’s most desirable residential settings. Hardwood flooring flows throughout the home, complemented by expansive windows that fill the interior with natural light. The main level features a formal dining area, spacious family room, half bath, and a beautifully appointed kitchen with quartz countertops, recessed lighting, and abundant cabinetry for storage. A separate living room anchored by a sleek linear electric wall-mounted fireplace offers direct access to the private deck, while an additional flexible room is ideal for a home office, sitting room, or guest accommodations. The upper level showcases a spacious primary suite with oversized windows, a walk-in closet, soaking tub, double vanity, separate water closet, and tiled walk-in shower, while three additional bedrooms offer generous propo
USD 699,900
140 Senior Street
View photo
House · for sale
USD 465,000
USD 252/sq.ft
140 Senior Street
Rock Tavern
· 1,841 sq.ft · 3 Bedrooms · 1 Bath · House
· Garden · Equipped kitchen · Parking · Air conditioning
Rock Tavern · 1,841 sq.ft · 3 Bedrooms · 1 Bath · House · Garden · Equipped kitchen · Parking · Air conditioning
Set in the charming Village of Montgomery, this inviting 3-bedroom, 1.5-bath home offers a wonderful blend of classic character and everyday comfort! Beautiful hardwood floors and abundant natural light create a warm and welcoming atmosphere. Enjoy a spacious living room, dedicated dining area, and kitchen featuring rich wood cabinetry and ample counter space. Central air conditioning adds comfort, while the covered front porch is the perfect spot to relax and unwind. A level yard, attractive landscaping, and attached garage complete the picture. Enjoy the convenience of village living, with quaint shops, restaurants, and local amenities nearby. Filled with charm and character, this lovely home offers plenty of opportunity to add your personal touches and make it truly your own!
USD 465,000
23 Clinton Drive
View photo
House · for sale
USD 649,900
USD 207/sq.ft
23 Clinton Drive
Rock Tavern
· 3,132 sq.ft · 4 Bedrooms · 2 Baths · House
· Garden · Office room · Gym · Swimming pool · Cellar
Rock Tavern · 3,132 sq.ft · 4 Bedrooms · 2 Baths · House · Garden · Office room · Gym · Swimming pool · Cellar
Welcome to this spacious 4-bedroom, 2.5-bath Colonial offering approximately 3,100 square feet of comfortable living space in a beautiful subdivision in the Village of Washingtonville. With a classic layout and plenty of room to spread out, this home offers the space and versatility to fit a variety of lifestyles. Inside, you’ll find generously sized living areas, four well-proportioned bedrooms, and 2.5 bathrooms. The full finished basement provides even more usable space—perfect for a recreation room, home office, gym, media room, or additional entertaining area. Step outside and enjoy your own backyard retreat featuring an above-ground pool, ideal for relaxing and entertaining during the warmer months. The property is connected to municipal water and sewer and features natural gas, adding convenience to everyday living. Located within the Village of Washingtonville, this Colonial combines generous indoor and outdoor space with the appeal of an established subdivision. With approxima
USD 649,900
28 Higgins Trail
View photo
House · for sale
USD 430,000
USD 359/sq.ft
Updated
28 Higgins Trail
Rock Tavern
· 1,195 sq.ft · 2 Bedrooms · 1 Bath · House
Rock Tavern · 1,195 sq.ft · 2 Bedrooms · 1 Bath · House
This charming home features classic architecture and timeless appeal. And has been fully rebuild it in the year of 2023 offers comfortable living in a classic architectural style. The property provides essential amenities for daily life while maintaining its traditional character. The home's thoughtful design creates functional spaces throughout, making it well-suited for those seeking a cozy residence with timeless appeal and practical features. This house is right off the main road, the first house on the Block
USD 430,000
6 Moran Trail
View photo
House · for sale
USD 225,000
USD 326/sq.ft
6 Moran Trail
Rock Tavern
· 689 sq.ft · 2 Bedrooms · 1 Bath · House
· Garden · Deck · Fireplace · Equipped kitchen · Parking
Rock Tavern · 689 sq.ft · 2 Bedrooms · 1 Bath · House · Garden · Deck · Fireplace · Equipped kitchen · Parking
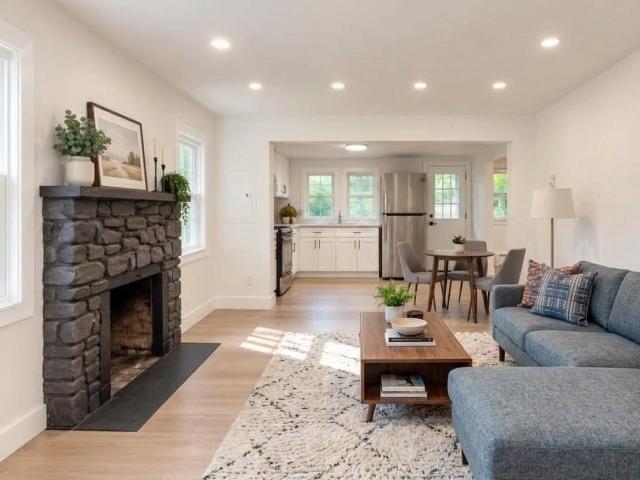
Welcome to 6 Moran Trail! This charming 2-bedroom, 1-bath home offers an inviting and affordable opportunity for first-time buyers, downsizers, or anyone looking for a great alternative to condo living. Inside, you’ll find a bright, comfortable living space highlighted by a beautiful stone fireplace—perfect for cozy winter evenings. Flooring is a combination of ceramic tile and laminate wood. The kitchen has new appliances, a high ceiling, recessed lighting and a pantry/laundry room directly off it. With approximately 700 square feet, the home offers a practical layout and plenty of potential to make it your own. Outside, enjoy a level yard with plenty of room to relax, garden, or entertain, along with a spacious deck and detached shed offering additional storage or workshop space. The. 24 acre lot seems large for the home and is flat, dry and usable. A private driveway provides parking for multiple vehicles. Conveniently located near Route 17 and the NYS Thruway, 6 Moran Trail offers
USD 225,000
22 Hill View Drive
View photo
House · for sale
USD 539,900
USD 233/sq.ft
22 Hill View Drive
Rock Tavern
· 2,314 sq.ft · 5 Bedrooms · 2 Baths · House
· Swimming pool · Deck · Fireplace · Equipped kitchen · Parking
Rock Tavern · 2,314 sq.ft · 5 Bedrooms · 2 Baths · House · Swimming pool · Deck · Fireplace · Equipped kitchen · Parking
A heated four-car garage, rv hookup and lake rights? Now we’re talking. Welcome to 22 Hill View Drive, a 5-bedroom, 2-bath raised ranch tucked at the end of a quiet dead end street in the Beaver Dam Lake community. Whether you need room for cars, toys, a workshop or serious storage, the rare four-car heated garage delivers, while the RV hookup with sewer connection adds even more flexibility. And the lifestyle doesn’t stop at the driveway. Lake rights and nearby beach access offer opportunities for swimming, fishing, electric boating and winter recreation, bringing lake-community living right to your neighborhood. Inside, the renovated kitchen provides an updated, functional space for everyday living and entertaining. Propane fireplaces in both the living and dining rooms add warmth and character, while the primary bedroom features convenient closet shelving, direct deck access, and a semi. En suite bathroom with a Jacuzzi tub. Main-level laundry, motion-sensor lighting in select close
USD 539,900
71 Peale Place
View photo
House · for sale
USD 1,100,000
USD 417/sq.ft
71 Peale Place
Rock Tavern
· 2,637 sq.ft · 4 Bedrooms · 2 Baths · House
Rock Tavern · 2,637 sq.ft · 4 Bedrooms · 2 Baths · House
Architectural excellence at its finest! Exclusively designed by the renowned degraw & dehaan architects! *. Discover an extraordinary blend of timeless farmhouse charm and modern luxury in this stunning 4-bedroom, 2.5-bathroom Farmhouse Colonial offering over 2,600 square feet of beautifully designed living space. Nestled within the newly developed subdivision of'The Ponds at Montgomery, *. And located within the desirable. *Valley Central School District, this remarkable residence offers the perfect combination of sophisticated architectural design, modern comfort, and picturesque surroundings. Thoughtfully designed with exceptional attention to detail, this home showcases sophisticated architectural elements, exquisite craftsmanship, and elegant finishes throughout. From the moment you arrive, you'll appreciate the home's picturesque curb appeal, beautifully maintained grounds, and expansive covered front porch, perfect for relaxing and enjoying the surrounding scenery. Step inside t
USD 1,100,000
65 Glenwood Road
View photo
House · for sale
USD 299,900
USD 343/sq.ft
65 Glenwood Road
Rock Tavern
· 872 sq.ft · 3 Bedrooms · 1 Bath · House
· Fireplace · Equipped kitchen
Rock Tavern · 872 sq.ft · 3 Bedrooms · 1 Bath · House · Fireplace · Equipped kitchen
Welcome to this updated 3-bedroom, 1-bath ranch located in the Washingtonville School District and conveniently situated across from a neighborhood playground. Offering easy one-level living, the home features a bright living area with plenty of natural light and a wood-burning fireplace. The kitchen offers new cabinetry, modern finishes, and stainless steel appliances. The full bathroom features new tile and fixtures, while the three bedrooms provide flexibility for guests, a home office, or other needs. With its practical layout and move-in-ready condition, this home is a great option for a first-time buyer or anyone looking for a weekend or vacation getaway. This property also presents a great opportunity for an investor looking to generate rental income. Come take a look and see the possibilities!
USD 299,900
572 Beattie Road
View photo
House · for sale
USD 499,000
USD 272/sq.ft
572 Beattie Road
Rock Tavern
· 1,830 sq.ft · 3 Bedrooms · 2 Baths · House
· Office room · Deck · Equipped kitchen · Parking · Air conditioning
Rock Tavern · 1,830 sq.ft · 3 Bedrooms · 2 Baths · House · Office room · Deck · Equipped kitchen · Parking · Air conditioning
Welcome to 572 Beattie Road in Rock Tavern! Set on approximately 1.6 acres, this spacious 3-bedroom, 2-bath home offers a versatile layout, thoughtful updates, and plenty of room to enjoy both indoors and out. Step inside to find beautiful hardwood floors, central air, and an upgraded kitchen designed to be both functional and inviting. A standout feature is the ground-floor bedroom with its own en-suite bath, offering excellent flexibility for guests, extended family, a private home office, or anyone looking for convenient main-level living. Additional living spaces provide plenty of room to relax, entertain, or create areas that fit your lifestyle. Major improvements include a newer roof, along with additional updates throughout the home. Outside, enjoy the expansive property, deck space, attached garage, and plenty of room for entertaining, recreation, gardening, or simply enjoying the privacy of your surroundings. The location combines a peaceful residential setting with excellent
USD 499,000
91 Tuthill Road
View photo
House · for sale
USD 549,900
USD 282/sq.ft
91 Tuthill Road
Rock Tavern
· 1,948 sq.ft · 3 Bedrooms · 2 Baths · House
· Patio · Garden · Office room · Deck · Parking · Air conditioning
Rock Tavern · 1,948 sq.ft · 3 Bedrooms · 2 Baths · House · Patio · Garden · Office room · Deck · Parking · Air conditioning
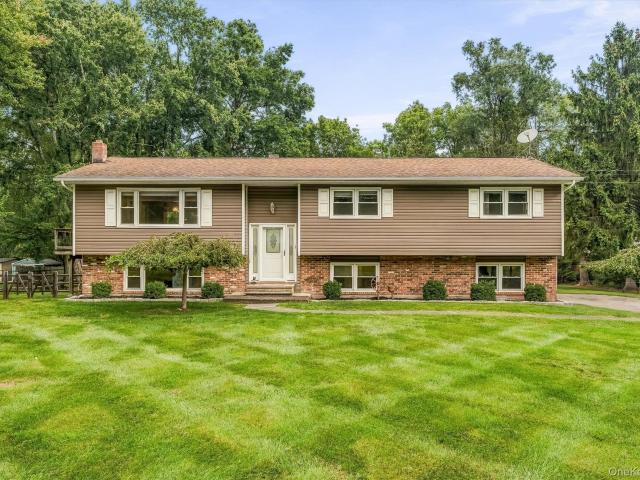
Warm and inviting brick-sided bi-level set on 1 beautifully manicured acre with lush landscaping and plenty of outdoor space to enjoy. Offering 1,950sqft, this well-maintained home features 3 bedrooms, an office/den and 2.5 baths. Hardwood floors and crown molding add character throughout. The family and living rooms feature recessed lighting and custom built-ins, while the office/den includes recessed lighting, crown molding, a storage closet and flexible space for work or hobbies. The laundry room offers shelving and a convenient folding counter. Outside, enjoy a spacious deck, two patio areas ideal for dining and relaxing, and a fenced garden area. Additional features include central air, solar panels, generator hookup and an expansive 2-car garage with workbench and room for a large pickup and SUV plus oversized driveway for 4+ cars. Located in the Washingtonville School District
USD 549,900
18 Autumn Leaf Court
View photo
House · for sale
USD 349,750
USD 244/sq.ft
18 Autumn Leaf Court
Rock Tavern
· 1,432 sq.ft · 3 Bedrooms · 2 Baths · House
Rock Tavern · 1,432 sq.ft · 3 Bedrooms · 2 Baths · House
Rare opportunity in Spring Meadow! 18 Autumn Leaf Court offers three bedrooms, two and a half baths, and approximately 1,437 sq. Ft. Three bedroom units in this sought after community rarely become available, making this an opportunity buyers have been waiting for. Spring Meadow offers the ease of condominium living in an established, well-maintained community just moments from everything the Village of Montgomery has to offer. Valley Central Schools. Enjoy convenient access to local restaurants, shops, parks and village events, with I-84 and other major commuter routes nearby. Opportunities like this within the community, let alone Montgomery, do not come around often. Don't miss it
USD 349,750
45 Sayer Road
View photo
House · for sale
USD 399,000
USD 240/sq.ft
45 Sayer Road
Rock Tavern
· 1,658 sq.ft · 3 Bedrooms · 2 Baths · House
· Fireplace · Parking · Air conditioning · Cellar
Rock Tavern · 1,658 sq.ft · 3 Bedrooms · 2 Baths · House · Fireplace · Parking · Air conditioning · Cellar
With vision and a little elbow grease, this split-level home can be brought back to its full potential. Offering 3 bedrooms, 2 full baths, central air, wood stove, a full basement with a fire place and a 2-car garage, the home is a great opportunity for buyers looking to make it their own. It is being sold as is and will require some work, reflected in the asking price. Located in the Tomahawk Lake community in Blooming Grove, residents can enjoy amenities including a basketball court, gated park and playground, and recreational facilities. Powered boats are allowed on Tomahawk Lake. Take advantage of the opportunity to create your vision in a beautiful lake community. Take advantage of the opportunity to create your vision in a beautiful lake community
USD 399,000
10 Woodycrest Trail
View photo
House · for sale
USD 349,900
USD 181/sq.ft
10 Woodycrest Trail
Rock Tavern
· 1,927 sq.ft · 3 Bedrooms · 2 Baths · House
· Garden · Deck · Equipped kitchen · Cellar
Rock Tavern · 1,927 sq.ft · 3 Bedrooms · 2 Baths · House · Garden · Deck · Equipped kitchen · Cellar
Welcome home to 10 Woodycrest Trail. Tucked away on a quiet no-outlet road with only two homes, this lovingly maintained 4-bedroom, 2 full bathroom home offers the perfect blend of privacy, comfort, and convenience in the heart of Blooming Grove. Owned and meticulously cared for by the same family for 40 years, this property radiates warmth and pride of ownership throughout. The home features an inviting open-concept layout connecting the kitchen, dining area, and living room—ideal for everyday living and entertaining. Step directly from the kitchen onto a spacious rear deck overlooking the peaceful backyard, complete with a firepit and a charming babbling brook that creates a truly serene setting. As you walk along the outside of the home you will find an outdoor shower to use on those warm summer nights. The finished walk-out basement adds valuable living space and cozy charm with a wood-burning stove and an integrated floor vent system designed to help circulate warmth upstairs and
USD 349,900
18 Paradise Trail
View photo
House · for sale
USD 2,400,000
USD 2,008/sq.ft
Updated
18 Paradise Trail
Rock Tavern
· 1,195 sq.ft · 3 Bedrooms · 2 Baths · House
· Equipped kitchen · Parking
Rock Tavern · 1,195 sq.ft · 3 Bedrooms · 2 Baths · House · Equipped kitchen · Parking
Now fully available this newly sided, recently renovated 3 bedroom 2 full bath ranch home with more then 1,200 square feet of living space within the Washingtonville school district. Large kitchen, spacious living room, ample closets, well sized bedrooms and ample parking outside for 4/5 vehicles. Moments to bus and rail transportation as well as all major roadways
USD 2,400,000
234 Prospect Road
View photo
House · for sale
USD 999,000
USD 362/sq.ft
234 Prospect Road
Rock Tavern
· 2,756 sq.ft · 3 Bedrooms · 3 Baths · House
Rock Tavern · 2,756 sq.ft · 3 Bedrooms · 3 Baths · House
A Rare Development & Investment Opportunity*. This is far more than three homes—it's a unique opportunity to acquire. *three adjoining properties totaling over 3 acres*. In one of the area's fastest-growing locations: *234 Prospect Road. 236 Prospect Road. 242 Prospect Road*. Being sold together, these three properties create a rare opportunity for. *larger land, greater development potential, and multiple income possibilities. *. The true value lies in the potential to. *combine the parcels and pursue a potential multi-lot subdivision*, with the possibility of constructing multiple homes (subject to all municipal approvals). Strategically positioned. *right at the boundaries of major new residential construction and rapidly expanding communities*, this property sits directly in the path of growth while remaining conveniently close to major shopping and surrounding areas. While pursuing future development, the. *three existing homes provide immediate income-producing opportunities*, in
USD 999,000
189 Woodcock Mtn Road
View photo
House · for sale
USD 559,900
USD 250/sq.ft
189 Woodcock Mtn Road
Rock Tavern
· 2,239 sq.ft · 4 Bedrooms · 2 Baths · House
· Garden
Rock Tavern · 2,239 sq.ft · 4 Bedrooms · 2 Baths · House · Garden
Welcome home to this spacious 2,300-square-foot bilevel, offering the perfect blend of comfort, style, and functionality in the heart of the Hudson Valley! Featuring 4 generously sized bedrooms and 2.5 beautifully renovated bathrooms, this home offers plenty of room to spread out, relax, and entertain. The versatile bilevel layout provides flexible living spaces to suit your lifestyle, whether you’re hosting gatherings, working from home, or simply enjoying everyday living. Step outside to your fully fenced backyard, offering a private setting for outdoor entertaining, gardening, pets, or relaxing in the fresh Hudson Valley air. With its generous square footage, updated bathrooms, and inviting outdoor space, this home is ready for its next chapter. Don’t miss the opportunity to make it yours!
USD 559,900
25 Woodfield Drive
View photo
House · for sale
USD 455,000
USD 237/sq.ft
25 Woodfield Drive
Rock Tavern
· 1,916 sq.ft · 3 Bedrooms · 2 Baths · House
· Office room · Equipped kitchen
Rock Tavern · 1,916 sq.ft · 3 Bedrooms · 2 Baths · House · Office room · Equipped kitchen
A Home with Space, Lifestyle & Endless Possibilities Welcome to this inviting and spacious three-bedroom, two-and-a-half-bath home in the Washingtonville School District, offering the perfect blend of comfort, versatility, and opportunity. Step inside and discover a flexible layout designed for both everyday living and entertaining. The home features a comfortable eat-in kitchen, perfect for casual meals, along with a separate formal dining area, currently being enjoyed as a cozy coffee room and gathering space. Its flexible design allows the next owner to use it as a traditional dining room, sitting area, coffee lounge, or whatever best suits their lifestyle. The upper level features three bedrooms, including a spacious primary suite with its own private bathroom and relaxing soaking tub—a wonderful retreat at the end of the day. The lower level offers a versatile bonus room (currently being used as a home office) that can be used as a den, guest space, playroom, or additional sleepin
USD 455,000
43 Wildwood Drive
View photo
House · for sale
USD 849,900
USD 274/sq.ft
43 Wildwood Drive
Rock Tavern
· 3,100 sq.ft · 4 Bedrooms · 3 Baths · House
· Fireplace
Rock Tavern · 3,100 sq.ft · 4 Bedrooms · 3 Baths · House · Fireplace
HAVEN IN AERIE — Refined Modern Living in Aerie Preserve Welcome to Aerie Preserve, an exceptional Mid-Hudson Valley community where modern architecture, thoughtful design, and a coveted Hudson Valley lifestyle come together just one hour from New York City. Originally built and designed by Argo Development + Aufgang Architects, this stunning Haven 2.0 at 43 Wildwood Drive offers the rare opportunity to own a sophisticated, lightly lived-in home that still feels remarkably new—without the wait or uncertainty of building from the ground up. Set on a private, beautifully landscaped parcel, this approximately 3,100-square-foot contemporary farmhouse was designed with an effortless balance of architectural drama and everyday comfort. The open-concept main level immediately impresses with soaring 20-foot ceilings in the living room, oversized windows, upgraded 7-inch white oak hardwood flooring, and a striking gas fireplace that anchors the space with warmth and character. At the heart of t
USD 849,900
28 Beaverbrook Road
View photo
House · for sale
USD 289,888
USD 204/sq.ft
28 Beaverbrook Road
Rock Tavern
· 1,421 sq.ft · 1 Bedroom · 1 Bath · House
· Office room · Gym · Deck · Cellar
Rock Tavern · 1,421 sq.ft · 1 Bedroom · 1 Bath · House · Office room · Gym · Deck · Cellar
Tucked away on a private dead-end street and just a short walk from the lake, this charming Cape Cod offers a rare combination of lake privileges, privacy, outdoor living, and nearly an acre of property. Set on 0.9198 acres, the home offers a peaceful setting with plenty of room to enjoy the outdoors. One of the standout features is the expansive rear deck, creating an incredible extension of the living space for entertaining, barbecuing, relaxing, or enjoying the surrounding natural setting and seasonal lake views. Inside, you'll find an inviting main living area, an updated full bathroom, and a distinctive upper-level sleeping loft featuring skylights, cedar detailing, generous closet space, and additional storage. The full basement with separate exterior access provides even more flexibility with heat, partially finished space, and excellent potential for a home office, recreation area, gym, studio, or additional storage. The lifestyle is what truly separates this property. Enjoy an
USD 289,888
171 Barnes Road
View photo
House · for sale
USD 529,000
USD 310/sq.ft
171 Barnes Road
Rock Tavern
· 1,701 sq.ft · 4 Bedrooms · 2 Baths · House
· Garden · Deck · Parking · Air conditioning · Swimming pool · Cellar
Rock Tavern · 1,701 sq.ft · 4 Bedrooms · 2 Baths · House · Garden · Deck · Parking · Air conditioning · Swimming pool · Cellar
Space, character and some unexpected extras come together in this 4-bedroom, 2-bath Colonial in Washingtonville This comfy home offers plenty of space, along with some great features and a few unexpected extras! Hardwood floors run throughout the first floor, which includes a comfortable family room. Central air keeps things comfortable during the warmer months, and the approximately 10-year-old roof and heated gutters are practical features you'll appreciate. There's also a full basement and one-car garage for plenty of additional storage. Outside, the fenced yard includes a shed, an above-ground pool with its own deck, and a unique screened-in “cave” tucked in under the deck just waiting to become your new favorite hangout —a fun bonus space for relaxing or entertaining. You'll also love the paver walkways. Conveniently located near the village, schools, shopping, local amenities and major commuter routes. This is the one you'll want to make your'home
USD 529,000
806 Hawthorn Way
View photo
House · for sale
USD 485,000
USD 254/sq.ft
806 Hawthorn Way
Rock Tavern
· 1,905 sq.ft · 3 Bedrooms · 2 Baths · House
· Garden · Deck · Equipped kitchen · Cellar
Rock Tavern · 1,905 sq.ft · 3 Bedrooms · 2 Baths · House · Garden · Deck · Equipped kitchen · Cellar
Welcome to your new home in The Grove — a highly sought-after Condo Community in New Windsor, NY. This beautifully updated and maintained Townhouse provides an expansive floorplan covering 3 levels with 1,910 sq ft of living space including a Finished Basement. The Entryway opens right up to the open concept living area in the level above and down to the finished Basement below. Take in the gorgeous main floor with high ceilings and oversized windows that brightens the entire living room with natural lighting. The gorgeous hardwood floors continue into the formal Dining Area just off both the Living Room and the Kitchen creating a natural flow. The Kitchen features a waterfall Quartz corner island with stools, stainless steel appliances, an eat-in dining nook and glass sliding doors that lead out to a small deck in the backyard. Upstairs are three generous sized bedrooms including the spacious Primary Bedroom Suite that has a large walk-in closet and a spa-like ensuite bathroom with a
USD 485,000
30 Somerset Drive
View photo
House · for sale
USD 475,000
USD 286/sq.ft
30 Somerset Drive
Rock Tavern
· 1,658 sq.ft · 3 Bedrooms · 1 Bath · House
· Equipped kitchen
Rock Tavern · 1,658 sq.ft · 3 Bedrooms · 1 Bath · House · Equipped kitchen
Welcome to 30 Somerset Drive, a well-maintained 3-bedroom home offering 1,632 sq. Ft. of living space, ideally situated on a corner lot as part of a cul-de-sac in the Village of Washingtonville. Step inside to a bright and spacious living room featuring beautiful hardwood floors and plenty of natural light. The eat-in kitchen offers abundant cabinetry and counter space, stainless-steel appliances, hardwood flooring, and plenty of room for everyday dining. The home features a comfortable and functional layout with generously sized living spaces throughout. Outside, enjoy attractive curb appeal, mature landscaping, and the added space and setting of a corner property. Located in the Village of Washingtonville with convenient access to shopping, dining, parks, schools and major roadways, this home offers an excellent combination of space, location and value. Come see everything 30 Somerset Drive has to offer and imagine making it your own!
USD 475,000
342 Coldenham Road
View photo
House · for sale
USD 429,900
USD 338/sq.ft
342 Coldenham Road
Rock Tavern
· 1,270 sq.ft · 3 Bedrooms · 1 Bath · House
· Parking
Rock Tavern · 1,270 sq.ft · 3 Bedrooms · 1 Bath · House · Parking
Just Listed 3 bedroom one and a half bath with a 2-car spacious garage with a storage area above the garage that is nestled on a 1.2 acre of a well-manicured lawn. The property is located close to train station as well the New York State Thruway. It's a ready to move in home on one level just add your personal touch to make it a complete home. This home would make a great home for your family that would give a lot of good memories. Don't hesitate and take a look at what this home has to offer. Thank You for showing
USD 429,900
93 Horton Road
View photo
House · for sale
USD 849,500
USD 231/sq.ft
93 Horton Road
Rock Tavern
· 3,670 sq.ft · 4 Bedrooms · 3 Baths · House
· Fireplace · Equipped kitchen · Air conditioning
Rock Tavern · 3,670 sq.ft · 4 Bedrooms · 3 Baths · House · Fireplace · Equipped kitchen · Air conditioning
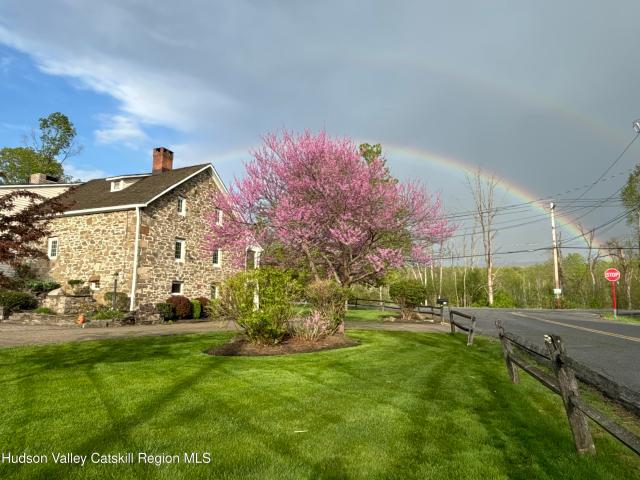
The Jeremiah Horton House, circa 1700s, represents a singular opportunity to steward a piece of Hudson Valley history. Crafted by renowned 18th-century stonemason Jeremiah Horton and held within his family for generations, this extraordinary residence stands as a masterwork of early American stone architecture, thoughtfully preserved and seamlessly elevated with modern amenities. Set on 1.1 acres, the home spans over 3600 square feet and offers 4 bedrooms and 2 full baths and 2 half baths. Rich in character, it features wide-plank floors, exposed beams, and five fireplaces, including a grand tavern hearth (oh if those walls could talk! )and a Rumford fireplace with a recently installed steel liner. A cedar shake roof crowns the structure, while extensive updates. Renovated kitchen, new windows, upgraded electrical, a 7-zone state-of-the-art Buderus boiler, and central air conditioning, ensure contemporary comfort without compromising authenticity. Beautiful landscaping, an in-ground po
USD 849,500
8 Acorn Drive
View photo
House · for sale
USD 675,000
USD 220/sq.ft
8 Acorn Drive
Rock Tavern
· 3,057 sq.ft · 4 Bedrooms · 3 Baths · House
· Equipped kitchen · Parking
Rock Tavern · 3,057 sq.ft · 4 Bedrooms · 3 Baths · House · Equipped kitchen · Parking
Welcome Home! To over 3,000 square feet of living space with 4 bedrooms, 3 full baths and nearly 2 acres. This home offers far more space than you might expect! This 3,062-square-foot home features multiple living and gathering areas, an attached 2-car garage, two large storage sheds and a flexible layout with room to spread out. Inside you'll find the remodeled kitchen (2023) adjoining to the dining area, while the oversized living room provides plenty of space for everyday living and entertaining. A bonus sitting room creates another comfortable place to relax, and three of the four bedrooms feature walk-in closets for exceptional storage. With three full bathrooms and multiple living spaces, the layout offers plenty of flexibility for your everyday needs. The home has also seen numerous significant improvements over the years, including an addition completed in 2006, siding replaced in 2021, furnace replaced in 2019, hot-water tank replaced in 2025, above-ground oil tank replaced in
USD 675,000
13 James Wilkinson Road
View photo
House · for sale
USD 679,000
USD 245/sq.ft
13 James Wilkinson Road
Rock Tavern
· 2,766 sq.ft · 5 Bedrooms · 3 Baths · House
· Garden · Parking · Deck · Fireplace · Equipped kitchen · Swimming pool
Rock Tavern · 2,766 sq.ft · 5 Bedrooms · 3 Baths · House · Garden · Parking · Deck · Fireplace · Equipped kitchen · Swimming pool
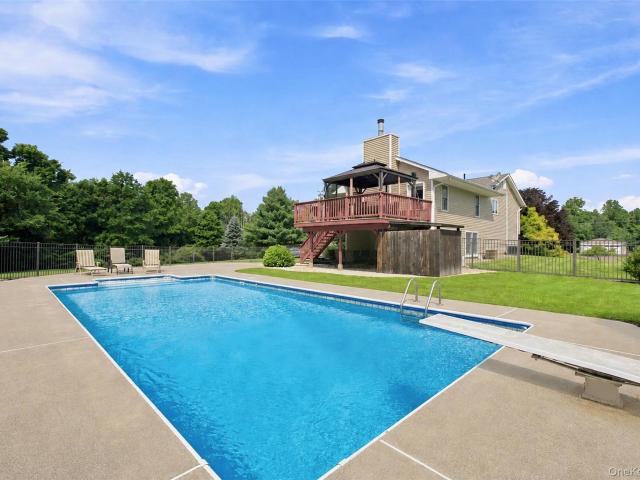
Amazing 1.8 acre level property! Stunning setting with fully fenced in INGROUND SALT WATER POOL! Extended updated bi-level! Impressive, family room with fireplace, cathedral ceilings and access to trex deck overlooking the park-like backyard with mature trees! Spacious home featuring 5 bedrooms, 4 FULL bathrooms! Kitchen features granite countertops, abundant wood cabinetry, pantry with custom built-ins, stainless steel appliances, double wall oven, a cooktop, built-in wine fridge, and a large center island with seating. Hardware floors! Ensuite bathroom off upper level bedroom as well as lower level. The lower level offers a spacious primary bedroom with a walk-in closet and private bathroom featuring a double-sink vanity, jetted soaking tub, separate shower, and extensive tilework. An additional bedroom and full hall bathroom provide excellent flexibility for guests or extended family. Paver walkway leading from the driveway to the backyard. HUGE storage shed size of a one car garage
USD 679,000

Get email alerts

Don't miss out: be the first to know about new properties

The alert was correctly created

On subscribing you accept the conditions of use and the privacy policy
Alert
Receive new ads in your inbox
Save this search
Receive alerts for new listings

We'll send you an email when we have new properties for: "Houses for sale in Rock Tavern"

The alert was correctly created

Hardscrabble Tract
Worley Heights
Get email alerts and be the first to see new listings
Required field
On subscribing I accept the terms of the privacy policy
Perfect! You'll soon start receiving new listings via email
Alert
Receive an email when we have new ads for Houses for sale in Rock Tavern
Save this search
Filters

Bedrooms

Size (sq.ft)

sq.ft
sq.ft

Price

USD
USD

Property type

Bathrooms

Clear all filters
Receive notifications when new entries are published.