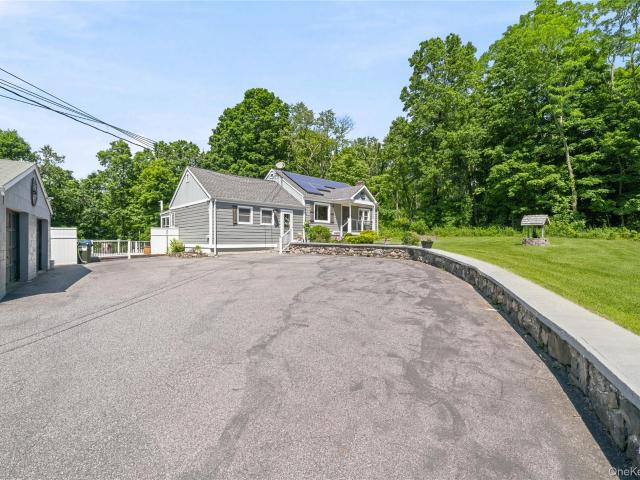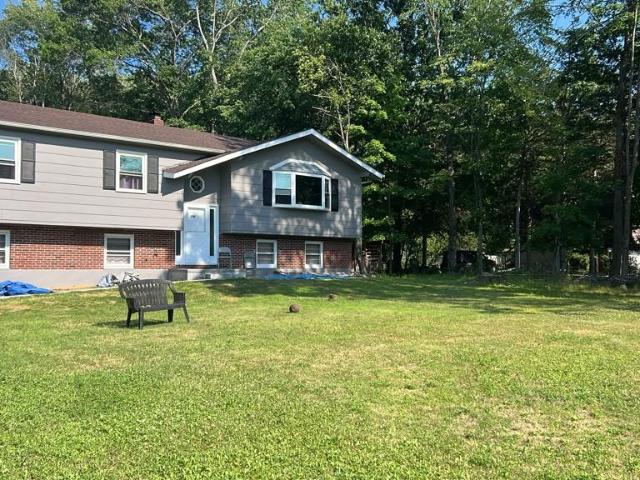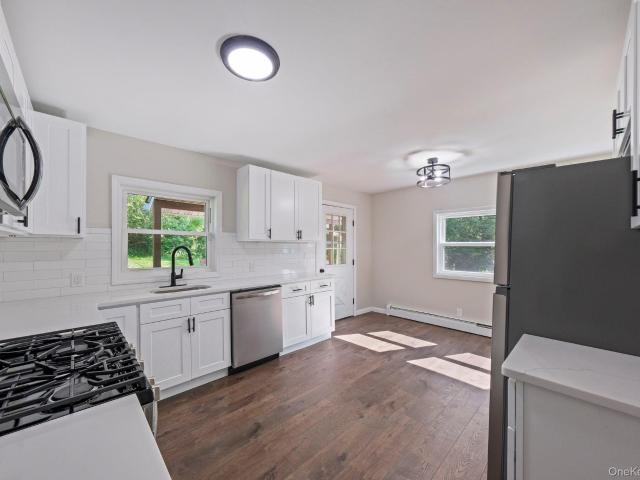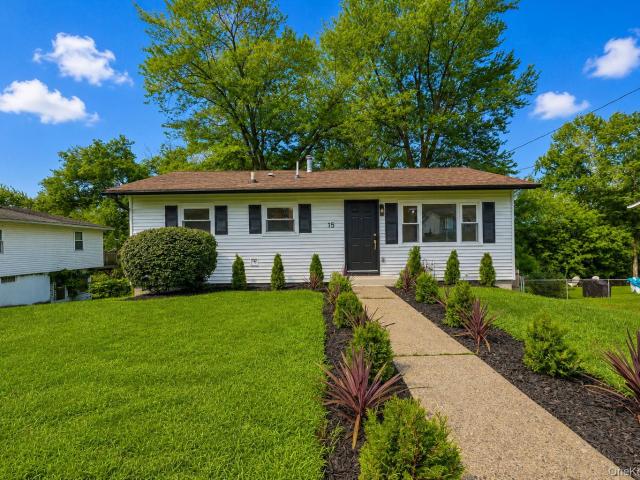
185 houses for sale in Rock Tavern

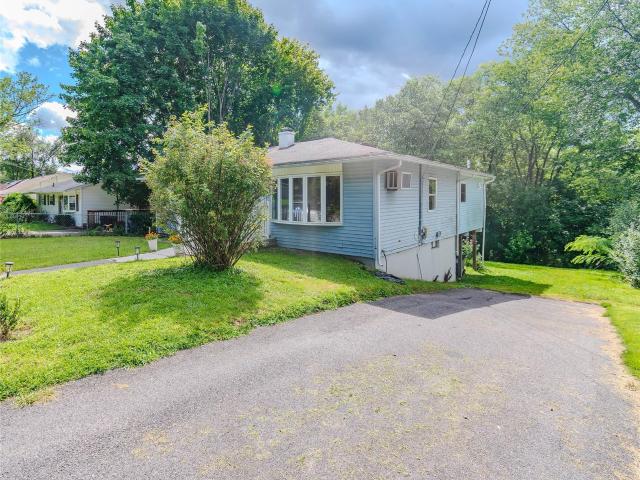
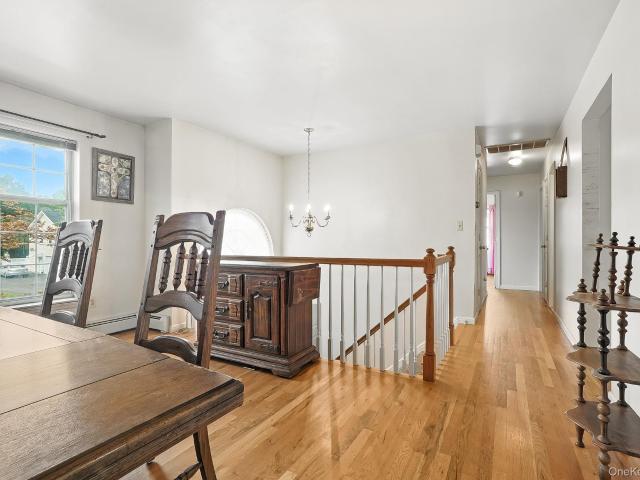
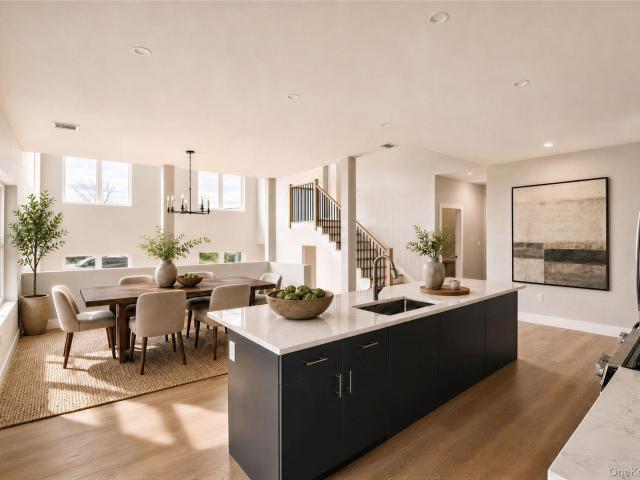
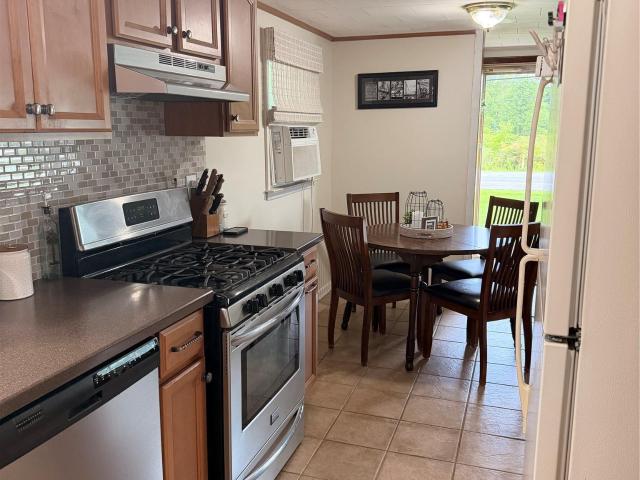
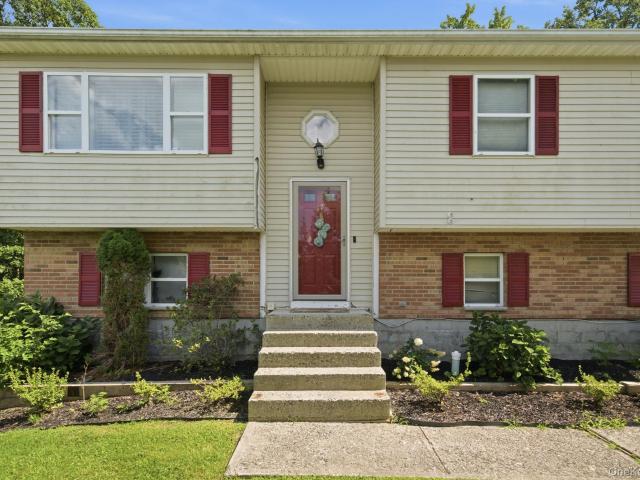
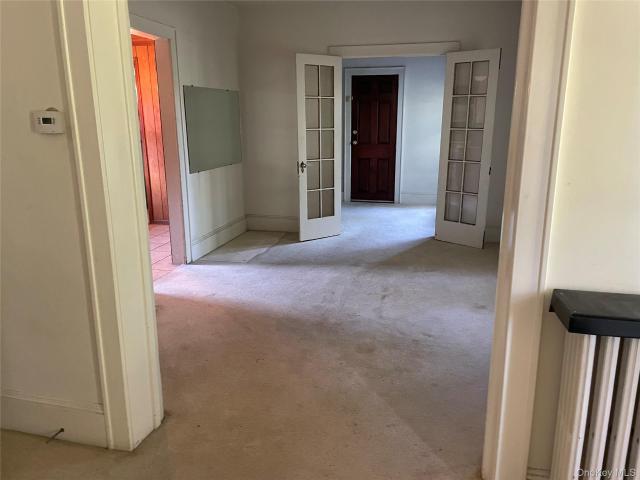
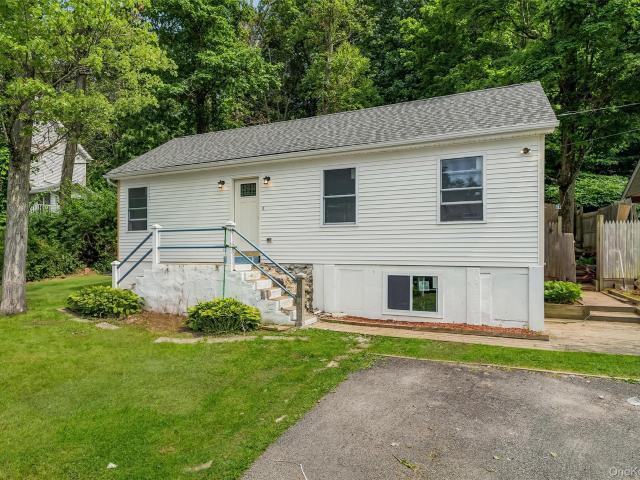
692 Mount Airy Road
View photo
House · for sale
USD 400,000
USD 275/sq.ft
692 Mount Airy Road
Rock Tavern
· 1,453 sq.ft · 2 Bedrooms · 1 Bath · House
· Garden · Deck · Equipped kitchen · Cellar
Rock Tavern · 1,453 sq.ft · 2 Bedrooms · 1 Bath · House · Garden · Deck · Equipped kitchen · Cellar
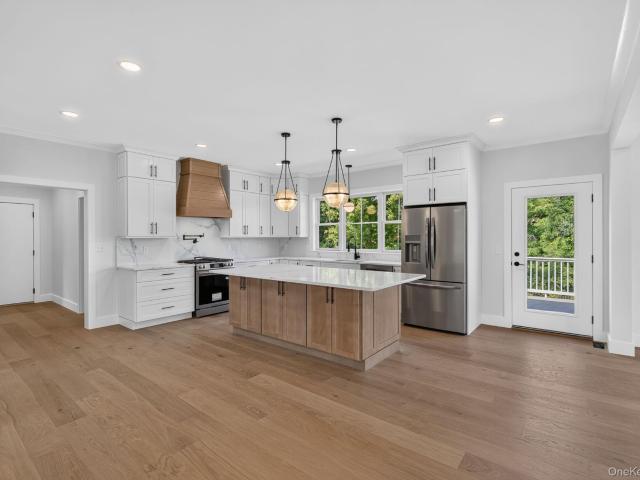
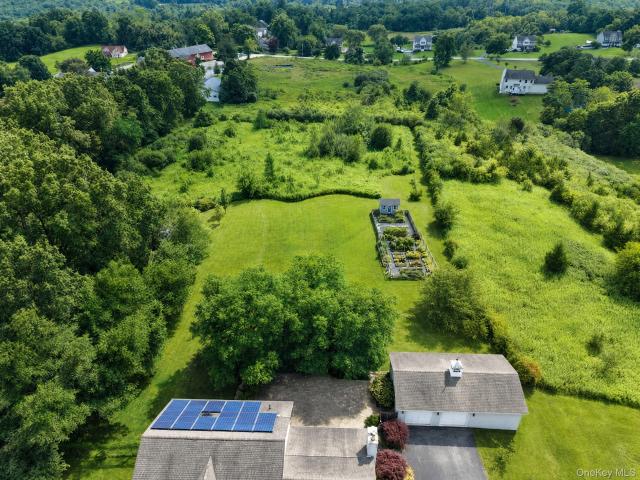
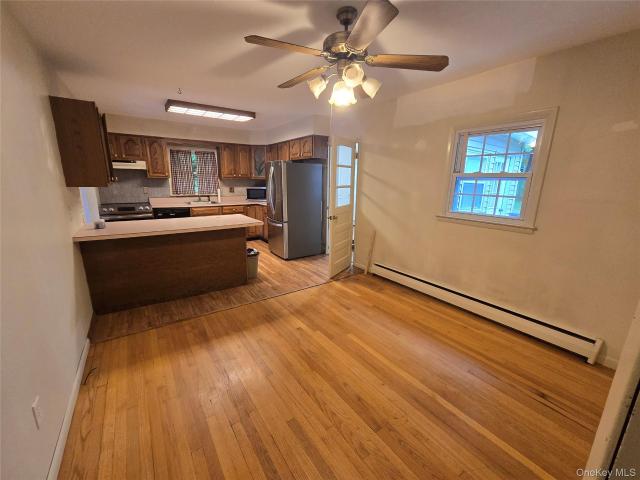
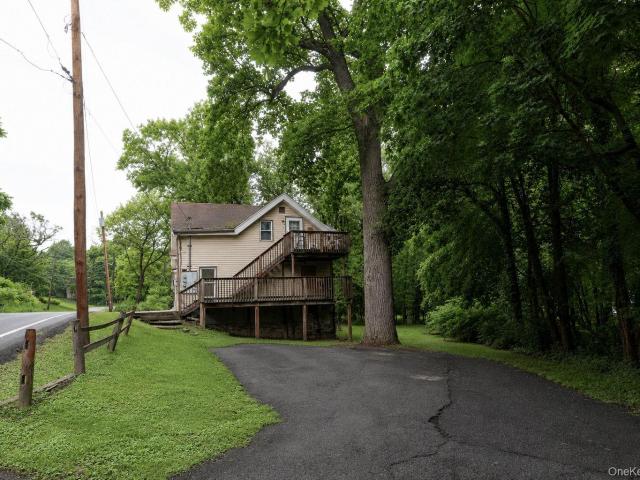
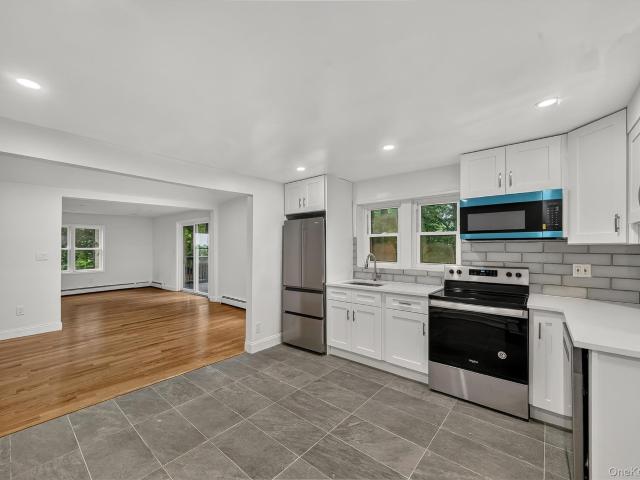
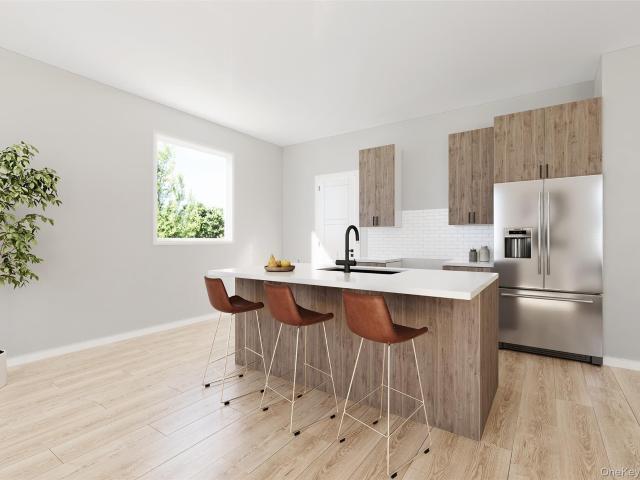
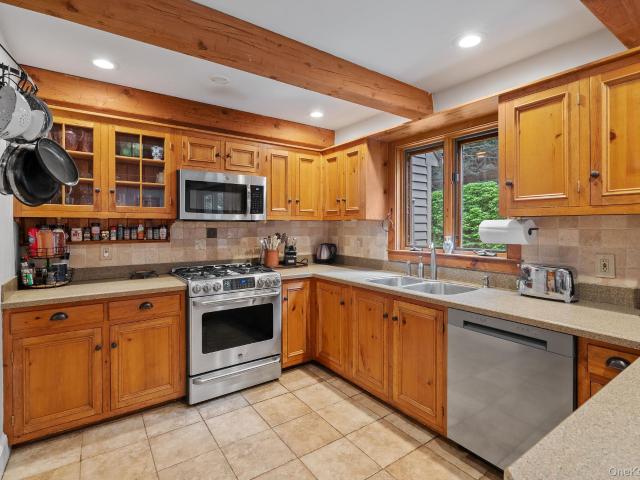
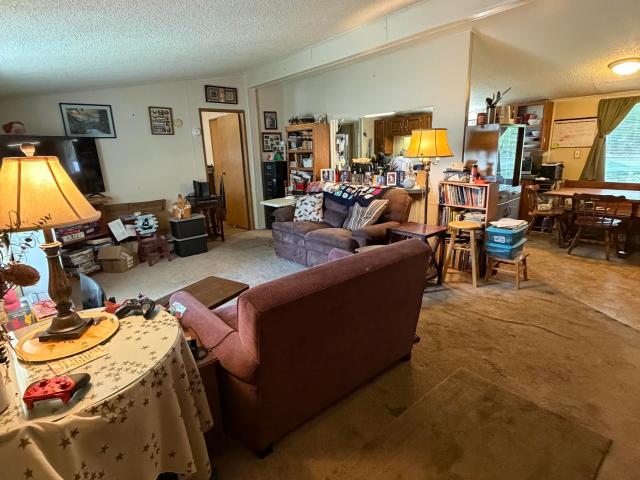
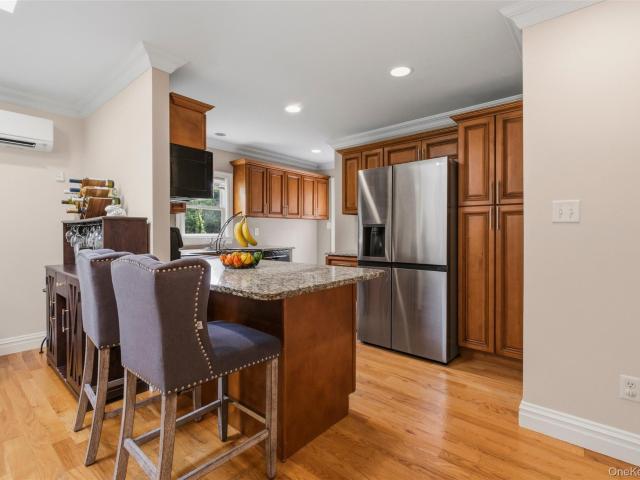
This charming ranch in the Cornwall School District offers 2 bedrooms, 1.5 baths, and 1,460 square feet of living space on a 0.50-acre lot, with a layout that combines comfortable one-level living with additional finished space below. The open-concept kitchen features granite countertops, extensive wood cabinetry, stainless steel appliances, and a breakfast bar that connects naturally to the adjoining living and dining areas. Hardwood floors extend throughout much of the main level, while skylights bring additional natural light into the home. The spacious family room provides another area for relaxing or entertaining, and the two bedrooms offer comfortable private spaces. The finished basement adds valuable flexibility with a large open area, laundry, storage, and walk-out access. Outside, the rear deck overlooks the wooded backyard and provides an inviting space for outdoor dining, entertaining, or enjoying the surrounding greenery. Additional features include leased solar panels, an
USD 400,000
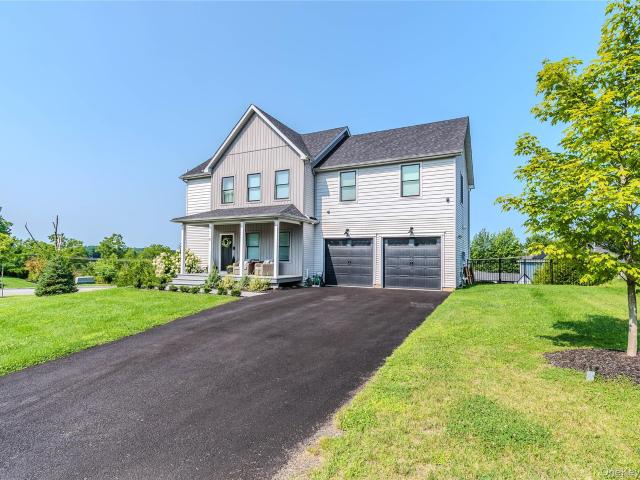
21 Wildwood Drive
View photo
House · for sale
USD 769,000
USD 327/sq.ft
21 Wildwood Drive
Rock Tavern
· 2,347 sq.ft · 4 Bedrooms · 2 Baths · House
· Patio · Garden · Deck · Equipped kitchen · Cellar
Rock Tavern · 2,347 sq.ft · 4 Bedrooms · 2 Baths · House · Patio · Garden · Deck · Equipped kitchen · Cellar
Welcome home to this beautifully finished 2022 Colonial, offering the ease of newer construction with the upgrades, outdoor spaces, and finishing touches already complete. With over 2,300 square feet of thoughtfully designed living space, plus an additional 894-square-foot full walk-out basement, this home offers an abundance of space inside and out in the highly regarded Valley Central School District. Set on a desirable half-acre corner lot in the Aerie Preserve development, the property immediately stands out with its curb appeal, privacy, and generous outdoor space. This home is truly move-in ready, with a fully fenced backyard, mature privacy hedge, expansive paver patio, deck, backyard shed, and additional improvements already in place. Inside, a bright, open-concept floor plan is enhanced by engineered hardwood floors, recessed lighting, and an elegant open staircase. The sun-filled eat-in kitchen serves as the heart of the home with quartz countertops, stainless steel appliance
USD 769,000
7 Fleetwood Drive
View photo
House · for sale
USD 415,000
USD 321/sq.ft
7 Fleetwood Drive
Rock Tavern
· 1,292 sq.ft · 3 Bedrooms · 2 Baths · House
· Gym · Cellar
Rock Tavern · 1,292 sq.ft · 3 Bedrooms · 2 Baths · House · Gym · Cellar
Welcome home to this charming ranch-style home featuring 3 bedrooms and 2 full bathrooms, recently renovated in 2023 and ready for its next owner. Step inside to a comfortable and inviting interior featuring vinyl hardwood-look flooring throughout, offering a clean, modern appearance while providing easy maintenance. The practical ranch-style layout makes everyday living convenient and comfortable. The spacious full unfinished basement offers an exciting opportunity to create additional living or recreational space. With plenty of room to work with, the basement is ready to be renovated and customized to fit your needs, whether you envision a family room, home office, gym, workshop, or entertainment area. Outside, enjoy the back porch, perfect for relaxing, entertaining, or simply enjoying the outdoors. The flat, level property provides a wonderful outdoor setting with plenty of possibilities for recreation, gardening, or gatherings. Great location, close to town and major shopping are
USD 415,000
20 Bernadette Way
View photo
House · for sale
USD 685,000
USD 167/sq.ft
20 Bernadette Way
Rock Tavern
· 4,080 sq.ft · House
· Fireplace · Equipped kitchen
Rock Tavern · 4,080 sq.ft · House · Fireplace · Equipped kitchen
Imagine owning a home that not only gives your family room to grow but also offers flexibility, privacy, and INCOME OPPORTUNITIES for years to come. Welcome to this exceptional 5 bedroom, 4 full bath Mother Daughter home, thoughtfully designed with two separate living spaces under one roof. This expanded raised ranch is a rare find in today's market, offering endless possibilities for multigenerational living, extended family accommodations, guests, or supplemental income potential. The main living area showcases soaring vaulted ceilings, hardwood floors, and an open concept layout filled with natural light. The beautifully updated kitchen features granite countertops, stainless steel appliances, and ample space for gathering and entertaining. A warm and inviting family room with a fireplace provides the perfect setting for relaxing evenings at home. The private lower level living space offers its own entrance, creating exceptional privacy and flexibility for extended family, adult chi
USD 685,000
18 Rustic Drive
View photo
House · for sale
USD 715,000
USD 286/sq.ft
18 Rustic Drive
Rock Tavern
· 2,497 sq.ft · 3 Bedrooms · 2 Baths · House
· Office room · Deck · Equipped kitchen · Parking
Rock Tavern · 2,497 sq.ft · 3 Bedrooms · 2 Baths · House · Office room · Deck · Equipped kitchen · Parking
Available for quick move-in! Welcome to The Nest—a stylish contemporary split-level home offering a rare entry point into the sought-after Aerie Preserve community in the Mid-Hudson Valley. The unique, thoughtfully designed layout maximizes space and natural light, beautifully illuminated by energy-efficient LED lighting throughout. Step inside the first floor to find a bright, open living room with soaring ceilings and convenient access to the 2-car garage. Just a few steps up, the rear split-level serves as the heart of the home, featuring a gorgeous gourmet kitchen complete with quartz countertops, stainless steel appliances, custom cabinetry, a large center island, and direct deck access for easy entertaining. This level also hosts the private primary suite with a large walk-in closet and en-suite bath with a soaking tub, a dedicated home office, and a convenient powder room. The top floor features two additional bedrooms connected by a full Jack-and-Jill bathroom, alongside an ups
USD 715,000
973 State Route 17K
View photo
House · for sale
USD 325,000
USD 339/sq.ft
973 State Route 17K
Rock Tavern
· 958 sq.ft · 3 Bedrooms · 1 Bath · House
Rock Tavern · 958 sq.ft · 3 Bedrooms · 1 Bath · House
Well maintained ranch! This 3 bedroom ranch in the Town of Montgomery offers a beautiful eat-in-kitchen and a sunroom perfect for relaxing or entertaining. It ideally located close to Schools, Restaurants, Parks, Shops, the train, bus and major highways. Make an Appointment Today!
USD 325,000
17 Old Hemlock Drive
View photo
House · for sale
USD 572,000
USD 318/sq.ft
17 Old Hemlock Drive
Rock Tavern
· 1,798 sq.ft · 3 Bedrooms · 2 Baths · House
· Deck · Equipped kitchen
Rock Tavern · 1,798 sq.ft · 3 Bedrooms · 2 Baths · House · Deck · Equipped kitchen
Perched atop a beautiful hilltop setting, this inviting three-bedroom High Ranch offers beautiful views, a warm and welcoming atmosphere, and an exceptionally convenient location. Enjoy the peaceful surroundings of an elevated property while remaining just minutes from shopping, schools, major highways, restaurants, and everyday conveniences. The upper level features a charming living room, bright and open dining room, and kitchen complete with newer appliances, striking cabinetry, an island with breakfast bar, and plenty of space for gathering. Three comfortable bedrooms and a full bathroom complete the main level. The ground floor provides additional living space with a cozy family room featuring a wood-burning stove, a versatile office, laundry room, ample storage, and a second full bathroom—offering plenty of flexibility for today’s lifestyle. Outside, enjoy the property’s beautiful hilltop views from the refreshing two-tiered deck, perfect for relaxing, entertaining, or enjoying t
USD 572,000
29 Peale Place
View photo
House · for sale
USD 1,100,000
USD 417/sq.ft
29 Peale Place
Rock Tavern
· 2,637 sq.ft · 4 Bedrooms · 2 Baths · House
· Parking
Rock Tavern · 2,637 sq.ft · 4 Bedrooms · 2 Baths · House · Parking
A true masterpiece conceptualized by the renowned DeGraw and DeHaan Architects, this luxury 4-bedroom, 2.5-bathroom residence stands as a testament to over 40 years of elite design expertise. The home boasts a brilliant open floor plan, sophisticated finishes, and masterful architectural flourishes that create an inviting yet grand atmosphere. Offering over 2,600 square feet of impeccably designed living space, this gorgeous farmhouse colonial makes a stunning first impression with charcoal-grey siding and an expansive wrap-around front porch, a 2-car attached garage and plenty of driveway parking, all beautifully nestled within the exciting new subdivision, The Ponds at Montgomery and located in the Valley Central School District. The property is perfectly positioned just off Route 17K for easy access to major shopping and restaurants, sitting just a five-minute drive from the Historic Village of Montgomery's fine dining, boutiques, and Veterans Memorial Park, and Wallkill River while
USD 1,100,000
14 Lynmore Avenue
View photo
House · for sale
USD 465,000
USD 252/sq.ft
14 Lynmore Avenue
Rock Tavern
· 1,841 sq.ft · 4 Bedrooms · 1 Bath · House
· Garden · Office room · Equipped kitchen · Parking
Rock Tavern · 1,841 sq.ft · 4 Bedrooms · 1 Bath · House · Garden · Office room · Equipped kitchen · Parking
This charming hi-ranch offers comfort and convenience. The upper-level features an eat-in kitchen, lovely large dining room/living combination with a large airy and sunny 3 season room, 3 bedrooms, and bathroom. Lower walkout level with full size windows, large family room, bedroom, laundry room, lavatory, and garage. This setup is great for entertaining, extended family, or home office. Light fixtures, window treatments, and appliances are included in'as is' condition. This home is located on a lovely level. 46 acre with a private backyard on a quiet street. Close to shopping and transportation. House size, lot size, and taxes are approximate
USD 465,000
64 Peale Place
View photo
House · for sale
USD 994,999
USD 282/sq.ft
64 Peale Place
Rock Tavern
· 3,520 sq.ft · 4 Bedrooms · 3 Baths · House
· Office room · Fireplace · Equipped kitchen · Parking
Rock Tavern · 3,520 sq.ft · 4 Bedrooms · 3 Baths · House · Office room · Fireplace · Equipped kitchen · Parking
Welcome to The Ponds at Montgomery—a beautifully designed 4-bedroom, 3.5-bath two-story home set on 2.30 private acres in the desirable Town of Montgomery. Ideally located just minutes from upscale dining, boutique shopping, and premier golf courses, this home also offers quick access to Interstate 84 and other major highways. Inside, the thoughtfully planned layout features a well-appointed kitchen with a plethora of cabinetry, opening to a massive great room showcasing a vaulted ceiling and a cozy gas fireplace. The private primary suite is conveniently located on the main floor and includes its own vaulted ceilings and a luxurious en-suite bath. The first floor also features a second bedroom, a full bath, a convenient half bath, and a spacious office. Upstairs, you’ll find a fantastic retreat with two additional bedrooms, a third full bath, and a versatile den, perfect for remote work or a flexible living area. Additionally, this home features a two-car attached garage, a full basem
USD 994,999
11 Old Dominion Road
View photo
House · for sale
USD 724,000
USD 285/sq.ft
11 Old Dominion Road
Rock Tavern
· 2,540 sq.ft · 4 Bedrooms · 2 Baths · House
· Garden
Rock Tavern · 2,540 sq.ft · 4 Bedrooms · 2 Baths · House · Garden
Nestled on a stunning, level homesite, this classic Colonial offers the perfect blend of privacy, space, and timeless charm. The beautifully landscaped grounds, expansive front yard, and long private driveway create an impressive first impression. Enjoy peaceful surroundings, mature trees, and picturesque views while still being conveniently located to local amenities. With generous outdoor space for entertaining, recreation, or future possibilities, this property presents a rare opportunity to enjoy country-style living in an exceptional setting
USD 724,000
5 Beaverbrook Road
View photo
House · for sale
USD 330,000
USD 271/sq.ft
5 Beaverbrook Road
Rock Tavern
· 1,216 sq.ft · 2 Bedrooms · 1 Bath · House
· Garden · Deck · Equipped kitchen · Parking
Rock Tavern · 1,216 sq.ft · 2 Bedrooms · 1 Bath · House · Garden · Deck · Equipped kitchen · Parking
Welcome to this charming ranch in the desirable Beaver Dam Lake community, offering lake rights and a peaceful setting. This 2-bedroom, 1-bath home features approximately 1,220 square feet of living space with hardwood floors throughout most of the home, a spacious living room, kitchen, and dining area. Enjoy outdoor living on the deck overlooking vegetable gardens, plus the convenience of a one-car garage. With some steps up, they lead you into this inviting home with one level living, making it perfect as a year-round residence or weekend retreat. With a little updating and your personal touch, this home offers a wonderful opportunity to create the space you've always envisioned. Property is being sold as is because it is a trust. Highest and Best Offers Due by Thursday 7/16/26 at 12PM
USD 330,000
63 Hubshop Road
View photo
House · for sale
USD 459,000
USD 223/sq.ft
63 Hubshop Road
Rock Tavern
· 2,056 sq.ft · 4 Bedrooms · 2 Baths · House
· Garden · Gym · Equipped kitchen
Rock Tavern · 2,056 sq.ft · 4 Bedrooms · 2 Baths · House · Garden · Gym · Equipped kitchen
Welcome Home to 63 Hubshop! This charming colonial boasts 2,100 square feet, 4 Bedrooms, 3 Bathrooms and sits on just under an acre of land. With a spacious kitchen, and both a designated living room and dining room, this home offers an easy-flowing layout, making you feel right at home the moment you walk through the door. Off the kitchen you will find a bonus room that can be transformed into a gym, playroom for the kids, entertainment room for guests or whatever your needs may be. Upstairs, you’ll find four generously sized bedrooms, including a primary suite with its own full bathroom. Last but certainly not least, is the tranquility and calmness this property has to offer. As you venture outside, you will find yourself tucked away on a quiet road with an inviting backyard that has access to Cromline Creek! This offers the perfect setting for those early morning coffees or long days of entertainment. Add easy highway access, an easy commute to NYC, and proximity to shopping destina
USD 459,000
247 Sarah Wells Trail
View photo
House · for sale
USD 3,250,000
USD 898/sq.ft
247 Sarah Wells Trail
Rock Tavern
· 3,617 sq.ft · 6 Bedrooms · 3 Baths · House
· Equipped kitchen
Rock Tavern · 3,617 sq.ft · 6 Bedrooms · 3 Baths · House · Equipped kitchen
Extraordinary 186-Acre Colonial Estate with Views, Water Features & Endless Potential! Hamptonburgh, NY, a rare Hudson Valley legacy property! This historic 4-bed, 3-bath Center-Hall Colonial sits on 186 stunning acres across 3 parcels, offering sweeping panoramic views reaching as far as High Point, NJ and Sugar Loaf Mountain. Located just 0.9 miles from the Campbell Hall Metro-North Station, the property combines unmatched privacy with commuter convenience and proximity to local attractions. The main home blends timeless charm and modern upgrades with exposed hand-hewn beams, refinished wide plank floors, crown molding, and a gourmet kitchen with granite counters, stainless appliances, and custom cabinetry. Formal living and dining rooms feature pocket doors and intricate period detailing, while the upstairs offers 4 spacious bedrooms including a cozy bunk room and luxurious baths with a soaking tub and stall shower. Enjoy dual-fuel heating options with both an oil-fired system and a
USD 3,250,000
2084 State Route 94
View photo
House · for sale
USD 449,000
USD 289/sq.ft
2084 State Route 94
Rock Tavern
· 1,550 sq.ft · 1 Bedroom · 2 Baths · House
· Garden · Deck · Equipped kitchen · Swimming pool
Rock Tavern · 1,550 sq.ft · 1 Bedroom · 2 Baths · House · Garden · Deck · Equipped kitchen · Swimming pool
Welcome to this beautifully maintained home offering the perfect combination of comfort, style, and exceptional outdoor living. Thoughtfully updated throughout, this property features spacious living areas filled with natural light and a floor plan designed for both everyday living and effortless entertaining. With two additional finished bonus rooms not included in the bedroom count, this home offers endless possibilities. The inviting kitchen flows seamlessly into the dining and living areas, creating a warm and welcoming space for family and guests. Generously sized bedrooms and beautifully updated bathrooms provide comfort and functionality for today's lifestyle. Step outside to your own private retreat. The oversized deck is perfect for entertaining and overlooks a beautifully maintained, level backyard surrounded by mature trees for added privacy. Enjoy summer days by the pool, relax in the expansive outdoor living space, or host unforgettable gatherings with family and friends.
USD 449,000
158 Sycamore Drive
View photo
House · for sale
USD 600,000
USD 284/sq.ft
158 Sycamore Drive
Rock Tavern
· 2,110 sq.ft · 3 Bedrooms · 2 Baths · House
· Garden · Office room · Deck · Fireplace · Equipped kitchen · Parking
Rock Tavern · 2,110 sq.ft · 3 Bedrooms · 2 Baths · House · Garden · Office room · Deck · Fireplace · Equipped kitchen · Parking
Beautifully maintained home located in the highly desirable Cornwall Central School District and set on over 6 acres of level, usable property offering privacy, space, and endless possibilities. This charming residence features 3 spacious bedrooms, a finished playroom perfect for recreation or a home office, and a cozy fireplace creating a warm and inviting atmosphere. Elegant hardwood flooring runs throughout the home, complemented by top-of-the-line appliances, granite countertops, and a thoughtfully designed kitchen ideal for everyday living and entertaining. Note: New roof installed, and the roof warranty is intact: There is a new oil tank with new plumbing! Lush green backyard! Enjoy outdoor living on the spacious deck overlooking the expansive backyard. Additional highlights include a 2-car garage, generous storage, and a commuter-friendly location close to major transportation, shopping, dining, and everyday conveniences. A rare opportunity to own a beautiful home with land, com
USD 600,000
15 Crestwood Trail
View photo
House · for sale
USD 249,900
USD 305/sq.ft
15 Crestwood Trail
Rock Tavern
· 818 sq.ft · 2 Bedrooms · 1 Bath · House
· Patio · Garden · Deck · Equipped kitchen
Rock Tavern · 818 sq.ft · 2 Bedrooms · 1 Bath · House · Patio · Garden · Deck · Equipped kitchen
Welcome to 15 Crestwood Trail in Monroe! This beautifully renovated 2-bedroom, 1-bath home is truly move-in ready. The bright, refreshed interior features new vinyl flooring, fresh paint, updated fixtures, and a brand-new bathroom. The renovated kitchen shines with quartz countertops and a clean, modern finish. Step outside to a peaceful backyard designed for relaxing and entertaining, complete with a spacious deck and inviting patio, with gorgeous mountain views. With a newer roof, boiler, and additional updates throughout, this home offers comfort, style, and peace of mind—all that’s left to do is unpack and enjoy!
USD 249,900
15 Fleetwood Drive
View photo
House · for sale
USD 469,900
USD 298/sq.ft
15 Fleetwood Drive
Rock Tavern
· 1,572 sq.ft · 4 Bedrooms · 2 Baths · House
· Equipped kitchen · Cellar
Rock Tavern · 1,572 sq.ft · 4 Bedrooms · 2 Baths · House · Equipped kitchen · Cellar
Welcome to this beautifully renovated 4 bedroom, 2 full bath home offering 1,574 square feet of comfortable living space. The updated kitchen features modern finishes and provides a functional space for everyday living and entertaining. The finished walkout basement offers additional living space and direct access to the outdoors. With a thoughtful renovation throughout, spacious bedrooms, two full bathrooms, and convenient indoor-outdoor living, this home is move-in ready and waiting for its next owner
USD 469,900
17 Clove Road
View photo
House · for sale
USD 629,000
USD 142/sq.ft
17 Clove Road
Rock Tavern
· 4,424 sq.ft · 7 Bedrooms · 4 Baths · House
Rock Tavern · 4,424 sq.ft · 7 Bedrooms · 4 Baths · House
Exceptional investment opportunity in Washingtonville! This well-maintained four-family property offers outstanding income potential. The building features three spacious two-bedroom apartments and one one-bedroom apartment, providing a desirable unit mix with strong rental demand. Separate utilities add to the property's efficiency and appeal for investors. With the potential to generate approximately $52,000 in annual net income, this property is an excellent addition to any investment portfolio. It's also a great option for an owner-occupant—live in one unit while rental income from the remaining apartments helps offset your mortgage. Well cared for and offering strong cash flow, this turnkey multi-family property is an opportunity you won't want to miss!
USD 629,000
15 Arcadian Trail
View photo
House · for sale
USD 319,000
USD 318/sq.ft
15 Arcadian Trail
Rock Tavern
· 1,001 sq.ft · 2 Bedrooms · 2 Baths · House
· Office room · Deck · Equipped kitchen · Cellar · Parking
Rock Tavern · 1,001 sq.ft · 2 Bedrooms · 2 Baths · House · Office room · Deck · Equipped kitchen · Cellar · Parking
Welcome to this charming home in Monroe, located in the sought-after Washingtonville School District. This 2-bedroom, 2-bathroom home also features an additional room, perfect for a guest room or home office. The open-concept layout offers plenty of natural light, hardwood floors, recessed lighting, and freshly painted interiors throughout. The kitchen features stainless steel appliances, granite countertops, new cabinets, and a stylish backsplash. The primary bedroom includes a private full bathroom. The second bedroom offers comfortable living space, while the additional room provides flexibility for guests, work, or hobbies. Washer and dryer hookups add everyday convenience. Enjoy the oversized deck, perfect for relaxing or entertaining. The home also offers a basement for extra storage and a paved driveway with plenty of off-street parking. Conveniently located near shopping, dining, and major commuter routes. Schedule your tour today!
USD 319,000
17 Underhill Trail
View photo
House · for sale
USD 299,900
USD 260/sq.ft
17 Underhill Trail
Rock Tavern
· 1,152 sq.ft · 3 Bedrooms · 2 Baths · House
· Parking · Deck
Rock Tavern · 1,152 sq.ft · 3 Bedrooms · 2 Baths · House · Parking · Deck
Tucked into a peaceful wooded setting, this home offers the space, character, and privacy that are becoming harder to find. Bright interiors feature hardwood floors, skylights, comfortable bedrooms, and plenty of natural light throughout. Multiple decks create a wonderful connection between indoor and outdoor living, offering plenty of space to relax, entertain, or simply enjoy the surrounding greenery. The property also features a detached garage, generous parking, and versatile outdoor space. An adjoining property is also included in the sale, adding even more space, privacy, and possibilities. A distinctive property with room to live, unwind, and make it truly your own
USD 299,900
68 Weaver Street
View photo
House · for sale
USD 429,900
USD 205/sq.ft
68 Weaver Street
Rock Tavern
· 2,088 sq.ft · 3 Bedrooms · 3 Baths · House
· Equipped kitchen · Cellar
Rock Tavern · 2,088 sq.ft · 3 Bedrooms · 3 Baths · House · Equipped kitchen · Cellar
Looking for a quiet home in Montgomery with space to relax and grow? This 3-bedroom, 3-bath home at 68 Weaver Street offers a comfortable layout, thoughtful updates throughout, and a peaceful neighborhood feel—all within the Valley Central School District. This home comes with valuable upgrades including a renovated kitchen, updated roof, and finished basement, giving you peace of mind and move-in-ready convenience. The kitchen is designed for everyday cooking and gathering, while the upgraded roof and basement add long-term durability and flexible living space. Built for everyday living, this 3068 sq ft home sits on a oversized village lot, offering plenty of room for outdoor entertaining, gardening, or simply enjoying fresh air. Natural light fills the home during the day, and the layout creates a calm, comfortable flow for daily life. A whole house standby generator upgrade adds an extra layer of reliability, keeping essential systems powered during unexpected outages. Located in Or
USD 429,900
307 Route 17K
View photo
House · for sale
USD 399,000
USD 179/sq.ft
307 Route 17K
Rock Tavern
· 2,217 sq.ft · 3 Bedrooms · 1 Bath · House
· Parking · Cellar
Rock Tavern · 2,217 sq.ft · 3 Bedrooms · 1 Bath · House · Parking · Cellar
Big dutch colonial on over 1 acre, spacious rooms, heated enclosed porch, full basement, oversized 2 car garage. Many original features and charm. Good roof. Needs updating. Solid bones and character. Zoning is R-1 Residential, see attached bulk table. Come and see!
USD 399,000
21 Rustic Drive
View photo
House · for sale
USD 699,000
USD 351/sq.ft
21 Rustic Drive
Rock Tavern
· 1,991 sq.ft · 3 Bedrooms · 2 Baths · House
· Equipped kitchen · Parking · Cellar
Rock Tavern · 1,991 sq.ft · 3 Bedrooms · 2 Baths · House · Equipped kitchen · Parking · Cellar
Under Construction. Photos are for illustrative purposes only. Experience the Aerie Preserve, a premier community in the Mid-Hudson Valley, situated just sixty miles from NYC. Developed by the luxury experts at Argo Development, this neighborhood seamlessly integrates sophisticated style with innovative architecture. The Rockwood Model offers a refined 3-bedroom, 2.5-bath layout (~2,000 sq ft) crafted for the demands of modern life. Plus 900sqft unfinished basement. The first floor features a spacious kitchen equipped with a SS appliance package—and beautiful quartz countertops—alongside a dining area and an inviting living room. The upper level houses three bedrooms, highlighted by a serene Primary Suite with a private ensuite bath. High-end finishes define the residence, featuring durable luxury vinyl flooring, and double-insulated garage doors. Buyers currently have the ability to add upgrades and select their choice of finishes to personalize the home. For those seeking future grow
USD 699,000
165 Benedict Road
View photo
House · for sale
USD 674,999
USD 333/sq.ft
165 Benedict Road
Rock Tavern
· 2,024 sq.ft · 3 Bedrooms · 2 Baths · House
· Garden · Office room · Sauna · Swimming pool · Deck · Fireplace · Equipped kitchen · Air conditioning
Rock Tavern · 2,024 sq.ft · 3 Bedrooms · 2 Baths · House · Garden · Office room · Sauna · Swimming pool · Deck · Fireplace · Equipped kitchen · Air conditioning
Valley central schools | 3 beds + dedicated home office | 3 private wooded acres! Tucked away on three secluded acres, this turnkey colonial farmhouse pairs quintessential hudson valley charm with major upgrades under 5 years old: new central a/c, new high-efficiency boiler, new expansive entertainer’s deck, outdoor jacuzzi, and indoor infrared sauna. Inside, warm wide-plank wood floors and a classic brick fireplace anchor the main living space, flowing into a formal dining room and a custom country kitchen with exposed timber beams, stainless gas appliances, built-in wine cooler, and breakfast bar. Work remotely without sacrificing sleeping space in the DEDICATED MAIN-FLOOR HOME OFFICE, complemented by a first-floor laundry room and powder room. Upstairs features three generous bedrooms with solid knotty pine doors, including a primary suite with crown molding, separate walk-in shower, and a deep whirlpool soaking tub framing peaceful tree views. Step out to a resort-style backyard co
USD 674,999
11 Sylvan Trail
View photo
House · for sale
USD 299,995
USD 376/sq.ft
11 Sylvan Trail
Rock Tavern
· 797 sq.ft · 2 Bedrooms · 1 Bath · House
· Equipped kitchen
Rock Tavern · 797 sq.ft · 2 Bedrooms · 1 Bath · House · Equipped kitchen
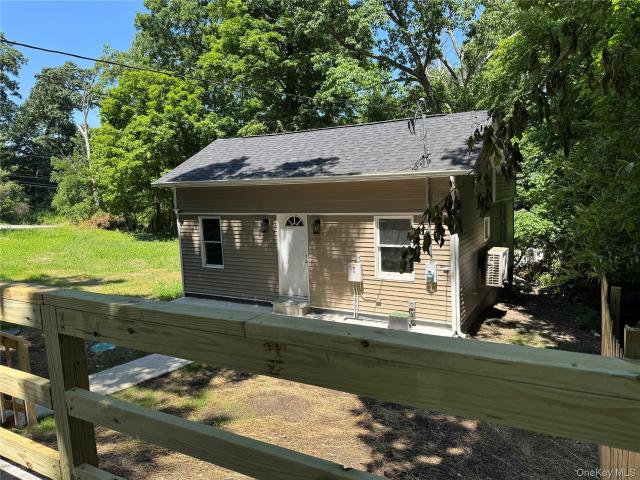
Welcome to 11 Sylvan Trail. This home has been completely rebuilt from the foundation up, to code and has passed all construction inspections. It has an all new 220 amp electrical service including all new wiring and energy efficient lighting throughout the home. It also has an all new roof, new windows, new siding new Insulation, new kitchen cabinets & counter tops plus new stainless steel sink & delta faucet. It has new waterproof vinyl flooring throughout. The bathroom has an all new chair height toilet, vanity with sink with a new delta faucet, as well as a new steel bathtub with a custom subway tiled shower. The new owners will also have the peace of mind knowing that this home has all new plumbing to go along with a brand new well pump, new well tank, new water heater, new water softener, new whole house filter, as well as a UV filter. This home is a move-in-ready ranch & offers the peace of mind of like-new construction with a thoughtfully designed layout perfect for today's lif
USD 299,995
16 Bivona Lane Lot 136
View photo
House · for sale
USD 110,000
USD 95/sq.ft
16 Bivona Lane Lot 136
Rock Tavern
· 1,152 sq.ft · 3 Bedrooms · 2 Baths · House
Rock Tavern · 1,152 sq.ft · 3 Bedrooms · 2 Baths · House
Welcome home to this well-maintained 1990 double-wide manufactured home located in one of New WIndsor's desirable and beautifully kept mobile home communities. Offering 1,152 square feet of comfortable living space, this home features 3 bedrooms 2 full bathrooms with a spacious living area, and a private primary suite. Conveniently located near shopping, dining, and commuter routes. This home provides affordable, low maintenance living. Monthly lot rent is 1,080.48. A great opportunity for first-tie buyers, downsizers, or anyone seeking comfortable community living
USD 110,000
215 Prospect Road
View photo
House · for sale
USD 2,200,000
USD 987/sq.ft
215 Prospect Road
Rock Tavern
· 2,228 sq.ft · 4 Bedrooms · 3 Baths · House
· Deck · Equipped kitchen · Swimming pool
Rock Tavern · 2,228 sq.ft · 4 Bedrooms · 3 Baths · House · Deck · Equipped kitchen · Swimming pool
5 Acre*. Property in the Village of South Blooming Grove! Huge Potentials! Spacious Upgraded 2234 SqFt Split Level Home sitting on a This house was completely Renovated and upgraded in 2012, Enter through the main doors into a foyer that brings you an open floor plan, Wide open Kitchen' Dining & Living Space with Hardwood Floors. Nice Wooden Kitchen with Granite countertops, stainless steel appliances, with an island and breakfast table. Going up a half flight brings you to 2 Bedrooms including the Master Bedroom with with Master Bath with a Bathtub and a Shower. Second bedroom and Another main Bath on this floor. Going downstairs a half flight there is 2 More Bedrooms and another Full Bath. Going down another half flight there is the Laundry room, a Pantry Closet and the spacious Family/Living Room with sliding doors to the outside main driveway. Nice Deck outside, Above ground pool, and HUGE 5 Acres property where you can enjoy the outdoors with friends
USD 2,200,000
381 Mountain Lodge Road
View photo
House · for sale
USD 303,000
USD 351/sq.ft
381 Mountain Lodge Road
Rock Tavern
· 861 sq.ft · 2 Bedrooms · 1 Bath · House
· Office room · Equipped kitchen
Rock Tavern · 861 sq.ft · 2 Bedrooms · 1 Bath · House · Office room · Equipped kitchen
Welcome to this updated 2 Bedroom plus versatile den/office in Mountain Lodge Park. The updated kitchen offers plenty of storage space and room for a breakfast table. Feel secure knowing the home has a new roof, septic system and professionally installed vinyl siding. Comfortable heating and air conditioning is provided by an electric heat pump combined with a mini-split system to control individual room temperature. The home has a lot of natural light, supplemented with recessed lighting where needed. Mountain Lodge Rd is a main road plowed by the town, minimizing winter storm concerns. Enjoy easy access to the quaint villages of Washingtonville and Monroe, each offering a delightful mix of small-town charm and local attractions such as Brotherhood Winery and the Moffat Library
USD 303,000
15 White Tail Drive
View photo
House · for sale
USD 1,399,999
USD 350/sq.ft
15 White Tail Drive
Rock Tavern
· 3,993 sq.ft · 4 Bedrooms · 3 Baths · House
· Equipped kitchen
Rock Tavern · 3,993 sq.ft · 4 Bedrooms · 3 Baths · House · Equipped kitchen
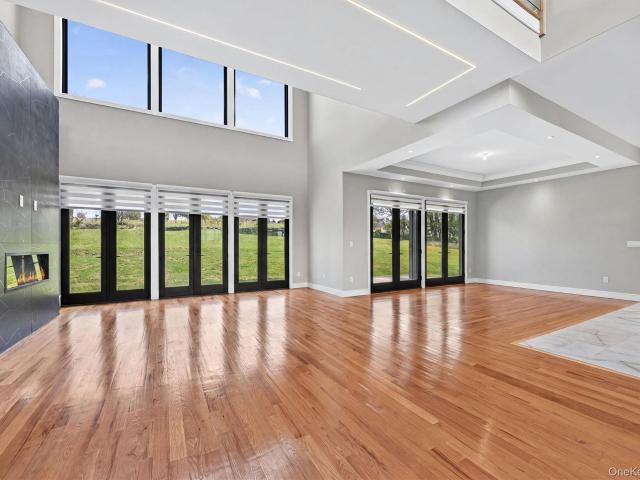
Discover unparalleled modern elegance in this stunning, newly constructed home at 15 White Tail Drive in Goshen, NY. Tucked away on 1.8 private acres in a desirable development within the Goshen Central School District, this contemporary residence delivers breathtaking panoramic Hudson Valley views, exceptional craftsmanship, and thoughtful design perfect for comfortable living and versatile entertaining. Step inside to experience soaring ceilings, abundant natural light through oversized windows, and high-end finishes throughout approximately 4,000 square feet of living space. The open-concept main level flows beautifully for everyday living and gatherings, featuring a gourmet kitchen, a spacious family area, formal living and dining spaces, and massive pantry area. A first-floor in-law suite offers private, independent living ideal for extended family, guests, or income opportunities. Upstairs, the luxurious primary suite provides a peaceful retreat with a spa-like en-suite bath and
USD 1,399,999

Get email alerts

Don't miss out: be the first to know about new properties

The alert was correctly created

On subscribing you accept the conditions of use and the privacy policy
Alert
Receive new ads in your inbox
Save this search
Receive alerts for new listings

We'll send you an email when we have new properties for: "Houses for sale in Rock Tavern"

The alert was correctly created

Hardscrabble Tract
Worley Heights
Get email alerts and be the first to see new listings
Required field
On subscribing I accept the terms of the privacy policy
Perfect! You'll soon start receiving new listings via email
Alert
Receive an email when we have new ads for Houses for sale in Rock Tavern
Save this search
Filters

Bedrooms

Size (sq.ft)

sq.ft
sq.ft

Price

USD
USD

Property type

Bathrooms

Clear all filters
Receive notifications when new entries are published.