110 houses for sale in Rockford Riverview Estates

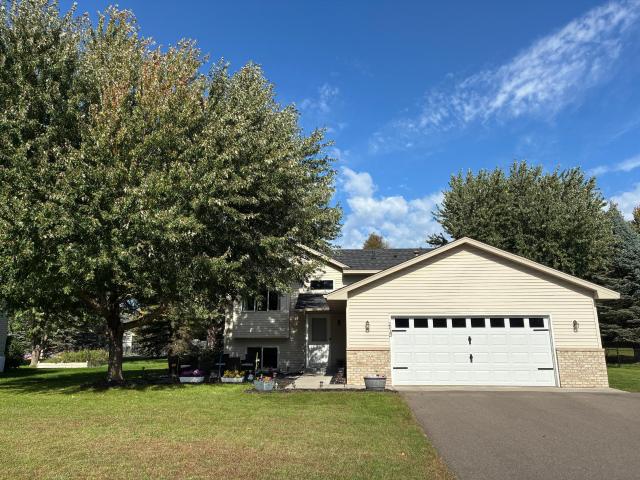
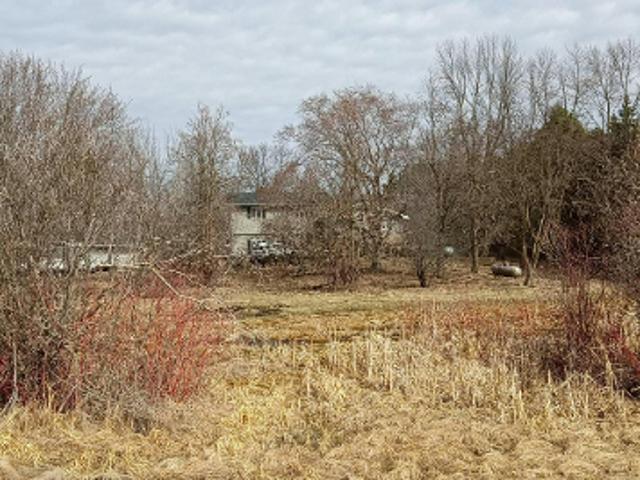
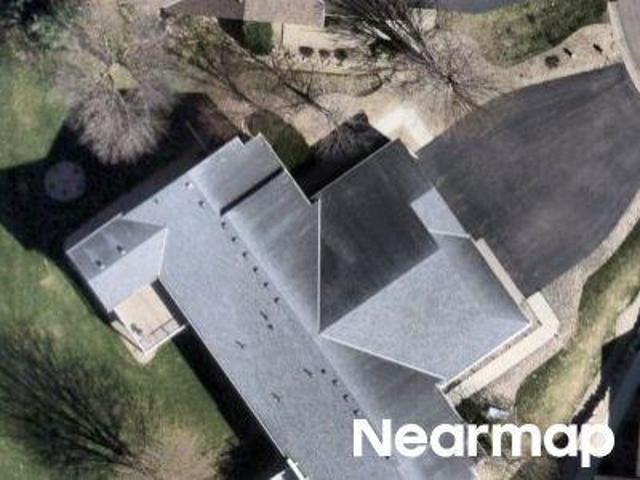
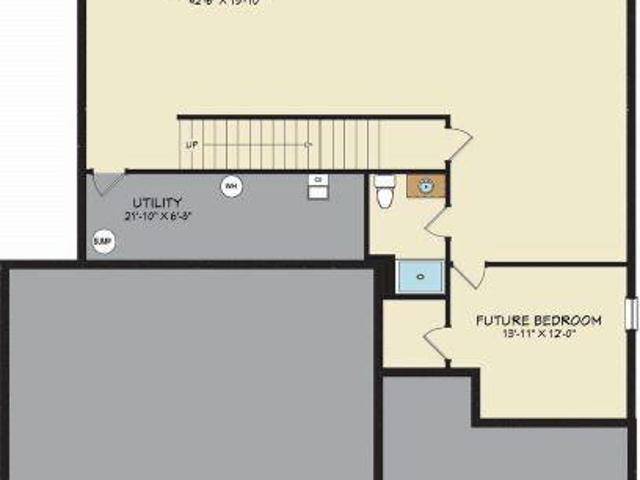
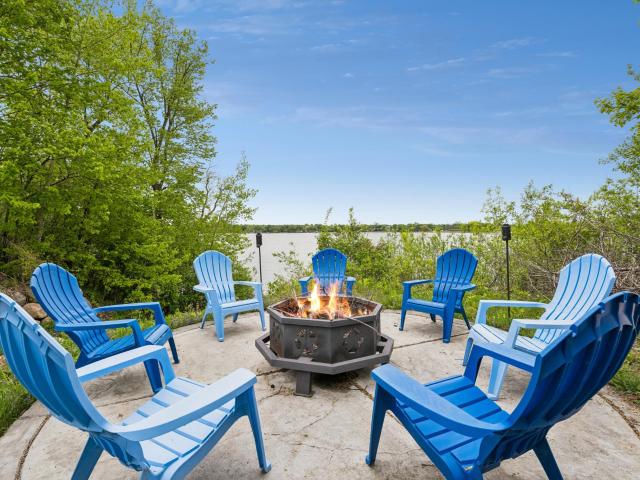
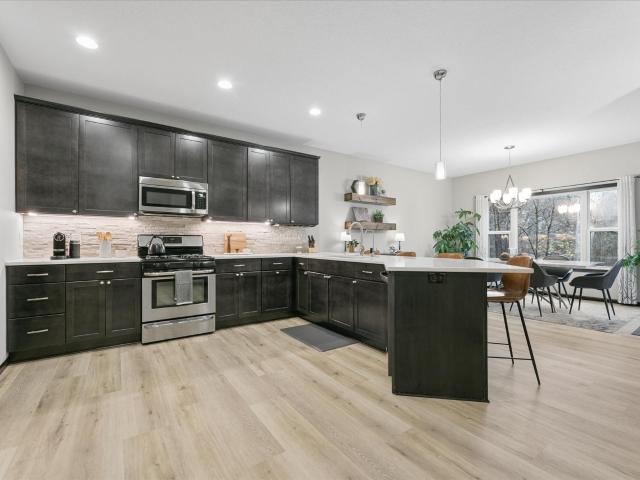
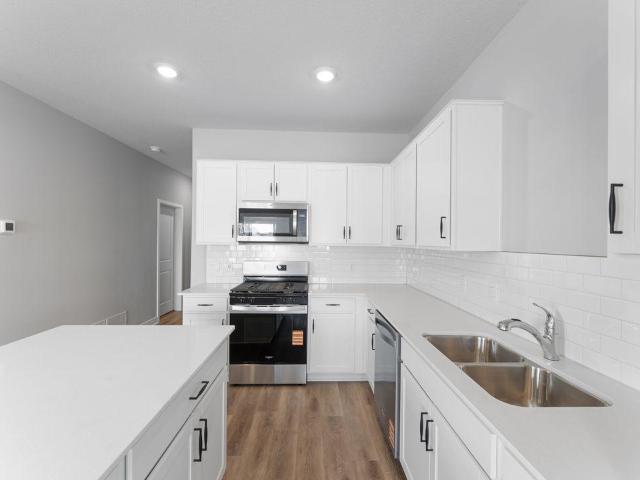
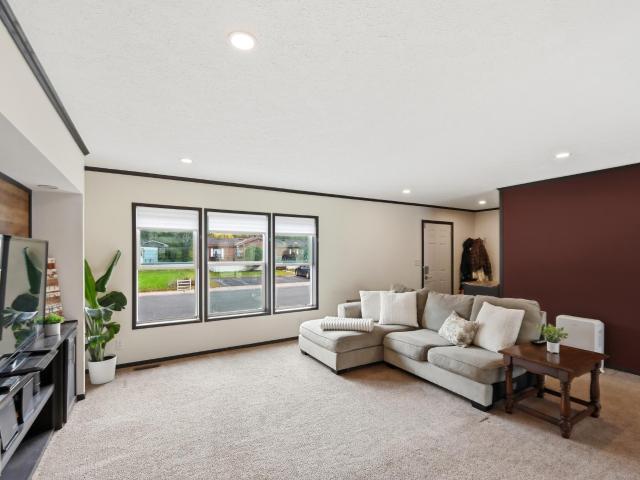
102 Cascade Lane
View photo
House · for sale
USD 109,900
USD 70/sq.ft
102 Cascade Lane
Rockford Riverview Estates
· 1,550 sq.ft · 3 Bedrooms · 2 Baths · House
Rockford Riverview Estates · 1,550 sq.ft · 3 Bedrooms · 2 Baths · House
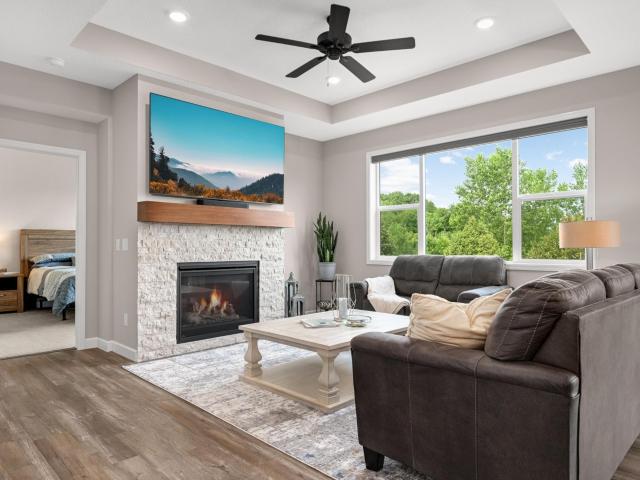
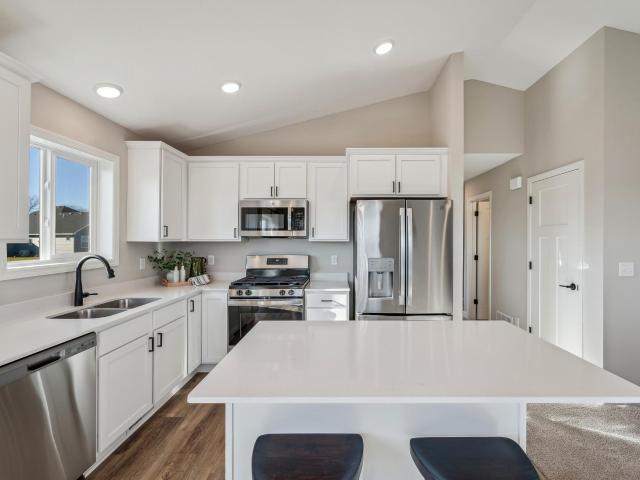
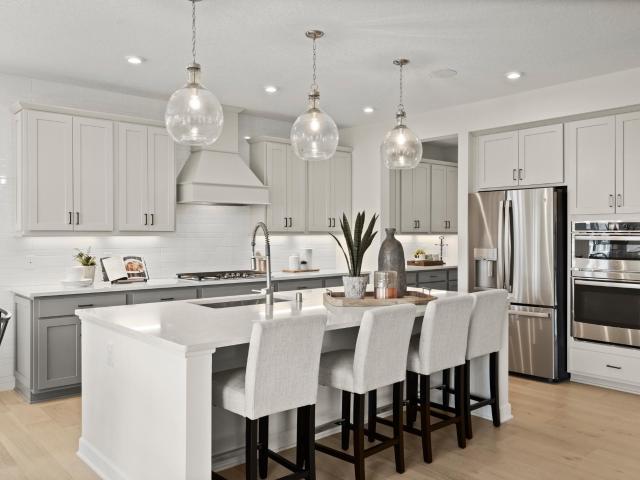
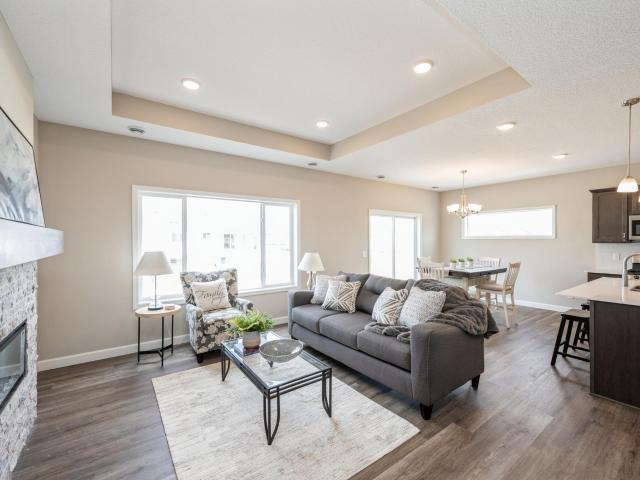
Affordable one-level living is officially within reach! This beautifully updated, move-in-ready 3-bedroom, 2-bathroom home offers the perfect opportunity to own for far less than the cost of rent. Step inside to find a bright, sun-drenched layout featuring gorgeous upgrades, including sleek stainless steel appliances and elegant granite countertops. Retreat to your private oasis in the primary ensuite, designed for ultimate relaxation. Additional highlights include a dedicated laundry room fully equipped with built-in cabinets and a convenient folding table. Everything you’ve been looking for is right here—just move in and settle before the snow flies!
USD 109,900
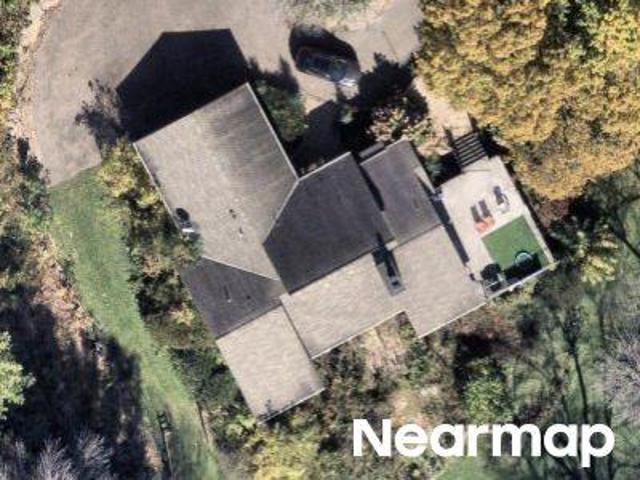
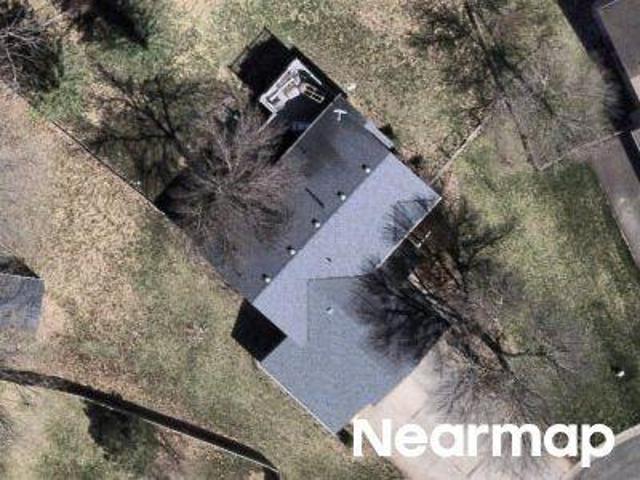
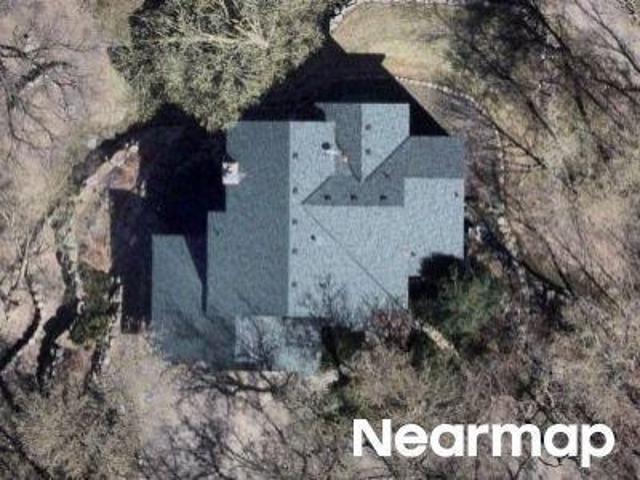
8784 Woodlawn Drive
View photo
House · for sale
USD 359,900
USD 169/sq.ft
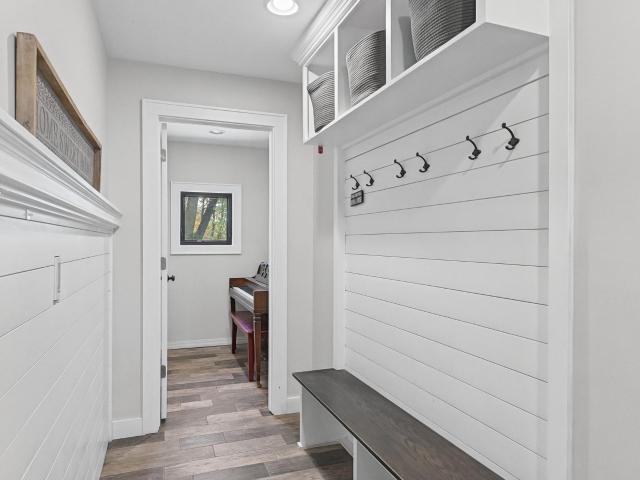
8784 Woodlawn Drive
Rockford Riverview Estates
· 2,120 sq.ft · 4 Bedrooms · 2 Baths · House
· Office room
Rockford Riverview Estates · 2,120 sq.ft · 4 Bedrooms · 2 Baths · House · Office room
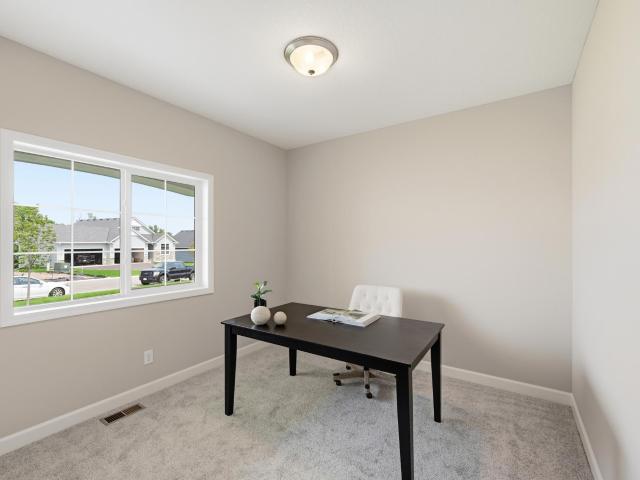
Welcome to this beautifully maintained 4-bedroom, 2-bathroom split-level home in Rockford, offering 2,128 finished square feet and a peaceful setting surrounded by mature trees. Situated on a beautifully landscaped, fenced, corner lot, this property offers an inviting combination of privacy, natural beauty, and comfortable living spaces. Inside, you'll find a spacious and functional layout with plenty of room for everyday living and entertaining. The split-level design provides comfortable separation between living areas, while four bedrooms offer flexibility for guests, a home office, or hobbies. The updated interior creates a welcoming atmosphere throughout. The fully finished lower level adds valuable living space, perfect for a family room, recreation area, exercise space, or additional gathering area. The lower level bathroom features heated floors. With generous square footage across both levels, there's plenty of room to spread out and make the home your own. Outside, the heavil
USD 359,900
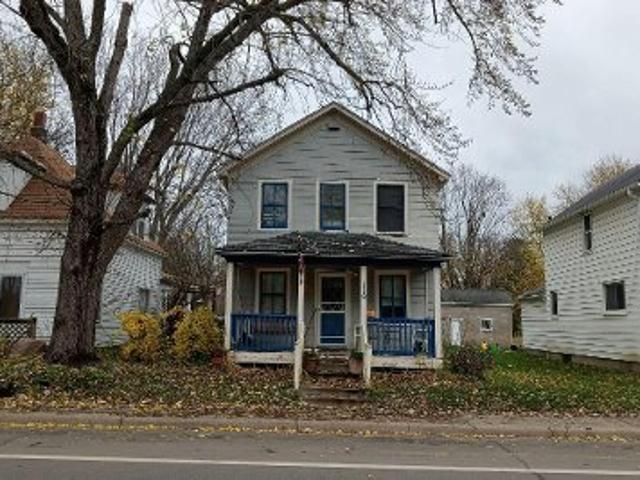
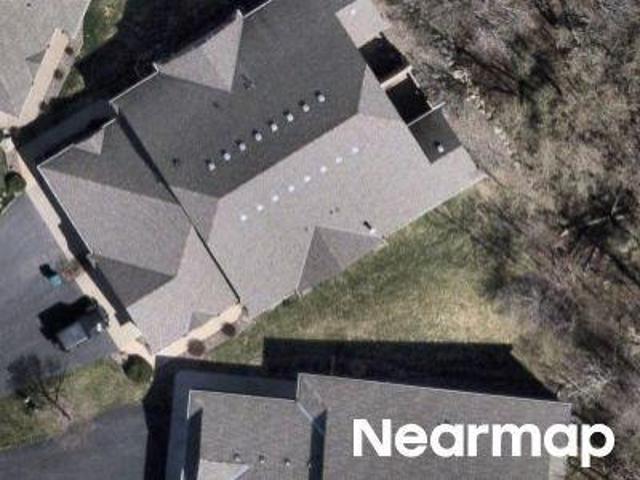
2012 Spruce Court
View photo
House · for sale
USD 329,000
USD 174/sq.ft
Updated
2012 Spruce Court
Rockford Riverview Estates
· 1,884 sq.ft · 4 Bedrooms · 2 Baths · House
· Office room · Deck · Equipped kitchen · Air conditioning
Rockford Riverview Estates · 1,884 sq.ft · 4 Bedrooms · 2 Baths · House · Office room · Deck · Equipped kitchen · Air conditioning
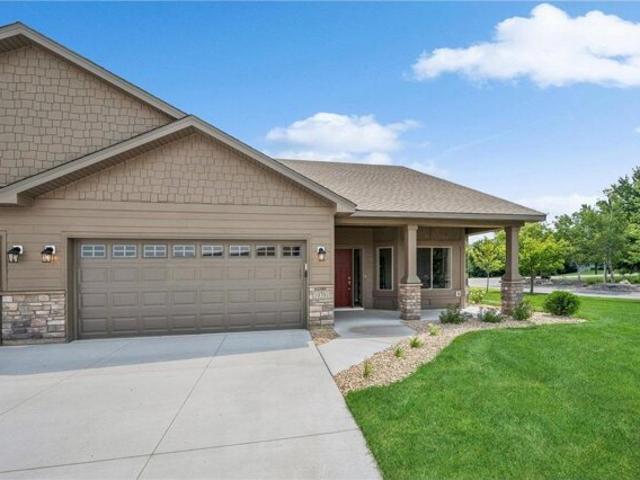
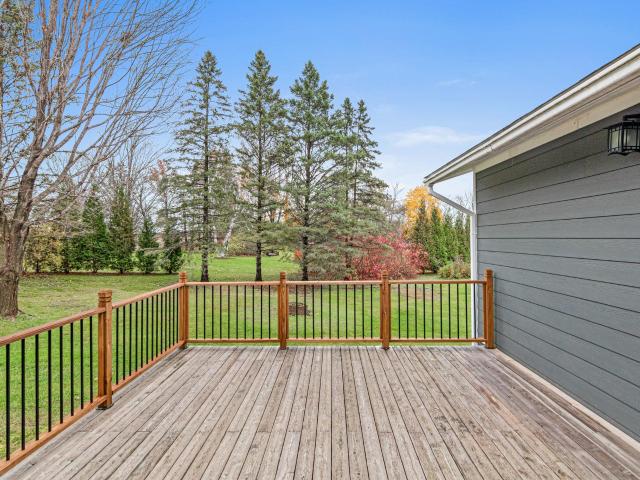
Welcome to Rockord. Check out this cute 4 Bedroom 2 Bath home in the Autumn Oaks neighborhood. Updated AC, Furnace and Roof make this home move-in ready! Downstairs bedrooms currently used as home offices, ready for the new homeowner to make them their own. Spacious living areas upstairs and downstairs. Deck off the kitchen/informal dining room to enjoy those quiet nights. Come check out this well cared for home today!
USD 329,000
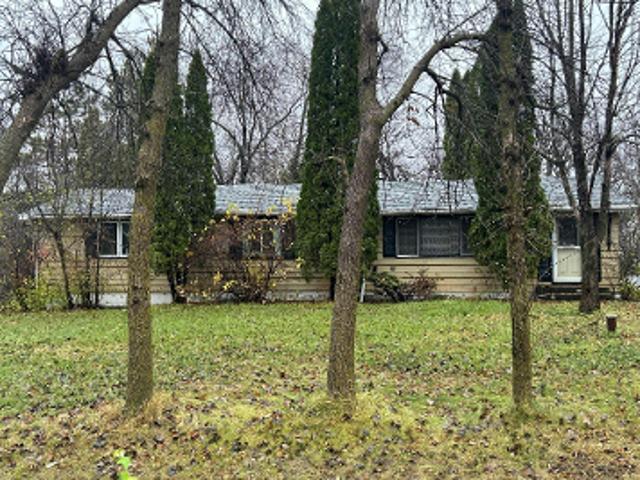
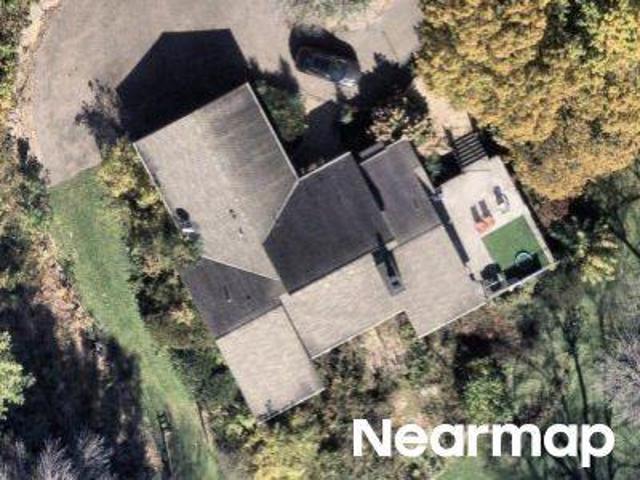
Pioneer Trl
View photo
House · for sale
Request Details
New
Pioneer Trl
Rockford Riverview Estates
· 3,014 sq.ft · 6 Bedrooms · 4 Baths · House
Rockford Riverview Estates · 3,014 sq.ft · 6 Bedrooms · 4 Baths · House
This home is in preforeclosure, which means the homeowner is in default (missed payments). Therefore, there could be an opportunity to strike a great deal with the owner and the bank
Request Details
River St S
View photo
House · for sale
Request Details
Updated
River St S
Rockford Riverview Estates
· 1,270 sq.ft · 2 Bedrooms · 1 Bath · House
Rockford Riverview Estates · 1,270 sq.ft · 2 Bedrooms · 1 Bath · House
This home is in preforeclosure, which means the homeowner is in default (missed payments). Therefore, there could be an opportunity to strike a great deal with the owner and the bank
Request Details
Halsey Ave SE
View photo
House · for sale
Request Details
Updated
Halsey Ave SE
Rockford Riverview Estates
· 1,485 sq.ft · 3 Bedrooms · 2 Baths · House
Rockford Riverview Estates · 1,485 sq.ft · 3 Bedrooms · 2 Baths · House
This home is in preforeclosure, which means the homeowner is in default (missed payments). Therefore, there could be an opportunity to strike a great deal with the owner and the bank
Request Details
40th St SE
View photo
House · for sale
Request Details
Updated
40th St SE
Rockford Riverview Estates
· 2,347 sq.ft · 6 Bedrooms · 2 Baths · House
Rockford Riverview Estates · 2,347 sq.ft · 6 Bedrooms · 2 Baths · House
This home is in preforeclosure, which means the homeowner is in default (missed payments). Therefore, there could be an opportunity to strike a great deal with the owner and the bank
Request Details
Basswood Ct
View photo
House · for sale
Request Details
Updated
Basswood Ct
Rockford Riverview Estates
· 2 Bedrooms · 2 Baths · House
Rockford Riverview Estates · 2 Bedrooms · 2 Baths · House
This home is in preforeclosure, which means the homeowner is in default (missed payments). Therefore, there could be an opportunity to strike a great deal with the owner and the bank
Request Details
Boulder Ridge Dr
View photo
House · for sale
Request Details
Updated
Boulder Ridge Dr
Rockford Riverview Estates
· 1,335 sq.ft · 3 Bedrooms · 3 Baths · House
Rockford Riverview Estates · 1,335 sq.ft · 3 Bedrooms · 3 Baths · House
This home is in preforeclosure, which means the homeowner is in default (missed payments). Therefore, there could be an opportunity to strike a great deal with the owner and the bank
Request Details
Pioneer Trl
View photo
House · for sale
Request Details
Updated
Pioneer Trl
Rockford Riverview Estates
· 3,703 sq.ft · 4 Bedrooms · 4 Baths · House
Rockford Riverview Estates · 3,703 sq.ft · 4 Bedrooms · 4 Baths · House
This home is in preforeclosure, which means the homeowner is in default (missed payments). Therefore, there could be an opportunity to strike a great deal with the owner and the bank
Request Details
Bonita Cir
View photo
House · for sale
Request Details
Updated
Bonita Cir
Rockford Riverview Estates
· 3 Bedrooms · 2 Baths · House
Rockford Riverview Estates · 3 Bedrooms · 2 Baths · House
This home is in preforeclosure, which means the homeowner is in default (missed payments). Therefore, there could be an opportunity to strike a great deal with the owner and the bank
Request Details
Boulder Ridge Dr
View photo
House · for sale
USD 324,000
USD 152/sq.ft
Updated
Boulder Ridge Dr
Rockford Riverview Estates
· 2,131 sq.ft · 3 Bedrooms · 2 Baths · House
Rockford Riverview Estates · 2,131 sq.ft · 3 Bedrooms · 2 Baths · House
This is a Real Estate-Owned (REO)/post-foreclosure home owned or managed by a bank. All offers are considered; however, the highest and best will most likely be accepted
USD 324,000
Gabler Ave SE
View photo
House · for sale
Request Details
Updated
Gabler Ave SE
Rockford Riverview Estates
· House
Rockford Riverview Estates · House
This is a Real Estate-Owned (REO)/post-foreclosure home owned or managed by a bank. All offers are considered; however, the highest and best will most likely be accepted
Request Details
Settlers Ln, Hanover, Home For Sale
View photo
House · for sale
USD 384,900
USD 229/sq.ft
Settlers Ln, Hanover, Home For Sale
Rockford Riverview Estates
· 1,679 sq.ft · 2 Bedrooms · 2 Baths · House
· Patio · Garden · Deck · Fireplace · Equipped kitchen
Rockford Riverview Estates · 1,679 sq.ft · 2 Bedrooms · 2 Baths · House · Patio · Garden · Deck · Fireplace · Equipped kitchen
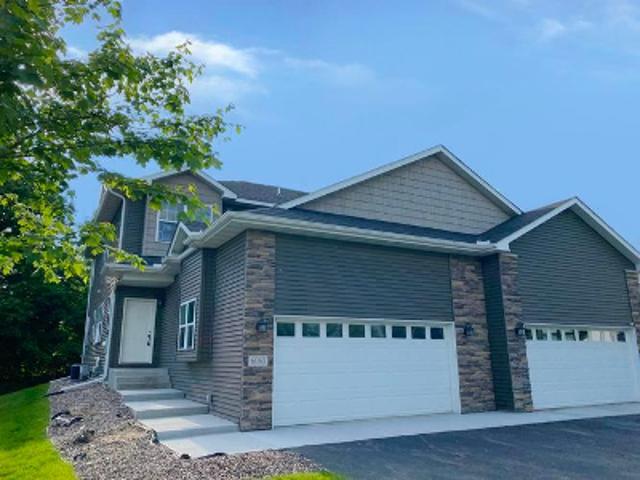
See Sales Consultant about lower interest rate options on select quick move in homes. COMPLETED NEW CONSTRUCTION! JP Brooks presents the Roosevelt Twin Townhome. slab on grade home lot in our Bridges at Hanover Community in Hanover, with a Cedar deck, 4 season porch, with concrete patio, and Full Hardie Board Exterior on all sides! All living facilities on the main level. Kitchen features an upgraded gourmet kitchen that includes wood vent, gas stove, oven/microwave combo, 42 upper cabinets with crown molding, backsplash, quartz countertops throughout, SS gas appliances. LR features beams, a centered fireplace and step vault. Primary suite offers a step vault ceiling/ceiling fan, walk-through primary bath, with luxury shower with built-in bench, Full yard sod and irrigation maintained by HOA. Pictures, photographs, colors, features, and sizes are for illustration purposes only and may vary from the home that is built. COMPLETED NEW
USD 384,900
7816 Bridgewater Court
View photo
House · for sale
USD 524,900
USD 164/sq.ft
New
7816 Bridgewater Court
Rockford Riverview Estates
· 3,197 sq.ft · 4 Bedrooms · 3 Baths · House
· Deck · Fireplace · Equipped kitchen · Parking
Rockford Riverview Estates · 3,197 sq.ft · 4 Bedrooms · 3 Baths · House · Deck · Fireplace · Equipped kitchen · Parking
Better than new construction! Completely move-in ready. Washer/dryer, window treatments, landscaping, and deck all in place! Thoughtful, spacious 4-bedroom/3-bathroom floor plan with all living facilities on one level. Oversized 2-stall, fully insulated, heated garage with 8-foot garage door. Upgrades upon upgrades! Main level features tray vault in the living room with ceiling fan, stone fireplace with remote-controlled thermostat, mounted TV included, spacious dining area, low maintenance deck overlooking greenery, photocell stair tread lighting, LVP throughout, electrical outlets in front hall closet, large mudroom with sink, Samsung W/D, and upper cabinets for additional storage/functionality. Kitchen includes upgraded hood vent, gas cooktop, wall oven, ceramic backsplash, 1' quartz countertops, coffee bar with upper and lower cabinets, roll-out trash/recycling and LED under-cabinet and over-cabinet lighting. You will love the pantry! Custom organization AND electrical! Expansive p
USD 524,900
175 Kings Pointe Drive
View photo
Townhouse · for sale
USD 260,000
USD 219/sq.ft
New
175 Kings Pointe Drive
Rockford Riverview Estates
· 1,184 sq.ft · 2 Bedrooms · 2 Baths · Townhouse
Rockford Riverview Estates · 1,184 sq.ft · 2 Bedrooms · 2 Baths · Townhouse
Welcome home to effortless, low maintenance living at Kings Pointe 55+ community in the heart of Delano. Well cared for and maintained by its original owner, this beautiful 2 bedroom, 2 bathroom home offers nearly 1,200 square feet of living space. Enjoy true one level living featuring wide 36-inch doorways, primary bedroom w/ensuite, full size laundry, lots of storage. Best of all, you can trade your chores for free time with a 100% maintenance free lifestyle. Say goodbye to lawn care, exterior upkeep, and winter shovel duty, as outdoor maintenance and snow removal are entirely taken care of. Tucked away in a quiet, friendly neighborhood, this home pairs a tranquil setting with unbeatable convenience. You are just a short, easy walk from local grocery stores, delicious dining options, and all the charm and culture of historic downtown Delano. Combining total accessibility, small town charm, and low maintenance, this property is a rare find ready for its next chapter
USD 260,000
2088 Cameron Avenue SE
View photo
House · for sale
USD 349,500
USD 377/sq.ft
New
2088 Cameron Avenue SE
Rockford Riverview Estates
· 926 sq.ft · 2 Bedrooms · 1 Bath · House
· Parking
Rockford Riverview Estates · 926 sq.ft · 2 Bedrooms · 1 Bath · House · Parking
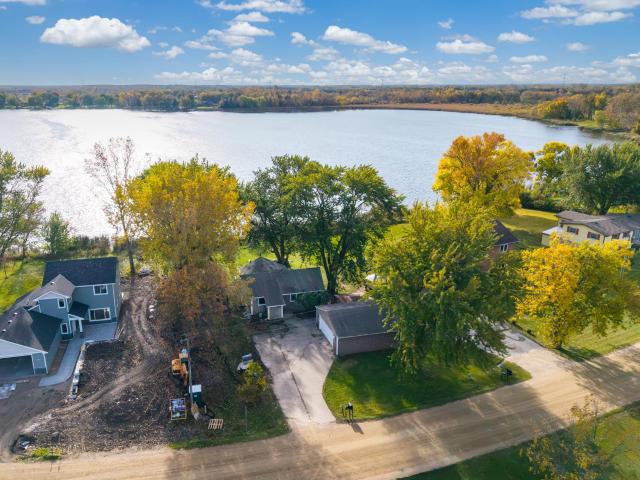
Cozy year-round 2-bedroom, 1-bath rambler on Dean Lake with fresh updates throughout. Enjoy new LVP flooring, stainless steel appliances, tile backsplash, updated vanity, washer, dryer, water heater, pressure tank and well pump. Custom Loewen windows, detached 26x24 garage, concrete drive, and 10x12 storage shed. Easy main-level living in a fantastic lake location. Must see!
USD 349,500
937 Yellowcrest Street SW
View photo
House · for sale
USD 449,900
USD 199/sq.ft
New
937 Yellowcrest Street SW
Rockford Riverview Estates
· 2,260 sq.ft · 5 Bedrooms · 3 Baths · House
· Garden · Equipped kitchen · Cellar
Rockford Riverview Estates · 2,260 sq.ft · 5 Bedrooms · 3 Baths · House · Garden · Equipped kitchen · Cellar
JP Brooks presents the Weston two level Split floor plan with a finished look out basement. See Sales Consultant about special lender incentives! JP Brooks presents our 3 story split level, the Weston plan! From your front porch enter your home to a spacious entryway. Go upstairs to the main level of the home to a spacious open floorplan featuring your living room, dining room, and kitchen (which features stainless steel appliances, a kitchen sink window, large island, upgraded painted cabinets, crown molding, hardware & quartz countertops. Granite counter tops, and pantry! Also on the main floor you'll find a full bathroom, a laundry room, and two bedrooms. Head upstairs where the primary suite has its own floor! You'll find a super sized room with walk in closet, tons of natural light, and a dual sink luxury bathroom! Head downstairs to your finished lower level where you'll find a massive family room, a three-quarters bathroom, and two more bedrooms! Full yard sod/irrigation! Onsite
USD 449,900
914 Big Woods Drive
View photo
House · for sale
USD 699,990
USD 146/sq.ft
914 Big Woods Drive
Rockford Riverview Estates
· 4,768 sq.ft · 6 Bedrooms · 5 Baths · House
· Office room · Equipped kitchen
Rockford Riverview Estates · 4,768 sq.ft · 6 Bedrooms · 5 Baths · House · Office room · Equipped kitchen
Have the home you have been dreaming of! The Beckett is the home that defines open concept and is full of modern design features including the stunning gourmet kitchen, tech nook, sunny morning room, butler’s pantry, main level flex room for an office or main level bedroom, finished lower level and so much more. Located in the exclusive community of Legacy Woods. Fha 5.25/5.891% APR if closing by December 23rd with sellers preferred lender. Call for further details
USD 699,990
743 Goldenrod Court
View photo
House · for sale
USD 509,900
USD 184/sq.ft
743 Goldenrod Court
Rockford Riverview Estates
· 2,766 sq.ft · 4 Bedrooms · 3 Baths · House
· Office room · Parking · Fireplace · Equipped kitchen
Rockford Riverview Estates · 2,766 sq.ft · 4 Bedrooms · 3 Baths · House · Office room · Parking · Fireplace · Equipped kitchen
Move in ready! Welcome to this beautifully designed new construction home by JP Brooks Builders, your local, trusted, quality home builder. Builder offering flex cash incentive with preferred lender to help with rate buydown and/or closing costs! See Sales Consultant for details! Single level living with a fully finished walkout lower level. Open concept main level kitchen/dining/living room, with cozy fireplace. Primary suite with upgraded luxury bathroom and huge walk in closet! Two bedrooms and office on the main level, two more in the lower level. Three car garage with bonus 10' x 8' bumped back workshop. Full concrete front porch. This amazing rambler is located near beautiful parks and scenery, popular eateries, and is located within a growing Delano community! Don’t miss out on this rare opportunity to live in a peaceful, close-knit community with all the space and amenities you’ve been looking for. Schedule your visit today!
USD 509,900
210 Sunnyridge Lane
View photo
Townhouse · for sale
USD 399,900
USD 216/sq.ft
210 Sunnyridge Lane
Rockford Riverview Estates
· 1,851 sq.ft · 2 Bedrooms · 2 Baths · Townhouse
· Deck · Fireplace · Equipped kitchen
Rockford Riverview Estates · 1,851 sq.ft · 2 Bedrooms · 2 Baths · Townhouse · Deck · Fireplace · Equipped kitchen
Welcome to this stunning and rare end-unit townhome in Loretto, where fresh updates and inviting spaces make it easy to feel right at home! With new paint and all new flooring throughout, this home is move-in ready and waiting for its next owner. Tall windows, soaring ceilings and a cozy living-room fireplace create a bright, welcoming atmosphere, while the open living and dining areas offer an effortless flow for everyday living and entertaining. The kitchen features stainless steel appliances, a breakfast bar and a walk-in pantry. Sliding glass doors leading to an updated, maintenance-free deck overlooking a peaceful backdrop of trees. A main-level half bath off of the kitchen adds extra convenience. Upstairs, the spacious primary bedroom features its own private bathroom with a walk-in shower and double closets. An additional bedroom, full bathroom & laundry closet complete the upper level. Downstairs, the finished recreation room provides even more room to spread out, whether you'r
USD 399,900
741 Greywood Boulevard SW
View photo
House · for sale
USD 449,900
USD 167/sq.ft
741 Greywood Boulevard SW
Rockford Riverview Estates
· 2,691 sq.ft · 5 Bedrooms · 3 Baths · House
· Fireplace · Equipped kitchen · Parking
Rockford Riverview Estates · 2,691 sq.ft · 5 Bedrooms · 3 Baths · House · Fireplace · Equipped kitchen · Parking
Welcome to this beautifully designed new construction home by JP Brooks Builders. Builder offering flex cash incentive with preferred lender to help with rate buydown and/or closing costs! See Sales Consultant for details! Under construction, Completion date end of August 2026. This exciting new two story Hillcrest home features: Four bedrooms on the upper level, including a private Primary suite with spacious bedroom and separate entries for the bathroom and walk-in closet; Upper level laundry room; Open concept main level Kitchen/Dining/Living Room; Centered electric fireplace in Living Room; Walk-in Pantry; Front door and Mudroom coat closets; Main level Powder Bath; Three-car garage with optional
USD 449,900
2230 Old Post Road
View photo
House · for sale
USD 5,350,000
USD 791/sq.ft
2230 Old Post Road
Rockford Riverview Estates
· 6,760 sq.ft · 4 Bedrooms · 2 Baths · House
· Garden · Deck · Fireplace · Equipped kitchen · Parking
Rockford Riverview Estates · 6,760 sq.ft · 4 Bedrooms · 2 Baths · House · Garden · Deck · Fireplace · Equipped kitchen · Parking
A front porch swing, mature trees, and 1.12 acres in the Orono School District. This four-bedroom rambler offers nearly 3,000 finished square feet. The main-floor family room is a standout, with a vaulted ceiling, corner fireplace, and large windows framing backyard views. Step onto the adjoining deck for dinner outside or settle in by the fire when the weather turns. The kitchen features warm wood cabinetry, stainless steel appliances, a tile backsplash, and breakfast bar seating. A front living room, separate dining area, two bedrooms, a full bath, and a half bath complete the main floor. With two more bedrooms, a bathroom, a kitchenette, and its own living space, the walkout lower level offers a comfortable place for loved ones to stay close while enjoying space of their own. An attached two-car garage and backyard shed provide storage for tools, toys, and seasonal gear. Outside, open lawn and established trees leave room for gardening, yard games, and evenings around the firepit
USD 5,350,000
4645 Park Court
View photo
House · for sale
USD 582,000
USD 182/sq.ft
4645 Park Court
Rockford Riverview Estates
· 3,186 sq.ft · 5 Bedrooms · 3 Baths · House
· Gym · Fireplace · Equipped kitchen · Parking
Rockford Riverview Estates · 3,186 sq.ft · 5 Bedrooms · 3 Baths · House · Gym · Fireplace · Equipped kitchen · Parking
4-car garage + finished lower level! Phase 2 homesites are NOW RELEASED in JP Brooks' Meadowbrook community in Monticello, with limited opportunities available for a 4-car garage! This To Be Built Madison offers the perfect combination of comfortable main-level living, additional finished space, and thoughtful upgrades throughout. The inviting living room features upgraded luxury vinyl plank flooring and a stunning stone-surround gas fireplace, while the kitchen offers soft-close cabinetry and a complete stainless steel appliance package. Retreat to the private primary suite featuring an upgraded luxury bath, designed with comfort and relaxation in mind. The finished lower level provides incredible flexibility with additional space for entertaining, a home gym, hobbies, or overnight guests, including an exercise room or bedroom option! The spacious 4-car garage offers plenty of room for vehicles, recreational equipment, storage, and more. Additional features include irrigation, sod, an
USD 582,000
4633 Park Court
View photo
House · for sale
USD 675,000
USD 233/sq.ft
4633 Park Court
Rockford Riverview Estates
· 2,895 sq.ft · 4 Bedrooms · 3 Baths · House
· Office room · Fireplace · Equipped kitchen · Parking
Rockford Riverview Estates · 2,895 sq.ft · 4 Bedrooms · 3 Baths · House · Office room · Fireplace · Equipped kitchen · Parking
Rare 4-car garage opportunity! Phase 2 homesites are NOW RELEASED in JP Brooks' Meadowbrook community in Monticello, with limited homesites available to accommodate a 4-car garage! This To Be Built Tahoe offers an exceptional combination of thoughtful design, elevated finishes, and room to grow. The impressive exterior welcomes you into a beautifully designed home featuring a private office with glass French doors, an inviting living room with a stone-surround gas fireplace, and upgraded luxury vinyl plank flooring. The gourmet kitchen is designed to impress with 42-inch upper cabinetry, soft-close cabinets, tile backsplash, gas cooktop, and built-in wall oven/microwave combination. Upstairs, retreat to the luxurious primary suite featuring an upgraded bath with a freestanding soaking tub, while an unfinished lower level offers additional possibilities for future living space. An insulated 4-car garage provides incredible flexibility for vehicles, recreational toys, storage, and more!
USD 675,000
7803 Bridgewater Court
View photo
House · for sale
USD 399,900
USD 189/sq.ft
Updated
7803 Bridgewater Court
Rockford Riverview Estates
· 2,110 sq.ft · 3 Bedrooms · 2 Baths · House
· Fireplace · Equipped kitchen
Rockford Riverview Estates · 2,110 sq.ft · 3 Bedrooms · 2 Baths · House · Fireplace · Equipped kitchen
Sometimes the best move isn't about having more, it's about having exactly what you need, beautifully designed around the way you want to live. Welcome to the Madison Villa by JP Brooks, where effortless main-level living meets comfort, style, and a little more freedom in Greenfield's Kettering Creek Villas. Step inside to a bright, open floor plan where vaulted ceilings create an airy feel and the kitchen, dining, and living spaces flow together effortlessly. At the heart of the home, a beautiful stone fireplace brings warmth and character to the living room, perfect for quiet evenings at home or gathering with family and friends. The upgraded kitchen pairs everyday function with timeless style, featuring quartz countertops, tiled backsplash, stainless steel appliances including a French door refrigerator, crown molding and plenty of space to gather and entertain. Your vaulted owner's suite offers a peaceful retreat with a spacious walk-in closet and beautifully upgraded ensuite featu
USD 399,900
9750 Jasmine Avenue
View photo
House · for sale
USD 464,900
USD 324/sq.ft
9750 Jasmine Avenue
Rockford Riverview Estates
· 1,432 sq.ft · 2 Bedrooms · 2 Baths · House
· Equipped kitchen
Rockford Riverview Estates · 1,432 sq.ft · 2 Bedrooms · 2 Baths · House · Equipped kitchen
To be built by Loomis Homes. In the Calhoun Plan, you'll love the large open concept space of the main floor with kitchen, dining, large living room and plenty of natural light. There are two bedrooms separated from each other on the main level as well. The primary suite with 3/4 bath and walk-in closet has a door that opens to the main floor laundry room. The large second bedroom has a walk-in closet and is right next to the main floor full bath. Make your preferred selections for your new home at our design center! We are happy to provide info on other lots and models available!
USD 464,900
4704 S Lake Sarah Drive
View photo
House · for sale
USD 1,850,000
USD 321/sq.ft
4704 S Lake Sarah Drive
Rockford Riverview Estates
· 5,748 sq.ft · 6 Bedrooms · 4 Baths · House
· Equipped kitchen
Rockford Riverview Estates · 5,748 sq.ft · 6 Bedrooms · 4 Baths · House · Equipped kitchen
An Extraordinary Lakefront Estate Offering Unparalleled Privacy, Timeless Luxury & Breathtaking Panoramic Views of Beautiful Lake Sarah! Perfectly nestled on 3.2 spectacular, serene acres with an impressive 268 feet of pristine lakeshore, this exceptional custom-built Addilay Homes masterpiece offers an extraordinary opportunity to experience Minnesota lake living at its finest! Showcasing over 6,300 square feet of exquisite living space, 6 bedrooms and 5 bathrooms, this remarkable masterpiece blends sophisticated design, exceptional craftsmanship and luxurious amenities with a truly picturesque waterfront setting. From the moment you enter, prepare to be captivated by soaring ceilings, exquisite architectural details and a dramatic 30-foot wall of glass framing magnificent lake views. Expansive windows flood the home with natural light, creating an elegant yet inviting atmosphere throughout. The spectacular gourmet kitchen features beautiful custom cabinetry, an oversized center islan
USD 1,850,000
6004 Little Creek Lane
View photo
House · for sale
USD 589,900
USD 221/sq.ft
6004 Little Creek Lane
Rockford Riverview Estates
· 2,659 sq.ft · 4 Bedrooms · 3 Baths · House
· Patio · Garden · Deck · Fireplace · Parking
Rockford Riverview Estates · 2,659 sq.ft · 4 Bedrooms · 3 Baths · House · Patio · Garden · Deck · Fireplace · Parking
Offered for the first time — a stunning, custom-built walkout rambler set on nearly 3/4 private, heavily treed acre lot. Built by the original owners and thoughtfully designed from top to bottom. Open-concept main floor with abundant natural light, a cozy fireplace, white solid surface counters, stainless steel appliances, and new carpet and LVP flooring throughout main floor. The main-floor bedrooms, led by a true owner’s retreat with tile floors, dual vanity sinks, a separate shower and soaking tub, a large walk-in closet, and private double French doors to the deck. The finished walkout lower level offers two additional bedrooms, a spacious workout room, a bar and entertaining area, and a walkout patio to a covered lower deck with porch swing. Main-floor deck includes a built-in outdoor TV setup, ideal for entertaining. Outside: a fully fenced, irrigated yard with multiple boulder retaining walls and mature trees for ultimate privacy. Heated 3-car garage with workshop and custom bui
USD 589,900
913 Greenlawn Avenue W
View photo
House · for sale
USD 414,990
USD 173/sq.ft
913 Greenlawn Avenue W
Rockford Riverview Estates
· 2,390 sq.ft · 4 Bedrooms · 2 Baths · House
· Office room · Equipped kitchen
Rockford Riverview Estates · 2,390 sq.ft · 4 Bedrooms · 2 Baths · House · Office room · Equipped kitchen
Ask how you can receive a fixed 30-year government rate at 5.50% or a conventional rate of 5.99% PLUS $5,000 in closing costs. Schedule your tour today before these FINAL 6 two story homes are gone! The new LOUISVILLE floor plan in GREYWOOD is thoughtfully designed for today's lifestyle, offering LARGER ROOMS, abundant STORAGE, a PRIVATE HOME OFFICE, and an open-concept layout that creates connection while still providing comfortable separation between living spaces. At the heart of the home, the beautifully appointed kitchen shines with white cabinetry, QUARTZ COUNTERTOPS, STAINLESS STEEL APPLIANCES, and ample workspace for everything from weeknight dinners to holiday gatherings. The OPEN-CONCEPT MAIN LEVEL flows effortlessly, creating the perfect setting for entertaining family and friends while staying connected to every moment. Upstairs, you'll find all FOUR BEDROOMS conveniently located on one level, ALL WITH WALK-IN CLOSET. The spacious primary suite offers a true retreat with an
USD 414,990

Get email alerts

Don't miss out: be the first to know about new properties

The alert was correctly created

On subscribing you accept the conditions of use and the privacy policy
Alert
Receive new ads in your inbox
Save this search
Receive alerts for new listings

We'll send you an email when we have new properties for: "Houses for sale in Rockford Riverview Estates"

The alert was correctly created

Villas Of Lyndhaven Meadows
Hassan
Get email alerts and be the first to see new listings
Required field
On subscribing I accept the terms of the privacy policy
Perfect! You'll soon start receiving new listings via email
Alert
Receive an email when we have new ads for Houses for sale in Rockford Riverview Estates
Save this search
Filters

Bedrooms

Size (sq.ft)

sq.ft
sq.ft

Price

USD
USD

Property type

Bathrooms

Clear all filters
Receive notifications when new entries are published.