98 houses for sale in Rocky Nook

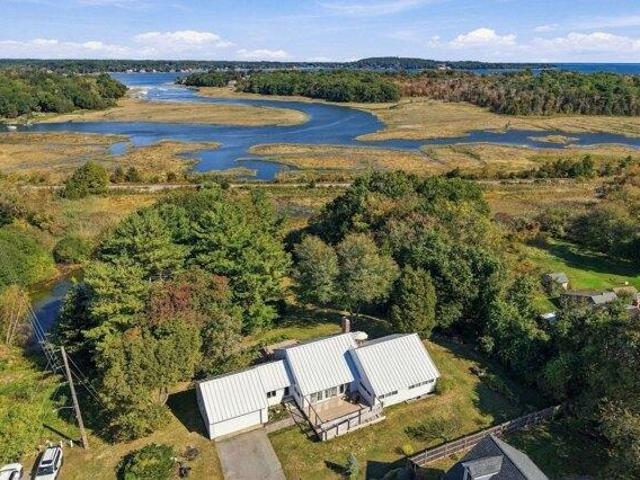
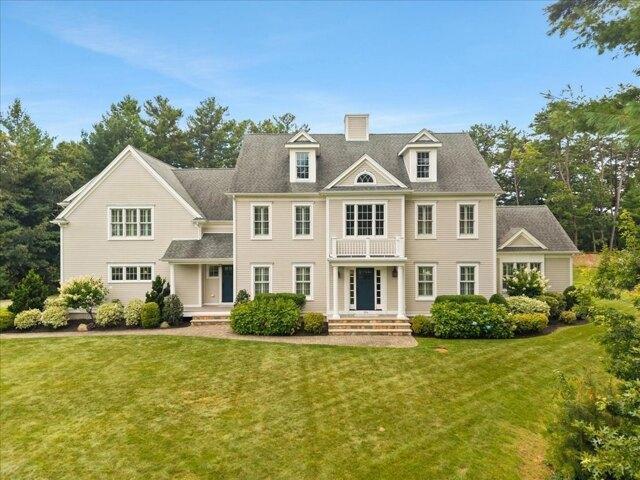
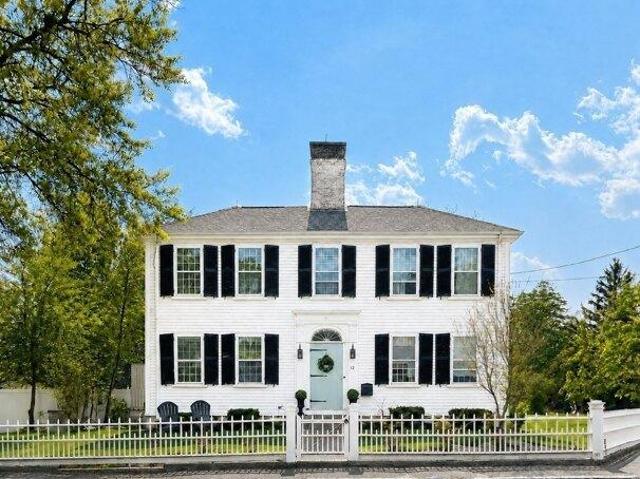
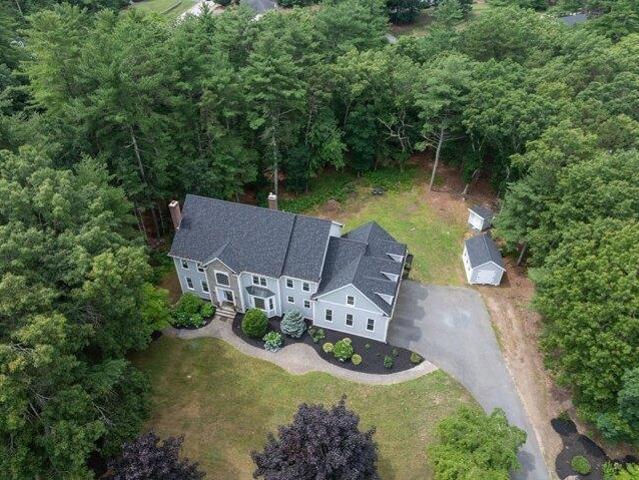
Modoc St, Duxbury, Home For Sale
View photo
House · for sale
USD 2,849,000
USD 476/sq.ft
New
Modoc St, Duxbury, Home For Sale
Rocky Nook
· 5,974 sq.ft · 5 Bedrooms · 6 Baths · House
· Office room · Equipped kitchen
Rocky Nook · 5,974 sq.ft · 5 Bedrooms · 6 Baths · House · Office room · Equipped kitchen
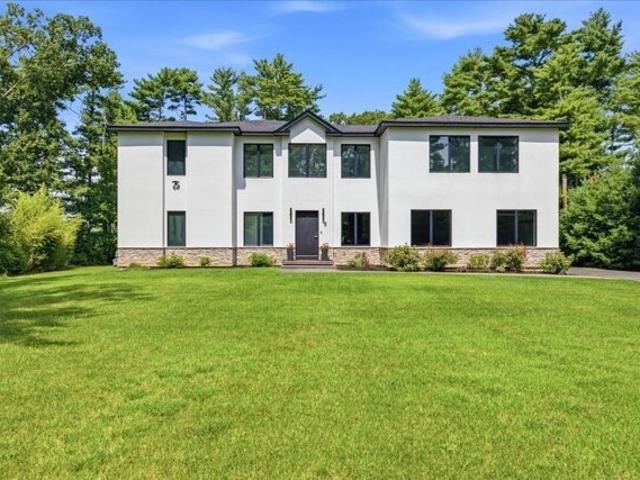
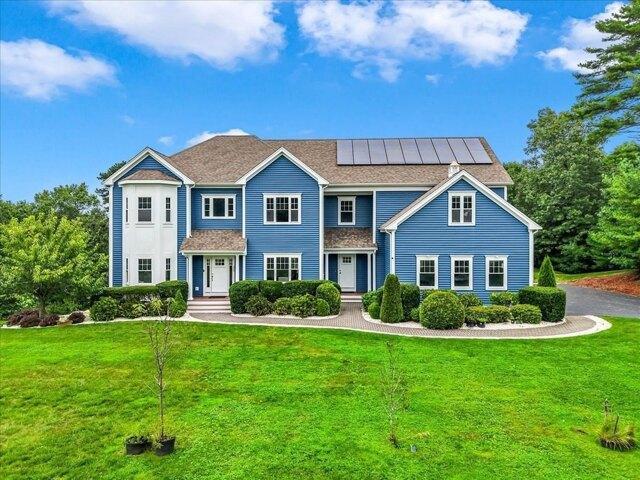
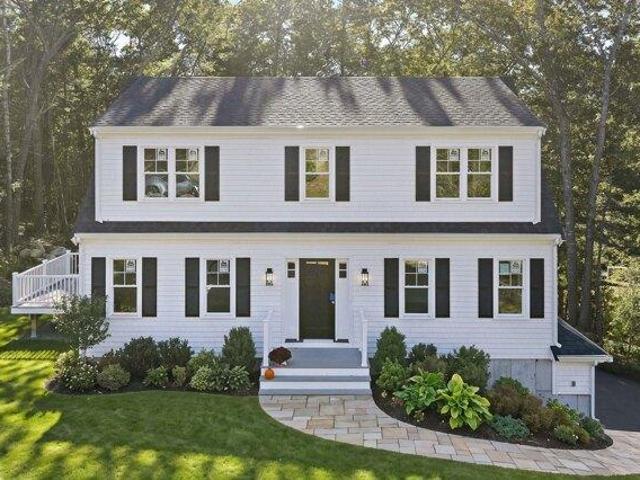
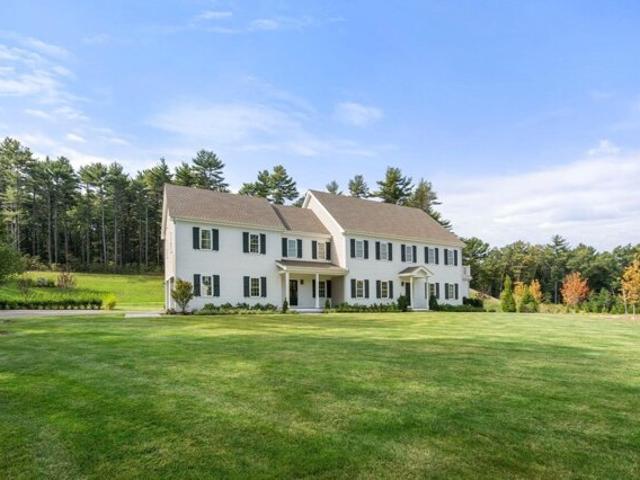
A harmonious blend of classic New England architecture and modern sophistication, this is a beautifully considered 5 bedroom, 5 full and 2 half bathroom colonial home offering approximately 5,974 square feet across four thoughtfully finished levels. Designed to highlight the beauty of a classic New England colonial, this home has timeless curb appeal with its white clapboard, green shutters, and beautiful landscaping with hydrangeas blooming outside the windows all summer long. Inside, you are greeted with two-story high ceilings revealing an open concept dining, kitchen, and living room, thoughtfully defined with beautifully trimmed cased openings and nine foot ceilings that flood the home with sunlight. A private office and light filled sunroom offer additional spaces within the main living space for working or enjoying a quiet retreat. The kitchen continues the timeless design with custom cabinetry while offering modern finishes of an Italian marble plaster clad hood and natural whi
USD 2,849,000
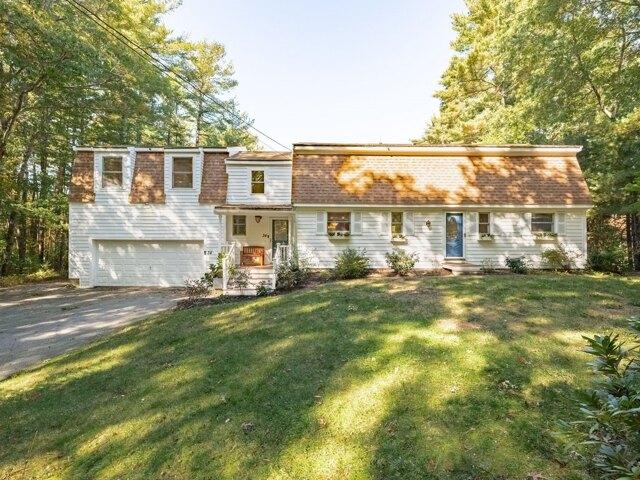
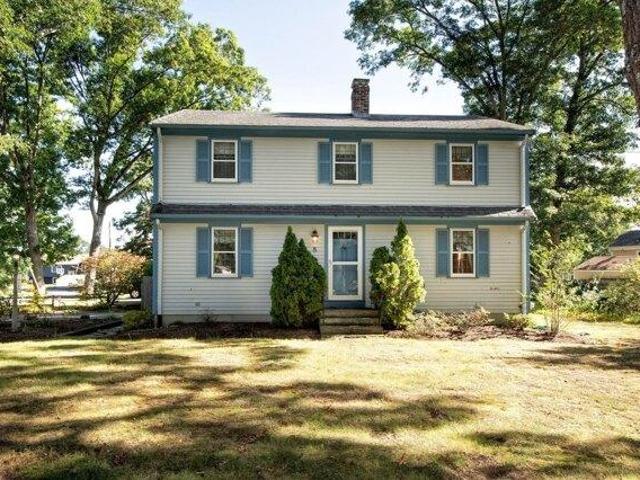
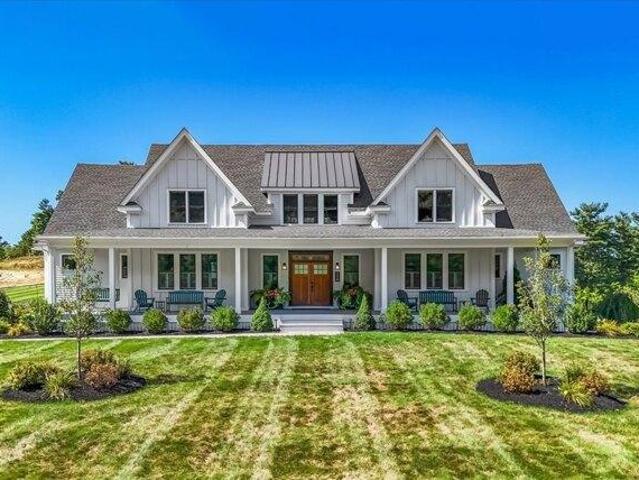
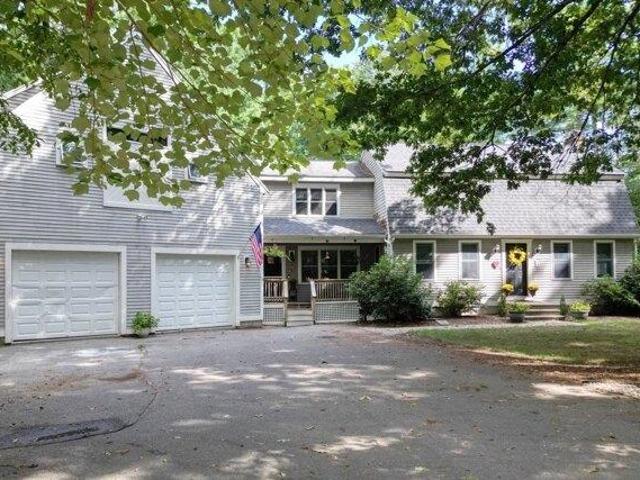
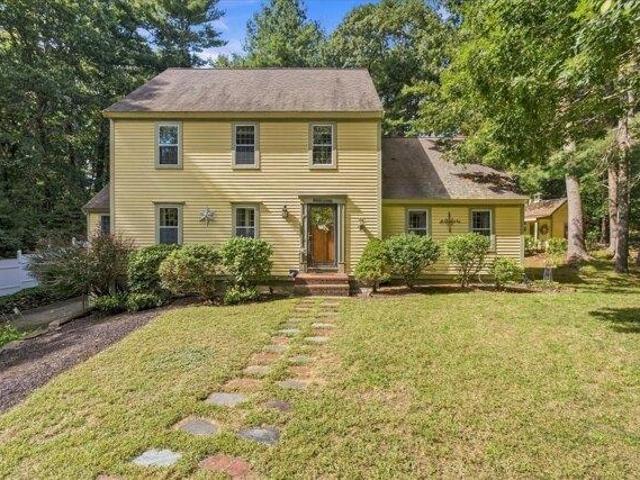
Plantation Dr, Duxbury, Home For Sale
View photo
House · for sale
USD 925,000
USD 356/sq.ft
New
Plantation Dr, Duxbury, Home For Sale
Rocky Nook
· 2,594 sq.ft · 4 Bedrooms · 3 Baths · House
· Garden · Office room · Parking · Fireplace · Equipped kitchen
Rocky Nook · 2,594 sq.ft · 4 Bedrooms · 3 Baths · House · Garden · Office room · Parking · Fireplace · Equipped kitchen
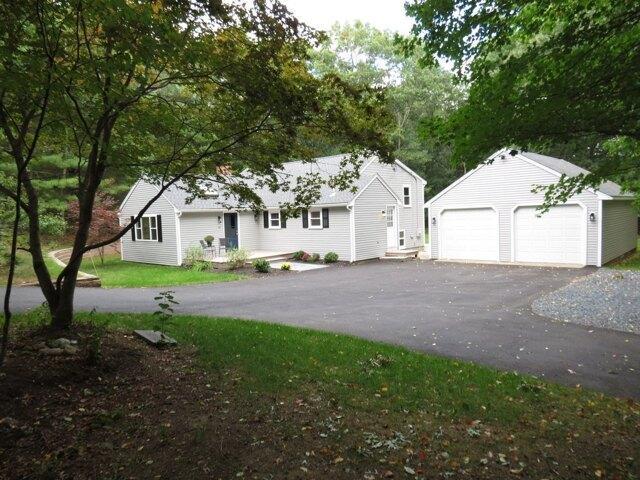
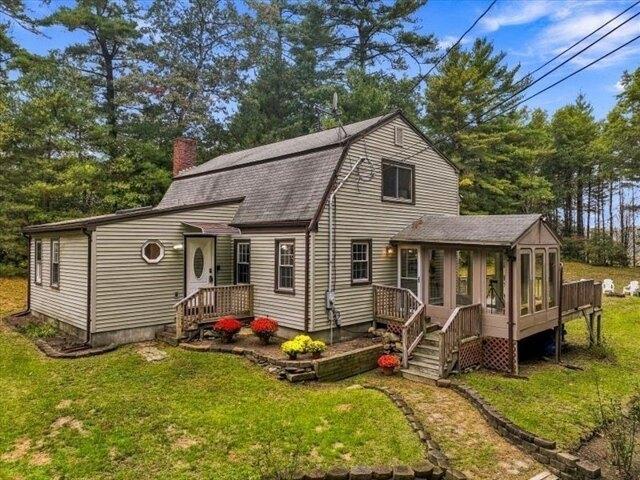
Feast your eyes on this charming 4-bedroom Gambrel Cape. Set on over an acre in a desirable neighborhood location. Open concept kitchen with stainless appliances and center island flows into the spacious dining room. Adjacent family room with soaring ceilings is light and bright. A bedroom, home office and full bath finish off the first floor. Upstairs you will find a newly renovated primary suite with electric fireplace, oversized closet and a gorgeous bath with heated towel bar. Plus two other bedrooms and a full bath. Bonus room and workshop in the lower level. Screened-in porch is an inviting gathering spot overlooking the private back yard. Two car attached garage and storage shed. Recent updates: freshly painted exterior, generator, 2 new mini-splits, shingles replaced on one side of house, new roof over screened porch, Welcome to Duxbury!
USD 925,000
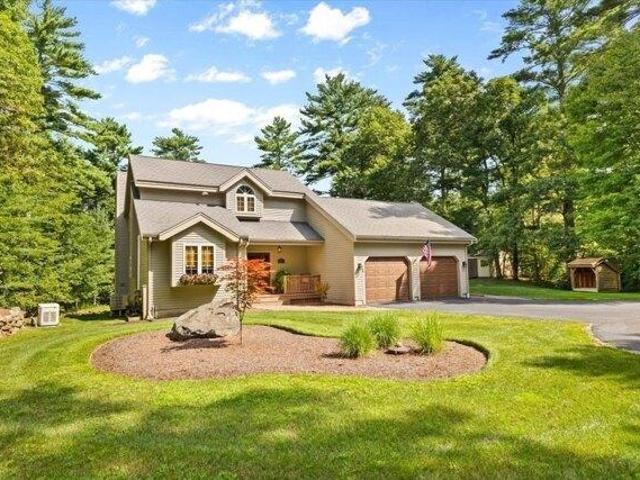
Mcfarlin Rd, Carver, Home For Sale
View photo
House · for sale
USD 599,000
USD 431/sq.ft
New
Mcfarlin Rd, Carver, Home For Sale
Rocky Nook
· 1,389 sq.ft · 3 Bedrooms · 2 Baths · House
· Equipped kitchen
Rocky Nook · 1,389 sq.ft · 3 Bedrooms · 2 Baths · House · Equipped kitchen
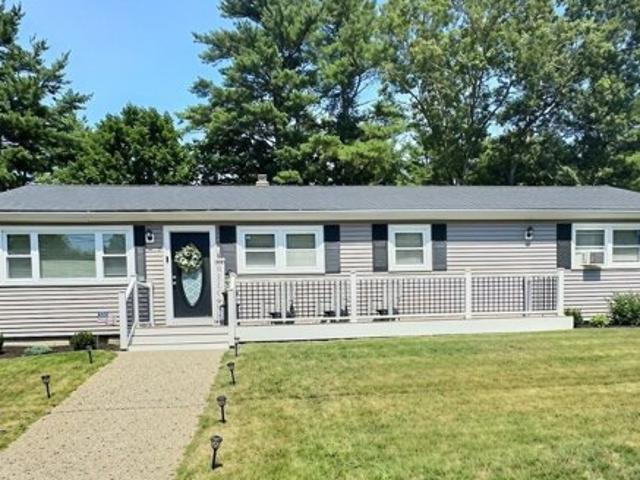
Motivated seller! Welcome home to this beautifully updated, move-in-ready ranch that seamlessly blends modern living with a peaceful outdoor setting! Great location for commuters and only 2 miles from Market Basket in West Plymouth. Enjoy total peace of mind with major recent updates, including a new roof (2022) and a new septic system (2023). Take in scenic views of a local cranberry bog right from your front porch before stepping inside to an inviting open-concept layout with a sunlit formal dining area and a spacious, vaulted living room. The heart of the home is a spectacular chef's kitchen, fully equipped with premium granite countertops, crisp white cabinetry, stainless steel appliances, and a generous center island. The luxurious main-level primary suite serves as a private retreat with soaring vaulted ceilings, custom built-in closet shelving, and a spa-like ensuite with a double vanity and deep soaking tub. Two additional bright bedrooms and a clean second full bath offer grea
USD 599,000
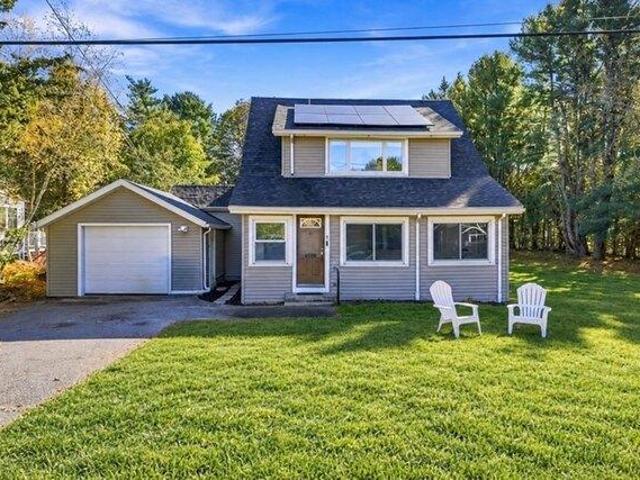
Kestrel Way, Carver, Home For Sale
View photo
House · for sale
USD 1,049,000
USD 336/sq.ft
New
Kestrel Way, Carver, Home For Sale
Rocky Nook
· 3,122 sq.ft · 3 Bedrooms · 3 Baths · House
· Garden · Fireplace · Cellar
Rocky Nook · 3,122 sq.ft · 3 Bedrooms · 3 Baths · House · Garden · Fireplace · Cellar
A home unlike any other on the market or that would require a custom-builder to recreate! This contemporary home was thoughtfully designed to check all the boxes on your wishlist for blending modern luxury with a quiet country lifestyle. Why sacrifice on upgrades when you can have it all here on Kestrel Way. This expansive over 3,000 square foot home offers an open concept with stunning views from every angle of a private lot just outside a classic New England bog. Picture yourself this fall and holiday season tucked away in a sanctuary surrounded by nature, filled with slow mornings and memorable sunsets. The yard boast a flat cleared lot giving potential to customize an oasis. For additional space the basement is a blank canvas for storage or additional living quarters as the septic is sized for a 4 bedroom home. The most notable features include a walk-in pantry, pot-filler, waterfall quartz island, fireplace, large windows, a first floor laundry room, spa-like full bathrooms one of
USD 1,049,000
Weathervane Dr, Carver, Home For Sale
View photo
House · for sale
USD 757,000
USD 468/sq.ft
New
Weathervane Dr, Carver, Home For Sale
Rocky Nook
· 1,615 sq.ft · 2 Bedrooms · 2 Baths · House
· Office room · Deck · Fireplace · Equipped kitchen · Parking · Cellar
Rocky Nook · 1,615 sq.ft · 2 Bedrooms · 2 Baths · House · Office room · Deck · Fireplace · Equipped kitchen · Parking · Cellar
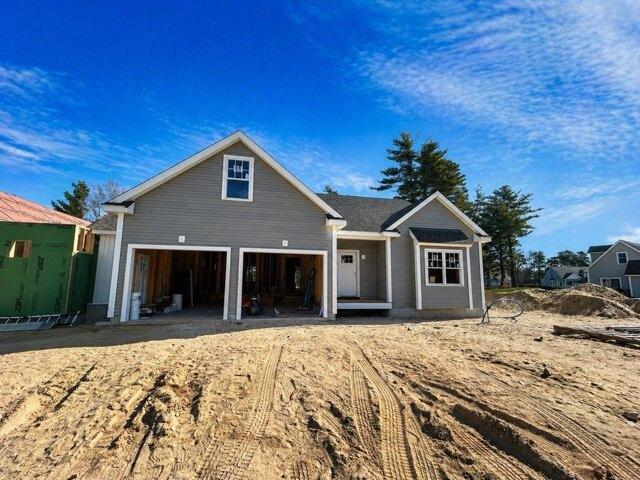
Phase 1 SOLD OUT! Welcome to 7 Weathervane Drive in Carver, located in Phase 2 of the desirable Weathervane Carver 55+ condominium community. This newly constructed Harbourtown-style home offers 1,620 sq ft of thoughtfully designed single-level living, plus a full walkout basement for future expansion. The open-concept layout features a bright kitchen with island microwave drawer and range hood, flowing into the dining area and spacious living room with gas fireplace, custom built-ins, and slider to a deck overlooking the golf course - ideal for relaxing our entertaining. The primary suite includes two oversized walk-in closets and a private bath with double vanity and tiled shower with bench. A second bedroom and dedicated office provide flexible space for guests or hobbies. Additional highlights include 9' ceilings, hardwood flooring throughout, two-car garage, expansive attic, and storage shed. Secure your home now with time to customize selections
USD 757,000
Brandeis Cir, Halifax, Home For Sale
View photo
House · for sale
USD 699,900
USD 207/sq.ft
New
Brandeis Cir, Halifax, Home For Sale
Rocky Nook
· 3,369 sq.ft · 4 Bedrooms · 3 Baths · House
· Garden · Deck · Equipped kitchen · Parking
Rocky Nook · 3,369 sq.ft · 4 Bedrooms · 3 Baths · House · Garden · Deck · Equipped kitchen · Parking
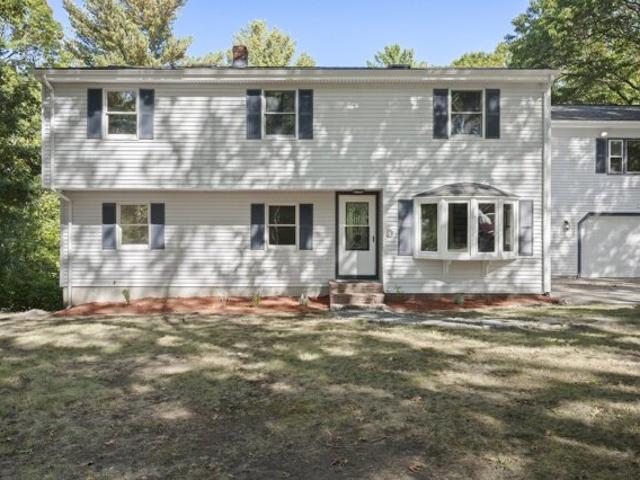
Beautifully remodeled 4 BR 3 FULL BA home in Halifax! The open concept living room flows into the new kitchen with stainless steel appliances, center island, tile flooring and an abundance of cabinetry. A spacious family room opens to a brand new deck and lovely back yard. The main bedroom flows front to back and features an ensuite full bath. Large entertainment room above the garage. Newly refinished hardwood floors throughout. The 2-car garage features exterior access in the front and back of the home. This home features many bonuses and possibilties! Close proximity to Silver Lake. Nearby routes include 44, 3 and 3A for commuting and shopping/dining. Don't delay, make this one yours today!
USD 699,900
4 bedroom, Kingston MA 02364 106592170
View photo
House · for sale
USD 1,399,000
USD 319/sq.ft
4 bedroom, Kingston MA 02364 106592170
Rocky Nook
· 4,381 sq.ft · 4 Bedrooms · 3 Baths · House
· Patio · Office room · Deck · Fireplace · Equipped kitchen · Parking · Cellar
Rocky Nook · 4,381 sq.ft · 4 Bedrooms · 3 Baths · House · Patio · Office room · Deck · Fireplace · Equipped kitchen · Parking · Cellar
Welcome to 300 Country Club Way, an exceptional residence in the highly sought-after Indian Pond Estates community. Offering 4,381 square feet across three levels, this spacious 4-bedroom, 2.5-bath home combines thoughtful design, generous living spaces, and an enviable lifestyle setting. The main level features a granite kitchen with stainless steel appliances and gas range, opening to an informal dining area and inviting living room with gas fireplace. A formal dining room, private home office, and half bath complete the first floor. Upstairs, the expansive primary suite features large walk-in closets, while three additional bedrooms offer impressive space and storage. The partially finished walk-out basement provides flexible bonus space and opens to a patio with fire pit. A deck off the kitchen creates an ideal setting for outdoor dining and entertaining. Additional highlights include a three-car garage, EV charger, solar panels, and abundant storage. Enjoy the amenities of Indian
USD 1,399,000
4 bedroom, Duxbury MA 02332 106559052
View photo
House · for sale
USD 1,750,000
USD 547/sq.ft
4 bedroom, Duxbury MA 02332 106559052
Rocky Nook
· 3,197 sq.ft · 4 Bedrooms · 5 Baths · House
· Garden · Fireplace · Equipped kitchen · Swimming pool
Rocky Nook · 3,197 sq.ft · 4 Bedrooms · 5 Baths · House · Garden · Fireplace · Equipped kitchen · Swimming pool
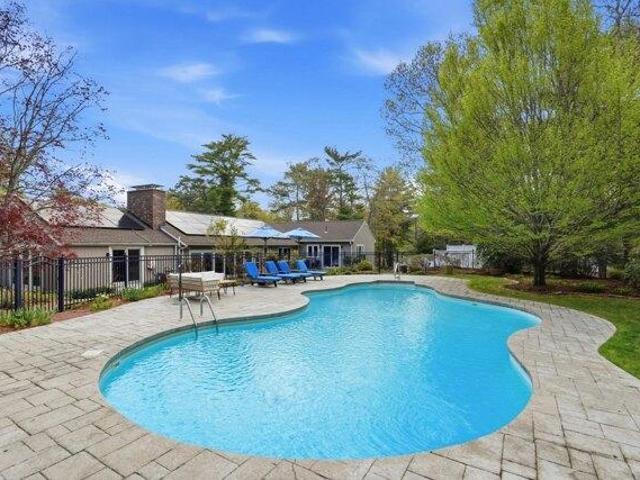
If you are seeking space, privacy, and effortless living you have found your home. Set in one of Duxbury's most sought-after locations, just moments to Duxbury Bay and the heart of the village a rare combination of privacy and location. Expansive one-level living offering a seamless indoor-outdoor connection. Designed to capture the beauty of its surroundings, walls of glass overlook professionally landscaped grounds and a stunning in-ground pool, natural light fills this home throughout the day. A dramatic entry with cathedral ceiling sunken living room w/floor-to-ceiling brick fireplace, entertainment-sized kitchen opens to vaulted family room all thoughtfully connected leading to outdoor terraces and gardens.The home features four bedrooms, each with its own private bath, a spacious and secluded primary suite.The walk-out lower level adds exceptional flexibility with large recreation and mud rooms, full guest suite and or office. Pack your bags, you're home
USD 1,750,000
3 bedroom, Plympton MA 02367 106556408
View photo
House · for sale
USD 629,000
USD 319/sq.ft
3 bedroom, Plympton MA 02367 106556408
Rocky Nook
· 1,970 sq.ft · 3 Bedrooms · 1 Bath · House
· Garden · Office room · Parking · Fireplace · Equipped kitchen · Air conditioning
Rocky Nook · 1,970 sq.ft · 3 Bedrooms · 1 Bath · House · Garden · Office room · Parking · Fireplace · Equipped kitchen · Air conditioning
Must see this Desirable home with an oversized unique Living Room with a cathedral ceiling and skylight. Open floor plan flows to Dining area with cobble stone Fireplace. Great for large Family gatherings. Bright Kitchen has Stainless Appliances and Quartz Countertop. Huge main Bedroom with oversized closets. This home has Recessed Lighting, Updated Floors throughout. Updated Bathroom, Newer Heating, A/C system, Water Heater and Newer Roof. This home has a Two Car Garage with New Garage Doors. Private amazing Yard. Large lower level Family Room with Office Space, Storage and Laundry area. All freshly Painted. Great Location near Silver Lake. Convenient to Schools, Train, Highway and Shopping
USD 629,000
4 bedroom, Plympton MA 02367 106557120
View photo
House · for sale
USD 1,100,000
USD 663/sq.ft
4 bedroom, Plympton MA 02367 106557120
Rocky Nook
· 1,658 sq.ft · 4 Bedrooms · 2 Baths · House
Rocky Nook · 1,658 sq.ft · 4 Bedrooms · 2 Baths · House
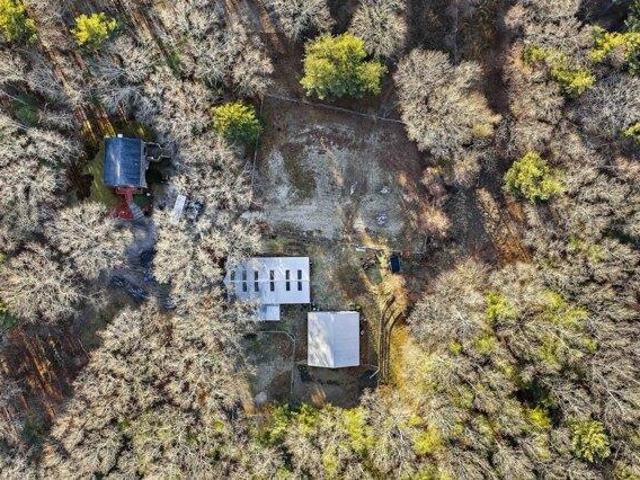
Set back off the road for privacy, this charming Colonial offers over 1,600 square feet of living space on a picturesque 10.3-acre parcel. Ideal for country living, the property features two barns with eighteen horse stalls, making it perfect for equestrian use, hobby farming, or additional storage. With three separate driveways, access and functionality are unmatched, providing flexibility for multiple uses. The expansive acreage presents potential for future development or subdivision (subject to approvals), offering both immediate enjoyment and long-term opportunity. Enjoy open land, mature surroundings, and the tranquility of rural living, all while remaining within convenient distance to local amenities. A rare combination of space, versatility, and rural charm-this property delivers peaceful surroundings with endless possibilities
USD 1,100,000
3 bedroom, Kingston MA 02364 106560160
View photo
House · for sale
USD 1,195,000
USD 623/sq.ft
3 bedroom, Kingston MA 02364 106560160
Rocky Nook
· 1,916 sq.ft · 3 Bedrooms · 2 Baths · House
· Deck · Equipped kitchen · Parking · Air conditioning
Rocky Nook · 1,916 sq.ft · 3 Bedrooms · 2 Baths · House · Deck · Equipped kitchen · Parking · Air conditioning
ARCHITECTURAL DISTINCTION MEETS COASTAL SERENITY! A truly unique Kingston residence designed by SSD Architecture, where European flair, thoughtful design, and captivating views of the Jones River, Cooks Island marshlands, and Kingston Bay come together beautifully! Completely renovated inside in 2017, this distinctive home embraces its picturesque surroundings while offering the ease of one-level living. The white cabinetry kitchen opens to fireplaced dining and living areas, ideal for entertaining. Two expansive decks offer front-row seats to ever-changing foliage, tidal marshes, and abundant wildlife, creating a spectacular natural backdrop in every season. All 3 bedrooms and 2 baths are on the main level, along with mudroom/laundry and attached 2-car garage. Hardwood floors, hydronic radiant floor heat, central AC, and gas cooking add comfort. An expansive lower level with woodstove offers potential for additional living space. Set on the historic site of the Isaac Allerton Homestea
USD 1,195,000
4 bedroom, Marshfield MA 02050 106596682
View photo
House · for sale
USD 699,000
USD 430/sq.ft
4 bedroom, Marshfield MA 02050 106596682
Rocky Nook
· 1,625 sq.ft · 4 Bedrooms · 2 Baths · House
· Office room · Gym · Cellar
Rocky Nook · 1,625 sq.ft · 4 Bedrooms · 2 Baths · House · Office room · Gym · Cellar
Welcome to this charming, one-owner Colonial in a desirable neighborhood, ideally situated on a dead end/cul de sac, just a short distance from the beautiful beaches of Green Harbor. Lovingly maintained over the years, this four-bedroom home offers the timeless appeal of a classic Colonial, wonderful natural character, and the solid foundation to create your own vision.Step inside and appreciate the warmth of hardwood floors throughout and a welcoming living room centered around a cozy fireplace-a perfect gathering place for family and friends. The home offers four bedrooms, one full and one half bath, providing comfortable space for everyday living, guests, or a dedicated home office.Some of the most important updates have already been thoughtfully completed, including a new heating system, new hot water tank, and new 4 BR septic system. The partially finished basement provides additional flexible space for a recreation room, home gym, workshop, or whatever suits your lifestyle. And w
USD 699,000
3 bedroom, Marshfield MA 02050 106595815
View photo
House · for sale
USD 1,699,000
USD 412/sq.ft
3 bedroom, Marshfield MA 02050 106595815
Rocky Nook
· 4,123 sq.ft · 3 Bedrooms · 4 Baths · House
· Office room · Fireplace · Equipped kitchen · Parking
Rocky Nook · 4,123 sq.ft · 3 Bedrooms · 4 Baths · House · Office room · Fireplace · Equipped kitchen · Parking
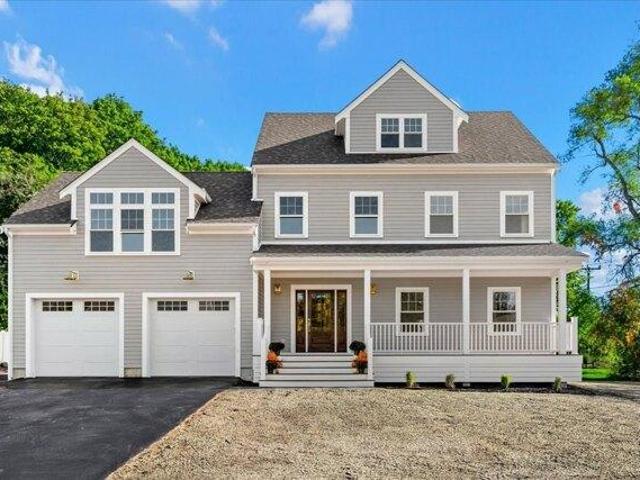
Welcome to 5 Adelaide Way, where timeless architectural design meets modern luxury in this beautifully crafted new construction Colonial. Offering over 4,000 square feet of thoughtfully designed living space, this exceptional home features 3 bedrooms, 3.5 bathrooms, and an ideal balance of open-concept living and private retreats. White oak flooring, custom millwork, designer finishes, and meticulous craftsmanship create a sophisticated yet inviting atmosphere throughout. The heart of the home features an expansive open floor plan, gas fireplace, custom built-ins, and a beautifully appointed kitchen with a dedicated pantry, perfect for everyday living and entertaining. The primary suite offers a private sanctuary with a luxurious en-suite bath and custom walk-in closet. A spacious bonus room above the two-car garage and an additional third-floor retreat with a full bathroom provide incredible flexibility for guests, a home office, or recreation. Outside, a welcoming farmer's porch, exp
USD 1,699,000
4 bedroom, Marshfield MA 02050 106563050
View photo
House · for sale
USD 1,550,000
USD 450/sq.ft
4 bedroom, Marshfield MA 02050 106563050
Rocky Nook
· 3,444 sq.ft · 4 Bedrooms · 3 Baths · House
· Equipped kitchen · Parking
Rocky Nook · 3,444 sq.ft · 4 Bedrooms · 3 Baths · House · Equipped kitchen · Parking
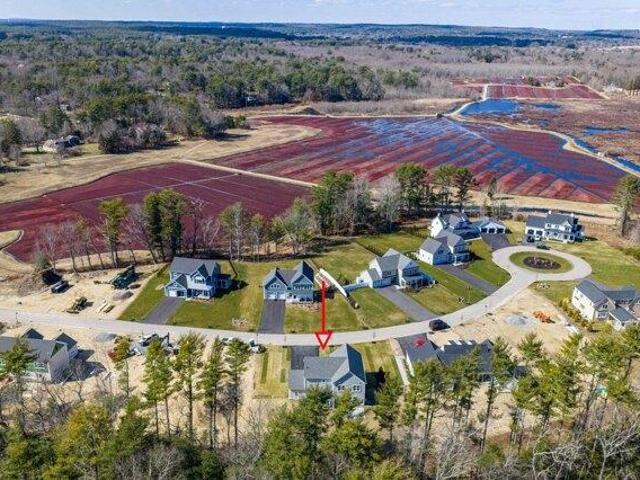
Brand new 4-bedroom home in a sought-after new subdivision overlooking scenic cranberry bogs. This thoughtfully designed home features a spacious open floor plan with 9' ceilings on first floor, perfect for modern living and entertaining. The custom cabinet kitchen includes a large center island, ideal for gatherings and everyday use. Sun filled 1st floor office. The oversized main suite offers a private retreat with ample space and custom walk-in closet. Additional highlights include a 2-car garage, well-proportioned bedrooms, and quality craftsmanship throughout. Enjoy peaceful surroundings with nearby walking trails, while still being conveniently close to shopping, golf courses, and the expressway for easy commuting. A perfect blend of tranquility and accessibility-don't miss this opportunity to own a beautiful new home in a prime location. Lower level finished with 1/2 bath and approximately 700 sqft of living area
USD 1,550,000
3 bedroom, Plympton MA 02367 106564102
View photo
House · for sale
USD 500,000
USD 266/sq.ft
3 bedroom, Plympton MA 02367 106564102
Rocky Nook
· 1,873 sq.ft · 3 Bedrooms · 2 Baths · House
· Garden · Office room · Deck · Fireplace · Equipped kitchen · Cellar
Rocky Nook · 1,873 sq.ft · 3 Bedrooms · 2 Baths · House · Garden · Office room · Deck · Fireplace · Equipped kitchen · Cellar
OFFER DEADLINE: OCTOBER 19, 2026 at Noon. Morning coffee on the back deck, nothing but woods and cranberry bogs in view, and a sky that turns gold every evening. This private, wooded Plympton property is the kind of place where you can finally slow down. The land gives you room to live the way you want: run around, grow a garden, keep chickens or other animals in this right-to-farm community, or plan for a future addition, subject to town approvals. The screened porch becomes your summer living room, and the bog views put on a sunset show most nights. Inside, this diamond in the rough offers three bedrooms upstairs, a first-floor flex room, and a home office with French doors for quiet workdays. The living room centers on a wood-stove fireplace, the dining area opens to the kitchen, and an updated first-floor half bath now includes the laundry, moved up from the basement. With a fresh neutral palette, a newer oven and dishwasher, a 2018 4-bedroom septic system, and generator wiring, yo
USD 500,000
3 bedroom, Marshfield MA 02050 106595761
View photo
House · for sale
USD 1,049,000
USD 573/sq.ft
3 bedroom, Marshfield MA 02050 106595761
Rocky Nook
· 1,830 sq.ft · 3 Bedrooms · 3 Baths · House
· Equipped kitchen
Rocky Nook · 1,830 sq.ft · 3 Bedrooms · 3 Baths · House · Equipped kitchen
ALL OFFERS DUE TUESDAY, OCTOBER 27TH AT 8:00 P.M.! PLEASE MAKE GOOD THRU WEDNESDAY, OCTOBER 28TH AT 5:00 P.M.! Grass, landscaping and walkway in exterior photos virtually enhanced! Beautiful new custom-built modified Cape, perfectly situated on a half-acre lot in the desirable, established Black Mount neighborhood! Step inside to a warm and welcoming, spacious foyer where gleaming white oak hardwood floors, a soft, neutral color palette, and an abundance of natural light set the tone for this thoughtfully designed home. The open-concept layout offers an easy, comfortable flow from the spacious living room to the dining area and well appointed kitchen, featuring a center island, quartz countertops, lovely ivory-toned cabinetry, Bosch stainless steel appliances, and a farmhouse sink. Double French pocket doors and a single French door beautifully frame the formal dining room, adding character and charm and a quieter space. Thoughtful finishes, including crown molding and wide baseboards,
USD 1,049,000
3 bedroom, Kingston MA 02364 106564154
View photo
House · for sale
USD 875,000
USD 367/sq.ft
3 bedroom, Kingston MA 02364 106564154
Rocky Nook
· 2,379 sq.ft · 3 Bedrooms · 2 Baths · House
· Garden · Deck · Balcony · Equipped kitchen · Parking
Rocky Nook · 2,379 sq.ft · 3 Bedrooms · 2 Baths · House · Garden · Deck · Balcony · Equipped kitchen · Parking
Stunning waterfront property with an expanded Cape perched high on a hill located right on the Jones River with direct Atlantic Ocean access by boat from your private dock. This coastal haven features a terraced yard, irrigated gardens with breathtaking panoramic river views from its multiple decks, viewing station and balconies. Gleaming hardwood floors and an abundance of natural light showcase an inviting floor plan. The gourmet kitchen is a chef's dream, complete with granite countertops, stainless steel appliances, a beautiful island with bar-top seating, lots of cherry cabinets for storage, and tons of workspace. Glass doors lead out to a composite deck ideal for entertaining against the picturesque backdrop. Large main bedroom with cathedral ceilings and balcony overlooking the waterfront estate. Head up to the giant room above the garage with cathedral ceilings, a half bath, sliders out to the balcony overlooking the amazing property. Unwind in the front to back living room wit
USD 875,000
4 bedroom, Kingston MA 02364 106595365
View photo
House · for sale
USD 579,000
USD 413/sq.ft
4 bedroom, Kingston MA 02364 106595365
Rocky Nook
· 1,399 sq.ft · 4 Bedrooms · 2 Baths · House
· Parking · Equipped kitchen
Rocky Nook · 1,399 sq.ft · 4 Bedrooms · 2 Baths · House · Parking · Equipped kitchen
Set along the scenic Jones River, this charming four-bedroom, two-full-bath Cape offers a wonderful blend of character, comfort, and thoughtful updates. The retro-inspired kitchen brings a fun sense of style and personality, while the updated baths add modern convenience. Gather in the fireplaced family room or relax in the enclosed porch and enjoy the peaceful setting just beyond your doorstep. A walkout lower level provides excellent potential for additional living or recreational space. With both an under garage and a detached garage, there is plenty of room for vehicles, hobbies, storage, or a workshop. A unique opportunity to enjoy a beautiful riverside setting just moments from shopping, restaurants, beaches and the commute. Deadline for all offers, if any, is Monday at 12 pm. No escalation clauses. No love letters
USD 579,000
4 bedroom, Kingston MA 02364 106565943
View photo
House · for sale
USD 1,550,000
USD 350/sq.ft
4 bedroom, Kingston MA 02364 106565943
Rocky Nook
· 4,424 sq.ft · 4 Bedrooms · 4 Baths · House
· Deck · Equipped kitchen
Rocky Nook · 4,424 sq.ft · 4 Bedrooms · 4 Baths · House · Deck · Equipped kitchen
Set on a premium lot overlooking the signature 10th hole at Indian Pond Country Club, this meticulously maintained 4-bedroom, 3.5-bath home offers an exceptional combination of space, style, and incredible golf course views. Set well back from the street, the private lot offers a wonderful sense of seclusion. The heart of the home is the expansive chef's kitchen with an oversized quartz island and walk-in pantry, opening seamlessly to the fireplaced great room and casual dining area. Formal living and dining rooms provide additional space for entertaining, while a mudroom adds everyday convenience. Upstairs, the spacious primary suite is a true retreat with high ceilings, a custom walk-in closet, and a private deck overlooking the picturesque course, pond, and bridge. The primary en suite features a large walk-in shower and separate soaking tub. Three additional generous bedrooms, two baths, and a dedicated laundry room complete the second floor. A third-floor bonus room is ideal for a
USD 1,550,000
5 bedroom, Kingston MA 02364 106592474
View photo
House · for sale
USD 1,899,000
USD 345/sq.ft
5 bedroom, Kingston MA 02364 106592474
Rocky Nook
· 5,500 sq.ft · 5 Bedrooms · 4 Baths · House
· Fireplace · Equipped kitchen
Rocky Nook · 5,500 sq.ft · 5 Bedrooms · 4 Baths · House · Fireplace · Equipped kitchen
Welcome to an exceptional modern farmhouse overlooking the 11th hole of Indian Pond Country Club in Kingston, where sophisticated design, custom architectural details, and refined craftsmanship come together to create an extraordinary luxury residence. This impressive 5-bedroom, 3 1/2-bath home offers a blend of elegance, comfort, and versatility, with high-end finishes and thoughtful details incorporated throughout. Sun-filled interiors feature beautiful hardwood flooring, generous living spaces, soaring ceilings, and an inviting open-concept design. The showstopping custom chef's kitchen is truly the centerpiece of the home, featuring exquisite two-tone cabinetry, premium stainless-steel appliances, an oversized center island, dramatic gold-accented hood, and sophisticated black-and-gold detailing. The adjoining dining area and living room blends contemporary elegance with modern farmhouse warmth, highlighted by a striking marble-surround gas fireplace and custom exposed beams. A rar
USD 1,899,000
4 bedroom, Carver MA 02330 106591612
View photo
House · for sale
USD 969,900
USD 363/sq.ft
4 bedroom, Carver MA 02330 106591612
Rocky Nook
· 2,669 sq.ft · 4 Bedrooms · 3 Baths · House
· Garden · Parking · Gym · Deck · Fireplace · Equipped kitchen
Rocky Nook · 2,669 sq.ft · 4 Bedrooms · 3 Baths · House · Garden · Parking · Gym · Deck · Fireplace · Equipped kitchen
A Magnificent Custom built home built by the builder for himself shows the pride of ownership with eleven rooms, four bedrooms, three full bathrooms, and an attached two car garage set on over an acre pristine retreat lot close to the Kingston line. The first level open floor plan flows comfortably from the entrance Foyer to the cathedral ceiling Living room with fireplace with Vermont Casting Wood Stove and lots of natural light to the spacious Dining room to the recently upgraded Kitchen with high-end stainless-steel appliances. Two first floor bedrooms, laundry room and recently renovated complete bath. Enjoy the wrap around deck overlooking the back yard. The entire second level is the Main bedroom retreat with plush wall to wall carpeting, complete bath and spacious walk-in closet. The lower level has an entertainment sized family room with fireplace with Vermont Castings Wood Stove, a fourth bedroom or office, professional gym, and a comfortable three season porch. The first and
USD 969,900
3 bedroom, Kingston MA 02364 106595396
View photo
House · for sale
USD 499,000
USD 380/sq.ft
3 bedroom, Kingston MA 02364 106595396
Rocky Nook
· 1,313 sq.ft · 3 Bedrooms · 1 Bath · House
· Patio · Deck · Parking · Heating · Cellar
Rocky Nook · 1,313 sq.ft · 3 Bedrooms · 1 Bath · House · Patio · Deck · Parking · Heating · Cellar
Move-in ready with outdoor space and a detached two-car garage! This Kingston single-family home offers 3 bedrooms, 1 full bath, and approximately 1,322 sq. ft. of living space on a 0.44-acre lot. Vinyl flooring installed within the last two years has hardwood underneath. Central heat, plus mini-splits providing both heating and air conditioning, offers year-round comfort. An enclosed porch adds space to unwind, while the deck and patio invite morning coffee and outdoor dining with a wooded backdrop. The detached two-car garage, paved driveway with off-street parking, storage shed, and full unfinished basement provide ample storage. Town water and sewer add everyday convenience, with access to shopping, parks, trails, public transportation, and highways. Roof is 2 years old. Discover the possibilities at 8 Wright Court!
USD 499,000
3 bedroom, Kingston MA 02364 106594548
View photo
House · for sale
USD 850,000
USD 276/sq.ft
3 bedroom, Kingston MA 02364 106594548
Rocky Nook
· 3,078 sq.ft · 3 Bedrooms · 3 Baths · House
· Patio · Office room · Parking · Swimming pool · Deck · Fireplace · Equipped kitchen
Rocky Nook · 3,078 sq.ft · 3 Bedrooms · 3 Baths · House · Patio · Office room · Parking · Swimming pool · Deck · Fireplace · Equipped kitchen
READY FOR HER NEW OWNERS, This could be just what you've been looking for. Spacious 2 story gambrel cape with 2 story addition and attached 2 car garage with 28x28 room above, offering 3098 sq.ft of flexible living space with ADU/ in-law potential. The home features a large bright living room with a fireplace and glass front wood stove insert (wood stove stays). The large kitchen is open to a formal dining room, and an extra large breezeway room which can be used as either an additional dining or living area, giving an open floor plan feel. Both living room and large breezeway/family room have slidersleading to an outdoor, private, living areathat includes 2 large decks, a step up pool deck, custom granite patio, a hot tub, and above ground pool. This is perfect for anyone who enjoys an outdoor lifestyle and entertaining family and friends. Upstairs you will enjoy 3 bedrooms, a 2nd floor laundry area, a bright office space, and a huge 28 x 28 bonus room, with 13 ft ceiling, over the 2
USD 850,000
4 bedroom, Kingston MA 02364 106562900
View photo
House · for sale
USD 959,900
USD 263/sq.ft
4 bedroom, Kingston MA 02364 106562900
Rocky Nook
· 3,649 sq.ft · 4 Bedrooms · 4 Baths · House
· Garden · Deck · Equipped kitchen · Parking · Air conditioning
Rocky Nook · 3,649 sq.ft · 4 Bedrooms · 4 Baths · House · Garden · Deck · Equipped kitchen · Parking · Air conditioning
For those seeking the best of both worlds, this beautifully renovated antique combines historic character with modern comfort in the heart of Jones River Village.The remodeled chef's kitchen features custom built-in cabinetry, quartz countertops, stainless steel appliances, and double wall ovens. A spacious family-room addition includes a custom entertainment center and large walk-in closet. A private staircase off the kitchen leads to the newer primary suite, complete with a jetted soaking tub, custom glass shower, double vanity, and heated towel rack.The second floor also offers three additional bedrooms, two remodeled full bathrooms, convenient upstairs laundry, and both front and morning staircases.From approximately 2010 to 2020, the home underwent numerous significant updates, including newer roofs on the house and garage, many replacement windows, central air, a furnace, hot-water heater, deck, and whole-house gas generator.Outside, enjoy a professionally landscaped yard with ma
USD 959,900
3 bedroom, Kingston MA 02364 106563570
View photo
House · for sale
USD 499,000
USD 295/sq.ft
3 bedroom, Kingston MA 02364 106563570
Rocky Nook
· 1,690 sq.ft · 3 Bedrooms · 1 Bath · House
· Patio · Office room · Parking · Fireplace · Equipped kitchen
Rocky Nook · 1,690 sq.ft · 3 Bedrooms · 1 Bath · House · Patio · Office room · Parking · Fireplace · Equipped kitchen
In the Jones River Watershed, this charming Cape circa 1900 has retained the charm and features of the olden days. Spacious Family Room opens to Kitchen with walk-in pantry, formal Dining Room, Living Room, first Floor Primary Bedroom with adjoining Office, Three bedrooms on the second floor. Four closed off fireplaces with mantels intact, Patio with firepit, One car attached garage. Detached shed. Less than a mile to the Jones River in the AH De Nah, this is steps to Mulliken's Landing that provides access for canoes and kayaks. Follow River Road down to the Town Pier to launch your boat. Live in this centrally located spot-a 3 minute jaunt to the library, the river, shops, restaurants, post office, and The Adams Center, which was formerly the Frederic C. Adams Public Library, and enjoy life in this dynamic town, which offers commuter rail, mall, town beach, private golf course, and highly regarded school system
USD 499,000
4 bedroom, Kingston MA 02364 106565831
View photo
House · for sale
USD 799,000
USD 266/sq.ft
4 bedroom, Kingston MA 02364 106565831
Rocky Nook
· 3,003 sq.ft · 4 Bedrooms · 2 Baths · House
· Garden · Deck · Equipped kitchen · Parking
Rocky Nook · 3,003 sq.ft · 4 Bedrooms · 2 Baths · House · Garden · Deck · Equipped kitchen · Parking
Spacious two family home located in beautiful Kingston. Perfect for an income property, an extended family or live in one unit and collect rent from the other. The first floor unit has hardwood flooring throughout. Spacious kitchen with granite counter tops and stainless appliances. Enter through the mud/pantry room or from the front covered porch. Two generously sized bedrooms. Relax on the deck and enjoy overlooking the private backyard. There are two beautifully finished rooms with closets in the lower level for additional living space. The second floor unit boosts a large kitchen with maple cabinets and also has a mud/pantry room. Hardwood floors in living room and in the two bedrooms. The walk up attic is finished and has a large closet - great for additional living space. Previous bathroom is ready to be remodeled as an additional bathroom and possible laundry area. This unit also has a deck to enjoy. The one acre lot has a fenced in area for pets and two sheds. Plenty of parking
USD 799,000
12 bedroom, Duxbury MA 02332 106593434
View photo
House · for sale
USD 34,000,000
USD 1,675/sq.ft
12 bedroom, Duxbury MA 02332 106593434
Rocky Nook
· 20,290 sq.ft · 12 Bedrooms · 13 Baths · House
· Garden · Swimming pool
Rocky Nook · 20,290 sq.ft · 12 Bedrooms · 13 Baths · House · Garden · Swimming pool
One of the finest coastal properties to exist across New England, Goose Point is a multigenerational family compound that has been thoughtfully designed and curated over decades of loving stewardship. Set across nearly 25 acres with more than 1,000 feet of direct waterfront and private beach, Goose Point features an established and extraordinary landscape that feels more like a private London park with mature trees, nature trails, a 2 acre lake, private gardens and orchards. Created by the master artisans, stone masons, craftsmen and landscape designers, Goose Point is a rare expression of permanence and place. A collection of stunning residences and gathering spaces are carefully sited throughout the property, ensuring ideal entertaining and private guest spaces from the Main House to the Beach House, Dock House, Pavilion, pools, gardens, Boat House and Barn. Goose Point confers a profound sense of belonging, and a place designed not simply for living, but legacy. Remarkably, this pri
USD 34,000,000
4 bedroom, Kingston MA 02364 106598366
View photo
House · for sale
USD 872,900
USD 327/sq.ft
4 bedroom, Kingston MA 02364 106598366
Rocky Nook
· 2,669 sq.ft · 4 Bedrooms · 3 Baths · House
· Garden · Equipped kitchen
Rocky Nook · 2,669 sq.ft · 4 Bedrooms · 3 Baths · House · Garden · Equipped kitchen
Some homes shine on paper. Others shine through a screen. This one makes its real impression the moment you walk through the door. Tucked back on a private retreat lot surrounded by mature landscaping, this 4-bedroom, 3-bath home sits within a hidden-gem Kingston neighborhood that branches into three cul-de-sacs, just off Route 3A and less than a mile from Route 3. The location makes commuting easy and everyday living convenient, but you'd never know it from the backyard. Inside, the layout is spacious, functional and designed for the way families actually live. An addition expanded the home exactly where it counts, creating a custom family room and a primary suite with its own bath without sacrificing the natural flow of the original floor plan. The kitchen offers custom cabinetry, beautiful flooring and plenty of opportunity for the next owner to make it their own. And then there's everything you won't see in the photos. The fourth bedroom or office has direct access to a heated atti
USD 872,900
4 bedroom, Kingston MA 02364 106596534
View photo
House · for sale
USD 1,510,000
USD 341/sq.ft
4 bedroom, Kingston MA 02364 106596534
Rocky Nook
· 4,424 sq.ft · 4 Bedrooms · 6 Baths · House
· Parking
Rocky Nook · 4,424 sq.ft · 4 Bedrooms · 6 Baths · House · Parking
Welcome to Indian Pond Estates-an extraordinary opportunity to own in one of the South Shore's most prestigious golf course communities. This impeccably maintained residence showcases 4,432 square feet of thoughtfully curated living space, blending timeless elegance with exceptional craftsmanship. Designed for both grand-scale entertaining and everyday comfort, the home features four spacious bedrooms and five full bathrooms plus a beautifully appointed half bath. Every detail reflects meticulous care, while expansive living areas create a seamless flow for modern living. A three-car garage provides generous space for vehicles, storage, and recreational equipment. Situated on an impressive 54,886-square-foot professionally landscaped lot, the property offers exceptional privacy and an inviting outdoor setting perfect for relaxation or entertaining. Experience the unmatched lifestyle of Indian Pond Country Club, where championship golf, premier amenities, and an exceptional community cr
USD 1,510,000
4 bedroom, Kingston MA 02364 106597769
View photo
House · for sale
USD 1,049,999
USD 337/sq.ft
4 bedroom, Kingston MA 02364 106597769
Rocky Nook
· 3,111 sq.ft · 4 Bedrooms · 2 Baths · House
· Patio · Garden · Office room · Fireplace · Equipped kitchen · Parking · Swimming pool · Cellar
Rocky Nook · 3,111 sq.ft · 4 Bedrooms · 2 Baths · House · Patio · Garden · Office room · Fireplace · Equipped kitchen · Parking · Swimming pool · Cellar
Welcome home to the historic Captain Adams House, as shared in the recent book, Tales of Jones River Village: Kingston's 300 Years. This elegant 3,112 sq. ft. antique residence sits on 2.6 picturesque acres extending all the way to the Jones River. Rich in character and history, this distinctive property offers 4 spacious bedrooms, 2 full bathrooms, a living room, parlor/den, kitchen, private office, 5 fireplaces, custom built-ins, and period details throughout. A pottery studio in the basement provides additional space for creative pursuits. Outside, the expansive grounds are designed for both relaxation and entertaining, featuring a 40' x 20' in-ground pool, detached 2-story 2-car garage/barn, screened-in gazebo, pool house, wood shed, and an outdoor patio surrounded by established gardens filled with perennials, dogwoods, and Rose of Sharon. A private wooded path winds through the rear of the property to approximately 200 feet of frontage along the Jones River, creating a peaceful w
USD 1,049,999

Get email alerts

Don't miss out: be the first to know about new properties

The alert was correctly created

On subscribing you accept the conditions of use and the privacy policy
Alert
Receive new ads in your inbox
Save this search
Receive alerts for new listings

We'll send you an email when we have new properties for: "Houses for sale in Rocky Nook"

The alert was correctly created

Jabez Corner
South Pond
Get email alerts and be the first to see new listings
Required field
On subscribing I accept the terms of the privacy policy
Perfect! You'll soon start receiving new listings via email
Alert
Receive an email when we have new ads for Houses for sale in Rocky Nook
Save this search
Filters

Bedrooms

Size (sq.ft)

sq.ft
sq.ft

Price

USD
USD

Property type

Bathrooms

Clear all filters
Receive notifications when new entries are published.