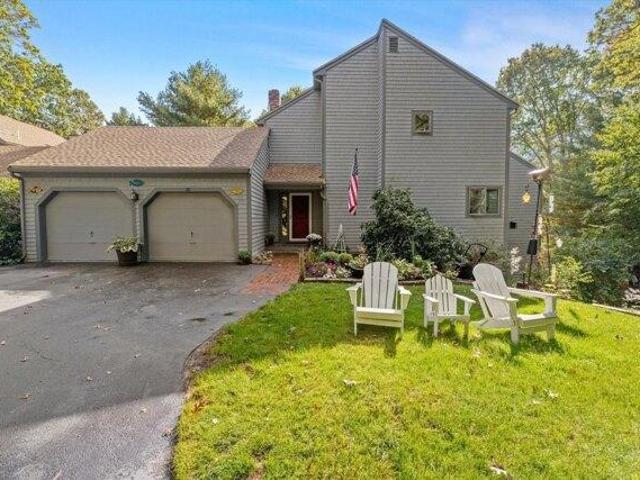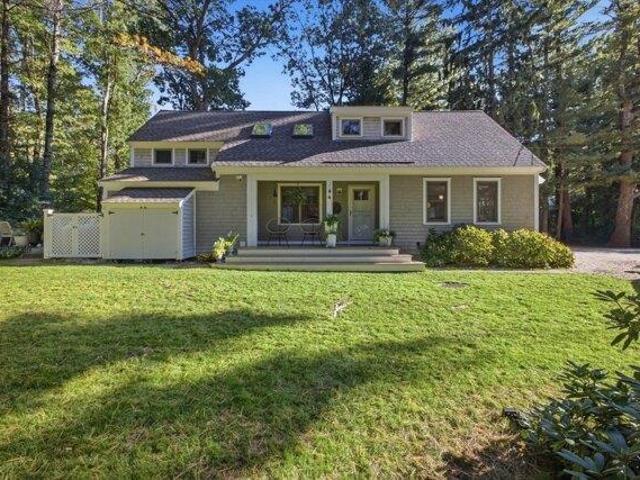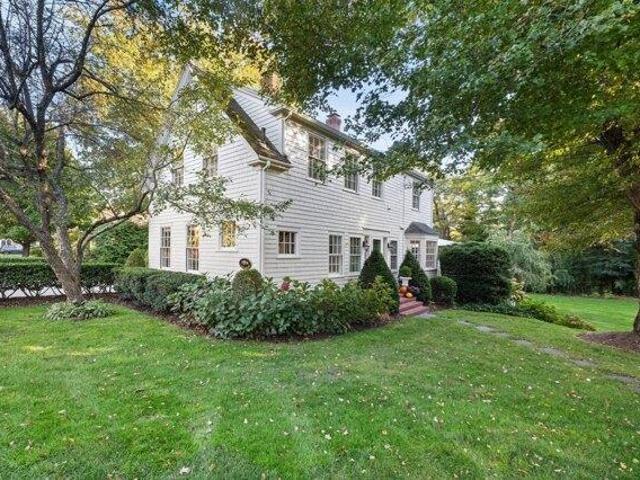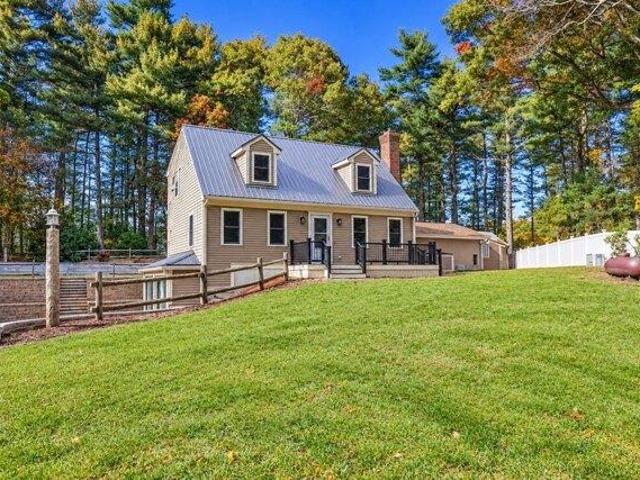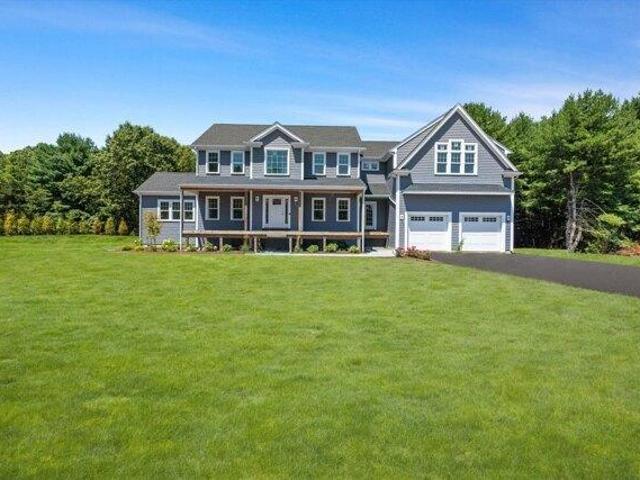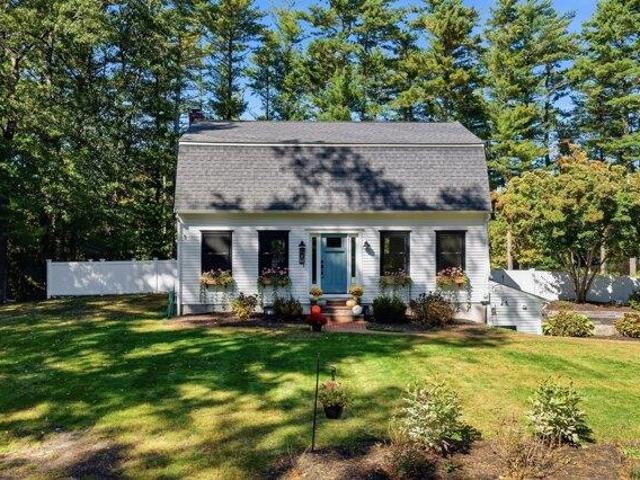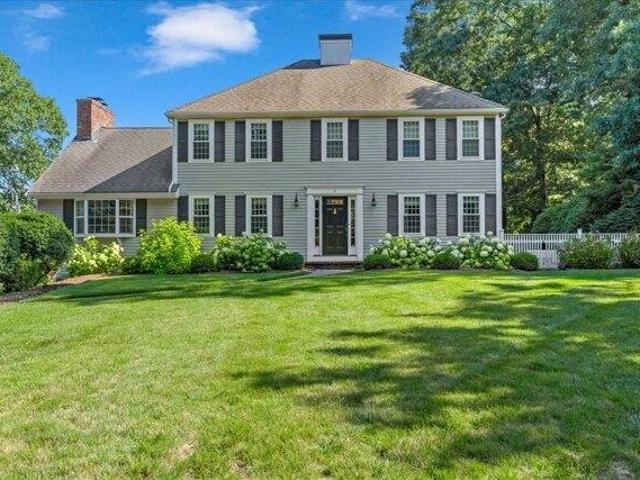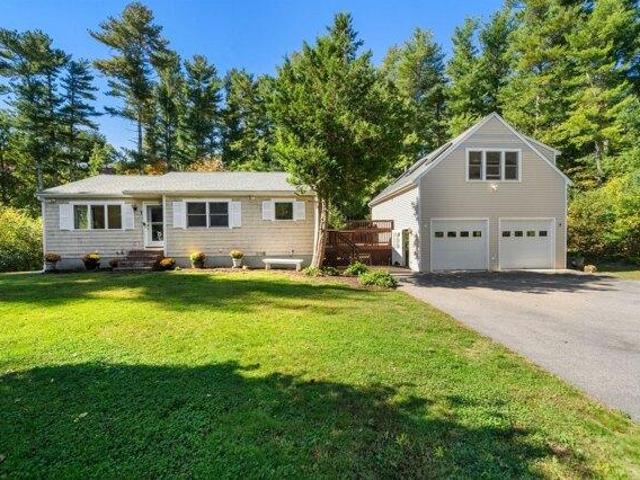
98 houses for sale in Rocky Nook

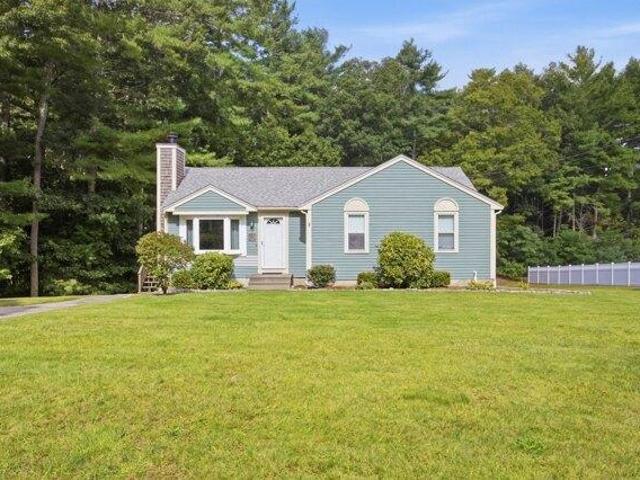
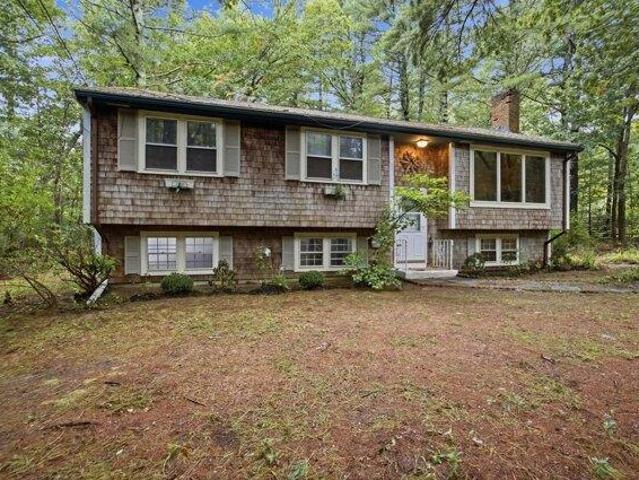
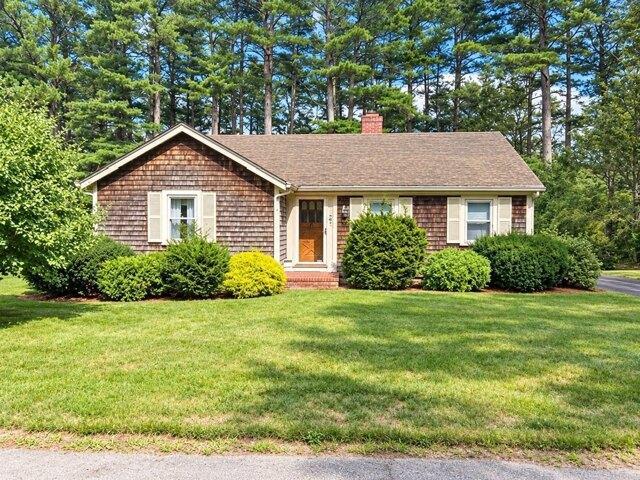
2 bedroom, Kingston MA 02364 106595145
View photo
House · for sale
USD 479,900
USD 454/sq.ft
2 bedroom, Kingston MA 02364 106595145
Rocky Nook
· 1,055 sq.ft · 2 Bedrooms · 1 Bath · House
· Garden · Deck · Cellar
Rocky Nook · 1,055 sq.ft · 2 Bedrooms · 1 Bath · House · Garden · Deck · Cellar
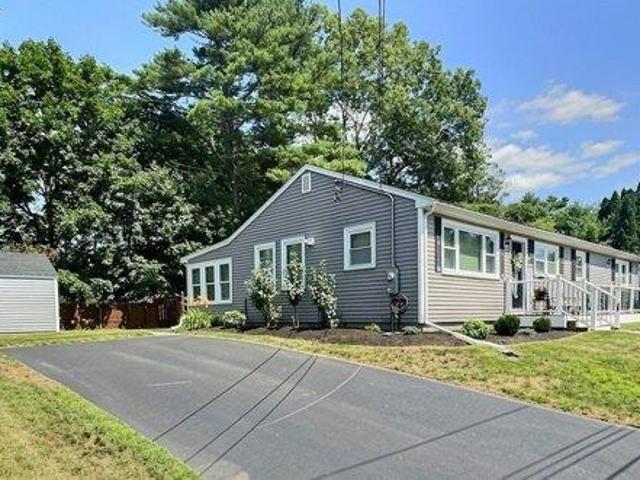
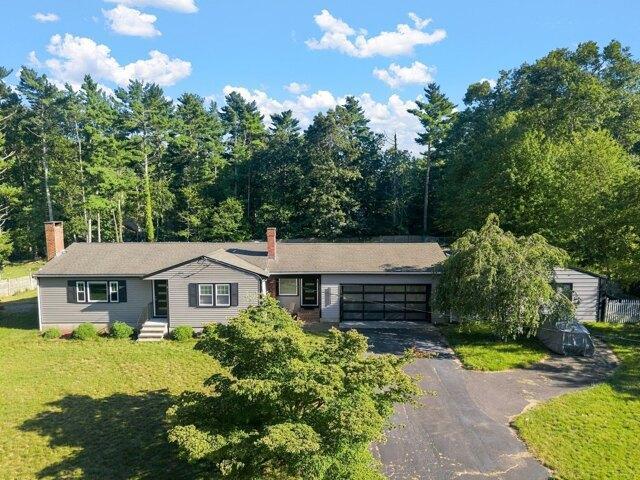
Bring your vision and creativity to this 2-bedroom, 1-bath home offering tremendous potential in a convenient Kingston location! Situated on a residential street just off Route 3A, this property provides easy access to shopping, dining, major routes, and surrounding South Shore communities. This property is in need of some cosmetic updating, making it an excellent opportunity for buyers looking to transform a home into something truly special. The spacious unfinished basement provides ample storage and potential for additional finished living space, subject to necessary approvals. Outside, you'll find a generously sized deck overlooking an expansive backyard, offering plenty of room for outdoor entertaining. With its desirable location, generous outdoor space, and significant upside potential, this property presents an exciting opportunity to renovate, restore, and create lasting value. Bring your ideas and unlock the possibilities!
USD 479,900
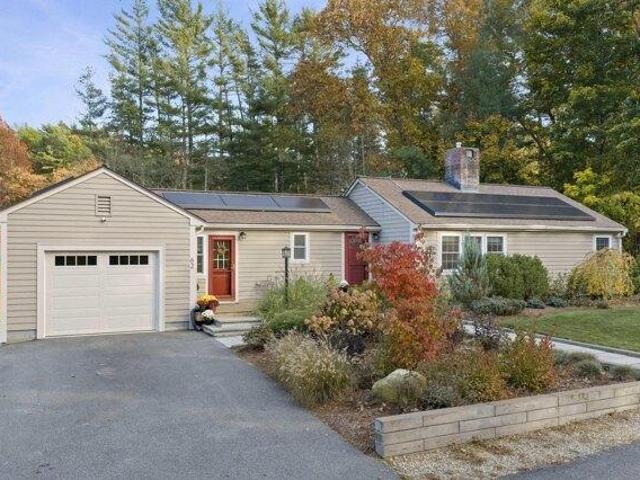
2 bedroom, Duxbury MA 02332 106554444
View photo
House · for sale
USD 750,000
USD 670/sq.ft
2 bedroom, Duxbury MA 02332 106554444
Rocky Nook
· 1,119 sq.ft · 2 Bedrooms · 1 Bath · House
· Parking
Rocky Nook · 1,119 sq.ft · 2 Bedrooms · 1 Bath · House · Parking
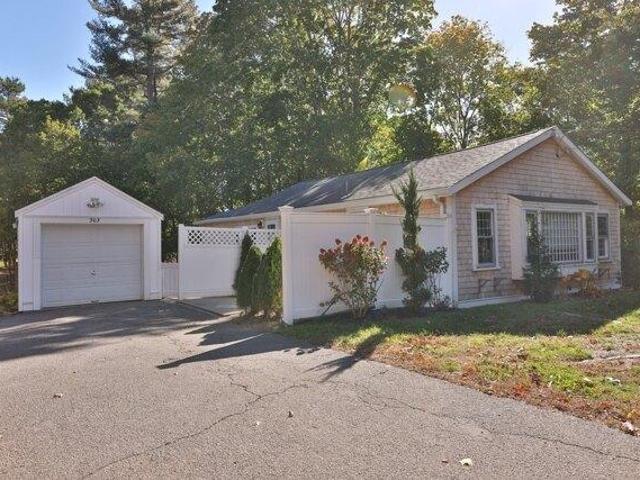
363 Tremont St, Duxbury, MA, represents a prime opportunity to acquire a single-family residence established in 1940. Spanning 1,128 square feet of interior living space, this home offers a timeless foundation for those seeking to blend classic character with personal vision. The residence includes two bedrooms, providing flexible space for residents or professional use. These rooms offer a canvas for comfortable living, characterized by the historical integrity of a 1940s build. The home features one full bathroom, designed to provide essential functionality for the household. Beyond the interior, the property includes a single garage space, ensuring secure storage or protection for a vehicle. The residence sits on a substantial 25,700-square-foot lot, allowing for an expansive outdoor environment that complements the intimate footprint of the home. We invite you to schedule a private viewing to experience the significant potential and unique character of this Duxbury property firstha
USD 750,000
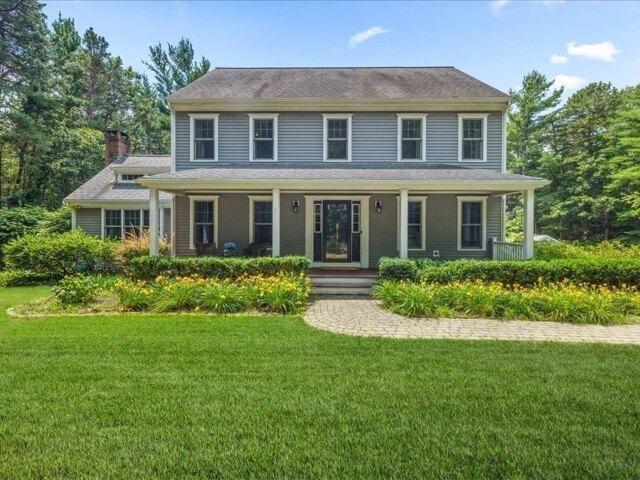
4 bedroom, Kingston MA 02364 106556702
View photo
House · for sale
USD 1,225,000
USD 351/sq.ft
4 bedroom, Kingston MA 02364 106556702
Rocky Nook
· 3,488 sq.ft · 4 Bedrooms · 4 Baths · House
· Patio · Garden · Parking · Fireplace · Equipped kitchen · Air conditioning
Rocky Nook · 3,488 sq.ft · 4 Bedrooms · 4 Baths · House · Patio · Garden · Parking · Fireplace · Equipped kitchen · Air conditioning
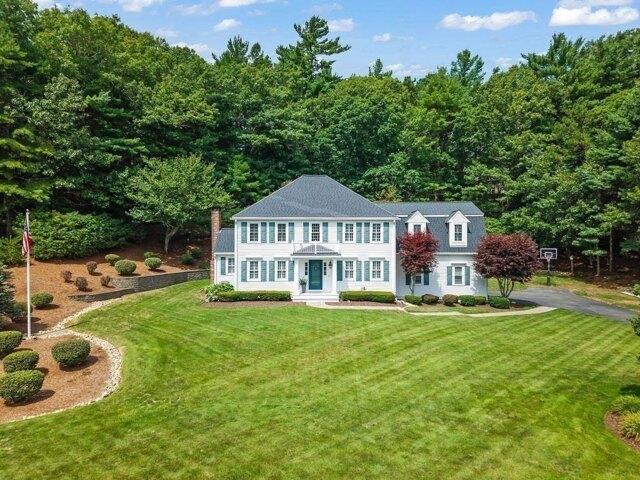
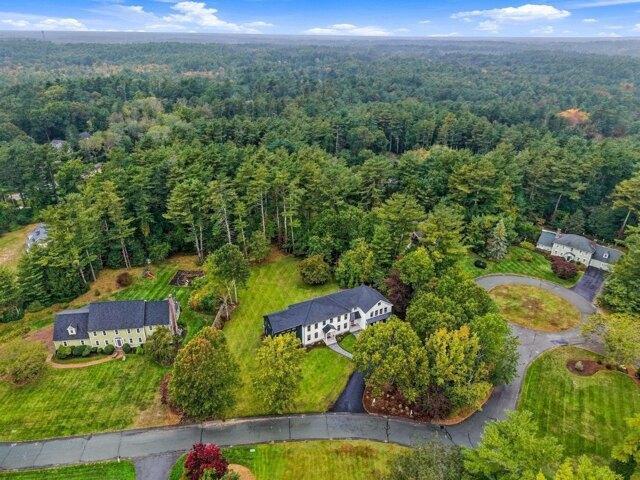
Exceptional value for this STUNNING updated home in Indian Pond Estates! Savy sellers reduced list price to reflect todays market and maximize buyers interest! Pristine 4 bdrm, 3.5 baths, 2 car garage Colonial located on a beautiful cul de sac street in a prime area of the neighborhood! Pride of ownership is apparent as you tour this meticulous one owner home! Updates and renovations include New Kitchen and SS Appliances, New Mudroom, 2.5 New bathrooms(of the 3.5 baths) 2023, Roof 2020, New AC 2024, New windows, Gas FP, Washer and Dryer 2021, to many to list~See attached list! Open floor plan Kitchen w/breakfast bar, center island, SS appliances, quartz counters, white shaker cabinetry, big drawers and white subway tile backsplash! Dining area off kitchen w/sliders to the new expansive stone patio and a built in firepit that offering a private and peaceful backyard! Lots of windows brings the outdoors in the Family Rm w/cathedral ceiling, fan and gas fireplace! As you enter thru the fr
USD 1,225,000
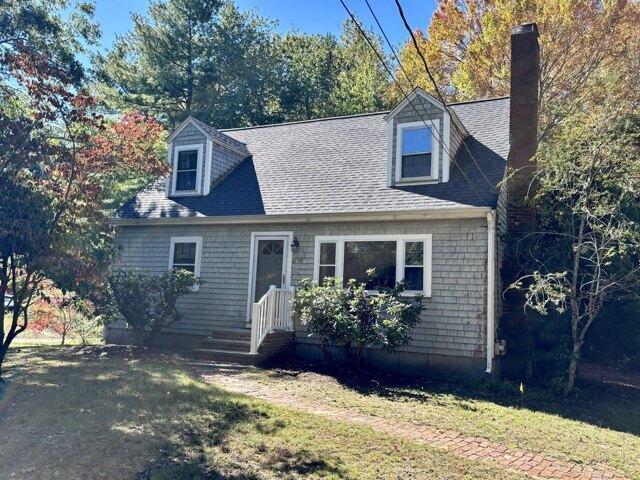
4 bedroom, Carver MA 02330 106555853
View photo
House · for sale
USD 749,000
USD 267/sq.ft
4 bedroom, Carver MA 02330 106555853
Rocky Nook
· 2,799 sq.ft · 4 Bedrooms · 2 Baths · House
· Office room · Gym · Equipped kitchen · Parking · Cellar
Rocky Nook · 2,799 sq.ft · 4 Bedrooms · 2 Baths · House · Office room · Gym · Equipped kitchen · Parking · Cellar
Tucked down a long private driveway in desirable North Carver, this property offers an incredible combination of space, privacy, and future potential. The home features hardwood flooring in the living room and dining room, tile flooring in the kitchen, and brand-new carpeting in the bedrooms, along with a brand-new roof.The partially finished basement offers approximately 1,235 sq. ft. of additional space, including two bonus rooms and a large open living/family room. Large full-size windows and a walk-out slider bring in an abundance of natural light, creating a bright, inviting space with plenty of flexibility for a home office, playroom, gym, guest space, or additional areas to relax and entertain.One of the standout features is the 1,474 sq. ft. walk-up unfinished attic, built with 2x10 construction and featuring two full-size windows, offering exciting potential to be finished into additional living space. Additional storage is also available above the garage.Outside, the property
USD 749,000
3 bedroom, Carver MA 02330 106610100
View photo
House · for sale
USD 599,000
USD 431/sq.ft
New
3 bedroom, Carver MA 02330 106610100
Rocky Nook
· 1,389 sq.ft · 3 Bedrooms · 2 Baths · House
· Equipped kitchen
Rocky Nook · 1,389 sq.ft · 3 Bedrooms · 2 Baths · House · Equipped kitchen
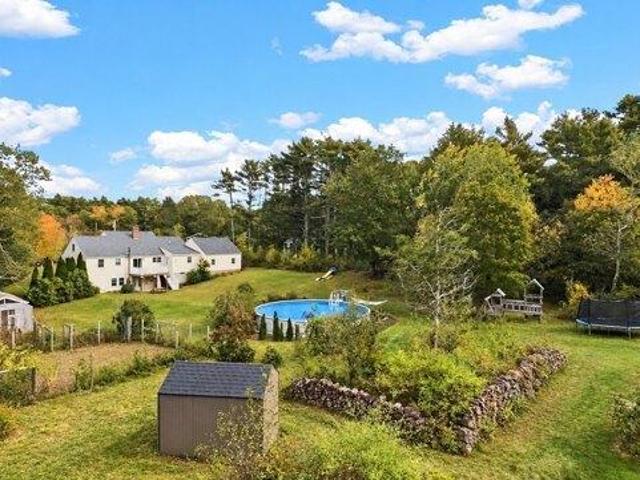
Motivated seller! Welcome home to this beautifully updated, move-in-ready ranch that seamlessly blends modern living with a peaceful outdoor setting! Great location for commuters and only 2 miles from Market Basket in West Plymouth. Enjoy total peace of mind with major recent updates, including a new roof (2022) and a new septic system (2023). Take in scenic views of a local cranberry bog right from your front porch before stepping inside to an inviting open-concept layout with a sunlit formal dining area and a spacious, vaulted living room. The heart of the home is a spectacular chef's kitchen, fully equipped with premium granite countertops, crisp white cabinetry, stainless steel appliances, and a generous center island. The luxurious main-level primary suite serves as a private retreat with soaring vaulted ceilings, custom built-in closet shelving, and a spa-like ensuite with a double vanity and deep soaking tub. Two additional bright bedrooms and a clean second full bath offer grea
USD 599,000
5 bedroom, Duxbury MA 02332 106558979
View photo
House · for sale
USD 9,000,000
USD 2,863/sq.ft
5 bedroom, Duxbury MA 02332 106558979
Rocky Nook
· 3,143 sq.ft · 5 Bedrooms · 4 Baths · House
Rocky Nook · 3,143 sq.ft · 5 Bedrooms · 4 Baths · House
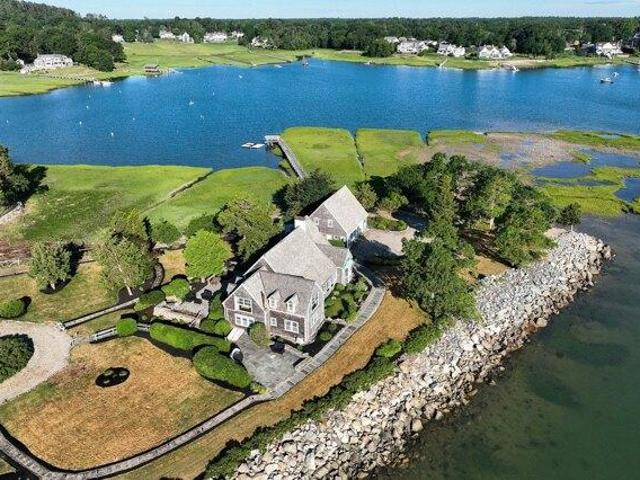
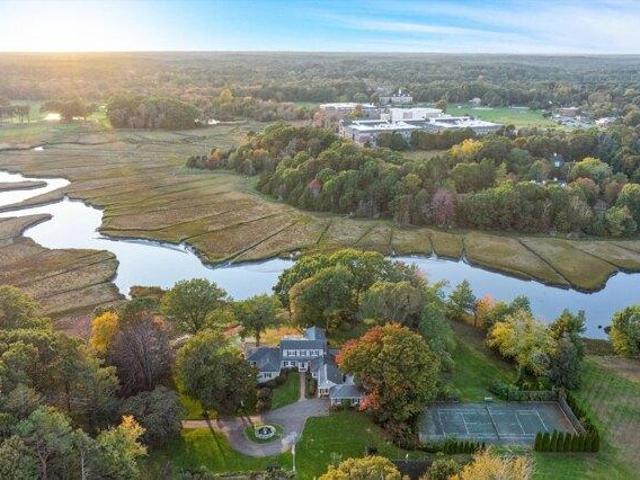
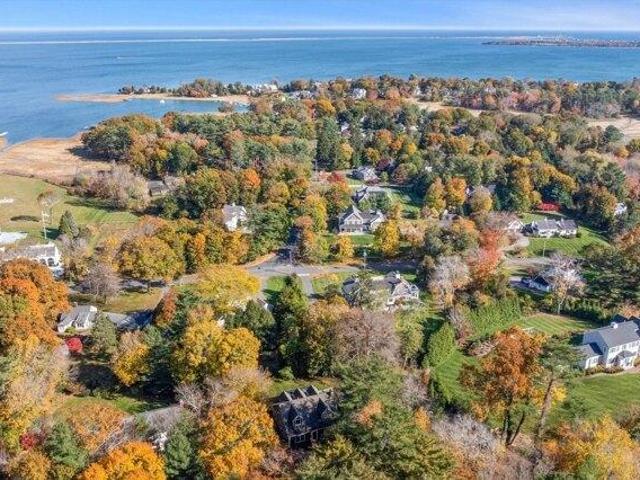
A rare opportunity to own one of Duxbury's most extraordinary waterfront estates on Eagle's Nest Point. Sited on a private 7.6-acre peninsula extending into Duxbury Bay, this classic shingle-style residence offers sweeping water views on three sides, deep-water dock access, and the kind of privacy that simply cannot be replicated. The main house has been thoughtfully updated while preserving its architectural integrity with generous principal rooms, gracious flow, and natural light throughout. A separate guest cottage provides comfortable accommodations for visitors while maintaining the quiet of the main residence. Whether arriving by land or by sea, 160 Marshall Street makes an unmistakable impression. Seven and a half acres, three sides of water, and a setting that defines the finest of coastal New England living. This property is being sold as a commissioner's pursuant to a Massachusetts Land Court partition action
USD 9,000,000
3 bedroom, Kingston MA 02364 106554727
View photo
House · for sale
USD 619,000
USD 592/sq.ft
3 bedroom, Kingston MA 02364 106554727
Rocky Nook
· 1,044 sq.ft · 3 Bedrooms · 1 Bath · House
· Patio · Fireplace · Equipped kitchen
Rocky Nook · 1,044 sq.ft · 3 Bedrooms · 1 Bath · House · Patio · Fireplace · Equipped kitchen
Welcome to 307 Elm St! This inviting home is ready for you to move in and begin your next chapter. The open kitchen/ living room serves as a captivating centerpiece, featuring a cozy fireplace and high ceilings that create an expansive, airy atmosphere. Offering three comfortable bedrooms, a well-appointed full bathroom and lots of storage. Finished walk out lower level family room create a great space for teens or possible in-law Apt. leading to a private patio extending the living space outdoors, offering a perfect setting for quiet mornings or entertaining guests. The generous acre lot provides ample room for outdoor activities and potential landscaping dreams and expansion. This property offers a harmonious blend of comfort and style. Conveniently located and ready for it's new family! Showings begin at Open house this weekend!
USD 619,000
2 bedroom, Kingston MA 02364 106561322
View photo
House · for sale
USD 739,900
USD 352/sq.ft
2 bedroom, Kingston MA 02364 106561322
Rocky Nook
· 2,099 sq.ft · 2 Bedrooms · 2 Baths · House
· Fireplace · Equipped kitchen
Rocky Nook · 2,099 sq.ft · 2 Bedrooms · 2 Baths · House · Fireplace · Equipped kitchen
Welcome to 62 Indian Pond Road! One-level living at its finest with a beautifully finished walkout lower level offering incredible flexibility for multigenerational living! This meticulously maintained ranch has been extensively renovated and upgraded, offering the perfect combination of modern comfort, thoughtful improvements, and easy living. Fully renovated in 2019, the home has benefited from over $250,000 in additional upgrades since 2021! The inviting, open-concept main level features a spacious living room with a beautiful fireplace, seamlessly connecting the living, dining, and kitchen areas. The finished walkout lower level provides exceptional additional living space, complete with a kitchenette, gorgeous full bathroom, a versatile bonus room currently being used as a third bedroom, plus a separate dedicated home office-an ideal setup for extended family, guests, or working from home. A fully owned Tesla solar system with Powerwall battery storage helps keep energy costs low.
USD 739,900
3 bedroom, Kingston MA 02364 106566053
View photo
House · for sale
USD 899,000
USD 340/sq.ft
3 bedroom, Kingston MA 02364 106566053
Rocky Nook
· 2,637 sq.ft · 3 Bedrooms · 4 Baths · House
· Office room · Equipped kitchen · Air conditioning · Cellar
Rocky Nook · 2,637 sq.ft · 3 Bedrooms · 4 Baths · House · Office room · Equipped kitchen · Air conditioning · Cellar
Set back on a quiet private way, this updated and impeccably cared-for Colonial offers a rare combination of privacy, style, and modern convenience. A mahogany farmer's porch welcomes you into a warm interior with quarter-sawn oak floors and a renovated kitchen featuring new quartz counters, tile backsplash, custom pantry, and all new appliances. The renovated sunken great room features a wood-burning stove, custom built-ins, and shiplap detail, with a nearby den, dining room, office, and laundry rounding out the main level. Upstairs includes a primary suite with custom closets, two bedrooms, and a full bath. A finished third floor and walkout lower level provide flexible living space. Recent upgrades include new furnace, hot water heater, heat pump/AC for upper levels, well pump, stair runner, custom bedroom closets, new flooring in the basement and third floor, and a whole-house water softener. Enjoy peaceful outdoor living with a vaulted screened porch. A turnkey gem in Kingston
USD 899,000
3 bedroom, Kingston MA 02364 106558627
View photo
House · for sale
USD 500,000
USD 217/sq.ft
3 bedroom, Kingston MA 02364 106558627
Rocky Nook
· 2,303 sq.ft · 3 Bedrooms · 2 Baths · House
· Garden · Fireplace · Equipped kitchen · Cellar
Rocky Nook · 2,303 sq.ft · 3 Bedrooms · 2 Baths · House · Garden · Fireplace · Equipped kitchen · Cellar
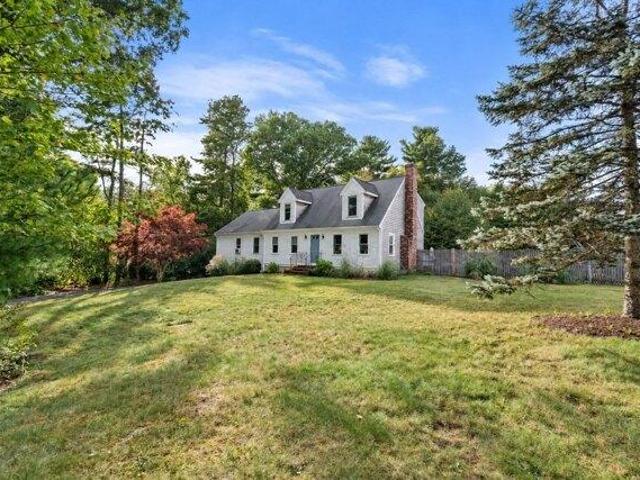
Looking for an opportunity to call the great town of Kingston home' This 3-bedroom, 2-full-bath Cape, situated on a half-acre lot, offers potential for buyers willing to add their personal touches! A NEW 3-bedroom septic system will be installed prior to closing! The sun-filled, front-to-back living room features a cozy fireplace and the kitchen offers maple cabinetry, black granite countertops, and a charming garden box window. The dining room is ready for holiday gatherings! Upstairs, all three bedrooms feature beautiful wide pine flooring, a favorite of the listing agent! Need more space' The finished basement offers additional room to spread out. Route 3 (Exit 20) and shopping are less than a mile away, while popular Gray's Beach Park is less than 4 miles away, offering a beach, playground, tennis and basketball courts, and picnic areas. Washer, dryer, and refrigerator may remain as gifts with no assigned value. The seller says, Please forgive the mess, you're paying less! Priced t
USD 500,000
2 bedroom, Duxbury MA 02332 106556010
View photo
House · for sale
USD 759,000
USD 261/sq.ft
2 bedroom, Duxbury MA 02332 106556010
Rocky Nook
· 2,906 sq.ft · 2 Bedrooms · 3 Baths · House
· Patio · Deck · Fireplace
Rocky Nook · 2,906 sq.ft · 2 Bedrooms · 3 Baths · House · Patio · Deck · Fireplace
A Wooded Retreat in the Heart of Trout Farm! Enjoy the best of both worlds-peaceful, wooded surroundings and a vibrant community lifestyle! Nestled in a serene setting and backing to conservation land, this spacious two-bedroom contemporary home offers a private retreat with convenient access to the community pool and amenities. Inside, an open, light-filled layout welcomes you with soaring vaulted ceilings, skylights, and a flexible floor plan designed for comfortable living and entertaining. Cozy up by either the wood-burning or propane fireplace, or step through the sliding doors onto an expansive rear deck stretching across the back of the home-the perfect spot to relax, entertain, or simply take in the natural surroundings.The finished walk-out lower level adds valuable living space, featuring a generous family room and additional sleeping accommodations, with direct access to a patio for even more opportunities to enjoy the outdoors. Conveniently located near shopping, everyday s
USD 759,000
3 bedroom, Duxbury MA 02332 106559143
View photo
House · for sale
USD 989,000
USD 585/sq.ft
3 bedroom, Duxbury MA 02332 106559143
Rocky Nook
· 1,690 sq.ft · 3 Bedrooms · 2 Baths · House
· Deck · Fireplace · Equipped kitchen
Rocky Nook · 1,690 sq.ft · 3 Bedrooms · 2 Baths · House · Deck · Fireplace · Equipped kitchen
Welcome to Cranberry Cottage! Nestled on a private retreat lot, surrounded by nature, this exceptional 3-bedroom, 2-bathroom home offers the perfect blend of New England charm, modern luxury, custom craftsmanship, and serene outdoor living. The heart of the home features a gourmet kitchen equipped with premium high-end appliances, exquisite custom built-in cabinetry, oversized quartzite island, perfectly positioned for entertaining or casual dining while overlooking views of a scenic cranberry bog. Come unwind by the gas fireplace in the inviting living room with sliders leading directly to your deck, making it easy to host guests or enjoy a quiet morning coffee. Thoughtful and flexible floor plans allow you to choose between a first or second floor primary suite, both with meticulously updated full baths with heated flooring for ultimate comfort. The upper level boasts a cozy reading nook alongside two generously sized bedrooms equipped with built in cedar dressers. The lower level pr
USD 989,000
3 bedroom, Duxbury MA 02332 106590382
View photo
House · for sale
USD 1,850,000
USD 767/sq.ft
3 bedroom, Duxbury MA 02332 106590382
Rocky Nook
· 2,411 sq.ft · 3 Bedrooms · 3 Baths · House
· Deck · Equipped kitchen
Rocky Nook · 2,411 sq.ft · 3 Bedrooms · 3 Baths · House · Deck · Equipped kitchen
Experience the best of Duxbury's coastal lifestyle from a coveted beachside lane off Washington Street, one of the town's most sought-after settings! Moments from Shipyard Beach and the heart of Duxbury Village, this meticulously renovated home captures the charm of small-town Americana, where beach days, community traditions, and the beloved Fourth of July parade are part of the experience.Inside, thoughtful craftsmanship and refined finishes create a warm, welcoming atmosphere. The custom kitchen features premium appliances, quartz and wood countertops, and a dining area that flows into the sun-filled family room, opening to an oversized deck for effortless indoor-outdoor entertaining. A fireplaced living room, cozy den or office with built-ins, and updated powder room complete the first floor. Upstairs, the primary ensuite offers a beautifully renovated double-vanity bath. Two additional bedrooms, a full bath, and convenient laundry complete the second floor. Beautifully landscaped
USD 1,850,000
4 bedroom, Carver MA 02330 106592643
View photo
House · for sale
USD 739,000
USD 445/sq.ft
4 bedroom, Carver MA 02330 106592643
Rocky Nook
· 1,658 sq.ft · 4 Bedrooms · 2 Baths · House
· Garden · Equipped kitchen
Rocky Nook · 1,658 sq.ft · 4 Bedrooms · 2 Baths · House · Garden · Equipped kitchen
Tucked away on a private 1.5-acre retreat lot, this meticulously maintained 4-bedroom Cape offers the perfect combination of privacy, comfort, and exceptional spaces for gathering with family and friends. This inviting home showcases pride of ownership throughout, with a thoughtfully designed layout, warm finishes, and a welcoming atmosphere. The spacious kitchen features ample cabinetry, stainless steel appliances, generous counter space, and a peninsula providing additional workspace and casual seating. The comfortable living room features a classic brick hearth with a pellet stove, creating a warm and inviting setting during the cooler New England months. Just off the main living area, a beautiful three-season room showcases natural wood walls, exposed beams, and an abundance of windows overlooking the peaceful backyard. Filled with natural light, this charming space is ideal for enjoying your morning coffee, relaxing with a book, or taking in the changing seasons. What truly sets t
USD 739,000
5 bedroom, Duxbury MA 02332 106555195
View photo
House · for sale
USD 2,825,000
USD 496/sq.ft
5 bedroom, Duxbury MA 02332 106555195
Rocky Nook
· 5,694 sq.ft · 5 Bedrooms · 4 Baths · House
· Patio · Equipped kitchen
Rocky Nook · 5,694 sq.ft · 5 Bedrooms · 4 Baths · House · Patio · Equipped kitchen
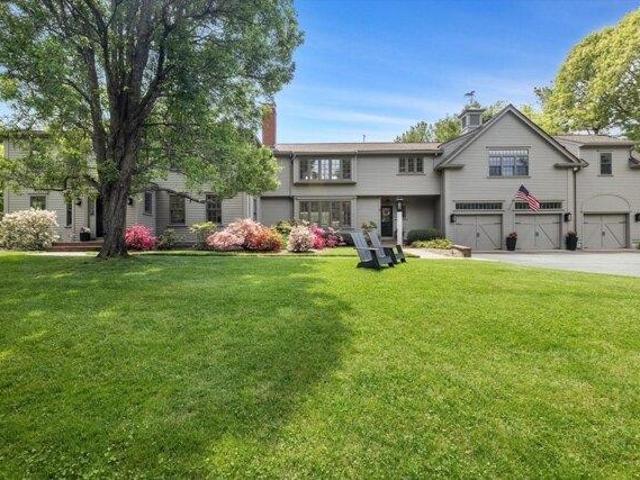
Designed by Duxbury's Campbell Smith Architects, this classic colonial is calm and modern within, set on 1.25 private acres on a quiet cul-de-sac in the Village, with the Duxbury Yacht Club golf course just through the woods across the street. Shipyard Beach and Snug Harbor a mile down the road, with the Winsor House and The Raw Bar at Island Creek Oyster Farm an easy walk along the way. Every major system has been replaced since 2020, so the work a buyer usually inherits is already done.Inside, Duchateau hardwood floors run through a main level designed around natural light. The kitchen, gut-renovated in 2024, pairs custom Scavolini cabinetry with Miele appliances, a 12-foot quartzite island and a Bluedrop reverse-osmosis system for drinking water. The great room opens through two pairs of French doors to the stone patio and back lawn, beneath skylights and a vaulted ceiling with a loft above. A dining room and a sunroom wrapped in windows give you two places to gather. Scavolini buil
USD 2,825,000
3 bedroom, Duxbury MA 02332 106559307
View photo
House · for sale
USD 740,000
USD 501/sq.ft
3 bedroom, Duxbury MA 02332 106559307
Rocky Nook
· 1,475 sq.ft · 3 Bedrooms · 2 Baths · House
· Deck · Swimming pool
Rocky Nook · 1,475 sq.ft · 3 Bedrooms · 2 Baths · House · Deck · Swimming pool
For a retreat feel. situated in a peaceful setting, conservation land and pond view! This three-bedroom, contemporary, single family detached is located in the highly sought after Trout Farm Community. Open, light, flexible floor plan, vaulted ceiling family room with gas burning stove and sky lights. Expansive deck stretching across back of home with double sliding doors for easy access. Finished lower level with bedroom availability. Conveniently located to shopping, services, and commuter transportation. Enjoy all that Trout Farm has to offer. pool, tennis, clubhouse and more!
USD 740,000
4 bedroom, Duxbury MA 02332 106560704
View photo
House · for sale
USD 838,200
USD 425/sq.ft
4 bedroom, Duxbury MA 02332 106560704
Rocky Nook
· 1,970 sq.ft · 4 Bedrooms · 3 Baths · House
· Fireplace · Equipped kitchen · Parking · Lift
Rocky Nook · 1,970 sq.ft · 4 Bedrooms · 3 Baths · House · Fireplace · Equipped kitchen · Parking · Lift
A welcoming farmer's porch sets the tone for this spacious 4-bedroom, 2.5-bath Colonial. Bring your rocking chairs and relax out front, or enjoy the generous living space inside, and garage parking for multiple cars. The original attached two-car garage offers convenient everyday parking, while the second 36x40 barn/garage addition is a standout for anyone who loves working on or collecting cars. Equipped with heat and an automotive lift (condition unknown), it provides a dedicated space for vehicle projects throughout the year. A staircase leads to an unfinished loft above, offering numerous possibilities. The home is being sold as is, and may include contents that the seller is unable to move but the great space, and generous corner lot offers the new owner the opportunity to make this well loved home their own. The floorplan features a spacious front to back living with a beamed ceiling and fireplace, a half bath, an eat in kitchen with oak cabinetry, that flows into the dining room
USD 838,200
3 bedroom, Kingston MA 02364 106593781
View photo
House · for sale
USD 750,000
USD 461/sq.ft
3 bedroom, Kingston MA 02364 106593781
Rocky Nook
· 1,625 sq.ft · 3 Bedrooms · 3 Baths · House
· Fireplace · Equipped kitchen · Parking · Cellar
Rocky Nook · 1,625 sq.ft · 3 Bedrooms · 3 Baths · House · Fireplace · Equipped kitchen · Parking · Cellar
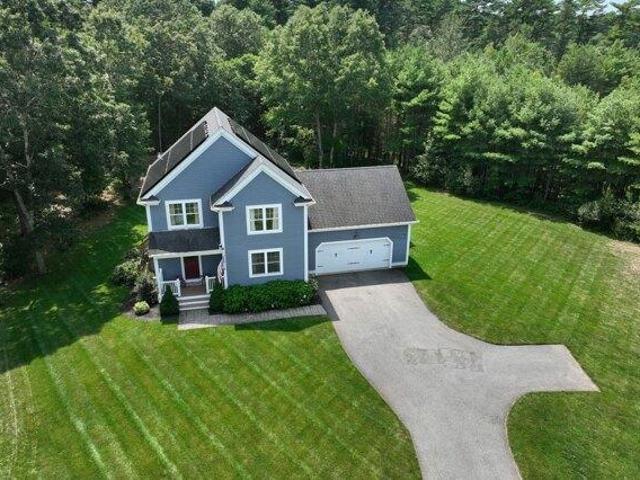
Welcome to 74 Christmas Tree Lane, where privacy, comfort and easy living come together beautifully. Tucked away on a tree-lined cul-de-sac, this 2016-built Colonial sits on a large, private lot with plenty of room to entertain, relax and enjoy the outdoors. Inside, the home is truly turnkey, offering the perfect blend of style and functionality with hardwood floors throughout, a welcoming living room with custom built-ins and gas fireplace, and a spacious kitchen featuring granite countertops, center island and stainless-steel appliances. With three bedrooms, 2.5 bathrooms and conveniently located second-floor laundry, everyday living is effortless. This great home also features solar panels offering energy benefits. The walk-out basement provides storage and flexible space, while the insulated attic offers added energy efficiency. A large two-car garage with high ceilings provides plenty of room for vehicles, storage, hobbies and potential future expansion. From the thoughtful finish
USD 750,000
3 bedroom, Duxbury MA 02332 106557594
View photo
House · for sale
USD 663,000
USD 291/sq.ft
3 bedroom, Duxbury MA 02332 106557594
Rocky Nook
· 2,271 sq.ft · 3 Bedrooms · 1 Bath · House
· Garden · Fireplace · Equipped kitchen
Rocky Nook · 2,271 sq.ft · 3 Bedrooms · 1 Bath · House · Garden · Fireplace · Equipped kitchen
Welcome to 707 Mayflower Street, Duxbury, an opportunity to own your next home in one of the South Shore's most sought-after communities. Set on approximately 1.02 acres, this property offers a generous lot, a desirable location, and plenty of possibilities for buyers with a vision.The main level offers three bedrooms, a full bath, living room with fireplace, dining area, and kitchen. The lower level provides additional living space with a family room, second fireplace, and room to explore future possibilities. Outside, the expansive lot offers plenty of space to enjoy today while imagining what it could become, whether that means gardens, outdoor entertaining, recreation, or creating the landscape you've always wanted. The enclosed porch offers yet another opportunity to create a special space while enjoying the views of the surrounding property. Located near Duxbury's schools, highways, beaches, shopping, dining, and other everyday amenities, 707 Mayflower Street is a chance to estab
USD 663,000
4 bedroom, Kingston MA 02364 106596592
View photo
House · for sale
USD 749,000
USD 273/sq.ft
4 bedroom, Kingston MA 02364 106596592
Rocky Nook
· 2,734 sq.ft · 4 Bedrooms · 3 Baths · House
· Office room · Fireplace · Equipped kitchen
Rocky Nook · 2,734 sq.ft · 4 Bedrooms · 3 Baths · House · Office room · Fireplace · Equipped kitchen
A unique opportunity in Kingston! Set on a beautifully landscaped 1.06-acre corner lot, this spacious Cape offers 2,742 square feet of living space, plus two additional finished rooms in the lower level. What truly sets this property apart is the private suite with its own separate entrance-ideal for extended family, guests, an au pair or possible income potential, subject to town approval and buyer due diligence. The suite includes a bedroom with a walk-in closet, full bath with shower, living room and kitchen with dining area, electric range and refrigerator.The main home features an eat-in kitchen with stainless-steel appliances, hardwood flooring, pantry, dishwasher, microwave, electric range and refrigerator with an icemaker hookup. The kitchen opens to a spacious living/family room with a wood-burning fireplace and recessed lighting. A flexible dining room or home office with a closet, half bath with tile flooring and granite-topped vanity, and a convenient full-size washer and d
USD 749,000
3 bedroom, Kingston MA 02364 106555017
View photo
House · for sale
USD 779,900
USD 295/sq.ft
3 bedroom, Kingston MA 02364 106555017
Rocky Nook
· 2,637 sq.ft · 3 Bedrooms · 3 Baths · House
· Office room · Equipped kitchen · Cellar · Parking
Rocky Nook · 2,637 sq.ft · 3 Bedrooms · 3 Baths · House · Office room · Equipped kitchen · Cellar · Parking
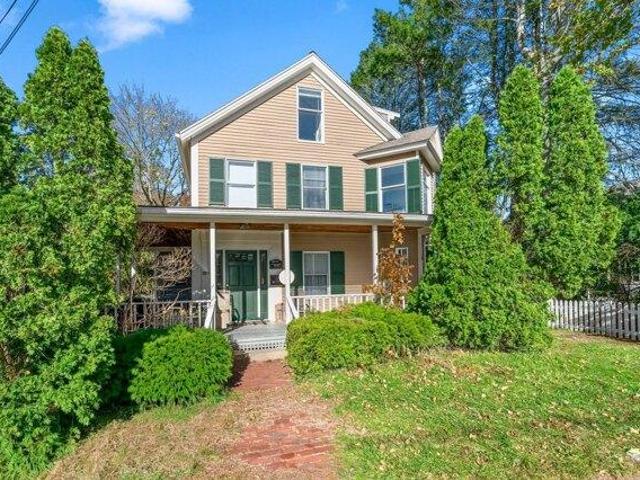
Offering approximately 2,640 square feet of living space, and valuable acreage in the heart of Kingston, this versatile two-family home presents an excellent opportunity for investors, owner-occupants, or buyers looking to create a spacious single-family residence. The first-floor unit offers one bedroom, one full bath, kitchen, living room, and dining room. Hardwood floors, good flow, antique doors and and decorative lattice. The second-floor unit is filled with natural light and features two bedrooms, a spacious kitchen, living and dining areas, hardwood floors, 1.5 baths, and a spiral staircase leading to an additional upper-level office or bonus space. Each unit has its own private entrance and separate utilities, offering flexibility for rental income or multi-generational living. Both units have access to the basement, which provides additional storage and coin-operated laundry. Outside, enjoy a freshly painted exterior, charming wraparound porch, and ample off-street parking in
USD 779,900
5 bedroom, Duxbury MA 02332 106593996
View photo
House · for sale
USD 3,900,000
USD 852/sq.ft
5 bedroom, Duxbury MA 02332 106593996
Rocky Nook
· 4,575 sq.ft · 5 Bedrooms · 5 Baths · House
· Patio · Garden · Office room · Fireplace · Equipped kitchen · Parking · Swimming pool
Rocky Nook · 4,575 sq.ft · 5 Bedrooms · 5 Baths · House · Patio · Garden · Office room · Fireplace · Equipped kitchen · Parking · Swimming pool
Known as Bluefish River Farm, this extraordinary Cape is set on four breathtaking acres along Bluefish River, offering exceptional privacy and sweeping water views in the heart of Duxbury Village. Elevated above the surrounding saltwater marsh, the property captures spectacular vistas and unforgettable sunsets. Tastefully appointed, the home features five bedrooms, four full and two half baths, an expansive kitchen and dining area, pantry, home office and three fireplaces. The owner's suite includes a spacious walk-in closet, while a mudroom adds everyday convenience. A large screened porch and patio provide inviting spaces to enjoy the serene surroundings, complemented by a heated in-ground pool. The grounds are rich with character, featuring majestic trees, historic stone walls, fruit trees, and perennial gardens. Additional amenities include a barn, a three-bay boathouse, an attached one-car garage, and access to a shared tennis court. A truly rare offering, this remarkable property
USD 3,900,000
4 bedroom, Duxbury MA 02332 106591854
View photo
House · for sale
USD 1,749,999
USD 526/sq.ft
4 bedroom, Duxbury MA 02332 106591854
Rocky Nook
· 3,326 sq.ft · 4 Bedrooms · 4 Baths · House
· Garden · Office room · Deck · Fireplace · Equipped kitchen
Rocky Nook · 3,326 sq.ft · 4 Bedrooms · 4 Baths · House · Garden · Office room · Deck · Fireplace · Equipped kitchen
Stunning NEW, 4 bed, 3.5 bath colonial, designed for todays living and entertaining. Beautiful chef's kitchen with oversized island, stone countertops, stainless appliances, huge walk in pantry, tons of cabinet space and large eat in area with slider that leads you to composite deck overlooking a private back yard. Truly the heart of the home. Spacious cathedral family room with gas fireplace and custom mantle. Formal dining room, office/living room, mudroom with built-in bench and cubbies, multiple closets, and half bath round out the first floor. Walk up the turned stair case to find your primary suite with 2 custom closets, gorgeous bath with soaking tub, tiled walk in shower and heated floors! Three additional generous sized bedrooms with tons of closet space and hardwood floors throughout! Laundry room with cabinets and sink. Finished walk out lower level with full bath perfect for bonus room or guest suite. Farmers porch, professional landscaping, stone walkways, irrigation and s
USD 1,749,999
3 bedroom, Kingston MA 02364 106590961
View photo
House · for sale
USD 749,900
USD 380/sq.ft
3 bedroom, Kingston MA 02364 106590961
Rocky Nook
· 1,970 sq.ft · 3 Bedrooms · 2 Baths · House
· Office room · Deck · Equipped kitchen
Rocky Nook · 1,970 sq.ft · 3 Bedrooms · 2 Baths · House · Office room · Deck · Equipped kitchen
Tucked away on a scenic stretch of Kingston, 201 Parting Ways Road offers a private retreat where classic New England charm meets modern elegance. The home's intentional, airy flow begins in the open, airy kitchen, featuring crisp cabinetry and a sprawling island that serves as the natural heart of the house. Rich hardwood floors and expansive windows frame lush, wooded views, creating an atmosphere of warmth and sophistication throughout the living spaces.The primary suite serves as a true sanctuary, while additional well-appointed rooms offer flexibility for guests or a home office. Outside, the expansive deck and manicured grounds provide a seamless transition to outdoor living, perfect for dining under the stars. Perfectly positioned to enjoy the boutiques and dining of the South Shore with easy commuter access, This beautiful home is a place to truly exhale. Come see how wonderful life can be here
USD 749,900
4 bedroom, Duxbury MA 02332 106590895
View photo
House · for sale
USD 1,725,000
USD 468/sq.ft
4 bedroom, Duxbury MA 02332 106590895
Rocky Nook
· 3,681 sq.ft · 4 Bedrooms · 3 Baths · House
· Office room · Fireplace · Equipped kitchen
Rocky Nook · 3,681 sq.ft · 4 Bedrooms · 3 Baths · House · Office room · Fireplace · Equipped kitchen
With a breathtaking natural setting, thoughtful floor plan, and extensive list of owner updates, 11 The Marshes is the home you've been waiting for. Step inside to warm hardwood floors and an entry staircase newly finished with a Martinique runner. Thoughtful design choices continue throughout, from the moody, color-drenched office to understated grasscloth wallpaper in the dining room.The living room features a wood-burning fireplace, vaulted ceilings, and a picture window framing serene views and natural light. The open kitchen underwent an extensive renovation in 2020, offering abundant counter and storage space, a custom coffee bar, and picture windows lining the back of the home for unobstructed views.The former three-season porch has been transformed into an insulated, year-round den with a mini-split, Andersen windows, and cordless blinds. Three additional mini-splits were replaced, while the full-size first-floor bathroom was completely renovated with a new vanity, shower, marb
USD 1,725,000
3 bedroom, Kingston MA 02364 106595791
View photo
House · for sale
USD 650,000
USD 402/sq.ft
3 bedroom, Kingston MA 02364 106595791
Rocky Nook
· 1,615 sq.ft · 3 Bedrooms · 1 Bath · House
· Office room · Gym · Equipped kitchen · Parking · Air conditioning
Rocky Nook · 1,615 sq.ft · 3 Bedrooms · 1 Bath · House · Office room · Gym · Equipped kitchen · Parking · Air conditioning
Welcome to this peaceful Kingston home tucked away on a quiet cul-de-sac, offering plenty of space, privacy and potential while still being just seconds from Route 27 and close to everything Kingston and the surrounding towns have to offer. Sitting on.95 acres, the home offers convenient first-floor living with the kitchen, dining and living areas flowing together, creating a comfortable setup for everyday living and entertaining. The spacious two-car garage offers plenty of room for parking, storage and projects, while additional space throughout the property provides fantastic potential for a home gym, office, hobby space and more. Bring your ideas and imagine the possibilities! Additional space is not included in the home's stated living area. Existing infrastructure from a previous central A/C system remains, offering potential for future central A/C install, and an unused replacement furnace will remain. A new upgraded 4-bedroom septic system will be installed prior to closing, gi
USD 650,000
2 bedroom, Kingston MA 02364 106594558
View photo
House · for sale
USD 799,900
USD 575/sq.ft
2 bedroom, Kingston MA 02364 106594558
Rocky Nook
· 1,389 sq.ft · 2 Bedrooms · 1 Bath · House
· Garden · Deck · Equipped kitchen · Parking · Cellar
Rocky Nook · 1,389 sq.ft · 2 Bedrooms · 1 Bath · House · Garden · Deck · Equipped kitchen · Parking · Cellar
Tucked away in a quiet dead-end neighborhood, this charming contemporary one-level ranch offers privacy, space, and a truly unique setup! The main level features a recently renovated kitchen and bathroom, two comfortable bedrooms, and easy one-level living. The finished basement provides even more space with a spacious living room and two additional rooms currently used as bedrooms-perfect for guests, a home office, or extended living space. Car enthusiasts, hobbyists, and collectors will love the incredible FOUR-car garage setup, including a two-car show garage ideal for showcasing your favorite vehicles or toys. Outside, enjoy a large oversized deck overlooking the fenced-in backyard, perfect for entertaining, pets, or relaxing. A rare combination of comfortable living, flexible space, privacy, and exceptional garage capacity!
USD 799,900
4 bedroom, Duxbury MA 02332 106559758
View photo
House · for sale
USD 2,380,000
USD 417/sq.ft
4 bedroom, Duxbury MA 02332 106559758
Rocky Nook
· 5,694 sq.ft · 4 Bedrooms · 6 Baths · House
· Equipped kitchen · Air conditioning
Rocky Nook · 5,694 sq.ft · 4 Bedrooms · 6 Baths · House · Equipped kitchen · Air conditioning
Offering the feel of new construction with the character of an established home! Completely transformed and expanded in 2026, this exceptional Duxbury Colonial showcases sophisticated design, luxurious finishes, custom craftsmanship, and extensive upgrades throughout. Thoughtful details include custom built-ins, kitchen cabinetry, and closets. Major improvements include new plumbing, electrical systems, insulation throughout, asphalt and metal roofing, heating, 4-zone central AC, and hardwood flooring, with luxury vinyl plank flooring in the finished lower level.Offering over 5,300 sq. ft. of finished living space, the home features 4 bedrooms, 5 full and 2 half baths, and an inviting layout for everyday comfort and entertaining. The chef's kitchen flows into spacious gathering areas, while the luxurious primary suite offers two walk-in closets and a spa-inspired bath. Above the expanded wing, a light-filled bonus suite with its own beautifully finished full bath and walk-in shower pro
USD 2,380,000
4 bedroom, Kingston MA 02364 106593784
View photo
House · for sale
USD 1,100,000
USD 420/sq.ft
4 bedroom, Kingston MA 02364 106593784
Rocky Nook
· 2,616 sq.ft · 4 Bedrooms · 3 Baths · House
· Garden · Parking · Equipped kitchen · Air conditioning
Rocky Nook · 2,616 sq.ft · 4 Bedrooms · 3 Baths · House · Garden · Parking · Equipped kitchen · Air conditioning
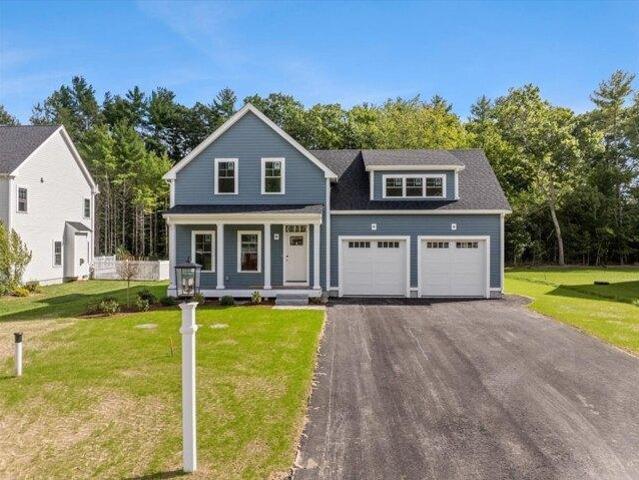
Imagine having a RATE somewhere in the 5's for your 1st year! Use the Builder's Preferred Lender and Get a 2/1 BUYDOWN at no cost! Lower Payments for 2 years will really make this home affordable! This Is The Raven Model Featuring a 1st floor Primary Bedroom! Hardwood Flooring, 9' Ceilings on 1st floor, Open Floor Plan Makes This The Perfect Home For Entertaining; 4 Bedrooms total (3 beds on the 2nd floor along with a Study), 2.5 Baths, Stunning Custom White Cabinet Kitchen w/double stacked upper cabinets w/glass, white farmers sink w/Quartz Counters (ordered and to be installed in mid October), Wood Hood, Microwave in the Oversized Island and Stainless Steel Appliances, Tiled Shower In Primary Bathroom; Soaking Tub with Tiled Walls for Guest/Kids Bathroom; 2 - Zone Heating/Central Air, Larger 2 Car Garage (24x24) will fit those large vehicles; Septic In Front Yard, Good size Backyard; Hardie Board Siding; Home is Up and Almost Finished, Schedule You Showing Now and Start The New Year
USD 1,100,000
5 bedroom, Duxbury MA 02332 106561339
View photo
House · for sale
USD 1,850,000
USD 734/sq.ft
5 bedroom, Duxbury MA 02332 106561339
Rocky Nook
· 2,519 sq.ft · 5 Bedrooms · 3 Baths · House
· Garden · Fireplace · Equipped kitchen
Rocky Nook · 2,519 sq.ft · 5 Bedrooms · 3 Baths · House · Garden · Fireplace · Equipped kitchen
In the heart of Standish Shore, one of Duxbury's most coveted coastal neighborhoods, a wonderful opportunity awaits! Set on a beautiful three-quarter-acre parcel at the base of historic Myles Standish Monument with seasonal peeks at the Duxbury Bay, this charming Cape-style home offers a special setting for your next chapter. With a connection to a peaceful cul-de-sac and just a short stroll to Howlands Landing Park on the waterfront, the location captures the essence of Duxbury's coastal lifestyle. Originally built in 1993 as a summer retreat, this inviting home was designed for gathering with family and friends and creating lasting memories. Filled with classic New England character, the main residence features four bedrooms, two full baths, and an open living room with a fireplace. The kitchen offers easy access to a delightful, screened porch overlooking the gracious yard, perfect for summer evenings, outdoor entertaining, or simply enjoying the peaceful surroundings. And there's m
USD 1,850,000

Get email alerts

Don't miss out: be the first to know about new properties

The alert was correctly created

On subscribing you accept the conditions of use and the privacy policy
Alert
Receive new ads in your inbox
Save this search
Receive alerts for new listings

We'll send you an email when we have new properties for: "Houses for sale in Rocky Nook"

The alert was correctly created

Jabez Corner
South Pond
Get email alerts and be the first to see new listings
Required field
On subscribing I accept the terms of the privacy policy
Perfect! You'll soon start receiving new listings via email
Alert
Receive an email when we have new ads for Houses for sale in Rocky Nook
Save this search
Filters

Bedrooms

Size (sq.ft)

sq.ft
sq.ft

Price

USD
USD

Property type

Bathrooms

Clear all filters
Receive notifications when new entries are published.