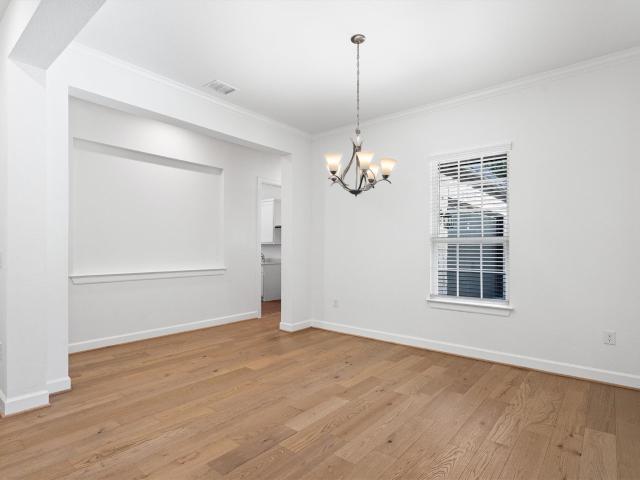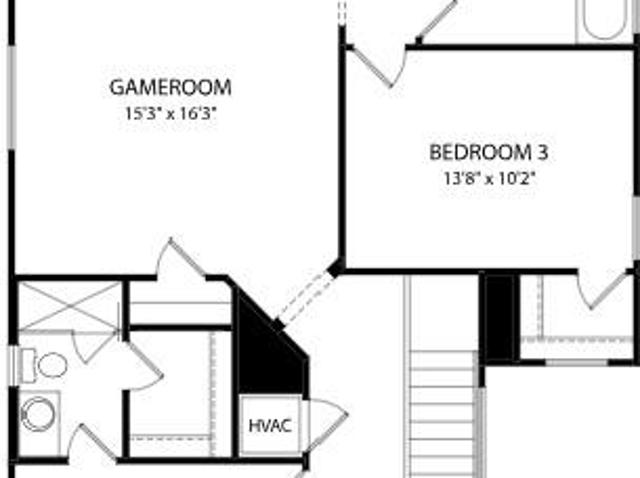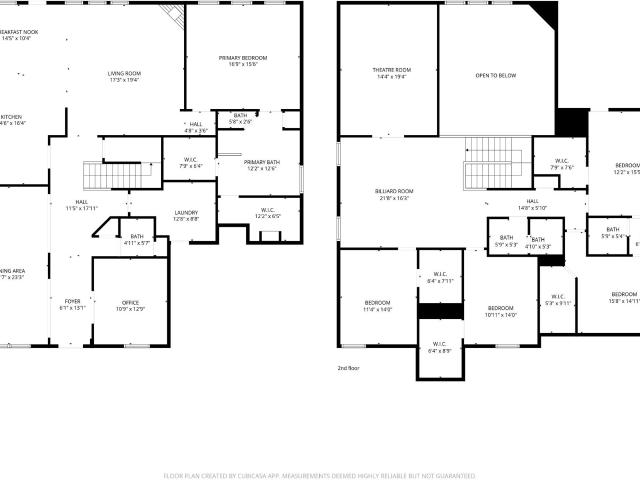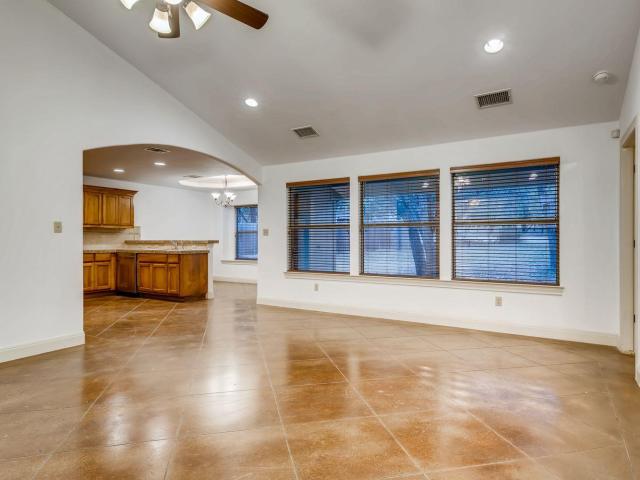
2,529 houses for sale in Rollingwood city

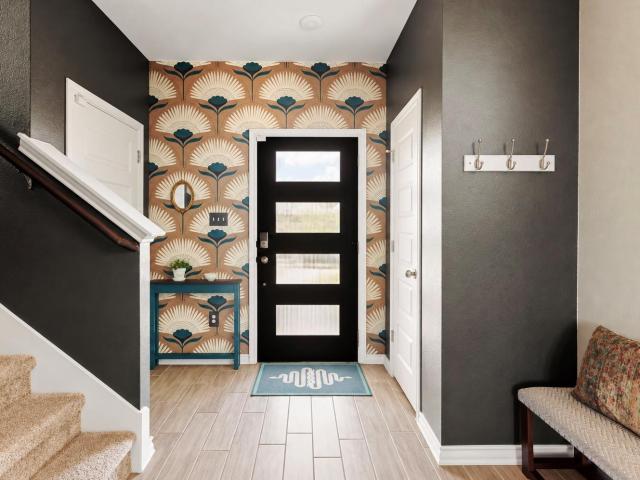
862 Pepperbark Loop
View photo
House · for sale
USD 339,900
USD 187/sq.ft
862 Pepperbark Loop
Rollingwood city
· 1,808 sq.ft · 3 Bedrooms · 2 Baths · House
· Patio · Swimming pool · Gym · Deck · Fireplace · Parking · Air conditioning
Rollingwood city · 1,808 sq.ft · 3 Bedrooms · 2 Baths · House · Patio · Swimming pool · Gym · Deck · Fireplace · Parking · Air conditioning
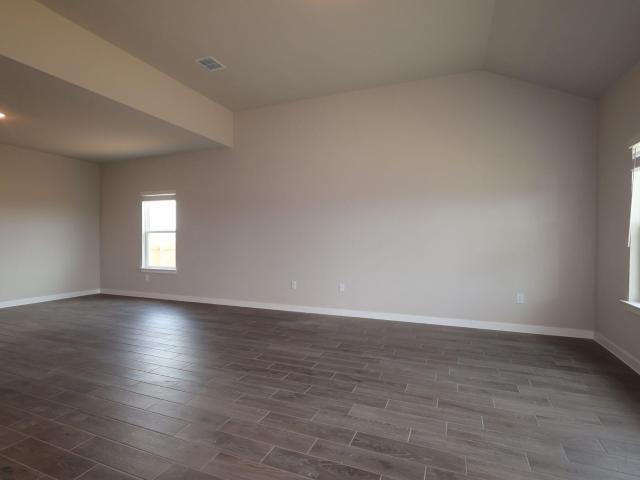
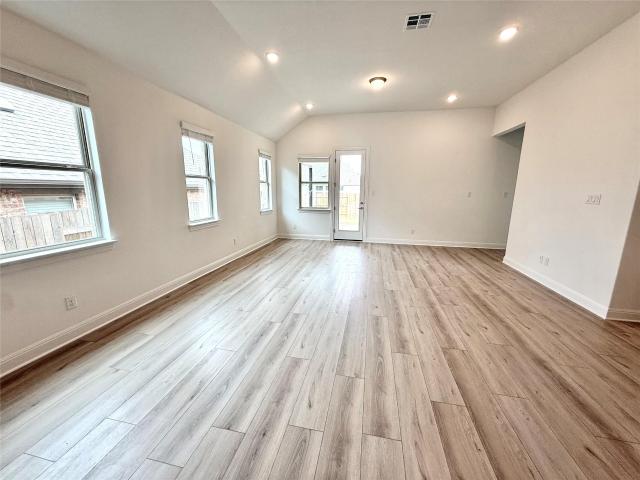
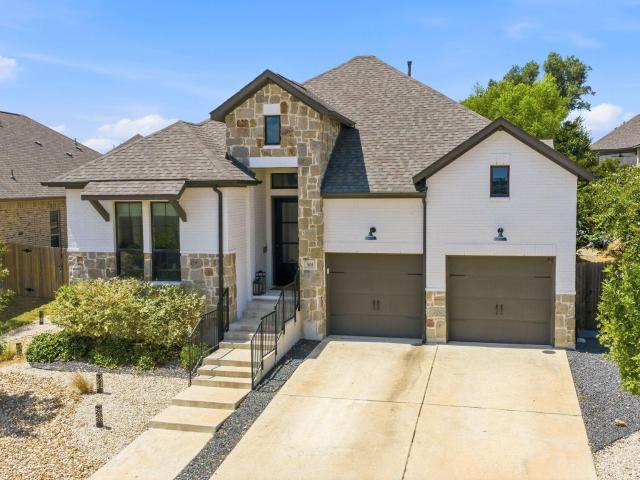
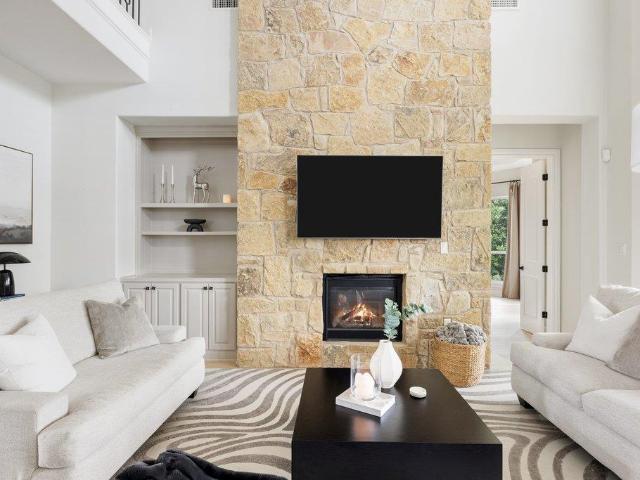
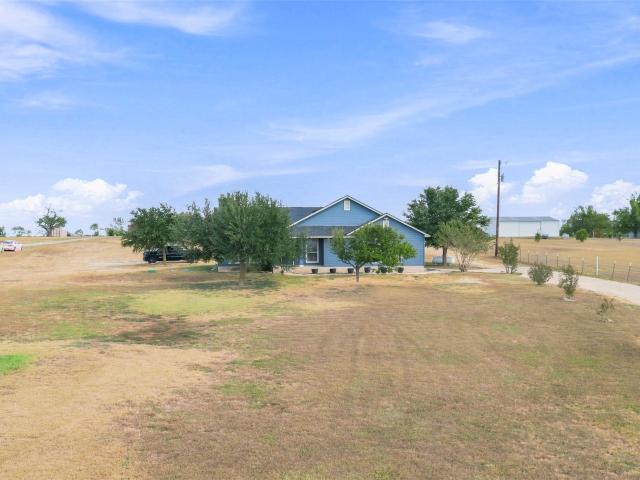
Beautifully upgraded home in Sunfield that goes well beyond builder-basic, with extensive indoor and outdoor improvements already completed. This approximately 1,800 sq. Ft. home features a custom stone electric fireplace, upgraded finishes, mature landscaping, private hot tub, expanded outdoor living and a fully finished, insulated and climate-controlled garage with dedicated A/C. The garage provides incredibly versatile bonus space for an art or creative studio, home office, gym, workshop or hobby space. Approximately $25,000 has been invested in the deck, expanded patio, landscaping and outdoor improvements, creating multiple spaces for relaxing and entertaining. One of the home's most special features is the beautiful open ranch view, with the downtown Austin skyline visible in the distance. FURNISHED OPTION Because the seller is planning an international relocation, many furnishings, décor and outdoor pieces may be available through a separately negotiated furnishings package, cre
USD 339,900
1300 Falconer Way
View photo
House · for sale
USD 365,000
USD 220/sq.ft
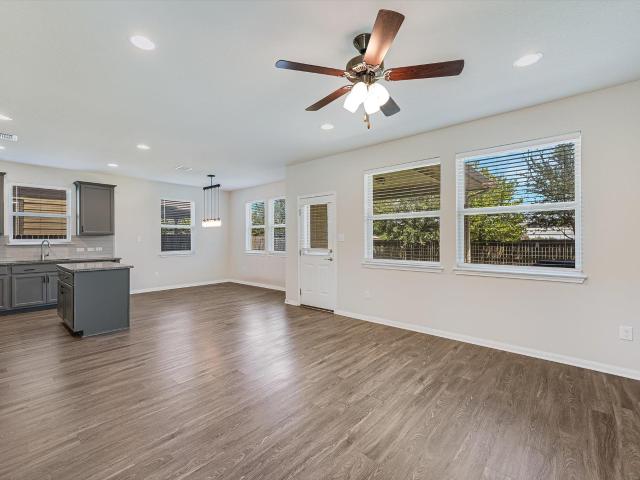
1300 Falconer Way
Rollingwood city
· 1,658 sq.ft · 3 Bedrooms · 2 Baths · House
· Patio · Garden · Equipped kitchen · Parking
Rollingwood city · 1,658 sq.ft · 3 Bedrooms · 2 Baths · House · Patio · Garden · Equipped kitchen · Parking
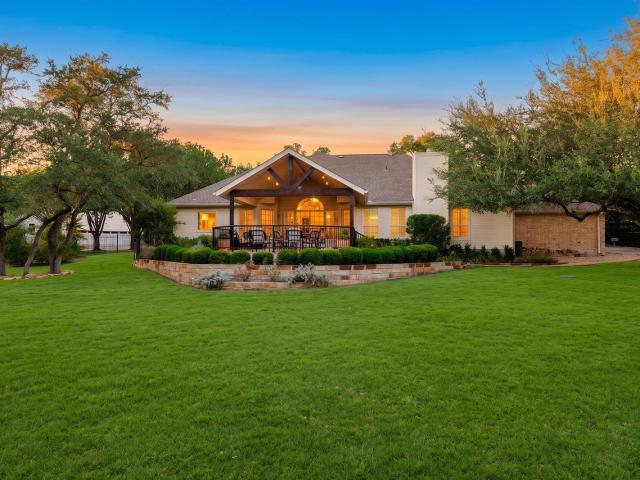
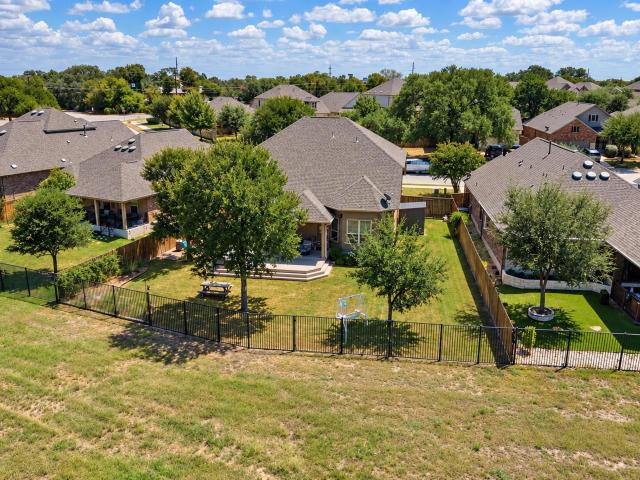
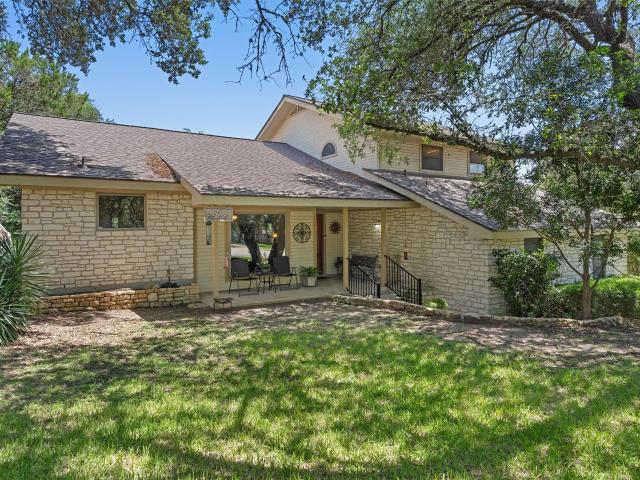
Stunning 3-Bed, 2.5-Bath Home in Desirable South Austin! Experience modern, low-maintenance living in the heart of Summerrow. This beautifully maintained brick-and-stone home features a spacious open floor plan designed for both daily comfort and effortless entertaining. The chef's kitchen features a breakfast bar, granite countertops, stainless steel appliances, and abundant cabinetry, flowing seamlessly into the dining and living areas. Durable vinyl wood-plank flooring extends throughout the main level and staircase, complemented by 2-inch faux wood blinds and ceiling fans. The primary suite offers a cozy built-in window bench and large walk-in closet, while the garage refrigerator, washer, and dryer are included. Step outside to an extended covered patio overlooking a large, private backyard shaded by mature trees, perfect for relaxing or entertaining, and enjoy a Weber gas grill connected directly to the home's natural gas line. The HOA provides front and backyard lawn maintenance
USD 365,000
712 Clarissa St
View photo
House · for sale
USD 410,990
USD 227/sq.ft
New
712 Clarissa St
Rollingwood city
· 1,808 sq.ft · 4 Bedrooms · 2 Baths · House
· Patio · Equipped kitchen
Rollingwood city · 1,808 sq.ft · 4 Bedrooms · 2 Baths · House · Patio · Equipped kitchen
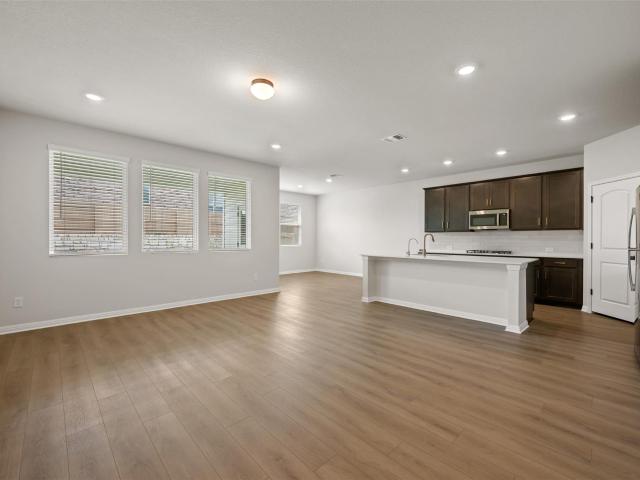
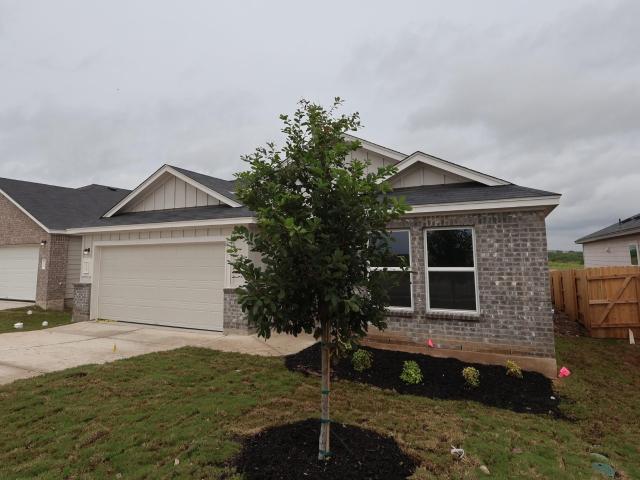
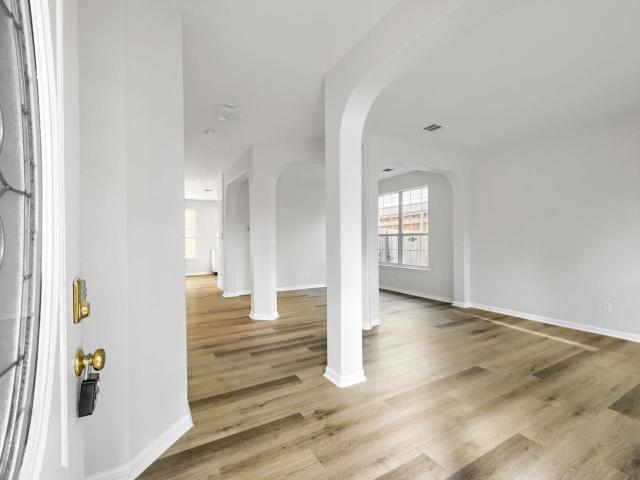
Experience luxury living withing walking distance to downtown Buda, in this stunning 1-story, open concept home featuring 4 bedrooms, 2 bathrooms, and a covered patio. Elegant 8-foor front and interior doors create a grand and airy feel throughout, and luxury plank flooring adds sophisticated style. The designer kitchen is beautifully appointed with stainless steel appliances, 42' cabinets, and a custom back splash. Thoughtfully designed with premium finishes throughout, this exceptional home is a must see
USD 410,990
435 Grey Leaf Rd
View photo
House · for sale
USD 371,143
USD 206/sq.ft
435 Grey Leaf Rd
Rollingwood city
· 1,798 sq.ft · 4 Bedrooms · 2 Baths · House
· Patio · Equipped kitchen · Parking
Rollingwood city · 1,798 sq.ft · 4 Bedrooms · 2 Baths · House · Patio · Equipped kitchen · Parking
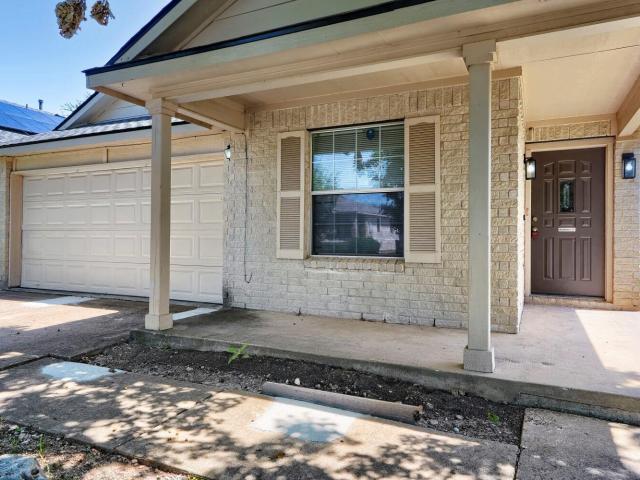
The exciting Pedernales floor plan boasts a 4-bedroom, 2-bathroom single-story home. Upon entering this home, you are met with a foyer area with access to your fourth bedroom at the front of the home. A little further down the hall and you will discover your third bedroom with the full secondary bathroom residing between the two bedrooms. You will also find access to your garage. Around the corner from the garage is your sizable walk-in utility room, as well as your second bedroom. At the heart of your home is the uniquely designed combined family room and dining area. Your kitchen comes fully equipped with ample counterspace featuring granite countertops with a ceramic tile backsplash, a kitchen island, industry-leading appliances, and an oversized, walk-in pantry. The door from your family room leads to your covered patio. Retreat to your master suite where you can relax in your master bathroom. The master bathroom is complete with a shower/tub enclosure, the option for dual vanities
USD 371,143
12601 Raven Meadow Dr
View photo
House · for sale
USD 381,840
USD 202/sq.ft
12601 Raven Meadow Dr
Rollingwood city
· 1,884 sq.ft · 4 Bedrooms · 2 Baths · House
Rollingwood city · 1,884 sq.ft · 4 Bedrooms · 2 Baths · House
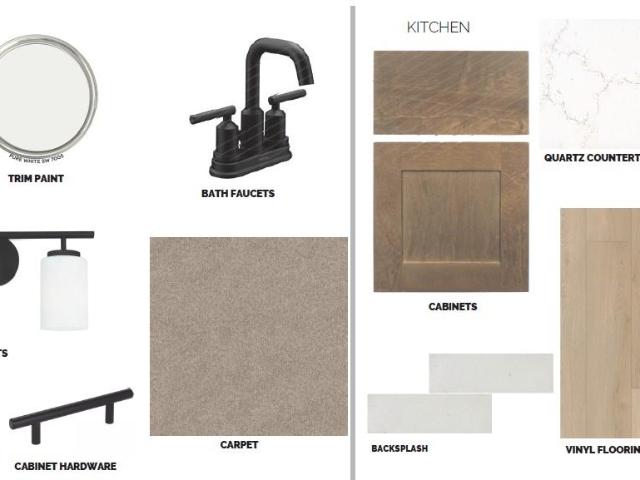
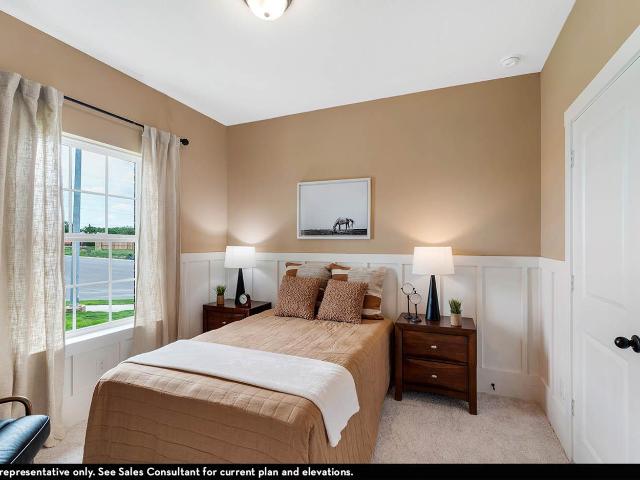
New construction by ashton woods! Available November 2026! The Lancaster offers a bright, open floorplan that promotes a seamless flow between spaces, making it perfect for both relaxing and entertaining. You’ll love being able to retreat to the wonderfully secluded primary suite, which provides a peaceful escape from the rest of the home. With its spacious design and private ambiance, this suite offers the ideal environment for rest and relaxation. This thoughtfully designed home combines functionality with comfort, ensuring a perfect fit for any lifestyle. This home features the Laguna design collection which blends soft clay tones, weathered wood, stonewashed whites, and dusky sage—tones that feel natural, enduring, and quietly refined. Representative images and renderings are for illustrative purposes. Actual structural options and design finishes of home may vary
USD 381,840
14309 Kincheloe St
View photo
House · for sale
USD 284,900
USD 161/sq.ft
Updated
14309 Kincheloe St
Rollingwood city
· 1,765 sq.ft · 3 Bedrooms · 2 Baths · House
· Garden · Fireplace · Equipped kitchen · Parking
Rollingwood city · 1,765 sq.ft · 3 Bedrooms · 2 Baths · House · Garden · Fireplace · Equipped kitchen · Parking
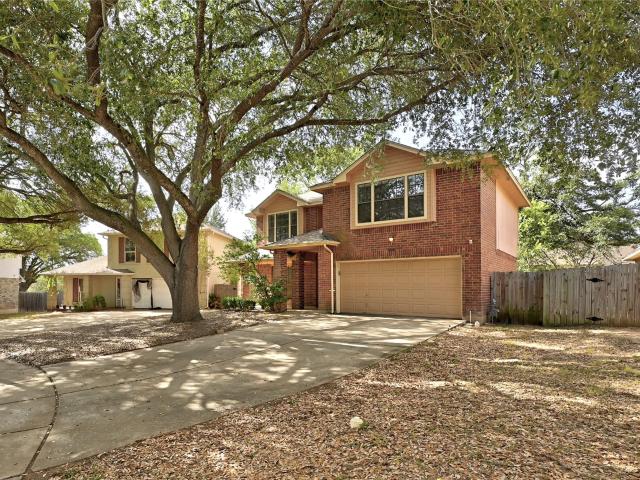
The classic brick and wood siding exterior of this two-story home establishes a warm, timeless presence on Kincheloe Street. Tall, mature trees shade the front yard, where a concrete driveway leads to an attached two-car garage. A covered front porch with brick support columns and a concrete floor guides you to the private entrance. Inside, the living room is defined by high vaulted ceilings, a ceiling fan, and hardwood flooring. A tiled fireplace serves as a central feature in this airy space, which connects directly to the kitchen area. The kitchen is outfitted with classic cabinetry, tile flooring, and a breakfast bar. Equipped with stainless steel appliances, the culinary workspace includes a gas cooktop, gas range, microwave, dishwasher, and refrigerator, alongside recessed lighting and a pantry. Durable ceramic tile flooring extends through the adjacent breakfast area, which is illuminated by windows fitted with blinds. The bedrooms are situated to offer quiet comfort, with carpe
USD 284,900
15098 Dorothy Dr
View photo
House · for sale
USD 1,019,237
USD 230/sq.ft
15098 Dorothy Dr
Rollingwood city
· 4,413 sq.ft · 5 Bedrooms · 4 Baths · House
· Fireplace · Equipped kitchen
Rollingwood city · 4,413 sq.ft · 5 Bedrooms · 4 Baths · House · Fireplace · Equipped kitchen
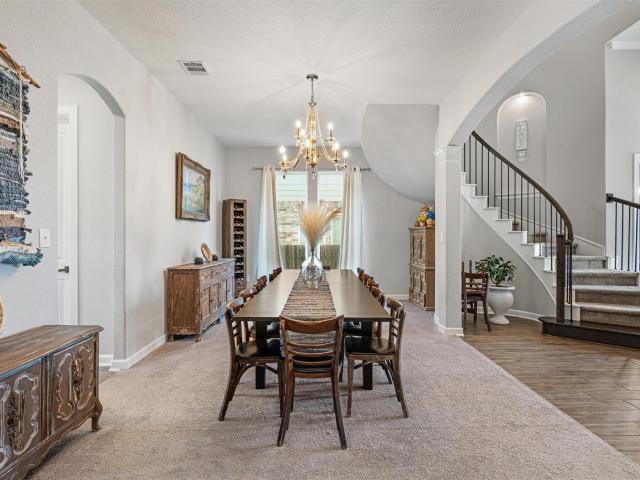
Welcome to luxury living in the highly sought-after Preserve at Lakeway. This exceptional new construction residence offers approximately 4,415 square feet of thoughtfully designed living space, featuring 5 bedrooms, 4.5 bathrooms, and an impressive floor plan that blends timeless elegance with everyday functionality. A grand foyer with a stunning spiral staircase sets the tone upon entry, leading into an expansive open-concept living area highlighted by soaring ceilings, abundant natural light, and a beautiful fireplace. The gourmet kitchen is designed to impress with double ovens, a 36-inch gas cooktop, an oversized center island with granite countertops, generous pantry storage, and seamless flow into the breakfast area and formal dining room—perfect for entertaining. The luxurious primary suite is a true private retreat, offering dual walk-in closets, separate vanities, a spa-inspired soaking tub, and an impressive circular walk-in shower. A private study provides the ideal work-fr
USD 1,019,237
105 Pennybacker Ln
View photo
House · for sale
USD 729,900
USD 291/sq.ft
105 Pennybacker Ln
Rollingwood city
· 2,508 sq.ft · 4 Bedrooms · 3 Baths · House
· Office room · Equipped kitchen
Rollingwood city · 2,508 sq.ft · 4 Bedrooms · 3 Baths · House · Office room · Equipped kitchen
MLS# 2553-. Built by Drees Custom Homes. Nov 2026 completion! New 4 BR, 3.5 BA home in Lakeway, TX. The beautifully designed Bluebonnet floor plan welcomes you with a grand foyer that flows effortlessly into a spacious open-concept layout, featuring a light-filled family room, elegant dining area and gourmet kitchen ideal for both everyday living and entertaining. Thoughtfully designed for comfort and convenience, the private primary suite is tucked away on the main level, creating a peaceful retreat complete with luxurious finishes and ample space to unwind. A dedicated home office provides the flexibility today's homeowners need, whether working remotely or managing daily life. One of the home's most impressive features is the spectacular two-story outdoor living area, offering the perfect setting for relaxing evenings, weekend gatherings, and enjoying the natural beauty of the Texas Hill Country. Upstairs, a versatile gameroom creates additional living space for movie nights, recrea
USD 729,900
109 Wake Grv
View photo
House · for sale
Request Details
109 Wake Grv
Rollingwood city
· 4,101 sq.ft · 5 Bedrooms · 3 Baths · House
· Garden · Office room · Fireplace
Rollingwood city · 4,101 sq.ft · 5 Bedrooms · 3 Baths · House · Garden · Office room · Fireplace
Welcome to one of the most compelling value opportunities in Buda’s highly sought-after market. This expansive 5-bedroom, 4-bath home delivers over 4,102 square feet of versatile, light-filled living on a premium oversized corner lot—without the premium price tag. Step inside to soaring ceilings, a dramatic wall of windows, and rich hardwood flooring that flows throughout the open-concept main living areas. A striking wood-burning fireplace anchors the great room, creating a warm and inviting backdrop perfect for both relaxed family nights and effortless entertaining. Thoughtfully designed for modern lifestyles, the flexible floor plan includes a dedicated main-level home office, a separate media room, and a spacious primary suite on the first floor for true one-story convenience. Upstairs, generously sized secondary bedrooms—all with walk-in closets—offer abundant space and privacy. The backyard provides a serene, private retreat with mature landscaping and plenty of room for future o
Request Details
300 S Venture Blvd S
View photo
House · for sale
USD 364,000
USD 239/sq.ft
300 S Venture Blvd S
Rollingwood city
· 1,518 sq.ft · 3 Bedrooms · 2 Baths · House
· Garden · Swimming pool
Rollingwood city · 1,518 sq.ft · 3 Bedrooms · 2 Baths · House · Garden · Swimming pool
Charming 3BR, 2BA home on a desirable corner lot in the lakeside community of Point Venture. This inviting home offers a functional floor plan, abundant natural light, and a spacious yard. Enjoy resort-style amenities including a private waterfront park, marina, boat launch, golf course, clubhouse, fitness center, pool, pickleball and tennis courts, playground, and more. Whether you’re looking for a primary home, vacation retreat, or investment property, this is your opportunity to enjoy the Lake Travis lifestyle. Also offered for lease
USD 364,000
12112 Stilt Sandpiper Cv
View photo
House · for sale
USD 398,865
USD 141/sq.ft
12112 Stilt Sandpiper Cv
Rollingwood city
· 2,809 sq.ft · 4 Bedrooms · 2 Baths · House
· Garden · Office room
Rollingwood city · 2,809 sq.ft · 4 Bedrooms · 2 Baths · House · Garden · Office room
The Columbus I plan offers an impressive 2,810 square feet of thoughtfully designed living space, combining comfort, flexibility, and style. This spacious two-story home features 4 bedrooms, 2.5 bathrooms, and a first-floor primary suite that provides a private retreat away from the secondary bedrooms. A dedicated hobby room downstairs offers the perfect space for a home office, craft room, fitness area, or playroom—tailored to fit your lifestyle. Upstairs, you'll find generously sized secondary bedrooms and additional living space that's ideal for family and guests. Situated on a massive cul-de-sac homesite with over 8,000 square feet, this property provides plenty of room to enjoy outdoor living, entertain, or create your dream backyard. If you're looking for a home that offers space, versatility, and an exceptional lot, the Columbus I is the perfect fit
USD 398,865
12308 Setting Peak Ln
View photo
House · for sale
USD 343,990
USD 177/sq.ft
12308 Setting Peak Ln
Rollingwood city
· 1,938 sq.ft · 4 Bedrooms · 2 Baths · House
· Office room · Equipped kitchen
Rollingwood city · 1,938 sq.ft · 4 Bedrooms · 2 Baths · House · Office room · Equipped kitchen
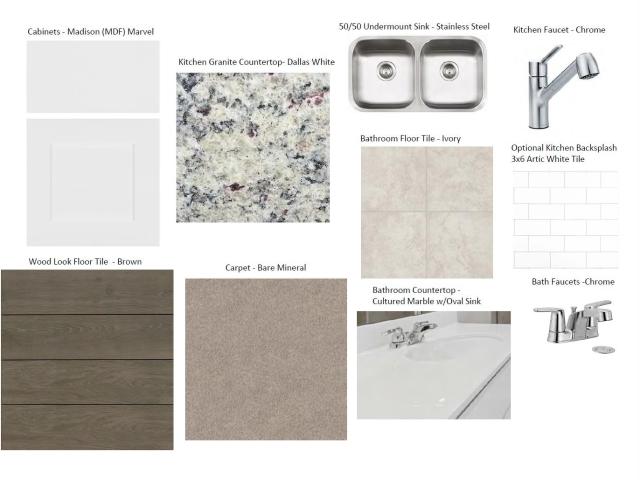
The Boone floorplan is a thoughtfully designed one-story home that offers the perfect blend of comfort, style, and functionality. Featuring 4 bedrooms, 2 bathrooms, and 1,938 square feet, this home provides ample space for families, entertaining guests, or creating a dedicated home office. The open-concept layout includes a spacious family room, a large kitchen island, and 10' ceilings that enhance the home's bright and inviting feel. This home showcases our beautiful Gold Package finishes, including elegant Madison Marvel cabinets, stunning Dallas White granite countertops, rich brown wood-look tile flooring, and upgraded chrome fixtures throughout. The private owner's suite serves as a relaxing retreat, while the additional bedrooms offer flexibility to fit your family's needs. With its modern design, quality finishes, and efficient use of space, the Boone is an excellent choice for buyers seeking a stylish and comfortable home to enjoy for years to come
USD 343,990
26 Maybury Way
View photo
House · for sale
USD 699,000
USD 388/sq.ft
26 Maybury Way
Rollingwood city
· 1,798 sq.ft · 3 Bedrooms · 2 Baths · House
· Balcony · Equipped kitchen
Rollingwood city · 1,798 sq.ft · 3 Bedrooms · 2 Baths · House · Balcony · Equipped kitchen
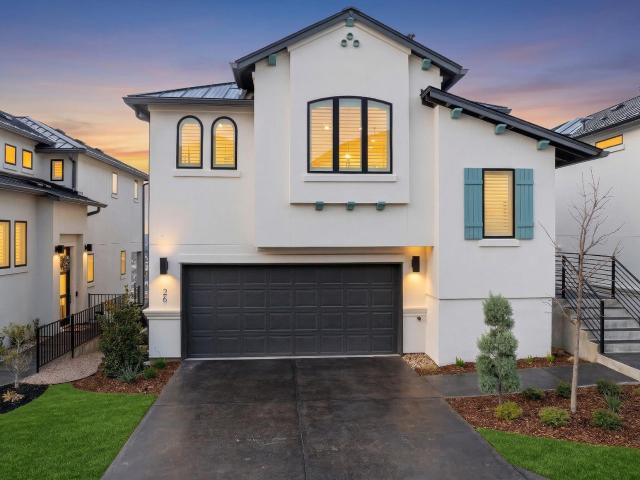
Panoramic views of the rolling Hill Country and the shimmering waters of Lake Travis take center stage in this breathtaking three-bedroom, three-bathroom home. Every single room frames sweeping vistas that stretch across the horizon, flooding the interior with warm, ambient light from sunrise to sunset. Step onto the outdoor balcony and lose yourself in the scenery — with no neighbors behind you, the unobstructed views create a rare sense of peace and privacy that is simply unmatched. Beyond the extraordinary views, this 1,800-square-foot residence delivers a refined living experience with modern minimal styling and a striking Santa Barbara elevation topped by a sleek metal roof. The thoughtfully designed kitchen features a stunning waterfall edge counter and a high-end six-burner Monogram range, perfect for culinary enthusiasts who love cooking with a backdrop of nature's finest canvas. The quality of construction is evident in every detail, from the finished and stained driveway to t
USD 699,000
8101 Sharon Rd
View photo
House · for sale
USD 4,495,000
USD 1,792/sq.ft
New
8101 Sharon Rd
Rollingwood city
· 2,508 sq.ft · 3 Bedrooms · 2 Baths · House
Rollingwood city · 2,508 sq.ft · 3 Bedrooms · 2 Baths · House
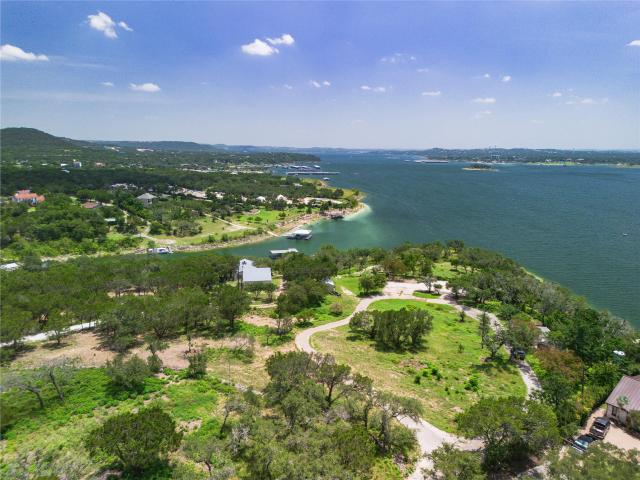
A rare Lake Travis waterfront opportunity in Volente, offering approximately 11 acres with expansive, unobstructed lake views and over 1,060 feet of deep-water frontage along both the main body of the lake and a quiet cove. Situated on a private point, the property combines panoramic open-water views with a more sheltered waterfront setting, creating an exceptional backdrop for a custom lakefront estate, private family compound, or future development. The property offers favorable buildable areas, minimal tree coverage, and a natural setting that provides flexibility for thoughtful planning and design. Two boat slips and a private dock provide direct access to the water. An existing 3-bedroom, 2-bathroom residence has been used as a short-term rental, offering income-producing potential while you envision and plan your future improvements. Enjoy the property as it is today or take advantage of the opportunity to create a one-of-a-kind Lake Travis retreat with room to make it your own.
USD 4,495,000
241 Mango Cir
View photo
House · for sale
USD 429,990
USD 194/sq.ft
241 Mango Cir
Rollingwood city
· 2,207 sq.ft · 4 Bedrooms · 3 Baths · House
· Office room · Equipped kitchen
Rollingwood city · 2,207 sq.ft · 4 Bedrooms · 3 Baths · House · Office room · Equipped kitchen
Welcome to 241 Mango Circle in the highly sought-after Sunfield community of Buda! This beautifully upgraded Oleander floorplan offers an elevated combination of style, functionality, and thoughtful design throughout. Featuring Executive Upgrade Package, this home makes an immediate impression with soaring 11-foot ceilings, upgraded 8-foot interior doors, 5.25-inch baseboards, and additional elevated finishes that give the home a spacious, upscale feel. At the heart of the home is a beautifully upgraded kitchen featuring built-in stainless steel appliances and generous cabinetry, complemented by a built-in buffet cabinet and wet bar—perfect for entertaining, hosting, or creating a stylish beverage and serving station. Adding even more versatility is a spacious flex room ready to fit your lifestyle. Create a formal dining room, private home office, playroom, game room, hobby space, or whatever you can imagine—the possibilities are endless! The open-concept living areas flow seamlessly t
USD 429,990
8807 Smoketree Cv
View photo
House · for sale
USD 1,925,000
USD 623/sq.ft
8807 Smoketree Cv
Rollingwood city
· 3,089 sq.ft · 4 Bedrooms · 4 Baths · House
· Patio · Garden · Office room · Fireplace · Equipped kitchen · Parking
Rollingwood city · 3,089 sq.ft · 4 Bedrooms · 4 Baths · House · Patio · Garden · Office room · Fireplace · Equipped kitchen · Parking
Single-story sanctuary on 1.1+ acres in gated Barton Creek/Estates of Lost Creek. This three or four bedroom home is tucked at the end of a quiet cul-de-sac in the 23-home Winding Creek East enclave, on a privatelot set well back from the street. The lot has a south-facing backyard—fully fenced and pet-friendly, with a driveway gate for extra security. The primary suite is a rare find: his-and-hers everything, with two full ensuite bathrooms, two walk-in closets, and two adjoining studies. Two additional ensuite bedrooms sit on their own thermostat zone—ideal as bedrooms, offices, or flex spaces. No stairs, flowing single-level layout, open kitchen with double oven and cooktop, granite counters, plantation shutters, and a gas fireplace. Large covered patio with retractable sunshade overlooks open oak groves & three producing fruit trees. Attached 2-car garage with workbench and attic storage; south-facing roofline offers solar potential. Outside city limits with favorable taxes and low
USD 1,925,000
280 Middle Crk
View photo
House · for sale
USD 419,900
USD 161/sq.ft
280 Middle Crk
Rollingwood city
· 2,605 sq.ft · 4 Bedrooms · 2 Baths · House
· Garden · Equipped kitchen
Rollingwood city · 2,605 sq.ft · 4 Bedrooms · 2 Baths · House · Garden · Equipped kitchen
Seller offering up to 2.5% in seller credits to use towards rate buy down or closing costs with preferred lender. Welcome to 280 Middle Creek Dr, a beautifully appointed single-family home in the highly sought-after Whispering Hollow community. Offering 2,609 sq. ft. Of thoughtfully designed living space, this residence features 4 spacious bedrooms and a collection of inviting, functional spaces ideal for both everyday comfort and entertaining. The home’s gourmet kitchen showcases premium finishes, modern appliances, and a generous island that anchors the open layout. Two distinct living areas and two dining spaces provide flexibility for formal gatherings, casual meals, or cozy nights in. The luxurious primary suite includes a relaxing sitting area, abundant natural light, and an en-suite bath with dual vanities and ample storage. Throughout the home, you’ll find bright, airy spaces and plenty of room to stay organized. Step outside to a serene, private backyard, perfect for unwinding
USD 419,900
140 Plumbago Cv
View photo
House · for sale
USD 240,000
USD 154/sq.ft
140 Plumbago Cv
Rollingwood city
· 1,550 sq.ft · 3 Bedrooms · 2 Baths · House
· Patio · Garden · Office room · Equipped kitchen
Rollingwood city · 1,550 sq.ft · 3 Bedrooms · 2 Baths · House · Patio · Garden · Office room · Equipped kitchen
Cozy, comfortable, and full of everyday convenience, welcome home to Green Meadows in Buda! This charming home features low maintenance flooring throughout, an eat-in kitchen with all major appliances conveying, and a flexible front room that works beautifully as a formal dining room, sitting room, or home office, you decide. The primary suite is a private retreat with an ensuite bath featuring dual vanity, soaking tub, and separate shower. Foundation was leveled and Roof was replaced in 2026. Out back, the covered patio and fenced backyard give you the perfect outdoor space to relax and unwind. This neighborhood has some nice amenities like the Green Meadow park with playground, fields, and sport courts. The Tom Green Elementary School is right down the road as well. Just off I-35, you're only 25 minutes from Downtown Austin and close to H-E-B, Cabela's, and Southpark Meadows for shopping and dining. Baylor Scott and White Hospital is nearby for added peace of mind. Zoned to Hays CISD
USD 240,000
301 Carpenter Hill Dr
View photo
House · for sale
USD 623,900
USD 256/sq.ft
301 Carpenter Hill Dr
Rollingwood city
· 2,433 sq.ft · 4 Bedrooms · 3 Baths · House
· Garden · Office room · Fireplace · Equipped kitchen
Rollingwood city · 2,433 sq.ft · 4 Bedrooms · 3 Baths · House · Garden · Office room · Fireplace · Equipped kitchen
Some homes are designed to check the boxes. This one feels designed for the way you actually want to live. Set in the sought-after Carpenter Hill community, this beautifully upgraded single-story home offers 4 bedrooms, 3 full baths, and 2,440 square feet with the kind of layout that makes everyday life feel easy. The open-concept living space brings the kitchen, dining, and living areas together, with large windows throughout creating a bright, welcoming atmosphere. The kitchen stands out with a contrasting center island, breakfast buffet bar, recessed lighting, and thoughtful finishes, while the fireplace and black accents throughout the home add just the right amount of character. A dedicated office/media room gives you a space to work from home, settle in for movie night, or make the room your own. The primary suite feels equally intentional, with dual vanities, a soaking tub, and a walk-in shower finished with beautiful decorative tile. And then you step outside. The backyard take
USD 623,900
109 Largo Cv
View photo
House · for sale
USD 2,075,000
USD 453/sq.ft
109 Largo Cv
Rollingwood city
· 4,575 sq.ft · 4 Bedrooms · 4 Baths · House
· Office room · Balcony · Equipped kitchen · Swimming pool
Rollingwood city · 4,575 sq.ft · 4 Bedrooms · 4 Baths · House · Office room · Balcony · Equipped kitchen · Swimming pool
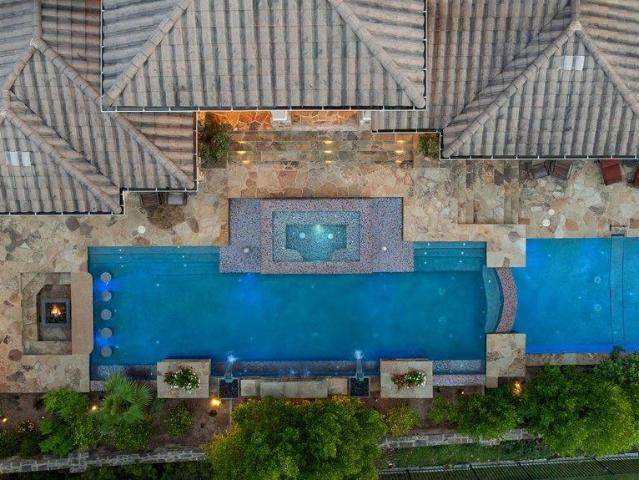
Welcome to a private resort-style retreat in the prestigious gated Enclave section of Rough Hollow. Perfectly positioned on a quiet cul-de-sac and situated on a beautifully landscaped. 39-acre homesite, this exceptional 4,580-square-foot residence seamlessly blends luxury, comfort, and recreation. Built in 2007 and extensively updated, the thoughtfully designed floor plan features a private downstairs primary suite, three additional bedrooms upstairs, 4.5 bathrooms, a dedicated office, sunroom, media room, and an expansive game room with wet bar. An upstairs balcony captures scenic lake views, providing the perfect place to relax and unwind. Recent improvements include GE Monogram appliances, updated kitchen cabinetry, hardwood flooring, carpet, and a complete interior paint refresh, creating a move-in-ready blend of elegance and modern comfort. Designed for entertaining on a grand scale, the resort-inspired outdoor living spaces are truly unmatched. Enjoy a spectacular pool with water
USD 2,075,000
10205 Horizon Haven Way
View photo
House · for sale
USD 373,990
USD 154/sq.ft
Updated
10205 Horizon Haven Way
Rollingwood city
· 2,422 sq.ft · 4 Bedrooms · 2 Baths · House
· Gym · Equipped kitchen
Rollingwood city · 2,422 sq.ft · 4 Bedrooms · 2 Baths · House · Gym · Equipped kitchen
The Meredith floorplan is a spacious and versatile one-story home designed for families who need room to grow. Featuring 4 bedrooms, 2 bathrooms, a dedicated bonus room, and 2,422 square feet, this home offers the perfect combination of comfort, flexibility, and modern living. The open-concept layout includes a large family room, an expansive kitchen with a generous island, and 10' ceilings that create a bright and welcoming atmosphere throughout the home. This home showcases our beautiful Gold Package finishes, including elegant Madison Marvel cabinets, stunning Dallas White granite countertops, rich brown wood-look tile flooring, and upgraded chrome fixtures throughout. The versatile bonus room can be used as a media room, playroom, home gym, second living area, or office, giving homeowners the flexibility to personalize the space to fit their lifestyle. The private owner's suite provides a relaxing retreat, while the additional bedrooms offer plenty of room for family and guests. Wi
USD 373,990
1741 Oyster Crk
View photo
House · for sale
USD 529,000
USD 193/sq.ft
1741 Oyster Crk
Rollingwood city
· 2,734 sq.ft · 4 Bedrooms · 3 Baths · House
· Garden · Office room
Rollingwood city · 2,734 sq.ft · 4 Bedrooms · 3 Baths · House · Garden · Office room
Welcome to White Oak Preserve in Buda! Built in 2017 and immaculately maintained, this beautifully upgraded home enjoys a premium lot backing directly to peaceful green space. The thoughtfully designed floor plan offers a dedicated front office or study, open-concept living spaces, a convenient powder room, and a spacious primary suite with a luxurious walk-in shower on the main level. Upstairs, a generous game room or loft provides additional living space, along with three secondary bedrooms and two full bathrooms. Updates and designer touches are found throughout, including fresh interior paint in the primary bedroom and front office, along with upgraded light fixtures in the foyer, office, living room, and stairway. The refreshed powder room features York wallpaper, updated lighting, a new mirror, and modern hardware. Custom linen draperies with French return rods add an elegant finishing touch to the living, dining, and primary bedroom spaces. The backyard is designed for relaxing
USD 529,000
108 Aruba Ct
View photo
House · for sale
USD 1,500,000
USD 354/sq.ft
108 Aruba Ct
Rollingwood city
· 4,230 sq.ft · 5 Bedrooms · 4 Baths · House
· Office room · Fireplace · Equipped kitchen
Rollingwood city · 4,230 sq.ft · 5 Bedrooms · 4 Baths · House · Office room · Fireplace · Equipped kitchen
Tucked on a quiet cul-de-sac in Rough Hollow’s gated Enclave, this exquisitely renovated home is surrounded by mature trees and captures sweeping Hill Country views that make everyday living feel like a getaway. You’re welcomed by a stunning foyer with a dramatic, curved staircase—complete with detailed spindles—that gracefully wraps around the space, setting the tone the moment you walk in. Just beyond, the living room opens up with soaring ceilings, a striking stone fireplace, and walls of windows that flood the home with natural light and frame the greenery outside. The kitchen is both functional and elevated, featuring a GE Monogram six-burner gas cooktop, double ovens, wine fridge, and generous counter space, all flowing seamlessly into the main living areas. The primary suite offers a peaceful retreat with a spa-like bath, soaking tub, double-head shower, and an oversized closet, while additional spaces like a dedicated office, den, game room, and theater give you room to spread
USD 1,500,000
104 El Norte Ct
View photo
House · for sale
USD 610,000
USD 250/sq.ft
104 El Norte Ct
Rollingwood city
· 2,433 sq.ft · 4 Bedrooms · 2 Baths · House
· Patio · Deck
Rollingwood city · 2,433 sq.ft · 4 Bedrooms · 2 Baths · House · Patio · Deck
Nestled on a quiet, heavily treed cul-de-sac on a large lot, this home boasts numerous mature Oak trees creating a relaxing, peacuful and private oasis. Featuring 4 bedrooms and 2.5 baths with the primary suite located on the main floor there is also a formal dining area as well as an enclosed patio. The large rear deck is perfect for entertaining or just relaxing, and the enclosed rear patio is perfect for warmer days. No hoa! Numerous upgrades include a new roof and new wood flooring and a new irrigation system in 2023 along with a new air conditioner in 2022 (see the attached list for additional upgrades)
USD 610,000
219 Baretta Loop
View photo
House · for sale
USD 574,900
USD 134/sq.ft
219 Baretta Loop
Rollingwood city
· 4,284 sq.ft · 5 Bedrooms · 4 Baths · House
· Office room · Access for people with disabilities · Equipped kitchen
Rollingwood city · 4,284 sq.ft · 5 Bedrooms · 4 Baths · House · Office room · Access for people with disabilities · Equipped kitchen
If you’ve been looking for A LOT of house in Sunfield, this might be the one. At 4,287 square feet, this is currently the largest home for sale in Sunfield—and it’s just a short walk from the neighborhood’s incredible amenity center. What really sets this home apart isn’t just the size, it’s how the space can be used. The main level features the primary suite plus a second bedroom with its own handicap accessible ensuite bath, creating an excellent setup for guests, extended family or multigenerational living. The open kitchen and living area anchor the first floor, while multiple dining spaces give you plenty of room to gather. Upstairs feels like an entire second living space of its own, with a large game/living area, theatre room, kitchenette with sink and cabinetry, three additional bedrooms and multiple baths. Whether you need space for older kids, guests, home offices, game-day headquarters or simply some breathing room, this floor plan gives you options that are hard to find. Ou
USD 574,900
1620 S Turnersville Rd
View photo
House · for sale
USD 599,000
USD 424/sq.ft
1620 S Turnersville Rd
Rollingwood city
· 1,410 sq.ft · 3 Bedrooms · 2 Baths · House
· Garden · Office room · Swimming pool · Parking
Rollingwood city · 1,410 sq.ft · 3 Bedrooms · 2 Baths · House · Garden · Office room · Swimming pool · Parking
Welcome to a one-of-a-kind property on nearly two acres and less than 10 miles from Austin. This site-built 3 bedroom, 2 bath home sits among mature trees and offers undeniable charm and character throughout. Zoned for Hays ISD, this home delivers on location and lifestyle. The backyard is an entertainer's dream — an in-ground heated pool, relaxing hot tub and detached casita perfect as a pool house, guest suite, home office or rental income. And with nearly two acres unlike any other lot around, there's room for everything you love — gardening, horse riding and training, farming, kids, grandkids, pets, projects and plenty of extra parking. Way more breathing room than any neighborhood lot. You're just minutes from the toll road and Downtown Buda, with easy access to Austin, Kyle, local restaurants, shops and community events. Yet it stays quiet and peaceful here, with wide-open skies and holiday fireworks views stretching from Austin to Kyle. Country tranquility with city access. This
USD 599,000
2148 Surrender Ave
View photo
House · for sale
USD 447,500
USD 214/sq.ft
2148 Surrender Ave
Rollingwood city
· 2,088 sq.ft · 3 Bedrooms · 2 Baths · House
· Garden · Deck · Equipped kitchen
Rollingwood city · 2,088 sq.ft · 3 Bedrooms · 2 Baths · House · Garden · Deck · Equipped kitchen
This former Model Home is positioned in the heart of Wells Branch with easy access to IH 35 and Mopac. 12 minutes from the Domain. The floor plan is smartly divided keeping the Main level entirely dedicated to social spaces. The kitchen flows in to a breakfast nook perfect for your morning coffee overlooking the backyard. This home has 2 living areas and 2 dining areas. The upper landing includes built-in shelving and could work well as an office. The real show stopper is the Primary Suite. The perfect retreat for the owners. A bright bedroom with soaring ceilings and a reimagined ensuite complete with a free standing soaking tub, a modern walk in shower and dual quartz-topped vanities. Deep backyard with a recent wood deck. You can smell the steaks cooking! You are minutes from walking trails and parks. Neighborhood puts on events like the 4th of July etc. A winner awaits a new owner
USD 447,500
225 Shale Cir
View photo
House · for sale
USD 315,000
USD 114/sq.ft
225 Shale Cir
Rollingwood city
· 2,745 sq.ft · 5 Bedrooms · 3 Baths · House
· Patio · Garden · Equipped kitchen · Parking
Rollingwood city · 2,745 sq.ft · 5 Bedrooms · 3 Baths · House · Patio · Garden · Equipped kitchen · Parking
A classic stone and brick facade with a welcoming arched entry makes a memorable first impression at this two-story residence in the Stonefield community. This home features 2,745 square feet of living space, an integrated garage, and a driveway on a 0.12-acre lot. Inside, the kitchen opens to the main living area, featuring granite counters, a kitchen island, a gas range, a microwave, and stainless steel appliances. The living space offers tile flooring and ceiling fans, while the utility space includes washer and electric dryer hookups. The home provides 5 bedrooms, 3 full bathrooms, extra living space upstairs. Primary and one Secondary Bedroom are downstairs and feature carpet, blinds, and ceiling fans, while bathrooms are finished with tile flooring, double vanities, and built-in features. Outdoors, a covered patio extends into a private yard with a wooden fence. Located just minutes from I-35 and Downtown Buda, residents enjoy convenient access to parks, shopping, dining, and com
USD 315,000
287 San Saba Dr
View photo
House · for sale
USD 569,999
USD 199/sq.ft
287 San Saba Dr
Rollingwood city
· 2,852 sq.ft · 4 Bedrooms · 3 Baths · House
· Equipped kitchen
Rollingwood city · 2,852 sq.ft · 4 Bedrooms · 3 Baths · House · Equipped kitchen
Welcome to this spacious 2,855 sq. Ft. home that blends timeless design with modern features, offering the perfect retreat for families and entertainers alike. This thoughtfully designed 4-bedroom, 3-bathroom residence includes a private study, game space, ample room for work, relaxation, and play. Step into an inviting open-concept living space featuring soaring 20-foot ceilings in the living room, filled with natural light. The heart of the home is the gourmet kitchen, boasting floor to ceiling white cabinetry, 3cm marble countertops, built-in stainless steel gas appliances, and a stunning island ideal for casual dining or entertaining. The light wood flooring throughout the main areas adds warmth and sophistication, extending gracefully up the staircase with a wood tread and vertical open stair railing for a sleek, modern touch. Enjoy the convenience of two bedrooms on the first floor, including the luxurious primary suite, where you’ll find a spa-inspired bathroom adorned with 2x8
USD 569,999
510 Maybrook Dr
View photo
House · for sale
USD 459,990
USD 249/sq.ft
510 Maybrook Dr
Rollingwood city
· 1,841 sq.ft · 4 Bedrooms · 2 Baths · House
· Patio · Garden · Office room · Deck · Fireplace · Equipped kitchen · Parking
Rollingwood city · 1,841 sq.ft · 4 Bedrooms · 2 Baths · House · Patio · Garden · Office room · Deck · Fireplace · Equipped kitchen · Parking
Rare opportunity in Buda! This single-story 4-bedroom, 2-bath home sits on nearly 0.8 acres with NO HOA, offering the space and flexibility that can be hard to find this close to Austin. The functional 1,851-square-foot floor plan features an open living area with fireplace, updated flooring with no carpet, and a spacious kitchen with stainless steel appliances, breakfast bar, and plenty of cabinet space. The primary suite includes dual vanities, shower-tub combo, and walk-in closet, while three additional bedrooms provide flexibility for family, guests, or a home office. Outside is where this property really stands apart. The large, tree-filled backyard offers plenty of room to entertain, garden, play, or simply enjoy the extra space, along with a covered patio/deck and storage shed. A side-entry two-car garage and extended driveway provide additional parking. Major improvements include HVAC and water heater replaced in 2024, roof replaced in 2019, and a newer fence. Conveniently loca
USD 459,990

Get email alerts

Don't miss out: be the first to know about new properties

The alert was correctly created

On subscribing you accept the conditions of use and the privacy policy
Alert
Receive new ads in your inbox
Save this search
Receive alerts for new listings

We'll send you an email when we have new properties for: "Houses for sale in Rollingwood city"

The alert was correctly created

Bluffington
Timberline Ridge, Rollingwood city Austin CCD Travis County Texas
Get email alerts and be the first to see new listings
Required field
On subscribing I accept the terms of the privacy policy
Perfect! You'll soon start receiving new listings via email
Alert
Receive an email when we have new ads for Houses for sale in Rollingwood city
Save this search
Filters

Bedrooms

Size (sq.ft)

sq.ft
sq.ft

Price

USD
USD

Property type

Bathrooms

Clear all filters
Receive notifications when new entries are published.