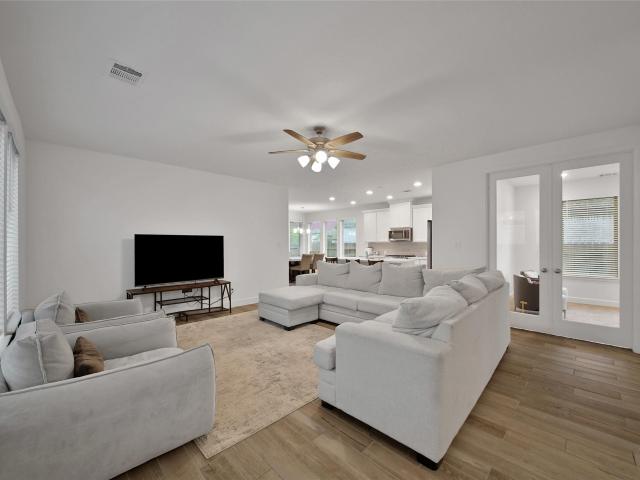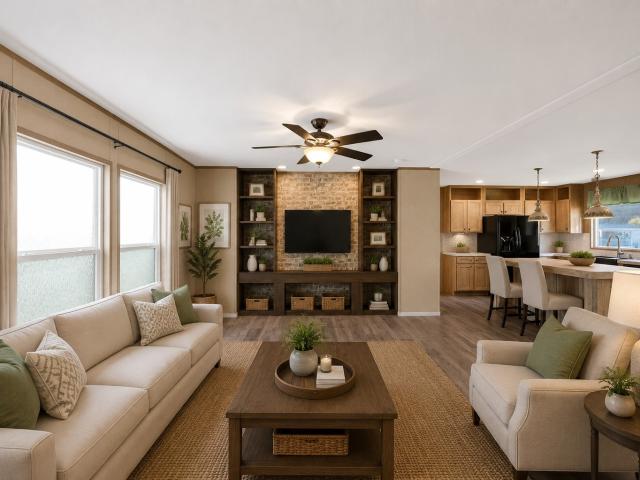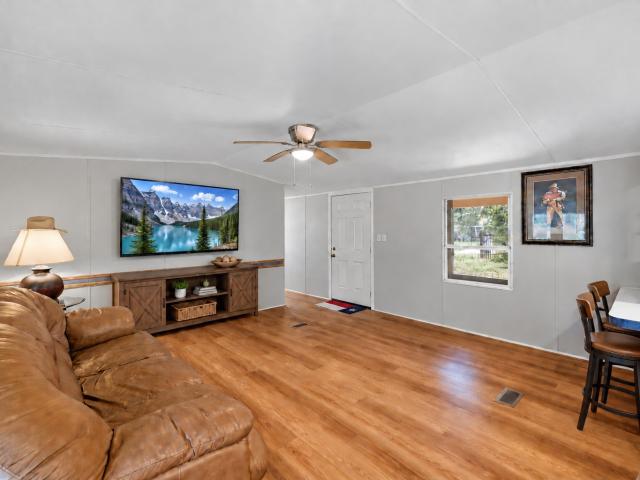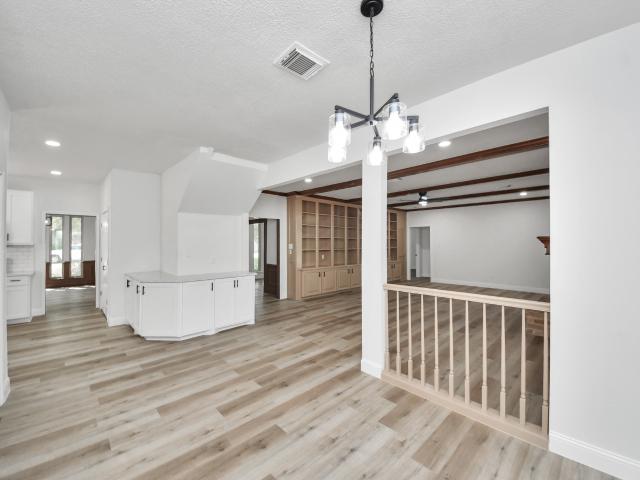
2,356 houses for sale in Roman Forest town

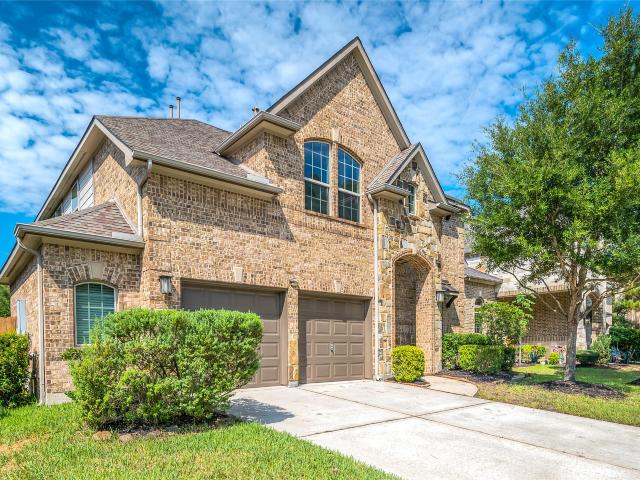
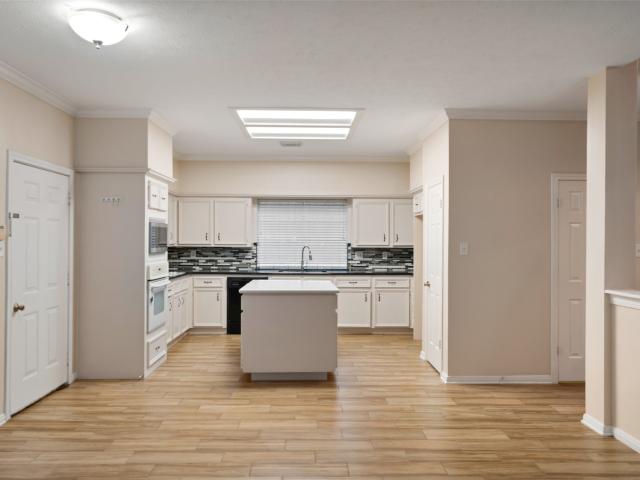
27706 Blue Springs Court
View photo
House · for sale
USD 1,151,635
USD 208/sq.ft
27706 Blue Springs Court
Roman Forest town
· 5,511 sq.ft · 5 Bedrooms · 5 Baths · House
· Patio · Office room · Fireplace · Equipped kitchen · Parking
Roman Forest town · 5,511 sq.ft · 5 Bedrooms · 5 Baths · House · Patio · Office room · Fireplace · Equipped kitchen · Parking
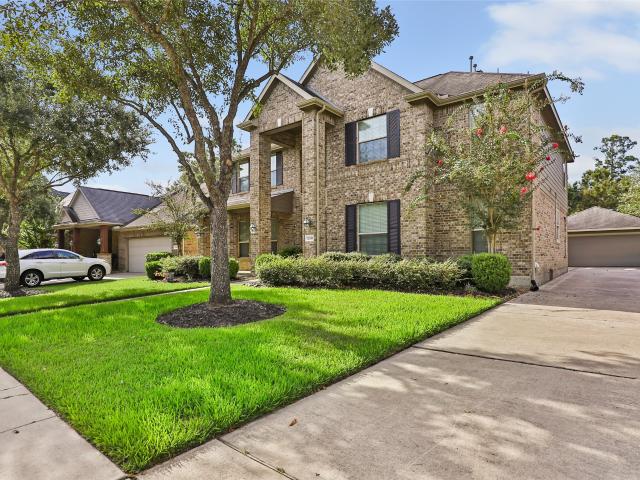
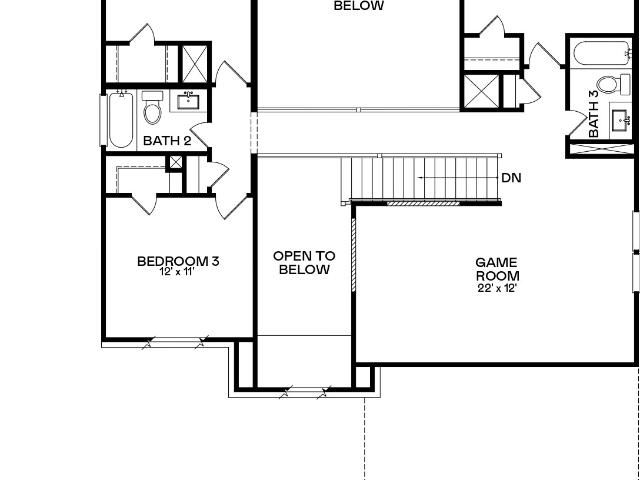
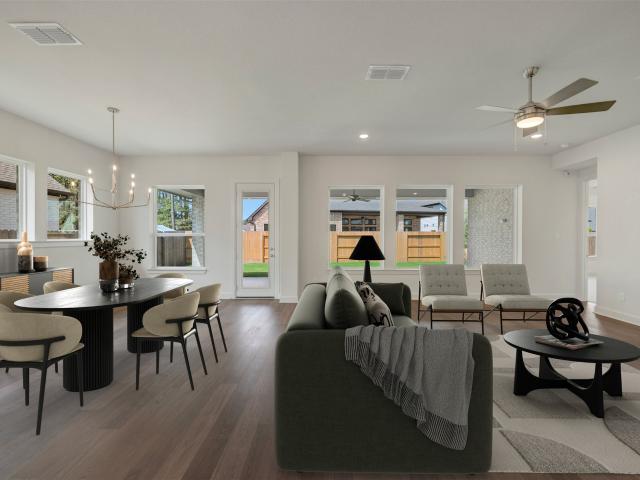
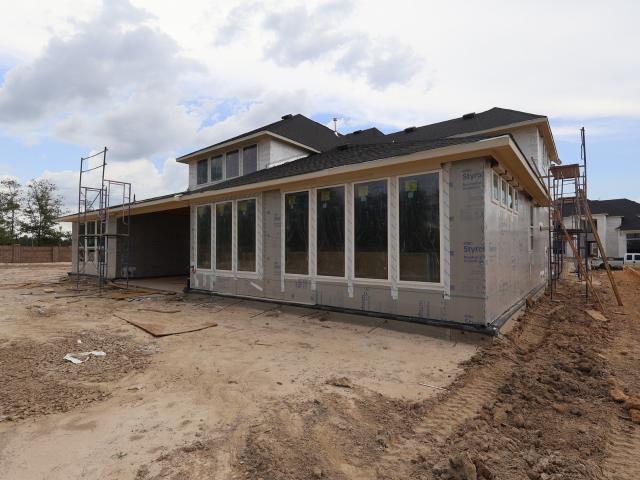
Experience the perfect blend of style and function in this stunning two-story home 5 bedrooms, 5.5 baths and 3-bay garage. The gourmet kitchen with a large island, walk-in pantry, and prep kitchen flows into the dining area and great room. The main level features a home office, flex room, laundry, and guest suite near the primary bedroom. Upstairs offers three bedrooms, a game room, and media room. Additional highlights include an electric fireplace, a sunroom, and a sixth bedroom and bathroom. Unwind outdoors on the private covered patio, perfect for relaxation or entertaining
USD 1,151,635
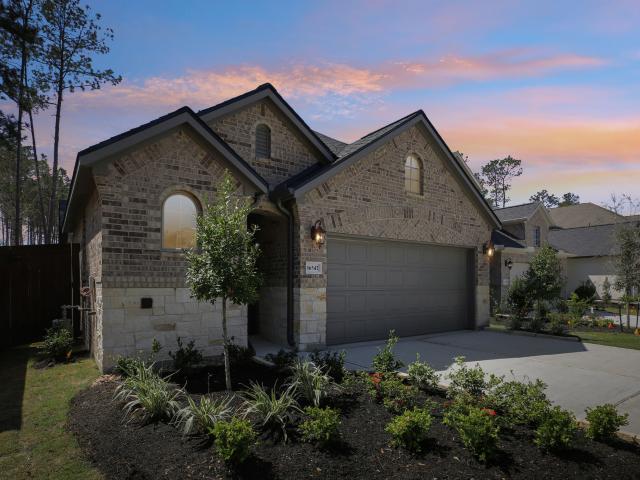
14467 Cardinal Forest Drive
View photo
House · for sale
USD 369,900
USD 133/sq.ft
14467 Cardinal Forest Drive
Roman Forest town
· 2,766 sq.ft · 5 Bedrooms · 4 Baths · House
· Garden · Equipped kitchen · Swimming pool
Roman Forest town · 2,766 sq.ft · 5 Bedrooms · 4 Baths · House · Garden · Equipped kitchen · Swimming pool
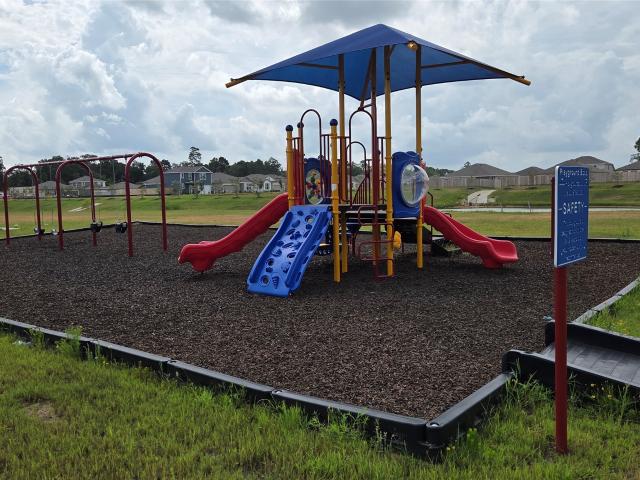
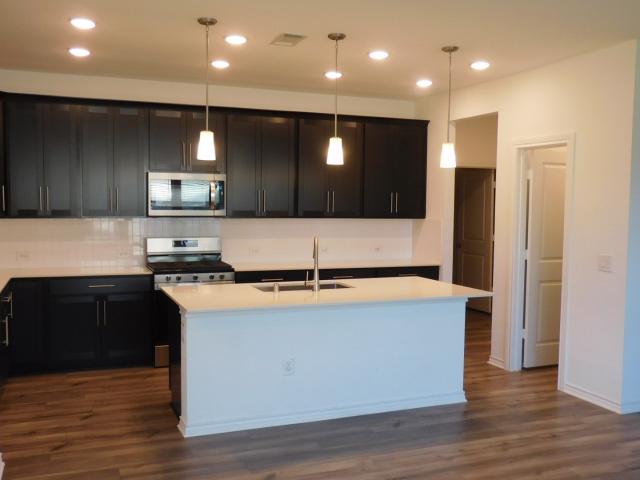
Welcome Home! Mavera is a master-planned community. Home built in 2023, 2,777 sq ft floor plan offers 5 bedrooms, 4 bathrooms, with the primary suite and second bedroom down with full bath, perfect for guests. Primary bedroom overlooks the backyard, backing to open green space with no back neighbors. The primary bath is a true retreat, featuring dual separate sink counters, a soaking tub, separate shower, and walk-in closet. The open-concept living room, dining area, and kitchen are ideal for entertaining. The kitchen boasts abundant cabinet storage and features a breakfast bar island and walk-in pantry. Upstairs you'll find a spacious game room plus three more bedrooms, including one with its own full bath. Mavera features a resort-quality pool, private cabanas, hammocks, pickleball court, and over two miles of walking, jogging, biking trails, parks and lakes
USD 369,900
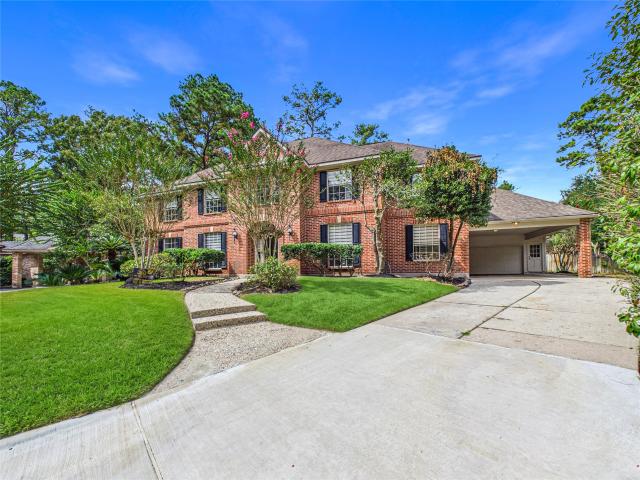
12626 Arnette Park Lane
View photo
House · for sale
USD 487,500
USD 153/sq.ft
12626 Arnette Park Lane
Roman Forest town
· 3,186 sq.ft · 4 Bedrooms · 3 Baths · House
· Garden · Office room · Fireplace · Equipped kitchen · Swimming pool
Roman Forest town · 3,186 sq.ft · 4 Bedrooms · 3 Baths · House · Garden · Office room · Fireplace · Equipped kitchen · Swimming pool
Experience elevated living in this beautifully updated, move-in-ready home where style, comfort, and functionality come together effortlessly. The light-filled, open-concept design is ideal for entertaining and showcases rich wood flooring, fresh paint, a beautiful fireplace, and a stunning updated kitchen featuring quartz countertops, a sleek glass backsplash, and stainless steel appliances. A private home office and versatile flex room—perfect as a 5th bedroom, game room, or media space—offer exceptional flexibility. Step outside to your own private backyard retreat with a sparkling pool featuring new plaster (2023), an outdoor cooking area, and the rare luxury of no back neighbors. Additional upgrades include new carpet and a complete HVAC system (2024). Nestled within a sought-after master-planned community, this impressive home offers the perfect blend of sophisticated style, modern updates, privacy, and resort-inspired living
USD 487,500
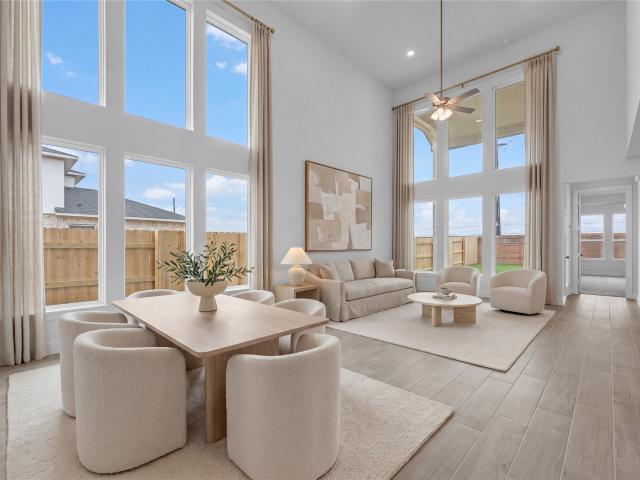
15730 Terracotta Terrace Lane
View photo
House · for sale
USD 649,990
USD 158/sq.ft
15730 Terracotta Terrace Lane
Roman Forest town
· 4,090 sq.ft · 4 Bedrooms · 3 Baths · House
· Patio · Terrace
Roman Forest town · 4,090 sq.ft · 4 Bedrooms · 3 Baths · House · Patio · Terrace
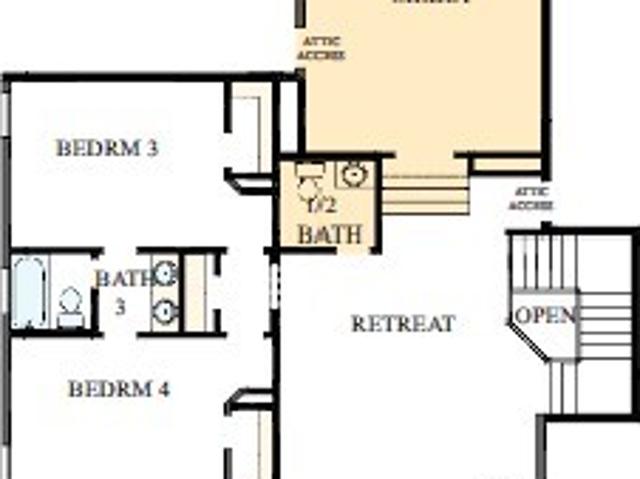
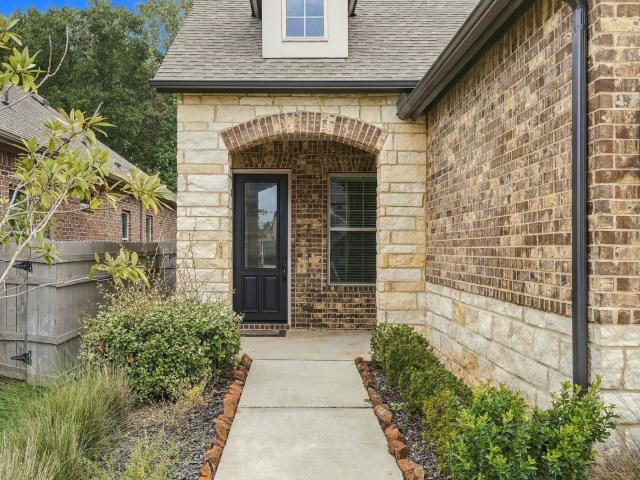
Welcome to 15730 Terracotta Terrace, a striking two-story home in ARTAVIA offering four bedrooms and three-and-a-half bathrooms. The rich, full-brick exterior creates timeless curb appeal, while a convenient package-delivery closet near the front door adds everyday functionality. Inside, the thoughtfully designed layout includes a raised upstairs media room with an adjoining half bathroom—perfect for movie nights and entertaining. The spacious Owner’s Retreat features a well-appointed bathroom with separate vanities, providing plenty of personal space. Outside, the large covered patio with an impressive 12-foot ceiling creates an open and inviting setting for relaxing or gathering with friends and family. This home combines distinctive style, flexible living spaces, and thoughtful details throughout
USD 649,990
14175 Granger Pointe Lane
View photo
House · for sale
USD 209,990
USD 135/sq.ft
14175 Granger Pointe Lane
Roman Forest town
· 1,550 sq.ft · 4 Bedrooms · 2 Baths · House
· Office room · Equipped kitchen
Roman Forest town · 1,550 sq.ft · 4 Bedrooms · 2 Baths · House · Office room · Equipped kitchen
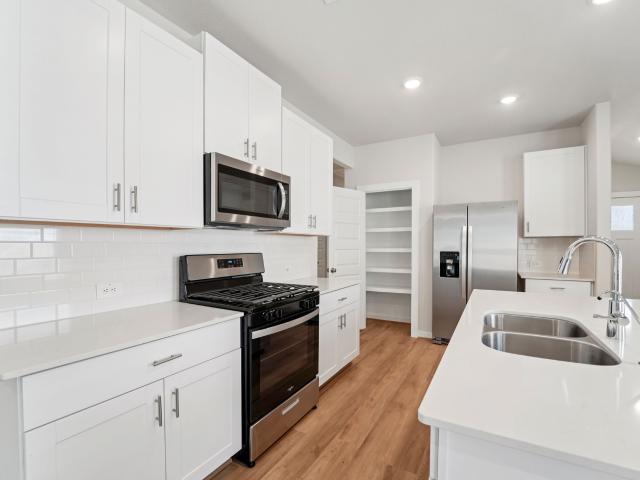
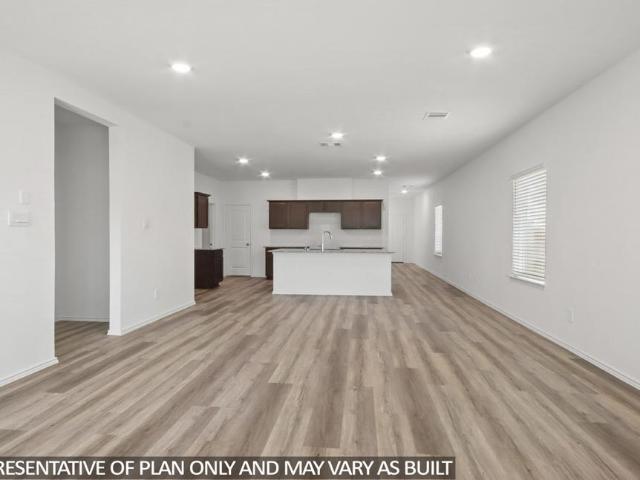
Brand new, energy-efficient home available by May 2026! Set-up your home office or create a space for guests to feel at home. With four bedrooms, you can customize the Carlsbad's layout to meet your family's needs. In the kitchen, the useful island and large pantry help simplify mealtimes. Zoned to Conroe ISD, Granger Pointe offers the charming town feel with premier access to the endless shopping, dining and entertainment that Conroe has to offer. Enjoy the local convenience and innovative energy-efficient homes that help lower utility bills. Each of our homes is built with innovative, energy-efficient features designed to help you enjoy more savings, better health, real comfort and peace of mind
USD 209,990
17447 Vino Vines Lane
View photo
House · for sale
USD 322,500
USD 197/sq.ft
17447 Vino Vines Lane
Roman Forest town
· 1,636 sq.ft · 3 Bedrooms · 2 Baths · House
· Patio · Garden · Swimming pool · Equipped kitchen · Parking
Roman Forest town · 1,636 sq.ft · 3 Bedrooms · 2 Baths · House · Patio · Garden · Swimming pool · Equipped kitchen · Parking
Welcome home to 17447 Vino Vines Ln, where thoughtful upgrades and comfortable living come together in the sought-after ARTAVIA community. Built in 2023, this inviting one-story home offers 3 bedrooms, 2 baths, and approximately 1,640 square feet of well-designed living space. The kitchen is ready for everyday meals or entertaining with quartz countertops, a gas cooktop, and gas convection oven with air frying capability. In the primary suite, a semi-custom closet adds a practical touch of organization and storage. Step outside to a fully fenced backyard with room to relax, play, or entertain, plus a rain barrel for convenient water collection. Planning ahead? The back patio already has electrical service in place for a future hot tub, and the garage is wired for electric vehicle charging. With modern construction, smart upgrades, and access to ARTAVIA’s community amenities, this move-in-ready home offers those extra touches that make everyday living just a little easier
USD 322,500
1714 Wickham Reach Drive
View photo
House · for sale
USD 535,000
USD 167/sq.ft
New
1714 Wickham Reach Drive
Roman Forest town
· 3,197 sq.ft · 4 Bedrooms · 3 Baths · House
· Equipped kitchen
Roman Forest town · 3,197 sq.ft · 4 Bedrooms · 3 Baths · House · Equipped kitchen
This home is a bonus to EV commuters with Level 2, 50-amp, 240 Volt connection. Owner states the sqft is larger; builder added bath/closet option to 2nd-floor BR. Freshly painted. The foyer opens into the grand circular stairway and a 2-story rotunda ceiling. This light-filled gallery opens to the Dining Room, Living Room, and large kitchen. The 1st-floor Primary Bedroom features a seating area and a 2-step ceiling with multistep crown molding. The suite includes a spa tub, large walk-in shower, and a cavernous walk-in closet which opens to the utility closet. Upstairs features include a large guest suite with an ensuite Bath and closet. The second-floor family room flows into a large media room. Two additional bedrooms are up front of the home. No rooms are over the Primary Bedroom, limiting noise transmission. Additional highlights consist of a whole-house water softener, reverse osmosis unit, drapes, Schlage WiFi lock, Ring doorbell, and Astound security system. Situated near Exxon
USD 535,000
16542 Cub Creek Court
View photo
House · for sale
USD 369,990
USD 199/sq.ft
16542 Cub Creek Court
Roman Forest town
· 1,851 sq.ft · 3 Bedrooms · 2 Baths · House
· Swimming pool
Roman Forest town · 1,851 sq.ft · 3 Bedrooms · 2 Baths · House · Swimming pool
This spacious one-story plan provides ample storage and a flow that optimizes convenience, from the inviting front entry rotunda to the bright and open great room to the generously sized primary WIC. Features include cabinets in the laundry room for storing important supplies, extended outdoor living for watching the beautiful Texas sunset, and classy French doors in the study. All new Shea homes are EnergyStar Certified and come with smart home technology, stainless steel gas appliances, and a one-year warranty. Evergreen is Shea Homes Houston's largest master planned community, and combines gorgeous woodland landscapes with state-of-the-art amenities designed to bring families and neighbors together. Walk the winding trails, relax in the resort-style pool, and put down roots in a space that's all your own
USD 369,990
2711 Highland Fern Court
View photo
House · for sale
USD 675,000
USD 175/sq.ft
2711 Highland Fern Court
Roman Forest town
· 3,843 sq.ft · 5 Bedrooms · 3 Baths · House
· Garden · Swimming pool
Roman Forest town · 3,843 sq.ft · 5 Bedrooms · 3 Baths · House · Garden · Swimming pool
Welcome to 2711 Highland Fern Ct, an impressive 5-bedroom, 3.5-bath home offering approximately 3,850 sq. Ft. of spacious living on a nearly half-acre lot! Designed with both everyday living and entertaining in mind, this home provides plenty of room for family, guests, and gatherings. Step outside to your own private backyard retreat featuring a sparkling swimming pool and an expansive yard with plenty of space to relax, entertain, and enjoy the outdoors. With generous living areas, spacious bedrooms, and a rare oversized lot, this property offers an incredible combination of space, comfort, and outdoor living. Don't miss the opportunity to make this exceptional home yours!
USD 675,000
18175 Petipa Point
View photo
House · for sale
USD 444,469
USD 169/sq.ft
18175 Petipa Point
Roman Forest town
· 2,626 sq.ft · 4 Bedrooms · 3 Baths · House
· Patio · Office room · Equipped kitchen · Parking
Roman Forest town · 2,626 sq.ft · 4 Bedrooms · 3 Baths · House · Patio · Office room · Equipped kitchen · Parking
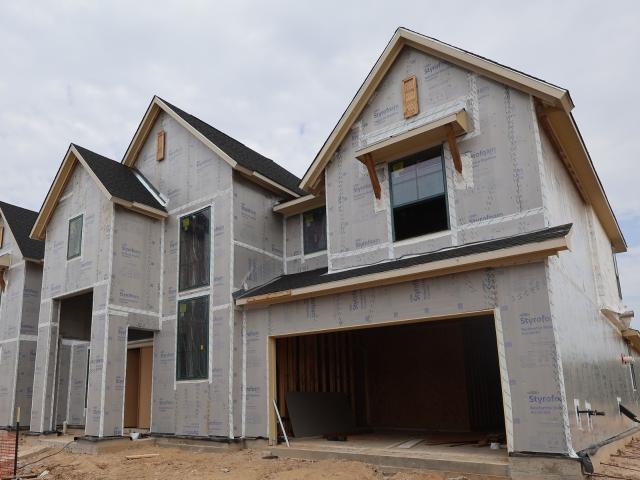
Westin Homes NEW Construction (Manor, Elevation CH) currently being built. This thoughtfully designed two-story home offers 4 spacious bedrooms, 3 elegant bathrooms, and a chef-inspired island kitchen that flows into the open family and dining areas. The first-floor primary suite features a spa-like bath with soaking tub and oversized walk-in closet. A secondary bedroom with private bath is also located on the first floor, ideal for guests. Upstairs includes a spacious game room, media room, two secondary bedrooms, and a full bathroom. Enjoy a covered patio for outdoor entertaining and a two-car garage for added storage. Located in Artavia, a vibrant master-planned community in Conroe, TX, offering scenic trails, lakes, outdoor spaces, and an onsite school under construction. Visit the Westin Homes Sales Office to explore your future home in Artavia!
USD 444,469
29711 Meridian Hill Drive
View photo
House · for sale
USD 248,900
USD 136/sq.ft
29711 Meridian Hill Drive
Roman Forest town
· 1,819 sq.ft · 3 Bedrooms · 2 Baths · House
· Patio · Equipped kitchen · Swimming pool
Roman Forest town · 1,819 sq.ft · 3 Bedrooms · 2 Baths · House · Patio · Equipped kitchen · Swimming pool
Welcome to your new home! Wonderful 3 bedroom two and one half bath house located in a secure subdivision with manned entry gate*Granite*Kitchen opens to a large family room*new paint*Refrigerator, washer/dryer*Partially covered patio with ceiling fan ready for your next BBQ*Subdivision has 2 pools, tennis courts, and recreation center*Located near The Woodlands, Exxon Mobil campus, awesome restaurants and entertainment! Must see to appreciate! Never flooded
USD 248,900
17832 Lionheart Road
View photo
House · for sale
USD 294,900
USD 121/sq.ft
Updated
17832 Lionheart Road
Roman Forest town
· 2,433 sq.ft · 5 Bedrooms · 3 Baths · House
· Office room · Equipped kitchen
Roman Forest town · 2,433 sq.ft · 5 Bedrooms · 3 Baths · House · Office room · Equipped kitchen
Discover the spacious two-story floor plan, thoughtfully designed for modern living. The private first-floor primary suite is separated from the secondary bedrooms, while an additional downstairs bedroom offers flexibility as a guest room, home office, or nursery. The open-concept layout features combined formal areas and an island kitchen ideal for entertaining. Upstairs, a generous game room provides additional space for recreation and relaxation
USD 294,900
18719 Racquet Sports Way
View photo
House · for sale
USD 360,000
USD 103/sq.ft
18719 Racquet Sports Way
Roman Forest town
· 3,466 sq.ft · 4 Bedrooms · 3 Baths · House
· Fireplace · Equipped kitchen
Roman Forest town · 3,466 sq.ft · 4 Bedrooms · 3 Baths · House · Fireplace · Equipped kitchen
Welcome to 18719 Racquet Sports Way! This spacious 4-bedroom, 3.5-bath home offers plenty of room with the flexibility to easily use the gameroom as a 5th bedroom. The primary suite is conveniently located downstairs along with a beautifully updated kitchen featuring stainless steel appliances, a large eat-in island and separate breakfast area. Soaring ceilings, a grand split staircase and a double-sided gas fireplace connecting the living and family rooms give the home a great open feel. Upstairs offers ad
USD 360,000
19019 Style Drive
View photo
House · for sale
USD 200,990
USD 126/sq.ft
19019 Style Drive
Roman Forest town
· 1,593 sq.ft · 4 Bedrooms · 2 Baths · House
· Equipped kitchen
Roman Forest town · 1,593 sq.ft · 4 Bedrooms · 2 Baths · House · Equipped kitchen
New Construction Lennar Houston Home. The Pinehollow Floor Plan. This single-level home showcases a spacious open floorplan shared between the kitchen, dining area and family room for easy entertaining. An owner’s suite enjoys a private location in a rear corner of the home, complemented by an en-suite bathroom and walk-in closet. There are three secondary bedrooms along the side of the home, which are comfortable spaces for household members and overnight guests. The completion date, prices and features may vary and are subject to change. Please verify with Lennar directly. Photos are for illustrative purposes only
USD 200,990
15606 Poppy Fields Place
View photo
House · for sale
USD 399,000
USD 151/sq.ft
15606 Poppy Fields Place
Roman Forest town
· 2,626 sq.ft · 4 Bedrooms · 3 Baths · House
· Patio · Equipped kitchen
Roman Forest town · 2,626 sq.ft · 4 Bedrooms · 3 Baths · House · Patio · Equipped kitchen
Conveniently located near I45, minutes from Lake Conroe & The Woodlands. Island kitchen with stainless steel appliances, white cabinetry, tile backsplash open to family & breakfast area. Primary retreat with his & her vanities, oversized shower & walk-in closet. Upstairs game room, spacious study, wood-like tile in main living areas, tile in bathrooms & extended covered patio perfect for entertaining. Residents enjoy 5-acre lake, playgrounds, splash pad, amenity & fitness center. Zoned to Conroe ISD. Call today to schedule a showing!
USD 399,000
17680 Old Highway 105 E
View photo
House · for sale
USD 159,900
USD 129/sq.ft
17680 Old Highway 105 E
Roman Forest town
· 1,238 sq.ft · 3 Bedrooms · 2 Baths · House
· Garden · Equipped kitchen
Roman Forest town · 1,238 sq.ft · 3 Bedrooms · 2 Baths · House · Garden · Equipped kitchen
Located in Ponderosa Pines, this charming 2018 home offers 1,248 sq. Ft. of beautifully updated living space on a 14,593 sq. Ft. lot. It features 3 bedrooms and 2 baths. As you step inside, you're welcomed by an open-concept living area highlighted by a built-in entertainment center. The space flows seamlessly into the dining area with charming beadboard detailing and continues into the kitchen. The kitchen features a wide double sink, beautiful backsplash, ample storage, and a large breakfast bar—perfect for meal preparation or casual dining. Conveniently located near the front of the home, the spacious primary bedroom offers a large walk-in closet and an ensuite bath with double sinks, a separate shower, and a garden tub. The home also includes two generously sized secondary bedrooms and a second bath. Recent updates include fresh interior paint and a new roof. Ideally located just minutes from Highway 105 E, this move-in-ready home combines comfort, convenience, and value
USD 159,900
16919 Young Sam Road
View photo
House · for sale
USD 350,000
USD 282/sq.ft
New
16919 Young Sam Road
Roman Forest town
· 1,238 sq.ft · 3 Bedrooms · 2 Baths · House
· Garden · Equipped kitchen · Air conditioning
Roman Forest town · 1,238 sq.ft · 3 Bedrooms · 2 Baths · House · Garden · Equipped kitchen · Air conditioning
Come home to more breathing room, with a full acre to enjoy and convenient connections to Conroe-area destinations. Located in Old Houston Acres, this property is enclosed by black metal fencing with steel gates, creating a defined property boundary and controlled vehicle access along the concrete driveway. Inside, the open living, dining and kitchen areas make everyday living feel connected, while the split floor plan gives the primary suite added separation from the secondary bedrooms. Outside, covered front and back porches create inviting spaces to relax in the shade, while the expansive front and back yards provide added room for outdoor activities and future possibilities. A new AC and water heater were installed in 2025, and a metal roof covers the entire home and extends to the porches. Convenient access to FM 1314 connects to SH 242, SH 99, I-45 and I-69/US 59. Schedule your private showing and come experience the space and possibilities this one-acre property offers
USD 350,000
8503 Rebawood Drive
View photo
House · for sale
USD 440,000
USD 126/sq.ft
8503 Rebawood Drive
Roman Forest town
· 3,466 sq.ft · 4 Bedrooms · 3 Baths · House
· Garden · Equipped kitchen · Swimming pool
Roman Forest town · 3,466 sq.ft · 4 Bedrooms · 3 Baths · House · Garden · Equipped kitchen · Swimming pool
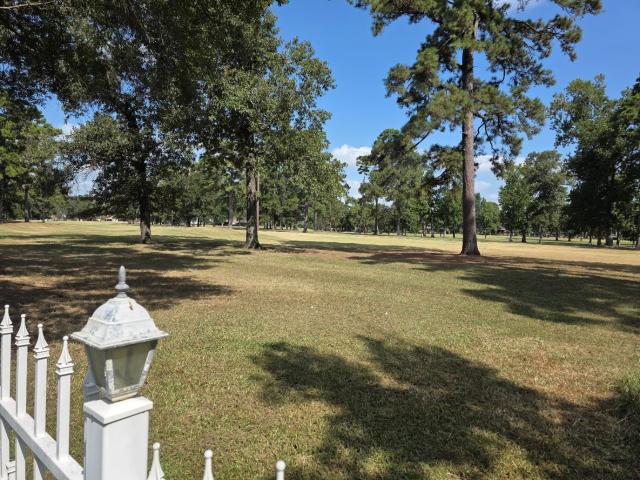
Experience refined golf course living at 8503 Rebawood Dr, beautifully remodeled and ideally positioned along Atascocita Golf Club. Thoughtfully updated throughout, this turnkey residence features quartz countertops in the kitchen and bathrooms, new luxury vinyl plank flooring throughout the first floor, and sophisticated finishes designed for modern living. The primary suite offers a spa-inspired retreat with a freestanding soaking tub and spacious walk-in shower. Significant improvements include a new roof, completed foundation repairs with a transferable warranty, and a generator for added peace of mind. Step outside to an expansive backyard overlooking the golf course, with plenty of room to entertain or add a private pool. Just minutes from Lake Houston, enjoy convenient access to boating and recreation. Move-in ready and beautifully situated, this home blends comfort, style, and an exceptional location
USD 440,000
15991 Mahogany Mist Drive
View photo
House · for sale
USD 470,000
USD 188/sq.ft
15991 Mahogany Mist Drive
Roman Forest town
· 2,497 sq.ft · 4 Bedrooms · 3 Baths · House
· Patio · Office room · Fireplace · Equipped kitchen · Parking
Roman Forest town · 2,497 sq.ft · 4 Bedrooms · 3 Baths · House · Patio · Office room · Fireplace · Equipped kitchen · Parking
Better than new! This well-maintained 2025-built, 1-story in sought-after Evergreen offers 4 bdrms, 3 full baths, a dedicated office, & 2-car garage. Brick on all 4 sides, this popular plan features thoughtful upgrades, including blinds, cabinet hardware, smart-home features, ceiling fans, garage door opener, permanent remote-controlled outdoor lighting, sprinkler system, &.200 SF of floored attic storage. The spacious kitchen showcases a massive island w seating & storage, lg single-bowl sink, abundant cabinetry, & a barely used stainless appliance package w 5-burner gas cooktop. A corner gaslog fireplace anchors the family room. The primary suite features a spa-like bath w dual vanities, soaking tub, lg shower, & 2 closets. One of the secondary bedrooms offers ultimate privacy w an ensuite bath. Enjoy the covered patio, plumbed for gas & equipped w TV hookup. Evergreen offers abundant amenities, an elementary school w/in walking/biking distance, & multiple commuter route options
USD 470,000
16226 Aspen Crest Drive
View photo
House · for sale
USD 499,990
USD 180/sq.ft
16226 Aspen Crest Drive
Roman Forest town
· 2,766 sq.ft · 4 Bedrooms · 3 Baths · House
· Patio · Office room · Equipped kitchen
Roman Forest town · 2,766 sq.ft · 4 Bedrooms · 3 Baths · House · Patio · Office room · Equipped kitchen
Ready Now. Welcome to the stunning Amherst Model Home, featuring 4 bedrooms and 3.5 bathrooms in an ideal location within walking distance of the community pool and scenic lake trails. Inside, wood-look tile flooring flows throughout the main living and wet areas, complemented by upgraded carpet upstairs and in the bedrooms. The gourmet kitchen is designed for both everyday living and entertaining, featuring a striking chimney hood vent, built-in microwave and oven, quartz countertops, and stainless steel appliances. A dedicated home office provides the perfect space for working from home. The private downstairs owner’s suite offers a peaceful retreat with beautiful bay windows and a tray ceiling. The ensuite bathroom is designed to feel like a spa, complete with a luxurious spa shower. Additional features include a covered patio, full sprinkler system, convenient mud bench, and included blinds throughout the home
USD 499,990
10639 Crockett Meadows Boulevard
View photo
House · for sale
USD 214,900
USD 178/sq.ft
10639 Crockett Meadows Boulevard
Roman Forest town
· 1,206 sq.ft · 3 Bedrooms · 2 Baths · House
· Equipped kitchen
Roman Forest town · 1,206 sq.ft · 3 Bedrooms · 2 Baths · House · Equipped kitchen
The Wren showcases modern style and versatile design, coming together for a plan that complements every lifestyle. This three-bedroom home is centered around a spacious great room, overlooking a dining area and a well-equipped kitchen with a walk-in pantry and a wraparound countertop. An impressive primary suite sits nearby, featuring a walk-in closet and a private bath with a walk-in shower. Two roomy secondary bedrooms are adjacent, bookending a full bath. Home complete 6/30/26. Welcome to Crockett Meadows, a new home community offering inspired new houses for sale in Conroe, TX, from Century Communities—one of the nation’s top homebuilders. You’ll love the abundance of activities in fast-growing Conroe—including a thriving downtown district, craft breweries, antique shopping, live theater, exquisite dining, art galleries, museums and much more
USD 214,900
10829 N Baron Village Drive
View photo
House · for sale
USD 179,990
USD 163/sq.ft
10829 N Baron Village Drive
Roman Forest town
· 1,098 sq.ft · 3 Bedrooms · 2 Baths · House
· Equipped kitchen
Roman Forest town · 1,098 sq.ft · 3 Bedrooms · 2 Baths · House · Equipped kitchen
Incredible brand new d.R. Horton built two story in the amazing baron village community! Charming Curb Appeal with Welcoming Exterior! Spacious and Open Floor Plan with Modern Features at Every Corner! Includes Stainless Steel Appliances, Quartz Countertops, Solid Surface Flooring, Undermount Kitchen Sink, and SO MUCH MORE! Smart Home Equipped with Door Locks, Doorbell, Wifi Enabled Thermostat and Light Switches all Controlled by Touchscreen Panel! Lovely Outdoor Space! Baron Village is a Fantastic Place to Call HOME! Hurry and Call TODAY! Ready For Fall 2026 Move-In!
USD 179,990
6014 Matt Road
View photo
House · for sale
USD 345,000
USD 94/sq.ft
6014 Matt Road
Roman Forest town
· 3,649 sq.ft · 4 Bedrooms · 2 Baths · House
· Parking · Equipped kitchen
Roman Forest town · 3,649 sq.ft · 4 Bedrooms · 2 Baths · House · Parking · Equipped kitchen
Beautifully maintained and spacious 4-bedroom home offering 3,658 square feet of thoughtfully designed living space. This impressive home features formal living and dining areas, perfect for entertaining or hosting special occasions. The modern kitchen showcases gorgeous granite countertops, a large kitchen island, and ample cabinet space for all your cooking and storage needs. The open-concept kitchen, dining, and living areas create a welcoming atmosphere for everyday living and gatherings. The spacious primary suite is conveniently located downstairs, while three generously sized bedrooms are upstairs along with a versatile game room and private study. Step outside to enjoy the additional convenience of a detached garage, providing flexible space for parking, storage, or hobbies. Located on Atascocita Trail, this home offers the space, comfort, and functionality
USD 345,000
10485 Sugar Mill
View photo
House · for sale
USD 256,000
USD 138/sq.ft
10485 Sugar Mill
Roman Forest town
· 1,851 sq.ft · 4 Bedrooms · 2 Baths · House
· Equipped kitchen · Parking
Roman Forest town · 1,851 sq.ft · 4 Bedrooms · 2 Baths · House · Equipped kitchen · Parking
Experience the quality and craftsmanship of Hart Homes! These thoughtfully designed homes feature open-concept floor plans with soaring 9-foot ceilings, luxury vinyl plank flooring, and abundant natural light. The chef-inspired kitchen offers durable plywood shaker-style cabinetry, beautiful thick granite countertops, a spacious breakfast bar with seating, subway tile backsplash, and a stainless steel appliance package. Enjoy granite countertops in the bathrooms, energy-efficient LED lighting, a 16 SEER HVAC system, Low-E windows, and upgraded insulation designed to help lower utility costs. Built for lasting value with Hardie siding, a post-tension foundation, and multiple third-party inspections. Complete with a 2-car garage, full landscaping, and comprehensive builder warranties, these move-in-ready homes combine quality construction, modern finishes, and low-maintenance living
USD 256,000
18023 Cana Mariage Court
View photo
House · for sale
USD 406,990
USD 145/sq.ft
18023 Cana Mariage Court
Roman Forest town
· 2,788 sq.ft · 4 Bedrooms · 3 Baths · House
· Patio · Equipped kitchen
Roman Forest town · 2,788 sq.ft · 4 Bedrooms · 3 Baths · House · Patio · Equipped kitchen
New Construction Lennar Houston Home. The Wakefield II Floor Plan. The first level of this two-story home is host to a generous open floorplan shared between the family room, kitchen and dining area, with access to a covered patio. A versatile study is situated at the front of the home off the foyer. The owner’s suite can be found at the back of the home, which is made up of a restful bedroom, en-suite bathroom and generous walk-in closet. Three secondary bedrooms surround a game room on the home’s second floor. The completion date, prices and features may vary and are subject to change. Please verify with Lennar directly. Photos are for illustrative purposes only
USD 406,990
8119 Rebawood Drive
View photo
House · for sale
USD 350,000
USD 143/sq.ft
8119 Rebawood Drive
Roman Forest town
· 2,443 sq.ft · 4 Bedrooms · 2 Baths · House
· Patio · Parking · Fireplace · Equipped kitchen
Roman Forest town · 2,443 sq.ft · 4 Bedrooms · 2 Baths · House · Patio · Parking · Fireplace · Equipped kitchen
Welcome to your golf course home! This 4-bedroom, 2.5-bath residence combines golf course living with outdoor tranquility. Step inside to find a kitchen equipped with granite countertops. The spacious living room serves as the heart of the home, featuring a cozy gaslog fireplace. Need to work from home? The private executive study offers the quiet space you need. Outside, a large covered patio provides the ultimate venue for entertaining, relaxing, and enjoying the golf course views. Complete with a 2-car detached garage
USD 350,000
15829 Moran Meadow Street
View photo
House · for sale
USD 583,990
USD 188/sq.ft
15829 Moran Meadow Street
Roman Forest town
· 3,100 sq.ft · 4 Bedrooms · 3 Baths · House
· Equipped kitchen · Parking
Roman Forest town · 3,100 sq.ft · 4 Bedrooms · 3 Baths · House · Equipped kitchen · Parking
Welcome to 15829 Moran Meadow, a thoughtfully designed one-story home in ARTAVIA offering four bedrooms, three full bathrooms, and a dedicated media room. Open cabinetry and shelving connect the media room to the kitchen, creating an airy feel while maintaining distinct living spaces. The impressive kitchen features a spacious 10-foot island free from overhead obstructions, a window above the sink, and a hidden walk-in pantry that keeps everyday essentials conveniently tucked away. A separate wing near the garage entrance provides added privacy and flexibility for children, guests, or multigenerational living. With its functional layout, open design, and carefully planned details, this home offers the perfect balance of comfort, style, and versatility
USD 583,990
16516 Jasmine Marie Place
View photo
House · for sale
USD 1,500,000
USD 1,233/sq.ft
16516 Jasmine Marie Place
Roman Forest town
· 1,216 sq.ft · 3 Bedrooms · 2 Baths · House
· Patio · Equipped kitchen
Roman Forest town · 1,216 sq.ft · 3 Bedrooms · 2 Baths · House · Patio · Equipped kitchen
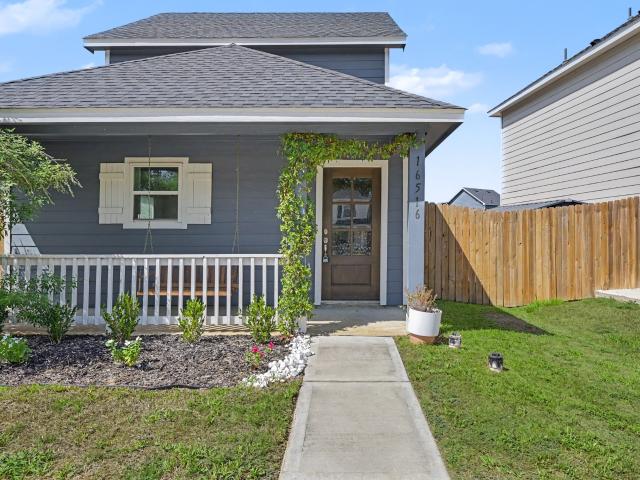
Wow! Now is your chance for immediate move in on a meticulously cared for two-story home featuring 3 bedrooms and 2 bathrooms located in Conroe TX. Upon entering the home you will notice a open, cozy and spacious floor plan lined with many features such as hard flooring in all the main living spaces, neutral paint throughout, large light inviting windows, a chefs kitchen with stainless steel appliances, granite counter tops and ample storage, a large living room, tall ceilings, oversized secondary bedrooms and much more! The primary bedroom is a must see and attached to a ensuite sure to impress with its sink/vanity space and shower/tub. The home also sits on a spacious lot and features a covered porch and large patio. This home will not last long so call us today for more information and a private showing
USD 1,500,000
1902 West Stroker Road
View photo
House · for sale
USD 280,990
USD 190/sq.ft
1902 West Stroker Road
Roman Forest town
· 1,475 sq.ft · 4 Bedrooms · 2 Baths · House
· Patio · Equipped kitchen
Roman Forest town · 1,475 sq.ft · 4 Bedrooms · 2 Baths · House · Patio · Equipped kitchen
Lovely new d.R. horton built 2 story in indian springs! Great Corner Homesite Location! Popular Split Plan Layout! Impressive Foyer Leads to Gourmet Island Kitchen with Quartz Countertops, Abundant Cabinetry, & Large Pantry! Primary Bedroom Down! Privately Located Primary Suite Features Great Bathroom & Walk-In Closet! Generously Sized Secondary Bedrooms. All with Walk-in Closets! Game Room Up! Utility Room! Covered Patio, Smart home Package, Tankless Water Heater, & Sprinkler System Included! Awesome Community with Park and Walking Trails! Ready for Fall 2026 Move In!
USD 280,990
4410 Regal Springs Drive
View photo
House · for sale
USD 959,838
USD 187/sq.ft
4410 Regal Springs Drive
Roman Forest town
· 5,113 sq.ft · 5 Bedrooms · 5 Baths · House
· Office room · Fireplace · Equipped kitchen · Parking
Roman Forest town · 5,113 sq.ft · 5 Bedrooms · 5 Baths · House · Office room · Fireplace · Equipped kitchen · Parking
Ready in September 2026! Expansive two-story home featuring 5 bedrooms (2 down), 5.5 baths, and a 3-bay garage. Soaring foyer with curved staircase, open-concept kitchen with large walk-in pantry, home office, drop zone off garage entry, gameroom, media room, hidden storage, and covered outdoor living. Primary suite features ceiling beams, separate vanity areas, and freestanding tub. Options include: double front entry doors, sliders at great room, prep kitchen, electric fireplace, laundry sink, extended covered outdoor living
USD 959,838

Get email alerts

Don't miss out: be the first to know about new properties

The alert was correctly created

On subscribing you accept the conditions of use and the privacy policy
Alert
Receive new ads in your inbox
Save this search
Receive alerts for new listings

We'll send you an email when we have new properties for: "Houses for sale in Roman Forest town"

The alert was correctly created

The Woodlands, Southeast Montgomery CCD Montgomery County Texas
Spring, Northwest Harris CCD Harris County Texas
Get email alerts and be the first to see new listings
Required field
On subscribing I accept the terms of the privacy policy
Perfect! You'll soon start receiving new listings via email
Alert
Receive an email when we have new ads for Houses for sale in Roman Forest town
Save this search
Filters

Bedrooms

Size (sq.ft)

sq.ft
sq.ft

Price

USD
USD

Property type

Bathrooms

Clear all filters
Receive notifications when new entries are published.