2,331 houses for sale in Roman Forest town

15004 Tybee Lane
View photo
House · for sale
USD 720,000
USD 252/sq.ft
15004 Tybee Lane
Roman Forest town
· 2,852 sq.ft · 4 Bedrooms · 3 Baths · House
· Equipped kitchen
Roman Forest town · 2,852 sq.ft · 4 Bedrooms · 3 Baths · House · Equipped kitchen
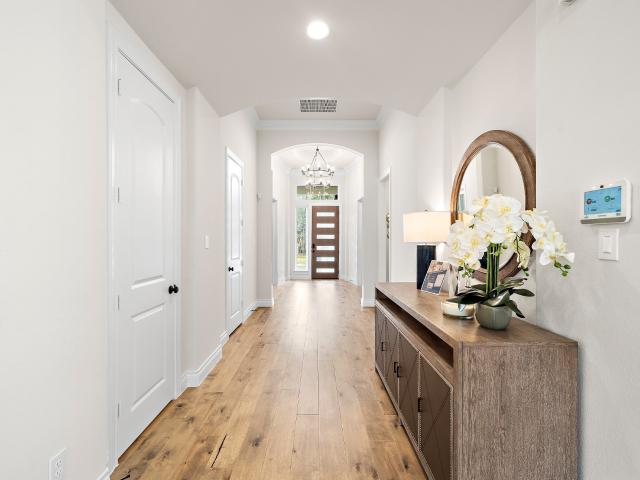
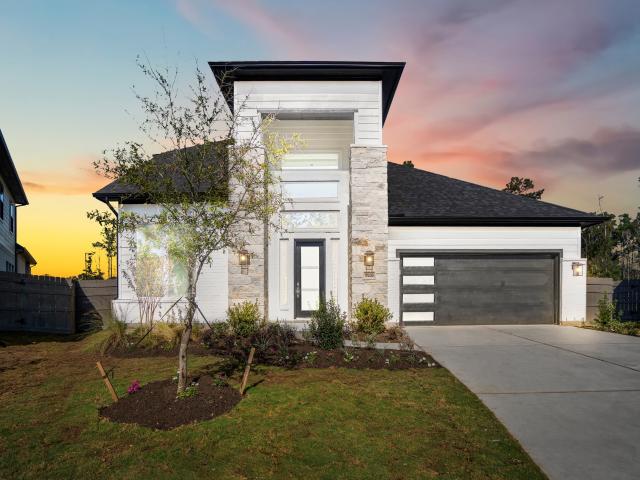
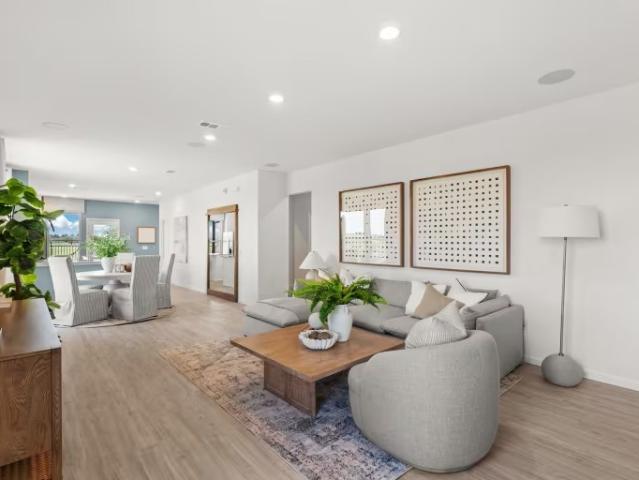
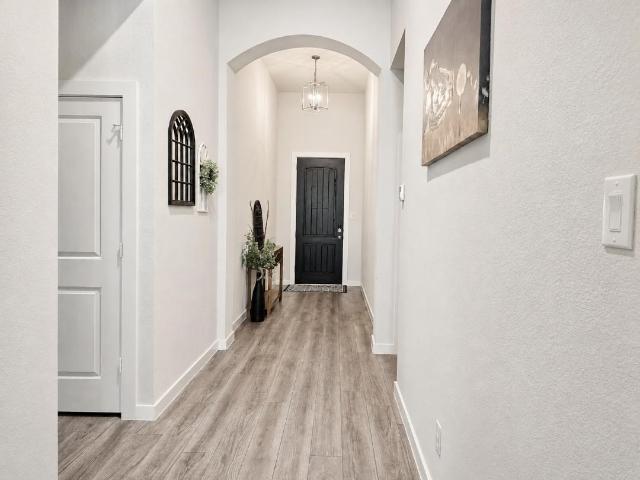
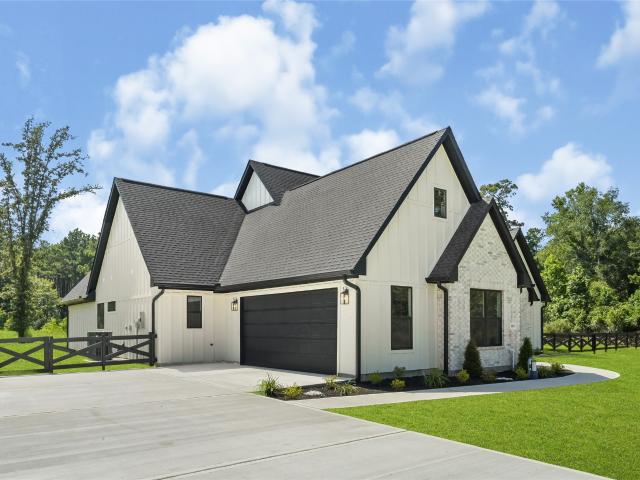
Welcome to this stunning new construction home nestled on 1.5 private acres in a private gated community. This 4-bedroom, 3-bath residence offers 2,854 sqft. Of thoughtfully curated living space with soaring vaulted ceilings, exposed wood beams, and designer finishes throughout. The gourmet kitchen showcases custom cabinetry, an oversized quartz waterfall island, farmhouse sink, and elegant lighting. The expansive primary suite featuring vaulted ceilings with exposed beams and a statement chandelier. The spa inspired bath offers dual vanities, an oversized walk in shower, and a freestanding soaking tub. Outside, enjoy the privacy and space with cross fencing, providing endless possibilities for outdoor living, recreation, or future additions. Located just 23 minutes from The Woodlands Mall and Market Street, 18 minutes to H-E-B, and 17 minutes to Big Rivers Waterpark, this home offers peaceful country living with easy access to shopping, dining, and entertainment
USD 720,000
14009 Rustic Lane
View photo
House · for sale
USD 175,000
USD 135/sq.ft
14009 Rustic Lane
Roman Forest town
· 1,292 sq.ft · 4 Bedrooms · 2 Baths · House
Roman Forest town · 1,292 sq.ft · 4 Bedrooms · 2 Baths · House
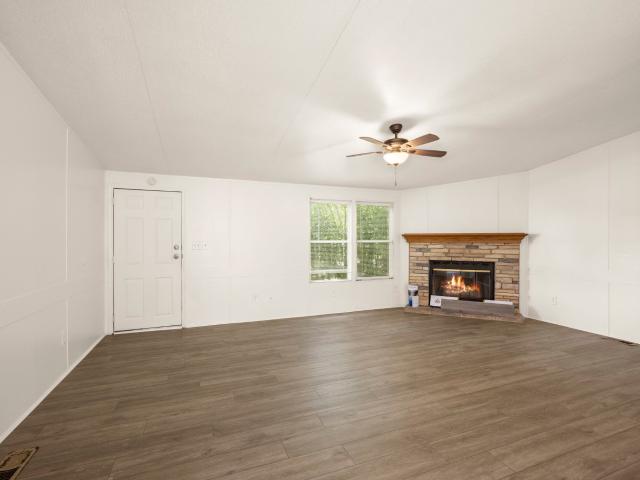
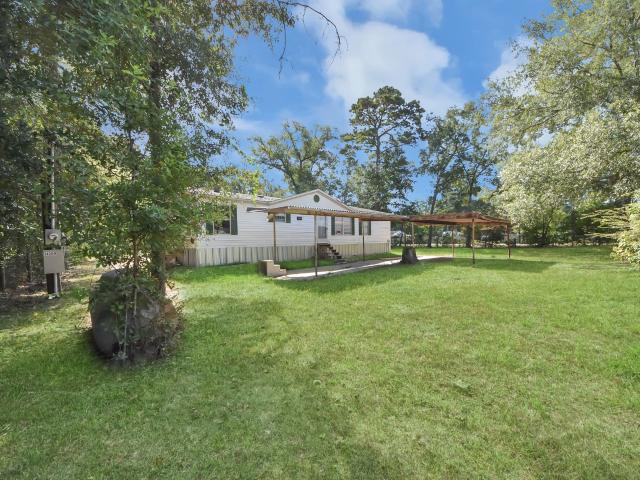
Welcome to 14009 Rustic Lane. A beautiful, spacious property with LOW TAXES, relaxed restrictions and ample space to host gatherings. The home is clean and updated with PEX piping, 2 year old roof, 2 year old water heater, 2 year old flooring, 2 year old Aerobic septic system, fresh paint and boasts a large lot. The perimeter of the property is full of mature trees giving natural privacy and fresh air. This property is the perfect canvas for your next investment, or homestead
USD 175,000
28030 Pebble Park Drive
View photo
House · for sale
USD 791,210
USD 196/sq.ft
28030 Pebble Park Drive
Roman Forest town
· 4,036 sq.ft · 5 Bedrooms · 4 Baths · House
· Patio · Office room · Fireplace · Equipped kitchen
Roman Forest town · 4,036 sq.ft · 5 Bedrooms · 4 Baths · House · Patio · Office room · Fireplace · Equipped kitchen
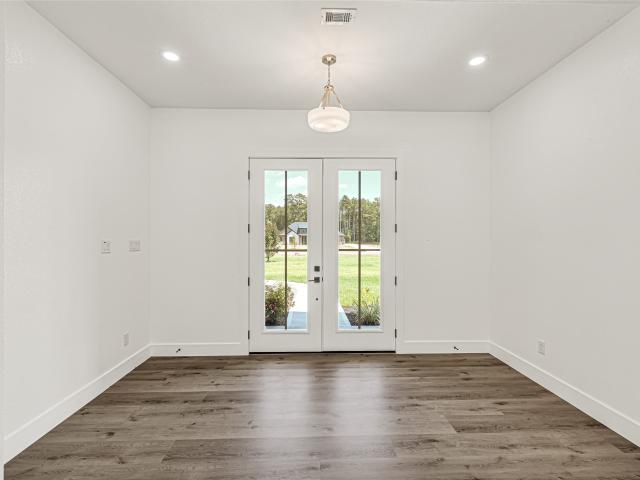
Welcome to this impressive two-story home in Woodson’s Reserve, introduced by an elegant 8-foot, 42-inch-wide mahogany front door. Designed for flexibility and entertaining, the first floor offers a private home office, secondary bedroom with upgraded walk-in shower bath, luxurious primary suite, and an open-concept kitchen, dining, and Great Room. The gourmet kitchen showcases a 36-inch cooktop, double ovens, stacked Iron Slate cabinetry, Dakar quartzite counters, fluted Remedy Tonic backsplash, matte-black fixtures, under-cabinet lighting, and an oversized island. A cast-stone fireplace anchors the Great Room, while extensive wood-look tile adds a polished, high-contrast finish throughout the main living areas. Retreat to the primary suite featuring a freestanding soaking tub, then enjoy outdoor gatherings beneath the covered patio. Upstairs, a spacious game room, media room, and secondary bedrooms create an ideal entertainment and guest retreat
USD 791,210
19907 Sweetgum Forest Drive
View photo
House · for sale
USD 269,000
USD 96/sq.ft
19907 Sweetgum Forest Drive
Roman Forest town
· 2,788 sq.ft · 4 Bedrooms · 2 Baths · House
· Patio · Garden · Fireplace · Equipped kitchen · Air conditioning · Swimming pool
Roman Forest town · 2,788 sq.ft · 4 Bedrooms · 2 Baths · House · Patio · Garden · Fireplace · Equipped kitchen · Air conditioning · Swimming pool
Welcome to Pinehurst of Atascocita, a golf course community with access to private Lake Houston! A spacious 4-bedroom, 2.5-bath home that offers 2,788 sq. Ft. of comfort & flexibility. Features include formal living & dining rooms, a large family room with a brick fireplace & wet bar, a bright kitchen with breakfast nook—ready for your updates & personal style. Upstairs, the primary suite offers a second fireplace, en-suite bath, & walk-in closet, plus three additional bedrooms for family, guests, or office space. Step outside to a covered patio & backyard with room to design your ideal outdoor living area. Major updates include roof (2017), AC (2021), commodes (2022), & electrical panel (2023). Community amenities: Lake Houston access with private boat docks, two pools, tennis & pickleball courts, golf course access, and golf cart–friendly streets. Zoned to Humble ISD, near the Atascocita Golf Clubhouse, shopping, dining, entertainment, & IAH. You have to see to appreciate it!
USD 269,000
4022 Sabine Valley Trail
View photo
House · for sale
USD 955,000
USD 202/sq.ft
4022 Sabine Valley Trail
Roman Forest town
· 4,725 sq.ft · 4 Bedrooms · 4 Baths · House
· Patio · Office room · Fireplace · Equipped kitchen · Parking
Roman Forest town · 4,725 sq.ft · 4 Bedrooms · 4 Baths · House · Patio · Office room · Fireplace · Equipped kitchen · Parking
Built by Toll Brothers and situated on an oversized 14,109-square-foot lot in the highly sought-after Woodson’s Reserve community, this stunning brick-and-stone home offers approximately 4,728 square feet, four bedrooms, four-and-a-half baths, and a three-car garage. A soaring two-story foyer opens to a private study and formal dining room. The chef’s kitchen features double ovens, island seating, and a breakfast area overlooking the dramatic two-story family room with fireplace and abundant natural light. Two bedrooms are located downstairs, including the private primary suite with a spa-inspired bath and generous closet space. A second office or hobby room adds flexibility. Upstairs offers two additional bedrooms, a spacious game room, and a large media room. Enjoy outdoor living beneath the extended covered patio. This exceptional home combines space, style, and functionality in one of the area’s most desirable communities
USD 955,000
13285 Stowe Road
View photo
House · for sale
USD 316,000
USD 203/sq.ft
New
13285 Stowe Road
Roman Forest town
· 1,550 sq.ft · 3 Bedrooms · 1 Bath · House
· Garden · Parking
Roman Forest town · 1,550 sq.ft · 3 Bedrooms · 1 Bath · House · Garden · Parking
Some properties simply have a story to tell. Set on approximately 5.64 unrestricted acres beneath mature oak trees, this one-owner country home has been loved for generations and is ready for its next chapter. The 3-bedroom, 1.5-bath home offers approximately 1,556 square feet with a comfortable, traditional layout and plenty of character. Outside, the fenced and cross-fenced acreage offers room for animals, gardens, hobbies and true country living. The property has previously supported cattle, pigs, chickens, ducks and multiple gardens. Several outbuildings, a detached 2-car garage with workspace and a pond toward the back add even more versatility. With unrestricted acreage and plenty of room to spread out, this is a property ready for someone new to make it their own
USD 316,000
5711 Toddington Road
View photo
House · for sale
USD 240,000
USD 132/sq.ft
New
5711 Toddington Road
Roman Forest town
· 1,808 sq.ft · 4 Bedrooms · 2 Baths · House
· Garden
Roman Forest town · 1,808 sq.ft · 4 Bedrooms · 2 Baths · House · Garden
This property is a single-family home in a quiet, residential neighborhood. The house features multiple bedrooms and bathrooms, with an open-concept living area. The exterior is finished with brick and siding, and the home sits on a well-maintained lot with a front lawn and private driveway. The backyard offers ample outdoor space, and the property is surrounded by mature landscaping
USD 240,000
191 Aquarius Road
View photo
House · for sale
USD 137,000
USD 87/sq.ft
191 Aquarius Road
Roman Forest town
· 1,561 sq.ft · 3 Bedrooms · 2 Baths · House
· Garden · Air conditioning · Parking
Roman Forest town · 1,561 sq.ft · 3 Bedrooms · 2 Baths · House · Garden · Air conditioning · Parking
Welcome home to this charming 3-bedroom, 2-bath home situated on a. 22-acre lot in Emerson Estates. Major improvements include a roof approximately 5 years old, an A/C system just 1 year old, and a new carport. Inside, the home offers a comfortable floor plan with abundant natural light filling the dining area. The primary suite features a private bath with a soaking tub, while the fenced backyard offers plenty of space for outdoor entertaining. The refrigerator, washer, and dryer stay with the home, making move-in a little easier. With a spacious lot, important updates already completed, and plenty of potential to add your own personal touches, this home is ready for its next owner
USD 137,000
15017 Twin Lake Drive
View photo
House · for sale
USD 199,999
USD 135/sq.ft
15017 Twin Lake Drive
Roman Forest town
· 1,475 sq.ft · 3 Bedrooms · 1 Bath · House
Roman Forest town · 1,475 sq.ft · 3 Bedrooms · 1 Bath · House
Welcome to 15017 Twin Lake Drive in Conroe! This charming 3-bedroom, 1-bath home offers a comfortable and functional layout with plenty of potential for its next owner. Step inside to find inviting living spaces, well-sized bedrooms, and a floor plan designed for everyday living. The property provides an excellent opportunity for a first-time homebuyer, investor, or anyone looking to make a home their own. Located in the growing Conroe area, you'll enjoy a peaceful residential setting while still having convenient access to local shopping, dining, schools, entertainment, and major roadways. Whether you're looking for your next place to call home or an addition to your investment portfolio, 15017 Twin Lake Drive is a property worth seeing. Schedule your private showing today!
USD 199,999
10475 Sugar Mill Drive
View photo
House · for sale
USD 219,000
USD 164/sq.ft
10475 Sugar Mill Drive
Roman Forest town
· 1,335 sq.ft · 3 Bedrooms · 2 Baths · House
· Equipped kitchen
Roman Forest town · 1,335 sq.ft · 3 Bedrooms · 2 Baths · House · Equipped kitchen
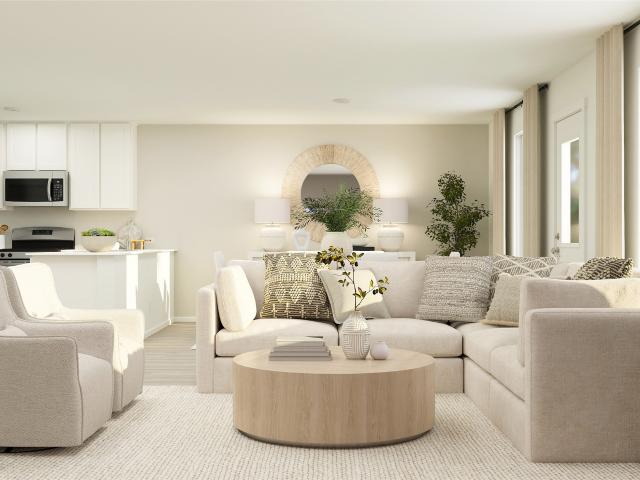
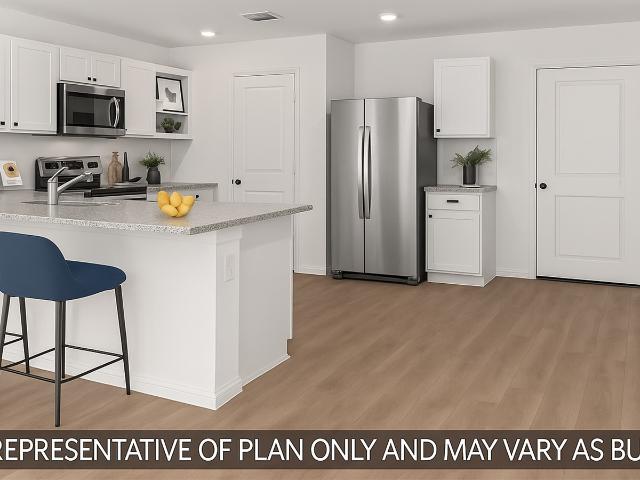
Welcome to the Haven Plan! The Haven plan home is designed for the way you live! This beautiful 3-bedroom, 2-bath new construction home features a bright, open-concept layout that's perfect for entertaining and everyday living. The spacious kitchen is the heart of the home, showcasing a large island with seating for up to six bar stools—ideal for family gatherings, casual meals, or hosting guests. Enjoy the durability and style of luxury vinyl plank flooring throughout the main living areas, hallways, kitchen, and wet areas, with cozy carpet in the bedrooms for added comfort. Energy-efficient LED recessed lighting throughout the home creates a warm, modern feel while helping reduce energy costs. Thoughtfully designed with comfort, functionality, and today's lifestyle in mind, this home is ready to welcome you. Schedule your private tour today!
USD 219,000
16355 Donen Avenue
View photo
House · for sale
USD 886,900
USD 207/sq.ft
New
16355 Donen Avenue
Roman Forest town
· 4,284 sq.ft · 4 Bedrooms · 3 Baths · House
· Patio · Equipped kitchen · Parking
Roman Forest town · 4,284 sq.ft · 4 Bedrooms · 3 Baths · House · Patio · Equipped kitchen · Parking
Please contact us at 832-653-7- for more information1-story home features a large entry with 13' ceilings. Expansive 22'x22' kitchen is central to the home and features an oversized island and high bar seating area. Built-in stainless steel appliances are included as well as a separate 36” 5-burner gas cooktop, and 42” cabinets. The kitchen overlooks a huge 26'x19' family room with 14’ ceilings and full wall of windows with door access to a 20' wide covered patio. Master bath includes a freestanding tub, separate shower, His and Hers vanities, and two walk-in closets. Home is complete with a 3-car garage
USD 886,900
11414 Durant Drive
View photo
House · for sale
USD 237,000
USD 100/sq.ft
11414 Durant Drive
Roman Forest town
· 2,368 sq.ft · 4 Bedrooms · 2 Baths · House
· Patio · Equipped kitchen · Parking
Roman Forest town · 2,368 sq.ft · 4 Bedrooms · 2 Baths · House · Patio · Equipped kitchen · Parking
Welcome to The Aristotle by ICONIQ Homes, a thoughtfully designed 4-bedroom, 2.5-bath home with a 2-car garage in Spring Branch Crossing in Conroe, TX. This spacious floor plan features an open-concept living area, a bright modern kitchen with a large island, generous cabinetry and pantry space, and a comfortable primary suite with a tray ceiling and private bath. Enjoy contemporary finishes, spacious bedrooms, and a covered back patio designed for everyday living and entertaining. This home is currently under construction, giving buyers the opportunity to select available exterior and interior finishes. Contact the Sales Consultant for full details, selections, and availability. Photos shown are samples of a recently completed Aristotle home and are for reference only
USD 237,000
16495 Taurus Court
View photo
House · for sale
USD 135,000
USD 86/sq.ft
16495 Taurus Court
Roman Forest town
· 1,561 sq.ft · 3 Bedrooms · 2 Baths · House
· Garden · Deck · Fireplace · Equipped kitchen
Roman Forest town · 1,561 sq.ft · 3 Bedrooms · 2 Baths · House · Garden · Deck · Fireplace · Equipped kitchen
You must see this cute, ready for move in 3 bedroom 2 bath home with an oversized living area and a fireplace perfect for those cool Autumn Nights ahead. The kitchen, sure to please the chef in your life has lots of cabinets for storage and counterspace perfect for meal prep. Nice sized Breakfast area and island for those breakfasts on the run or a late night snack. The primary bedroom ensuite is complete with a garden tub and separate shower ideal for washing the stress of the day away and is privately stowed away from the other two ample secondary bedrooms and bath. Laundry room is complete with washer and dryer connections. Step out through the sliding glass door and enjoy your morning cup of ambition or your favorite evening libation while sitting on the oversized deck over looking the fully fenced back yard. Huge Lot. Perfect rental property! Low HOA and taxes! Come see it today!
USD 135,000
15020 Tybee Lane
View photo
House · for sale
USD 720,000
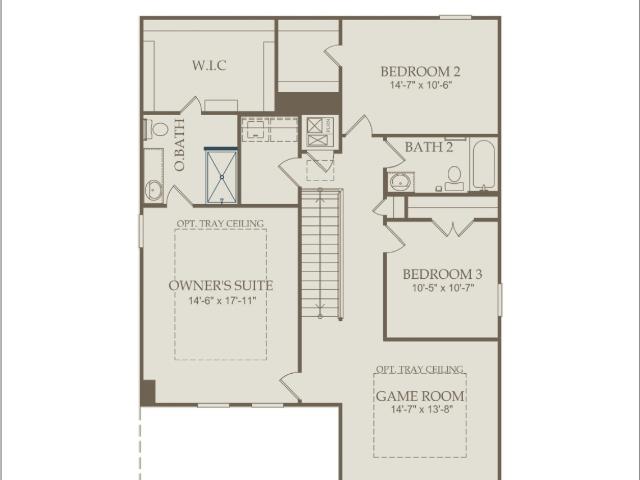
USD 252/sq.ft
15020 Tybee Lane
Roman Forest town
· 2,852 sq.ft · 4 Bedrooms · 3 Baths · House
· Fireplace · Equipped kitchen · Parking
Roman Forest town · 2,852 sq.ft · 4 Bedrooms · 3 Baths · House · Fireplace · Equipped kitchen · Parking
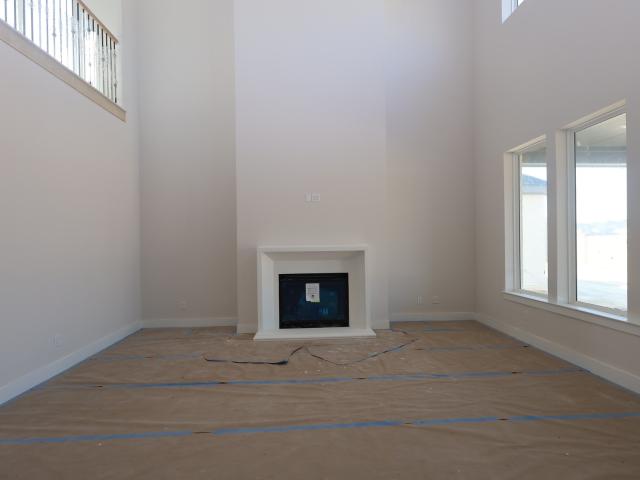
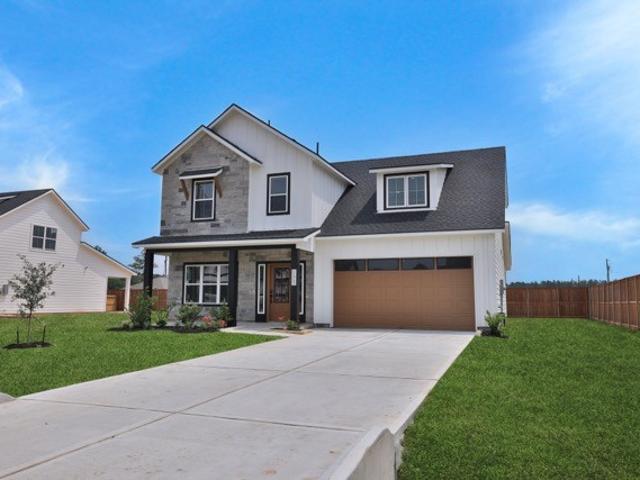
Welcome to Savannah Trails, a private gated community in Conroe offering luxury living with the space and privacy you’ve been looking for. This stunning new construction home sits on approximately 1.5 acres and features 4 bedrooms, 3.5 baths, and a 2-car garage. Step inside to an impressive open-concept kitchen and living area featuring soaring vaulted ceilings, a beautiful wood beam, and a sleek electric fireplace. The kitchen is designed for entertaining with a large waterfall island, abundant cabinetry, modern finishes, and stainless-steel appliances. The spacious primary suite offers a luxurious spa-inspired bath with a freestanding soaking tub, oversized frameless glass shower, dual vanities, and elegant floor-to-ceiling tile. Large windows and sliding glass doors bring in natural light while showcasing the peaceful wooded surroundings. Enjoy the perfect combination of modern luxury, acreage, privacy, and country living all within a private gated community just outside the city
USD 720,000
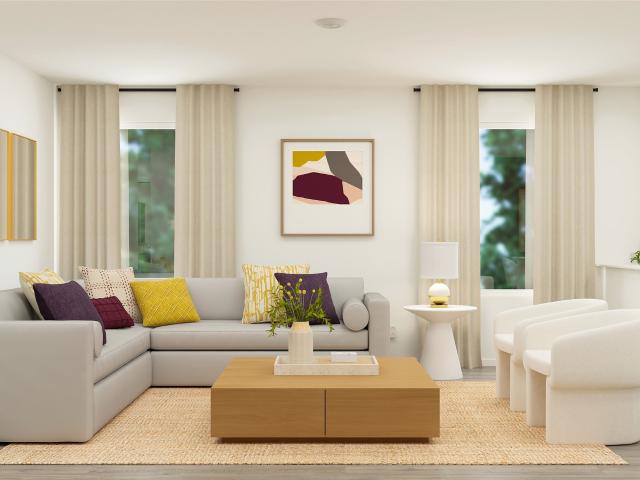
17319 Water Medallion Street
View photo
House · for sale
USD 208,990
USD 148/sq.ft
17319 Water Medallion Street
Roman Forest town
· 1,410 sq.ft · 3 Bedrooms · 2 Baths · House
· Equipped kitchen
Roman Forest town · 1,410 sq.ft · 3 Bedrooms · 2 Baths · House · Equipped kitchen
New Construction Lennar Houston Home. The Wagner Floor Plan. This new three-bedroom home offers convenient single-story living, ideal for modern lifestyles. Two bedrooms are located near the front of the home surrounding a full bathroom, adjacent to a spacious and flexible open-concept layout shared between the kitchen, living and dining areas. A luxurious owner’s suite provides a serene retreat at the back of the home with an en-suite bathroom and walk-in closet. Photos are for illustrative purposes only. The completion date, prices and features may vary and are subject to change. Please verify with Lennar directly
USD 208,990
28051 Drifters Bend Drive
View photo
House · for sale
USD 709,900
USD 174/sq.ft
28051 Drifters Bend Drive
Roman Forest town
· 4,069 sq.ft · 5 Bedrooms · 4 Baths · House
· Garden · Equipped kitchen · Swimming pool
Roman Forest town · 4,069 sq.ft · 5 Bedrooms · 4 Baths · House · Garden · Equipped kitchen · Swimming pool
Welcome to 28051 Drifters Bend Drive, where luxury, comfort, and thoughtful design come together in one of Harmony’s most desirable gated sections. This stunning 5-bedroom, 4.5-bath home offers an exceptional floor plan designed for everyday living and effortless entertaining, featuring spacious living areas, abundant natural light, and room for everyone. The heart of the home is the expansive kitchen with generous cabinetry, 2 pantries and seamless flow into the dining and family rooms. The thoughtfully designed layout offers privacy and flexibility ideal for guests, multigenerational living, or growing households. Step outside to your own private resort-style backyard oasis featuring an incredible beach-entry pool designed for relaxation and fun. The self-cleaning pool system means more time enjoying your backyard and less time maintaining it. Lounge in the sun, host unforgettable gatherings, or unwind in the peaceful setting this exceptional outdoor space provides. Welcome Home!
USD 709,900
10824 N Baron Village Drive
View photo
House · for sale
USD 240,090
USD 199/sq.ft
New
10824 N Baron Village Drive
Roman Forest town
· 1,206 sq.ft · 3 Bedrooms · 2 Baths · House
· Equipped kitchen
Roman Forest town · 1,206 sq.ft · 3 Bedrooms · 2 Baths · House · Equipped kitchen
Wonderful brand new d.R. Horton built two story in the amazing baron village community! Great Corner Homesite Location! Charming Curb Appeal with Lovely Front Porch! Spacious and Open Floor Plan with Modern Features at Every Corner! Includes Stainless Steel Appliances, Quartz Countertops, Solid Surface Flooring, Undermount Kitchen Sink, and SO MUCH MORE! Smart Home Equipped with Door Locks, Doorbell, Wifi Enabled Thermostat and Light Switches all Controlled by Touchscreen Panel! Lovely Outdoor Space! Baron Village is a Fantastic Place to Call HOME! Hurry and Call TODAY! Ready for End of 2026 Move In!
USD 240,090
10064 Milam Branch Avenue
View photo
House · for sale
USD 217,990
USD 126/sq.ft
10064 Milam Branch Avenue
Roman Forest town
· 1,722 sq.ft · 4 Bedrooms · 2 Baths · House
· Equipped kitchen
Roman Forest town · 1,722 sq.ft · 4 Bedrooms · 2 Baths · House · Equipped kitchen
New Construction Lennar Houston Home. The Gehrig Floor Plan. This new four-bedroom home offers convenient single-story living. An inviting open-concept floorplan encourages simple transitions and multitasking between the kitchen, dining room and family room. Three bedrooms are located near the front of the home, just steps from a full bathroom, and a luxurious owner’s suite is nestled into a private rear corner, complete with an en-suite bathroom and walk-in closet. The completion date, prices and features may vary and are subject to change. Please verify with Lennar directly. Photos are for illustrative purposes only
USD 217,990
17202 Blooming Suzans Lane
View photo
House · for sale
USD 629,990
USD 185/sq.ft
17202 Blooming Suzans Lane
Roman Forest town
· 3,391 sq.ft · 4 Bedrooms · 4 Baths · House
· Fireplace · Equipped kitchen
Roman Forest town · 3,391 sq.ft · 4 Bedrooms · 4 Baths · House · Fireplace · Equipped kitchen
Welcome home to J. Patrick Homes' exclusive section of ARTAVIA, where peaceful wooded surroundings and resort-style amenities create a lifestyle you'll love. Situated on an oversized cul-de-sac lot, this stunning semi-custom Bluebonnet plan is just a short bike ride to the community café, trails, and amenities. The contemporary painted white brick and natural stone exterior sets the stage for luxury, while soaring 20' ceilings in the entry and family room, expansive windows, and a sleek modern fireplace create an impressive interior. The chef's kitchen features custom cabinetry and quartz countertops. With 4 bedrooms, 4 full baths, a private study, game room, designer finishes, smart home technology, and a whole-home dehumidifier, this home offers exceptional comfort and style. Luxury living in one of ARTAVIA's most desirable locations
USD 629,990
15876 Blass Valley Drive
View photo
House · for sale
USD 305,760
USD 172/sq.ft
15876 Blass Valley Drive
Roman Forest town
· 1,776 sq.ft · 4 Bedrooms · 2 Baths · House
· Equipped kitchen
Roman Forest town · 1,776 sq.ft · 4 Bedrooms · 2 Baths · House · Equipped kitchen
Ready in October 2026! The Afton floor plan by Centex is ideal for families, featuring a thoughtfully designed layout with an open kitchen that flows seamlessly into the spacious great room. All four bedrooms are conveniently located, offering both comfort and functionality. This home showcases beautiful upgrades, including granite countertops, stainless steel appliances, and luxury vinyl plank flooring throughout the main living areas
USD 305,760
14029 Granger Pointe Lane
View photo
House · for sale
USD 288,990
USD 172/sq.ft
14029 Granger Pointe Lane
Roman Forest town
· 1,679 sq.ft · 3 Bedrooms · 2 Baths · House
Roman Forest town · 1,679 sq.ft · 3 Bedrooms · 2 Baths · House
Brand new, energy-efficient home available by Jul 2026! Stock up on everyone's favorites with plenty of room in the walk-in pantry. White cabinets with white quartz countertops and aloe backsplash, brown tone EVP flooring with multi-tone carpet. Zoned to Conroe ISD, Granger Pointe offers the charming town feel with premier access to the endless shopping, dining and entertainment that Conroe has to offer. Enjoy the local convenience and innovative energy-efficient homes that help lower utility bills. Each of our homes is built with innovative, energy-efficient features designed to help you enjoy more savings, better health, real comfort and peace of mind
USD 288,990
3635 Lake Bend Shore Drive
View photo
House · for sale
USD 395,000
USD 201/sq.ft
3635 Lake Bend Shore Drive
Roman Forest town
· 1,959 sq.ft · 3 Bedrooms · 2 Baths · House
· Garden · Office room · Fireplace · Equipped kitchen
Roman Forest town · 1,959 sq.ft · 3 Bedrooms · 2 Baths · House · Garden · Office room · Fireplace · Equipped kitchen
Lakefront home in Spring, complete with a private dock ready for kayaking, canoeing, and fishing right from the backyard. The comfortable back porch is a great spot to just sit and relax. It overlooks the neighborhood lake and the dock. Inside, an open floorplan connects the living, dining, and kitchen areas, with tile flooring throughout the high-traffic spaces and a cozy fireplace anchoring the living room. The kitchen is equipped with stainless steel appliances, abundant cabinetry and an extra-large island making it perfect for casual meals, entertaining, or gathering while cooking. The primary suite overlooks the beautiful lake, while two secondary bedrooms sit towards the front of the house. One bedroom includes a Murphy bed, offering flexibility as a guest room or home office. Professional landscaping completes the exterior. Enjoy waterfront living with shopping, dining, and everyday conveniences just minutes away. Schedule your showing today!
USD 395,000
20114 Big Timber Drive
View photo
House · for sale
USD 199,000
USD 138/sq.ft
20114 Big Timber Drive
Roman Forest town
· 1,442 sq.ft · 4 Bedrooms · 2 Baths · House
· Patio · Garden · Equipped kitchen
Roman Forest town · 1,442 sq.ft · 4 Bedrooms · 2 Baths · House · Patio · Garden · Equipped kitchen
Charming single-story home featuring four bedrooms and two baths on a peaceful street. Recently updated with new carpet and paint. The spacious living room at the rear of the house is filled with natural light. Enjoy a separate dining room with bay windows. Blinds are offered throughout the home. The kitchen boasts ample cabinet space, a breakfast bar, and includes a refrigerator. The primary bath offers a new vanity with dual sinks and a tile tub surround. Three additional bedrooms and a secondary bath. Outside, a large backyard with a covered patio completes this lovely property
USD 199,000
7822 Palmer Place Lane
View photo
House · for sale
USD 359,900
USD 109/sq.ft
7822 Palmer Place Lane
Roman Forest town
· 3,294 sq.ft · 5 Bedrooms · 3 Baths · House
· Patio · Garden · Equipped kitchen · Parking
Roman Forest town · 3,294 sq.ft · 5 Bedrooms · 3 Baths · House · Patio · Garden · Equipped kitchen · Parking
Fantastic Home at a remarkable price! This stunning 5/3.5/2+ home located on a CDS in the beautiful golf course community of Walden on Lake Houston is going to make 1 very lucky buyer very happy! From the gorgeous curb appeal to the charming backyard, you're sure to be impressed! Brighton Homes had it right when designing this seamless floorplan that is perfect for everyday living as well as entertaining. The versatile dining room leads to a huge, updated kitchen that opens to the large breakfast area and family room. The luxurious primary suite features bay windows and a cozy sitting area. The updated en-suite bath boasts his-n-her vanities, tile surround garden tub, separate shower and a large walk-in closet. Upstairs you'll be delighted to discover 4 more good-size bedrooms, 2 full baths, plus a fun game room. Great storage and use of space! Imagine relaxing under the covered patio complete with a pizza oven! The oversized garage is a big bonus. Never flooded this is a gem for sure!
USD 359,900
3618 Fuller Bluff Drive
View photo
House · for sale
USD 205,000
USD 140/sq.ft
3618 Fuller Bluff Drive
Roman Forest town
· 1,464 sq.ft · 3 Bedrooms · 2 Baths · House
Roman Forest town · 1,464 sq.ft · 3 Bedrooms · 2 Baths · House
Investor opportunity in the heart of Spring! Priced to sell quickly, this well-loved home is ready for its next chapter. While updates and repairs are needed, it offers incredible potential for investors or buyers with a vision to restore it to its full beauty. Located in a desirable neighborhood with great schools and convenient access to shopping, dining, parks, and major commuter routes. A fantastic opportunity to create value in an established community—don't miss your chance to make it your own!
USD 205,000
16852 Old Houston Road
View photo
House · for sale
USD 700,000
USD 265/sq.ft
Updated
16852 Old Houston Road
Roman Forest town
· 2,637 sq.ft · 4 Bedrooms · 4 Baths · House
Roman Forest town · 2,637 sq.ft · 4 Bedrooms · 4 Baths · House
Alright, folks, let's talk opportunity—because 11+ acres like this don't come around often. Welcome to 16852 Old Houston Rd, where space, privacy, and endless possibilities come together. Whether you've been dreaming of building your forever home, RV park, Storage Facility, space to run your business from or investing in acreage in one of Montgomery County's fastest-growing areas. This property gives you the room to make it happen. Property includes an existing home, well and septic system installed sold in AS-IS condition. High Bay Shop with dirt floor. Option to renovate, or start fresh with your own vision. Over 300' of road frontage and the property goes all the way through to the street at the back of the property Edgefield ln. With over 11 acres of land, there's plenty of room for horses, a workshop, recreational space, or future expansion. If you've been searching for acreage with flexibility and long-term potential, this is a property you need to see for yourself
USD 700,000
17163 Crimson Crest Drive
View photo
House · for sale
USD 364,999
USD 176/sq.ft
17163 Crimson Crest Drive
Roman Forest town
· 2,067 sq.ft · 4 Bedrooms · 3 Baths · House
· Patio · Equipped kitchen
Roman Forest town · 2,067 sq.ft · 4 Bedrooms · 3 Baths · House · Patio · Equipped kitchen
Welcome Home! Discover one of Highland Homes' most sought-after floor plans, featuring 4 bedroom, 3 bathrooms with open, light-filled design. Beautiful tile flooring, soaring ceiling, an abundance of windows create a bright and inviting atmosphere throughout. The chef-inspired kitchen is the heart of the home, offering 42' cabinetry, solid-surface countertops, an undermount sink and plenty of workspace, all overlooking the spacious family room and breakfast area-perfect for everyday living and entertaining. Retreat to generous primary suite featuring an ensuite bath with seperate soaking tub and shower, plus a spacious walk-in closet. Enjoy covered rear patio and private oasis, ideal for relaxing and entertaining. Stop your Car! You do not want to miss this one
USD 364,999
10338 Sugar Mill Drive
View photo
House · for sale
USD 203,990
USD 130/sq.ft
10338 Sugar Mill Drive
Roman Forest town
· 1,561 sq.ft · 3 Bedrooms · 2 Baths · House
· Equipped kitchen
Roman Forest town · 1,561 sq.ft · 3 Bedrooms · 2 Baths · House · Equipped kitchen
New Construction Lennar Houston Home. The Mays Floor Plan. TThis new single-story home offers a low-maintenance layout designed for modern lifestyles. Two secondary bedrooms are located off the foyer, surrounding a full bathroom. An open-concept floorplan blends the kitchen, dining room and family room for seamless everyday transitions and multitasking. A luxurious owner’s suite is nestled into a private corner, complete with an en-suite bathroom and walk-in closet. The completion date, prices and features may vary and are subject to change. Please verify with Lennar directly. Photos are for illustrative purposes only
USD 203,990
14882 Peach Blossom Drive
View photo
House · for sale
USD 358,770
USD 138/sq.ft
14882 Peach Blossom Drive
Roman Forest town
· 2,594 sq.ft · 4 Bedrooms · 3 Baths · House
· Office room · Equipped kitchen
Roman Forest town · 2,594 sq.ft · 4 Bedrooms · 3 Baths · House · Office room · Equipped kitchen
Ready in November! Discover the Mesilla, a spacious 2,601 sq. Ft. two-story home offering 4 bedrooms, 3 bathrooms, and a dedicated office in Mavera, Conroe. Designed with both comfort and functionality in mind, this floor plan features a huge kitchen with plenty of space for cooking, gathering, and entertaining. The main level includes a guest bedroom and full bathroom, providing a convenient option for guests or multigenerational living. Upstairs, the private primary suite offers a relaxing retreat, along with additional bedrooms and living space. A dedicated office provides the perfect setup for working from home or creating a flexible space for your needs. With its thoughtful layout and generous living areas, the Mesilla offers the space and versatility today's buyers are looking for
USD 358,770
10314 Sugar Mill Drive
View photo
House · for sale
USD 1,819,000
USD 1,444/sq.ft
Updated
10314 Sugar Mill Drive
Roman Forest town
· 1,259 sq.ft · 3 Bedrooms · 2 Baths · House
· Equipped kitchen
Roman Forest town · 1,259 sq.ft · 3 Bedrooms · 2 Baths · House · Equipped kitchen
New Construction Lennar Houston Home. The Beckman Floor Plan. This new home is conveniently laid out on a single floor for maximum comfort and convenience. At its heart stands an open-concept layout connecting a spacious family room, a multi-functional kitchen and lovely dining area. The owner’s suite is situated in a private corner and comes complete with an adjoining bathroom, while the two secondary bedrooms are located near the foyer. The completion date, prices and features may vary and are subject to change. Please verify with Lennar directly. Photos are for illustrative purposes only
USD 1,819,000

Get email alerts

Don't miss out: be the first to know about new properties

The alert was correctly created

On subscribing you accept the conditions of use and the privacy policy
Alert
Receive new ads in your inbox
Save this search
Receive alerts for new listings

We'll send you an email when we have new properties for: "Houses for sale in Roman Forest town"

The alert was correctly created

The Woodlands, Southeast Montgomery CCD Montgomery County Texas
Spring, Northwest Harris CCD Harris County Texas
Get email alerts and be the first to see new listings
Required field
On subscribing I accept the terms of the privacy policy
Perfect! You'll soon start receiving new listings via email
Alert
Receive an email when we have new ads for Houses for sale in Roman Forest town
Save this search
Filters

Bedrooms

Size (sq.ft)

sq.ft
sq.ft

Price

USD
USD

Property type

Bathrooms

Clear all filters
Receive notifications when new entries are published.