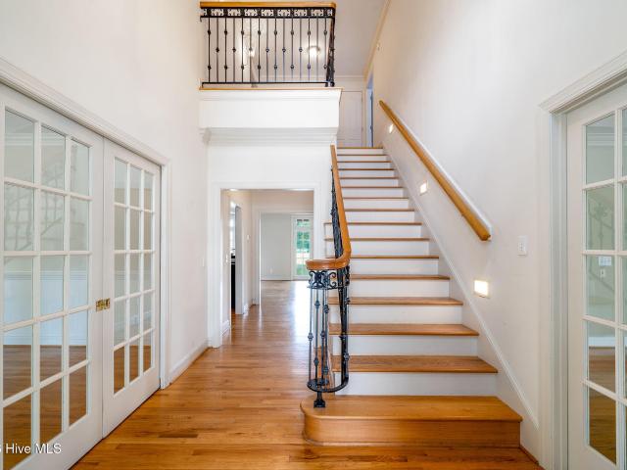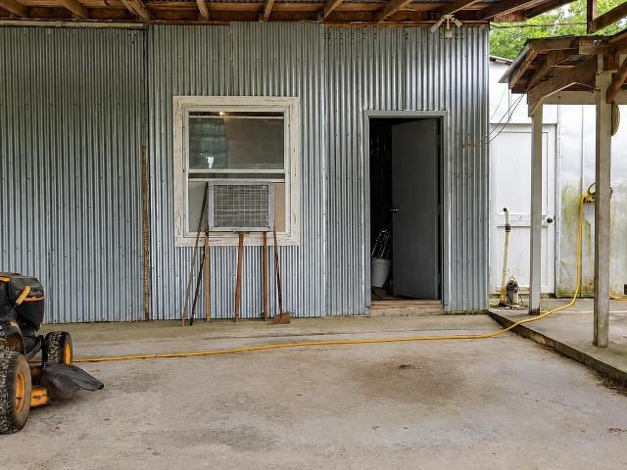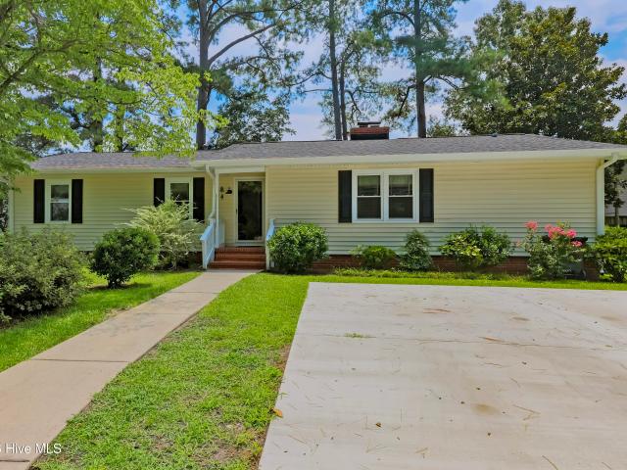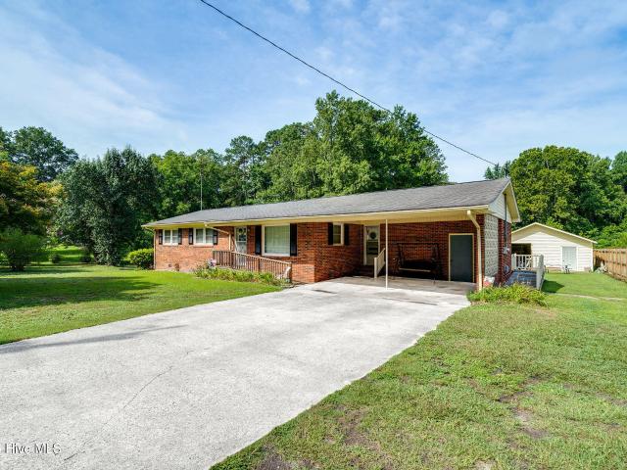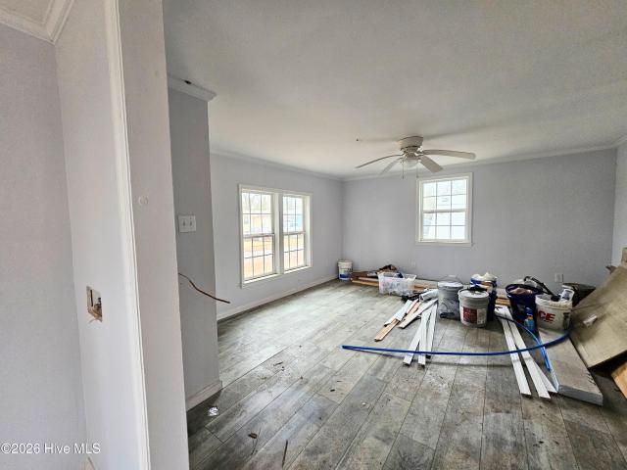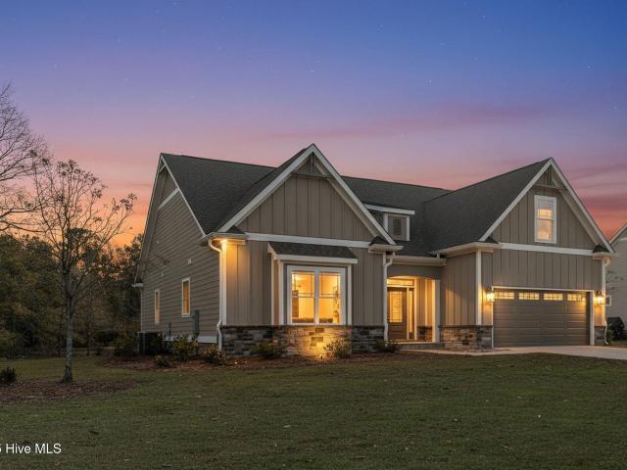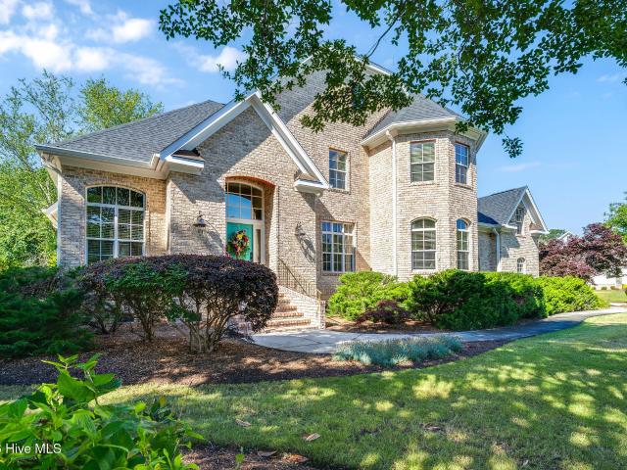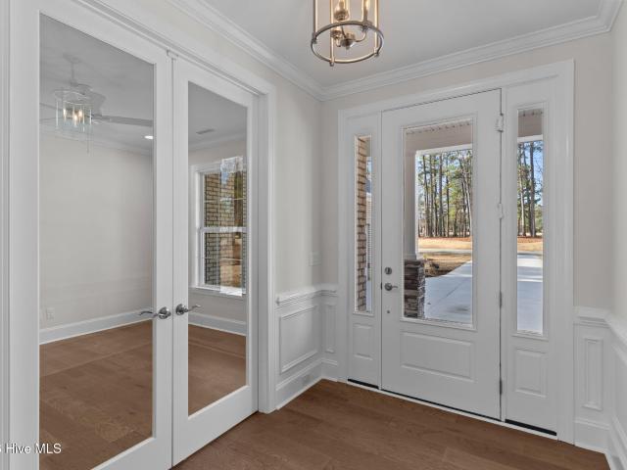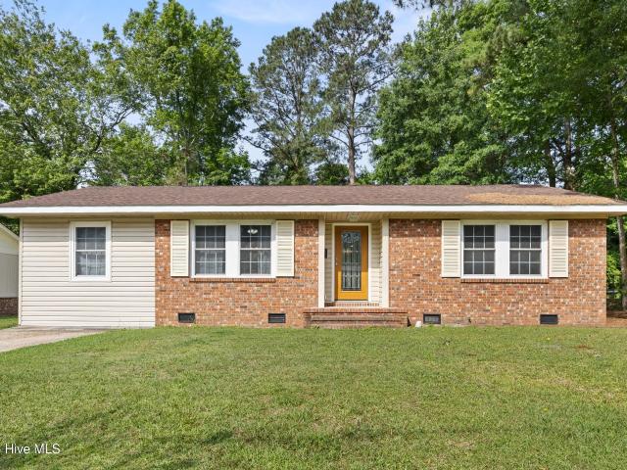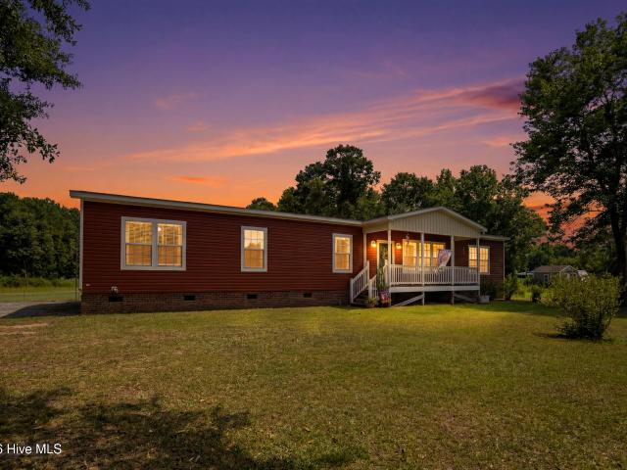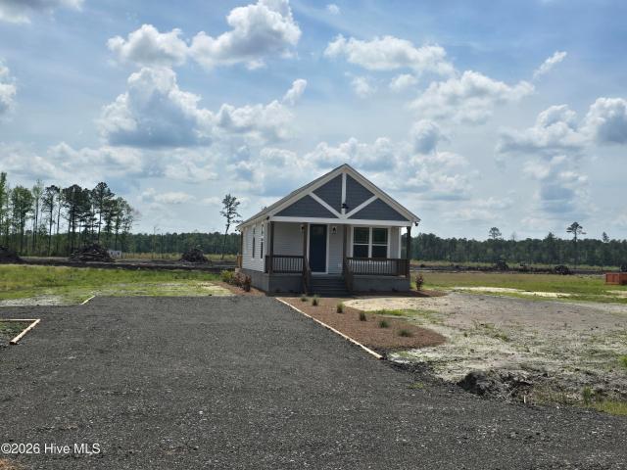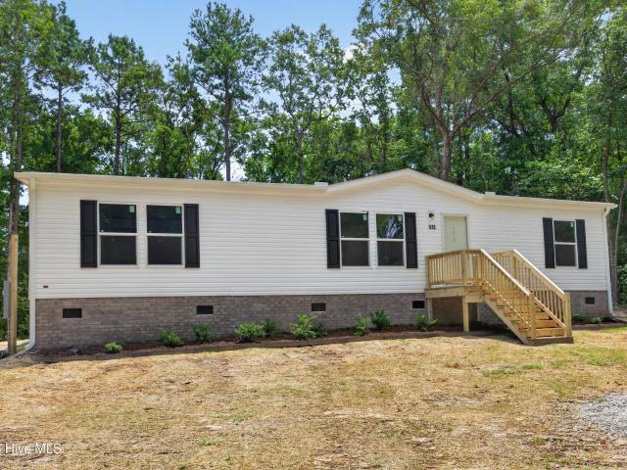
160 houses for sale in Rose Hill town

143 Firethorn Circle
View photo
House · for sale
USD 384,050
USD 202/sq.ft
143 Firethorn Circle
Rose Hill town
· 1,894 sq.ft · 4 Bedrooms · 2 Baths · House
· Equipped kitchen
Rose Hill town · 1,894 sq.ft · 4 Bedrooms · 2 Baths · House · Equipped kitchen
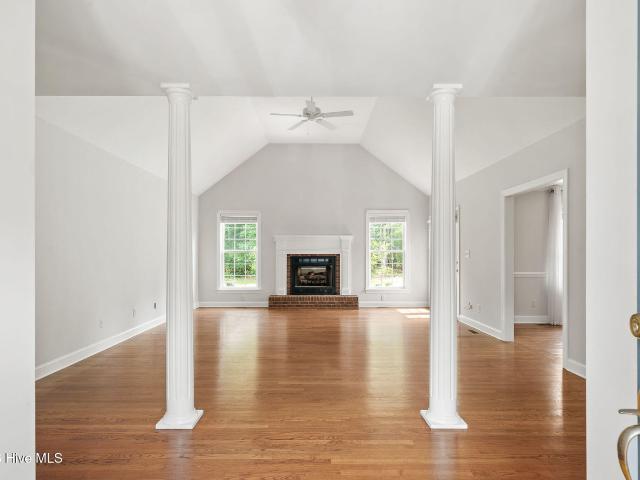
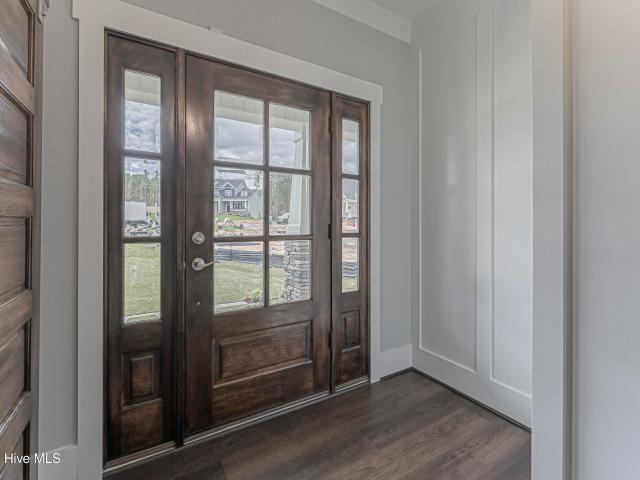
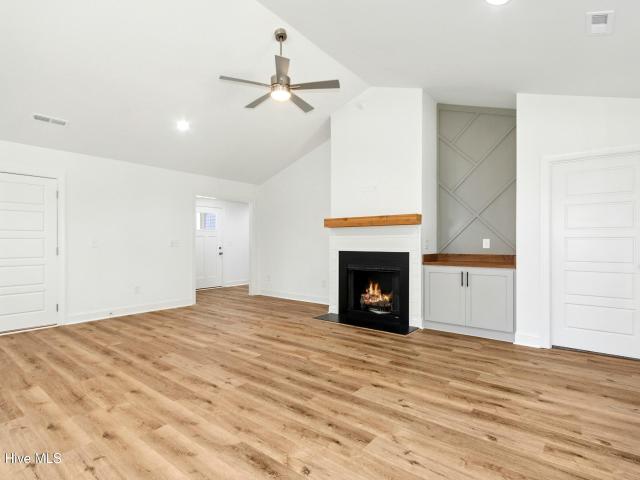
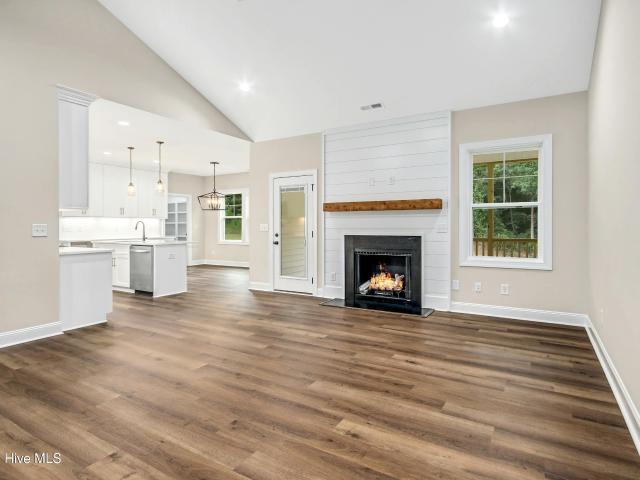
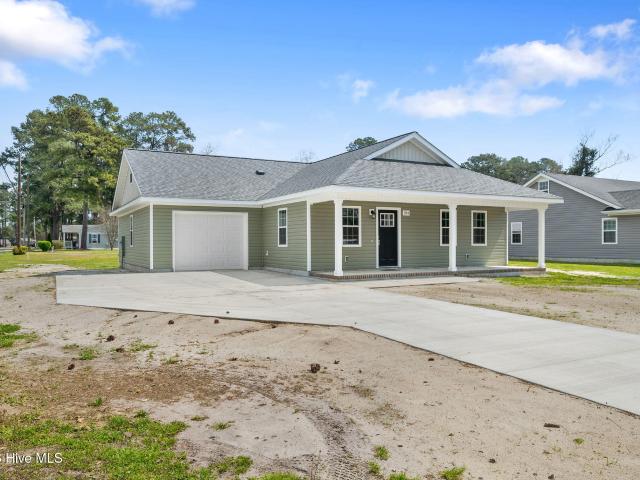
The 1902 floorplan by Adams Homes is a remarkable home design that combines elegance, functionality, and modern living. This single-story home offers ample space and thoughtful features, making it perfect for growing families or those who desire extra room for entertainment and relaxation. As you enter the home, you are greeted by a grand foyer that sets the tone for the rest of the house. The open-concept layout seamlessly connects the kitchen, dining area, and living room, creating a spacious and inviting atmosphere for gatherings and everyday living. The kitchen is a chef's dream, featuring top-of-the-line appliances, ample cabinet space, and a center island that serves as a focal point for meal preparation and casual dining. The living room serves as a central gathering space, providing plenty of room for relaxation and creating lasting memories with family and friends. The primary suite is a luxurious retreat, featuring a spacious bedroom, a walk-in closet, and an ensuite bathroom
USD 384,050
110 Camellia Court
View photo
House · for sale
USD 499,000
USD 164/sq.ft
110 Camellia Court
Rose Hill town
· 3,035 sq.ft · 4 Bedrooms · 3 Baths · House
Rose Hill town · 3,035 sq.ft · 4 Bedrooms · 3 Baths · House
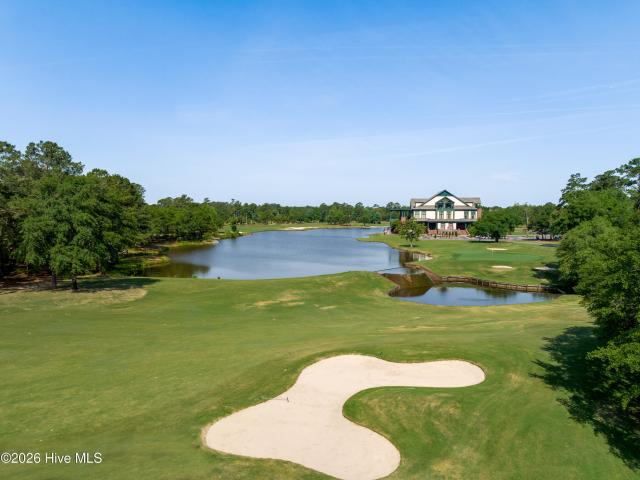
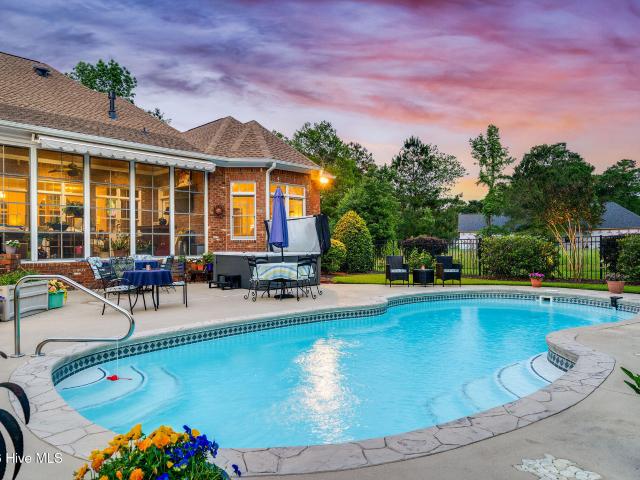
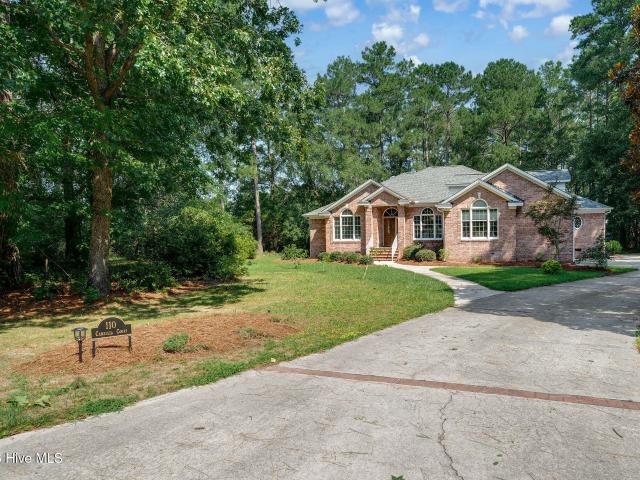
Welcome home! Nestled on a beautiful cul-de-sac in the sought-after gated community of River Landing, this 4 bedroom 3 1/2 bath charming brick house is surrounded by mature landscaping and located in one of the community's most desirable sections! This is the perfect home to enjoy peaceful living with all the benefits of an exceptional neighborhood. River Landing offers optional memberships with access to championship golf, a beautiful clubhouse, dining, fitness, and a variety of social amenities. Whether you're looking for a full-time residence or a place to unwind, you'll love everything this home and community have to offer
USD 499,000
148 E Grandiflora Drive
View photo
House · for sale
USD 520,000
USD 116/sq.ft
148 E Grandiflora Drive
Rose Hill town
· 4,445 sq.ft · 4 Bedrooms · 4 Baths · House
· Equipped kitchen
Rose Hill town · 4,445 sq.ft · 4 Bedrooms · 4 Baths · House · Equipped kitchen
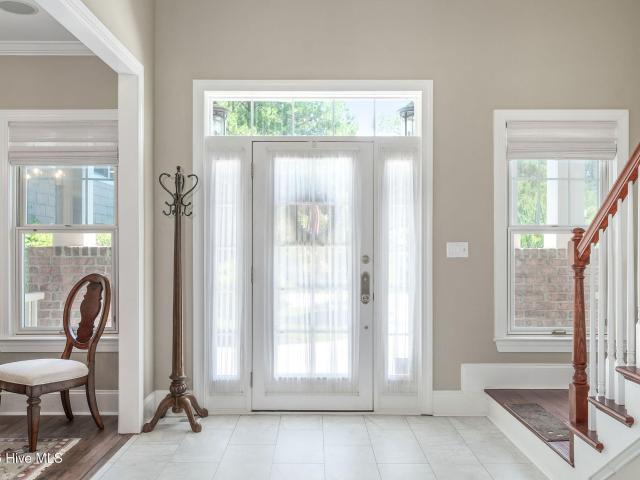
Nestled in the gated golf course community of River Landing, this elegant brick residence offers breathtaking water and golf green views. Featuring welcoming front and back porches, this elegant estate is an exceptional opportunity for your buyers. The front entrance opens into a foyer with hardwood floors, leading into an expansive floor plan with stunning views from every window. The main level includes a formal dining room, a living room, a family room with water views, and a primary bedroom with a massive primary bath. The second level features three large en-suite bedrooms, an additional laundry closet, and a convenient kitchenette. Offering over 4,200 square feet of living space, this home presents an incredible opportunity for investors or families seeking a grand home at an exceptional value As some of the rooms require personal touches, we have left those areas open for your buyers to customize and create their dream home. Come discover a property where luxury and tranquility
USD 520,000
388 Quince Dail Road
View photo
House · for sale
USD 235,000
USD 180/sq.ft
388 Quince Dail Road
Rose Hill town
· 1,302 sq.ft · 2 Bedrooms · 1 Bath · House
· Parking
Rose Hill town · 1,302 sq.ft · 2 Bedrooms · 1 Bath · House · Parking
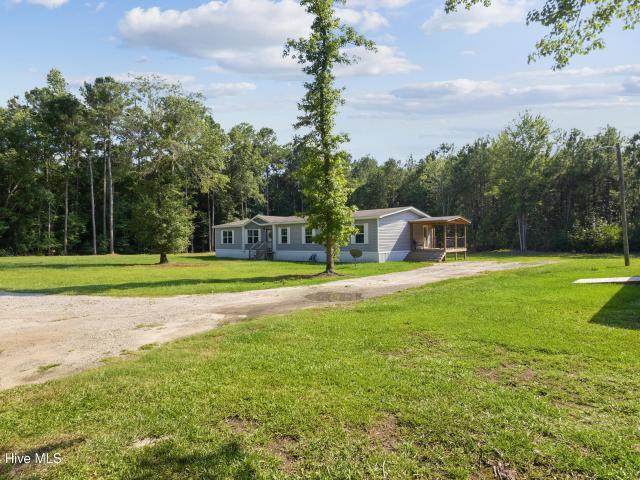
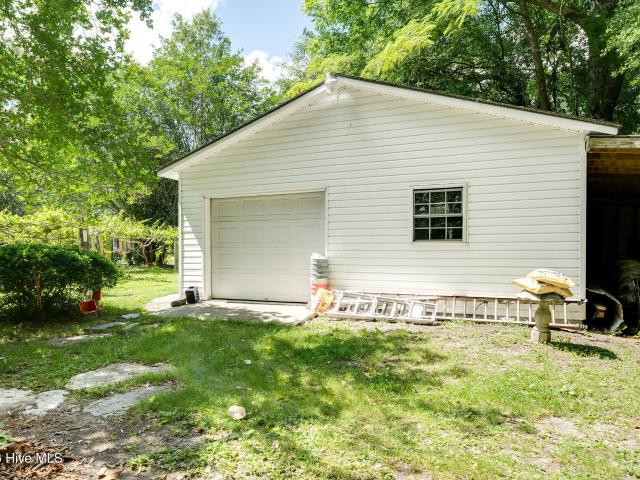
The Ultimate Workshop & Homestead Setup: 1.24 Total Acres of Opportunity! Bring your tools, and your vision to Chinquapin, North Carolina! Located just 12 miles past the Albert J. Ellis Airport, this versatile and unzoned property features an incredible layout for anyone needing serious workspace or a home business setup. Featuring 2 Bedrooms, 1 full bathroom, 2 half bathrooms, a massive garage/workshop 40x30, storage building 38x18, historic Horse Barn 42x42, large walk-in Pen. This home is great for gardeners or animal lovers. With a rich history of beekeeping and plenty of room to grow, all this property needs is your imagination! Equipped with a gas home generator and a Well. It is a blank canvas ready for your next big project (Subject to County Rules/permits). Don't miss this rare opportunity to own a versatile country property with unmatched outbuilding space. Schedule your tour today and start planning your future!
USD 235,000
614 Forest Lane
View photo
House · for sale
USD 269,000
USD 163/sq.ft
Updated
614 Forest Lane
Rose Hill town
· 1,647 sq.ft · 3 Bedrooms · 2 Baths · House
· Patio · Fireplace · Equipped kitchen
Rose Hill town · 1,647 sq.ft · 3 Bedrooms · 2 Baths · House · Patio · Fireplace · Equipped kitchen
Beautifully renovated this home at 614 Forest Lane is located in a quiet neighborhood close to shopping. This location provides buyers a perfect home to raise a family or simply to retire. Featuring 3 bedrooms, 2.5 baths, a great room with fireplace that opens to dining, with a well planned kitchen this home is sure to please. Primary bedroom has a private ensuite located on one end of the home with two bedrooms at the other end of the home that share a full bath. A half bath is located in the hallway midway the home. Private patio out back is perfect for grilling and entertaining! This home is a must see!
USD 269,000
241 N Monk Street
View photo
House · for sale
USD 287,000
USD 144/sq.ft
241 N Monk Street
Rose Hill town
· 1,991 sq.ft · 3 Bedrooms · 2 Baths · House
· Garden · Equipped kitchen
Rose Hill town · 1,991 sq.ft · 3 Bedrooms · 2 Baths · House · Garden · Equipped kitchen
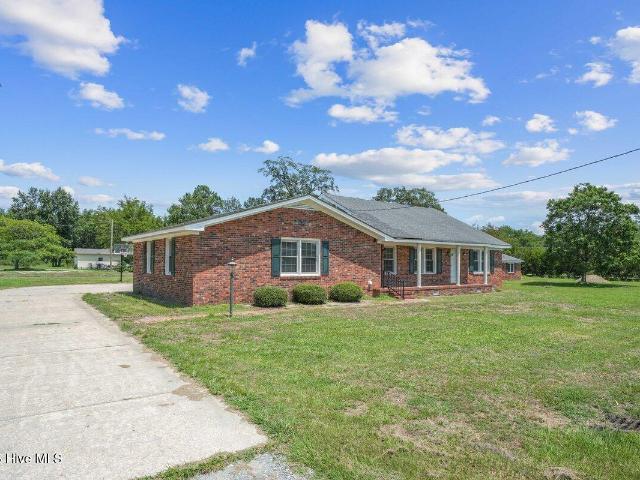
Welcome to 241 North Monk Street! This lovely 3 bedroom 2 bath ranch is move-in ready and waiting for a new owner to call it home. Measuring nearly 2,000 square feet, there is plenty of room to grow here. Entering into the front of the home you are welcomed into the formal living room and kitchen/dining area. To the left you will find three bedrooms and one bathroom that has the most beautiful green tile for all of you vintage lovers. At the back of the home you will find a large den area, spacious pantry, laundry room and another full bath. The backyard is an oasis with the covered porch and mature trees. Did I mention there is also a very nice building on the property that would make a great workshop or just the spot for extra storage? This property really checks off all the boxes and you're going to want to see it for yourself!
USD 287,000
174 Southern Magnolia Lane
View photo
House · for sale
USD 593,000
USD 150/sq.ft
174 Southern Magnolia Lane
Rose Hill town
· 3,940 sq.ft · 5 Bedrooms · 4 Baths · House
· Swimming pool
Rose Hill town · 3,940 sq.ft · 5 Bedrooms · 4 Baths · House · Swimming pool
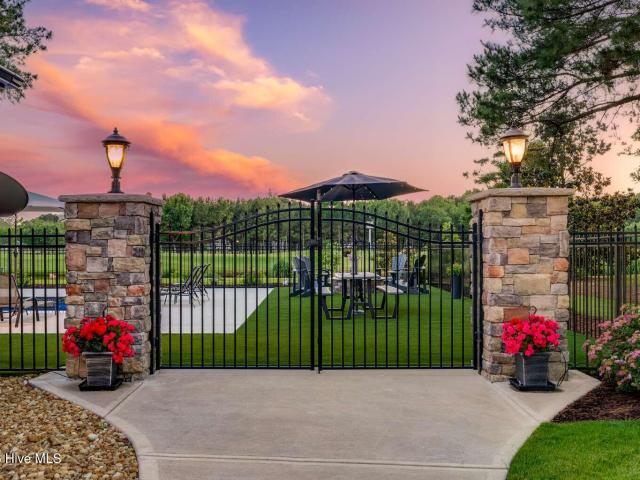
20,000 use as you choose buyer credit! Elevate Your Lifestyle in Prestigious River Landing. Wallace, NC Imagine waking up in a vibrant, gated golf community where resort-style living meets Southern charm. Ask about club membership! River Landing in Wallace, NC, spans over 1,700 acres along the Northeast Cape Fear River, offering two championship 18-hole golf courses (consistently ranked among NC's top), a grand clubhouse with fine dining, heated outdoor pool, fitness center, tennis courts, miles of scenic walking/biking trails, and endless social events. Just 35-45 minutes from historic Wilmington, pristine beaches, and I-40 access, it's the perfect blend of tranquility, recreation, and convenience for families, golfers, and retirees. At the heart of this sought-after enclave lies 174 Southern Magnolia Lane-a beautifully crafted 5-bedroom, 4-bathroom Southern charmer built in 2005, boasting 3,950 sq ft on a private 0.45-acre wooded lot at the peaceful end of a cul-de-sac, steps from co
USD 593,000
1777 Sarecta Road
View photo
House · for sale
USD 245,000
USD 185/sq.ft
Updated
1777 Sarecta Road
Rose Hill town
· 1,324 sq.ft · 2 Bedrooms · 1 Bath · House
· Office room · Gym · Parking
Rose Hill town · 1,324 sq.ft · 2 Bedrooms · 1 Bath · House · Office room · Gym · Parking
Welcome to1777 Sarecta Road, Pink Hill, NC-a beautiful home situated on a 0.85-acre lot offering the perfect combination of modern updates and functional space. Step inside to discover a fresh, inviting interior featuring new flooring, new cabinetry, new countertops, and fresh paint, creating a move-in-ready home you'll love from day one. Outside, you'll appreciate the large attached two-car garage, providing plenty of room for vehicles, storage, and hobbies. The detached outbuilding adds even more versatility and is ready to become your home gym, office, man cave, she shed, workshop, or creative space. The home also includes a finished upstairs with two additional rooms. This space is unpermitted and is not included in the home's heated living area, but it offers excellent flexibility for a hobby room, home office, playroom, or additional storage. Buyers are encouraged to verify intended use. With plenty of room to enjoy the outdoors and thoughtful updates throughout, this property of
USD 245,000
124 Cedar Point Drive
View photo
House · for sale
USD 868,000
USD 210/sq.ft
124 Cedar Point Drive
Rose Hill town
· 4,133 sq.ft · 4 Bedrooms · 4 Baths · House
· Equipped kitchen
Rose Hill town · 4,133 sq.ft · 4 Bedrooms · 4 Baths · House · Equipped kitchen
Experience refined luxury and exceptional craftsmanship in this stunning custom home overlooking the 2nd fairway of the Landing Course in the prestigious gated golf community of River Landing. Thoughtfully designed with impeccable attention to detail, this residence seamlessly blends timeless elegance with today's most desirable conveniences. Situated on a rare double lot, the property offers exceptional privacy, expansive outdoor space, and a fully fenced backyard-perfect for your furry friends to roam and play while you enjoy the peaceful golf course setting. Step through the grand foyer into an open, light-filled living space where soaring ceilings and expansive Pella windows with integrated blinds create a warm yet sophisticated atmosphere. A formal dining room provides the perfect setting for entertaining and flows effortlessly into a beautifully appointed chef's kitchen. Designed to impress, the gourmet kitchen features granite countertops, custom cabinetry, dual sinks, and an ex
USD 868,000
616 E Murphy Street
View photo
House · for sale
USD 374,900
USD 162/sq.ft
616 E Murphy Street
Rose Hill town
· 2,314 sq.ft · 3 Bedrooms · 2 Baths · House
· Patio · Equipped kitchen
Rose Hill town · 2,314 sq.ft · 3 Bedrooms · 2 Baths · House · Patio · Equipped kitchen
In the heart of Wallace, you will find this contemporary style home nestled in one of the town's desirable neighborhoods. Featuring 3 spacious bedrooms and 2.5 baths, this home offers modern comfort and convenience. The kitchen is equipped with granite countertops and stainless appliances, opening into a spacious living area that boasts sliding glass doors across the back, providing an abundance of natural light. Enjoy the seamless indoor-outdoor flow by relaxing on the back patio areas, accessible from both the living space and the master bedroom. The property features excellent curb appeal on a beautiful corner lot, including partial fencing in the backyard-perfect for pets or gardening. For peace of mind, the home includes a 48 KW Generac whole-home generator to ensure you remain stress-free during any power outages. Location highlights include: Proximity to the iconic Legion Stadium for local high school football games. Easy access to Interstate 40 for effortless commuting. Close p
USD 374,900
4324 Us 117
View photo
House · for sale
USD 415,000
USD 181/sq.ft
4324 Us 117
Rose Hill town
· 2,282 sq.ft · 4 Bedrooms · 2 Baths · House
· Equipped kitchen
Rose Hill town · 2,282 sq.ft · 4 Bedrooms · 2 Baths · House · Equipped kitchen
Welcome to your own private slice of eastern North Carolina! Nestled on 22.02 acres of both cleared and wooded land, this beautiful 4-bedroom, 2-bath home offers the perfect blend of modern comfort, privacy, and room to explore. Step inside to discover a bright, open-concept floor plan featuring luxury vinyl flooring throughout. The spacious kitchen is designed to impress with barnwood-style cabinetry, a large stainless steel farmhouse sink, chef-style vent hood, and plenty of space for gathering with family and friends. The adjoining dining area is filled with natural light, creating an inviting space for everyday living and entertaining. The thoughtfully designed split-bedroom layout provides exceptional privacy, with the oversized primary suite situated on its own side of the home. Retreat to the spa-inspired primary bath featuring dual vanities, a relaxing soaking tub, a large walk-in shower, and generous storage space. On the opposite side of the home, you'll find three additional
USD 415,000
218 N Duplin Street
View photo
House · for sale
USD 399,900
USD 125/sq.ft
218 N Duplin Street
Rose Hill town
· 3,197 sq.ft · 4 Bedrooms · 3 Baths · House
· Garden · Office room · Fireplace · Equipped kitchen
Rose Hill town · 3,197 sq.ft · 4 Bedrooms · 3 Baths · House · Garden · Office room · Fireplace · Equipped kitchen
Lush landscapes, grape vines and privacy await you here! Step inside this home and enjoy the character of a traditional southern home in Wallace, NC. Interior features include two bedrooms on the lower level with the 18x15 master suite having an ensuite bath, ample closet space, and modern new carpeting. Next to the master, a second bedroom can be utilized as a home office or large nursery. Upstairs, two additional bedrooms share a hall bathroom. A 15x13 bonus room a is perfect as a playroom, art studio or man cave. With lots of storage space upstairs, enjoy storage areas for all your holiday decor. A crisp white kitchen features custom painted tiled backsplash, concrete counters, built in microwave and lots of cabinetry. The den, master suite and formal dining areas were all structural additions made to the home by the present owners. The den showcases a brick fireplace, plantation shutters and picturesque views via the French door leading a private side yard. A large formal 21x16 liv
USD 399,900
127 Legacy Lakes Drive
View photo
House · for sale
USD 949,500
USD 289/sq.ft
127 Legacy Lakes Drive
Rose Hill town
· 3,283 sq.ft · 3 Bedrooms · 3 Baths · House
· Deck · Fireplace · Equipped kitchen · Parking · Swimming pool
Rose Hill town · 3,283 sq.ft · 3 Bedrooms · 3 Baths · House · Deck · Fireplace · Equipped kitchen · Parking · Swimming pool
One-of-a-kind French Country estate on a private cul-de-sac lot in River Landing. Eastern NC's premier golf and resort community. Built by River Landing Builders and completed October 2023, this 3,291 sq ft masterpiece (2,673 first floor / 618 second floor) overlooks water and the 10th green of the Landings Course. 3BR/3.5BA plus study and bonus room that can serve as 4th or 5th BR; 2-car garage with golf-cart bay; 14x30 saltwater pool with splash deck. The all-brick-and-stone exterior sets an immediate tone: Kentucky and Pennsylvania rubble stone, circular driveway, Clopay Gallery garage doors, and arched double-door entryway. Inside, soaring 10-ft cedar-beam, coffer, and tray ceilings; a 60' ventless gas fireplace; custom Woodshed cabinetry; and upgraded granite and quartz countertops throughout. The gourmet kitchen includes a 4x10 island, Bosch dishwasher, Samsung 5-burner gas cooktop, LG double wall oven, and a hidden 4x15 butler's pantry. The primary suite features a bumped-out si
USD 949,500
150 Kader Merritt Road
View photo
House · for sale
USD 409,000
USD 161/sq.ft
150 Kader Merritt Road
Rose Hill town
· 2,540 sq.ft · 4 Bedrooms · 3 Baths · House
· Equipped kitchen
Rose Hill town · 2,540 sq.ft · 4 Bedrooms · 3 Baths · House · Equipped kitchen
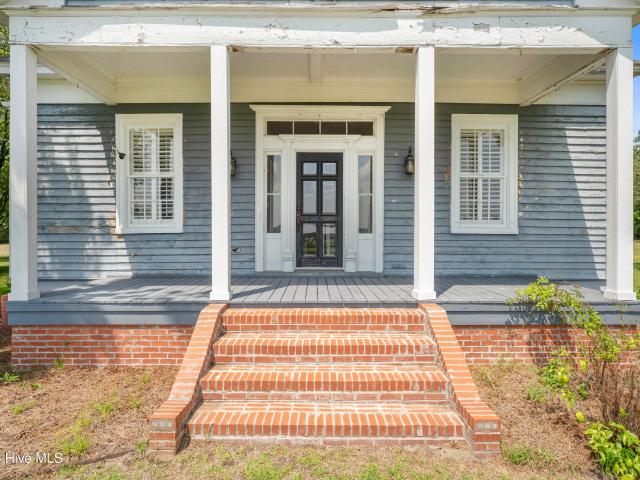
Charming 19th-century home nestled on 5 sprawling acres offers a perfect blend of historic elegance and modern convenience! This Greek Revival, front gable porch house was built for James Allen Herring in 1895. From the moment you step onto the newly renovated front porch, complete with new brick steps and cedar clad columns, you'll be captivated by the timeless beauty of this residence. As you enter, you'll be greeted by the grandeur of the 10-foot ceilings, adorned with exquisite crown molding, enhancing the sense of sophistication throughout the main level. The stunning heart pine floors lead you through the spacious living areas, where built-in cabinets provide ample storage for all your needs. The kitchen seamlessly combines modern updates with classic charm. Whip up culinary delights surrounded by the timeless elegance of the hardwood floors and enjoy meals with family and friends in the adjacent dining area. With four bedrooms and three and a half baths, there is ample room for
USD 409,000
410 Devane Street
View photo
House · for sale
USD 60,000
USD 96/sq.ft
410 Devane Street
Rose Hill town
· 624 sq.ft · 2 Bedrooms · 1 Bath · House
Rose Hill town · 624 sq.ft · 2 Bedrooms · 1 Bath · House
Fixxer upper opportunity: 2 bedroom 1 bath home available in need of TLC. Make it your own. Home includes a metal roof and could be a good investment opportunity. Home needs hvac and utilities are not connected
USD 60,000
135 Sycamore Lakes Drive
View photo
House · for sale
USD 589,900
USD 198/sq.ft
135 Sycamore Lakes Drive
Rose Hill town
· 2,971 sq.ft · 3 Bedrooms · 3 Baths · House
· Patio · Garden · Equipped kitchen
Rose Hill town · 2,971 sq.ft · 3 Bedrooms · 3 Baths · House · Patio · Garden · Equipped kitchen
Don't miss the opportunity to see the Telfair Model by River Landing Builders. This newly completed Craftsman-style residence blends timeless design and thoughtful detail, featuring board-and-batten siding, decorative gable brackets, and stone accents that create beautiful curb appeal. Inside, you'll find a spacious, open layout filled with natural light and designed for comfortable everyday living. The kitchen offers abundant counter space, ample cabinetry, and a generous pantry, along with a bright breakfast nook that overlooks the backyard—perfect for casual meals or morning coffee. The formal dining room provides an inviting setting for entertaining family and friends. The living room highlights expansive windows showcasing the peaceful pond view, creating a warm and welcoming atmosphere. Just off the living area, a flex/study room offers plenty of windows and opens to the large rear patio, ideal for outdoor gatherings or quiet evenings by the water. The private first-floor primary
USD 589,900
150 Red Fox Run Drive
View photo
House · for sale
USD 644,000
USD 200/sq.ft
150 Red Fox Run Drive
Rose Hill town
· 3,218 sq.ft · 3 Bedrooms · 3 Baths · House
· Patio · Equipped kitchen
Rose Hill town · 3,218 sq.ft · 3 Bedrooms · 3 Baths · House · Patio · Equipped kitchen
Welcome to 150 Red Fox Run, a stunning full-brick home perfectly positioned on the golf course in the highly sought-after River Landing community. Offering picturesque views of both the fairway and a tranquil pond frequented by resident herons and turtles, this home blends timeless elegance with peaceful natural surroundings. Inside, the thoughtfully designed floor plan features a desirable first-floor primary suite and inviting spaces ideal for both everyday living and entertaining. A formal sitting room and elegant dining room with a charming bay window greet you upon entry, while the open-concept kitchen flows seamlessly into the spacious family room, creating the heart of the home. Just off the kitchen, the light-filled three-season room provides the perfect place to relax and enjoy the serene scenery year-round. Step outside to the patio below, ideal for outdoor dining, morning coffee, or unwinding while taking in beautiful golf course and pond views. Upstairs, you'll find two spa
USD 644,000
193 E Winding Way
View photo
House · for sale
USD 748,900
USD 210/sq.ft
193 E Winding Way
Rose Hill town
· 3,563 sq.ft · 4 Bedrooms · 3 Baths · House
· Equipped kitchen
Rose Hill town · 3,563 sq.ft · 4 Bedrooms · 3 Baths · House · Equipped kitchen
Settle into the ease of coastal living with this thoughtfully designed Coral Bay home by Award Winning Horizon Homes of Wilmington. Created with'forever home' living in mind, this 4 bedroom, 3.5 bath residence combines luxury finishes with comfort, accessibility, and low-maintenance convenience. Enjoy peace of mind with maintenance-free brick exterior and long-lasting 50-year shingles-so you can spend more time enjoying life and less time on upkeep. Inside, the open layout is both inviting and functional, centered around a beautifully appointed chef's kitchen complete with gas cooktop. There is abundant storage in the spacious walk-in pantry, and a large granite island perfect for casual dining or entertaining family and friends. The bright Carolina Room, with its wall of windows overlooking the golf course and ponds creates a relaxing space to unwind year-round. Split bedrooms & study all on first floor for easy first floor living. The first floor owner's suite is a private retreat, f
USD 748,900
152 E Winding Way
View photo
House · for sale
USD 689,000
USD 224/sq.ft
152 E Winding Way
Rose Hill town
· 3,068 sq.ft · 4 Bedrooms · 4 Baths · House
· Garden · Equipped kitchen · Swimming pool
Rose Hill town · 3,068 sq.ft · 4 Bedrooms · 4 Baths · House · Garden · Equipped kitchen · Swimming pool
Set within the distinguished River Landing community, this residence delivers the feel of a private resort estate with a level of finish, comfort, and lifestyle detail rarely found at this price point. Every major element has been thoughtfully curated to create a home that feels refined, effortless, and built for both everyday living and elevated entertaining. The interior has been freshly transformed with new interior paint, custom rounded sheetrock edges, a new stone backsplash, dimmable lighting throughout, wired for a speaker system, central vacuum, a wet bar, and a beautifully appointed kitchen designed for serious function and style. The kitchen features a gas cooktop, pot filler, new built-in microwave and oven combination, natural gas service, and a layout that supports everything from quiet mornings to large gatherings. The outdoor living experience is the true centerpiece. A fenced backyard surrounds a saltwater pool designed with a beach-style walk-in entry, six-foot depth,
USD 689,000
220 Red Fox Run Drive
View photo
House · for sale
USD 399,900
USD 175/sq.ft
Updated
220 Red Fox Run Drive
Rose Hill town
· 2,282 sq.ft · 3 Bedrooms · 2 Baths · House
· Patio · Garden
Rose Hill town · 2,282 sq.ft · 3 Bedrooms · 2 Baths · House · Patio · Garden
Priced to Sell! Welcome to 220 Red Fox Run Drive, a well-maintained, full-brick ranch nestled in the prestigious, gated golf community of River Landing. Offering three bedrooms and two full bathrooms, this thoughtfully designed home presents an incredible opportunity for buyers looking to personalize a quality-built home in one of Eastern North Carolina's most sought-after communities. Major updates have already been completed, including the roof, HVAC system, and interior paint. All less than four years old. Providing peace of mind for years to come. The home's functional single-level floor plan offers comfortable living spaces, while the private backyard and patio create the perfect setting for relaxing, entertaining, or enjoying the peaceful surroundings. Ideally situated just steps from the scenic walking path connecting the clubhouse to the community mailboxes, you'll enjoy easy access to the heart of River Landing while appreciating the privacy this homesite provides. Priced to s
USD 399,900
108 Sugar Maple Court
View photo
House · for sale
USD 625,000
USD 239/sq.ft
108 Sugar Maple Court
Rose Hill town
· 2,605 sq.ft · 3 Bedrooms · 3 Baths · House
· Office room · Fireplace · Equipped kitchen · Parking
Rose Hill town · 2,605 sq.ft · 3 Bedrooms · 3 Baths · House · Office room · Fireplace · Equipped kitchen · Parking
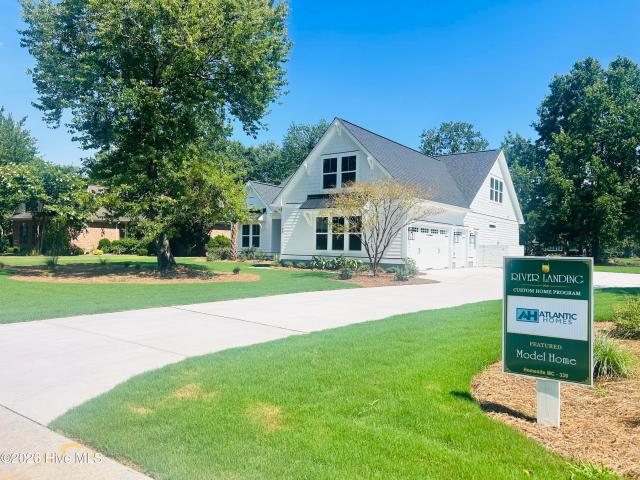
Welcome home to the stunning Magnolia Plan by Atlantic Homes, a thoughtfully designed new-construction home that has quickly become a favorite. The open-concept living area features vaulted ceilings with wood-beam accents, a natural gas fireplace, and coordinating built-ins. The spacious kitchen offers a large island with cabinetry on both sides, a gas cooktop, and an adjoining dining area filled with natural light. A dry bar provides glass-front cabinetry and space for a beverage refrigerator. Just off the foyer, a flexible office features glass-paneled double doors, a closet, and a window, allowing it to serve as an additional guest space. Additional highlights include wainscoting, tray ceilings, LVP flooring throughout the first floor, and a built-in drop zone near the garage entrance. The primary suite offers a generously sized walk-in closet, a spacious walk-in shower, and separate vanities. Upstairs, you'll find a finished bonus room with a closet, windows, and a full bathroom, a
USD 625,000
178 Maple Creek Drive
View photo
House · for sale
USD 699,900
USD 210/sq.ft
178 Maple Creek Drive
Rose Hill town
· 3,326 sq.ft · 4 Bedrooms · 3 Baths · House
· Swimming pool
Rose Hill town · 3,326 sq.ft · 4 Bedrooms · 3 Baths · House · Swimming pool
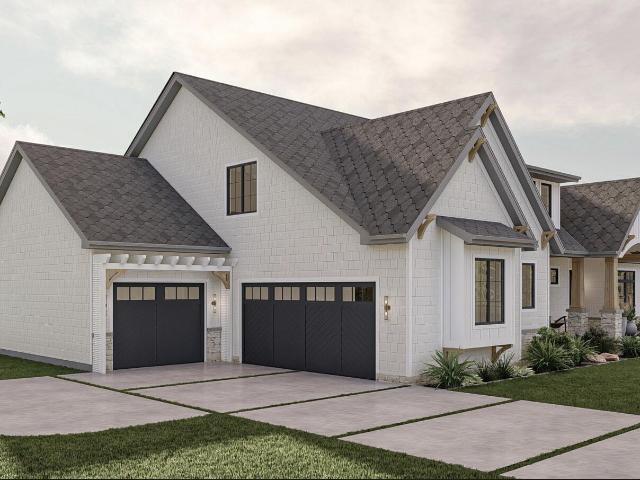
This is a to-be-built residence. Photos of Cottage Hill floor plan offer a thoughtfully designed layout with picturesque cottage features. Bring your vision & collaborate with the builder to personalize key features, finishes, and layout options that suit your needs. This proposed new construction is to be built by CBG Builders. The photos shown are. Virtual renderings. For illustrative purposes only and may include upgrades or design features not included in the base price. Final home design, finishes, and pricing will be determined based on buyer selections during the design and customization process. Buyer must have house plans approved through POA architectural committee prior to build. River Landing's gated community offers exceptional lifestyle opportunities including championship golf courses, social clubs/classes, outdoor pool, fitness center, pickle ball court, tennis courts & walking paths. Exquisite dining is available at the Clubhouse. Call to set up an appointment and plan
USD 699,900
616 S Orange Street
View photo
House · for sale
USD 215,000
USD 156/sq.ft
616 S Orange Street
Rose Hill town
· 1,378 sq.ft · 3 Bedrooms · 2 Baths · House
· Equipped kitchen
Rose Hill town · 1,378 sq.ft · 3 Bedrooms · 2 Baths · House · Equipped kitchen
Welcome to 616 S. Orange Street! This charming, turn-key home is fresh on the market and ready for its new owners. Step inside to find an inviting, open layout highlighted by stunning newer LVP floors that boast an immaculate, brilliant shine throughout the main living areas. The bright and airy kitchen is a true standout, featuring crisp white cabinetry perfectly complemented by a classic tile backsplash. Situated on a great lot in an established Wallace neighborhood, this home offers the perfect blend of clean, modern updates and everyday convenience. Schedule your private tour today!
USD 215,000
4040 Willard Road
View photo
House · for sale
USD 360,000
USD 172/sq.ft
4040 Willard Road
Rose Hill town
· 2,088 sq.ft · 3 Bedrooms · 2 Baths · House
· Office room
Rose Hill town · 2,088 sq.ft · 3 Bedrooms · 2 Baths · House · Office room
Welcome to this beautifully appointed 2020-built home situated on nearly 2.5 private acres outside the city limits. Meaning no city taxes! Offering nearly 2,100 square feet, this thoughtfully designed three-bedroom, two-bath home features a spacious and functional footprint with two additional flex rooms, perfect for home offices, playrooms, guest space, hobby rooms, or whatever best fits your lifestyle. Inside, you'll find a comfortable layout with plenty of room to spread out, while the acreage provides the privacy and breathing room so many buyers are looking for. Additional structures on the property offer excellent options for workshops, storage, equipment, or recreational use. Whether you need extra space for projects, outdoor living, or simply want the peace and privacy of a larger homesite, this property delivers. With a newer 2020 build, flexible living spaces, usable acreage, and no city taxes, this home is a rare opportunity that combines comfort, functionality, and room to
USD 360,000
579 Stokestown Road
View photo
House · for sale
USD 234,000
USD 275/sq.ft
579 Stokestown Road
Rose Hill town
· 850 sq.ft · 2 Bedrooms · 1 Bath · House
· Garden · Deck
Rose Hill town · 850 sq.ft · 2 Bedrooms · 1 Bath · House · Garden · Deck
Discover your dream mini-farm and homestead retreat in the heart of rural Duplin County! Nestled on over 2.19 acres, this brand-new country cottage offers the perfect blend of modern comfort and country living for horse lovers, hobby farmers, and anyone seeking space to spread out and enjoy a simpler lifestyle. Inside, you'll find a thoughtfully designed 2-bedroom, 1-bath home featuring soaring Cypress-lined ceilings, beautiful quartz countertops, soft-close maple cabinetry, and brand-new appliances, including a refrigerator, washer, and dryer. The open living space creates a warm farmhouse feel while providing all the conveniences of new construction. Step outside and take in the expansive views from the oversized rear deck with both covered and uncovered areas, making it the perfect spot to enjoy morning coffee while watching your horses graze, planning your next garden, or relaxing after a day spent working your land. The cleared acreage provides plenty of room for a barn, garden, c
USD 234,000
372 Mallard Roost Drive
View photo
House · for sale
USD 289,800
USD 170/sq.ft
372 Mallard Roost Drive
Rose Hill town
· 1,701 sq.ft · 3 Bedrooms · 2 Baths · House
· Equipped kitchen
Rose Hill town · 1,701 sq.ft · 3 Bedrooms · 2 Baths · House · Equipped kitchen
2,500 buyer's credit with acceptable offer! Welcome to 372 Mallard Roost Dr! A brand-new manufactured home offering 3 bedrooms, 2 bathrooms, and 1,703 square feet of thoughtfully designed living space in a quiet, secluded setting surrounded by mature trees. Recently installed, this home features a spacious split-bedroom floor plan with an expansive living room that flows seamlessly into the dining area and kitchen, creating the perfect space for everyday living and entertaining. The kitchen offers a large center island, abundant cabinet space, and easy access to the dedicated laundry room. The private primary suite includes a walk-in closet and an oversized en-suite bath, while both guest bedrooms also feature walk-in closets for exceptional storage. Enjoy the peace and privacy of country living without sacrificing convenience, with easy access to Burgaw, Wilmington, and surrounding areas. If you're searching for a brand-new home with modern finishes, generous living space, and a tranq
USD 289,800
Lot 8 Spencer Merritt
View photo
House · for sale
USD 680,000
USD 220/sq.ft
Lot 8 Spencer Merritt
Rose Hill town
· 3,078 sq.ft · 3 Bedrooms · 3 Baths · House
· Office room · Fireplace · Equipped kitchen · Parking
Rose Hill town · 3,078 sq.ft · 3 Bedrooms · 3 Baths · House · Office room · Fireplace · Equipped kitchen · Parking
Opportunity Knocks! Own 9.12 acres & build your dream home. Home has not been built yet. Builder has additional plans available to create the perfect home for your lifestyle. Photos are of a previously built home & are for illustrative purposes only. Thoughtfully designed floor plan features an open-concept layout with impressive trim work & attention to detail throughout. Gourmet kitchen offers granite countertops, tile backsplash, stainless steel appliances, a large island & a walk-in pantry with custom wood shelving. Spacious family room with gas log fireplace opens to the kitchen & dining area. 1st floor owner's suite includes dual vanities, a tiled walk-in shower & a large WIC. Split-bedroom design provides two additional 1st floor bedrooms. Upstairs you'll find a huge flex room plus office / flex space, full bath, & unfinished walk-in attic storage. Enjoy the rocking chair front porch, screened porch, & 3-car garage. Additional features include an encapsulated crawl space, coffer
USD 680,000
Lot 1b Spencer Merritt
View photo
House · for sale
USD 339,900
USD 216/sq.ft
Lot 1b Spencer Merritt
Rose Hill town
· 1,572 sq.ft · 3 Bedrooms · 2 Baths · House
· Parking · Equipped kitchen
Rose Hill town · 1,572 sq.ft · 3 Bedrooms · 2 Baths · House · Parking · Equipped kitchen
PRESALE opportunity! Choose the selections you love & personalize your new home from the start. Home has not been built! Love this plan? Build it as shown, or choose from other available floor plans offered by the builder. STUNNINGLY Beautiful NEW Construction Ranch Home! This home Lives LARGE with 3-bedrooms, 2-baths offering an array of luxurious features designed to make everyday living extraordinary*Enjoy custom cabinets, gleaming granite tops, a chic tile backsplash, upgraded range, under cabinet lights, & a versatile kitchen island*Premium LVP flooring that spans the entire living space & cozy up by the gas log FP*Relax in the Primary Suite tile shower w/ a convenient bench, dual sinks & spacious WIC plus linen cabinet*Stunning accent wall that adds character & charm*Custom wood shelving in closets, upgraded light fixtures throughout & laundry room*Encapsulated CONDITIONED crawl space ensures your home remains energy-efficient year-round*Unwind on the SCREENED porch*2 car garage
USD 339,900
Lot 2a Spencer Merritt Road
View photo
House · for sale
USD 364,900
USD 215/sq.ft
Lot 2a Spencer Merritt Road
Rose Hill town
· 1,690 sq.ft · 3 Bedrooms · 2 Baths · House
· Garden · Office room · Parking · Fireplace · Equipped kitchen
Rose Hill town · 1,690 sq.ft · 3 Bedrooms · 2 Baths · House · Garden · Office room · Parking · Fireplace · Equipped kitchen
Looking ACREAGE & a CUSTOM Built Home That You Make All the Selections. Look NO MORE We Have It! Home NOT Built Yet*Customize your Dream Home on 4.19 Acres*This Floor Plan is a FAVORITE*LOADED with Stunning Trim Work, Accent Walls, Drop Zone w/ Cubbies, Wood Shelving, Office & Much MORE*Designers Selections Throughout*Enjoy Preparing Meals in the Oversized Kitchen w/ LOTS of Cabinets & Counter Space, Island, Granite Tops, Tile Backsplash, SS Appliances & a HUGE Walk In Pantry*Spacious Family Rm Features a Vaulted Ceiling & Gas Log Fireplace*1st Floor Owner Suite Boast Stunning Bath w/ Tile Shower, Garden Tub& a HUGE WIC w/ Custom Shelving*Spacious Secondary Bedrms on 1st Floor*Separate Laundry Rm*Enjoy Sitting on Your Screened Porch Overlooking Your Expansive Backyard*ALL of This Included & a 3rd Car Garage*Horses Allowed*PICTURES ARE OF PREVIOUSLY BUILT HOME
USD 364,900
214 N Walnut Street
View photo
House · for sale
USD 261,000
USD 189/sq.ft
214 N Walnut Street
Rose Hill town
· 1,378 sq.ft · 3 Bedrooms · 2 Baths · House
· Patio · Parking
Rose Hill town · 1,378 sq.ft · 3 Bedrooms · 2 Baths · House · Patio · Parking
Welcome to 214 N Walnut Street! This beautiful 3 bedroom 2 bath new construction is just waiting for you to call it home! Situated on a cozy corner lot, this property was crafted with quality and care. LVP flooring, custom cabinetry, granite countertops, and closet organization systems are just a few of the touches that really make this home stand out. The spacious garage and attic make storage abundant. Sit on the back patio and enjoy those country sunsets. Located near I40 access, this home is a quick 40 minute drive to Wilmington. Don't just take my word though, schedule a showing to view this gem for yourself!
USD 261,000

Get email alerts

Don't miss out: be the first to know about new properties

The alert was correctly created

On subscribing you accept the conditions of use and the privacy policy
Alert
Receive new ads in your inbox
Save this search
Receive alerts for new listings

We'll send you an email when we have new properties for: "Houses for sale in Rose Hill town"

The alert was correctly created

Castle Hayne
Rocky Point, Rocky Point township Pender County North Carolina
Get email alerts and be the first to see new listings
Required field
On subscribing I accept the terms of the privacy policy
Perfect! You'll soon start receiving new listings via email
Alert
Receive an email when we have new ads for Houses for sale in Rose Hill town
Save this search
Filters

Bedrooms

Size (sq.ft)

sq.ft
sq.ft

Price

USD
USD

Property type

Bathrooms

Clear all filters
Receive notifications when new entries are published.