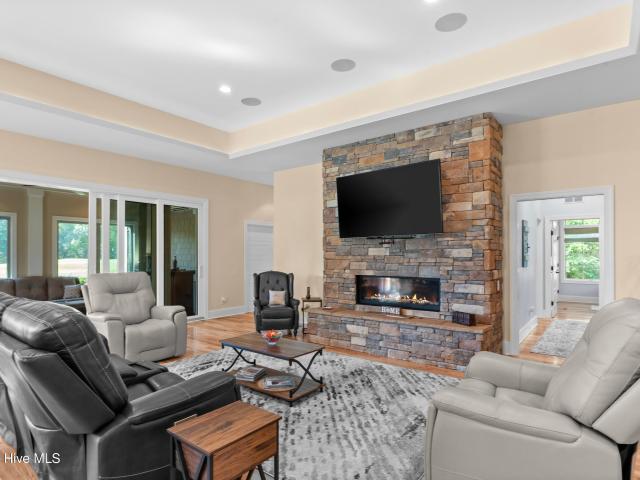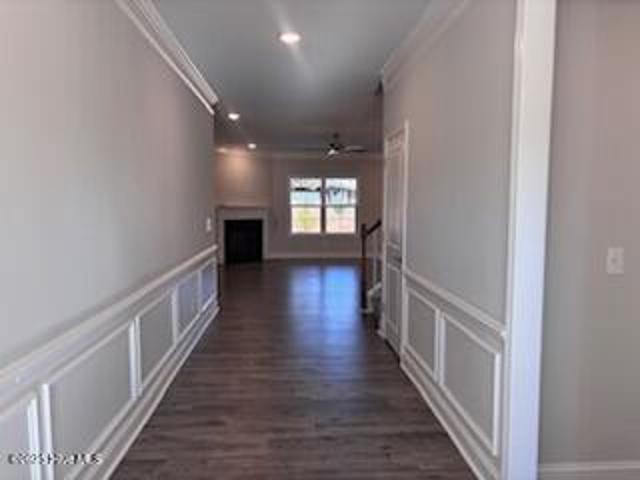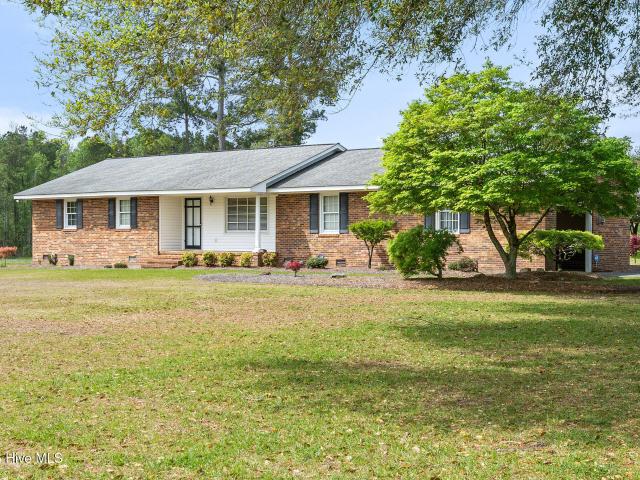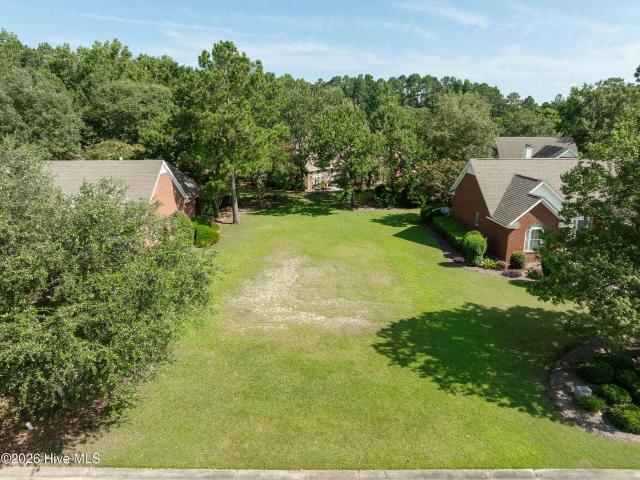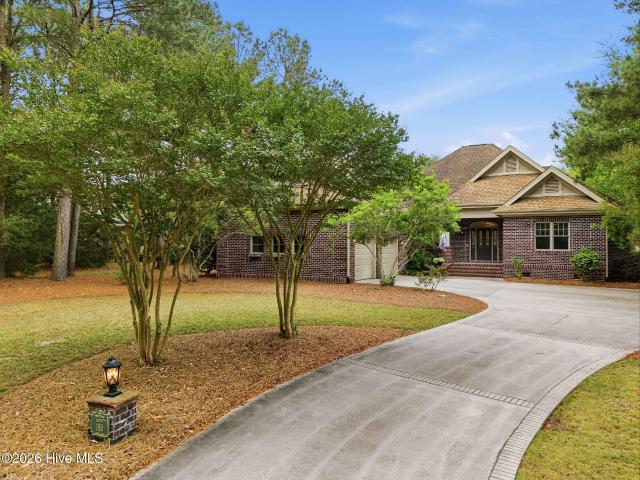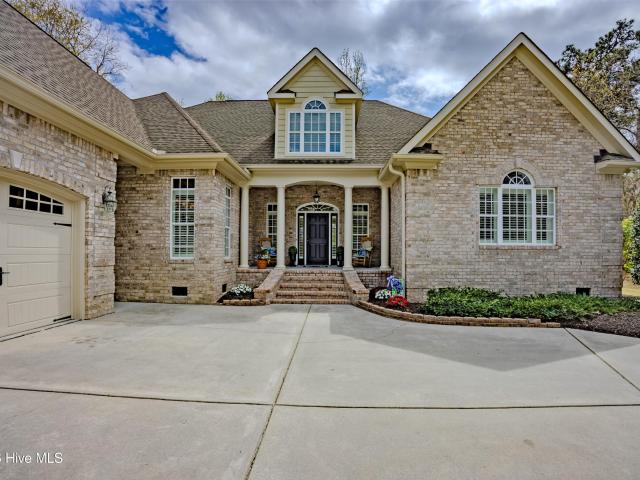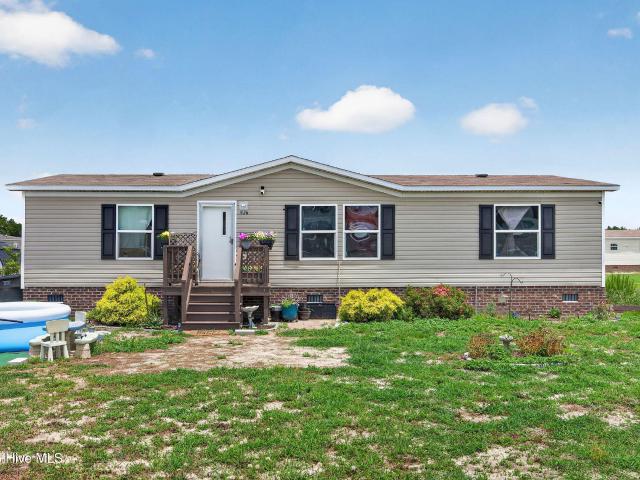
160 houses for sale in Rose Hill town

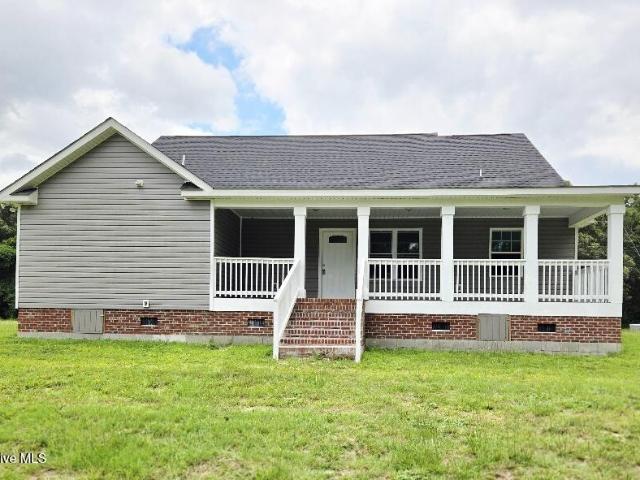
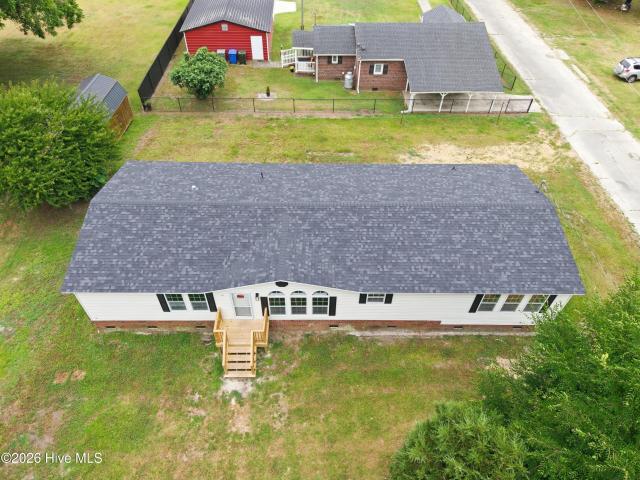
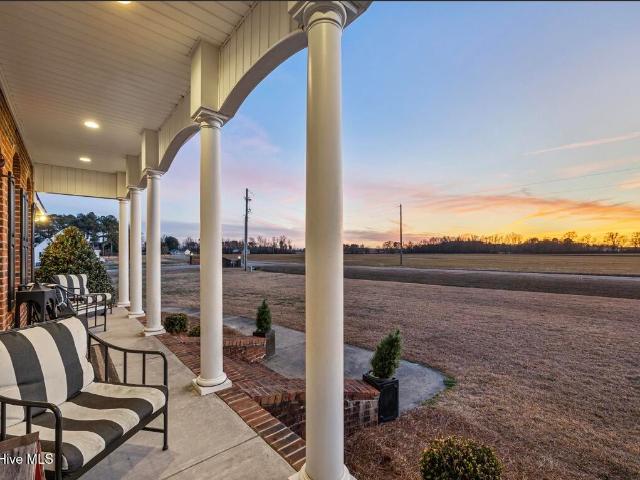
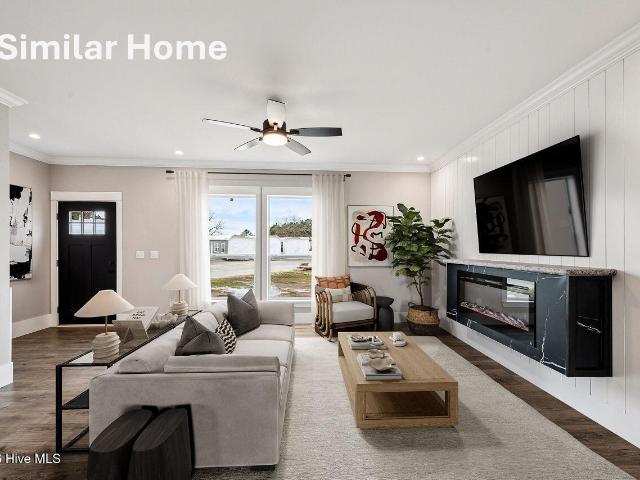
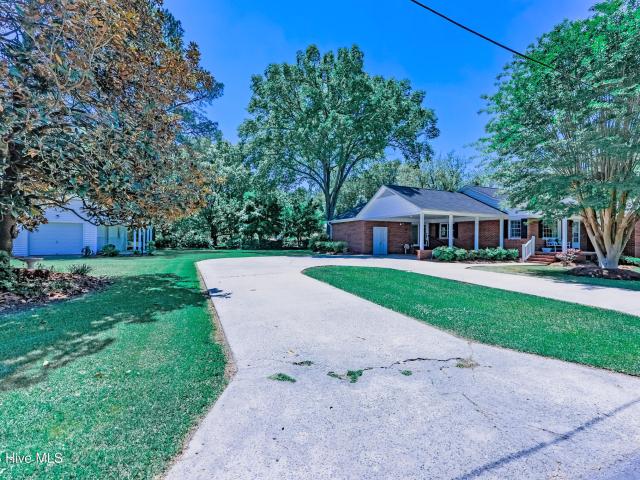
109 Dogwood Circle
View photo
House · for sale
USD 165,000
USD 128/sq.ft
Updated
109 Dogwood Circle
Rose Hill town
· 1,281 sq.ft · 3 Bedrooms · 2 Baths · House
· Garden · Office room · Equipped kitchen
Rose Hill town · 1,281 sq.ft · 3 Bedrooms · 2 Baths · House · Garden · Office room · Equipped kitchen
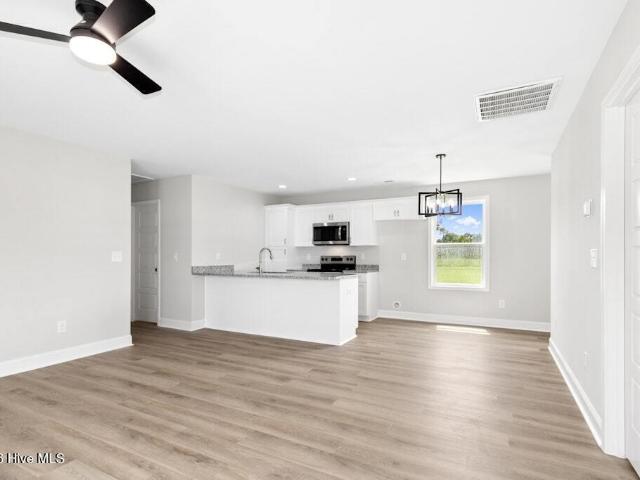
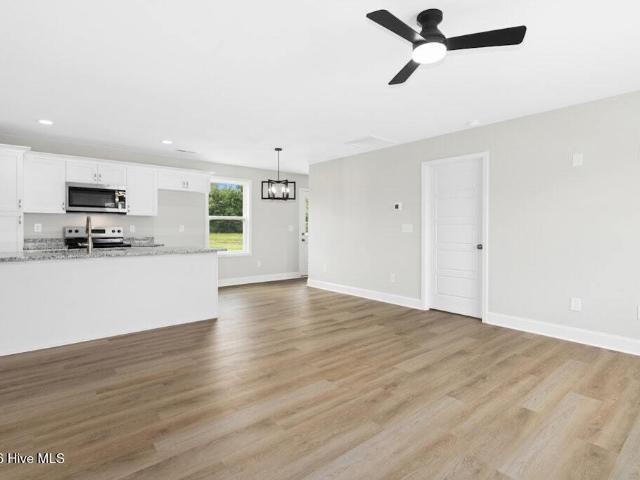
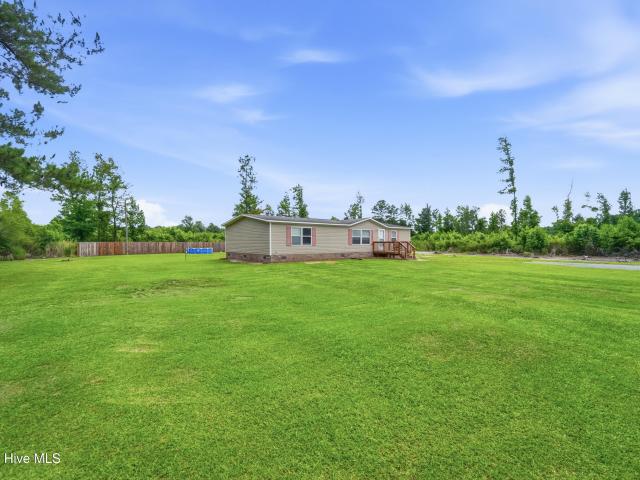
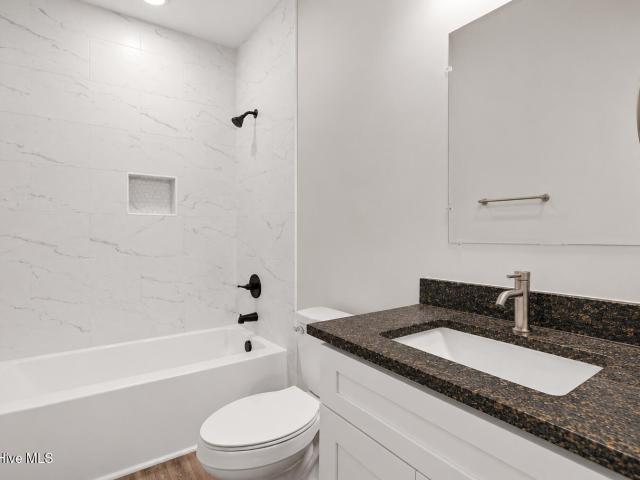
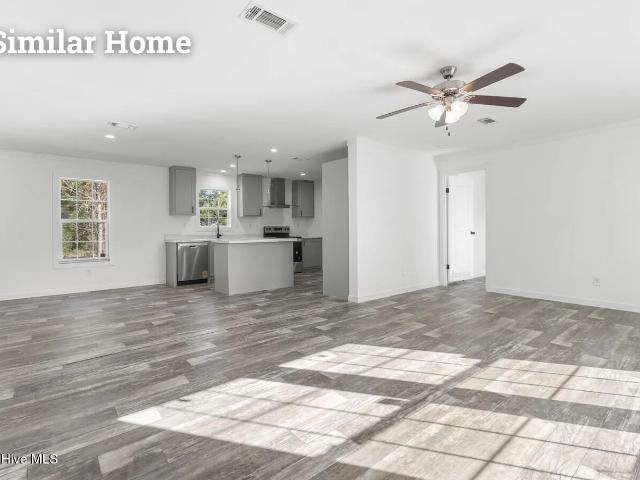
Built in 2021, this move-in-ready 3-bedroom, 2-bath home offers 1,285 square feet of comfortable one-level living at a price that's increasingly hard to find. Step inside to an open living, dining, and kitchen area designed for everyday life, with a spacious 20-foot living room at the heart of the home. The private primary suite features its own bath and generous closet space, while two additional bedrooms provide room for family, guests, hobbies, or a home office. Outside, there's room to breathe, play, garden, and enjoy having a little space of your own, plus a storage shed for tools, lawn equipment, and all the extras. With no HOA, you'll enjoy fewer restrictions and no monthly HOA dues. Located just outside Warsaw and convenient to I-40, this home provides easy access to surrounding Duplin County communities and employment centers and is directly across from James Kenan High School and just minutes from everyday conveniences. Schedule your showing and discover just how attainable h
USD 165,000
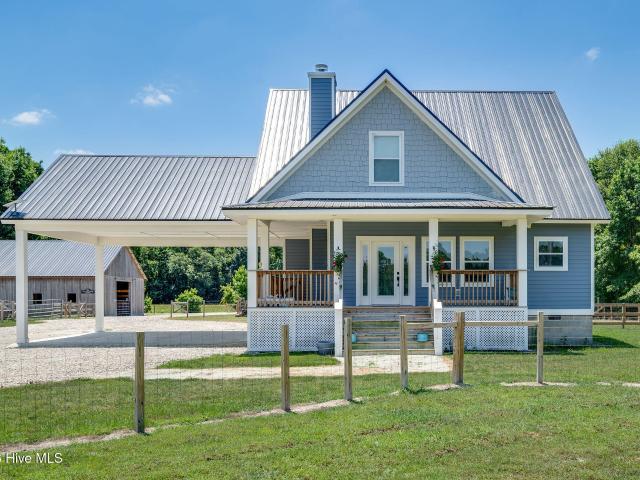
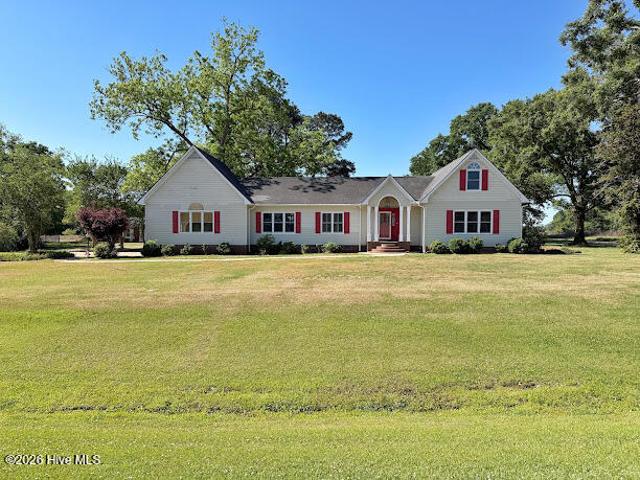
424 Jimmy Tate Williams Road
View photo
House · for sale
USD 669,900
USD 406/sq.ft
424 Jimmy Tate Williams Road
Rose Hill town
· 1,647 sq.ft · 3 Bedrooms · 2 Baths · House
· Office room · Fireplace · Equipped kitchen
Rose Hill town · 1,647 sq.ft · 3 Bedrooms · 2 Baths · House · Office room · Fireplace · Equipped kitchen
Situated on 17.47 private acres in Duplin County, this gorgeous 3-bedroom, 2-bath home offers modern design, quality craftsmanship, and peaceful country living. A beautifully well-built 5-stall horse barn & fenced in pasture are also move-in-ready. A fruit orchard that is steps away from a covered back porch, a small field behind the horse barn, and a walking trail leading to Muddy Creek are also included in the property. Property is located in the desirable Chinquapin/East Duplin school district. This home offers an open kitchen and living room lay out that is ideal for entertaining. The kitchen is equipped with LG appliances, quartz counter tops, and a spacious walk-in food pantry. In the living room is a working wood-burning fireplace that has never been used but the mantle is over 200 years old. Solid Pine floors are throughout the home along with heated tile floors in the master bathroom. Two bedrooms, an office/spare room, and a bathroom with a clawfoot tub are upstairs. The atti
USD 669,900
561 White Tail Lane
View photo
House · for sale
USD 550,000
USD 157/sq.ft
561 White Tail Lane
Rose Hill town
· 3,498 sq.ft · 3 Bedrooms · 2 Baths · House
· Office room · Parking
Rose Hill town · 3,498 sq.ft · 3 Bedrooms · 2 Baths · House · Office room · Parking
Brand new fortified roof*. Welcome to 561 White Tail Ln. Wake up to riverfront views and enjoy peaceful waterfront living in this beautiful 3-bedroom, 2.5-bath brick home nestled along the scenic Cape Fear River. This well-built home offers a spacious and inviting layout, perfect for both everyday living and entertaining. The timeless brick exterior provides lasting curb appeal, while the riverfront setting creates a relaxing retreat you'll love coming home to. A standout feature of this property is the secondary detached garage with a full upstairs bonus space. Whether you're looking for extra storage, a game room, a home office, an art studio, a guest retreat, or the workshop you've always wanted, this versatile space is ready to become whatever you envision
USD 550,000
300 Fox Ridge Road
View photo
House · for sale
USD 362,500
USD 165/sq.ft
Updated
300 Fox Ridge Road
Rose Hill town
· 2,185 sq.ft · 4 Bedrooms · 2 Baths · House
· Garden · Fireplace · Equipped kitchen · Cellar
Rose Hill town · 2,185 sq.ft · 4 Bedrooms · 2 Baths · House · Garden · Fireplace · Equipped kitchen · Cellar
Completely Renovated Home with Modern finishes on Expansive Lot in Grove Creek. The covered front porch welcomes you to step into this meticulously restored residence. Be greeted by a soaring two-story ceiling in the living room, centered around a striking wood burning fireplace that invites cozy gatherings. The gourmet kitchen boasts stainless steel appliances, gleaming granite countertops, and a sunlit dining area framed by windows, providing picturesque views of the wooded backyard. The formal dining room provides another option for dining. Walk through the mudroom or oversized hall to the master suite, located on the first floor has a walk-in shower, oversized single sink vanity and walk-in closet. Upstairs you find hree generously sized bedrooms and large bathroom providing ample space for family or guests. Downstairs a basement awaits your personal touch, featuring roughed-in plumbing for a future kitchen and bath, perfect for an in-law suite, rental opportunity, or entertainment
USD 362,500
116 Oak Street
View photo
House · for sale
USD 339,900
USD 125/sq.ft
116 Oak Street
Rose Hill town
· 2,713 sq.ft · 4 Bedrooms · 2 Baths · House
· Fireplace · Equipped kitchen · Parking
Rose Hill town · 2,713 sq.ft · 4 Bedrooms · 2 Baths · House · Fireplace · Equipped kitchen · Parking
Corner lot ranch with unmatched space! Welcome to this beautifully maintained, 4-bed, 2-bath Warsaw gem. The open-concept layout features gleaming floors and TWO cozy fireplaces, with one in the inviting living room and another in the chef's kitchen, highlighted by an island with an integrated gas cooktop. Multiple living areas include a formal dining room, breakfast nook, cozy den, and a spacious sunroom. The home features a separate laundry room, and spacious bedrooms. Outside, you will find a beautifully landscaped corner lot featuring a circular driveway, a 2-car attached garage, PLUS a 2-car carport. This property offers an unbeatable location, charm, and functionality. Enjoy the perfect blend of small-town charm and convenience, with the major hubs of Wilmington, Raleigh, Jacksonville, and Fayetteville all located just over an hour away. Schedule your tour today!
USD 339,900
4201 Needmore Road
View photo
House · for sale
USD 309,900
USD 167/sq.ft
4201 Needmore Road
Rose Hill town
· 1,851 sq.ft · 3 Bedrooms · 2 Baths · House
· Office room
Rose Hill town · 1,851 sq.ft · 3 Bedrooms · 2 Baths · House · Office room
Welcome to your own slice of country paradise in Turkey! Nestled on 1.05 acres, this inviting property offers the perfect blend of space, comfort, and flexibility. The one-story home features 3 bedrooms, 2 bathrooms, and 2 versatile flex rooms that can easily adapt to your lifestyle-whether you need a home office, playroom, media room, fitness space, or hobby area. Enjoy the peace and privacy of rural living without sacrificing convenience. Located just 15 minutes from both Warsaw and Clinton and approximately 1 hour from Wilmington, you'll have easy access to shopping, dining, and everyday amenities while still enjoying the tranquility of the countryside. This is the perfect place to spread out, unwind, and make yourself at home
USD 309,900
207 John Rich Road
View photo
House · for sale
USD 325,500
USD 177/sq.ft
207 John Rich Road
Rose Hill town
· 1,830 sq.ft · 4 Bedrooms · 2 Baths · House
· Patio · Garden · Office room · Parking · Equipped kitchen
Rose Hill town · 1,830 sq.ft · 4 Bedrooms · 2 Baths · House · Patio · Garden · Office room · Parking · Equipped kitchen
Stunning New Construction 4-bedroom Country Haven. Discover your perfect retreat at 207 John Rich Road, between Warsaw & Magnolia. Nestled in a serene country setting on a sprawling 0.63 acre lot. This brand new 4 bedroom, 2 full bathroom, & 2 car garage, masterpiece spans over 1800 heated square feet. It offers modern comfort with timeless rural charm. Step into an open-concept living area with sleek finishes, luxury vinyl flooring. The kitchen area offers plenty of room for dining and cooking. The expansive master suite features a garden tub, a spacious walk-in shower and dual vanities, complimented by a generous walk-in closet. Entertain or unwind on the charming covered front porch or the expansive covered back patio. With the 4 well-appointed bedrooms, this home offers flexibility for family, guests, or a home office. Close to Interstate 40, a short drive to Kenansville, Warsaw, Wallace, ECU Health Duplin and more. Making getting to Wilmington and other surrounding cities very qui
USD 325,500
2496 N Nc 24 Highway
View photo
House · for sale
USD 399,900
USD 145/sq.ft
2496 N Nc 24 Highway
Rose Hill town
· 2,756 sq.ft · 3 Bedrooms · 2 Baths · House
· Garden · Equipped kitchen · Parking
Rose Hill town · 2,756 sq.ft · 3 Bedrooms · 2 Baths · House · Garden · Equipped kitchen · Parking
10,000 use as you choose with an accepted offer! Welcome to peaceful country living in Beulaville! This charming 3-bedroom, 2.5-bath home is perfectly situated on over an acre, offering the space and privacy you've been looking for-without the restrictions of a subdivision. From the moment you arrive, you'll appreciate the inviting curb appeal, mature trees, and long driveway leading to a side-entry carport. Step inside to find beautiful hardwood floors, a spacious living area, and classic architectural details including arched openings and plenty of natural light throughout. The kitchen is warm and functional, featuring ample cabinet space, a center island, and a cozy dining area overlooking the backyard. Just off the main living space, enjoy your morning coffee or evening unwind on the covered porch, complete with peaceful views of open land and mature trees-true Eastern North Carolina serenity. The primary suite offers comfort and privacy, while two additional bedrooms provide flexi
USD 399,900
227 Rae Street
View photo
House · for sale
USD 199,900
USD 180/sq.ft
227 Rae Street
Rose Hill town
· 1,109 sq.ft · 3 Bedrooms · 2 Baths · House
· Patio · Equipped kitchen
Rose Hill town · 1,109 sq.ft · 3 Bedrooms · 2 Baths · House · Patio · Equipped kitchen
Insane. New Construction, NO HOA and UNDER 200K! This beautifully designed 3-bedroom, 2-bath home offers an open-concept layout that creates a bright, spacious feel, perfect for everyday living and entertaining. Enjoy durable LVP flooring throughout-no carpet! Stylish kitchen features granite countertops, stainless steel appliances, and a convenient eat-at bar overlooking the living area. The private primary suite includes a walk-in shower, dual-sink vanity, and a spacious walk-in closet with custom wood shelving. Situated on a generous 0.52-acre lot, you'll have plenty of room to enjoy the outdoors. Relax or entertain on the rear patio, the perfect space for grilling, gathering with family and friends, or simply unwinding after a long day
USD 199,900
2301 S Nc 903 Highway
View photo
House · for sale
USD 205,000
USD 135/sq.ft
2301 S Nc 903 Highway
Rose Hill town
· 1,518 sq.ft · 3 Bedrooms · 2 Baths · House
· Parking
Rose Hill town · 1,518 sq.ft · 3 Bedrooms · 2 Baths · House · Parking
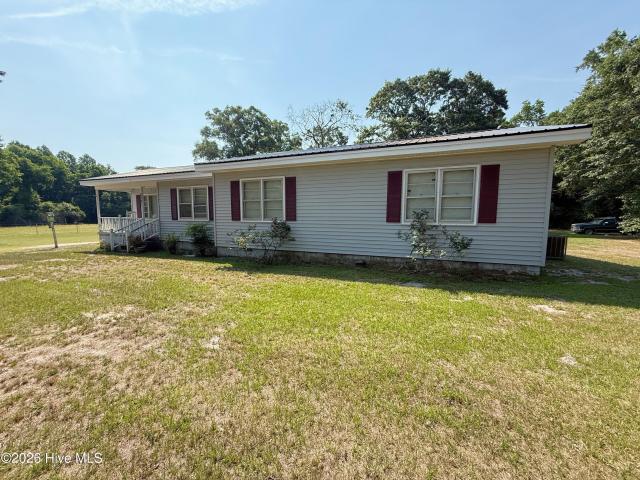
Situated on approximately 0.80 acres in Magnolia, this 3-bedroom, 2-bath home offers 1,520 square feet of comfortable living space with plenty of room to make it your own. Enjoy peaceful country living while remaining just minutes from I-40 for an easy commute. Outside, you'll find a covered front porch, a spacious attached two-car carport, a workshop, and an additional storage shed, providing ample space for hobbies, projects, and storage needs. With a generous lot and convenient location, this property offers the perfect opportunity for those seeking space, functionality, and small-town charm. Whether you're looking for your first home, an investment opportunity, or a place to add your personal touches, this property offers plenty of potential in a convenient Duplin County location
USD 205,000
237 Rae Street
View photo
House · for sale
USD 199,900
USD 180/sq.ft
237 Rae Street
Rose Hill town
· 1,109 sq.ft · 3 Bedrooms · 2 Baths · House
· Patio · Equipped kitchen
Rose Hill town · 1,109 sq.ft · 3 Bedrooms · 2 Baths · House · Patio · Equipped kitchen
Welcome home to this beautiful new construction in the heart of Warsaw! This thoughtfully designed 3-bedroom, 2-bath home features an open-concept floor plan that flows seamlessly, making it perfect for both everyday living. Enjoy low-maintenance LVP flooring throughout the entire home-no carpet! Spacious kitchen offers granite countertops, stainless steel appliances, & eat at bar. Private primary suite features a dual-sink vanity, a walk-in shower, & a spacious walk-in closet with custom wood shelving. Situated on a generous 0.52-acre lot, you'll have plenty of room to enjoy outdoor living & rear patio, the perfect spot for grilling & relaxing
USD 199,900
131 Thomas Roberts Road
View photo
House · for sale
USD 192,000
USD 130/sq.ft
131 Thomas Roberts Road
Rose Hill town
· 1,475 sq.ft · 3 Bedrooms · 2 Baths · House
· Garden · Deck · Equipped kitchen
Rose Hill town · 1,475 sq.ft · 3 Bedrooms · 2 Baths · House · Garden · Deck · Equipped kitchen
Major price reduction + $7,000 in seller-paid incentives + one-year home warranty! Welcome to 131 Thomas Roberts Road! This well-maintained, move-in ready 3-bedroom, 2-bath manufactured home offers the perfect blend of comfort, functionality, and peaceful country living on a spacious 0.50-acre lot in Magnolia. Designed with a desirable split-bedroom floor plan, the spacious living room serves as the heart of the home and flows seamlessly into the dining area and kitchen, creating an open layout ideal for both everyday living and entertaining. The private primary suite is thoughtfully situated on one side of the home and features a walk-in closet and en-suite bathroom. Two additional bedrooms and a full guest bath are located on the opposite side, providing added privacy for family or guests. A dedicated laundry room just off the kitchen offers convenient access to the backyard. Step outside and enjoy multiple outdoor living spaces, including a welcoming covered front porch, rear deck,
USD 192,000
306 Eastwood Drive
View photo
House · for sale
USD 366,750
USD 157/sq.ft
306 Eastwood Drive
Rose Hill town
· 2,325 sq.ft · 4 Bedrooms · 2 Baths · House
· Equipped kitchen
Rose Hill town · 2,325 sq.ft · 4 Bedrooms · 2 Baths · House · Equipped kitchen
The 2328 floorplan by Adams Homes is a truly remarkable home design that combines spaciousness, functionality, and modern elegance. With 4 bedrooms and 2.5 baths, this layout offers plenty of room for comfortable living and entertaining. As you enter the home, you are welcomed by a grand foyer that leads to an open-concept living area. The family room serves as the heart of the home, providing a warm and inviting space for relaxation and quality time with family and friends. Adjacent to the family room is a well-appointed kitchen featuring top-of-the-line appliances, a center island, ample cabinet space, and a walk-in pantry. The kitchen has direct access to the dining area, creating a perfect space for hosting gatherings and enjoying meals together. The master suite is a luxurious retreat within the rear of the home. It boasts a spacious bedroom, a walk-in closet, and an ensuite bathroom with double vanity, a soaking tub, and a linen closet. The remaining bedrooms are generously sized
USD 366,750
105 W Westbrook Street
View photo
House · for sale
USD 265,000
USD 197/sq.ft
105 W Westbrook Street
Rose Hill town
· 1,345 sq.ft · 3 Bedrooms · 2 Baths · House
· Garden · Equipped kitchen
Rose Hill town · 1,345 sq.ft · 3 Bedrooms · 2 Baths · House · Garden · Equipped kitchen
New construction! *. Welcome to this charming. *3-bedroom, 2-bath cottage*. Featuring a spacious layout designed for modern living. Luxury vinyl plank flooring flows throughout the home, complemented by. *granite countertops*. And quality finishes. The thoughtfully designed kitchen offers ample cabinetry and a cozy. *breakfast nook with a beautiful bay window*. Overlooking the backyard, creating the perfect spot to enjoy your morning coffee or casual meals. The private primary suite is a relaxing retreat with. *vaulted ceilings*, a generous walk-in closet, and an elegant en-suite bath featuring. *double vanities*. And a. *ceramic tile walk-in shower*. Step outside and relax on the. *covered front porch*, ideal for enjoying quiet mornings or unwinding in the evening. Situated on a desirable. *corner lot*, this newly constructed home offers added yard space and flexibility for outdoor living, gardening, or entertaining. With its functional floor plan, stylish finishes, and quality crafts
USD 265,000
107 W Robertson Street
View photo
House · for sale
USD 219,900
USD 120/sq.ft
107 W Robertson Street
Rose Hill town
· 1,830 sq.ft · 3 Bedrooms · 2 Baths · House
· Office room · Equipped kitchen
Rose Hill town · 1,830 sq.ft · 3 Bedrooms · 2 Baths · House · Office room · Equipped kitchen
Welcome to 107 W. Robertson in Beulaville, NC! This move-in ready 3-bedroom, 2-bath home offers 1,836 square feet of recently updated living space designed for comfort and everyday living. The upgraded kitchen features white cabinetry, stainless steel appliances, and ample workspace, while durable LVP flooring flows throughout the main living areas. A spacious family room provides plenty of room for gathering and entertaining. The primary suite offers a private retreat complete with a full bath and walk-in closet. Two generously sized guest bedrooms provide flexibility for family, guests, or a home office. Combining modern updates with spacious living areas, this beautifully maintained home is ready for its next owner. Don't miss this opportunity to enjoy comfortable, move-in ready living in the heart of Beulaville!
USD 219,900
103 Arabian Circle
View photo
House · for sale
USD 515,000
USD 141/sq.ft
103 Arabian Circle
Rose Hill town
· 3,649 sq.ft · 5 Bedrooms · 4 Baths · House
· Patio · Fireplace · Equipped kitchen
Rose Hill town · 3,649 sq.ft · 5 Bedrooms · 4 Baths · House · Patio · Fireplace · Equipped kitchen
Come see this breath taking home that boasts one of the best sunset views in town (see the pictures! )This elegant 3,654 Sq Ft Luxury Home is located in the highly desired Carriage Crossing Neighborhood. This thoughtfully built brick home sits on a spacious corner lot and is, Pre-Inspected, and Pre-Appraised. It boasts new updates and features including a NEW ROOF, hardwood flooring, screened in back porch and a custom outdoor fireplace. The home features 4 bedrooms, 3 full bathrooms, and elegant finishes throughout. Enjoy a bright open layout with generous living areas, a gourmet-style kitchen, and flexible spaces for entertaining or relaxing. The expansive upstairs bonus room adds versatility for recreation, work, or play. A screened-in porch and a custom brick fireplace on the back patio create the perfect setting for outdoor enjoyment year-round. The home is also located right next to the community pool! Beulaville is a quaint rural town in Duplin County, known for its friendly com
USD 515,000
439 N Lee Avenue
View photo
House · for sale
USD 259,000
USD 164/sq.ft
439 N Lee Avenue
Rose Hill town
· 1,572 sq.ft · 3 Bedrooms · 2 Baths · House
· Office room · Equipped kitchen
Rose Hill town · 1,572 sq.ft · 3 Bedrooms · 2 Baths · House · Office room · Equipped kitchen
Welcome to this beautifully designed new construction home in the heart of Beulaville, offering the perfect blend of modern style and everyday comfort. This property provides room to spread out and enjoy peaceful surroundings while still being conveniently located to local shops, dining, and an easy commute to Jacksonville and surrounding areas. Step inside to an inviting open-concept layout filled with natural light, creating a warm and welcoming atmosphere ideal for both relaxing and entertaining. The thoughtfully designed kitchen features ample cabinetry, sleek finishes, and plenty of workspace, seamlessly connecting to the main living area so you're never far from the action. The split-bedroom floor plan offers privacy and functionality, with a generously sized primary suite that serves as a true retreat, complete with a well-appointed en-suite bath and abundant closet space. Additional bedrooms provide flexibility for guests, a home office, or hobbies. Outside, enjoy the opportuni
USD 259,000
113 W Church Street
View photo
House · for sale
USD 283,900
USD 171/sq.ft
113 W Church Street
Rose Hill town
· 1,658 sq.ft · 4 Bedrooms · 2 Baths · House
· Garden · Parking
Rose Hill town · 1,658 sq.ft · 4 Bedrooms · 2 Baths · House · Garden · Parking
Well-maintained 4-bedroom, 2.5-bath brick ranch on a 0.35-acre lot with mature landscaping and plenty of flowers. The home features new paint and flooring, a paved driveway, and a two-car carport. Plenty of attic storage. A gracious covered front porch welcomes you in, while the screened back porch offers a comfortable place to relax and enjoy the yard. An attractive outbuilding adds extra storage and charm, complete with a porch swing. Located in a walkable neighborhood close to the center of town, with shops, restaurants, and banks just a short distance away. Convenient to Jacksonville (about 30 minutes) and Kenansville (approximately 20 minutes). Situated in the desirable Beulaville/East Duplin School District. Roof replaced in 2012 with architectural shingles, and HVAC system installed in 2016
USD 283,900
109 W Westbrook Street
View photo
House · for sale
USD 265,000
USD 197/sq.ft
109 W Westbrook Street
Rose Hill town
· 1,345 sq.ft · 3 Bedrooms · 2 Baths · House
· Garden · Equipped kitchen
Rose Hill town · 1,345 sq.ft · 3 Bedrooms · 2 Baths · House · Garden · Equipped kitchen
New construction! *. Welcome to this charming. *3-bedroom, 2-bath cottage*. Featuring a spacious layout designed for modern living. Luxury vinyl plank flooring flows throughout the home, complemented by. *granite countertops*. And quality finishes. The thoughtfully designed kitchen offers ample cabinetry and a cozy. *breakfast nook with a beautiful bay window*. Overlooking the backyard, creating the perfect spot to enjoy your morning coffee or casual meals. The private primary suite is a relaxing retreat with. *vaulted ceilings*, a generous walk-in closet, and an elegant en-suite bath featuring. *double vanities*. And a. *ceramic tile walk-in shower*. Step outside and relax on the. *covered front porch*, ideal for enjoying quiet mornings or unwinding in the evening. Situated in the heart of Wallace, this newly constructed home offers added yard space and flexibility for outdoor living, gardening, or entertaining. With its functional floor plan, stylish finishes, and quality craftsmansh
USD 265,000
516 N Grant Street
View photo
House · for sale
USD 269,000
USD 148/sq.ft
516 N Grant Street
Rose Hill town
· 1,808 sq.ft · 4 Bedrooms · 2 Baths · House
· Office room · Equipped kitchen
Rose Hill town · 1,808 sq.ft · 4 Bedrooms · 2 Baths · House · Office room · Equipped kitchen
Step into the comfort and space you have been searching for in this beautiful 4-bedroom, 2-bath home with 1,809 heated square feet of thoughtfully designed living space. From the moment you enter, you are welcomed by an open and airy floor plan that creates the perfect setting for both relaxing evenings at home and entertaining family and friends. The heart of the home is the spacious kitchen, featuring a large center island, abundant cabinetry, and generous counter space that makes meal preparation both easy and enjoyable. The kitchen flows effortlessly into the dining and living areas, allowing everyone to stay connected. The private primary suite is designed as a peaceful retreat, complete with a spacious bedroom, dual vanities, a soaking tub, separate shower, and plenty of storage. Three additional bedrooms provide room for family, guests, a home office, or hobbies-giving you the flexibility today's buyers want most. Outside, the property offers the quiet charm of small-town living
USD 269,000
518 Forest Lane
View photo
House · for sale
USD 374,900
USD 135/sq.ft
518 Forest Lane
Rose Hill town
· 2,766 sq.ft · 4 Bedrooms · 2 Baths · House
· Office room · Equipped kitchen
Rose Hill town · 2,766 sq.ft · 4 Bedrooms · 2 Baths · House · Office room · Equipped kitchen
This stately brick veneer home sits on a corner lot in the town of Wallace, NC. Step inside the inviting foyer and you will see yourself living here for years to come. To your right, the formal living room is perfect for entertaining lots of family and neighbors this holiday season. The living room flows to a formal DR which flows into the kitchen creating that wonderful traffic circle for easy flow of people while entertaining guests. Should you need a home office, the dining room is easily suitable for that purpose as an alternative use. The custom U shaped kitchen features stunning ceiling height cabinetry, rare parquet flooring, and a built in work station. A large den features built in bookshelves, wood paneling and parquet flooring as well. The main living level includes a half bath and a large laundry room. Upstairs three generous sized bedrooms share a hall bath. A fourth bedroom serves as the master suite complete with ensuite bath and tons of closet space. A versatile bonus r
USD 374,900
213 Country Club Drive
View photo
House · for sale
USD 450,000
USD 92/sq.ft
213 Country Club Drive
Rose Hill town
· 4,876 sq.ft · 3 Bedrooms · 2 Baths · House
· Office room
Rose Hill town · 4,876 sq.ft · 3 Bedrooms · 2 Baths · House · Office room
Welcome to 213 Country Club Drive in Wallace, NC-an exceptionally well-maintained brick Cape Cod offering timeless character and versatile living space, all nestled on a spacious 0.81-acre lot in a quiet, established neighborhood. This move-in ready home features nearly 2,500 heated square feet with a functional and inviting layout, including 3 bedrooms, 2.5 bathrooms, a dedicated office/flex space, and a large FROG that can easily serve as a bonus room, guest space, or playroom. The home offers a seamless blend of traditional charm and everyday practicality, with well-appointed living areas and ample natural light throughout. In addition to the heated square footage, the property includes approximately 880 square feet of non-heated below-grade space-ideal for storage or future finished expansion. Major system upgrades provide peace of mind, including an encapsulated crawlspace for improved energy efficiency and moisture control, as well as a whole-house generator to ensure uninterrupt
USD 450,000
185 Red Berry Drive
View photo
House · for sale
USD 765,000
USD 218/sq.ft
185 Red Berry Drive
Rose Hill town
· 3,498 sq.ft · 4 Bedrooms · 3 Baths · House
· Equipped kitchen
Rose Hill town · 3,498 sq.ft · 4 Bedrooms · 3 Baths · House · Equipped kitchen
Welcome to one of the most distinctive homes in the prestigious community of River Landing. Perfectly positioned along the 2nd fairway and putting green of Hole #2 on the River Course, this beautifully maintained residence offers exceptional craftsmanship, abundant living space, and breathtaking golf course views. The striking stone-and-siding exterior creates timeless curb appeal, while the thoughtfully designed interior is ideal for both everyday living and entertaining. The heart of the home features a spacious kitchen with a massive center island, abundant cabinetry, and an adjoining butler's pantry that provides additional prep and storage space for hosting family and friends. One of the home's extra features is the fully heated and cooled sunroom, allowing you to enjoy panoramic fairway views year-round in complete comfort. The expansive primary suite offers a true retreat with an oversized walk-in closet that must be seen to be appreciated. Outdoor living is equally impressive w
USD 765,000
114 Firethorn Circle
View photo
House · for sale
USD 384,900
USD 148/sq.ft
114 Firethorn Circle
Rose Hill town
· 2,594 sq.ft · 4 Bedrooms · 3 Baths · House
· Fireplace · Equipped kitchen · Parking
Rose Hill town · 2,594 sq.ft · 4 Bedrooms · 3 Baths · House · Fireplace · Equipped kitchen · Parking
Home is Complete. The 2604 floor plan by Adams Homes is a stunning two-story home that offers 4 bedrooms, 3 bathrooms, A FROG room and a 2-car garage. This thoughtfully designed layout provides ample space for comfortable living and entertaining. As you enter the home, you are greeted by wainscoting and crown molding in a welcoming foyer that leads you to the heart of the house. The open-concept design seamlessly connects the main living areas, creating a sense of flow and connectivity. The spacious family room equipped with a corner FIREPLACE is perfect for relaxing and spending quality time with loved ones. Adjacent to the family room is the dining area, providing a designated space for enjoying meals and hosting gatherings. The kitchen features a large center island, quartz countertops, and a breakfast bar, perfect for meal preparation and casual dining. The abundance of cabinet space ensures you have plenty of storage for all your kitchen essentials. Stainless steel appliances and
USD 384,900
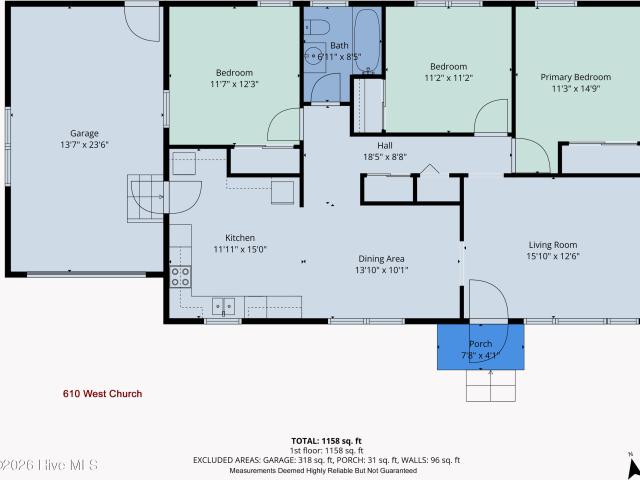
610 W Church Street
View photo
House · for sale
USD 229,900
USD 199/sq.ft
610 W Church Street
Rose Hill town
· 1,152 sq.ft · 3 Bedrooms · 1 Bath · House
Rose Hill town · 1,152 sq.ft · 3 Bedrooms · 1 Bath · House
Solid starter home or the perfect place for downsizing! This 3 bed, 1 bath brick home is nestled in a quiet, walkable neighborhood of the growing town of Beulaville. Just 30 minutes from Jacksonville, less than 20 minutes from Kenansville and mere steps away from restaurants and shopping. This home has a new roof, new water heater, fresh paint and flooring throughout, and it's just waiting for you to move in! Homes don't come in this price range often, so check it out today!
USD 229,900
6542 S Nc 41 Highway
View photo
House · for sale
USD 490,000
USD 250/sq.ft
6542 S Nc 41 Highway
Rose Hill town
· 1,959 sq.ft · 3 Bedrooms · 2 Baths · House
· Garden · Equipped kitchen · Parking
Rose Hill town · 1,959 sq.ft · 3 Bedrooms · 2 Baths · House · Garden · Equipped kitchen · Parking
Embrace peaceful country living with plenty of acreage in Wallace, NC-perfect for those who want space to live, work, and relax while still being within easy reach of Wilmington, Clinton, and Burgaw. The main home is thoughtfully designed for comfortable everyday living, offering 3 bedrooms, 2 tiled bathrooms, and a layout that suits both family life and entertaining. A cozy breakfast area with glass doors opens to an impressive 300+/. ফুট brick patio-ideal for summer cookouts and gatherings. An addition by the current owner expands the living space with a large den featuring exposed beams, a Buck stove, and like-new Berber carpeting. At the front of the home, a formal dining room and living room provide welcoming spaces for hosting guests. The kitchen is well-equipped with solid surface countertops, ample cabinetry, and convenient access to the laundry room and attached garage. The beautifully landscaped yard showcases an abundance of flowering shrubs and striking Japanese maples. A w
USD 490,000
157 Alphin Lane
View photo
House · for sale
USD 447,000
USD 334/sq.ft
157 Alphin Lane
Rose Hill town
· 1,335 sq.ft · 3 Bedrooms · 2 Baths · House
Rose Hill town · 1,335 sq.ft · 3 Bedrooms · 2 Baths · House
The 10.39 property has 2 houses and a private pond on it. Addresses are 157 Alphin Lane and 166 Alphin Lane. 157 is a 1344 sq. Ft. vinyl-sided home built in 2016 with 3 bedrooms and 3 full baths. It is freshly painted and has a two-story horse barn with 1600 sq. Ft. downstairs and a loft upstairs. Then, 166 Alphin Lane is a 1,768 sq. Ft. log cabin with 3 bedrooms and 2.5 bathrooms. From your morning coffee on the front porch overlooking the pond to relaxing evenings in this outdoor paradise, this property offers it all
USD 447,000
159 Candlestick Drive
View photo
House · for sale
USD 520,500
USD 261/sq.ft
159 Candlestick Drive
Rose Hill town
· 1,991 sq.ft · 3 Bedrooms · 2 Baths · House
· Swimming pool
Rose Hill town · 1,991 sq.ft · 3 Bedrooms · 2 Baths · House · Swimming pool
Build the custom brick home of your dreams in the charming established neighborhood of Candlewood at River Landing in Wallace. The featured floor plan is of'The Daniel', which is one of the 5 house plans that have previously been approved by the POA architectural committee. Please request other plans if interested. Bring your vision & collaborate with the builder to personalize key features, finishes, and layout options that suit your needs. This proposed new construction is to be built by CBG Builders. The photos shown are virtual renderings for illustrative purposes only and may include upgrades or design features not included in the base price. Final home design, finishes, and pricing will be determined based on buyer selections during the design and customization process. Buyer must have house plans approved through POA architectural committee prior to build. Located steps away from the River Landing fitness center & pool, enjoy the convenience this property has to offer. It is als
USD 520,500
168 Cedar Point Drive
View photo
House · for sale
USD 510,000
USD 184/sq.ft
Updated
168 Cedar Point Drive
Rose Hill town
· 2,766 sq.ft · 4 Bedrooms · 3 Baths · House
· Equipped kitchen · Parking
Rose Hill town · 2,766 sq.ft · 4 Bedrooms · 3 Baths · House · Equipped kitchen · Parking
Nestled in the gated community of River Landing, this beautifully renovated 4BR/3BA brick home with bonus room offers golf course views overlooking a practice putting green. The open living area features soaring ceilings, while the formal dining room showcases a double tray ceiling with crown molding. New LVP flooring throughout main living areas and primary bedroom. Andersen windows, and modern black hardware throughout. The kitchen offers large granite countertops, all-new GE appliances (stove/oven, dishwasher, built-in microwave), and a spacious eat-in area perfect for entertaining. The primary suite features a double tray ceiling with crown, a large walk-in closet with wood shelving, with quartz countertops, double vanity, soaking tub, and a walk-in tile shower with dual shower heads. Additional features include a versatile bonus room, large laundry room with utility sink, and a screened-in porch with wood ceilings and skylights overlooking the green. Double-car garage with extende
USD 510,000
107 Red Sunset Court
View photo
House · for sale
USD 605,900
USD 201/sq.ft
107 Red Sunset Court
Rose Hill town
· 3,014 sq.ft · 4 Bedrooms · 3 Baths · House
· Office room · Deck · Equipped kitchen
Rose Hill town · 3,014 sq.ft · 4 Bedrooms · 3 Baths · House · Office room · Deck · Equipped kitchen
If you're looking for privacy and seclusion along with the amenities of an upscale community, this custom-built Barker & Canady home could be just what you've been waiting for. 107 Red Sunset Court sits off the 11th hole of the award-winning River Course on a quiet cul-de-sac, offering golf and water views. This 4-bedroom, 3.5-bath home includes a dedicated home office and features thoughtful construction throughout. The rooms are bright and spacious. The living room includes built-in cabinetry and tall windows with plantation shutters and direct golf course views, opening directly into the eat-in kitchen. The kitchen is equipped with all stainless LG appliances, including a gas cooktop and double ovens, plus granite countertops and a pantry. The breakfast nook comfortably seats up to six. A separate formal dining room provides space for entertaining. Off the living area, a large covered deck and three-season sunroom allow you to enjoy the outdoors year-round. With no worry about polle
USD 605,900

Get email alerts

Don't miss out: be the first to know about new properties

The alert was correctly created

On subscribing you accept the conditions of use and the privacy policy
Alert
Receive new ads in your inbox
Save this search
Receive alerts for new listings

We'll send you an email when we have new properties for: "Houses for sale in Rose Hill town"

The alert was correctly created

Castle Hayne
Rocky Point, Rocky Point township Pender County North Carolina
Get email alerts and be the first to see new listings
Required field
On subscribing I accept the terms of the privacy policy
Perfect! You'll soon start receiving new listings via email
Alert
Receive an email when we have new ads for Houses for sale in Rose Hill town
Save this search
Filters

Bedrooms

Size (sq.ft)

sq.ft
sq.ft

Price

USD
USD

Property type

Bathrooms

Clear all filters
Receive notifications when new entries are published.