589 houses for sale in Rosemary Park

13146 Macon Hall Drive
View photo
House · for sale
USD 768,483
USD 282/sq.ft
13146 Macon Hall Drive
Rosemary Park
· 2,723 sq.ft · 4 Bedrooms · 3 Baths · House
· Office room
Rosemary Park · 2,723 sq.ft · 4 Bedrooms · 3 Baths · House · Office room
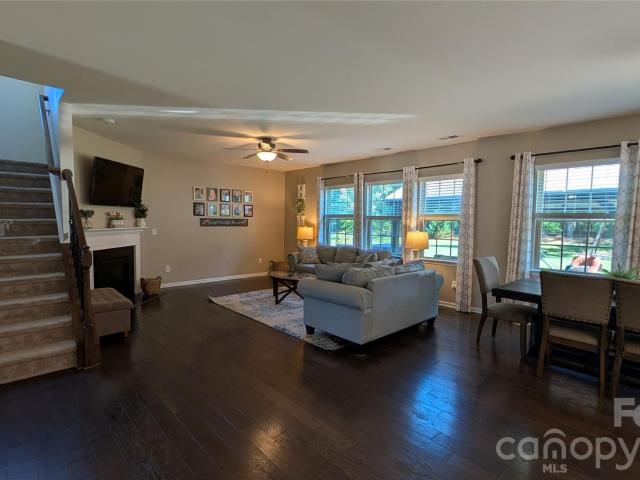
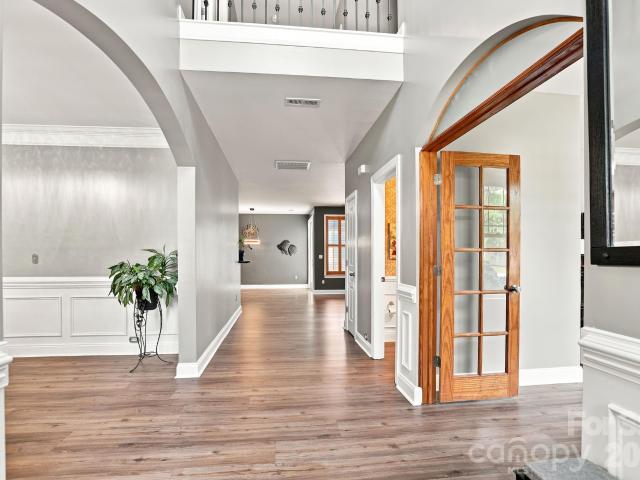
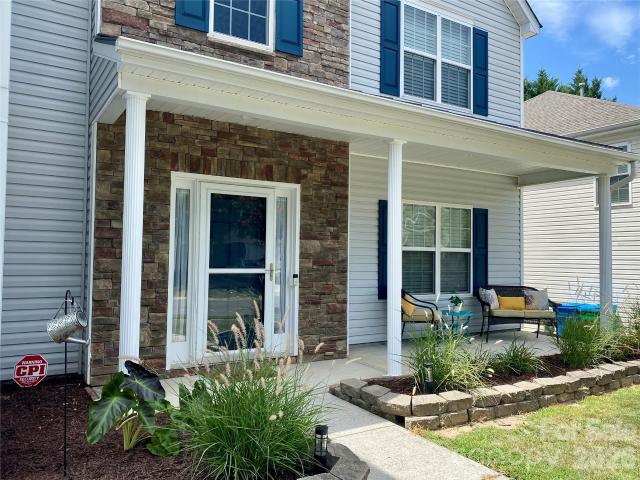
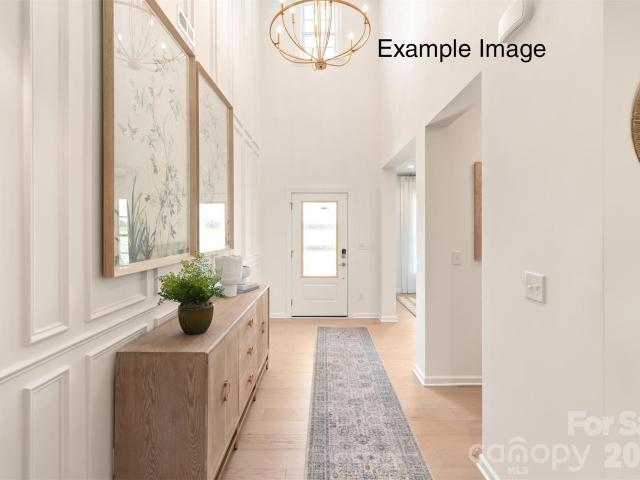
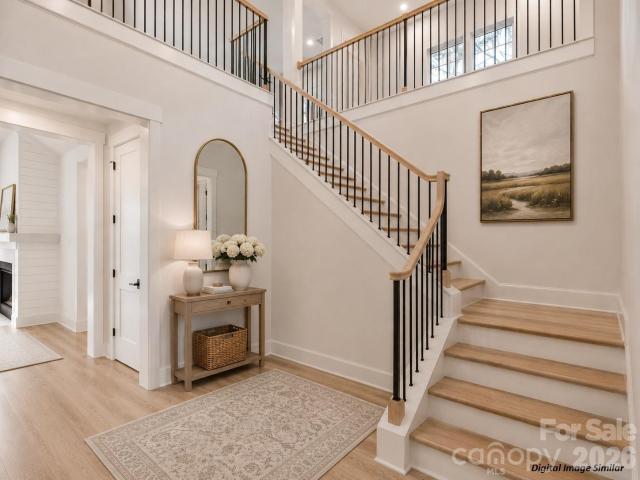
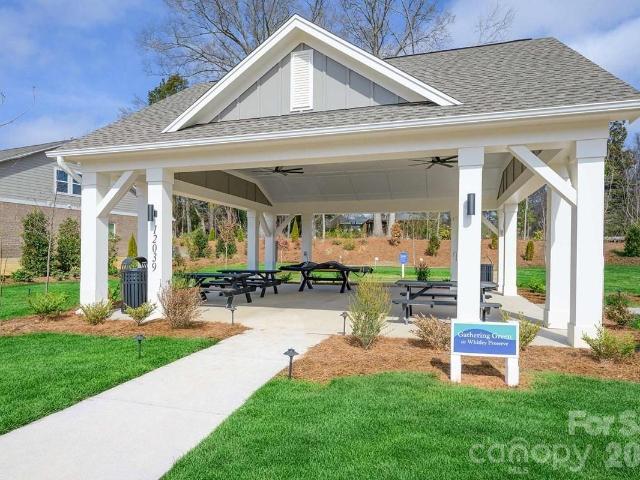
Discover the Trailwind at 13146 Macon Hall Drive in Whitley Preserve, where thoughtful design meets effortless everyday living. This beautiful David Weekley home features 4 bedrooms and 3 full baths, including a luxurious main-level Owner’s Retreat and a versatile upstairs bedroom or bonus room complete with its own full bath—perfect for guests, a media room, or a private home office. Step inside to high ceilings, an inviting open-concept layout, and seamless flow from the spacious living areas to the covered rear porch, creating the ideal setting for entertaining or simply unwinding at the end of the day. As part of the sought-after Enclave Collection, this home offers elevated style and exceptional craftsmanship in one of Mint Hill’s most desirable communities. Don’t miss your last chance to own this home in Phase 1 of Whitley Preserve and experience the perfect blend of comfort, style, and convenience!
USD 768,483
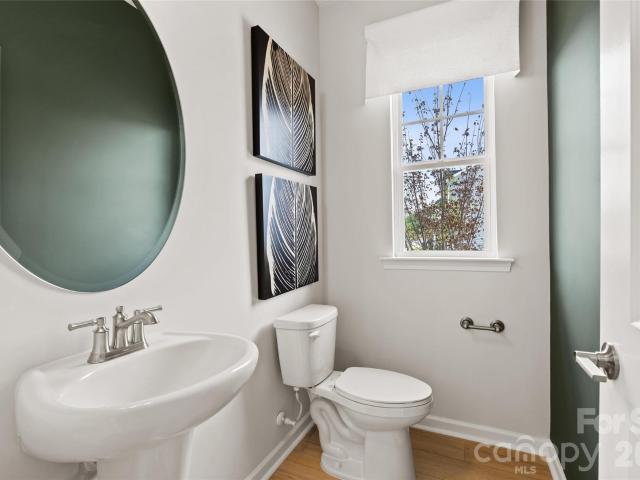
3831 Broad Bank Road
View photo
Townhouse · for sale
USD 353,940
USD 191/sq.ft
3831 Broad Bank Road
Rosemary Park
· 1,851 sq.ft · 3 Bedrooms · 2 Baths · Townhouse
· Equipped kitchen · Parking · Swimming pool
Rosemary Park · 1,851 sq.ft · 3 Bedrooms · 2 Baths · Townhouse · Equipped kitchen · Parking · Swimming pool
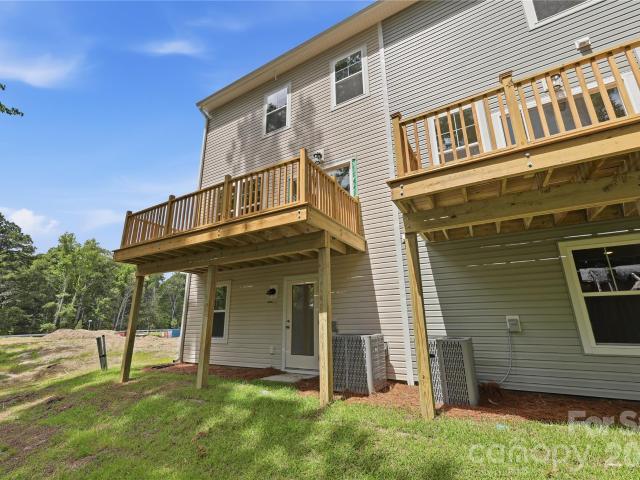
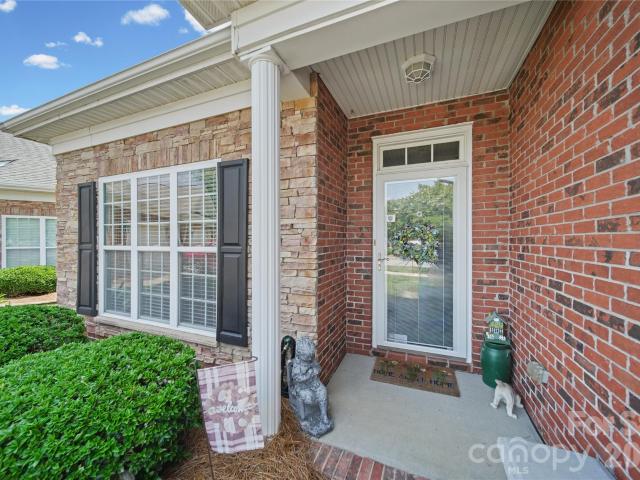
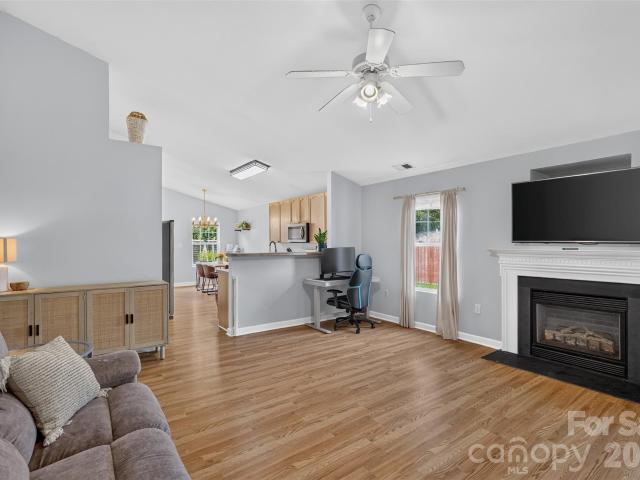
Welcome to the BRAND-NEW Riverstone flagship community! Popular Palomino floor plan featuring a modern kitchen with ss appliances and raised bar top open to the dining area and gathering room; Owner's Suite with private bath w/ luxury walk-in shower; nice size secondary bedrooms with easy access to hall bath and laundry room and 2-car garage. Community with future clubhouse, pool, playground, pickleball and so much more! Easy access to the Monroe Bypass! HOA includes high-speed internet and cable TV
USD 353,940
1020 Hercules Drive
View photo
House · for sale
USD 499,900
USD 205/sq.ft
1020 Hercules Drive
Rosemary Park
· 2,433 sq.ft · 4 Bedrooms · 3 Baths · House
· Patio · Garden · Office room · Equipped kitchen · Parking
Rosemary Park · 2,433 sq.ft · 4 Bedrooms · 3 Baths · House · Patio · Garden · Office room · Equipped kitchen · Parking
Nestled in the highly desirable Bonterra's equestrian community, this impeccably maintained home offers the perfect blend of elegance, comfort, and modern efficiency. A thoughtfully designed open floor plan features the primary suite and a private guest suite on the main level, with two additional bedrooms and full bath upstairs—ideal for guests, hobbies, or a home office. The spacious kitchen is a chef’s dream with abundant cabinetry, a large center island, stainless steel appliances, and a gas range, all flowing seamlessly into the main living areas for effortless entertaining. Plantation shutters, blinds and shades add timeless style throughout. Step outside to your own private retreat featuring an extended covered patio, a pergola, tranquil koi pond, and a fenced backyard perfect for relaxing or entertaining. This home is loaded with premium upgrades, including a whole-house water filtration system, EV charger, Gladiator garage organization system, walk-in attic, 2025 water heater,
USD 499,900
411 Rachel Elizabeth Drive
View photo
House · for sale
USD 2,490,000
USD 682/sq.ft
411 Rachel Elizabeth Drive
Rosemary Park
· 3,649 sq.ft · 5 Bedrooms · 4 Baths · House
· Garden · Equipped kitchen
Rosemary Park · 3,649 sq.ft · 5 Bedrooms · 4 Baths · House · Garden · Equipped kitchen
Massive Home on Rare Half-Acre Lot Welcome to one of Old Blairs Mill's most desirable homes! Situated on nearly one-half acre and backing to mature trees with tranquil pond views, this beautifully maintained 5-bedroom, 4.5-bath home offers over 3,600 square feet of thoughtfully designed living space, exceptional privacy, and resort-style outdoor living. Rarely found in suburban neighborhoods, the tree-lined backyard and pond setting create a peaceful retreat while remaining just minutes from I-485, Highway 74, shopping, dining, and highly rated Union County Public Schools. The spacious open-concept floor plan features a gourmet kitchen with granite countertops, abundant cabinetry, and extensive natural light flowing throughout the main living areas. Upstairs are generously sized secondary bedrooms, a large bonus room, and an impressive third-floor retreat complete with a loft, bedroom or office, full bathroom, and walk-out attic storage, providing flexibility for guests, remote work, o
USD 2,490,000
1404 Belmont Stakes Avenue
View photo
House · for sale
USD 534,900
USD 159/sq.ft
1404 Belmont Stakes Avenue
Rosemary Park
· 3,358 sq.ft · 5 Bedrooms · 2 Baths · House
· Garden · Swimming pool
Rosemary Park · 3,358 sq.ft · 5 Bedrooms · 2 Baths · House · Garden · Swimming pool
Welcome home to luxury living in one of Indian Trail's most sought-after equestrian themed communities! This beautifully maintained 5-bedroom, 2.5 bath home (note. The fifth bedroom can also be used as a bonus/media room) that offers the perfect blend of comfort, style and outdoor living. Inside, you will find spacious living areas designed for everyday living and effortless entertaining. Outside, you'll fall in love with the professionally designed, backyard featuring lush landscaping with an irrigation system, a charming pergola with misting to keep you cool on those hotter days, a relaxing hot tub and gas grill that conveys with the home. Creating your own private oasis and entertainment space for year-round enjoyment. Beyond the property, enjoy an exceptional lifestyle with community amenities to include a clubhouse, outdoor pool, tennis/pickleball courts, playground, game courts, sidewalks, equestrian facilities and stables, plus so much more! Conveniently located near shopping, d
USD 534,900
8402 Hemby Wood Drive
View photo
House · for sale
USD 229,900
USD 201/sq.ft
8402 Hemby Wood Drive
Rosemary Park
· 1,141 sq.ft · 3 Bedrooms · 1 Bath · House
Rosemary Park · 1,141 sq.ft · 3 Bedrooms · 1 Bath · House
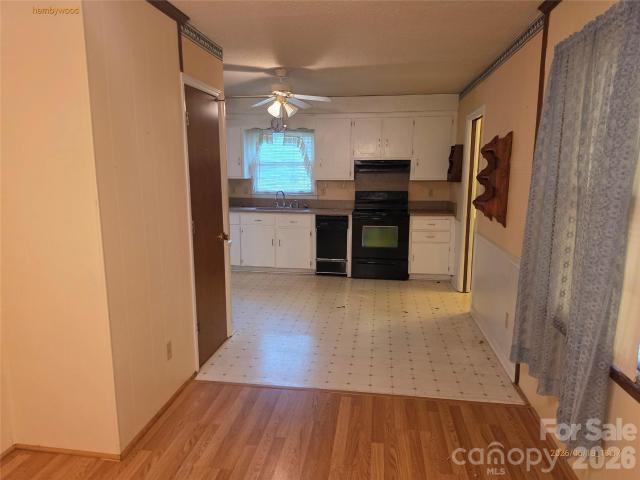
Hemby Bridge brick ranch ready for TLC. This sale is being monitored by the Union County Court and is NOT a foreclosure or distressed sale. Sold with free and clear title. 5% minimum earnest money required and subject to 10 day upset bid period with the court. Please contact your REALTOR today for more information on these types of sales and a showing. Please note, the listing company does NOT engage in dual agency and solely represents the seller
USD 229,900
1009 Mossy Glade Road
View photo
Townhouse · for sale
USD 363,595
USD 167/sq.ft
1009 Mossy Glade Road
Rosemary Park
· 2,174 sq.ft · 4 Bedrooms · 3 Baths · Townhouse
· Deck · Equipped kitchen · Parking · Swimming pool
Rosemary Park · 2,174 sq.ft · 4 Bedrooms · 3 Baths · Townhouse · Deck · Equipped kitchen · Parking · Swimming pool
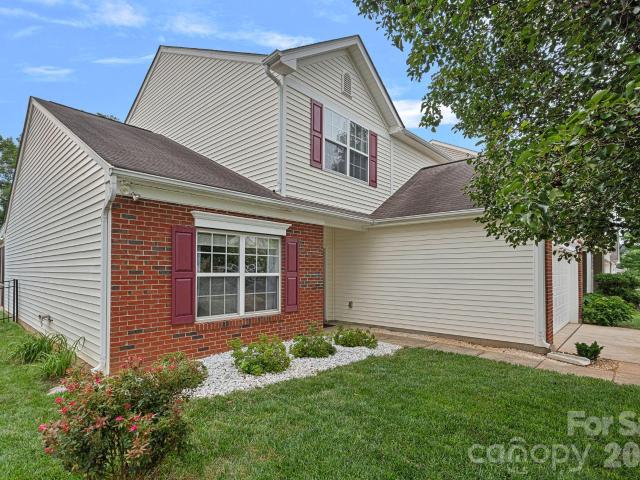
Move into this beautifully appointed end-unit townhome in Indian Trail, NC! This home features a thoughtfully designed open layout with a lower-level bedroom and full bath, oak stairs, stylish railings, and a spacious deck. The designer kitchen showcases white cabinetry, quartz countertops, a subway tile backsplash, stainless steel GE appliances, and a gas range. Additional upgrades include luxury flooring throughout the main level, quartz vanities, ceiling fans, window blinds, garage door opener, smart home package, and included washer, dryer, and refrigerator. Future community amenities include a cabana, pool, dog park, playground and walking trails. Conveniently located near shopping, dining, parks, major highways, and just minutes from Downtown Indian Trail, Sun Valley Commons, and I-485 for an easy commute to Charlotte
USD 363,595
4018 Waxwood Drive
View photo
House · for sale
USD 649,900
USD 212/sq.ft
4018 Waxwood Drive
Rosemary Park
· 3,057 sq.ft · 4 Bedrooms · 3 Baths · House
· Equipped kitchen
Rosemary Park · 3,057 sq.ft · 4 Bedrooms · 3 Baths · House · Equipped kitchen
If your wish list includes space, style, and an awesome location, this well maintained two story home is ready to exceed every expectation! From the moment you arrive, the possibilities you can imagine as you tour this home are undeniable! An unbeatable location for an easy access to the Monroe Expressway makes Charlotte commutes simple plus minutes from Monroe or Matthews for shopping, dining, and medical services that are all nearby. Inside of this beautiful home unfolds so much space beginning with a large den, leading to the huge living room with breakfast area and kitchen with stainless steel appliances including a French door refrigerator! Trey ceiling has low lighting which amplifies the sense of relaxation and peacefulness. Abundance of closets and storage areas make organization to be an easy task-especially the large storage closet in the living room. Master bedroom on main floor has trey ceiling also with updated master bathroom and huge walk in master closet. Upstairs featu
USD 649,900
3006 Centerview Drive
View photo
House · for sale
USD 400,000
USD 190/sq.ft
3006 Centerview Drive
Rosemary Park
· 2,099 sq.ft · 3 Bedrooms · 2 Baths · House
· Garden · Office room · Fireplace · Equipped kitchen
Rosemary Park · 2,099 sq.ft · 3 Bedrooms · 2 Baths · House · Garden · Office room · Fireplace · Equipped kitchen
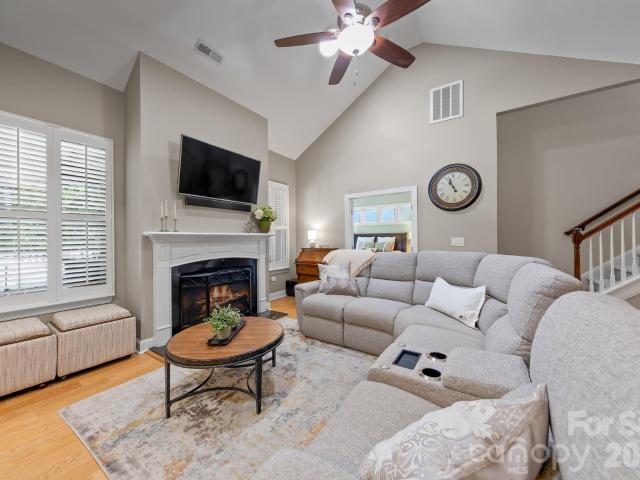
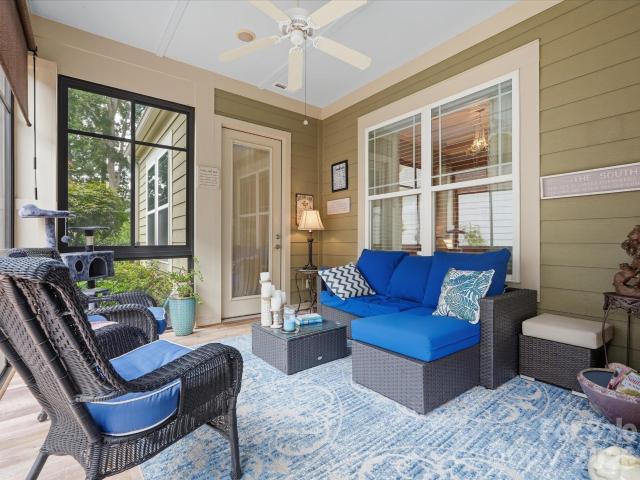
Welcome to this charming two-story home in popular Crismark featuring an open floor plan with 3 bedrooms, 2.5 bathrooms, and a spacious loft. The main level primary suite offers added convenience, while hardwood floors throughout the main level living areas add warmth and character. The dramatic two-story great room with a gas fireplace creates an inviting gathering space with tons of natural light. The kitchen features granite countertops and a tile backsplash and flows easily into the dining room, accented with classic crown and picture-frame molding. Upstairs the loft is a great flex space that would be perfect for a home office or a second living area. Enjoy relaxing or entertaining on the screened back porch overlooking the beautifully manicured lot and private, tree-lined backyard. Located in an established neighborhood with community amenities, this home offers convenient access to 485, Union County schools, and Uptown Charlotte in less than 30 minutes
USD 400,000
2500 Faircroft Way
View photo
House · for sale
USD 320,000
USD 226/sq.ft
2500 Faircroft Way
Rosemary Park
· 1,410 sq.ft · 3 Bedrooms · 2 Baths · House
· Garden · Parking · Equipped kitchen
Rosemary Park · 1,410 sq.ft · 3 Bedrooms · 2 Baths · House · Garden · Parking · Equipped kitchen
All brick ranch in cul-de-sac with huge level back yard. Living room has vaulted ceilings and pass through to kitchen. Large dining area to fit a good-sized table. Kitchen with pantry and fairly new range. Master has a private master bath with garden tub. Hall bath has skylight. 20 X20 two car garage plus 10 x 8 workshop. Workbench and shelves remain. Door to back yard. You'll have a hard time beating this back yard for space to play and privacy! 2 sheds for extra storage. Lots of attic storage above garage. Roof 5 yrs old; hvac 2019; water heater 2 years old. Priced aggressively due to condition of carpet and paint. Good opportunity to pick up a bargain. No hoa. Enjoy your property!
USD 320,000
5813 Parkstone Drive
View photo
House · for sale
USD 450,000
USD 177/sq.ft
5813 Parkstone Drive
Rosemary Park
· 2,540 sq.ft · 4 Bedrooms · 2 Baths · House
· Garden · Office room · Equipped kitchen
Rosemary Park · 2,540 sq.ft · 4 Bedrooms · 2 Baths · House · Garden · Office room · Equipped kitchen
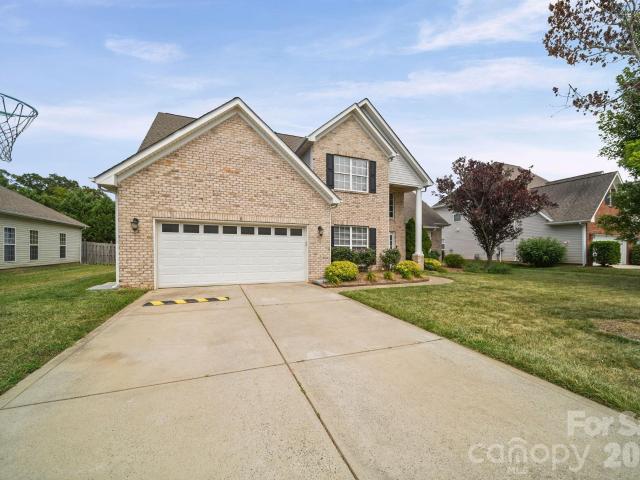
Welcome home to this spacious two-story residence designed for comfortable living and effortless entertaining. The main level offers a thoughtful layout with the kitchen overseeing the family room, a formal dining room for hosting family and friends, and a versatile flex space that provides endless possibilities—it can serve as a home office, playroom, fitness area, or additional sitting room to fit your lifestyle. Upstairs, you'll find all four generously sized bedrooms, each featuring impressive vaulted ceilings that create an open, airy feel throughout the private living spaces. Step outside to enjoy the fully fenced backyard backed up to a tree line, offering privacy and plenty of room for pets, play, gardening, or outdoor entertaining. Combining functional living spaces with timeless appeal, this home is ready to welcome its next owners
USD 450,000
5701 Vine Court
View photo
House · for sale
USD 375,000
USD 250/sq.ft
5701 Vine Court
Rosemary Park
· 1,496 sq.ft · 3 Bedrooms · 2 Baths · House
· Garden · Office room · Fireplace · Equipped kitchen
Rosemary Park · 1,496 sq.ft · 3 Bedrooms · 2 Baths · House · Garden · Office room · Fireplace · Equipped kitchen
Welcome to this beautiful cul-de-sac home nestled in a highly sought-after community! From the moment you step inside, you’ll appreciate the fresh, modern updates, including new luxury vinyl plank flooring throughout the main level and an inviting, open layout designed for both everyday living and entertaining. The chef’s kitchen is the heart of the home, featuring stunning quartz countertops, a breakfast bar, stainless steel appliances, and a pantry—perfect for cooking and gathering. The bright dining area overlooks the private backyard, creating a seamless indoor-outdoor flow. Relax in the expansive living room with a cozy fireplace, or enjoy the flexibility of a separate bonus room—ideal as a home office, or formal dining room. The spacious primary suite offers a vaulted ceiling, large closet, and an en-suite bath complete with a garden tub, separate shower, and plenty of room to unwind. Two additional generously sized bedrooms and a full bath on the 2nd floor provide comfortable li
USD 375,000
2050 Laney Pond Road
View photo
House · for sale
USD 740,000
USD 242/sq.ft
2050 Laney Pond Road
Rosemary Park
· 3,046 sq.ft · 3 Bedrooms · 3 Baths · House
· Patio · Equipped kitchen
Rosemary Park · 3,046 sq.ft · 3 Bedrooms · 3 Baths · House · Patio · Equipped kitchen
No detail has been overlooked in this gorgeous original-owner home in sought-after Walden Austin Village. This is not your typical patio home. Beautiful hand-scraped wood floors, detailed millwork and thoughtful upgrades give the main level a warm, polished feel from the moment you walk in. The kitchen is beautifully finished with granite counters, gas cooking, double ovens, soft-close cabinetry and generous workspace, while the open layout makes the home feel spacious without losing its sense of comfort. The main-level primary suite is a true retreat, with its own private foyer, tray ceiling and direct access to the enclosed porch. The luxury bath features dual vanities and an enormous tiled roll-in shower with a frameless glass enclosure—beautifully designed and every bit as upscale as the rest of the home. And the primary closet is a 10! The enclosed, heated and cooled porch connects the kitchen and primary suite and feels like a true extension of the home. It overlooks an incredibl
USD 740,000
752 Lynderhill Lane
View photo
House · for sale
USD 1,795,900
USD 361/sq.ft
752 Lynderhill Lane
Rosemary Park
· 4,973 sq.ft · 5 Bedrooms · 4 Baths · House
· Parking · Equipped kitchen
Rosemary Park · 4,973 sq.ft · 5 Bedrooms · 4 Baths · House · Parking · Equipped kitchen
One of JP Orleans most popular plans. The Chesterfield with a 3 car garage! Curved staircase in the entry hall, with study, living and formal dining room. Kitchen/breakfast area with butler's and walk-in pantry plus a large island opens to dramatic two-story great room with two walls of windows including 16' wide glass doors. 2nd staircase off large mudroom, and private guest suite on main. Huge owner's suite, laundry upstairs, and generous bonus room. Amazing neighborhood with top public schools and a very short walk or drive to the private and parochial schools that are known as the best in Charlotte. Price shown includes many options and upgrades to the structure and interior finishes. Come in soon for the opportunity to choose your own special finishes, or choose another of our 7 remaining homesites!
USD 1,795,900
7051 Brighton Park Drive
View photo
Townhouse · for sale
USD 389,000
USD 181/sq.ft
7051 Brighton Park Drive
Rosemary Park
· 2,142 sq.ft · 3 Bedrooms · 2 Baths · Townhouse
· Office room · Fireplace · Equipped kitchen · Parking
Rosemary Park · 2,142 sq.ft · 3 Bedrooms · 2 Baths · Townhouse · Office room · Fireplace · Equipped kitchen · Parking
Location, location, location! Move right into this beautifully maintained brick end-unit townhome in one of Mint Hill's most desirable and convenient communities! Offering 3 bedrooms, 2 full baths, 2 half baths, a 2-car garage, and three levels of versatile living space, this home provides the privacy, flexibility, and low-maintenance lifestyle today's buyers are seeking. As an end unit, you'll enjoy additional windows, abundant natural light, and added privacy! Buyer incentive! Qualified buyers may receive $3,000 toward closing costs when financing through the seller's preferred lender, which may be used to help reduce eligible closing costs or buy down the interest rate. The lower level flex space is ideal for a home office, media room, fitness area, playroom, or guest space and includes a convenient half bath. The second level features a spacious living room, an updated kitchen with granite countertops, textured backsplash, and a dining area with a cozy gas fireplace. Just off the k
USD 389,000
4006 Farm Pond Road
View photo
House · for sale
USD 429,900
USD 184/sq.ft
4006 Farm Pond Road
Rosemary Park
· 2,336 sq.ft · 4 Bedrooms · 3 Baths · House
· Garden · Equipped kitchen · Parking
Rosemary Park · 2,336 sq.ft · 4 Bedrooms · 3 Baths · House · Garden · Equipped kitchen · Parking
Move-in ready 4-bedroom, 3-bathroom two-story home featuring fresh interior paint and a new HVAC system for year-round comfort. Rich wood flooring flows through the main living areas, complemented by a spacious kitchen with granite countertops, a large center island, and abundant cabinetry. Upstairs, new carpet adds comfort throughout the bedrooms, including an owner's suite with a garden tub and separate walk-in shower. With a classic craftsman exterior, attached two-car garage, and inviting curb appeal, this home is ready for its next owner. Schedule your showing today!
USD 429,900
4012 Magna Lane
View photo
House · for sale
USD 485,000
USD 164/sq.ft
4012 Magna Lane
Rosemary Park
· 2,949 sq.ft · 4 Bedrooms · 2 Baths · House
· Office room · Equipped kitchen
Rosemary Park · 2,949 sq.ft · 4 Bedrooms · 2 Baths · House · Office room · Equipped kitchen
Welcome home to 4012 Magna Lane, where comfort, functionality, and community come together in the heart of Taylor Glenn. Thoughtfully designed for everyday living, this spacious home sits on a 0.23-acre lot and offers room to gather, room to grow, and the perfect balance of privacy and convenience. Step inside to find durable luxury vinyl plank flooring throughout the main level and a beautifully appointed home office featuring custom floor-to-ceiling built-in accent shelving— an inspiring space for working from home or tackling creative projects. The oversized great room flows effortlessly into the spacious kitchen with cabinets galore, and opens to a light-filled sunroom, creating the ideal setting for starting each morning with a cup of coffee or enjoying breakfast before the day begins. Upstairs, all four bedrooms are thoughtfully situated with the primary suite on one side, creating a comfortable and private retreat for everyone. The spacious primary suite is filled with natural l
USD 485,000
518 Vinecrest Drive
View photo
House · for sale
USD 399,000
USD 253/sq.ft
518 Vinecrest Drive
Rosemary Park
· 1,572 sq.ft · 4 Bedrooms · 1 Bath · House
· Garden · Parking
Rosemary Park · 1,572 sq.ft · 4 Bedrooms · 1 Bath · House · Garden · Parking
Welcome to this charming 4-bedroom, 1.5-bath home in the desirable Pine Forest community of Matthews, NC — with NO HOA! Just minutes from the scenic Four Mile Creek Greenway, this well-maintained home offers a blend of comfort, convenience, and modern updates. Updates include a brand-new HVAC system, paint, and stylish new light fixtures throughout. Situated in one of the quietest sections of the neighborhood with minimal traffic, this property provides a peaceful setting while remaining close to everything you need. Additional features include a storage shed/workshop, a covered carport, and a spacious fenced backyard that's perfect for pets, entertaining, and weekend cookouts. The encapsulated crawl space helps protect against moisture, mold, and musty odors, offering added peace of mind. The easy-to-maintain landscaping allows you to spend more time enjoying your home and less time on yard work. Conveniently located with quick access to I-485 and US Highway 74, Matthews Elementary Sc
USD 399,000
4804 Glen Stripe Drive # CAL0037
View photo
House · for sale
USD 624,837
USD 219/sq.ft
4804 Glen Stripe Drive # CAL0037
Rosemary Park
· 2,852 sq.ft · 4 Bedrooms · 3 Baths · House
· Garden · Deck · Equipped kitchen · Parking
Rosemary Park · 2,852 sq.ft · 4 Bedrooms · 3 Baths · House · Garden · Deck · Equipped kitchen · Parking
Stunning Delaney home with 2 story entry foyer and high vaulted ceiling in the family room creates an open and airy feel throughout. Windows galore for terrific natural light. Perfect guest bedroom on main level and full bath with tiled walk-in shower. Great entertaining spaces with dining and family rooms right adjacent to the open layout kitchen. Designer finishes crafted for the most discerning tastes with light LVP flooring, gourmet kitchen appliances with split cooking, quartz counters, tile backsplash, and large island with workstation style sink. Bronzed gold plumbing finishes, lighting and hardware further brighten and enhance the elegance. Open loft on the second floor is perfect for movie nights and board games. Relax on the rear covered deck overlooking the spacious grassy rear yard. Home is located right across the street from amenity center, easy walk the community pool, or to get mail, kids playground, etc. Extra parking for guest in the amenity parking lot right in front
USD 624,837
2804 Forest Lawn Drive
View photo
House · for sale
USD 1,857,745
USD 392/sq.ft
2804 Forest Lawn Drive
Rosemary Park
· 4,736 sq.ft · 6 Bedrooms · 5 Baths · House
Rosemary Park · 4,736 sq.ft · 6 Bedrooms · 5 Baths · House
Your dream home in Weddington awaits — Introducing Classica's newest Select Lot Opportunity! This is a proposed listing on a beautiful nearly 2 acre homesite with no HOA, where you can create and customize your dream home. Buyers select from a curated collection of 9 Timeless Award-winning architectural designs. Buyers customize their home's finishes, fixtures, and selections throughout, delivering a truly personalized luxury new home experience. Lot/Home package beginning around $1.6M. This includes all site development, septic and county water connections. See attachments for survey, price sheet and included Fine Feature list. Contact Amanda Dundorf for more information. Meet on site or at models to see quality of construction and floorplans. Model homes are open 7 days a week in South Charlotte, Huntersville, & Lancaster, SC. Accessible before and after model hours via Nter Now app
USD 1,857,745
4110 Compostela Court
View photo
Townhouse · for sale
USD 374,500
USD 210/sq.ft
4110 Compostela Court
Rosemary Park
· 1,776 sq.ft · 2 Bedrooms · 2 Baths · Townhouse
· Parking · Equipped kitchen
Rosemary Park · 1,776 sq.ft · 2 Bedrooms · 2 Baths · Townhouse · Parking · Equipped kitchen
Welcome to the well kept secret of St James living. As you enter the community you will enjoy the pond with fountain and the black metal fencing. The common areas are well maintained. This property has a very classic look with stone and brick veneer. You will also like the 2 car garage and the circle drive that gives you more privacy than being on a main road. The great room has app. 10' ceiling with 9' ceilings in the rest of the main level. The great room is open to the formal dining room, breakfast area and kitchen. Primary bedroom is also on the main level plus a large bathroom with tub and large shower. Primary bedroom also has a large walk in closet. Main level also has a 1/2 bath and pantry area. Upstairs you will find another bedroom and full bath. The walk in storage area is amazing! Come see what your new lifestyle can be at St. James!
USD 374,500
3036 Proverbs Court
View photo
House · for sale
USD 349,999
USD 225/sq.ft
3036 Proverbs Court
Rosemary Park
· 1,550 sq.ft · 3 Bedrooms · 2 Baths · House
· Patio · Garden · Fireplace · Equipped kitchen · Parking · Swimming pool
Rosemary Park · 1,550 sq.ft · 3 Bedrooms · 2 Baths · House · Patio · Garden · Fireplace · Equipped kitchen · Parking · Swimming pool
Dreaming of living on a quiet cul-de-sac backing to private wooded HOA property? This charming three-bedroom ranch with a two-car garage is the one you've been waiting for. Step inside to a bright and inviting family room featuring vaulted ceilings and a cozy gas fireplace. The open floor plan flows seamlessly into the kitchen, complete with a walk-in pantry and spacious dining area—perfect for everyday living and entertaining. The generous primary suite offers a walk-in closet and private bath, while two additional bedrooms provide flexibility for guests, a home office, or hobbies. Outside, the fully fenced backyard offers exceptional privacy with peaceful wooded views. The sun sail over the patio conveys, creating a comfortable outdoor space to relax or entertain. Recent updates include a 2025 HVAC system and a 2020 roof. The kitchen refrigerator and washer and dryer also convey, making this home truly move-in ready. Residents enjoy neighborhood amenities including a pool, playground
USD 349,999
4027 Riseley Lane
View photo
House · for sale
USD 775,000
USD 203/sq.ft
4027 Riseley Lane
Rosemary Park
· 3,810 sq.ft · 5 Bedrooms · 4 Baths · House
· Garden · Parking
Rosemary Park · 3,810 sq.ft · 5 Bedrooms · 4 Baths · House · Garden · Parking
Welcome to one of the largest and most desirable floor plans in Nottingham Estates, offering exceptional space, flexibility, and endless potential. With 5 bedrooms, 4 full baths, a spacious bonus room, and a highly sought-after guest suite on the main level, this home is perfectly designed for today’s lifestyle. The expansive layout features generous living spaces ideal for entertaining, working from home, or accommodating multigenerational living. A three-car garage provides abundant storage, while the fenced backyard offers privacy and plenty of room for outdoor gatherings, play, or pets. This is an incredible opportunity to personalize and update the home to your own style while building instant equity in an established neighborhood. Whether you’re dreaming of a modern refresh or simply adding your own designer touches over time, the possibilities are endless. Conveniently located near shopping, dining, parks, and top-rated schools, this is a rare chance to own one of Nottingham Est
USD 775,000
6609 Augustine Way
View photo
House · for sale
USD 990,000
USD 233/sq.ft
6609 Augustine Way
Rosemary Park
· 4,241 sq.ft · 6 Bedrooms · 4 Baths · House
· Garden · Office room · Equipped kitchen
Rosemary Park · 4,241 sq.ft · 6 Bedrooms · 4 Baths · House · Garden · Office room · Equipped kitchen
Motivated Sellers: Bring your vision, Bring your contractor, Bring your OFFER! Nestled in the desirable Providence Plantation area (Canterbury Place), this timeless residence showcases thoughtful updates, classic charm, and exceptional functionality in one of South Charlotte’s premier locations. This home offers an ideal open floor plan with hardwood floors throughout the main level, abundant natural light, and generous living spaces designed for both comfortable daily living and effortless entertaining. The updated kitchen serves as the heart of the home, featuring modern finishes, plenty of prep space, and seamless flow into the surrounding living and dining areas. With tons of space throughout, this home offers flexibility for every stage of life. Upstairs, the spacious primary suite provides a private retreat, while four additional bedrooms offer endless possibilities for guest rooms, home offices, bonus spaces, workout rooms, or playrooms. Step outside and enjoy your own backyard
USD 990,000
6905 W Duncan Road
View photo
House · for sale
USD 2,249,000
USD 445/sq.ft
Updated
6905 W Duncan Road
Rosemary Park
· 5,048 sq.ft · 3 Bedrooms · 4 Baths · House
· Sauna · Parking
Rosemary Park · 5,048 sq.ft · 3 Bedrooms · 4 Baths · House · Sauna · Parking
Beautiful custom built modern home on private 2+acres with no HOA! This home is for the buyer who wants high end finishes in their home and additional space to spread out and enjoy the successes of life. The home is exquisite and is built (and maintined) to the highest standards. The quality of the craftmanship is superb and the appliance brands are excellent (Dacor, Jenn-Air)! However what seperates this house from others is all the additional features on the property. The owner has added a large (1276 sq. Ft heated/cool) flex space that includes a resort like sauna and flexpace/entertainment area. Perfect for hosting parties or showcasing prized possessions. Also added recently is 1465 sq. Ft. detached garage/shop for storing vehicles/boats or equipment. The property is completely fenced in with a beautiful gated entrance at the main driveway. There is a separate gravel driveway that leads to the rear of the property that is ideal for storing an RV or large equipment or trucks. The h
USD 2,249,000

Get email alerts

Don't miss out: be the first to know about new properties

The alert was correctly created

On subscribing you accept the conditions of use and the privacy policy
Alert
Receive new ads in your inbox
Save this search
Receive alerts for new listings

We'll send you an email when we have new properties for: "Houses for sale in Rosemary Park"

The alert was correctly created

Southminister Woods
Matthews Park
Get email alerts and be the first to see new listings
Required field
On subscribing I accept the terms of the privacy policy
Perfect! You'll soon start receiving new listings via email
Alert
Receive an email when we have new ads for Houses for sale in Rosemary Park
Save this search
Filters

Bedrooms

Size (sq.ft)

sq.ft
sq.ft

Price

USD
USD

Property type

Bathrooms

Clear all filters
Receive notifications when new entries are published.