589 houses for sale in Rosemary Park

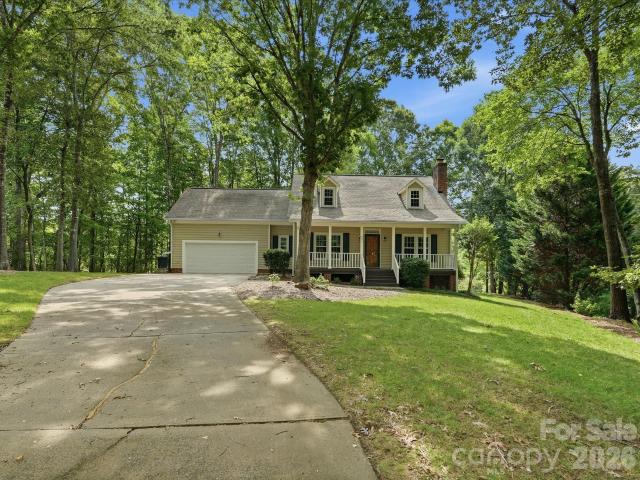
2160 Rone Branch Trail
View photo
House · for sale
USD 442,760
USD 236/sq.ft
2160 Rone Branch Trail
Rosemary Park
· 1,873 sq.ft · 3 Bedrooms · 2 Baths · House
· Equipped kitchen · Swimming pool
Rosemary Park · 1,873 sq.ft · 3 Bedrooms · 2 Baths · House · Equipped kitchen · Swimming pool
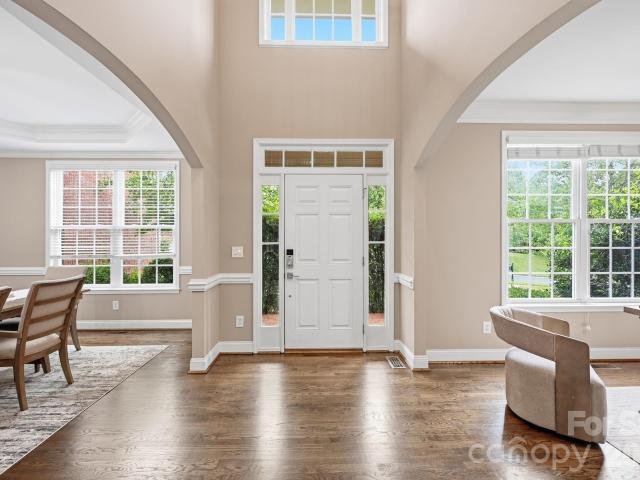
Don’t miss our Spring Sales Event—ask about our exclusive special financing promotions with funds last! Ideally located just minutes from the Monroe Bypass, this standout community offers resort-style living with amenities like a pool, clubhouse, playground, pickleball courts, dog parks, scenic walking trails, 1 gig of Wi-Fi, 175 cable channels, and more. Step inside a beautifully crafted open-concept ranch designed for both everyday living and effortless entertaining. The chef-inspired kitchen features stylish cabinetry, sleek quartz countertops, and plenty of space to gather. With thoughtfully curated finishes throughout, this home is ready for you to make it your own. Ready this October! Please note: photos are for representation purposes only
USD 442,760
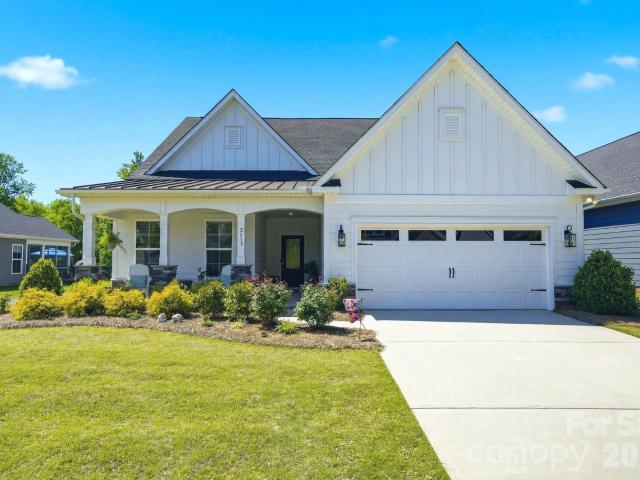
2613 Manor Stone Way
View photo
House · for sale
USD 519,900
USD 187/sq.ft
2613 Manor Stone Way
Rosemary Park
· 2,777 sq.ft · 3 Bedrooms · 3 Baths · House
· Office room · Equipped kitchen
Rosemary Park · 2,777 sq.ft · 3 Bedrooms · 3 Baths · House · Office room · Equipped kitchen
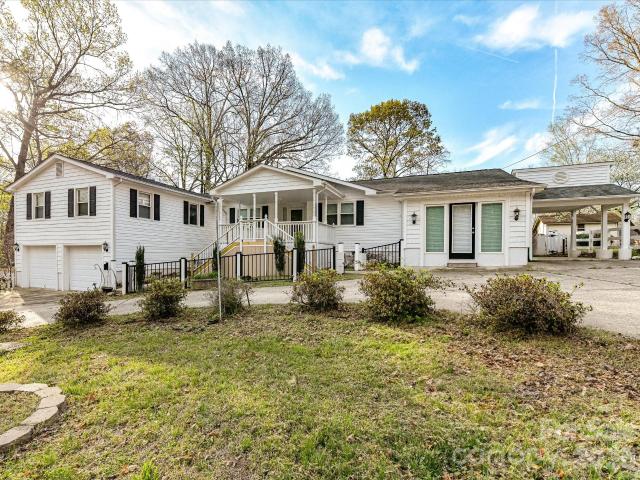
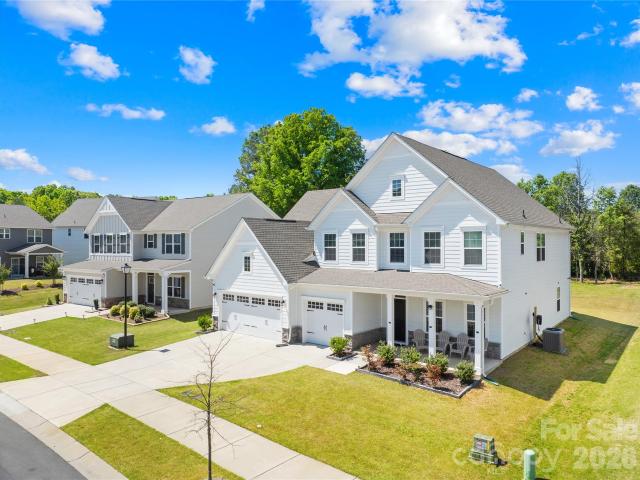
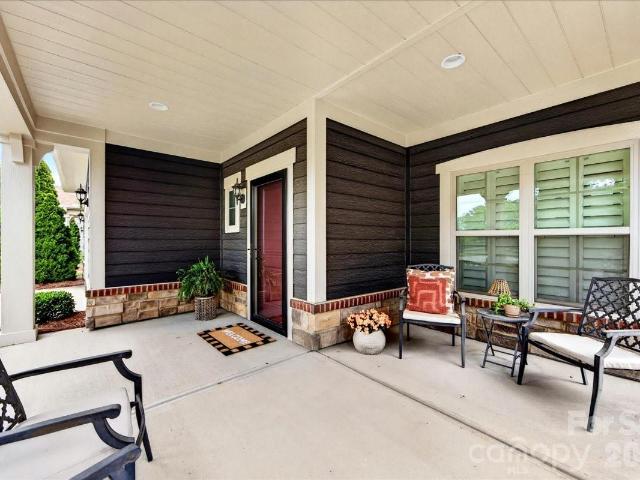
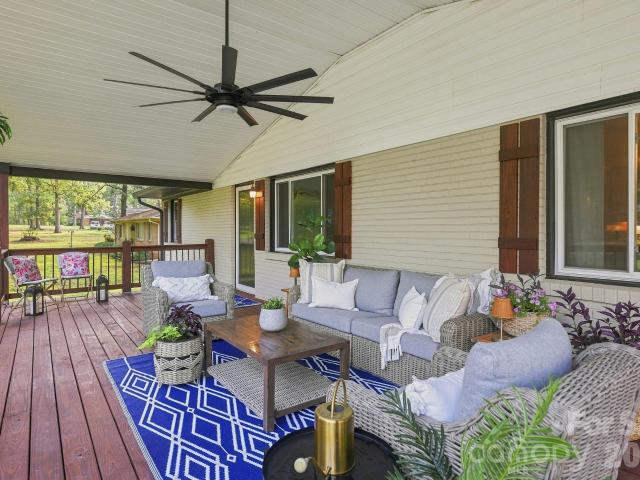
Welcome to 2613 Manor Stone Way, a pristine and sophisticated retreat located in the premier 55+ section of one of Indian Trail’s most desirable communities. This home is the definition of'turn-key, offering like-new, fresh feel of new construction without the wait. From the moment you step onto the beautiful, deep front porch, you’ll sense the quiet elegance that defines this property. Inside, the open-concept floor plan is flooded with natural light, high ceilings create a seamless flow between the gourmet-capable kitchen and the spacious living areas—perfect for quiet evenings or hosting friends. The main level is designed for effortless living, featuring a laundry room prepped for a utility sink and a primary suite that feels like a high-end hotel. What truly sets this home apart is the upper-level versatility; a massive open loft, a generous bedroom, and a private full bathroom offer the perfect'away space' for guests or a dedicated home office. Outside, the property continues to
USD 519,900
916 Lakewood Drive
View photo
House · for sale
USD 394,500
USD 164/sq.ft
916 Lakewood Drive
Rosemary Park
· 2,400 sq.ft · 3 Bedrooms · 2 Baths · House
· Garden · Office room · Fireplace · Equipped kitchen · Swimming pool
Rosemary Park · 2,400 sq.ft · 3 Bedrooms · 2 Baths · House · Garden · Office room · Fireplace · Equipped kitchen · Swimming pool
Pool! New liner and fresh water ready for the swim party! Looking for convenient location, room to spread out and endless potential? This generously sized house offers all of this! Matthews address in Union County, this house is full of opportunity. Private and fenced rear yard features the pool ready for hot summer days, pergola with outdoor stone fireplace for the cooler evenings and a gazebo to listen to the birds sing. Pool is being filled and will be ready for hot summer days! 3 BR's plus 2 flex rooms offering additional space for BR's (no closets), office space, craft/hobby room, exercise room, etc. Kitchen updates were made about 15 years ago featuring new cabinets and granite counters! Sunroom offers many windows and a lot of natural light with views of back yard. Opportunity to create your dream home in a sizeable footprint! Ample room for entertaining and every day living! Easy access to shopping, dining and many local amenities! Bom! Large lot in the highly sought after 2810
USD 394,500
5710 Lander Benton Road
View photo
House · for sale
USD 644,000
USD 286/sq.ft
5710 Lander Benton Road
Rosemary Park
· 2,250 sq.ft · 3 Bedrooms · 3 Baths · House
· Garden · Deck · Equipped kitchen
Rosemary Park · 2,250 sq.ft · 3 Bedrooms · 3 Baths · House · Garden · Deck · Equipped kitchen
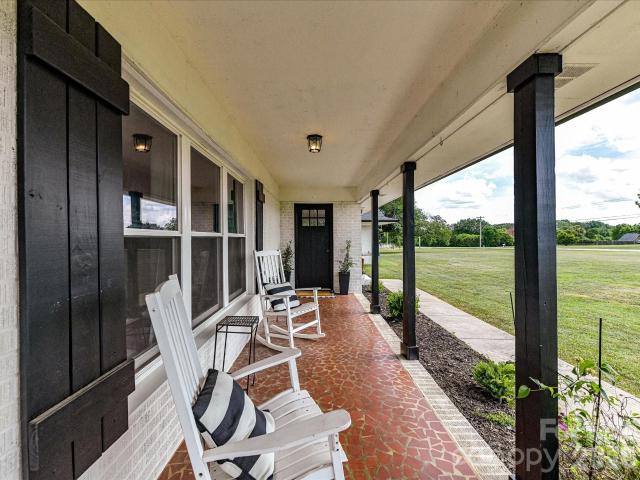
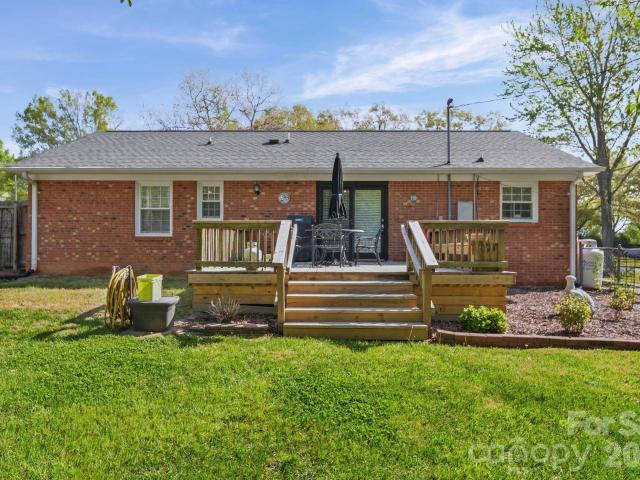
Charming Brick Ranch on 5 Beautiful Acres with a Pond in the Unionville area! Discover the perfect blend of classic charm and modern convenience in this beautiful brick ranch nestled on 5 picturesque acres. NEW front door entry but the heart of the home is the newly remodeled kitchen (Nov 2025), featuring NEW elegant quartz countertops, NEW cabinetry, and NEW stainless steel appliances, creating a stylish and functional space for cooking and gathering. You will also find refinished original hardwood floors in the bedrooms, family room and foyer that showcase the home's timeless character while adding warmth throughout the living spaces. Enjoy peaceful country living from multiple outdoor retreats, including a welcoming rocking chair front porch, a screened porch perfect for relaxing bug-free evenings, and a spacious deck overlooking the property. The fenced backyard offers room for pets, play, and gardening, while established fruit trees and bushes, including plum, fig, grapevines and
USD 644,000
832 Dogwood Crk Ln, Indian Trail, NC 28079 | MLS #4368
View photo
House · for sale
USD 699,000
USD 207/sq.ft
832 Dogwood Crk Ln, Indian Trail, NC 28079 | MLS #4368
Rosemary Park
· 3,369 sq.ft · 5 Bedrooms · 4 Baths · House
· Office room · Equipped kitchen · Parking
Rosemary Park · 3,369 sq.ft · 5 Bedrooms · 4 Baths · House · Office room · Equipped kitchen · Parking
Move-in ready and like-new 2023-built home in the desirable Springshire Creek community, offering 3,378 square feet of thoughtfully designed living space with 5 bedrooms and 4 full baths, set on an approximately 0.25-acre lot with a private wooded backdrop. From the moment you arrive, the inviting front porch and spacious 3-car front-entry garage—featuring a professionally finished epoxy floor—set the tone for a home that blends curb appeal with everyday functionality. Step inside to a modern, open layout designed for both comfortable living and effortless entertaining. A private office with glass French doors creates the perfect work-from-home retreat, while the main-level guest suite with a full bath offers flexibility for visitors or multi-generational living. At the heart of the home, the expansive great room flows seamlessly into a beautifully appointed kitchen featuring quartz countertops, white cabinetry, tile backsplash, stainless steel appliances, a gas range with hood, a larg
USD 699,000
1012 Avalon Place
View photo
House · for sale
USD 519,900
USD 333/sq.ft
1012 Avalon Place
Rosemary Park
· 1,561 sq.ft · 2 Bedrooms · 2 Baths · House
· Equipped kitchen
Rosemary Park · 1,561 sq.ft · 2 Bedrooms · 2 Baths · House · Equipped kitchen
Welcome home to easy, low-maintenance living in the highly desirable Courtyards at Emerald Lake! This beautifully maintained ranch home is loaded with upgrades and offers a bright, open floor plan filled with abundant natural light. Warm hardwood floors, arched doorways, neutral décor, and plantation shutters throughout create an inviting atmosphere. The spacious kitchen features upgraded cabinetry, granite countertops, stainless steel appliances, a pantry, and an expansive prep area. It serves as the perfect gathering space and flows seamlessly into the main living areas, making everyday living and entertaining effortless. The spacious primary suite serves as a private retreat, complete with a large walk-in closet, direct access to the screened porch, and an ensuite bath featuring dual vanities, and a zero-entry shower. A generously sized secondary bedroom and full bath provide comfort and flexibility for guests or a home office. Enjoy outdoor living at its finest in the private fence
USD 519,900
4016 Camrose Crossing Lane
View photo
House · for sale
USD 1,300,000
USD 283/sq.ft
4016 Camrose Crossing Lane
Rosemary Park
· 4,585 sq.ft · 5 Bedrooms · 5 Baths · House
· Garden · Deck · Swimming pool
Rosemary Park · 4,585 sq.ft · 5 Bedrooms · 5 Baths · House · Garden · Deck · Swimming pool
Elegant design meets everyday comfort in this recently updated home in highly sought-after Brookhaven. This residence features an exceptional, private backyard retreat with a resort-style pool and spa. Surrounded by mature trees and lush landscaping, the backyard offers remarkable privacy and an ideal setting for both entertaining and relaxing. Enjoy the freeform pool, elevated spa, stone waterfall, firepit, expansive deck and screened porch. All nestled within beautifully established landscaping. This residence features an exceptional private backyard retreat with a resort-style pool and spa. Surrounded by mature trees and lush landscaping, the backyard offers remarkable privacy and an ideal setting for both entertaining and relaxing. Enjoy the freeform pool, elevated spa, stone waterfall, firepit, expansive deck and screened porch. All nestled within beautifully established landscaping. Inside, a dramatic two-story foyer is flanked by a formal dining room with a tray ceiling and pict
USD 1,300,000
206 Marron Dr, Indian Trail, NC 28079 | MLS #4356
View photo
Townhouse · for sale
USD 439,000
USD 185/sq.ft
206 Marron Dr, Indian Trail, NC 28079 | MLS #4356
Rosemary Park
· 2,368 sq.ft · 4 Bedrooms · 4 Baths · Townhouse
· Deck · Equipped kitchen · Parking
Rosemary Park · 2,368 sq.ft · 4 Bedrooms · 4 Baths · Townhouse · Deck · Equipped kitchen · Parking
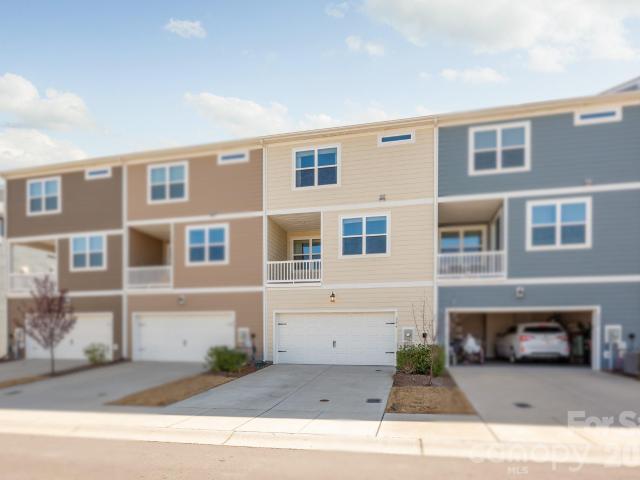
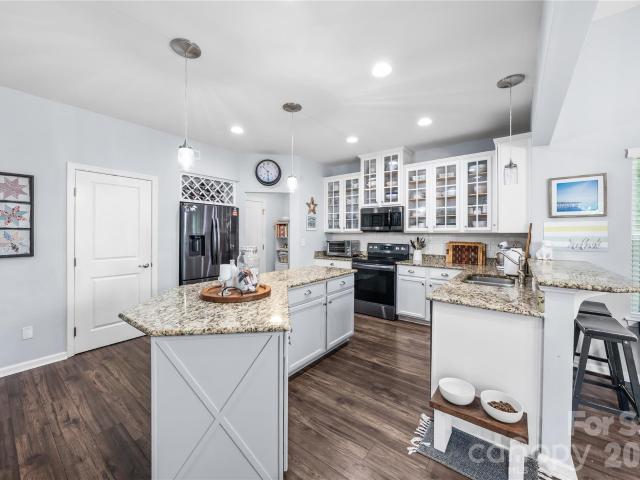
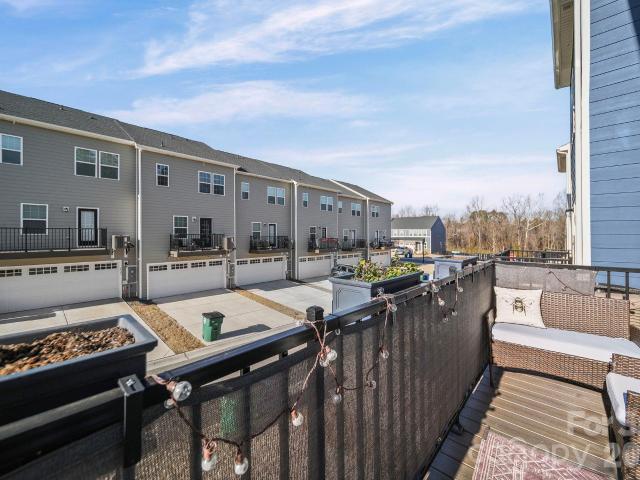
If you're seeking modern living in a prime location, this beautifully maintained three-story townhome offers the perfect combination of comfort, convenience, and community. The home features 4 bedrooms, 3.5 bathrooms, and a spacious 2-car garage, showcasing one of the most open and functional floor plans in the neighborhood—ideal for everyday living and entertaining. The first floor includes a private guest suite with a full bathroom and closet. The main level features a large kitchen with granite countertops, a tiled backsplash, and an oversized island that comfortably seats up to five counter-height stools, along with abundant cabinetry and a walk-in pantry. The dining area opens directly to the kitchen and leads to a private covered deck through sliding doors. The third floor includes the owner’s suite with a walk-in closet and spacious bathroom, along with two additional bedrooms, a hall bathroom, and a convenient laundry area. Recent upgrades include a $10,000 whole-house activate
USD 439,000
545 Silver Star Blvd, Indian Trail, NC 28079 | MLS #4373
View photo
Townhouse · for sale
USD 364,990
USD 187/sq.ft
545 Silver Star Blvd, Indian Trail, NC 28079 | MLS #4373
Rosemary Park
· 1,948 sq.ft · 3 Bedrooms · 4 Baths · Townhouse
· Office room · Deck · Equipped kitchen · Parking
Rosemary Park · 1,948 sq.ft · 3 Bedrooms · 4 Baths · Townhouse · Office room · Deck · Equipped kitchen · Parking
What's Special: No Rear Neighbor | Flex Room | 3 Full Baths | 3-Story. New Construction. Ready Now! Built by America's Most Trusted Home Builder. Welcome to the Breckenridge II at 545 Silver Star Boulevard in Indian Trail Townhomes! This beautifully designed three-story new construction townhome offers a flexible space and an easy, welcoming flow. The ground floor features a generous flex space with a shared full bath, ideal for guests, a home office, or a cozy retreat, with access from both the two-car garage and an inviting foyer. Upstairs, the main living level opens into a bright open-concept layout with a spacious great room that leads to a charming deck, alongside a warm kitchen with a large center island and a sunny casual dining area with a nearby powder room. All three bedrooms are thoughtfully placed on the third floor, including a relaxing primary suite, plus a conveniently located laundry room and secondary bath. The primary suite feels like a private escape with dual sink
USD 364,990
4157 Oconnell Street
View photo
House · for sale
USD 450,000
USD 189/sq.ft
4157 Oconnell Street
Rosemary Park
· 2,379 sq.ft · 4 Bedrooms · 2 Baths · House
· Equipped kitchen
Rosemary Park · 2,379 sq.ft · 4 Bedrooms · 2 Baths · House · Equipped kitchen
Welcome to this beautifully updated 4-bedroom, 2.5-bath home in the heart of Indian Trail! This move-in ready property features a recently renovated kitchen with modern finishes, along with updated flooring and refreshed bathrooms throughout. The home has been well maintained and offers a comfortable, functional layout perfect for everyday living and entertaining. Located in a highly desirable area, you’ll enjoy convenient access to shopping, dining, and top-rated schools, all while being tucked into a charming community. With its great condition, stylish updates, and unbeatable location, this home is truly one you don’t want to miss! Plus, take advantage of incredible financing incentives
USD 450,000
1614 Riverbend Avenue
View photo
House · for sale
USD 479,685
USD 185/sq.ft
1614 Riverbend Avenue
Rosemary Park
· 2,583 sq.ft · 5 Bedrooms · 3 Baths · House
· Equipped kitchen · Swimming pool
Rosemary Park · 2,583 sq.ft · 5 Bedrooms · 3 Baths · House · Equipped kitchen · Swimming pool
Kirby floor plan with primary on main backing up to woods! New sales incentives just launched at riverstone! Reach out to the Listing Agent for more details! This stunning open-concept home features nearly 2,600 square feet of thoughtfully designed living space. The chef-inspired kitchen showcases beautiful cabinetry and elegant quartz countertops—perfect for entertaining. A full guest suite on the main level provides ideal space for visitors or multi-generational living. Walk upstairs, you’ll find a spacious loft tucked away separately from the secondary bedrooms—perfect for movie nights, game days, or a secondary living area. Riverstone is located just. 1 miles from the Monroe Bypass, Riverstone offers exceptional resort-style amenities including a pool, clubhouse, playground, pickleball courts, and more. Perfect for those looking to socialize and have an active lifestyle! Please note: Photos are representative only
USD 479,685
7002 Ladys Secret Drive
View photo
House · for sale
USD 490,000
USD 202/sq.ft
7002 Ladys Secret Drive
Rosemary Park
· 2,422 sq.ft · 3 Bedrooms · 2 Baths · House
· Patio · Garden · Equipped kitchen
Rosemary Park · 2,422 sq.ft · 3 Bedrooms · 2 Baths · House · Patio · Garden · Equipped kitchen
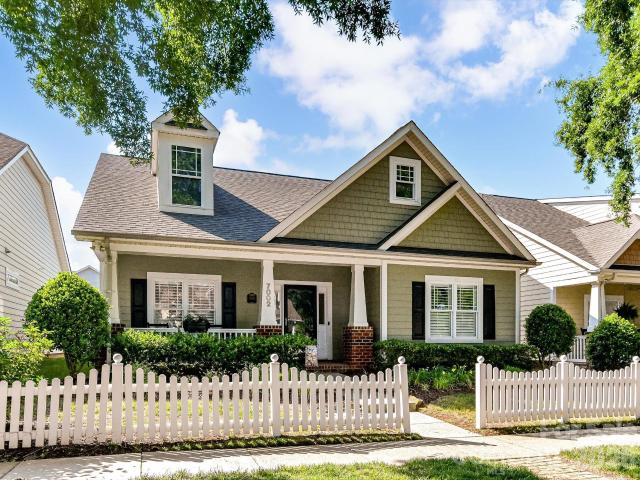
Maintenance-free living at its finest in the highly sought-after Bonterra community! This charming home offers incredible curb appeal with a white picket fence entrance and welcoming front porch, perfectly situated on one of the neighborhood’s most picturesque streets. Step inside to an open floor plan featuring new LVP wood flooring throughout the home (excluding new carpeted stairs). Plantation shutters. A formal dining room or flex space flows seamlessly into the beautifully updated kitchen with new countertops, refaced cabinets, backsplash, and newer appliances. The spacious breakfast area and sun-filled living spaces make entertaining effortless. The main-level primary suite features a walk-in closet and a recently remodeled bath complete with a freestanding soaking tub and tiled shower. Relax year-round in the sunroom overlooking the private fenced backyard with a brick paver patio and low-maintenance landscaping — ideal for gardening or quiet evenings outdoors. Upstairs you’ll f
USD 490,000
3028 Streamlet Way
View photo
House · for sale
USD 574,999
USD 170/sq.ft
3028 Streamlet Way
Rosemary Park
· 3,369 sq.ft · 6 Bedrooms · 3 Baths · House
· Gym · Equipped kitchen · Parking · Swimming pool
Rosemary Park · 3,369 sq.ft · 6 Bedrooms · 3 Baths · House · Gym · Equipped kitchen · Parking · Swimming pool
Rare Dual-Primary Design with 3-Car Garage. Discover the perfect blend of luxury and versatility in this stunning two-story residence, featuring recent updates throughout that elevate its inviting appeal. This home is uniquely designed with two spacious primary suites—one conveniently located on the main level and another upstairs—offering unparalleled flexibility for multi-generational living or guest accommodations. The heart of the home features a chef-inspired kitchen boasting premium amenities and modern finishes, perfect for both daily living and elegant entertaining. Complementing the interior is an expansive 3-car garage, providing ample space for vehicles, a home gym, or a dedicated workspace. Upstairs, a massive bonus room serves as a true'flex' space, easily transitioning into a private home theater or a functional bedroom. Step outside to enjoy a vibrant community complete with a refreshing pool and playground. Perfectly situated just minutes from the shopping, dining, and
USD 574,999
5301 Woodridge Drive
View photo
House · for sale
USD 700,000
USD 193/sq.ft
5301 Woodridge Drive
Rosemary Park
· 3,617 sq.ft · 4 Bedrooms · 3 Baths · House
· Garden · Office room · Deck · Fireplace · Equipped kitchen
Rosemary Park · 3,617 sq.ft · 4 Bedrooms · 3 Baths · House · Garden · Office room · Deck · Fireplace · Equipped kitchen
Full-brick traditional nestled on a private, tree-lined 0.60-acre lot in desirable Wesley Woods, offering 4 bedrooms, 3.5 baths, and 3,619 square feet designed for both everyday living and exceptional flexibility. A welcoming foyer opens to an elegant formal dining room and a light-filled office with a vaulted ceiling and custom built-ins. Rich hardwood floors lead into the spacious great room, where soaring ceilings, a gas-log fireplace, and expansive windows create a warm, inviting atmosphere while showcasing peaceful backyard views. At the heart of the home, the well-appointed kitchen features granite countertops, abundant cabinetry, a center island with breakfast seating, a gas cooktop, and an adjoining breakfast area. The living spaces flow seamlessly to an expansive 700+ square-foot deck, providing the perfect setting for outdoor dining, entertaining, or simply relaxing beneath the mature trees. The main-level primary suite offers a tray ceiling, walk-in closet, and an ensuite ba
USD 700,000
401 Brenwyck Court
View photo
House · for sale
USD 625,000
USD 277/sq.ft
401 Brenwyck Court
Rosemary Park
· 2,250 sq.ft · 4 Bedrooms · 3 Baths · House
· Equipped kitchen
Rosemary Park · 2,250 sq.ft · 4 Bedrooms · 3 Baths · House · Equipped kitchen
Welcome to 401 Brenwycke Court, a beautifully maintained home tucked away on a quiet cul-de-sac in one of Matthews' most convenient locations. From the moment you arrive, you'll appreciate the warm, inviting atmosphere and thoughtful updates throughout. The renovated kitchen serves as the heart of the home, featuring stylish finishes, abundant cabinetry, and an ideal layout for everyday living and entertaining. The spacious primary suite on the main floor offers a peaceful retreat with generous space to unwind at the end of the day. Comfortable living areas provide flexibility for gathering with family and friends or simply relaxing at home. Enjoy easy access to charming downtown Matthews, shopping, dining, parks, and major highways, making commuting and daily errands effortless. Combining comfort, convenience, and an exceptional location, this home is ready to welcome its next owners. Don't miss this wonderful opportunity!
USD 625,000
566 Silver Star Boulevard
View photo
Townhouse · for sale
USD 386,990
USD 203/sq.ft
Updated
566 Silver Star Boulevard
Rosemary Park
· 1,905 sq.ft · 4 Bedrooms · 3 Baths · Townhouse
· Equipped kitchen · Parking
Rosemary Park · 1,905 sq.ft · 4 Bedrooms · 3 Baths · Townhouse · Equipped kitchen · Parking
What's Special: Close to Park | 1st Floor Guest Suite | 3-Story. New Construction. September Completion! Built by America's Most Trusted Home Builder. Welcome to the Vail II at 566 Silver Star Boulevard in Indian Trail Townhomes! This charming new end unit townhome offers a spacious three-story layout with flexible living spaces designed for comfort and convenience. On the first floor, a secondary bedroom and full bath provide added versatility, along with direct access to the rear two-car garage. The main level features an open-concept design where the great room flows seamlessly into the casual dining area and well-appointed kitchen, with easy access to outdoor living space. Upstairs, the primary suite serves as a private retreat with a walk-in closet and a well-appointed bath, complemented by two additional bedrooms, a full bath, and a centrally located laundry area. Welcome to Indian Trail Townhomes, where comfort meets convenience. Enjoy easy access to US-74 and I-485, top-rated U
USD 386,990
1512 Felthorpe Way
View photo
House · for sale
USD 458,000
USD 178/sq.ft
Updated
1512 Felthorpe Way
Rosemary Park
· 2,573 sq.ft · 3 Bedrooms · 2 Baths · House
Rosemary Park · 2,573 sq.ft · 3 Bedrooms · 2 Baths · House
This beautiful 3-bedroom, 2.5-bath home offers spacious living in a peaceful setting. Nestled on a desirable lot, the property features breathtaking views of a scenic water feature and a natural tree-lined backdrop, creating a rare sense of privacy and serenity. The open layout provides comfortable living spaces perfect for everyday living and entertaining. This home offers a one-of-a-kind setting, and a rare opportunity to enjoy privacy while remaining close to everyday conveniences
USD 458,000
1032 Tundra Swan Drive
View photo
House · for sale
USD 593,220
USD 166/sq.ft
1032 Tundra Swan Drive
Rosemary Park
· 3,563 sq.ft · 5 Bedrooms · 4 Baths · House
· Equipped kitchen · Parking
Rosemary Park · 3,563 sq.ft · 5 Bedrooms · 4 Baths · House · Equipped kitchen · Parking
This exceptional home offers a harmonious balance of style, functionality, and modern elegance. Step inside and experience the essence of luxury living. The Graymount offers five bedrooms, four bathrooms and a three-car garage. The open concept floor plan seamlessly connects the spacious living area, dining space, and gourmet kitchen, creating a welcoming versatile environment. The chef’s kitchen is equipped with high-end appliances, sleek countertops, and ample storage space. A bedroom is located adjacent to family room providing comfort and privacy with an en-suite bathroom. The primary suite is a spacious bedroom, complete with a sitting room, en-suite bathroom with dual vanities, and two large walk-in closets. The additional three bedrooms are located on the second floor and share access to secondary bathrooms. A loft area is a versatile space that can be transformed to suit your lifestyle. With its thoughtful design and modern conveniences, the Graymount is the home for you
USD 593,220
5715 Hillcrest Cir, Indian Trail, NC 28079 | MLS #4365
View photo
House · for sale
USD 329,900
USD 276/sq.ft
5715 Hillcrest Cir, Indian Trail, NC 28079 | MLS #4365
Rosemary Park
· 1,195 sq.ft · 3 Bedrooms · 2 Baths · House
· Garden · Deck · Equipped kitchen
Rosemary Park · 1,195 sq.ft · 3 Bedrooms · 2 Baths · House · Garden · Deck · Equipped kitchen
This updated brick ranch in Hemby Bridge combines classic style with modern convenience in an established neighborhood. The home features three bedrooms and one-and-a-half baths, with a beautifully renovated kitchen complete with granite countertops. Situated just minutes from I-485, it offers a quick commute while maintaining a peaceful, suburban feel. The outdoor space is a true highlight, featuring a large deck perfect for entertaining and a fully fenced backyard for added privacy. A detached storage shed provides extra room for tools and equipment. With its durable brick exterior and move-in-ready updates, this property is an excellent opportunity for those seeking a turnkey home in a prime location
USD 329,900
3501 Timber Ml Dr, Matthews, NC 28104 | MLS #4340
View photo
Townhouse · for sale
USD 388,900
USD 175/sq.ft
3501 Timber Ml Dr, Matthews, NC 28104 | MLS #4340
Rosemary Park
· 2,217 sq.ft · 4 Bedrooms · 4 Baths · Townhouse
· Equipped kitchen · Parking
Rosemary Park · 2,217 sq.ft · 4 Bedrooms · 4 Baths · Townhouse · Equipped kitchen · Parking
Must-see end-unit, stone front, three-story townhome that’s move-in ready and less than 3 years old. This spacious plan offers 4 bedrooms and 3.5 baths, including a main-level guest bedroom with a full bath, ideal for visitors or flexible living. Enjoy an open-concept living space where the gourmet kitchen, dining area, and great room flow seamlessly together for easy everyday living and entertaining. The kitchen features a large island with tons of countertop space. The dining area includes built-in glass cabinets with a countertop and additional storage below. A living room bump-out creates the perfect spot for a desk, reading nook, or plant space. Luxury vinyl plank flooring runs throughout the upper level, with tile in all bathrooms. Upstairs, enjoy a private primary suite. Tons of storage throughout and a large 2-bay garage. Move-in ready and located near highly rated schools—schedule your showing today!
USD 388,900
2204 Wilson Avenue
View photo
House · for sale
USD 327,000
USD 246/sq.ft
2204 Wilson Avenue
Rosemary Park
· 1,324 sq.ft · 3 Bedrooms · 2 Baths · House
· Parking · Deck
Rosemary Park · 1,324 sq.ft · 3 Bedrooms · 2 Baths · House · Parking · Deck
Timeless charm meets thoughtful updates in this cozy, well maintained home situated on a spacious lot just under an acre in an established neighborhood with no HOA. This inviting property offers the perfect blend of character, comfort, and peace of mind with numerous major improvements already completed. Important updates include newer windows, newer deck, newer roof, newer HVAC system, a brand new water heater, and a professionally stabilized crawlspace by Ram Jack. Some rooms have been professionally painted, giving the home a fresh, welcoming feel while maintaining its original character. Beautiful real hardwood floors add warmth throughout much of the home. This property offers plenty of parking along with an oversized detached garage and three storage buildings, providing endless possibilities for a workshop, hobbies, lawn equipment, seasonal décor, or additional storage. The exterior of home has been painted in recent years as well as the large beautiful deck added approx 4 years
USD 327,000
1211 May Apple Dr, Matthews, NC 28104 | MLS #4349
View photo
Townhouse · for sale
USD 395,000
USD 185/sq.ft
1211 May Apple Dr, Matthews, NC 28104 | MLS #4349
Rosemary Park
· 2,131 sq.ft · 3 Bedrooms · 3 Baths · Townhouse
· Office room · Balcony · Equipped kitchen · Parking
Rosemary Park · 2,131 sq.ft · 3 Bedrooms · 3 Baths · Townhouse · Office room · Balcony · Equipped kitchen · Parking
An unbeatable location! Ideal for healthcare professionals and anyone seeking convenience and peace of mind. Close to Novant Health Matthews Medical Center, 150,000+ Sqft Critical Care Tower expansion completed, Matthews Medical Office Building with many physician practices, New Medical Office Building coming soon just across our Stone Creek Townhomes subdivision! Built in 2024 this beautiful END-UNIT townhome offers extra privacy, great natural light, and a spacious 2,138-square-foot layout designed for easy, modern living. Plus two-car attached garage for added convenience. Because it’s an end unit, you’ll enjoy extra windows, added privacy, and an open, airy feel throughout. The open-concept living space offers a designer kitchen with an oversized island, sleek stainless appliances, and plenty of cabinet space. It flows right into bright living and dining areas that are perfect for everyday living and entertaining. Just off the dining area you will find a private balcony overlooking
USD 395,000
5009 Magna Lane
View photo
House · for sale
USD 564,990
USD 165/sq.ft
5009 Magna Lane
Rosemary Park
· 3,423 sq.ft · 5 Bedrooms · 2 Baths · House
· Office room · Fireplace · Equipped kitchen · Parking
Rosemary Park · 3,423 sq.ft · 5 Bedrooms · 2 Baths · House · Office room · Fireplace · Equipped kitchen · Parking
Welcome to this exquisite Bonterra-built one-owner home in the sought-after Taylor Glenn community—where thoughtful design meets unforgettable outdoor living. This one-of-a-kind model is truly a showstopper and an entertainer’s dream, offering a rare blend of comfort, style, and function. Step inside to find a stunning two-story great room filled with natural light and anchored by a dramatic floor-to-ceiling stone fireplace—an eye-catching centerpiece that elevates the entire space. The main-level primary suite provides a private retreat, perfectly positioned for convenience and relaxation. The open-concept kitchen is designed with both everyday living and entertaining in mind, featuring abundant counter space, ample cabinetry, newer appliances, and a refrigerator that conveys—making this space as practical as it is inviting. Upstairs, you’ll find three generously sized bedrooms along with a flexible bed/bonus room—ideal for a guest suite, home office, or media space. The garage is equ
USD 564,990
11103 Idlewild Road
View photo
House · for sale
USD 674,999
USD 217/sq.ft
11103 Idlewild Road
Rosemary Park
· 3,100 sq.ft · 5 Bedrooms · 3 Baths · House
· Fireplace · Equipped kitchen
Rosemary Park · 3,100 sq.ft · 5 Bedrooms · 3 Baths · House · Fireplace · Equipped kitchen
Beautifully situated in Matthews, NC, this spacious 5-bedroom, 3.5-bath home sits on a generous 1.18-acre lot with no HOA—offering the freedom and privacy you’ve been looking for. Thoughtfully updated, the home features a brand-new roof, new windows, fresh interior paint, and new carpet throughout, making it truly move-in ready. Inside, you’ll find a well-designed layout with ample living space, perfect for both everyday living and entertaining. The kitchen flows seamlessly into the main living areas, while the 1st floor suite provides a comfortable retreat with a private bath. There is a wood burning fireplace in the living room, a separate family room (or office) and a dining room downstairs. Upstairs find the primary bedroom with newly converted + permitted attic space to primary bathroom + closets. Additional bedrooms offer flexibility for guests, a home office, or hobbies + a new bonus room. Unfinished 3rd floor walk up attic offers over 1000 sq ft to create a room designed just f
USD 674,999
10333 Misty Moss Court
View photo
House · for sale
USD 519,000
USD 211/sq.ft
10333 Misty Moss Court
Rosemary Park
· 2,454 sq.ft · 3 Bedrooms · 2 Baths · House
· Equipped kitchen · Parking
Rosemary Park · 2,454 sq.ft · 3 Bedrooms · 2 Baths · House · Equipped kitchen · Parking
Back on the market with valuable updates and major system improvements, this charming 2-story home is tucked away on a quiet cul-de-sac in desirable Mint Hill. Recent enhancements include brand-new carpet throughout, fresh interior paint on the main level, professionally cleaned HVAC ductwork, UV lights installed on both HVAC systems for enhanced air quality, new HVAC units, and a recently replaced roof, offering added value and peace of mind for years to come. This well-maintained residence features 3 bedrooms and 2.5 baths with a functional layout designed for everyday comfort and easy living. The main level offers a spacious living area that flows seamlessly into the kitchen and dining space, creating an ideal setting for both relaxing and entertaining. Upstairs, you'll find generously sized bedrooms, including a private primary suite with its own bath. An attached 2-car garage provides convenient parking and additional storage. Ideally located near shopping, dining, and major roadw
USD 519,000

Get email alerts

Don't miss out: be the first to know about new properties

The alert was correctly created

On subscribing you accept the conditions of use and the privacy policy
Alert
Receive new ads in your inbox
Save this search
Receive alerts for new listings

We'll send you an email when we have new properties for: "Houses for sale in Rosemary Park"

The alert was correctly created

Southminister Woods
Matthews Park
Get email alerts and be the first to see new listings
Required field
On subscribing I accept the terms of the privacy policy
Perfect! You'll soon start receiving new listings via email
Alert
Receive an email when we have new ads for Houses for sale in Rosemary Park
Save this search
Filters

Bedrooms

Size (sq.ft)

sq.ft
sq.ft

Price

USD
USD

Property type

Bathrooms

Clear all filters
Receive notifications when new entries are published.