110 houses for sale in Rosinton

15864 Fackler Road
View photo
House · for sale
USD 472,133
USD 170/sq.ft
15864 Fackler Road
Rosinton
· 2,777 sq.ft · 4 Bedrooms · 3 Baths · House
· Parking
Rosinton · 2,777 sq.ft · 4 Bedrooms · 3 Baths · House · Parking
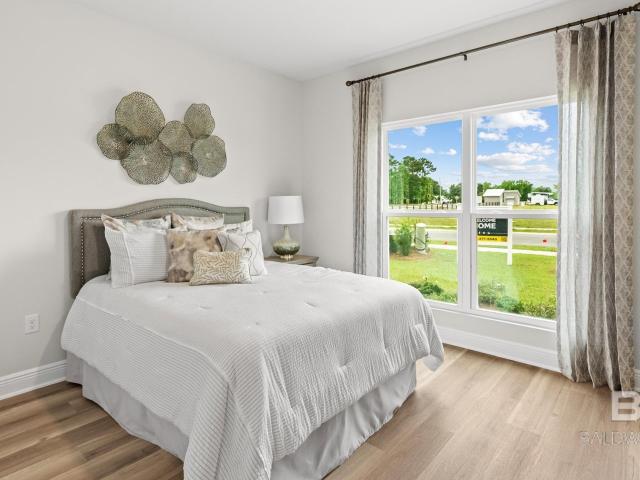
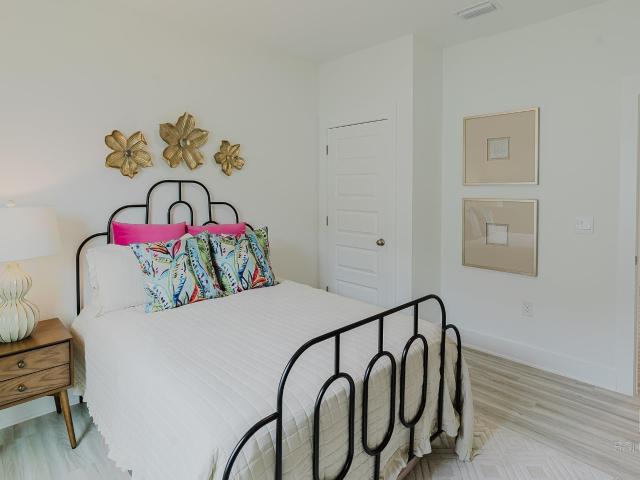
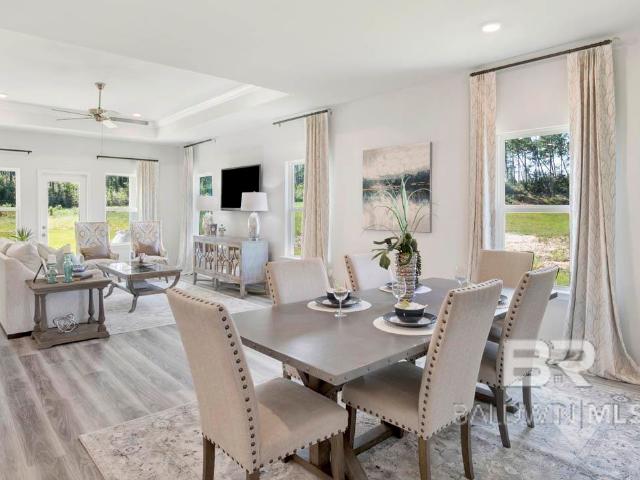
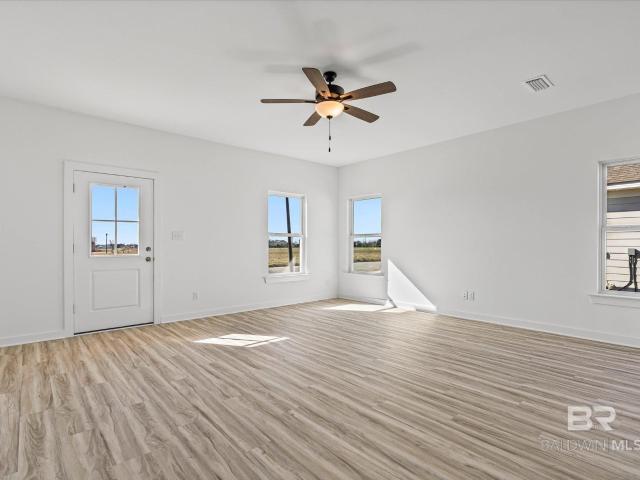
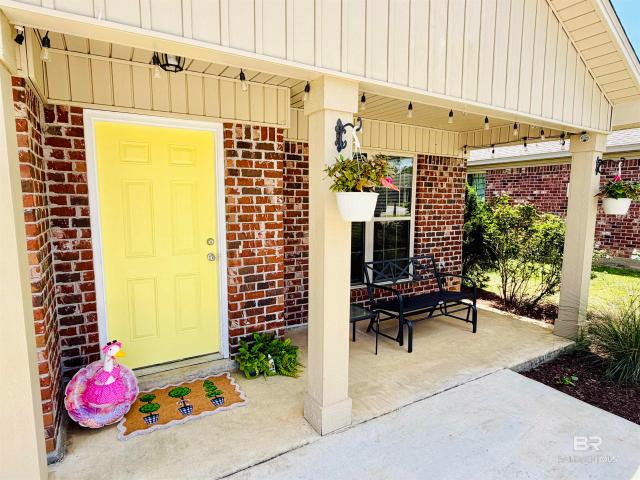
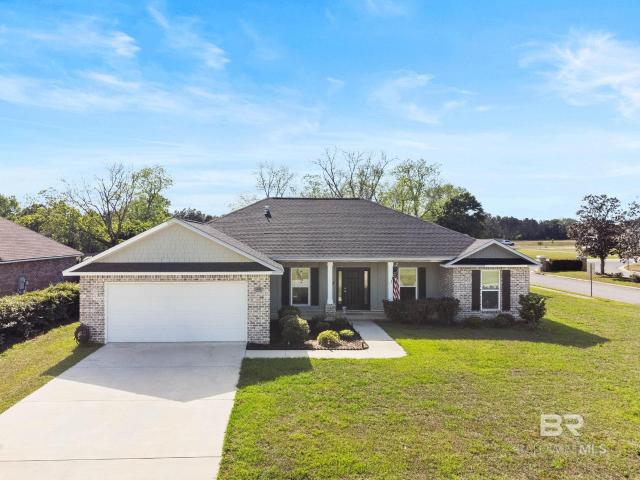
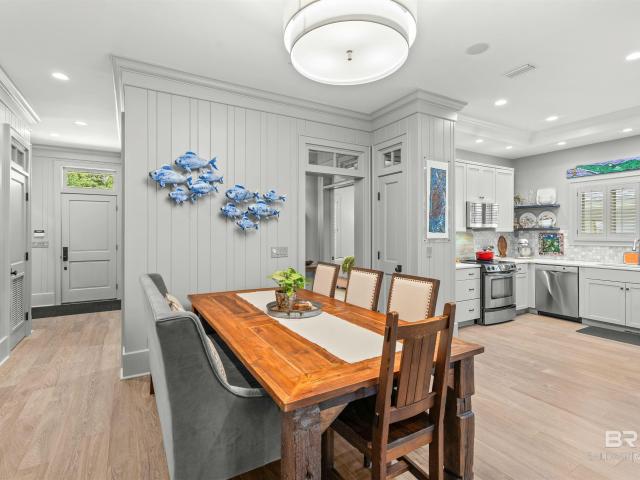
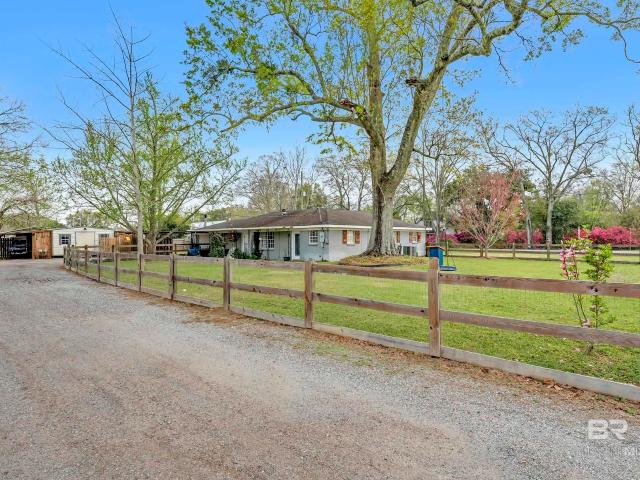
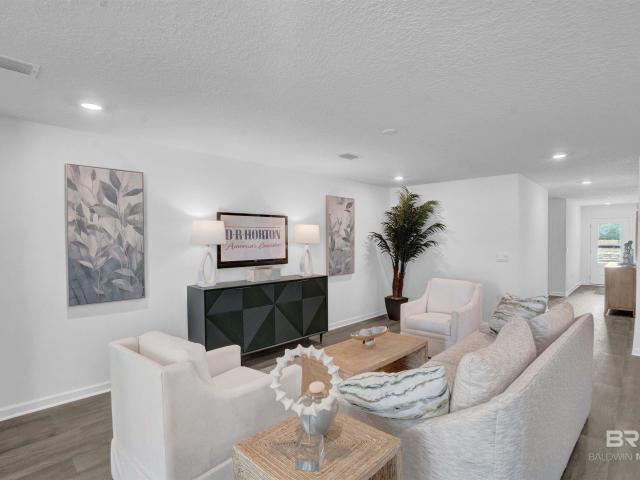
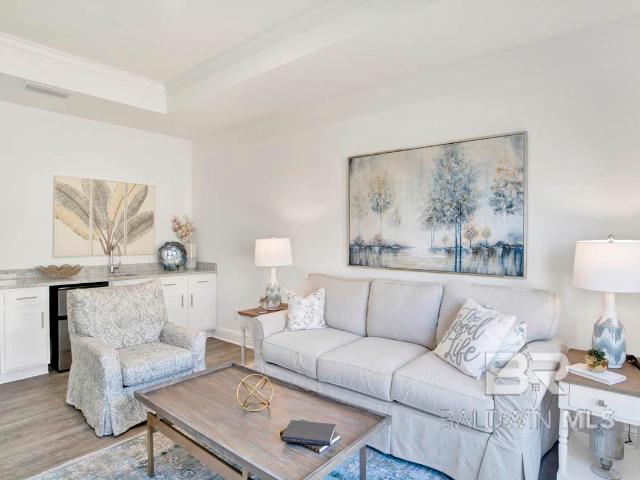
Welcome to the exceptional Camden floor plan, nestled on our half acre estate lots in Ivey Ridge. Crafted with care, this floor plan boasts approximately 2,785 square feet, 4 bedrooms, 3.5 bathrooms and a 3-car garage. It is a stylish, single-story home offering the space and functionality you need. As you enter the front door, you are immediately greeted by two spacious bedrooms and a complete jack and jill bathroom with dual sink vanities and a shower/bathtub combination. Continue down the hall to find access to the half bath and laundry room. Through the bathroom, you can also access a private study that’s connected to an additional bedroom, complete with a large walk-in closet and bathroom—perfect for a Mother-in-Law suite. At the end of the foyer lies the great room. The dining room is sure to impress you with its open concept and tray ceilings. The living room is equally beautiful, also showcasing tray ceilings that help the space be illuminated by natural light. Open the double
USD 472,133
15917 Jamestown Road
View photo
House · for sale
USD 301,352
USD 202/sq.ft
15917 Jamestown Road
Rosinton
· 1,485 sq.ft · 4 Bedrooms · 2 Baths · House
· Equipped kitchen
Rosinton · 1,485 sq.ft · 4 Bedrooms · 2 Baths · House · Equipped kitchen
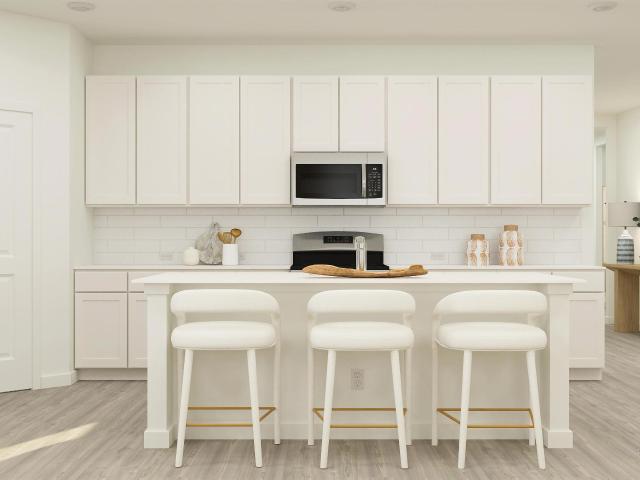
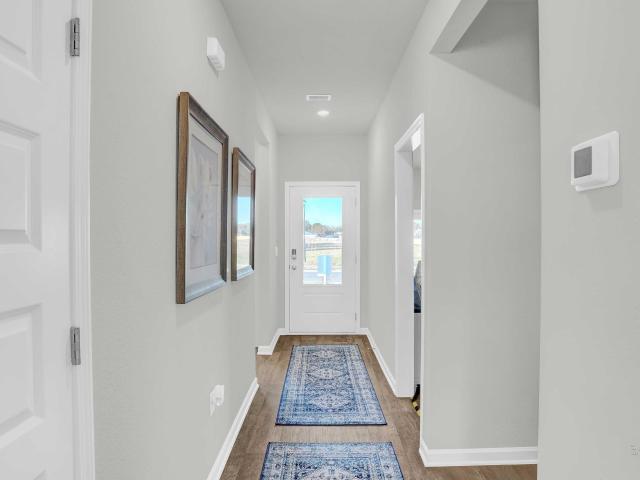
Spanning 1,490 square feet, this thoughtfully designed home features 4 spacious bedrooms and 2 bathrooms, all highlighted by 9-foot ceilings that create an open, airy feel throughout. As you enter, you're welcomed by a bright and inviting foyer that seamlessly transitions into an expansive open-concept layout – perfect for entertaining and daily living. The heart of the home is the kitchen, bathed in natural light and perfectly connected to the dining nook and living room, offering a unified space ideal for family gatherings or hosting friends. The kitchen is as functional as it is elegant, featuring an abundance of counter space, a central peninsula island, shaker-style cabinetry, sleek stainless-steel appliances, granite countertops, and a pantry for added storage. The primary bedroom is a private retreat, complete with a walk-in closet and a luxurious ensuite bathroom. The ensuite features a double vanity, a shower/tub combination, and abundant space for relaxation. The three additi
USD 301,352
27923 Azalea Gardens Drive
View photo
House · for sale
USD 341,208
USD 173/sq.ft
27923 Azalea Gardens Drive
Rosinton
· 1,970 sq.ft · 4 Bedrooms · 2 Baths · House
· Garden · Equipped kitchen · Parking
Rosinton · 1,970 sq.ft · 4 Bedrooms · 2 Baths · House · Garden · Equipped kitchen · Parking
Discover the Knox, a thoughtfully crafted one-story home located in our Azalea Gardens new home community in Loxley, Alabama. With 4 spacious bedrooms, 2 bathrooms, and 1,979 square feet of thoughtfully planned living space, the Knox perfectly combines modern comfort, style, and practicality. As you step through the front door, you’re immediately greeted by two spacious bedrooms, a linen closet, and a full bathroom with a shower/tub combination. Across the hall sits direct access to the two-car garage, an additional bedroom, and the laundry room. Continuing to the end of the foyer, you enter the open-concept great room that blends the main living areas. The heart of the home is the chef-inspired kitchen, which features stunning slab countertops, shaker-style cabinetry, a peninsula island, high-end stainless-steel appliances, and a pantry. The kitchen is connected to the dining area and flows seamlessly into the bright and airy family room, illuminated by natural light that creates an i
USD 341,208
15927 Jamestown Road
View photo
House · for sale
USD 320,208
USD 179/sq.ft
15927 Jamestown Road
Rosinton
· 1,787 sq.ft · 4 Bedrooms · 2 Baths · House
· Equipped kitchen · Parking
Rosinton · 1,787 sq.ft · 4 Bedrooms · 2 Baths · House · Equipped kitchen · Parking
Introducing the Cali, a beautifully designed one-story home featuring a spacious two-car garage, available in the charming Ivey Ridge community of Loxley, Alabama. The popular Cali makes an unforgettable first impression with its captivating curb appeal and relaxing front porch. This 4-bedroom, 2-bathroom home offers 1,787 square feet of thoughtfully crafted living space. A welcoming foyer and hallway lead you into a large, naturally lit kitchen that’s as functional as it is stylish. The open-concept design effortlessly connects the kitchen to the dining area and living room, creating the perfect flow for both entertaining and everyday living. The kitchen is a chef's dream, featuring ample counter space, a sleek peninsula island, elegant shaker-style cabinets, modern stainless-steel appliances, and beautiful granite countertops. A spacious pantry adds extra storage for your convenience. The generously sized primary bedroom is a true retreat, boasting a walk-in closet and an ensuite bat
USD 320,208
27867 Staydar Circle
View photo
House · for sale
USD 364,238
USD 187/sq.ft
27867 Staydar Circle
Rosinton
· 1,938 sq.ft · 4 Bedrooms · 2 Baths · House
· Equipped kitchen · Parking
Rosinton · 1,938 sq.ft · 4 Bedrooms · 2 Baths · House · Equipped kitchen · Parking
Welcome to 27867 Staydar Circle, the Isabella floor plan in the new community of Royal Meadows, located in Loxley, Alabama! This beautifully designed single-story floorplan offers 1,948 square feet of living space, featuring 4 bedrooms and 2 bathrooms, plus a 2-car garage. Upon entering, you’re greeted by a foyer leading to the utility room conveniently located off the garage. The modern, open kitchen boasts a large island and a separate dining area, seamlessly connecting to the great room, which provides access to the back porch. This expansive, open area is perfect for entertaining with its smooth flow between spaces. The Private Suite, located at the back of the home for added privacy, includes a spacious closet and an ensuite with a separate linen closet, dual sinks, and a large soaking tub—creating your personal oasis. Bedrooms 3 and 4 are separated by a hall closet, while the second full bathroom, featuring a linen closet and shower/tub combo, serves these rooms. This home is a “
USD 364,238
24120 Patterson Road
View photo
House · for sale
USD 346,900
USD 128/sq.ft
24120 Patterson Road
Rosinton
· 2,691 sq.ft · 4 Bedrooms · 3 Baths · House
· Deck · Fireplace
Rosinton · 2,691 sq.ft · 4 Bedrooms · 3 Baths · House · Deck · Fireplace
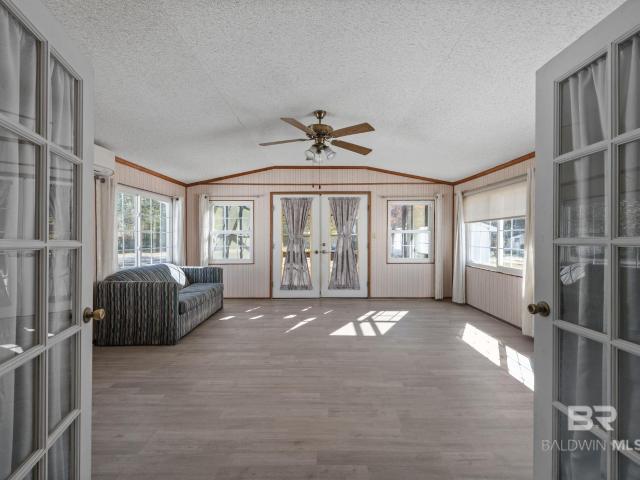
Seller is offering $5,000 towards buyers closing costs/prepaids with acceptable offer! Welcome to peaceful country living! This spacious 4-bedroom, 3-bath manufactured home sits on 3 gorgeous acres including a fully stocked pond, complete with it's own pump and aerator, a greenhouse, and a 24x20 heated and cooled workshop with endless possibilities! Step inside to an open living room featuring a cozy gas fireplace, perfect for gatherings or quiet evenings at home. The split floorpan provides comfort and convenience, with plenty of room for everyone! You'll love the huge Florida sunroom filled with plenty of natural light. Step directly from the sunroom onto the 18x32 deck complete with a lanai and fountain–an incredible outdoor space for entertaining or relaxing. A metal roof with a lifetime warranty means durability and low maintenance for years to come! A rare find with SO much to offer! Country living at its finest, just minutes from town! Buyer to verify all information during due
USD 346,900
23766 Oakleigh Drive
View photo
House · for sale
USD 209,900
USD 174/sq.ft
23766 Oakleigh Drive
Rosinton
· 1,206 sq.ft · 3 Bedrooms · 2 Baths · House
· Garden
Rosinton · 1,206 sq.ft · 3 Bedrooms · 2 Baths · House · Garden
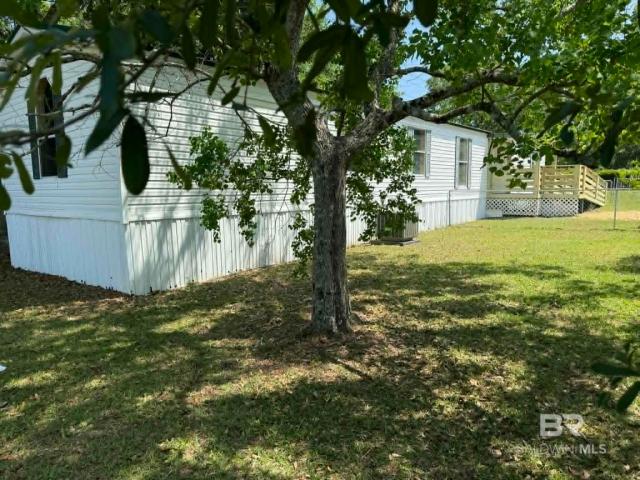
This recently remodeled and updated home has 3 bedrooms and 2 baths, sits on almost a half an acre and is move in ready. There is a nice ramp on the back porch with a partially fenced in yard. The home also conveys a 12 x 36 shed with power and can easily be converted to a hobby space or flex space. The home features fresh paint, custom trim and counter tops with a metal roof. There are many nice updated features, including new large ceiling fans, recessed lighting, custom tile and accent walls throughout and LVP flooring. Don't miss out on this one. Owner financing is available, ask agent for details. Home is vacant and easy to show. Buyer to verify all information during due diligence
USD 209,900
22537 W Nana Loop
View photo
House · for sale
USD 329,000
USD 164/sq.ft
22537 W Nana Loop
Rosinton
· 2,002 sq.ft · 4 Bedrooms · 3 Baths · House
· Garden · Equipped kitchen
Rosinton · 2,002 sq.ft · 4 Bedrooms · 3 Baths · House · Garden · Equipped kitchen
Located less than 5 minutes from downtown Silverhill and Wales West RV Resort and Light Railway, and approximately 1 mile from both downtown Robertsdale and Garrett Park, Nana Loop offers a convenient and central location. This adorable, move-in ready brick home features 4 bedrooms, 3 bathrooms, and 2,006 square feet of living space with granite countertops and tile and laminate flooring throughout. A covered front porch welcomes you inside, where a foyer opens into a spacious living area. The living room features a tray ceiling, creating an inviting and open feel. The kitchen includes custom wood cabinets, granite countertops, stainless steel appliances, a pantry, an island with seating, and a bright breakfast area. The primary bedroom also features a tray ceiling and includes an ensuite bathroom with a double vanity, garden tub, 4-foot glass-enclosed tiled shower, and a huge walk-in closet. Three additional bedrooms provide flexibility for family or guests, including one bedroom with
USD 329,000
17100 Reflection Street
View photo
House · for sale
USD 305,000
USD 170/sq.ft
17100 Reflection Street
Rosinton
· 1,787 sq.ft · 4 Bedrooms · 2 Baths · House
· Office room · Equipped kitchen
Rosinton · 1,787 sq.ft · 4 Bedrooms · 2 Baths · House · Office room · Equipped kitchen
Better than new and built in 2024, this beautiful home in Ponder Place features the highly popular Cali floor plan! Offering 4 bedrooms, 2 bathrooms, and a spacious open-concept design, this home is perfect for both everyday living and entertaining. The kitchen features granite countertops, stainless steel appliances, a large pantry and an island overlooking the living and dining areas. The primary suite includes a double vanity, soaking tub, separate shower and a large walk-in closet. Three additional bedrooms and a full bath are located on the opposite side of the home, offering plenty of space for family, guests, or a home office. Additional features include Smart Home technology, Energy Star-rated double-pane windows, thermal doors, and a 14 SEER Carrier heat pump, and Gold Fortification. This home is move-in ready! Buyer to verify all information during due diligence
USD 305,000
17336 Cabin Road
View photo
House · for sale
USD 279,500
USD 312/sq.ft
17336 Cabin Road
Rosinton
· 893 sq.ft · 1 Bedroom · 2 Baths · House
· Fireplace · Equipped kitchen · Swimming pool
Rosinton · 893 sq.ft · 1 Bedroom · 2 Baths · House · Fireplace · Equipped kitchen · Swimming pool
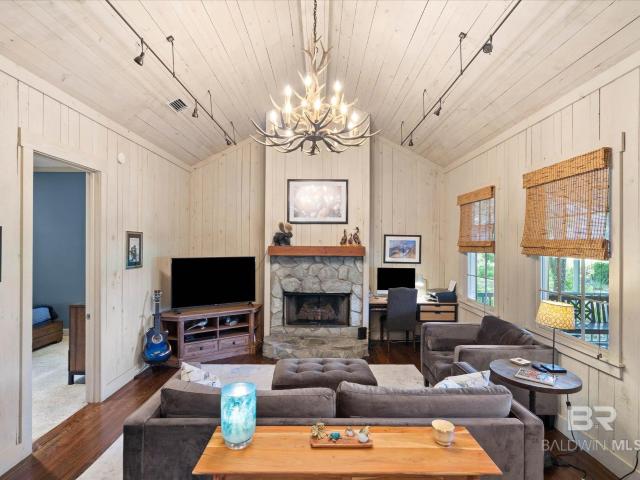
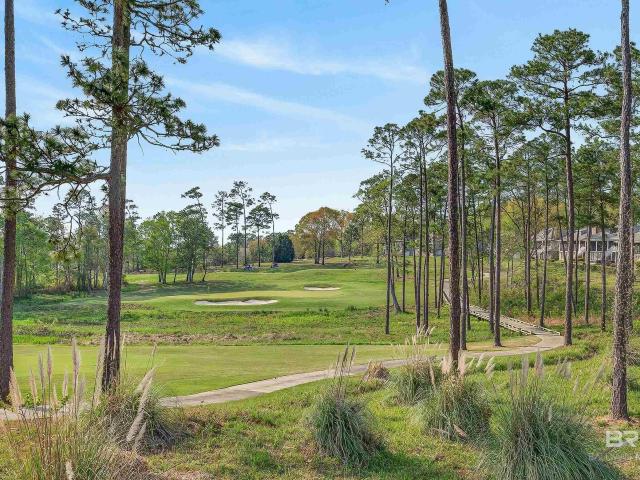
Nestled in a private wooded setting within the beautiful Steelwood community, this charming 1. Bedroom, 2-bath cabin is the perfect place to relax and unwind. Enjoy peace and quiet from the spacious 10’x 30” screened porch, complete with a cozy wood-burning fireplace and scenic views overlooking Steelwood’s beautiful golf course. Inside, the open living area features soaring ceilings, a fireplace, and abundant natural light. The fully equipped kitchen includes all appliances, making this home truly move-in ready. The primary suite offers an en-suite bath with a large, jetted tub, separate shower, and plenty of comfort. A second full bathroom provides convenience for guests. You’ll also appreciate the dedicated laundry room with a full-size stackable washer and dryer. Steelwood offers exceptional amenities including a pool, pickleball courts, dog park, playground, and the security of a gated community. Residents also have access to the renowned Steelwood Country Club, featuring an 18-ho
USD 279,500
19651 Amberley Road
View photo
House · for sale
USD 269,000
USD 167/sq.ft
19651 Amberley Road
Rosinton
· 1,604 sq.ft · 3 Bedrooms · 2 Baths · House
· Parking · Equipped kitchen
Rosinton · 1,604 sq.ft · 3 Bedrooms · 2 Baths · House · Parking · Equipped kitchen
Immediate rental income with seller providing $10,000 seller credit for closing cost and/or concessions! Looking to add to your rental portfolio, this home is a great value! This Gold Fortified, New construction in this first Phase of Amberley Subdivision in Robertsdale is on a fabulous corner lot location! Currently occupied with a rental contract for $1,875/month for a year lease. Start earning rental income on day 1. Convenient location just down the street from the high school, new Wawa location, Walmart and the local businesses. This beautifully, constructed home offers 3 bedrooms, 2 full baths and a large open living area, dining and kitchen. This Dakota floor plan offers lots of windows and light! A beautiful gray cabinet kitchen features a full stainless steel appliance package including refrigerator, painted, soft close cabinets and white quartz counter tops. Enjoy a full laundry room and an large pantry complemented by a 2 car garage. Light LVP flooring and an expansive backy
USD 269,000
24791 Raynagua Boulevard
View photo
House · for sale
USD 324,490
USD 172/sq.ft
24791 Raynagua Boulevard
Rosinton
· 1,884 sq.ft · 3 Bedrooms · 2 Baths · House
· Office room · Equipped kitchen · Parking
Rosinton · 1,884 sq.ft · 3 Bedrooms · 2 Baths · House · Office room · Equipped kitchen · Parking
Brand New Phase Now Available in the sought after Lakeland community! The Joplin floorplan offers 3 bedrooms, 2 bathrooms, and a versatile flex room—perfect for a home office, playroom, or bonus space. This thoughtfully designed home features an open layout with quartz countertops, stainless steel appliances, 42' white shaker-style cabinets, and a large kitchen island ideal for entertaining. The owner’s suite includes a double vanity and a spacious walk-in tile shower, while the all-brick exterior provides timeless curb appeal and lasting durability. Enjoy outdoor living on the large covered back porch and everyday convenience with a 2-car garage. Nestled in a quiet community yet close to everything Baldwin County has to offer, this home includes a builder warranty for added peace of mind. Buyer to verify all information during due diligence
USD 324,490
16985 State Highway 104
View photo
House · for sale
USD 440,000
USD 191/sq.ft
16985 State Highway 104
Rosinton
· 2,303 sq.ft · 4 Bedrooms · 4 Baths · House
· Parking
Rosinton · 2,303 sq.ft · 4 Bedrooms · 4 Baths · House · Parking
This is an incredible opportunity for an great rental investment or Multigenerational Living in Silverhill! This is an extremely rare opportunity to own a well-maintained duplex in the heart of Silverhill, offering both privacy and convenience. Situated on a large lot in a serene setting, this property provides exceptional flexibility for investors, owner-occupants, or multigenerational living arrangements. Each move-in-ready unit features tall ceilings, abundant natural light from numerous windows, spacious living and dining areas, and an attached single-car garage. The primary suite in each unit offers elevated ceilings, a generous ensuite bath, and a large walk-in closet, creating a comfortable and inviting retreat. The durable metal roof adds long-term value and peace of mind, while the expansive lot offers potential for future development, with room to accommodate an additional home or duplex (subject to local approvals). Property also includes a detached 12X20 storage unit. Wheth
USD 440,000
32541 Water View Drive 10 A
View photo
House · for sale
USD 485,000
USD 235/sq.ft
32541 Water View Drive 10 A
Rosinton
· 2,056 sq.ft · 3 Bedrooms · 3 Baths · House
· Fireplace
Rosinton · 2,056 sq.ft · 3 Bedrooms · 3 Baths · House · Fireplace
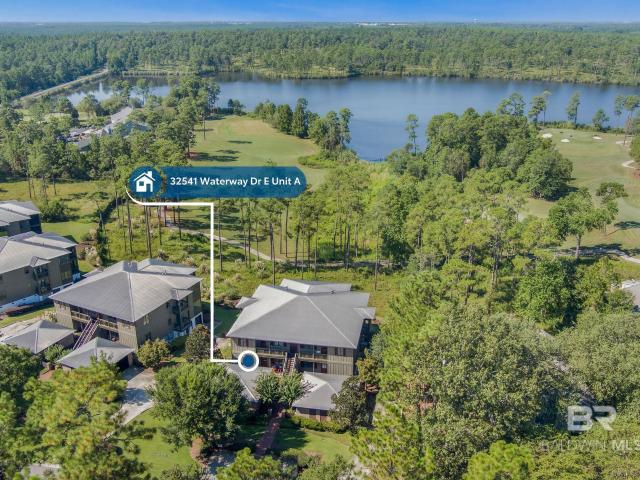
Welcome to this stunning 3 bedroom, 3 bathroom condominium, each bedroom features an en-suite, offering a perfect blend of privacy and comfort. This beautifully updated unit features an inviting indoor fireplace and a charming outdoor fireplace, situated on an expansive screened porch, ideal for relaxation and enjoying the incredible views of the Steelwood golf course and over 200 acre lake. The spacious primary bathroom boasts a large walk-in closet, a private water closet, and a separate shower and tub for your convenience. Nestled within a one of a kind secluded community that spans over 1,500 acres, this community features a newly renovated golf course and a serene 200-acre private lake. This unit is located on the first floor for easy access. The gated community is secured by a private security guard, ensuring peace of mind for residents. Inside, enjoy beautiful wood floors and generous closet space in all bedrooms, along with a separate butler's pantry equipped with a sink, refri
USD 485,000
16132 Hoiles Avenue
View photo
House · for sale
USD 256,000
USD 190/sq.ft
16132 Hoiles Avenue
Rosinton
· 1,345 sq.ft · 3 Bedrooms · 2 Baths · House
· Equipped kitchen
Rosinton · 1,345 sq.ft · 3 Bedrooms · 2 Baths · House · Equipped kitchen
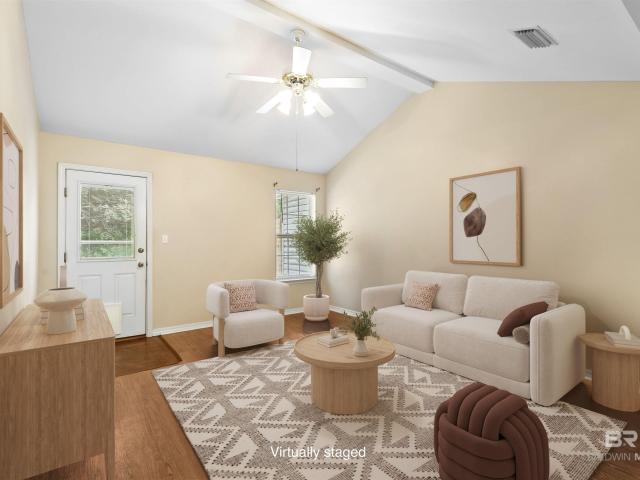
Motivated sellers! Built in 2019 and exceptionally well maintained, this move-in ready home offers the ideal blend of modern construction, practical design, and everyday comfort in the heart of Silverhill. With clean curb appeal, a low-maintenance exterior, and inviting front porch, the pride of ownership is evident from the moment you arrive. Inside, the bright open-concept floor plan is designed for both comfortable living and easy entertaining. The spacious living area flows seamlessly into the kitchen and dining space, creating an airy feel that makes the home live larger than its footprint. Vaulted ceilings, abundant natural light, and durable flooring throughout the main living areas add to the modern, welcoming atmosphere buyers are looking for today. The kitchen features granite countertops, stainless steel appliances, ample cabinetry, and generous prep space—perfect for everyday use or hosting family and friends. The open layout keeps everyone connected while still offering di
USD 256,000
32461 Water View Drive 7D
View photo
House · for sale
USD 425,000
USD 206/sq.ft
32461 Water View Drive 7D
Rosinton
· 2,056 sq.ft · 3 Bedrooms · 3 Baths · House
· Fireplace · Equipped kitchen
Rosinton · 2,056 sq.ft · 3 Bedrooms · 3 Baths · House · Fireplace · Equipped kitchen
Welcome to life inside Steelwood Country Club, one of Baldwin County’s most sought-after gated communities. This well-appointed 3-bedroom, 3-bath condominium offers approximately 2,063 square ft of thoughtfully designed comfort, functionality, and easy coastal living. Priced to sell, this is an excellent opportunity to enjoy the Steelwood lifestyle at a compelling value. Inside, you’ll find an open-concept layout with solid oak flooring flowing through the main living, dining, and kitchen areas, complemented by 10 ft high ceilings, crown molding, 8 ft doors, and detailed woodwork. The spacious living area features a gas fireplace and opens seamlessly to a large screened porch, also equipped with a fireplace and TV, creating an ideal space to relax or entertain year-round. The kitchen is outfitted with updated appliances including refrigerator, range, microwave/hood, dishwasher, and garbage disposal, and the unit includes a front-load washer and dryer for added convenience. A convenient
USD 425,000
25323 Lakeland Drive
View photo
House · for sale
USD 369,000
USD 166/sq.ft
25323 Lakeland Drive
Rosinton
· 2,217 sq.ft · 4 Bedrooms · 2 Baths · House
· Garden · Fireplace · Equipped kitchen
Rosinton · 2,217 sq.ft · 4 Bedrooms · 2 Baths · House · Garden · Fireplace · Equipped kitchen
Motivated to sell. Fortified roof. This beautifully maintained GOLD FORTIFIED home, built by Joe Brad Construction Inc just 3 years ago, still looks and feels like new. Featuring 4 bedrooms and 2 bathrooms, this home offers a spacious open floor plan designed for both comfort and functionality. The large kitchen is a standout, complete with a generous island perfect for meal prep and casual dining, stainless steel appliances, ample cabinet space, and a convenient pantry. A separate dining area provides additional space for gatherings. The family room boasts vaulted ceilings and an inviting electric fireplace, creating a warm and open atmosphere. The expansive primary suite includes a built-in desk area—ideal for working from home or a private retreat. The ensuite bathroom features double vanities, a large garden tub, a separate shower, and an oversized walk-in closet that truly impresses. Three additional bedrooms and a full bathroom with a tub/shower combo provide plenty of space for
USD 369,000
32537 Lakeview Circle
View photo
House · for sale
USD 569,000
USD 300/sq.ft
32537 Lakeview Circle
Rosinton
· 1,894 sq.ft · 2 Bedrooms · 2 Baths · House
· Equipped kitchen
Rosinton · 1,894 sq.ft · 2 Bedrooms · 2 Baths · House · Equipped kitchen
It's more than a home—it's a lifestyle. Set against panoramic views of Steelwood Lake and the championship golf course, this beautifully updated custom home offers the perfect blend of luxury, privacy, and timeless Southern charm. Ideally positioned on Lakeview Circle in the private gated community of Steelwood, this 2-bedroom, 2.5-bath residence showcases exceptional craftsmanship, thoughtful updates, and unforgettable scenery. Inside, you'll find 10-foot ceilings, Australian cypress hardwood flooring, extensive crown molding, rich pine accents, and a beautifully renovated kitchen that blends classic style with modern convenience. The spacious primary suite features a sitting area overlooking the lake and golf course, an oversized walk-in closet, and a spa-like bath with double vanities, a soaking tub, and separate shower. A private guest suite with its own bath, plus an additional half bath, provides comfort for family and guests. The expansive screened porch is the true showpiece—an
USD 569,000
21897 Broad Street
View photo
House · for sale
USD 525,000
USD 255/sq.ft
21897 Broad Street
Rosinton
· 2,056 sq.ft · 3 Bedrooms · 2 Baths · House
· Patio · Garden · Parking · Air conditioning
Rosinton · 2,056 sq.ft · 3 Bedrooms · 2 Baths · House · Patio · Garden · Parking · Air conditioning
Southern charm meets opportunity in the heart of historic Silverhill. This unique 3-bedroom, 2-bath home with 2,057 sq ft sits on three spacious lots and is zoned B-1, allowing for mixed residential and commercial use—perfect for a live/work lifestyle. Recent updates include new flooring, plumbing, electrical, A/C system, and hot water heater. Inside you’ll find wood ceilings. The converted two-car garage offers a versatile game room or hobby space featuring a potbelly stove with brick accents. Step outside to enjoy the front porch, French doors leading to a covered back patio, a beautifully fenced backyard, and an outdoor shower. Additional features include a 22×16 workshop with 11×20 lean-to, covered two-car carport. With its flexible zoning, multiple lots, and prime location in charming Silverhill, endless possibilities to live, work, and grow in the community. Buyer to perform own due diligence. Buyer to verify all information during due diligence
USD 525,000
20940 Gibson Avenue
View photo
House · for sale
USD 346,058
USD 171/sq.ft
20940 Gibson Avenue
Rosinton
· 2,013 sq.ft · 4 Bedrooms · 2 Baths · House
· Equipped kitchen · Parking
Rosinton · 2,013 sq.ft · 4 Bedrooms · 2 Baths · House · Equipped kitchen · Parking
The Ryder plan by D. R. Horton offers 2,031 square feet of thoughtfully designed single-story living with four bedrooms, two bathrooms, and a two-car garage. Its open-concept layout is designed to maximize space and create a natural flow throughout the home. The kitchen serves as the central hub, featuring a large island with seating, stainless steel appliances, abundant cabinetry, and a walk-in pantry. The kitchen opens seamlessly to the dining area and great room, creating an expansive setting for both daily living and entertaining. Large windows invite natural light, enhancing the bright and airy feel of the home. The private owner’s suite is located at the rear of the home and features a spacious walk-in closet along with a well-appointed ensuite bath, complete with dual vanities and a walk-in shower. Three secondary bedrooms are positioned toward the front, with a full bathroom conveniently nearby, offering versatile options for guests, work-from-home space, or hobbies. The Ryder
USD 346,058

Get email alerts

Don't miss out: be the first to know about new properties

The alert was correctly created

On subscribing you accept the conditions of use and the privacy policy
Alert
Receive new ads in your inbox
Save this search
Receive alerts for new listings

We'll send you an email when we have new properties for: "Houses for sale in Rosinton"

The alert was correctly created

Belforest
36559
Get email alerts and be the first to see new listings
Required field
On subscribing I accept the terms of the privacy policy
Perfect! You'll soon start receiving new listings via email
Alert
Receive an email when we have new ads for Houses for sale in Rosinton
Save this search
Filters

Bedrooms

Size (sq.ft)

sq.ft
sq.ft

Price

USD
USD

Property type

Bathrooms

Clear all filters
Receive notifications when new entries are published.