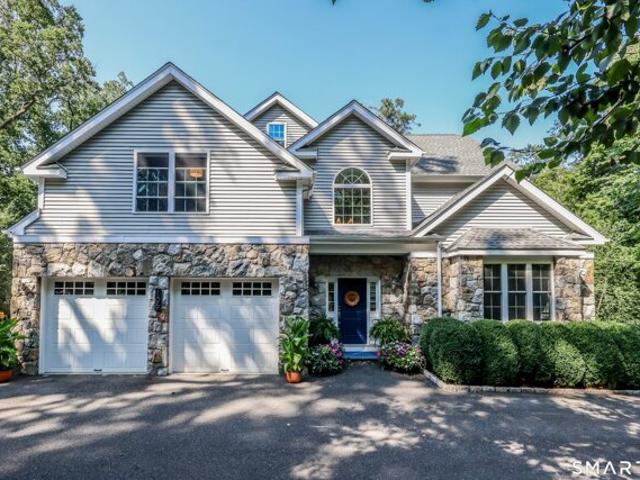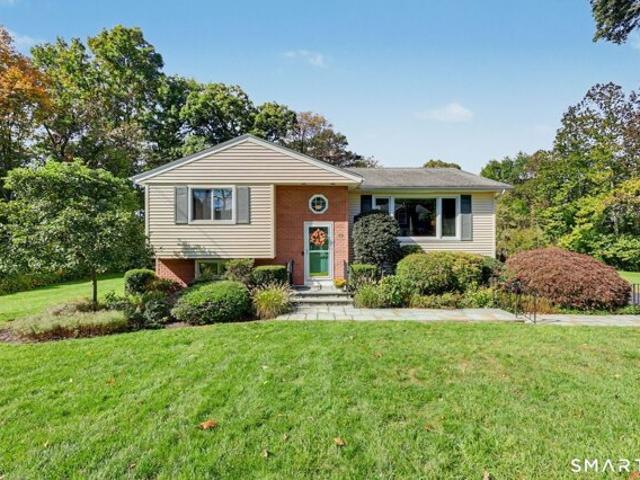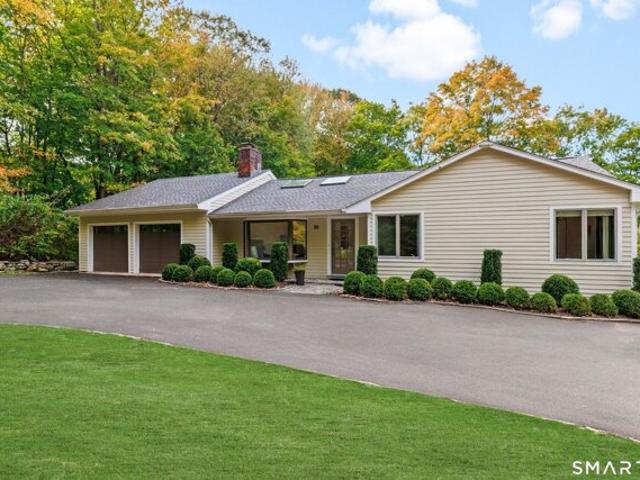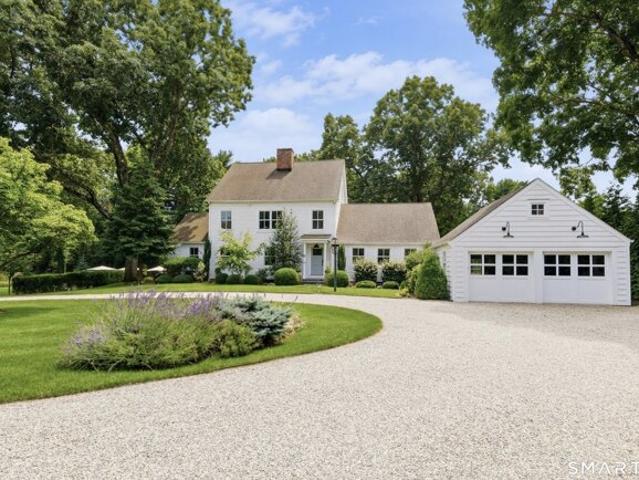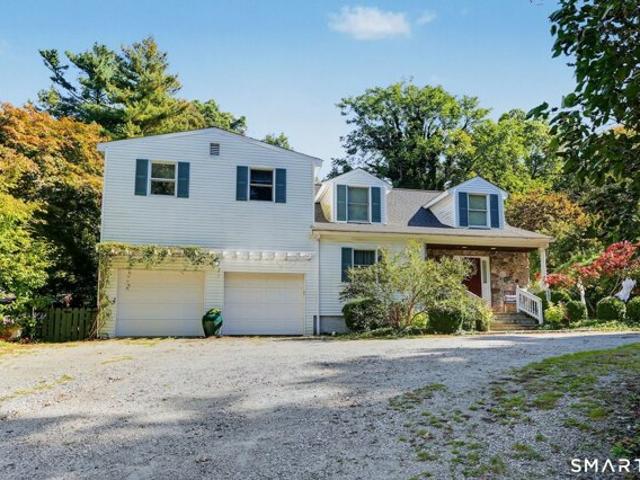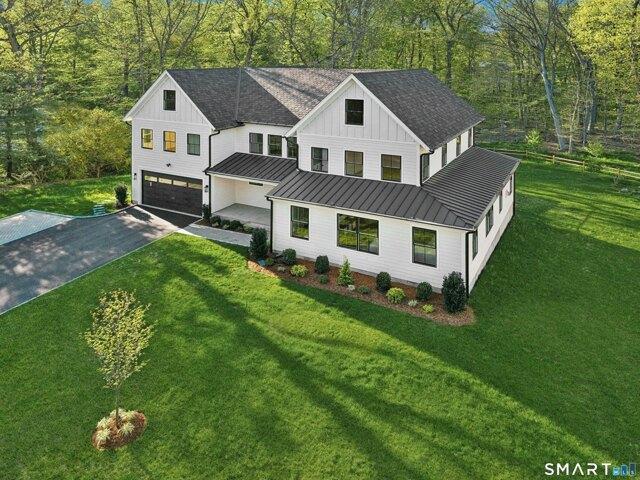
388 properties for sale in Round Beach

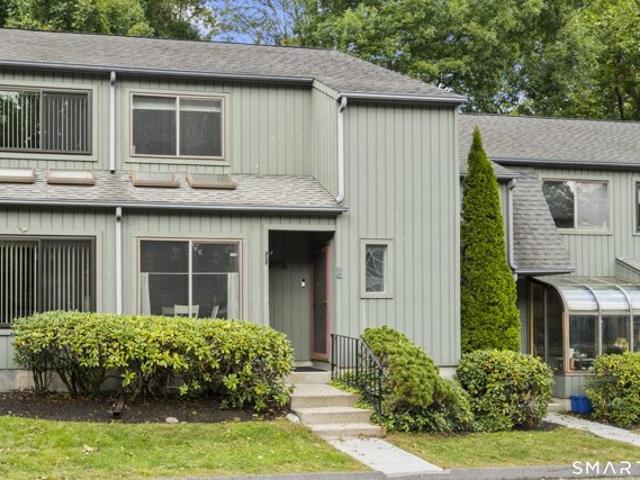
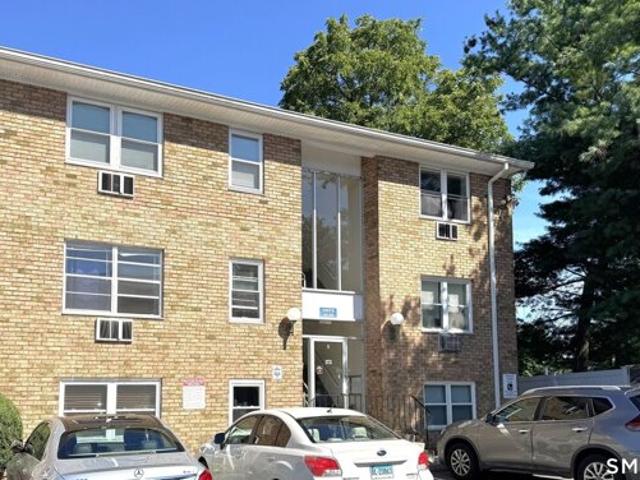
Walter Ave Apt,norwalk, Condo For Sale
View photo
Condo · for sale
USD 210,000
USD 433/sq.ft
Walter Ave Apt,norwalk, Condo For Sale
Round Beach
· 484 sq.ft · 1 Bedroom · 1 Bath · Condo
· Equipped kitchen · Parking
Round Beach · 484 sq.ft · 1 Bedroom · 1 Bath · Condo · Equipped kitchen · Parking
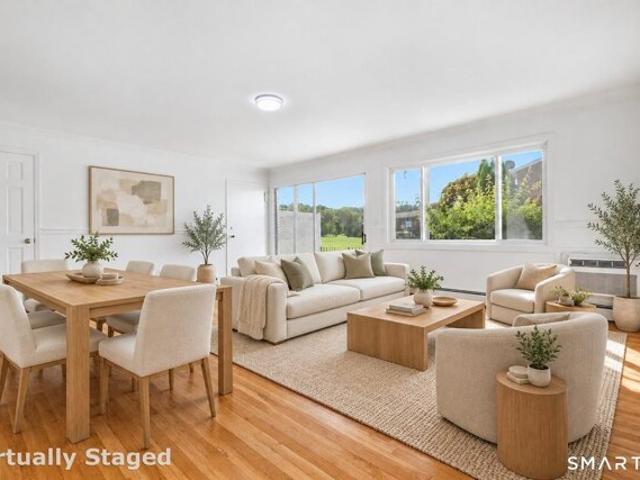
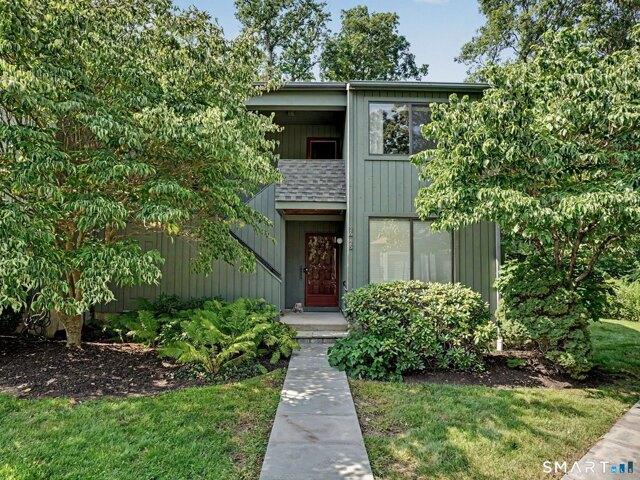
Lovely ranch-style, second-floor, end unit condo, located in Norwalk's desirable Wolfpit neighborhood. This 1 bedroom, 1 bath condo, located at the right corner of the rear buiilding, offers a comfortable open Living Room / Kitchen area, and windows on 3 sides of the building. In addition to property management, maintenance, snow plowing, and trash collection, the low monthly common charges include heat and hot/cold water. A laundry facility is located in the front building. A reserved, assigned parking space is conveniently located close to the building's entrance. Current tenant's lease ends 5/31/2027. Ideal for investors or future homeowners! One of the owners is a licensed CT and NY Real Estate agent
USD 210,000
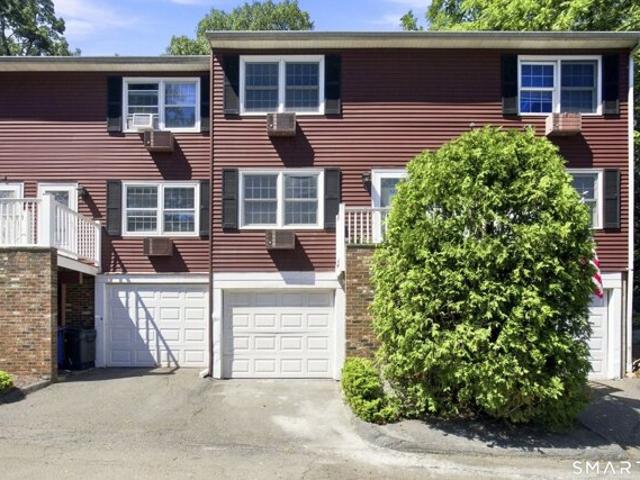
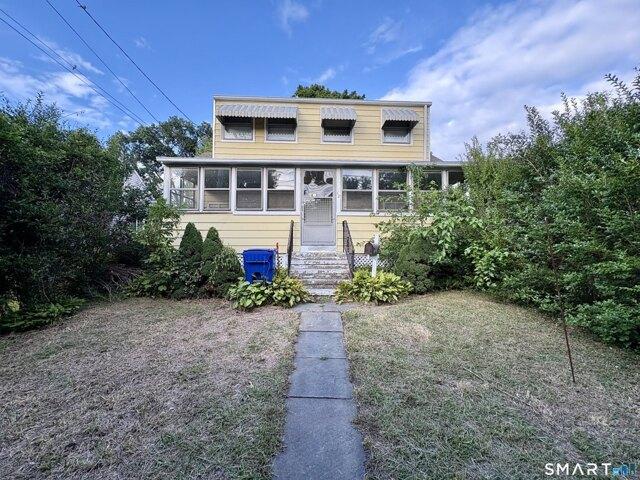
Camelot Dr Apt A, Norwalk, Home For Sale
View photo
House · for sale
USD 449,900
USD 542/sq.ft
Camelot Dr Apt A, Norwalk, Home For Sale
Round Beach
· 829 sq.ft · 2 Bedrooms · 2 Baths · House
· Deck · Equipped kitchen · Parking · Air conditioning · Swimming pool
Round Beach · 829 sq.ft · 2 Bedrooms · 2 Baths · House · Deck · Equipped kitchen · Parking · Air conditioning · Swimming pool
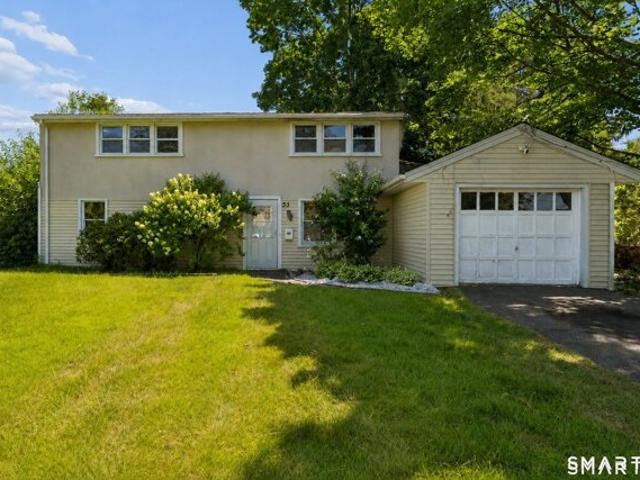
Beautifully updated 2-bedroom, 1.5-bath townhouse-style condominium offering 832 square feet plus a versatile bonus room in the lower level. Freshly painted throughout, this move-in-ready home features new hardwood floors, an updated kitchen with new cabinetry, quartz countertops, and new appliances, updated bathrooms, and new AC units for added comfort. The spacious layout includes bright living areas, two well-sized bedrooms, a private deck, and a garage. Enjoy the beautifully maintained in-ground pool nestled among mature trees, along with the benefit of low common charges. Ideally situated on a desirable cul-de-sac and conveniently located near Oak Hills Park, featuring an 18-hole golf course, walking trails and tennis courts, as well as Kendall Elementary School, Odeen's Restaurant, shopping, dining, major highways, and Metro-North transportation. With extensive updates already completed, there is nothing left to do but move in and enjoy. Rentals are permitted with a minimum one-y
USD 449,900
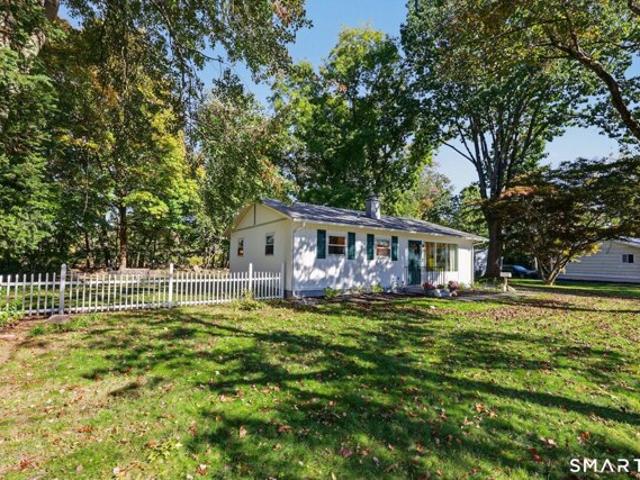
Old Belden Hill Rd Apt,norwalk, Home For Sale
View photo
House · for sale
USD 499,000
USD 410/sq.ft
Old Belden Hill Rd Apt,norwalk, Home For Sale
Round Beach
· 1,216 sq.ft · 2 Bedrooms · 2 Baths · House
· Patio · Deck · Fireplace · Equipped kitchen
Round Beach · 1,216 sq.ft · 2 Bedrooms · 2 Baths · House · Patio · Deck · Fireplace · Equipped kitchen
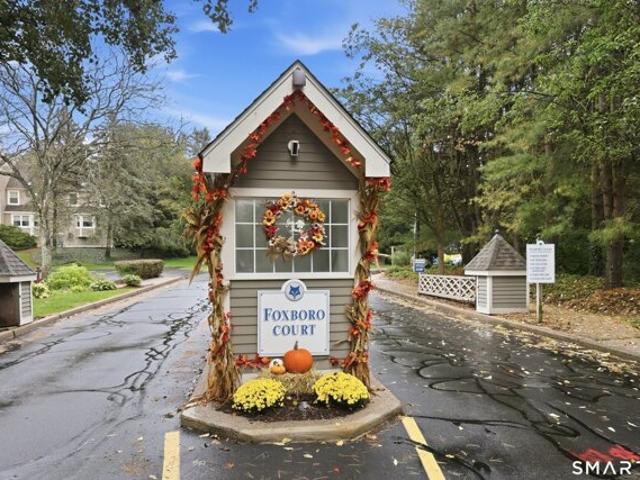
Welcome to Silvermine Crossing, where this beautifully updated townhome offers the space, privacy and feel of a single-family home with the convenience and warmth of friendly community living. The open-concept main level features updated flooring, a spacious living room with a wood-burning fireplace, and an updated kitchen with premium stainless steel appliances, newer fixtures and an under-sink water filtration system serving both the kitchen faucet and refrigerator. A sliding glass door opens to a private patio, walkout deck and backyard-an ideal extension of the main living space for dining and entertaining. Upstairs are two generously sized bedrooms, including a primary bedroom with a custom closet and a second bedroom with a walk-in closet. A Jack-and-Jill full bath serves both bedrooms, and the bedroom-level washer and dryer add everyday convenience. There is abundant closet and storage space throughout. Recent improvements include a newer energy-efficient heat pump, fresh interi
USD 499,000
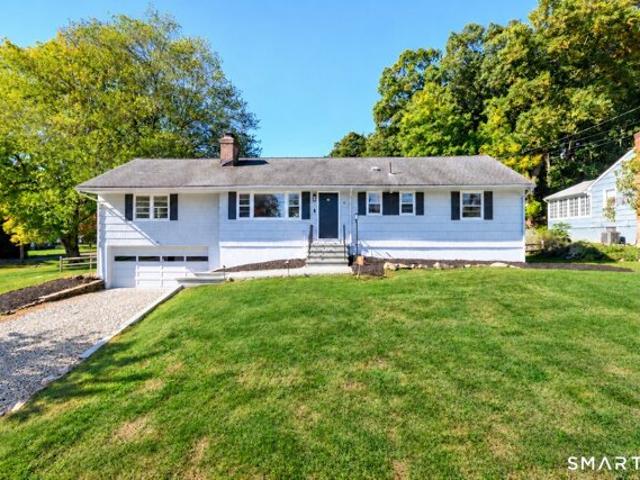
Devon Ave, Norwalk, Home For Sale
View photo
House · for sale
USD 460,000
USD 362/sq.ft
Devon Ave, Norwalk, Home For Sale
Round Beach
· 1,270 sq.ft · 2 Bedrooms · 1 Bath · House
· Equipped kitchen
Round Beach · 1,270 sq.ft · 2 Bedrooms · 1 Bath · House · Equipped kitchen
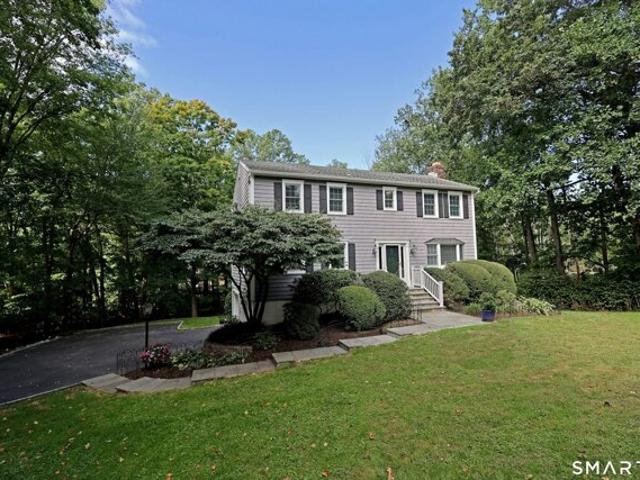
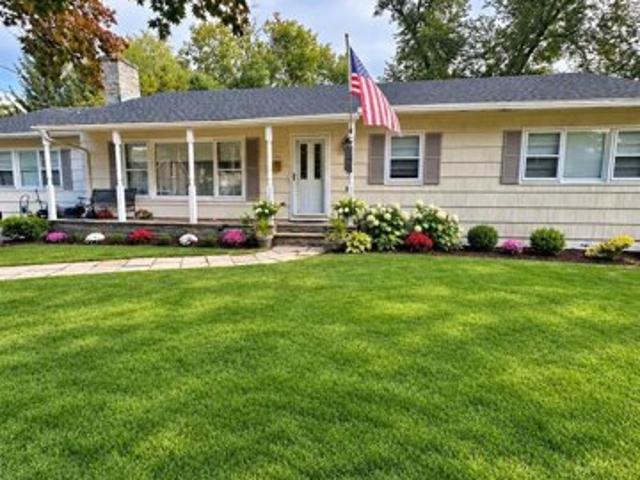
Attention End Users, Builders and Investors! 2-bedroom, 1-bath Cape with hardwood floors, kitchen, living room, and den. Bring your vision and make it your own. Subject to Probate Court approval
USD 460,000
Mallard Rd, Norwalk, Home For Sale
View photo
House · for sale
USD 699,999
USD 591/sq.ft
Mallard Rd, Norwalk, Home For Sale
Round Beach
· 1,184 sq.ft · 2 Bedrooms · 1 Bath · House
· Equipped kitchen
Round Beach · 1,184 sq.ft · 2 Bedrooms · 1 Bath · House · Equipped kitchen
A captivating retreat in the heart of coveted Silvermine-Broad River area, where timeless charm meets modern sophistication. Beautifully renovated throughout, this enchanting 2-bedroom, 1-bath home effortlessly blends character, comfort, and contemporary elegance with approx 1440 sq/ft. A stylish open-concept kitchen flows seamlessly into the inviting living space, creating an ideal setting for everyday living and entertaining. Thoughtfully updated with tasteful finishes, this move-in-ready gem is on a cul-de-sac and offers a rare opportunity to experience the charm and tranquility in a truly special setting
USD 699,999
Cornwall Rd, Norwalk, Home For Sale
View photo
House · for sale
USD 715,000
USD 481/sq.ft
Cornwall Rd, Norwalk, Home For Sale
Round Beach
· 1,485 sq.ft · 3 Bedrooms · 2 Baths · House
· Fireplace · Equipped kitchen
Round Beach · 1,485 sq.ft · 3 Bedrooms · 2 Baths · House · Fireplace · Equipped kitchen
Elegant interiors, a stunning new kitchen, and expansive grounds distinguish this inviting ranch in desirable West Norwalk. Set on a generous corner lot, 9 Cornwall Road offers effortless one-level living with thoughtfully designed spaces for everyday comfort and sophisticated entertaining. Hardwood floors flow throughout the main level, where the spacious living room is anchored by a welcoming fireplace. The newly renovated kitchen features an impressive new center island, quartz countertops, stylish cabinetry, and brand-new GE Profile appliances. An adjacent family room provides an inviting setting to relax and gather. Step directly from the gorgeous kitchen onto the new upper deck for morning coffee, alfresco dining, or unwinding with a glass of wine at the end of your day. Stairs connect the upper deck to a generous 20-by-20-foot lower deck, creating the ultimate entertaining experience. The three-bedroom layout includes a primary bedroom with an en-suite bathroom and two additiona
USD 715,000
Fox Run Rd, Norwalk, Home For Sale
View photo
House · for sale
USD 850,000
USD 404/sq.ft
Fox Run Rd, Norwalk, Home For Sale
Round Beach
· 2,099 sq.ft · 4 Bedrooms · 3 Baths · House
· Fireplace · Equipped kitchen · Air conditioning
Round Beach · 2,099 sq.ft · 4 Bedrooms · 3 Baths · House · Fireplace · Equipped kitchen · Air conditioning
Welcome to 47 Fox Run Road, a meticulously maintained four-bedroom Colonial set on a picturesque 1.05-acre lot in one of Norwalk's most desirable neighborhoods. This home showcases quality construction featuring hardwood floors, new windows, central air, a whole-house generator, and much more! Filled with natural light, the home is designed for everyday comfort and easy entertaining. Brand-new bluestone front steps lead you to a freshly painted interior with a generous main-level layout. A spacious formal living room and elegant dining room flow naturally into an inviting family room complete with a fireplace. The kitchen serves as the heart of the home, complete with a Sub-Zero. Completing the main level is a laundry room and formal powder room. Upstairs, you will find four spacious bedrooms, including a primary suite featuring a newly renovated en-suite bath. A second newly renovated full bathroom serves the remaining bedrooms with crisp, modern finishes. Outdoor living is a highligh
USD 850,000
Perry Ave, Norwalk, Home For Sale
View photo
House · for sale
USD 1,695,000
USD 532/sq.ft
Perry Ave, Norwalk, Home For Sale
Round Beach
· 3,186 sq.ft · 4 Bedrooms · 4 Baths · House
· Deck · Fireplace · Equipped kitchen
Round Beach · 3,186 sq.ft · 4 Bedrooms · 4 Baths · House · Deck · Fireplace · Equipped kitchen
Set on a private, professionally landscaped 1.05-acre lot in Norwalk's distinctive Silvermine neighborhood, this sophisticated 2017 Colonial pairs timeless architecture with a fresh, modern sensibility. Offering four bedrooms, three-and-a-half baths, and over 3,200 square feet across three finished levels, the residence was thoughtfully designed for both gracious entertaining and effortless everyday living, with abundant natural light and hardwood floors throughout. An impressive sun-filled living room flows into the elegant formal dining room, while the heart of the home is a beautifully appointed chef's kitchen anchored by an expansive marble island and countertops. A six-burner Wolf range, new Bespoke double wall ovens, wine refrigerator, and new microwave create a kitchen as functional as it is striking. The open design continues into the inviting family room, where a fireplace adds warmth and character. Sliding glass doors open to an expansive deck overlooking the property's seren
USD 1,695,000
Rae Ln, Norwalk, Home For Sale
View photo
House · for sale
USD 799,000
USD 325/sq.ft
Rae Ln, Norwalk, Home For Sale
Round Beach
· 2,454 sq.ft · 3 Bedrooms · 2 Baths · House
· Garden · Deck · Equipped kitchen
Round Beach · 2,454 sq.ft · 3 Bedrooms · 2 Baths · House · Garden · Deck · Equipped kitchen
Welcome to 23 Rae Lane. Tucked away on a quiet, private loop in Norwalk's highly desirable Silvermine neighborhood, this beautifully maintained raised ranch is the perfect blend of privacy, comfort and convenience. Step into a sun-drenched living room where warm hardwood floors and soaring vaulted ceilings welcome natural light from every angle. The stunning kitchen is a chef's dream, featuring soapstone countertops, double oven, gas range, abundant cabinetry and prep space, plus a convenient dining area, dry bar and countertop seating, ideal for everyday living and effortless entertaining. From here, step onto the covered, screened-in deck overlooking a flat, private half-acre backyard - the perfect setting for morning coffee, summer dinners, play, or simply unwinding in peace. Three comfortable bedrooms include a spacious primary suite with en suite bath. The finished lower level offers bonus living space, ideal for a family room, playroom or media area. The unfinished area is for la
USD 799,000
County St Apt B, Norwalk, Condo For Sale
View photo
Condo · for sale
USD 374,000
USD 381/sq.ft
County St Apt B, Norwalk, Condo For Sale
Round Beach
· 980 sq.ft · 2 Bedrooms · 1 Bath · Condo
· Patio · Equipped kitchen · Swimming pool · Parking
Round Beach · 980 sq.ft · 2 Bedrooms · 1 Bath · Condo · Patio · Equipped kitchen · Swimming pool · Parking
WELCOME TO THE BEAUTIFULLY RENOVATED AND IDEALLY LOCATED 80 COUNTY STREET, UNIT 7B! This refreshed first-floor condominium offers a wonderful combination of style, comfort, convenience, and value in one of the community's most desirable settings. Recent improvements include fresh paint throughout, refinished floors, new kitchen flooring, and an updated kitchen featuring brand-new appliances, creating a bright and inviting space ready to enjoy. The functional layout is filled with natural light, while the first-floor location provides easy, stair-free access. From the front of the unit, enjoy direct views of the pool and clubhouse, while the rear patio opens to an expansive green lawn, offering a peaceful outdoor setting and a wonderful extension of the living space. Additional highlights include an in-unit washer and dryer and one assigned parking space conveniently located directly in front of the building. Conveniently located near Metro-North, I-95, Route 7, shopping, dining, parks,
USD 374,000
Wolfpit Ave, Norwalk, Home For Sale
View photo
House · for sale
USD 999,000
USD 369/sq.ft
Wolfpit Ave, Norwalk, Home For Sale
Round Beach
· 2,702 sq.ft · 3 Bedrooms · 3 Baths · House
· Office room · Equipped kitchen
Round Beach · 2,702 sq.ft · 3 Bedrooms · 3 Baths · House · Office room · Equipped kitchen
This beautifully updated Colonial blends character with modern home convenience. Set on a rare, level 0.52-acre lot in one of Norwalk's most sought-after neighborhoods, this 3-4 bedroom, move-in-ready home offers roughly 2,710 total square feet of versatile space designed for both seamless everyday living and effortless entertaining. The heart of the home centers around a gourmet open-concept kitchen, with custom white cabinetry, quartzite countertops, stainless steel appliances, and a large breakfast bar that opens directly into the dining area/family room. The spacious family room showcases refined craftsmanship with custom trim-work, crown molding, wainscoting, and a built-in dry bar. A flexible bedroom/den/office is located on the 1st floor. The upper level features three generous bedrooms and a dedicated laundry room for everyday ease. The primary suite serves as a relaxing retreat, complete with a walk-in closet and a spa-like en-suite bath featuring double sinks and heated tile
USD 999,000
Strawberry Hill Ave Apt A, Norwalk, Condo For Sale
View photo
Condo · for sale
USD 222,000
USD 429/sq.ft
Strawberry Hill Ave Apt A, Norwalk, Condo For Sale
Round Beach
· 517 sq.ft · 1 Bedroom · 1 Bath · Condo
· Parking · Cellar
Round Beach · 517 sq.ft · 1 Bedroom · 1 Bath · Condo · Parking · Cellar
Nice, quiet, desirable neighborhood. Corner end-unit condo with hardwood floor. Unit has a 1-car garage with garage door opener. Heat, hot water and cold water are included in HOA. The building's hallway has new carpeting and interior paint. No dogs allowed in the building. This is a great investment property. Washer and Dryer in the basement (coin operated), Extra storage space in the basement. Tenant-occupied with $1750/month rent until 01/31/2027. Tenant would like to stay. Located near Stew Leonard's and public transportation. Near the border of Westport. This neighborhood has a good school system. Needs some TLC. Seller will pay for the Special Assessment
USD 222,000
Coves End Rd, Darien, Home For Sale
View photo
House · for sale
USD 7,995,000
USD 1,547/sq.ft
Coves End Rd, Darien, Home For Sale
Round Beach
· 5,167 sq.ft · 5 Bedrooms · 7 Baths · House
· Deck · Balcony · Fireplace · Equipped kitchen
Round Beach · 5,167 sq.ft · 5 Bedrooms · 7 Baths · House · Deck · Balcony · Fireplace · Equipped kitchen
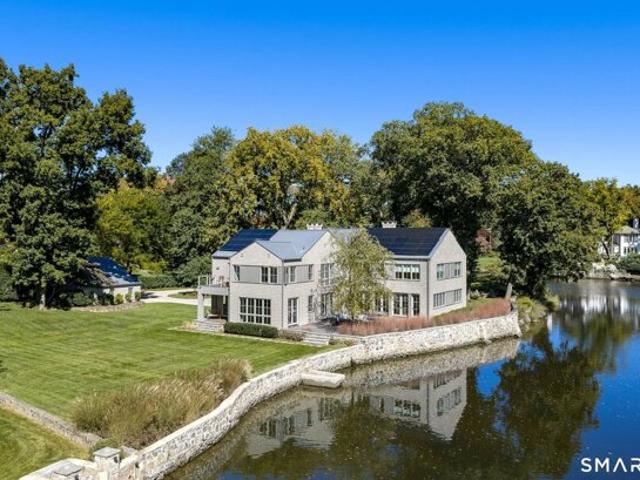
Set on a protected cove that never goes to mud flats even at low tide, 3 Coves End Road started as a Colonial built in 1912, now completely reimagined as a stunning light-filled contemporary home on a quiet no-outlet street. Long water views and abundant sunlight from every side define the house, with custom French doors opening to multiple decks. The custom kitchen is built for serious cooking and entertaining: wood beams, three sinks including one in the island, Wolf 6-burner cooktop, two Wolf convection wall ovens, two Miele dishwashers and two Sub-Zero refrigerators, plus an oversized mudroom and a Butler's Pantry w/ a 100+ bottle Sub-Zero wine cooler. Formal dining room, study/office w/ French doors, four fireplaces, 9.5 ft first-floor ceilings and new wide-board oak floors. Five bedrooms, each w/ its own bath, and all bedrooms enjoy spectacular water views. The primary suite offers a sitting room w/ fireplace, a wall of windows, a private balcony, two full baths and a large walk-
USD 7,995,000
Belden Hill Rd, Norwalk, Home For Sale
View photo
House · for sale
USD 799,000
USD 356/sq.ft
Belden Hill Rd, Norwalk, Home For Sale
Round Beach
· 2,239 sq.ft · 4 Bedrooms · 3 Baths · House
· Garden · Swimming pool · Gym · Deck · Fireplace · Equipped kitchen · Parking
Round Beach · 2,239 sq.ft · 4 Bedrooms · 3 Baths · House · Garden · Swimming pool · Gym · Deck · Fireplace · Equipped kitchen · Parking
Welcome to this beautifully updated four bedroom home on.58 acres in the desirable Silvermine area on the Norwalk/Wilton line. Lovely front porch entry to large and gracious tiled foyer that leads to spacious family room with fireplace and porcelain tile floor, bedroom or office w/parquet floor and industrial gym mat, full bath and laundry room plus garage access. Stunning upper level with open floor plan includes remodeled kitchen with large island seating and tiled floor, spacious living room and dining room with attractive lighting and ceiling fan, wood floors and sliders to large and private deck. Serene backyard with hot tub and wood pile shed. Primary bedroom with ensuite bath, two additional bedrooms and updated hall bath. Updated doors, moldings and hardware throughout most of the house. Lower level offers an opportunity for an accessory apartment. Great location with easy access to Rt. 7, I95 connector and Merritt parkway as well as the convenience of a variety of shopping and
USD 799,000
Old Belden Hill Rd Apt,norwalk, Condo For Sale
View photo
Condo · for sale
USD 360,000
USD 446/sq.ft
Old Belden Hill Rd Apt,norwalk, Condo For Sale
Round Beach
· 807 sq.ft · 1 Bedroom · 1 Bath · Condo
· Fireplace · Equipped kitchen · Swimming pool
Round Beach · 807 sq.ft · 1 Bedroom · 1 Bath · Condo · Fireplace · Equipped kitchen · Swimming pool
Beautifully positioned within a sought-after community, this sun-filled second-floor end unit stands apart with its inviting spaces, privacy, and easy one-level living. The generous living room, anchored by a fireplace, offers a warm and sophisticated setting for both everyday living and entertaining. A bright eat-in kitchen, spacious primary bedroom, excellent closet space, and in-unit laundry provide comfort and convenience throughout. Outside your door, beautifully maintained grounds, a clubhouse, and sparkling pool create a relaxed, carefree lifestyle. A truly special residence offering the perfect blend of warmth, convenience, and community
USD 360,000
Assisi Way, Norwalk, Home For Sale
View photo
House · for sale
USD 639,999
USD 316/sq.ft
Assisi Way, Norwalk, Home For Sale
Round Beach
· 2,024 sq.ft · 3 Bedrooms · 2 Baths · House
· Office room
Round Beach · 2,024 sq.ft · 3 Bedrooms · 2 Baths · House · Office room
Don't miss this rare opportunity in Norwalk's highly sought-after Wolfpit neighborhood! This expanded Cape offers exceptional potential for investors, renovators, or buyers looking to create their dream home while building instant equity. The main level features 3 bedrooms and 2 full bathrooms, providing comfortable one-level living. Upstairs, you'll find two generously sized bonus rooms, an additional full bathroom, and two large storage closets, offering endless possibilities for home offices, guest rooms, additional bedrooms, or flexible living space. The versatile floor plan allows you to customize the home to fit your needs while adding tremendous value. Ideally situated on a quiet residential street just minutes from schools, parks, shopping, restaurants, Metro-North, and major commuter routes. Whether you're searching for your next fix-and-flip project or a home to renovate and make your own, opportunities like this in Wolfpit don't come around often
USD 639,999
Foxboro Dr Unit,norwalk, Home For Sale
View photo
House · for sale
USD 475,000
USD 401/sq.ft
Foxboro Dr Unit,norwalk, Home For Sale
Round Beach
· 1,184 sq.ft · 1 Bedroom · 2 Baths · House
· Patio · Parking · Swimming pool · Deck · Fireplace · Equipped kitchen
Round Beach · 1,184 sq.ft · 1 Bedroom · 2 Baths · House · Patio · Parking · Swimming pool · Deck · Fireplace · Equipped kitchen
Sophisticated condo home tucked away in a private setting but close to shopping, dining and the train station. Located on the upper level this home has an inviting entrance, split vestibule with access to oversized one car garage, mudroom with a built-in bench, large storage room and a coat closet. Enter the large living room through a charming french door where you will find a bright and inviting space with vaulted ceiling, wood burning fireplace,bay window and patio door to a newer deck. The kitchen is large with high quality cabinets, granite counters, under-mounted sink, LG appliances and under cabinet lighting. The dining area is the perfect size for dinner parties, with a double hung window for air and natural light and flows perfectly with the kitchen and living room. The primary bedroom is large with big windows, a gorgeous attached bath with a walk-in tiled shower, jacuzzi tub and a generous walk-in closet with built-ins. There is a remodeled powder room with laundry. There is
USD 475,000
Clara Dr, Norwalk, Home For Sale
View photo
House · for sale
USD 799,000
USD 439/sq.ft
Clara Dr, Norwalk, Home For Sale
Round Beach
· 1,819 sq.ft · 3 Bedrooms · 2 Baths · House
· Fireplace · Equipped kitchen
Round Beach · 1,819 sq.ft · 3 Bedrooms · 2 Baths · House · Fireplace · Equipped kitchen
LOCATION, LOCATION, LOCATION. and this one delivers! Tucked away at the end of a peaceful cul-de-sac in Norwalk's desirable Wolfpit neighborhood, this beautifully updated ranch offers the perfect combination of privacy, comfort, and easy one-level living! A welcoming covered front porch sets the tone as you step inside to an expansive living room featuring a cozy wood-burning fireplace, oversized picture window, and an effortless flow into the dining area. Love to cook? You're going to LOVE this kitchen! Beautiful wood cabinetry, granite countertops, a spacious center island, and a clever built-in appliance cabinet keep everything organized and clutter-free. High-end stainless steel appliances, including a Viking gas stove and hood and Bosch double oven, make this kitchen as functional as it is beautiful. Add in lovely views of the surrounding landscaping, and suddenly cooking feels less like a chore and more like a pleasure! The primary bedroom offers its own private full bath, while
USD 799,000
Granite Dr, Norwalk, Home For Sale
View photo
House · for sale
USD 780,000
USD 260/sq.ft
Granite Dr, Norwalk, Home For Sale
Round Beach
· 2,992 sq.ft · 4 Bedrooms · 4 Baths · House
· Patio · Garden · Equipped kitchen · Swimming pool
Round Beach · 2,992 sq.ft · 4 Bedrooms · 4 Baths · House · Patio · Garden · Equipped kitchen · Swimming pool
Room to gather, room to spread out and room for life's changing needs! Offering over 3,000 square feet of living space, 4 - 5 bedrooms, 3.5 bathrooms and two primary suites, 31 Granite Drive offers a remarkable combination of space, comfort and flexibility in Norwalk's Cranbury neighborhood. The Great Room is the place for football Sundays, March Madness, movie nights and celebrations with family and friends! Imagine multiple screens, generous seating and everyone enjoying the action together. Sliding glass doors lead to a patio, with access to the backyard and a pathway to the inground pool. The sunny, updated kitchen features custom cabinetry, quartz countertops and a center island, while the adjoining dining and breakfast room provides a wonderful setting for everything from casual meals to family gatherings. Just beyond, the sun filled family room invites you to kick back, relax and enjoy those precious moments at home. One of the home's greatest assets is its exceptionally spaciou
USD 780,000
Main Ave Unit A, Norwalk, Home For Sale
View photo
House · for sale
USD 479,900
USD 249/sq.ft
Main Ave Unit A, Norwalk, Home For Sale
Round Beach
· 1,927 sq.ft · 2 Bedrooms · 2 Baths · House
· Office room · Equipped kitchen · Cellar
Round Beach · 1,927 sq.ft · 2 Bedrooms · 2 Baths · House · Office room · Equipped kitchen · Cellar
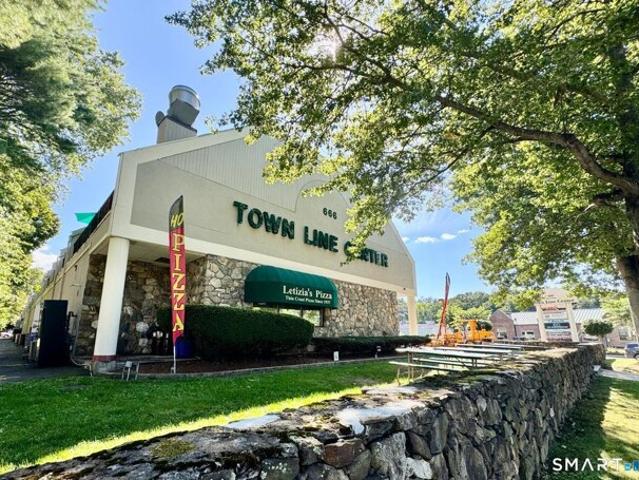
Welcome to this Wilton border luxury end-unit. Move in ready with nearly 2,000 sq. ft. of beautifully maintained living space, the perfect home alternative. Soaring vaulted ceilings, skylights and oversized windows fill the interior with natural light. A rear 40-foot deck-creates private outdoor living and entertaining space, perfect for grilling and gardening. Enjoy the updated kitchen with breakfast bar, pantry and large dining room with hardwood floors. Relax in your vaulted and sun-filled living room with built in bookcases. Retire upstairs to your primary bedroom with walk-in-closet, a second spacious bedroom and a fabulous open loft overlooking the living area-perfect for a home office, sitting room or creative space. Baths are updated and closets are customized. Laundry and storage is located on the first floor. Additional and private basement storage complete the home. Step downstairs and enjoy a distinctly urban, New York-style vibe with local favorites including Letizia's Piz
USD 479,900
Noahs Ln Ext, Norwalk, Home For Sale
View photo
House · for sale
USD 699,900
USD 458/sq.ft
Noahs Ln Ext, Norwalk, Home For Sale
Round Beach
· 1,528 sq.ft · 3 Bedrooms · 3 Baths · House
· Patio · Garden · Gym · Deck · Fireplace · Equipped kitchen · Parking
Round Beach · 1,528 sq.ft · 3 Bedrooms · 3 Baths · House · Patio · Garden · Gym · Deck · Fireplace · Equipped kitchen · Parking
Well-maintained 3-bedroom, 2.5-bath Ranch home on a quiet residential street in Norwalk's desirable Cranbury neighborhood. The remodeled kitchen features granite countertops, newer stainless-steel appliances, custom cabinetry, tile flooring, and direct access to the wood deck. The main-level family room offers a wood-burning fireplace, convenient half bath, access to the oversized 2-car garage, and sliders leading to the private backyard. The spacious primary bedroom suite includes a full bath and walk-in closet, while two additional bedrooms and another full bath complete the main level. The lower level provides a finished room ideal for a home gym, studio, office or hobby space, along with a laundry area and abundant unfinished space for storage or future expansion. Enjoy outdoor entertaining on the wood deck and patio overlooking the spacious, private yard, with plenty of room for a home garden to grow your own vegetables and flowers. A maintenance-free exterior with vinyl siding an
USD 699,900
Bates Farm Ln, Darien, Home For Sale
View photo
House · for sale
USD 3,480,000
USD 788/sq.ft
Bates Farm Ln, Darien, Home For Sale
Round Beach
· 4,413 sq.ft · 5 Bedrooms · 5 Baths · House
· Fireplace
Round Beach · 4,413 sq.ft · 5 Bedrooms · 5 Baths · House · Fireplace
Welcome to this beautifully maintained 1994 Colonial, perfectly situated on a premier, flat, dry acre at the end of a quiet, Private Cul-de-Sac. The experience begins the moment you turn down the picturesque driveway, offering a beautiful approach and an immediate sense of privacy upon arrival. Boasting 4,423 square feet of above-grade living space, this home is bathed in incredible natural light throughout. The thoughtfully designed layout features 5 spacious bedrooms and 4.5 well-appointed baths-including a primary suite featuring a vaulted ceiling, fireplace, hydro-tub, stall shower, walk-in closet, and hardwood floors, backed by a $50,000 closing credit toward primary bath customization and improvements. Offering plenty of room for family and guests alike, the heart of the home provides a seamless flow and an incredible space for entertaining friends and family, whether hosting formal dinners or casual weekend gatherings. A massive, versatile bonus recreation room sits privately ov
USD 3,480,000
Camp Ave, Darien, Home For Sale
View photo
House · for sale
USD 1,450,000
USD 491/sq.ft
Camp Ave, Darien, Home For Sale
Round Beach
· 2,949 sq.ft · 3 Bedrooms · 3 Baths · House
· Deck · Fireplace · Equipped kitchen · Parking · Cellar
Round Beach · 2,949 sq.ft · 3 Bedrooms · 3 Baths · House · Deck · Fireplace · Equipped kitchen · Parking · Cellar
Enjoy the space, comfort, and tranquility of this inviting ranch, tucked away in a peaceful setting with charming stone walls and a picturesque stream. A long circular driveway welcomes you to this lovely home with attached garage. Inside, the spacious living room features soaring cathedral ceilings and a fireplace, creating a warm and inviting focal point. A large wraparound deck extends the living space outdoors, perfect for entertaining or relaxing amid the serene surroundings. The generously sized eat-in kitchen offers plenty of room for cooking and gathering. The primary bedroom features an en-suite bath, while two additional generously sized bedrooms share a full bath. The full basement offers an additional 900 square feet of versatile finished space, ideal for a home office, exercise room, playroom, or potential bedroom, along with ample closet storage. With 2,955 square feet of total livable space, this home offers room to spread out, work, play, and relax in a tranquil natural
USD 1,450,000
Berry Ln, Darien, Home For Sale
View photo
House · for sale
USD 5,025,000
USD 1,124/sq.ft
Berry Ln, Darien, Home For Sale
Round Beach
· 4,467 sq.ft · 6 Bedrooms · 3 Baths · House
· Equipped kitchen · Swimming pool
Round Beach · 4,467 sq.ft · 6 Bedrooms · 3 Baths · House · Equipped kitchen · Swimming pool
There is a rare kind of magic when classic architecture meets a modern, artistic eye. Privately tucked at the end of a quiet cul-de-sac in Tokeneke School District. This stunning six-bedroom center-hall Colonial is surrounded by extraordinary grounds reminiscent of a private botanical garden. Mature specimen trees, sculpted greenery, flowering perennials and winding bluestone pathways create a breathtaking landscape in every season. Inside, sophisticated interiors blend timeless elegance with modern style. Sun-filled rooms, oversized windows, bespoke finishes and designer outdoor lighting frame spectacular garden views throughout. A beautifully remodeled eat-in kitchen serves as the heart of the home, flowing effortlessly into gracious living and entertaining spaces. Outdoors, an infinity-edge gunite pool and spa take center stage, surrounded by expansive bluestone terraces for dining, lounging and entertaining. A dedicated fire pit gathering area adds another enchanting dimension to t
USD 5,025,000
Hoyt St, Darien, Home For Sale
View photo
House · for sale
USD 1,850,000
USD 542/sq.ft
Hoyt St, Darien, Home For Sale
Round Beach
· 3,412 sq.ft · 4 Bedrooms · 3 Baths · House
· Office room · Fireplace · Equipped kitchen · Parking
Round Beach · 3,412 sq.ft · 4 Bedrooms · 3 Baths · House · Office room · Fireplace · Equipped kitchen · Parking
Space, warmth and an opportunity to make it your own await at 101 Hoyt Street. Set on approximately 0.4 acres, this home offers a spacious layout and three fireplaces that add character throughout. A generous kitchen connects to the family room, creating a welcoming gathering place for everyday living and entertaining. The spacious primary suite features a private full bath and its own fireplace-a cozy retreat at the end of the day. This home offers flexibility for guests, a home office or creative pursuits, while an attached two-car garage adds everyday convenience. The home also features a new roof. Located within walking distance of Holmes Elementary School, this home combines space and potential with a convenient Darien setting. Bring your vision and make it your own. Interior photos are unavailable due to tenant occupancy. Please refer to the attached floor plans. Property is being sold AS IS. Tenant in place; lease expires March 2027
USD 1,850,000
Marianne Rd, Darien, Home For Sale
View photo
House · for sale
USD 4,199,000
USD 642/sq.ft
Marianne Rd, Darien, Home For Sale
Round Beach
· 6,534 sq.ft · 5 Bedrooms · 7 Baths · House
· Deck · Fireplace · Equipped kitchen · Parking
Round Beach · 6,534 sq.ft · 5 Bedrooms · 7 Baths · House · Deck · Fireplace · Equipped kitchen · Parking
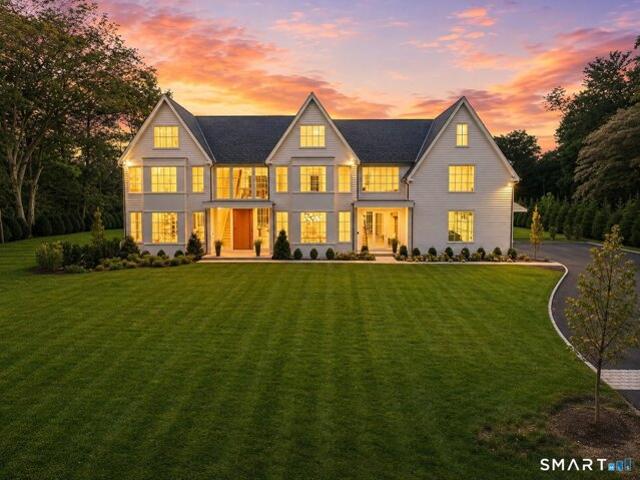
New construction from foundation up and ready for 2026! On a coveted Darien cul-de-sac, this modern colonial boasts 6500sf of elegance and comfort. Step through the welcoming foyer, complete with a coat room and powder room, and into a spacious, light-flooded living room, perfect for gatherings that stretch into the evening. The custom kitchen is a true centerpiece, with a grand stone island, Thermador appliances, an oversized range, and abundant cabinetry. Surrounded by windows, the sunlit breakfast room flows effortlessly to the kitchen/great room, where a gas fireplace and beamed ceiling create warmth and character and flow out to an huge deck overlooking 1.2 private acres. A first-floor office with full bath offers flexibility for work, guests, or a quiet retreat. Everyday ease continues with a mudroom, half bath with stunning, floating quartz vanity, and an attached two-car garage. Upstairs, the primary suite is a serene escape with vaulted ceilings, a walk-in closet, and a privat
USD 4,199,000
Birch Rd, Darien, Home For Sale
View photo
House · for sale
USD 2,895,000
USD 709/sq.ft
Birch Rd, Darien, Home For Sale
Round Beach
· 4,080 sq.ft · 4 Bedrooms · 3 Baths · House
· Office room · Fireplace · Equipped kitchen
Round Beach · 4,080 sq.ft · 4 Bedrooms · 3 Baths · House · Office room · Fireplace · Equipped kitchen
Classic charm, updated for today. This distinctive English cottage offers over 4,000 square feet of gracious living space, set on over one acre of expansive, level grounds on one of the largest lots on the street-in one of Darien's most sought-after locations. Inside, generously proportioned, light-filled rooms blend timeless architectural character with an easy, comfortable flow. Rich hardwood floors, arched doorways, custom millwork and two beautiful stone fireplaces add warmth and distinction throughout. The heart of the home is the bright, spacious kitchen with a large center island, opening to a charming breakfast room wrapped in windows. The sun-filled family room features a handsome coffered ceiling and walls of windows overlooking the property, while gracious living and dining rooms provide wonderful spaces for everyday living and entertaining. Flexible first-floor space is ideal for a home office, den or playroom. This 4 bedroom and 2.5 bath home is complemented by approximate
USD 2,895,000
Hollow Tree Ridge Rd, Darien, Home For Sale
View photo
House · for sale
USD 3,699,500
USD 673/sq.ft
Hollow Tree Ridge Rd, Darien, Home For Sale
Round Beach
· 5,490 sq.ft · 5 Bedrooms · 6 Baths · House
· Garden · Office room · Terrace · Gym · Equipped kitchen
Round Beach · 5,490 sq.ft · 5 Bedrooms · 6 Baths · House · Garden · Office room · Terrace · Gym · Equipped kitchen
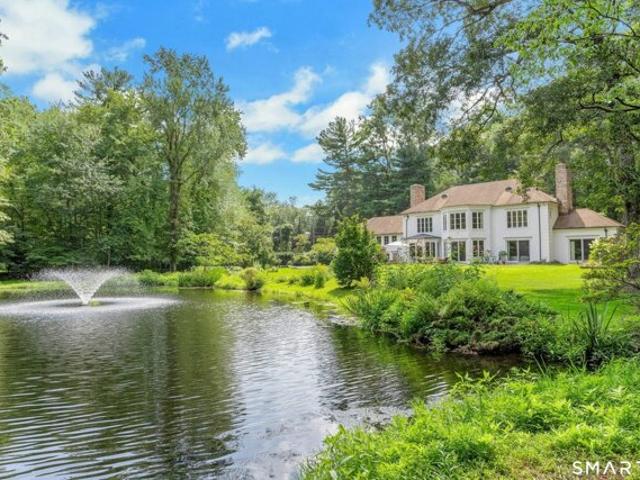
A private country estate with exceptional proximity to New York City, this Georgian Revival Colonial on nearly two acres combines timeless architecture with extensive renovation and expansion. Surrounded by mature specimen trees, expansive lawns and gardens, the property overlooks a tranquil pond and fountain, bordering Land trust woods, creating a feeling of a serenity and nature. The beautifully proportioned interiors of more than 5000 square feet, feature herringbone and hardwood floors, 9 foot first floor ceilings and floor to ceiling windows that open to the huge back terraces overlooking pond. Formal living and dining rooms flow naturally to comfortable family spaces with custom kitchen opening to sun filled family room with terrace and leads up to a huge playroom and 4 bedroom wing, with a separate entrance gym on main floor. A gracious primary wing with fabulous views houses his and her bathrooms, a huge his/her walk-in closet and office. A rare opportunity to own a residence w
USD 3,699,500
Brookside Rd, Darien, Home For Sale
View photo
House · for sale
USD 8,750,000
USD 773/sq.ft
Brookside Rd, Darien, Home For Sale
Round Beach
· 11,313 sq.ft · 6 Bedrooms · 9 Baths · House
· Equipped kitchen · Swimming pool
Round Beach · 11,313 sq.ft · 6 Bedrooms · 9 Baths · House · Equipped kitchen · Swimming pool
Exceptional new construction estate by KandC Builders Inc set on over 2.5 private acres on coveted Brookside Road. Offering approximately 11,000 SF across four finished levels, this stunning residence features 6 bedrooms, 8 full baths, and 1 half bath. Designed for elegant entertaining and everyday living, the home showcases a spectacular great room, gourmet chef's kitchen, private study, cabana-style room opening to the pool area, finished lower level, and finished attic. Premium Rhea European Windows flood the home with natural light while providing exceptional energy efficiency and modern sophistication. Extensive custom millwork, architectural ceiling details, designer lighting, detailed interior paneling, custom cabinetry, and bespoke finishes reflect the superior craftsmanship and attention to detail that define every KandC Builders project. The luxurious primary suite offers a spa-inspired bath and oversized custom walk-in closets. Outdoor amenities include professionally landsc
USD 8,750,000
Five Mile River Rd, Darien, Home For Sale
View photo
House · for sale
USD 4,495,000
USD 1,406/sq.ft
Five Mile River Rd, Darien, Home For Sale
Round Beach
· 3,197 sq.ft · 4 Bedrooms · 3 Baths · House
· Garden · Equipped kitchen
Round Beach · 3,197 sq.ft · 4 Bedrooms · 3 Baths · House · Garden · Equipped kitchen
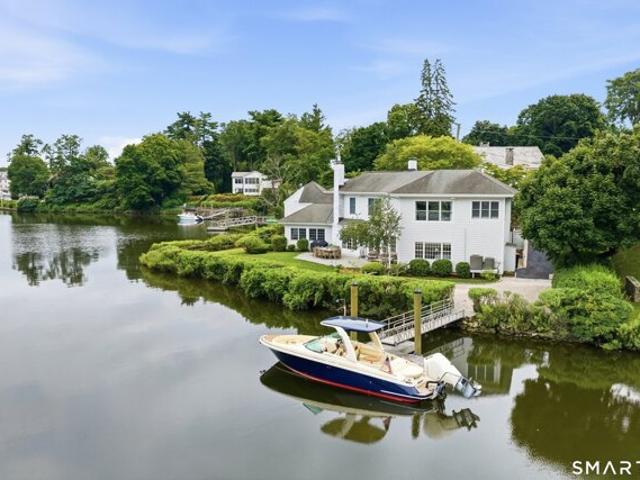
Rare opportunity to experience waterfront living at its finest. Perfectly positioned on the picturesque Five Mile River with 240 feet of direct water frontage, this exceptional shingle-style residence offers panoramic water views, an all-tide dock, and direct access to Long Island Sound for boating, paddleboarding, kayaking, fishing, and waterfront entertaining. Designed to embrace its setting, the turnkey 4-bedroom, 3-bath home features a light-filled floor plan with vaulted ceilings, a chef's kitchen appointed with a new Sub-Zero refrigerator, Wolf oven, and gas cooktop, and seamless indoor-outdoor living extending to a private, enclosed waterfront yard, perfect for entertaining or enjoying sunrises over the harbor. Equipped with a full-house generator, underground irrigation, and abundant storage. Ideally located within walking distance of Rowayton Village, Metro-North, and the scenic roads of Tokeneke, this exceptional home offers the best of Fairfield County's coastal lifestyle. S
USD 4,495,000

Get email alerts

Don't miss out: be the first to know about new properties

The alert was correctly created

On subscribing you accept the conditions of use and the privacy policy
Alert
Receive new ads in your inbox
Save this search
Receive alerts for new listings

We'll send you an email when we have new properties for: "Properties for sale in Round Beach"

The alert was correctly created

West Norwalk
Boston Post Road Historic District
Get email alerts and be the first to see new listings
Required field
On subscribing I accept the terms of the privacy policy
Perfect! You'll soon start receiving new listings via email
Alert
Receive an email when we have new ads for Properties for sale in Round Beach
Save this search
Filters

Bedrooms

Size (sq.ft)

sq.ft
sq.ft

Price

USD
USD

Property type

Bathrooms

Clear all filters
Receive notifications when new entries are published.