4,164 properties for sale in Round Rock city

5817 Minerva Cv
View photo
House · for sale
USD 10,000,000
USD 3,066/sq.ft
5817 Minerva Cv
Round Rock city
· 3,261 sq.ft · 5 Bedrooms · 3 Baths · House
· Office room · Equipped kitchen · Parking
Round Rock city · 3,261 sq.ft · 5 Bedrooms · 3 Baths · House · Office room · Equipped kitchen · Parking
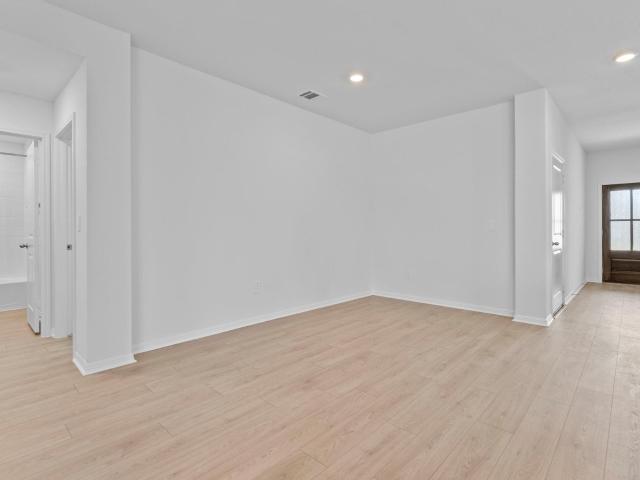
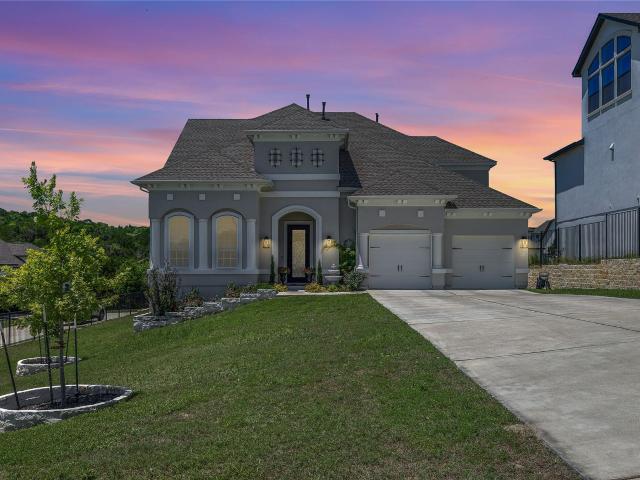
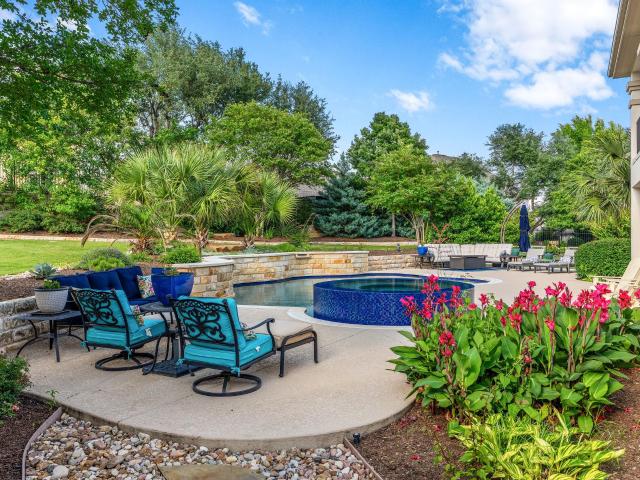
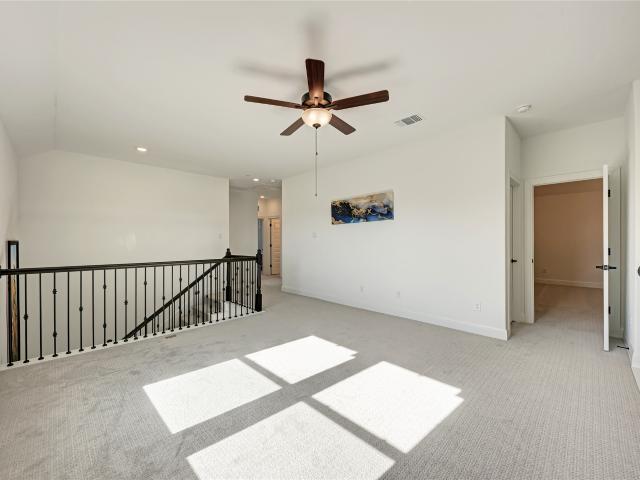
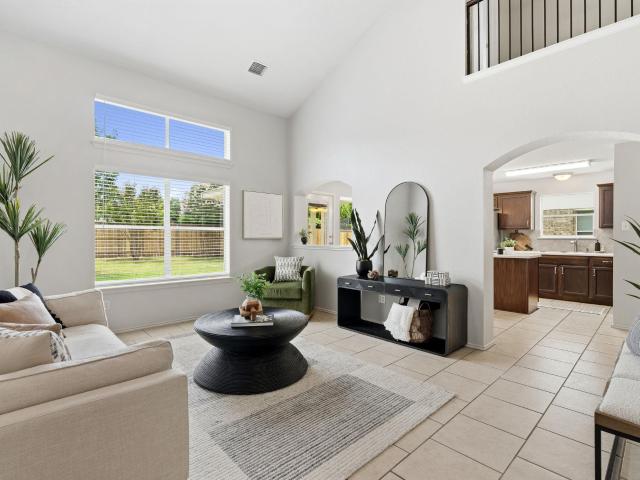
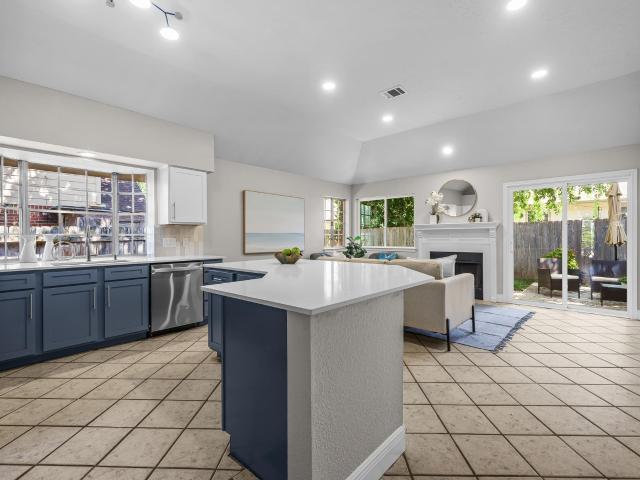
This is the home you've been waiting for! One of the largest floor plans in Siena, this 3,270-square-foot, five-bedroom home offers tons of space for work, play, entertaining, and everyday living. The open living, dining, and kitchen areas are the heart of the home, and the kitchen area even includes a convenient desk niche—perfect for homework, a home office, or keeping life organized. Two bedrooms are downstairs, including the primary suite, while upstairs you'll find three additional bedrooms and an oversized game room. Hard-surface flooring throughout the main living spaces includes tile downstairs and luxury vinyl plank flooring on the stairs, game room, and upstairs hallways. Outside, enjoy a spacious. 20-acre lot with a pergola, the serenity of a cul-de-sac setting, and no direct back-fence neighbors for added privacy. And don't miss the oversized 3-car garage, with plenty of room for cars, trucks, and extra storage. Zoned to Hutto ISD
USD 10,000,000
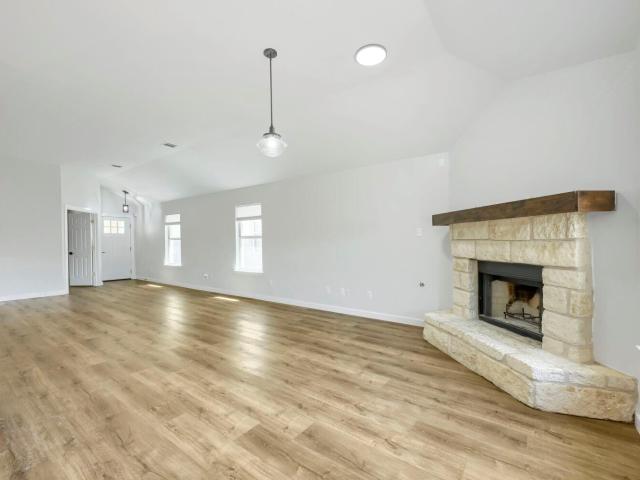
2748 Granite Creek Dr
View photo
House · for sale
USD 375,000
USD 203/sq.ft
2748 Granite Creek Dr
Round Rock city
· 1,841 sq.ft · 3 Bedrooms · 2 Baths · House
· Patio · Garden · Deck · Equipped kitchen
Round Rock city · 1,841 sq.ft · 3 Bedrooms · 2 Baths · House · Patio · Garden · Deck · Equipped kitchen
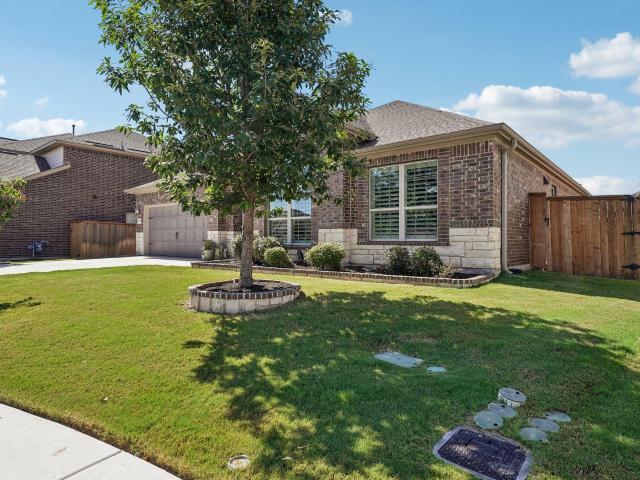
Charming 3-bedroom, 2-bath ranch in an established neighborhood, offering a comfortable layout with updates throughout. The bright living spaces flow easily into the kitchen and dining area, creating a welcoming setup for everyday living. A large fenced-in backyard provides plenty of room to relax or play, complete with a covered patio and a spacious deck ideal for outdoor entertaining. A well-kept home with great functionality and a warm, inviting feel
USD 375,000
1143 Huntington Trl
View photo
House · for sale
USD 639,990
USD 206/sq.ft
1143 Huntington Trl
Round Rock city
· 3,100 sq.ft · 4 Bedrooms · 3 Baths · House
· Patio · Garden · Office room · Parking · Swimming pool
Round Rock city · 3,100 sq.ft · 4 Bedrooms · 3 Baths · House · Patio · Garden · Office room · Parking · Swimming pool
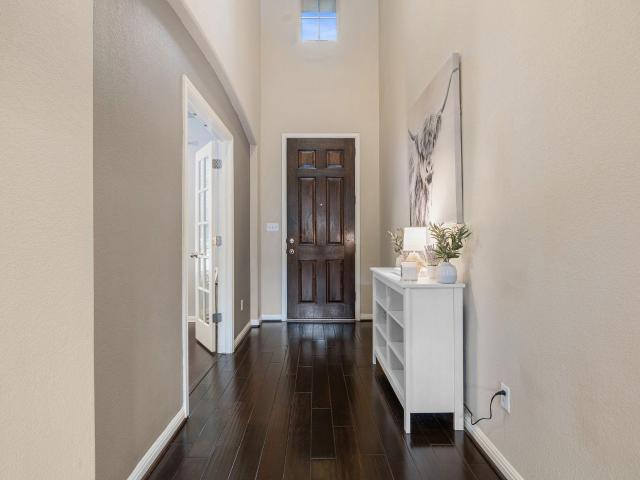
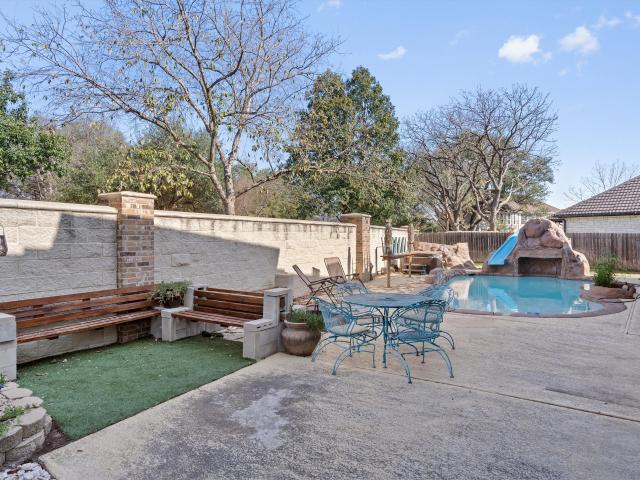
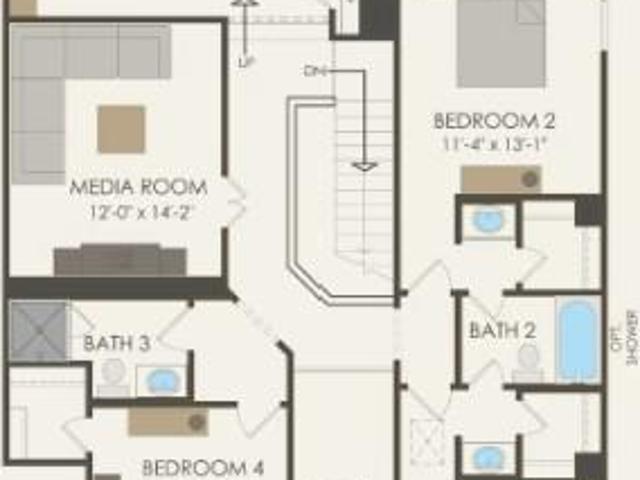
Beautiful one-owner home in the highly sought-after Forest Creek community offering 3,107 square feet of thoughtfully designed living space with 4 bedrooms, 3.5 bathrooms, a dedicated office, game room, media room, and 3-car garage. Adding exceptional value and peace of mind, the seller will be installing a brand-new roof prior to closing. The highly desirable floor plan features the primary suite on the main level, creating a private retreat separate from the secondary bedrooms. Just off the entry, French doors lead to a dedicated office, ideal for working from home, studying, or managing daily life. Upstairs, you'll find a spacious game room and private media room, providing the perfect space for movie nights, entertaining, or family gatherings. Step outside and enjoy your own backyard oasis featuring a beautiful covered patio and sparkling pool, making it easy to relax, entertain, and enjoy Texas summers. Located within walking distance to Forest Creek's outstanding neighborhood ame
USD 639,990
525 Golden Creek Dr
View photo
House · for sale
USD 575,000
USD 200/sq.ft
525 Golden Creek Dr
Round Rock city
· 2,863 sq.ft · 4 Bedrooms · 3 Baths · House
· Fireplace · Equipped kitchen
Round Rock city · 2,863 sq.ft · 4 Bedrooms · 3 Baths · House · Fireplace · Equipped kitchen
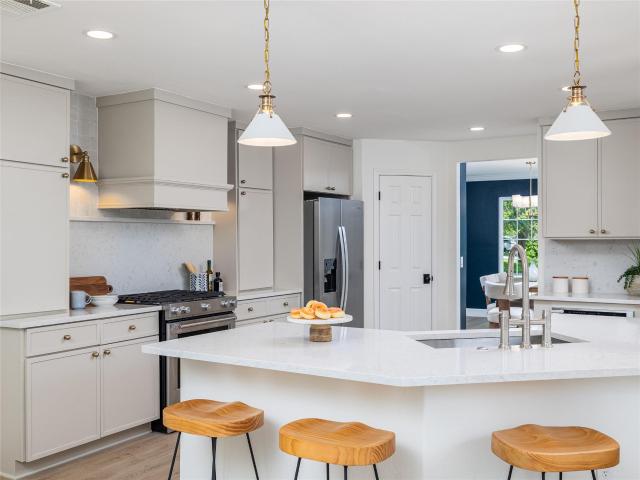
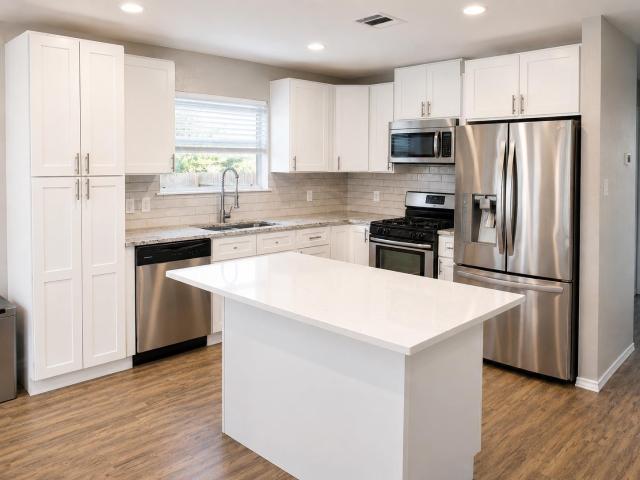
525 Golden Creek Drive pairs a sought-after Sonoma location with the kind of thoughtful renovation that is increasingly difficult to find, and even harder to recreate. Brushy Creek Trail, the community pool, and nearby Round Rock ISD elementary and middle schools are within walking distance. This four-bedroom, three-full-bath home feels custom rather than conventional. The open kitchen and living area is anchored by a handmade Zellige tile fireplace with a custom maple mantel, while decorative wainscoting, luxury vinyl plank flooring throughout the first floor, and upgraded lighting add warmth and architectural character to the main level. At the center of the home, the kitchen features custom slim-shaker cabinetry with ceiling-height extensions, a built-in vent hood, quartz countertops, handmade Zellige tile, an oversized workstation sink, designer brass lighting, upgraded appliances, and an expansive island designed for gathering and entertaining. A downstairs bedroom and full bathro
USD 575,000
Could you also be interested in
132 Walkup Ln
View photo
House · for sale
USD 347,400
USD 204/sq.ft
132 Walkup Ln
Round Rock city
· 1,701 sq.ft · 4 Bedrooms · 2 Baths · House
· Patio · Garden · Office room · Equipped kitchen
Round Rock city · 1,701 sq.ft · 4 Bedrooms · 2 Baths · House · Patio · Garden · Office room · Equipped kitchen
Another $10,000 price improvement. Step into space, style, and everyday ease in this popular Bedford floor-plan, designed with flexibility and comfort in mind. With 4 true bedrooms, 2 full baths, and a versatile flex space with a closet and window—perfect for a home office, guest room, or playroom—this home adapts to the way you live. The open layout flows effortlessly, with wood-look flooring throughout the main living areas and tile in all wet spaces. The kitchen is clean and modern, featuring sleek cabinetry with hardware, soft-close drawers, and plenty of room to cook, gather, and entertain. The spacious primary suite offers a true retreat, complete with an oversized walk-in shower and a massive closet that delivers on both function and storage. Step outside and enjoy a private backyard with no rear neighbors—backing to a peaceful greenbelt for added privacy and open views. The covered patio with a gas connection is ready for grilling, relaxing, and hosting friends year-round. Loca
USD 347,400
4009 Waxahachie Rd
View photo
House · for sale
USD 599,990
USD 178/sq.ft
4009 Waxahachie Rd
Round Rock city
· 3,358 sq.ft · 5 Bedrooms · 3 Baths · House
· Patio · Parking · Equipped kitchen
Round Rock city · 3,358 sq.ft · 5 Bedrooms · 3 Baths · House · Patio · Parking · Equipped kitchen
Huge lot(82’ x 135’) with 3rd car garage! This stunning Bonnell-II plan is a 2 story home that features 5 bedrooms and 3.5 bathrooms with a spacious kitchen. As you enter through the tall foyer, a French door opens to a large study for those who work from home. Farther down the hall, a beautiful U-shaped kitchen, featuring a huge peninsula and an island. The gourmet kitchen opens to the dining room. From there you'll find a vaulted ceiling in the huge(20' x 18') family room. The owner's suite, with its beautiful bay window is tucked just off the family room and contains a large standing shower, with dual vanity, and huge closet. The second story has 4 spacious bedrooms, 2 large bathrooms(one with standing shower) and a bright game room. This home features an extended patio with a gas line for outdoor entertaining. Ready in October
USD 599,990
6025 Ronchamps Dr
View photo
House · for sale
USD 715,000
USD 224/sq.ft
6025 Ronchamps Dr
Round Rock city
· 3,186 sq.ft · 5 Bedrooms · 3 Baths · House
· Office room · Equipped kitchen
Round Rock city · 3,186 sq.ft · 5 Bedrooms · 3 Baths · House · Office room · Equipped kitchen
Beautifully upgraded 5-bedroom, 3-full-bath home offering approximately 3,189 sq. Ft. of spacious living in a highly desirable Round Rock location! The home features an upgraded kitchen and beautifully updated bathrooms, combining modern finishes with a functional floor plan designed for comfortable everyday living and entertaining. With five generously sized bedrooms and multiple living spaces, this home offers exceptional flexibility for a home office, guest suite, multigenerational living, or growing household. Location is a major highlight! Enjoy convenient access to I-35, SH 45, Mopac, Hwy 183, and FM 620, making commutes throughout the Austin–Round Rock area easy. H-E-B, shopping, restaurants, major employers, and numerous medical facilities are all conveniently located nearby. Located in an established Round Rock community with easy access to everyday conveniences, employment centers, healthcare, and major transportation corridors. With 3,189 sq. ft. 5 bedrooms, 3 full baths, an
USD 715,000
738 Bent Wood Pl
View photo
House · for sale
USD 387,000
USD 220/sq.ft
738 Bent Wood Pl
Round Rock city
· 1,755 sq.ft · 3 Bedrooms · 2 Baths · House
· Garden · Equipped kitchen
Round Rock city · 1,755 sq.ft · 3 Bedrooms · 2 Baths · House · Garden · Equipped kitchen
Welcome home to this beautiful, single-story brick property perfectly situated near the Teravista Golf Course. Offering a rare combination of peaceful greenbelt and golf course views and exceptional community amenities, this home delivers the relaxed Texas lifestyle you’ve been searching for. The interior has been recently refreshed so you can move right in. Updates include neutral paint throughout, new kitchen counters and backsplash, hardware, lighting throughout. In the private backyard, enjoy peaceful, unobstructed views of the lush golf course and adjacent greenbelt. Enjoy unparalleled convenience, located just minutes from the Round Rock Premium Outlets, IKEA, HEB Grocery, and major employment/medical hubs like the Baylor Scott & White and Seton hospitals. Quick access to I-35 and major toll roads makes traveling into Austin or surrounding areas a breeze
USD 387,000
7008 W Magic Mountain Ln
View photo
House · for sale
USD 465,000
USD 210/sq.ft
7008 W Magic Mountain Ln
Round Rock city
· 2,207 sq.ft · 3 Bedrooms · 2 Baths · House
· Garden · Equipped kitchen · Swimming pool
Round Rock city · 2,207 sq.ft · 3 Bedrooms · 2 Baths · House · Garden · Equipped kitchen · Swimming pool
Welcome to a home that makes everyday living easy, comfortable, and enjoyable. This well-maintained 3-bedroom, 2-bath home offers a functional floor plan with two living areas, updated wood flooring throughout the main living spaces, and a kitchen refreshed with updated cabinetry and countertops. Major updates include a 2023 roof, 2024 HVAC, and backyard turf installed in 2024, giving you peace of mind and a low-maintenance outdoor space. The front porch is the perfect spot to enjoy your morning coffee, while the backyard offers an easy place to relax, entertain, or simply enjoy the outdoors. Located in the desirable Stone Canyon community, you'll have access to neighborhood parks, a pool, tennis, pickleball, basketball courts, and nearby Brushy Creek Trail. The home is also conveniently located near Fern Bluff Elementary, H-E-B, and various shopping and restaurants, making it easy to enjoy the things you love close to home
USD 465,000
2128/2 Redwing Way
View photo
House · for sale
USD 515,000
USD 242/sq.ft
2128/2 Redwing Way
Round Rock city
· 2,120 sq.ft · House
· Garden · Fireplace · Parking
Round Rock city · 2,120 sq.ft · House · Garden · Fireplace · Parking
Updated. Income-producing. Prime round rock location! Turnkey duplex investment in a highly desirable Round Rock location with strong in-place tenants and current gross rents of $3,550/month, with tenants covering utilities. Each unit is 3 bedrooms, 2 full bathrooms and offers features not commonly found in typical rentals, including a privately fenced backyard, updated appliances, fireplace, washer and dryer connections, new ceiling fans, and a 1-car garage, enhancing both tenant appeal and long-term retention. Recent updates across both units include new flooring, fresh interior and exterior paint, and modern light fixtures, providing a clean, low-maintenance investment from day one. Ideally located near Dell campus, shopping, dining, gyms, and Dell Diamond, with quick access to the toll road for an easy commute to The Domain, Q2 Stadium, North Austin, Pflugerville, Cedar Park, and Leander. A rare opportunity to step into a performing, hassle-free rental property in one of the area’s
USD 515,000
1836 Dandy Brush Dr
View photo
House · for sale
USD 410,000
USD 194/sq.ft
1836 Dandy Brush Dr
Round Rock city
· 2,110 sq.ft · 4 Bedrooms · 2 Baths · House
· Equipped kitchen
Round Rock city · 2,110 sq.ft · 4 Bedrooms · 2 Baths · House · Equipped kitchen
5% lender incentive offered with use of seller’s preferred in-house lender. Incentive may be applied toward buyer closing costs and/or rate buy-down, subject to lender approval and buyer qualification. The Lakeway floorplan in Bar W Ranch offers 4 bedrooms, 3 bathrooms, and 2,110 square feet of thoughtfully designed living space. This two-story home combines modern finishes, flexible living areas, and an open-concept layout ideal for everyday living and entertaining. The spacious kitchen serves as the heart of the home, featuring abundant cabinetry, generous counter space, a large center island, and seamless flow into the dining and living areas. The open design creates an inviting atmosphere for gatherings while maintaining functionality for daily routines. The private primary suite provides a relaxing retreat with a spacious bedroom, dual vanities, walk-in shower, and a large walk-in closet. Secondary bedrooms offer flexibility for guests, a home office, hobby room, or growing househ
USD 410,000
3959 Lord Byron Cir, Round Rock, TX 78664 | MLS #3117
View photo
House · for sale
USD 675,000
USD 166/sq.ft
3959 Lord Byron Cir, Round Rock, TX 78664 | MLS #3117
Round Rock city
· 4,058 sq.ft · 4 Bedrooms · 4 Baths · House
· Patio · Office room · Parking
Round Rock city · 4,058 sq.ft · 4 Bedrooms · 4 Baths · House · Patio · Office room · Parking
Rare opportunity to own a home that stands out from the norm. Designed for both entertaining and everyday comfort, this one-of-a-kind property offers a charming and inviting atmosphere for guests and family alike. Relax poolside or enjoy hours of fun in the game room. Wander through multiple patios that extend your living space outdoors, creating seamless indoor-outdoor flow. At the heart of the home is a versatile courtyard and carport area. Perfect for entertaining, sports, lounging, or parking up to 9 vehicles. Laundry is a pleasure in the spacious laundry suite, which opens to a bonus room ideal for reading, music, hobbies, or whatever your heart desires. The guest wing provides privacy and flexibility, featuring two bedrooms and a full bathroom. The downstairs office includes its own exterior entrance through a porte-cochere, offering protected, weather free access. Ideal for guests or working from home. Come explore this exceptional home filled with endless possibilities. Waiting
USD 675,000
7513 Leonardo Dr
View photo
House · for sale
USD 625,000
USD 146/sq.ft
7513 Leonardo Dr
Round Rock city
· 4,263 sq.ft · 5 Bedrooms · 3 Baths · House
· Office room · Equipped kitchen
Round Rock city · 4,263 sq.ft · 5 Bedrooms · 3 Baths · House · Office room · Equipped kitchen
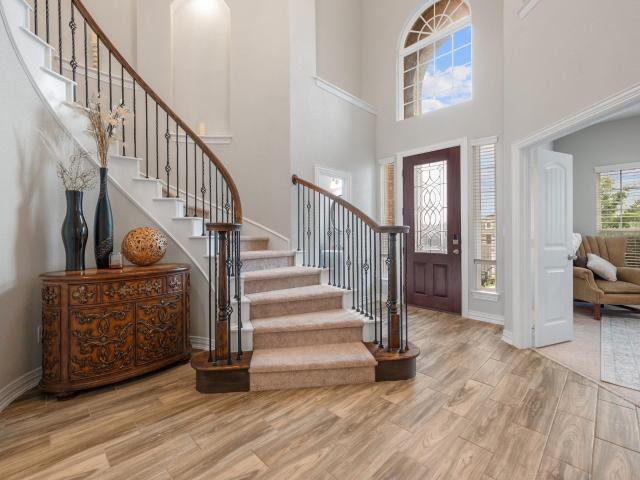
Located in Siena, this 5 BD, 4 BA, home brings the kind of space and flexibility that can keep up with real life. With wood-look tile throughout the lower level, abundant natural light, and a layout that makes a big home feel functional, not overwhelming, this is a home that feels both substantial and easy to live in. The 2nd story ceiling and sweeping spiral staircase make a strong first impression, while the office, game room, media room, and oversized primary suite give this home more than just square footage, they give it options. The main level is set up to handle both everyday routines and a full house with ease. A formal dining room connects to the kitchen through a butler’s pantry pass-through, and the kitchen itself has plenty going for it with granite counters, center island, separate breakfast bar, breakfast nook, walk-in pantry, extended cabinetry, and open sightlines to the large living room. Floor-to-ceiling windows bring in great natural light and keep the whole space fe
USD 625,000
2000 Mazarro Dr # 25
View photo
Condo · for sale
USD 730,000
USD 268/sq.ft
2000 Mazarro Dr # 25
Round Rock city
· 2,723 sq.ft · 3 Bedrooms · 3 Baths · Condo
· Equipped kitchen
Round Rock city · 2,723 sq.ft · 3 Bedrooms · 3 Baths · Condo · Equipped kitchen
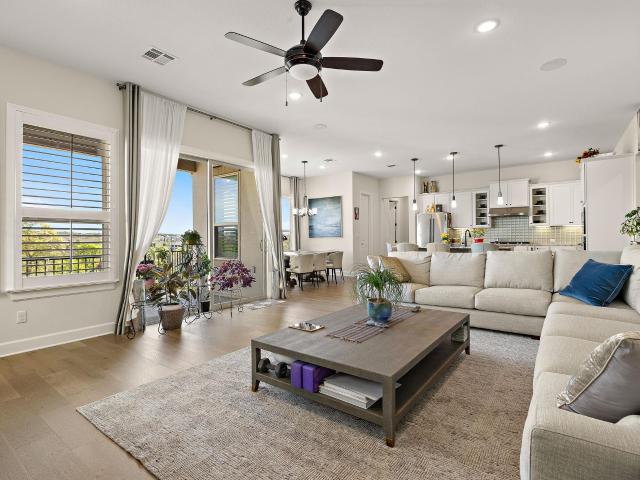
Experience elevated Hill Country living at 2000 Mazarro Dr #25, where luxury, breathtaking views, and a premier golf-course lifestyle come together in one of Crystal Falls' most desirable gated communities. Perfectly positioned to capture panoramic views of the Texas Hill Country and Crystal Falls Golf Course, this stunning residence offers a rare blend of privacy, elegance, and convenience. Expansive windows fill the home with natural light while showcasing rolling hills, lush fairways, and spectacular sunsets that create an unforgettable backdrop. Inside, the open-concept floor plan features soaring ceilings, refined finishes, and seamless flow between the living, dining, and kitchen areas. The gourmet kitchen is equipped with premium countertops, stainless steel appliances, abundant cabinetry, and a large center island, making it ideal for both everyday living and entertaining. Spacious living areas are designed to maximize comfort while highlighting the home's incredible views. The
USD 730,000
2424 Costera St
View photo
House · for sale
USD 569,900
USD 222/sq.ft
2424 Costera St
Round Rock city
· 2,562 sq.ft · 4 Bedrooms · 2 Baths · House
· Patio · Deck · Fireplace · Equipped kitchen · Parking
Round Rock city · 2,562 sq.ft · 4 Bedrooms · 2 Baths · House · Patio · Deck · Fireplace · Equipped kitchen · Parking
Welcome to this beautifully maintained single-story home in the desirable Palmera Ridge community, offering four bedrooms, two and a half baths, and a spacious open-concept layout designed for comfortable everyday living. The bright kitchen features a large center island, granite countertops, a walk-in pantry, built-in appliances, and opens seamlessly to the family room—perfect for entertaining. The inviting family room showcases a custom electric fireplace, while the private primary suite offers a spa-like bath with dual vanities, a separate shower, soaking tub, and a generous walk-in closet. Step outside to enjoy the covered patio, extended concrete deck, and custom fire pit, creating the perfect outdoor retreat for relaxing or hosting guests. Additional highlights include recessed lighting, laminate and hard tile flooring, a dedicated utility room, gutters, an automatic sprinkler system, and a two-car garage. Located in Leander ISD, residents also enjoy outstanding community ameniti
USD 569,900
3017 Delaware St
View photo
House · for sale
USD 679,900
USD 187/sq.ft
3017 Delaware St
Round Rock city
· 3,627 sq.ft · 5 Bedrooms · 4 Baths · House
· Office room · Equipped kitchen
Round Rock city · 3,627 sq.ft · 5 Bedrooms · 4 Baths · House · Office room · Equipped kitchen
New construction by pulte homes! Available October 2026! The dual level Lawson is built for family living, with its thoughtful combination of formal and informal spaces. A gourmet kitchen and formal dining room offer space to entertain and host large gatherings. An inviting great room fosters relaxation, before heading to the adjacent owner’s suite. The upstairs game room is perfect for family time or a fun retreat for kids and friends. Add an optional fifth bedroom or study depending on your family’s needs. Office closed Mondays and Tuesdays: Model home hours 10 am to 6 pm; Sunday 12-6pm. Model Home address: 3016 Delaware Street, Leander, 78641
USD 679,900
4721 Modena Bay Bnd
View photo
House · for sale
USD 895,000
USD 240/sq.ft
4721 Modena Bay Bnd
Round Rock city
· 3,714 sq.ft · 4 Bedrooms · 4 Baths · House
· Patio · Office room · Equipped kitchen · Parking
Round Rock city · 3,714 sq.ft · 4 Bedrooms · 4 Baths · House · Patio · Office room · Equipped kitchen · Parking
Stunning two story home located in a cul-de-sac in the highly sought-after Travisso community in the Texas Hill Country. Offering 3721 sq ft, 4 bedrooms, and 4.5 baths. This home features tall ceilings, abundant natural light and an open-concept living, kitchen, and breakfast area. A formal dining room adds elegance, while the main level includes a spacious primary suite with spa-like bath and dual walk-in closets, a guest suite with full bath, private office, and large laundry room. Upstairs offers a game room, media room, 2 bedrooms, and 2 full baths. Enjoy the covered back Patio. Wrought iron fencing and green belt. 3-car tandem garage, abundant storage, and Hill Country view from the front
USD 895,000
1422 Green Terrace Dr
View photo
House · for sale
USD 334,000
USD 206/sq.ft
1422 Green Terrace Dr
Round Rock city
· 1,615 sq.ft · 3 Bedrooms · 2 Baths · House
· Patio · Garden · Terrace · Fireplace · Equipped kitchen
Round Rock city · 1,615 sq.ft · 3 Bedrooms · 2 Baths · House · Patio · Garden · Terrace · Fireplace · Equipped kitchen
Situated on a spacious corner lot at the end of a quiet street with minimal through traffic, this beautifully renovated home offers an exceptional blend of privacy, comfort, and convenience. Surrounded by mature trees and enhanced by a huge backyard and covered patio, the setting feels peaceful and secluded. Inside, the thoughtfully updated interior showcases a clean, modern aesthetic filled with natural light. The main living area is bright and inviting, featuring updated flooring, fresh neutral tones, and a sleek fireplace that anchors the space while maintaining an open flow to the kitchen and dining areas. The fully renovated kitchen is designed for both everyday living and entertaining, offering extensive cabinetry, granite countertops, soft-close cabinets, stainless steel appliances, natural gas cooking, and a large center island with additional prep space and seating. The layout creates seamless connectivity between the living, dining, and kitchen spaces while still allowing eac
USD 334,000
3925 Veneto Cir
View photo
House · for sale
USD 1,450,000
USD 333/sq.ft
3925 Veneto Cir
Round Rock city
· 4,349 sq.ft · 5 Bedrooms · 4 Baths · House
· Gym · Balcony
Round Rock city · 4,349 sq.ft · 5 Bedrooms · 4 Baths · House · Gym · Balcony
Welcome to an unparalleled living experience nestled within the coveted Travisso neighborhood, where hill country beauty meets refined elegance. In addition to a new roof in 2026, this stunning home sits on a meticulously landscaped half-acre lot, offering space and privacy. The curb appeal is undeniable — lush, mature landscaping frames a facade that sets the tone for everything within. Step inside to discover a thoughtfully designed floor plan featuring two luxurious main-level bedroom suites, each with its own private ensuite bath, offering the ultimate in convenience and flexibility for guests or multigenerational living. The interior is finished with numerous high-end upgrades throughout, from designer finishes and tall ceilings, to premium fixtures and custom details that elevate every room. Entertain in style in your dedicated media room or gather in the generous bonus room, perfect as a game room, home gym, or playroom. Step out onto the private balcony and soak in serene views
USD 1,450,000
316 Regatta Trl, Leander, TX 78641 | MLS #6591
View photo
House · for sale
USD 560,000
USD 184/sq.ft
316 Regatta Trl, Leander, TX 78641 | MLS #6591
Round Rock city
· 3,035 sq.ft · 4 Bedrooms · 3 Baths · House
· Office room · Equipped kitchen
Round Rock city · 3,035 sq.ft · 4 Bedrooms · 3 Baths · House · Office room · Equipped kitchen
Over 100k in upgrades, please check the attached upgrades list! Situated on a desirable corner lot in the highly sought-after Horizon Lake community, this beautifully maintained home offers 4 bedrooms, 2.5 bathrooms with a game room, media room and office, aling with thoughtfully designed living spaces that blend functionality with modern comfort. A dedicated OFFICE room downstairs provides the perfect space for working from home, studying, or additional flex use. The spacious primary suite is conveniently located on the main level, creating a private retreat, while all secondary bedrooms are upstairs alongside a versatile GAME room and dedicated MEDIA room—ideal for entertaining, movie nights, or everyday relaxation. The open-concept living area showcases soaring high ceilings that fill the home with natural light and create an inviting sense of space, seamlessly flowing into the kitchen and dining areas for effortless living and entertaining. Some of the wonderful upgrades include hi
USD 560,000
560 Woodsorrel Way
View photo
House · for sale
USD 338,000
USD 230/sq.ft
560 Woodsorrel Way
Round Rock city
· 1,464 sq.ft · 3 Bedrooms · 2 Baths · House
· Patio · Garden · Equipped kitchen · Parking
Round Rock city · 1,464 sq.ft · 3 Bedrooms · 2 Baths · House · Patio · Garden · Equipped kitchen · Parking
Your search is over —you've just found your new home. This move-in ready, well-maintained home is tucked along a tree-lined street in convenient Round Rock Ranch, welcoming you with mature shade trees out front and a signature Persimmon front door. Inside, soaring vaulted ceilings and oversized windows fill the main living area with natural light. The freshly painted interior features ceramic tile floors downstairs and warm laminate flooring upstairs (no carpeting), updated light fixtures, and an open kitchen with stainless appliances, a center island, and a bright breakfast area that opens to the backyard. Out back, enjoy the summer colors of your flowering crepe myrtles from a spacious covered patio — perfect for morning coffee or evening entertaining. The garage comes EV-ready with a 60A/220V outlet, and the refrigerator, washer, and dryer all convey. Round Rock Ranch residents enjoy two community pools and playgrounds, and Gattis Elementary is within walking distance. Just minutes
USD 338,000
15006 Snelling Dr
View photo
House · for sale
USD 350,000
USD 208/sq.ft
15006 Snelling Dr
Round Rock city
· 1,679 sq.ft · 3 Bedrooms · 2 Baths · House
· Office room · Equipped kitchen
Round Rock city · 1,679 sq.ft · 3 Bedrooms · 2 Baths · House · Office room · Equipped kitchen
Location, location, location! Situated in the heart of Leander's established Block House Creek community, this beautifully updated one-story home offers a rare combination of modern updates, energy efficiency, and one of the area's most desirable locations. Better yet, this home is located within one of the original sections of Block House Creek, meaning homeowners enjoy no HOA dues —a unique opportunity that's becoming increasingly difficult to find. Step inside and you're welcomed by oversized windows that fill the front living and dining areas with natural light. The flexible floor plan offers endless possibilities, whether you're looking for formal entertaining space, a home office, reading room, playroom, or additional living area, this layout easily adapts to your lifestyle. The beautifully updated kitchen serves as the heart of the home, featuring freshly painted two-tone cabinetry with new cabinet doors, granite countertops, a stylish designer backsplash, stainless steel applia
USD 350,000
8517 Bobcat Dr
View photo
House · for sale
USD 399,000
USD 233/sq.ft
8517 Bobcat Dr
Round Rock city
· 1,711 sq.ft · 3 Bedrooms · 2 Baths · House
· Garden · Fireplace · Parking · Swimming pool
Round Rock city · 1,711 sq.ft · 3 Bedrooms · 2 Baths · House · Garden · Fireplace · Parking · Swimming pool
What a fantastic opportunity to live in the highly desirable Cat Hollow community of Round Rock! This charming 3-bedroom, 2-bath, 2-car garage home features timeless four-sides brick construction, a spacious floor plan, and no carpet—with LVP flooring and tile throughout. Recent updates include the roof, LVP flooring, and gas range, all completed in 2023. The living room offers a cozy corner fireplace, while the primary suite includes dual vanities, a garden tub, separate shower, and walk-in closet. Enjoy an unbeatable location close to H-E-B, St. David’s Round Rock Medical Center, shopping, dining, and major roadways for easy access to Austin, Cedar Park, and surrounding areas. Cat Hollow residents enjoy incredible amenities including multiple pools, parks, sports courts, disc golf, and miles of walking, jogging, and biking trails. Zoned to highly regarded Round Rock ISD schools, including popular Brushy Creek Elementary. A rare opportunity to own a four-sided brick home in one of Rou
USD 399,000
604 Prairie Wind Dr
View photo
House · for sale
USD 506,490
USD 207/sq.ft
604 Prairie Wind Dr
Round Rock city
· 2,443 sq.ft · 4 Bedrooms · 2 Baths · House
· Patio · Equipped kitchen · Parking
Round Rock city · 2,443 sq.ft · 4 Bedrooms · 2 Baths · House · Patio · Equipped kitchen · Parking
Estimated completion November! Experience luxury at its finest inside the Brady floorplan at our Rosenbusch Ranch community in Leander, TX. The Brady is a single-story floor plan offering 2,450 sq. Ft. of living space across 4 bedrooms and 2.5 bathrooms, and a 3-car garage. As you enter the home, you will pass the three secondary bedrooms, full bathroom, half bath, and laundry room, all at the front of the home. Continuing down the foyer, you will find yourself in the open concept living space. The beautiful kitchen is wide open with a huge kitchen island, Silestone or quartz countertops, decorative tile backsplash, stainless steel appliances, and a walk-in pantry. Just off the kitchen is the large family room and dining area. Both offer tons of natural lighting and look out to the large covered patio. The main bedroom is located at the back of the home and offers a huge bathroom with a double vanity sink, walk-in shower, luxurious bathtub, and walk-in closet. This home comes included
USD 506,490
15805 Buddy Ave
View photo
House · for sale
USD 1,699,999
USD 273/sq.ft
15805 Buddy Ave
Round Rock city
· 6,222 sq.ft · 6 Bedrooms · 5 Baths · House
Round Rock city · 6,222 sq.ft · 6 Bedrooms · 5 Baths · House
A rare offering in the heart of Volente, 15805 Buddy Ave spans just under 6 private acres and is being offered as two lots sold together, creating an exceptional opportunity in the Lake Travis area. Tucked behind a canopy of mature trees and set in a serene Hill Country setting, this expansive estate offers over 6,200 square feet of living space with 6 bedrooms and 5.5 bathrooms, blending scale, privacy, and timeless character. Designed for both refined everyday living and effortless entertaining, the residence features multiple living areas, generously sized bedrooms, and distinctive architectural details throughout. The property’s secluded setting creates a true retreat-like atmosphere while remaining just moments from the lake and a short drive to Austin. Beyond the home itself, the nearly 6 acre offering provides remarkable versatility and long term value, whether envisioned as a private luxury compound, an exceptional short term rental retreat, or a premier development opportunity
USD 1,699,999

Get email alerts

Don't miss out: be the first to know about new properties

The alert was correctly created

On subscribing you accept the conditions of use and the privacy policy
Alert
Receive new ads in your inbox
Save this search
Receive alerts for new listings

We'll send you an email when we have new properties for: "Properties for sale in Round Rock city"

The alert was correctly created

Settlers Crossing, Round Rock city Round Rock-Georgetown CCD Williamson County Texas
Estates at Settlers Park
Get email alerts and be the first to see new listings
Required field
On subscribing I accept the terms of the privacy policy
Perfect! You'll soon start receiving new listings via email
Alert
Receive an email when we have new ads for Properties for sale in Round Rock city
Save this search
Filters

Bedrooms

Size (sq.ft)

sq.ft
sq.ft

Price

USD
USD

Property type

Bathrooms

Clear all filters
Receive notifications when new entries are published.