4,164 properties for sale in Round Rock city

1412 Sweet Violet Dr
View photo
House · for sale
USD 699,000
USD 218/sq.ft
1412 Sweet Violet Dr
Round Rock city
· 3,197 sq.ft · 4 Bedrooms · 3 Baths · House
· Patio · Office room · Equipped kitchen
Round Rock city · 3,197 sq.ft · 4 Bedrooms · 3 Baths · House · Patio · Office room · Equipped kitchen
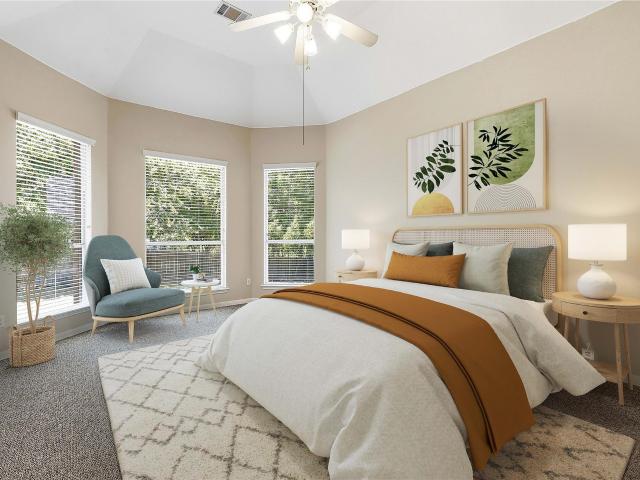
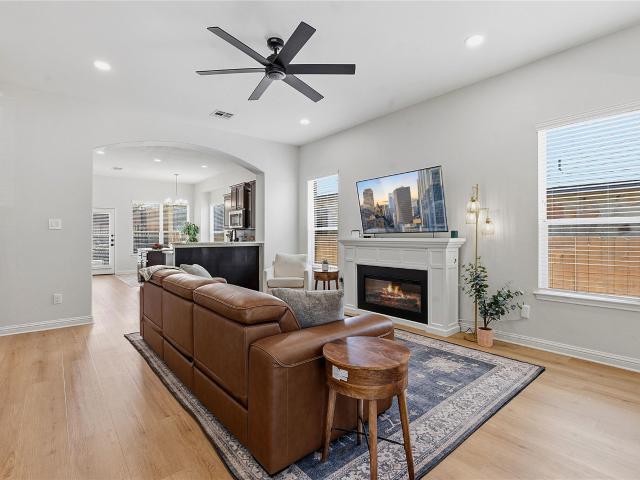
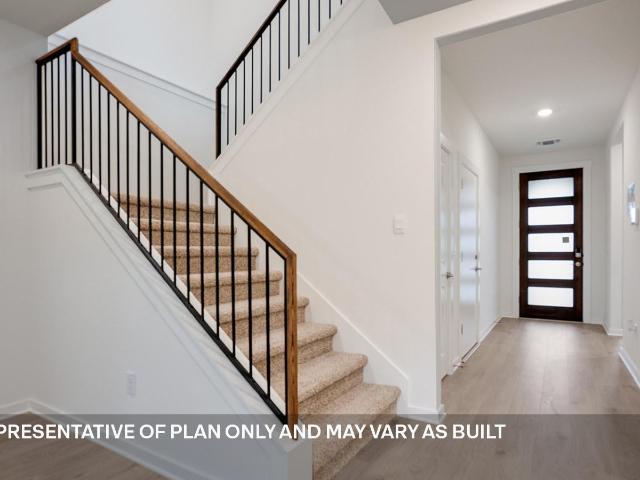
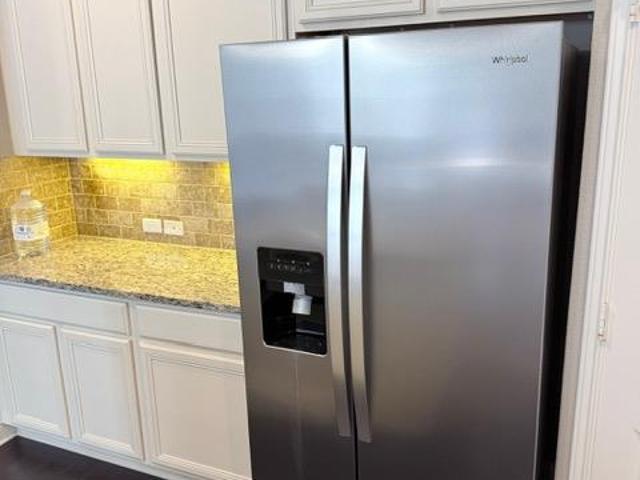
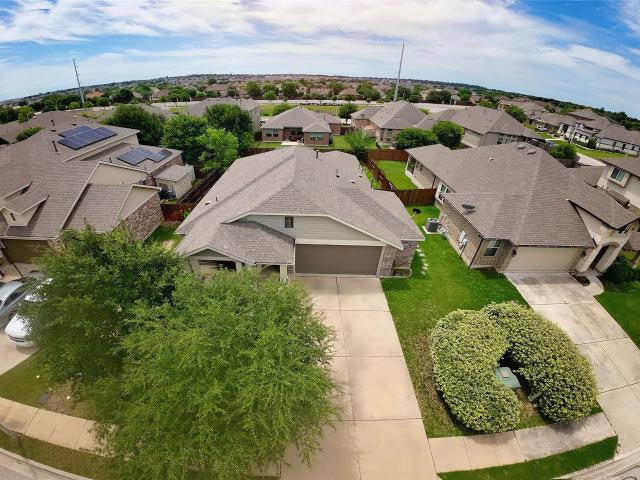
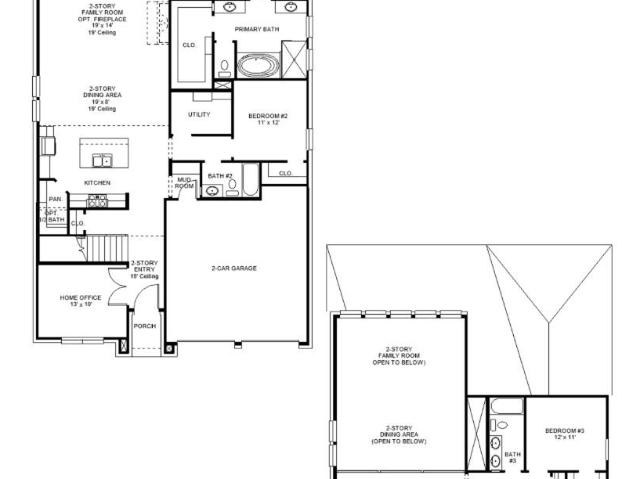
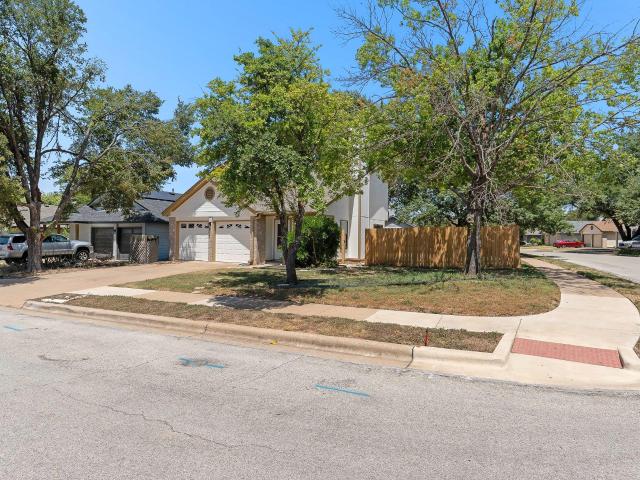
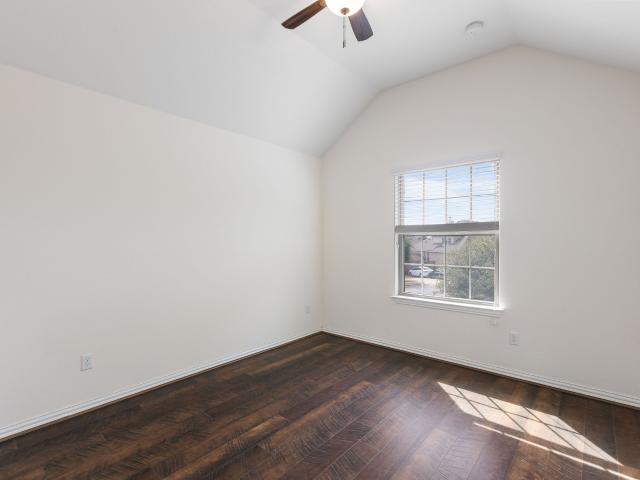
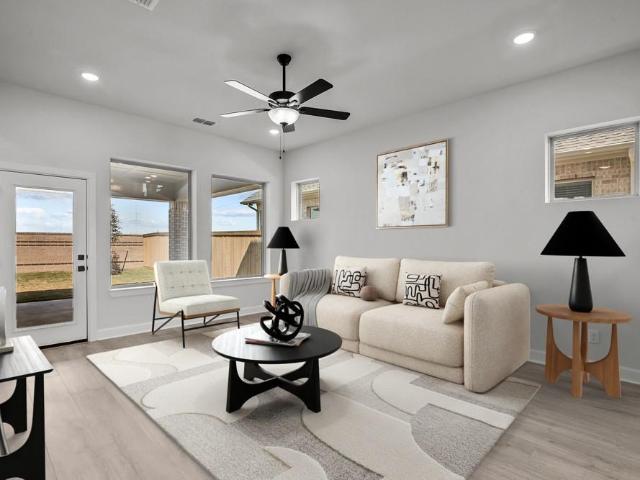
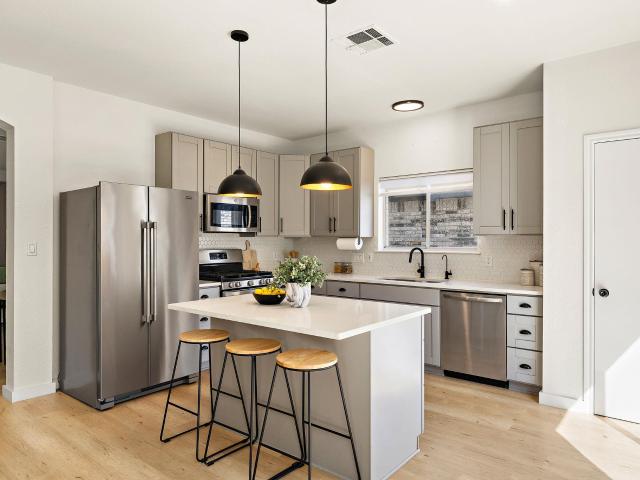
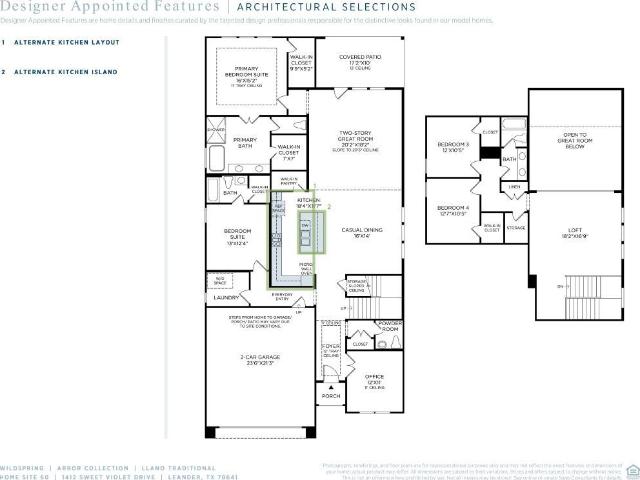
MLS# 9810-. Built by Toll Brothers. Sep 2026 completion! The Llano offers a stylish and open layout designed for modern living. A tray-ceiling foyer welcomes you into the heart of the home, where a beautiful casual dining area, a well-equipped kitchen, and a dramatic two-story great room come together for seamless gathering and relaxation. The kitchen includes a center island and a walk-in pantry perfect for both everyday meals and entertaining. Just beyond, a covered patio extends the living space outdoors. The main-floor primary suite features a tray ceiling, dual walk-in closets, and a spa-inspired bath with a dual-sink vanity, soaking tub, separate shower, and private water closet. Upstairs, two secondary bedrooms share a full hall bath and are complemented by a central loft overlooking the great room. Additional highlights include a first-floor laundry area, powder room, everyday entry, and a dedicated office. Disclaimer: Photos are images only and should not be relied upon to con
USD 699,000
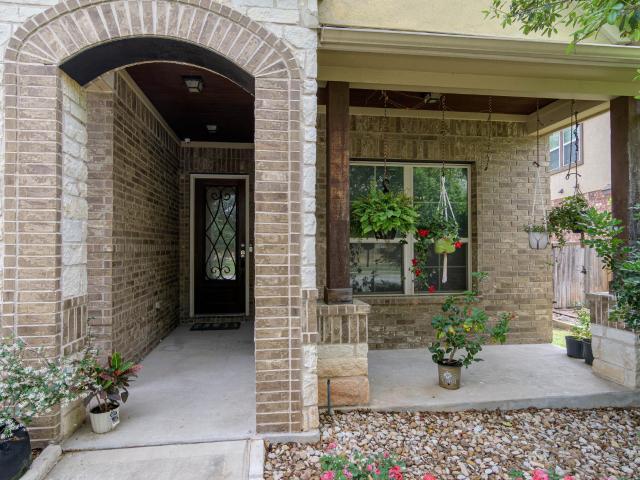
2709 Belicia Ln
View photo
House · for sale
USD 540,000
USD 188/sq.ft
Updated
2709 Belicia Ln
Round Rock city
· 2,863 sq.ft · 4 Bedrooms · 3 Baths · House
· Fireplace · Equipped kitchen · Parking
Round Rock city · 2,863 sq.ft · 4 Bedrooms · 3 Baths · House · Fireplace · Equipped kitchen · Parking
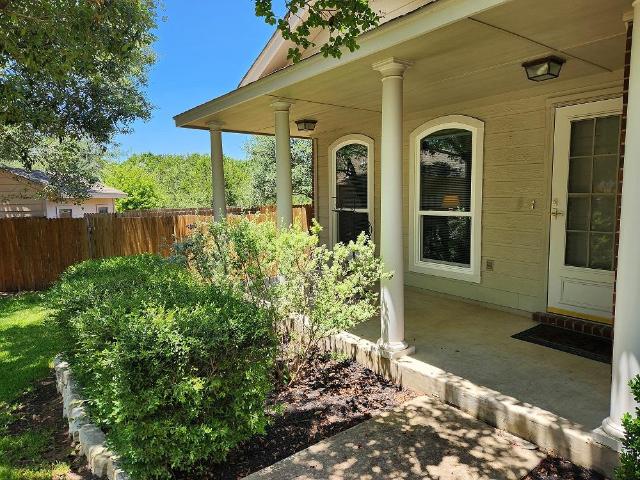
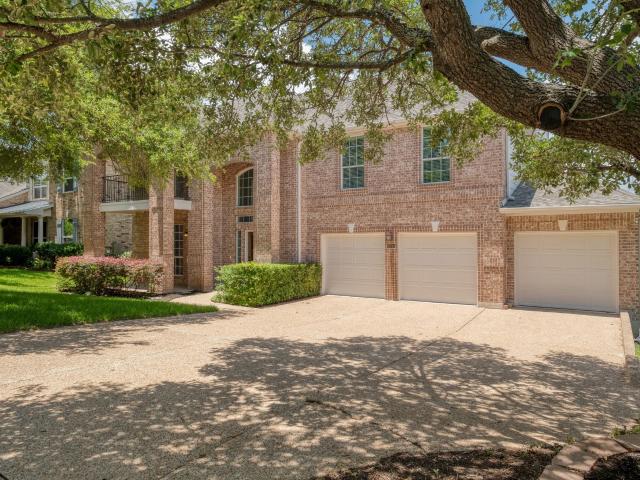
Welcome to this meticulous single-story 4-bedroom, 4-bathroom home with a private office, where comfort and style come together beautifully. A welcoming front porch opens to a bright foyer with rich wood flooring that flows through the main living, dining, and kitchen areas. To the right, two bedrooms and a full bath provide a convenient layout, while the left side of the home features a French-door office and a practical mudroom area with easy access to the garage. New roof 2025 Adjacent to the formal dining room, a hallway leads to a private guest suite with its own full bathroom and walk-in closet. The open-concept design connects the chef’s kitchen, dining room, and spacious living area, creating an ideal setting for entertaining or relaxing by the stunning fireplace. Soaring ceilings, 10-foot doors, and a built-in bookshelf add warmth and character throughout. The formal dining room is enhanced by elegant arches and exposed beams, while a generous breakfast area sits just off the
USD 540,000
2512 Thunder Horse
View photo
House · for sale
USD 825,000
USD 220/sq.ft
2512 Thunder Horse
Round Rock city
· 3,746 sq.ft · 5 Bedrooms · 4 Baths · House
· Office room · Fireplace · Equipped kitchen · Parking · Swimming pool
Round Rock city · 3,746 sq.ft · 5 Bedrooms · 4 Baths · House · Office room · Fireplace · Equipped kitchen · Parking · Swimming pool
Some homes give you a little flexibility. This one gives you options in nearly every direction, and a pool waiting out back. Set on an oversized lot in Crystal Falls, this beautifully maintained home has the space to handle a full house without everyone being on top of each other. The main living area opens beneath soaring ceilings, with warm wood floors and a limestone fireplace bringing character to the room. The kitchen stays connected to both the living and casual dining areas and features a large granite island, gas cooking, double ovens, and plenty of cabinetry. A formal dining room and dedicated office add two more flexible spaces. The spacious primary suite is located on the main level, along with a secondary bedroom and full bath, an ideal setup for guests or Multi-gen living. Upstairs brings even more versatility with an oversized game room, wet bar, three additional bedrooms, including one with its own ensuite, and another full bath. The huge three-car garage gives vehicles,
USD 825,000
3328 Balboa Way
View photo
House · for sale
USD 449,000
USD 189/sq.ft
3328 Balboa Way
Round Rock city
· 2,368 sq.ft · 3 Bedrooms · 2 Baths · House
· Patio · Office room · Parking
Round Rock city · 2,368 sq.ft · 3 Bedrooms · 2 Baths · House · Patio · Office room · Parking
Welcome to your next chapter in Paloma Lake, Round Rock! Tucked away on a quiet cul-de-sac with no neighbors behind, this single-story home offers the perfect balance of comfort, privacy, and connection to nature. Step inside to find a light-filled layout with high ceilings and beautiful, recently installed luxury vinyl plank flooring in a warm, caramel tone. The open design makes entertaining easy, while the flex room gives you options — a home office, playroom, or a second living area. The spacious primary suite is a true retreat, featuring a bay window that floods the room with natural light and offers the perfect spot for a sitting area. The ensuite bathroom includes a large soaking tub, separate walk-in shower, and an oversized closet designed to keep you organized. Outside, enjoy evenings on your covered back patio overlooking peaceful green space — no back neighbors, just quiet relaxation. The 3-car tandem garage with epoxy floors provides plenty of storage for vehicles, hobbies
USD 449,000
Could you also be interested in
8033 Mozart St
View photo
House · for sale
USD 372,500
USD 206/sq.ft
8033 Mozart St
Round Rock city
· 1,808 sq.ft · 3 Bedrooms · 2 Baths · House
· Patio · Garden · Office room · Equipped kitchen
Round Rock city · 1,808 sq.ft · 3 Bedrooms · 2 Baths · House · Patio · Garden · Office room · Equipped kitchen
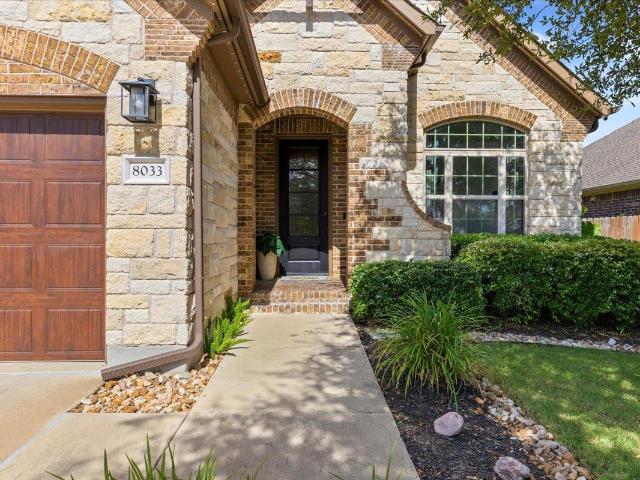
Stunning stone and brick exterior with a beautifully pitched roofline creates exceptional curb appeal and welcomes you home. Step inside to a grand foyer featuring a dedicated office or playroom to the right and durable wood-look ceramic tile flooring that flows seamlessly through the main living areas. Tall ceilings and 8-foot interior doors enhance the home's bright, open feel. The chef-inspired kitchen is the heart of the home, featuring granite countertops, a large center island with a striking stone accent, under-cabinet lighting, and a spacious walk-in pantry—perfect for both everyday living and entertaining. The private primary suite offers a luxurious retreat with a soaking tub, separate tiled shower, and plenty of space to unwind after a long day. Thoughtful upgrades include permanent under-eave LED lighting with customizable colors for holidays, celebrations, or everyday ambiance. Step outside to your backyard oasis. The covered patio extends onto a flagstone entertaining are
USD 372,500
6136 Teodoro Bnd
View photo
House · for sale
USD 395,000
USD 197/sq.ft
6136 Teodoro Bnd
Round Rock city
· 2,002 sq.ft · 3 Bedrooms · 2 Baths · House
· Patio · Office room · Equipped kitchen · Parking
Round Rock city · 2,002 sq.ft · 3 Bedrooms · 2 Baths · House · Patio · Office room · Equipped kitchen · Parking
Discover sophisticated design and everyday comfort in this exceptional home, ideally positioned across from open field for enhanced privacy and a peaceful setting. Meticulously maintained, this residence features an open-concept floor plan with soaring vaulted ceilings, abundant natural light, and thoughtfully designed living spaces. The chef-inspired kitchen showcases gleaming quartz countertops, a spacious center island with breakfast bar seating, stainless steel appliances, a built-in oven and microwave, a gas cooktop, designer tile backsplash, and a generous double-door pantry. The private primary suite offers a relaxing retreat with dual vanities, a separate walk-in shower, built-in shelving, and a spacious walk-in closet. A dedicated study provides versatile space for a home office, library, playroom, or additional flex space to fit your lifestyle. Additional upgrades include an epoxy-coated garage floor, water softener, full gutters, and a covered back patio with an epoxy-coated
USD 395,000
3103 Cantera Ct
View photo
House · for sale
USD 659,000
USD 225/sq.ft
3103 Cantera Ct
Round Rock city
· 2,928 sq.ft · 4 Bedrooms · 3 Baths · House
· Garden · Fireplace · Equipped kitchen
Round Rock city · 2,928 sq.ft · 4 Bedrooms · 3 Baths · House · Garden · Fireplace · Equipped kitchen
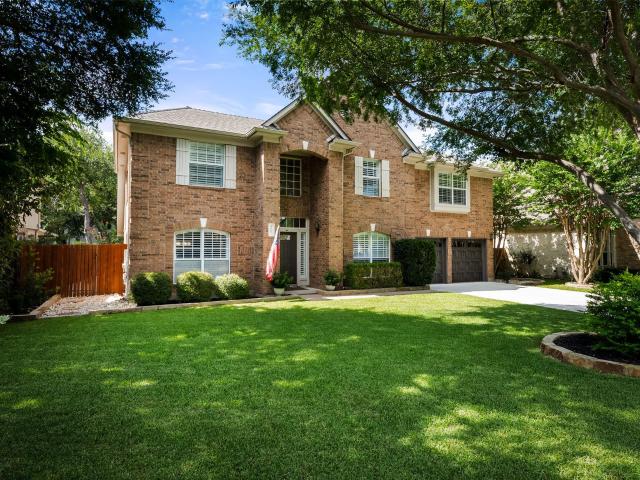
Welcome to 3103 Cantera Ct, a beautifully positioned two-story home tucked away on a peaceful cul-de-sac in the desirable Sendero Springs community. Set on a spacious 0.246-acre lot with mature trees, landscaped yards, and neighborhood, park/greenbelt, and wooded views, this 4-bedroom, 3.5-bath home offers 2,931 sq. Ft. of thoughtfully designed living space. A classic brick exterior and arched entry welcome you inside, where soaring ceilings, crown molding, rich wood accents, and multiple living and dining areas create an inviting blend of elegance and functionality. The spacious family room features a stone-surround gas-log fireplace and opens to the kitchen, making everyday living and entertaining effortless. The kitchen is designed for gathering and features granite and tile countertops, a center island, breakfast bar, pantry, built-in appliances, gas cooktop, and double oven. The main-level primary suite offers a peaceful retreat with vaulted ceilings, a sitting/study area, walk-in
USD 659,000
14263 Fm 2769
View photo
House · for sale
USD 1,295,000
USD 459/sq.ft
14263 Fm 2769
Round Rock city
· 2,820 sq.ft · 4 Bedrooms · 3 Baths · House
· Office room · Deck · Equipped kitchen · Parking
Round Rock city · 2,820 sq.ft · 4 Bedrooms · 3 Baths · House · Office room · Deck · Equipped kitchen · Parking
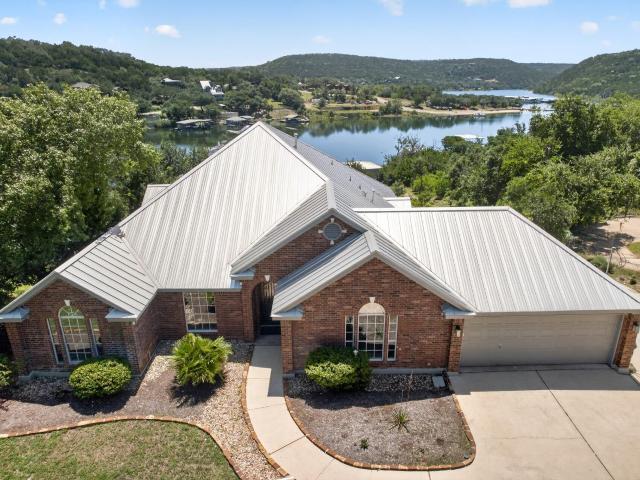
Experience the pinnacle of turnkey lakeside living on Lake Travis. Nestled on 1.93 gently terraced acres, this exceptional property boasts over 100 feet of deep, year-round waterfront in a tranquil, swimmable, no-wake cove. The timeless, single-story, four-sides brick residence spans 2,830 square feet of thoughtfully designed living space. Bathed in natural light from striking skylights, the open-concept living and dining areas flow seamlessly into an inviting kitchen and charming breakfast nook. The floor plan also features four spacious bedrooms, three full bathrooms, and a dedicated executive office complete with custom built-ins. Embracing modern sustainability, the home offers exceptional green efficiencies, including an EV charging station in the two-car garage and a highly efficient heat pump-based HVAC system installed in 2022. Embrace the ultimate lake lifestyle with unparalleled outdoor amenities. Sweeping, panoramic lake views can be enjoyed from two expansive decks—a 24’ x
USD 1,295,000
4007 Vista Isle Dr
View photo
House · for sale
USD 715,000
USD 217/sq.ft
4007 Vista Isle Dr
Round Rock city
· 3,283 sq.ft · 4 Bedrooms · 2 Baths · House
· Office room · Fireplace · Equipped kitchen
Round Rock city · 3,283 sq.ft · 4 Bedrooms · 2 Baths · House · Office room · Fireplace · Equipped kitchen
Nestled on a quiet, tree lined street in the highly acclaimed Leander ISD, this impressive north facing home offers an exceptional blend of space, comfort, and resort style outdoor living. Featuring 4 bedrooms, 2.5 baths, a dedicated office, formal living and dining rooms, an upstairs game room, and a thoughtfully designed floor plan, this home is perfect for both everyday living and entertaining. The foyer welcomes you with soaring ceilings and crown molding throughout. A private office is located to the right of the entry, while formal living and dining rooms grace the left. Beyond the staircase, the spacious family room is anchored by a cozy fireplace and opens seamlessly to the kitchen featuring marble countertops, stainless steel appliances, abundant cabinetry, a center island, and dining area. Privately situated on the main level, the primary suite offers a true retreat with a spa inspired bath featuring a freestanding soaking tub, frameless walk-in shower, dual vanities, and an
USD 715,000
131 High Gabriel Dr
View photo
House · for sale
USD 640,000
USD 258/sq.ft
131 High Gabriel Dr
Round Rock city
· 2,476 sq.ft · 3 Bedrooms · 2 Baths · House
· Patio · Equipped kitchen · Swimming pool
Round Rock city · 2,476 sq.ft · 3 Bedrooms · 2 Baths · House · Patio · Equipped kitchen · Swimming pool
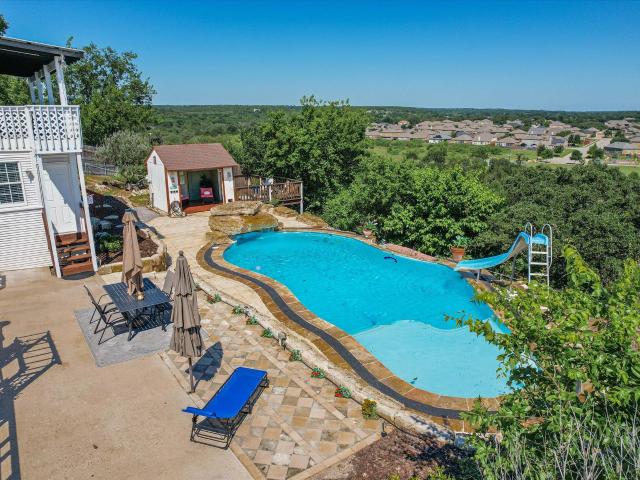
For those who love privacy and the outdoors this stunning hilltop home, situated on a half acre, is the perfect retreat. It's set atop a scenic bluff, with sweeping panoramic views of the Hill Country and green spaces, and overlooks the South San Gabriel River in the valley below. The infinity pool, complete with a fun slide, is the ideal spot to cool off and enjoy the sunny Texas summers. Surrounded by beautiful limestone hardscaping, it’s a relaxing oasis. The oversized covered upper patio is the perfect place to take in stunning sunsets, watch the weather roll in, and enjoy the peaceful surroundings. Inside, the spacious primary suite features hardwood floors and a remodeled bath with a jetted tub, custom glass shower, and dual walk-in closets. The home has been thoughtfully updated with vinyl plank flooring, fresh paint, modern light fixtures, and stylish finishes. The remodeled kitchen includes granite countertops, stainless steel appliances, a Lazy Susan, pull-out drawers, a spic
USD 640,000
2851 Angelina Dr
View photo
House · for sale
USD 399,990
USD 232/sq.ft
2851 Angelina Dr
Round Rock city
· 1,722 sq.ft · 3 Bedrooms · 2 Baths · House
· Office room · Equipped kitchen
Round Rock city · 1,722 sq.ft · 3 Bedrooms · 2 Baths · House · Office room · Equipped kitchen
Experience the sought-after master-planned community of Paloma Lake, known for its top-rated schools, including an elementary school within the neighborhood, scenic walking trails, a fishing pond, and excellent community amenities. This well-maintained three-bedroom, two-bathroom home also includes a flexible space off the living area that's perfect for a home office, playroom, or second living area. High ceilings and a thoughtful floor plan create an open, comfortable feel throughout the home. The kitchen is designed for both everyday living and entertaining, featuring custom soft-close cabinetry, a gas cooktop, granite countertops, a large center island, and upgraded KitchenAid appliances installed in 2024. Recent updates throughout the home include extra-wide luxury vinyl plank flooring, fresh interior paint, new toilets, and upgraded LED lighting and ceiling fans. The spacious primary suite offers a relaxing retreat with a soaking tub, separate glass-enclosed shower, dual vanities,
USD 399,990
408 Eagle Canyon Dr
View photo
House · for sale
USD 521,596
USD 176/sq.ft
408 Eagle Canyon Dr
Round Rock city
· 2,960 sq.ft · 5 Bedrooms · 3 Baths · House
· Equipped kitchen · Parking
Round Rock city · 2,960 sq.ft · 5 Bedrooms · 3 Baths · House · Equipped kitchen · Parking
ESTIMATED COMPLETION Introducing the Fitzgerald at Rosenbusch Ranch in Leander, TX. This beautiful two story home offers an impressive 2,962 sq. Ft. of living space across 5 bedrooms, 3 bathrooms, and a 2-car garage. This plan includes a secondary bedroom and full bathroom downstairs at the front of the home. As you walk through the long foyer to the open layout of the home you will find the large kitchen is open to the spacious family room and dining area. The kitchen features Silestone or quartz countertops, decorative tile backsplash, stainless steel appliances and a large kitchen island. The main bedroom, bedroom 1, is located downstairs and features a large walk in shower and huge walk in closet. Upstairs you will find a large game room along with the three other bedrooms and another full bathroom. This home comes included with a professionally designed landscape package and a full irrigation system as well as our America's Smart Home package that offers devices such as the Qolsys
USD 521,596
1749 cactus mound dr
View photo
House · for sale
USD 499,900
USD 182/sq.ft
1749 cactus mound dr
Round Rock city
· 2,745 sq.ft · 4 Bedrooms · 3 Baths · House
· Equipped kitchen
Round Rock city · 2,745 sq.ft · 4 Bedrooms · 3 Baths · House · Equipped kitchen
Welcome to this spacious and beautifully maintained two-story home in the highly sought-after Cold Springs community of Leander. This home features 4 bedrooms, 3 full bathrooms, and a versatile floor plan ideal for families, guests, and those working from home. The inviting open-concept layout showcases beautiful wood flooring throughout the main living areas, abundant natural light, and a spacious living room that flows seamlessly into the gourmet kitchen. The kitchen features granite countertops, a stainless steel gas range, under-cabinet lighting, a stylish backsplash, and generous cabinet and counter space-perfect for entertaining or everyday living. A desirable main-level bedroom and full bath provide flexibility for multigenerational living. Upstairs, you'll find secondary bedrooms and a spacious family room perfect for relaxation or family movie nights. Residents of Cold Springs enjoy outstanding neighborhood amenities, including a resort-style community pool, clubhouse, playgro
USD 499,900
2108 Maplewood Dr
View photo
House · for sale
USD 349,000
USD 217/sq.ft
2108 Maplewood Dr
Round Rock city
· 1,604 sq.ft · 3 Bedrooms · 2 Baths · House
· Patio · Garden · Equipped kitchen
Round Rock city · 1,604 sq.ft · 3 Bedrooms · 2 Baths · House · Patio · Garden · Equipped kitchen
Welcome to the Hawkes Landing Neighborhood, situated right on the outskirts of Leander. Here is a 3 bedroom, 2 bath home that has been well taken care of, offering some fresh updates and ready to move in! Here is what it offers inside: It has been freshly painted, has brand new natural-toned vinyl floors, a nice open floor plan where the kitchen opens up to living & dining, granite counter tops, a large kitchen island, & lots of windows for those outdoor views! The primary bedroom is off on its own, completely separate from the other two bedrooms, offering privacy. The master bath features a double vanity and a spacious garden tub as well as a stand-up shower. The dining opens up to a back patio with a pergola, fully fenced back yard, with trees and an assortment of plants such as rose bushes and cana lilies. This is a well maintained subdivision that is close to all the necessities but not in the hustle and bustle of the city. We look forward to showing you!
USD 349,000
4100 natural bridge ct
View photo
House · for sale
USD 394,900
USD 203/sq.ft
4100 natural bridge ct
Round Rock city
· 1,938 sq.ft · 3 Bedrooms · 2 Baths · House
· Office room · Equipped kitchen
Round Rock city · 1,938 sq.ft · 3 Bedrooms · 2 Baths · House · Office room · Equipped kitchen
Beautifully maintained 3 Bedroom + Office, 2 Bath home is nestled on a quiet, friendly cul-de-sac in desirable Round Rock, TX. Curb appeal is enticing w/mature shade trees, manicured landscaping & a lovely covered front porch w/arched windows. Built in 2001, this move-in ready home is bathed in natural light while offering a functional layout with spacious living areas & numerous updates throughout. The ceramic defined Foyer opens to the Living Room & Office/Den. The eat-in Kitchen includes SS appls, including a newer electric range (gas line available for future conversion), breakfast bar island, ceramic tile flooring & backsplash, vaulted ceiling & a bonus reverse osmosis drinking water system. The Laundry Room w/included washer & dryer is conveniently adjacent. The Living Room, Office, Hallways & one Bedroom feature attractive wood laminate flooring while the other 2 Bedrooms boast plush carpeting. Ceiling fans throughout the home provide year-round comfort. You’ll enjoy relaxing &
USD 394,900
1397 Cypress Paul St
View photo
House · for sale
USD 699,900
USD 269/sq.ft
1397 Cypress Paul St
Round Rock city
· 2,594 sq.ft · 4 Bedrooms · 3 Baths · House
· Patio · Garden · Office room · Equipped kitchen · Parking
Round Rock city · 2,594 sq.ft · 4 Bedrooms · 3 Baths · House · Patio · Garden · Office room · Equipped kitchen · Parking
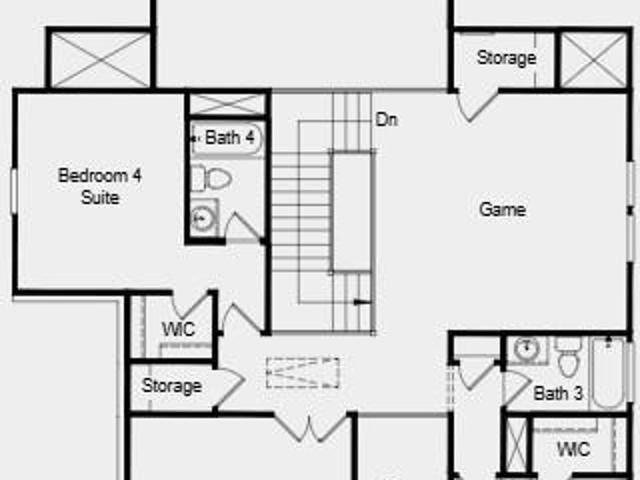
Welcoming front porch opens into the two-story entryway featuring French doors leading into the home office. Past the staircase you enter the kitchen which hosts the island with built-in seating, a 5-burner gas cooktop, and a corner walk-in pantry. The dining area connects the open two-story family room featuring sliding glass doors and access to the covered backyard patio. The primary bedroom hosts a wall of windows. French doors open into the primary bathroom featuring dual vanities, glass enclosed shower, freestanding tub and large walk-in closet. On the second floor you enter into the game room overlooking the first floor. Secondary bedrooms featuring walk-in closets and a shared bathroom complete this floor. A private guest suite with full bathroom and utility room are located off the kitchen. The mud room is just off the two-car garage
USD 699,900
5228 La Spezia Way
View photo
House · for sale
USD 754,564
USD 219/sq.ft
5228 La Spezia Way
Round Rock city
· 3,434 sq.ft · 4 Bedrooms · 4 Baths · House
· Patio · Equipped kitchen · Parking
Round Rock city · 3,434 sq.ft · 4 Bedrooms · 4 Baths · House · Patio · Equipped kitchen · Parking
What's Special: Dedicated Study | Game Room & Media | 3-Car Garage | Covered Patio. New Construction – October Completion! Built by Taylor Morrison, America's Most Trusted Home Builder. Welcome to the Parmer at 5228 La Spezia Way in Travisso! The two-story Parmer floor plan features 4 bedrooms, 4.5 bathrooms, a 3-car garage and 3441 square feet. A bedroom suite and study sit just off the foyer, while the powder room, laundry room and garage entry are thoughtfully placed across the way. The open-concept layout brings together the great room, gourmet kitchen, casual dining area and covered patio, ideal for everyday living and entertaining. The tucked-away primary suite offers a quiet retreat with mudset shower, dual vanities and two walk in closets. Upstairs, you'll find two additional bedrooms with walk-in closets, two bathrooms, a generous game room and media room. Experience refined Hill Country living at Travisso in Leander, one of the Austin area's most prestigious communities. Know
USD 754,564
1005 W South St
View photo
House · for sale
USD 315,000
USD 158/sq.ft
1005 W South St
Round Rock city
· 1,991 sq.ft · 3 Bedrooms · 2 Baths · House
· Office room · Equipped kitchen · Parking
Round Rock city · 1,991 sq.ft · 3 Bedrooms · 2 Baths · House · Office room · Equipped kitchen · Parking
Welcome home to this beautifully remodeled one-story home in the desirable Westview Meadows community! Ideally located between Bagdad Road and Highway 183, this home offers easy access to shopping, dining, major employers, and everything the growing Leander area has to offer. Inside, you’ll love the fresh modern updates throughout, including new interior paint, stylish countertops, updated kitchen cabinets, designer backsplash tile, updated fixtures, new flooring, and beautifully refreshed bathrooms. The open floorplan creates an inviting space perfect for everyday living and entertaining alike. The spacious layout features two dining areas, giving you flexibility for formal dining, a breakfast space, home office setup, or additional living space. A convenient indoor utility room and attached 2-car garage add to the home’s functionality and comfort. Located in highly acclaimed Leander ISD, this move-in-ready home combines modern updates, a fantastic location, and a floorplan that today
USD 315,000
2300 Dowd Ln
View photo
House · for sale
USD 350,000
USD 277/sq.ft
2300 Dowd Ln
Round Rock city
· 1,259 sq.ft · 3 Bedrooms · 2 Baths · House
· Garden · Office room · Deck · Equipped kitchen · Parking
Round Rock city · 1,259 sq.ft · 3 Bedrooms · 2 Baths · House · Garden · Office room · Deck · Equipped kitchen · Parking
Beautiful 3-bedroom, 2-bath home with a 1-car garage. The primary bedroom is conveniently located downstairs, with two additional bedrooms upstairs. A versatile upstairs loft with a closet overlooks the main living area and offers great flexibility as a second living space, home office, or bonus room. All bedrooms comfortably accommodate at least queen-size furniture. Interior features include stainless steel appliances, real wood flooring throughout much of the downstairs and upstairs, and attractive wood-look vinyl plank flooring in the kitchen and dining areas. The landscaped yard includes a beautiful large deck
USD 350,000
3320 Magellan Ct, Round Rock, TX 78665 | MLS #2125
View photo
House · for sale
USD 750,000
USD 215/sq.ft
Updated
3320 Magellan Ct, Round Rock, TX 78665 | MLS #2125
Round Rock city
· 3,488 sq.ft · 4 Bedrooms · 3 Baths · House
· Patio · Garden · Office room · Equipped kitchen · Swimming pool
Round Rock city · 3,488 sq.ft · 4 Bedrooms · 3 Baths · House · Patio · Garden · Office room · Equipped kitchen · Swimming pool
Located in the highly sought after Paloma Lake master planned community in Round Rock, this Highland Homes residence offers nearly 3,500 square feet on an expansive. 4 acre lot. Built in 2015, this 4 bedroom, 3 bathroom home features a flexible layout ideal for multigenerational living, remote work, and entertaining. The main level includes a private primary suite, dedicated home office, and a secondary bedroom with full bath for guests. Soaring ceilings and abundant natural light enhance the open concept living, dining, and kitchen areas. The kitchen features a large center island, double ovens, granite countertops, stainless steel appliances, and ample storage. Wood flooring installed in 2020 adds warmth throughout the main living areas. Upstairs offers two additional bedrooms, a spacious bonus room, and a dedicated media room. The backyard delivers resort style outdoor living with a custom pool installed in 2022, stone patio, pergola, and generous yard space. The oversized lot provi
USD 750,000
1324 Hartley Dr
View photo
House · for sale
USD 447,950
USD 174/sq.ft
1324 Hartley Dr
Round Rock city
· 2,562 sq.ft · 4 Bedrooms · 2 Baths · House
· Equipped kitchen
Round Rock city · 2,562 sq.ft · 4 Bedrooms · 2 Baths · House · Equipped kitchen
The Cookies & Cream Casa blends luxury and functionality while offering beautiful views of the community water pond and surrounding greenspace. A 20-foot ceiling highlights the dining room, adding elegance and spaciousness. Estimated completion fall 2026. Photos shown are from a completed home with the same floorplan and similar design selections. At the heart of the home, the designer kitchen features white cabinetry accented with black fixtures, cloud-colored countertops, a gas cooktop with vent hood, and a spacious island that overlooks the dining and family rooms. Tucked away on the main level, the Owner Retreat includes a luxurious en suite bath with dual vanities, a walk-in Super Shower, and a generous walk-in closet conveniently connected to the utility room. With its three secondary bedrooms, spacious living areas, thoughtfully designed owner's suite, versatile upstairs retreat, and exceptional outdoor living space, The Cookies & Cream Casa offers the ideal balance of comfort,
USD 447,950
3817 Tailfeather Dr
View photo
House · for sale
USD 499,900
USD 194/sq.ft
3817 Tailfeather Dr
Round Rock city
· 2,573 sq.ft · 3 Bedrooms · 2 Baths · House
· Garden · Equipped kitchen
Round Rock city · 2,573 sq.ft · 3 Bedrooms · 2 Baths · House · Garden · Equipped kitchen
With $80,000+ in upgrades, this Stone Oak gem has it all — fully renovated primary bath, large walk-in closet, new flooring throughout (zero carpet), new HVAC, 2024 roof, fresh paint, EV charger, kitchen water filtration, and an already-updated kitchen. With appliances included, there's nothing left to do but move in! The spacious floorplan flows out to a large backyard; perfect for entertaining, gardening, or play. Walkable to highly-rated Chandler Oaks Elementary in top-ranked Round Rock ISD. Community pool, playground & park included — plus easy Whitestone Blvd access for errands, dining, and commuting. Eligible veterans: ask about the assumable VA loan at 5.625% — a rare advantage in today's market
USD 499,900
8311 Lofty Ln
View photo
House · for sale
USD 775,000
USD 230/sq.ft
Updated
8311 Lofty Ln
Round Rock city
· 3,358 sq.ft · 4 Bedrooms · 2 Baths · House
· Equipped kitchen
Round Rock city · 3,358 sq.ft · 4 Bedrooms · 2 Baths · House · Equipped kitchen
Experience refined luxury in this beautifully remodeled two-story home, perfectly positioned on a premium lot backing to the serene Brushy Creek greenbelt. Offering 4 bedrooms, 2.5 bathrooms, and timeless designer finishes throughout, this exceptional residence seamlessly blends elegance, comfort, and breathtaking natural views. From the moment you enter, you'll be captivated by the fresh, sophisticated interior featuring new hardwood flooring, plush carpeting, fresh paint, designer lighting, and stunning quartz countertops throughout. The bright and open lower level is thoughtfully designed for both everyday living and effortless entertaining, with expansive living spaces that flow seamlessly from room to room. At the heart of the home is a chef-inspired kitchen showcasing a large eat-in island, brand-new stainless steel appliances, beautiful quartz countertops, and abundant cabinetry—creating the perfect gathering space for family and guests alike. The oversized primary suite is a tr
USD 775,000
3017 Whalesong Way
View photo
House · for sale
USD 984,950
USD 309/sq.ft
3017 Whalesong Way
Round Rock city
· 3,186 sq.ft · 4 Bedrooms · 3 Baths · House
· Equipped kitchen · Parking
Round Rock city · 3,186 sq.ft · 4 Bedrooms · 3 Baths · House · Equipped kitchen · Parking
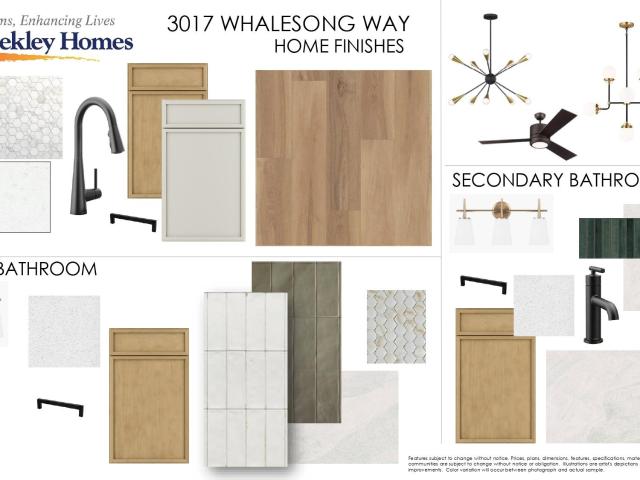
Our'Stargazers Escape' is beautifully crafted with sophistication and genuine comforts that make each day delightful. Featuring the Edwards floor plan by David Weekley Homes, this home showcases tray ceilings, a sliding glass door which opens to your Outdoor Living, a media room and 3-car garage. As you enter through the iron front door, the beautiful sweeping feel takes over. A Kitchen with oversized diagonal island, GE Cafe appliances, cabinets to the ceiling and gorgeous pendant lights, takes the stage. Fully encompassing the Family and Dining spaces, everyone will feel welcome and included in the day to day activities of the home. As you sneak away to the Media Room or graciously sized Family Foyer, notice the subtle pops of deep green amongst the neutral design selections appointed specifically chosen for this home at every turn. Your Owner’s Retreat includes a tray ceiling and a luxurious bathroom with Super Shower and an over-sized walk-in closet, ready to provide the R&R that y
USD 984,950
2701 Hearthsong Loop
View photo
House · for sale
USD 319,900
USD 180/sq.ft
2701 Hearthsong Loop
Round Rock city
· 1,776 sq.ft · 3 Bedrooms · 2 Baths · House
· Equipped kitchen
Round Rock city · 1,776 sq.ft · 3 Bedrooms · 2 Baths · House · Equipped kitchen
Nestled in the established Settler’s Overlook community and directly across from the expansive greenspaces of Old Settlers Park, this beautifully updated single-story home offers the perfect blend of comfort, convenience, and lifestyle in one of Round Rock’s most desirable locations. Featuring 3 bedrooms, 2 bathrooms, and approximately 1,778 square feet of thoughtfully designed living space, 2701 Hearthsong Loop delivers move-in ready appeal with stylish modern updates throughout. Step inside to discover a light-filled open layout enhanced by brand new flooring, fresh interior paint, and an inviting flow designed for both everyday living and entertaining. The spacious living area seamlessly connects to the dining and kitchen spaces, creating a warm and functional environment ideal for gatherings or quiet evenings at home. The single-story floor plan offers effortless living with generously sized bedrooms, comfortable common areas, and excellent use of space throughout. Outside, enjoy a
USD 319,900

Get email alerts

Don't miss out: be the first to know about new properties

The alert was correctly created

On subscribing you accept the conditions of use and the privacy policy
Alert
Receive new ads in your inbox
Save this search
Receive alerts for new listings

We'll send you an email when we have new properties for: "Properties for sale in Round Rock city"

The alert was correctly created

Settlers Crossing, Round Rock city Round Rock-Georgetown CCD Williamson County Texas
Estates at Settlers Park
Get email alerts and be the first to see new listings
Required field
On subscribing I accept the terms of the privacy policy
Perfect! You'll soon start receiving new listings via email
Alert
Receive an email when we have new ads for Properties for sale in Round Rock city
Save this search
Filters

Bedrooms

Size (sq.ft)

sq.ft
sq.ft

Price

USD
USD

Property type

Bathrooms

Clear all filters
Receive notifications when new entries are published.