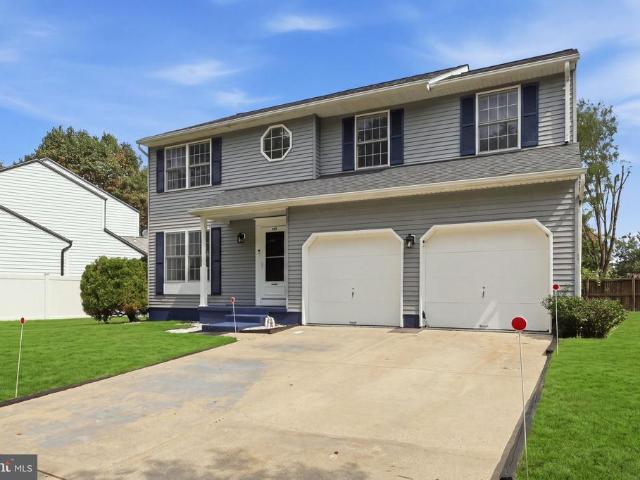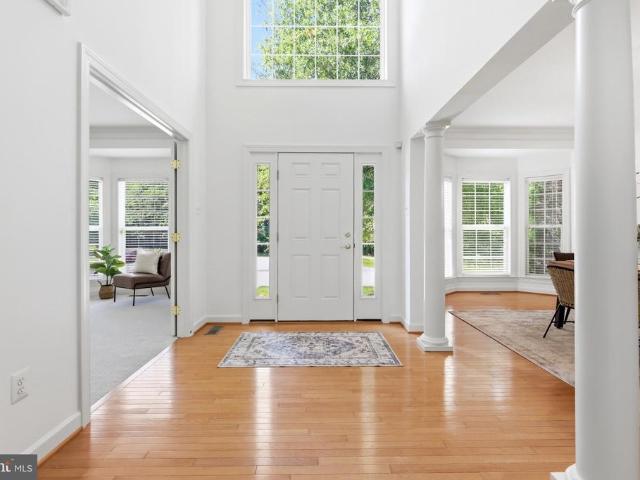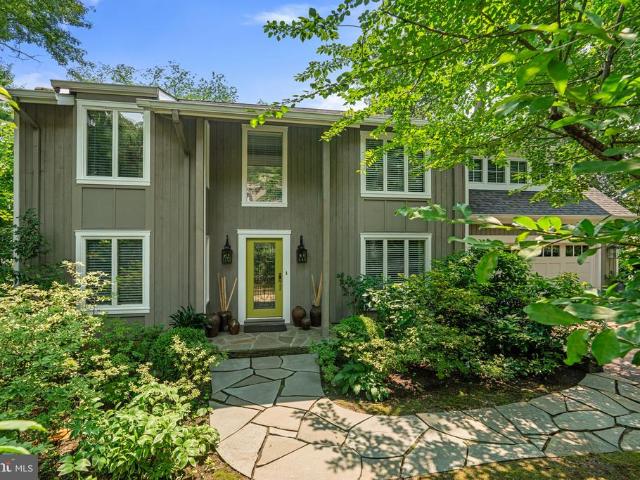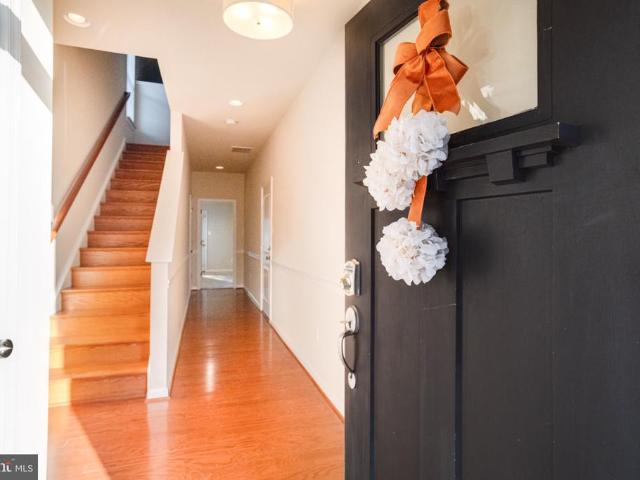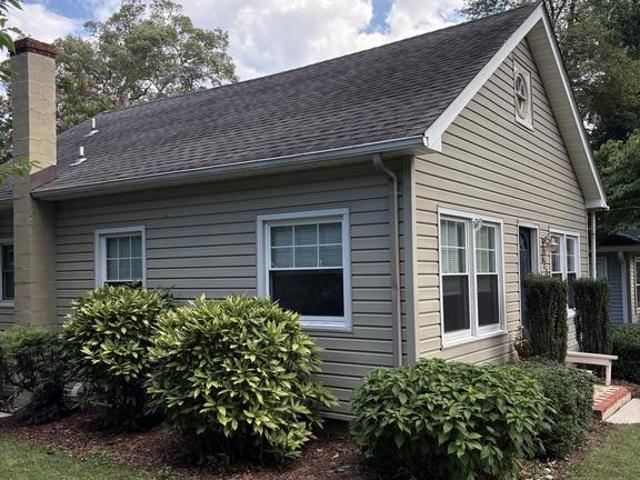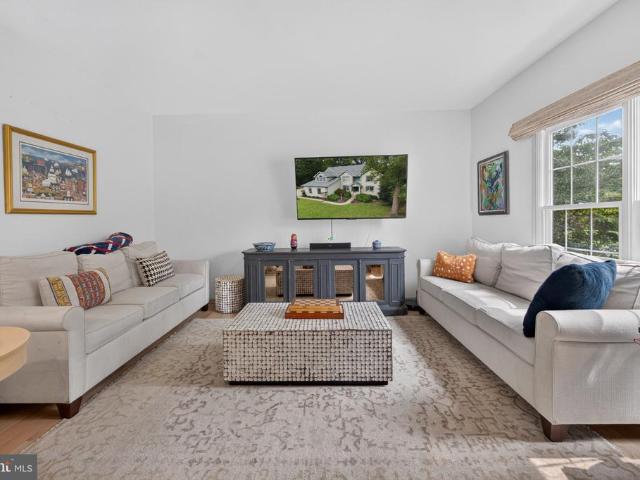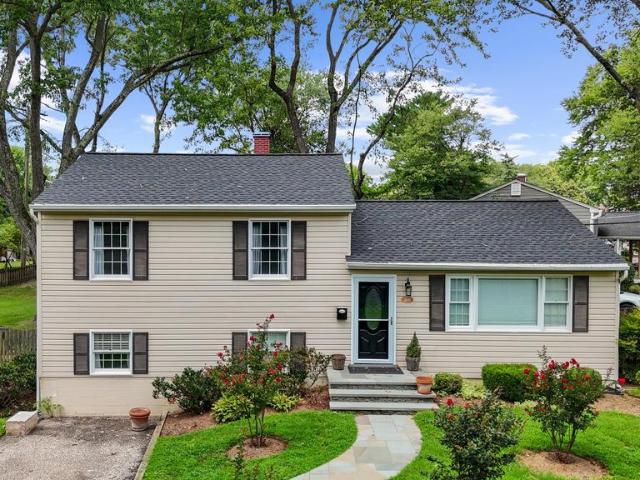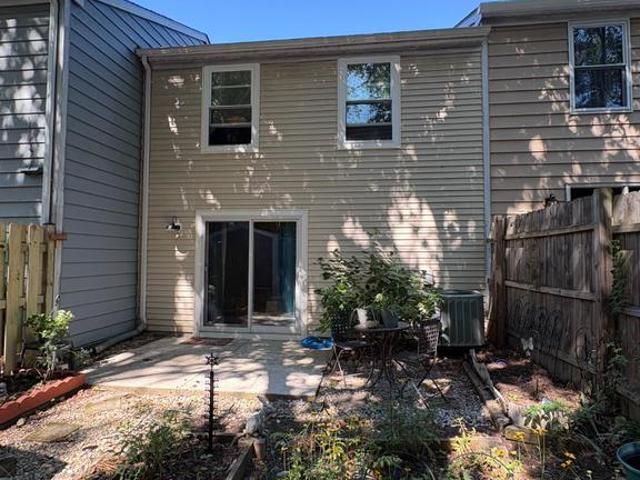
400 properties for sale in Royal Beach

1191 White Coral Court
View photo
Townhouse · for sale
USD 349,500
USD 312/sq.ft
1191 White Coral Court
Royal Beach
· 1,119 sq.ft · 3 Bedrooms · 1 Bath · Townhouse
· Patio · Garden · Equipped kitchen · Parking
Royal Beach · 1,119 sq.ft · 3 Bedrooms · 1 Bath · Townhouse · Patio · Garden · Equipped kitchen · Parking
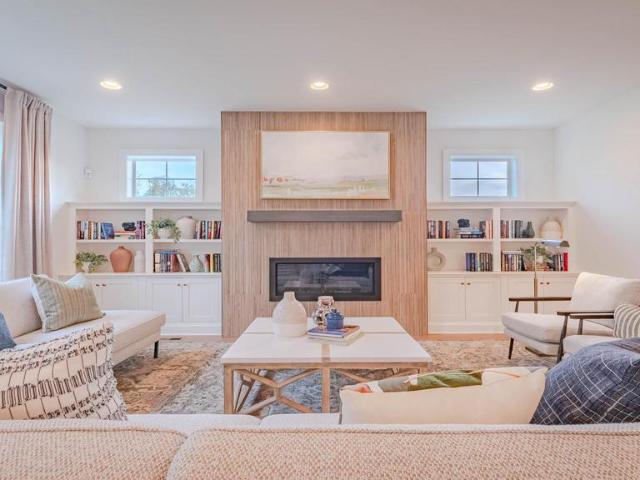
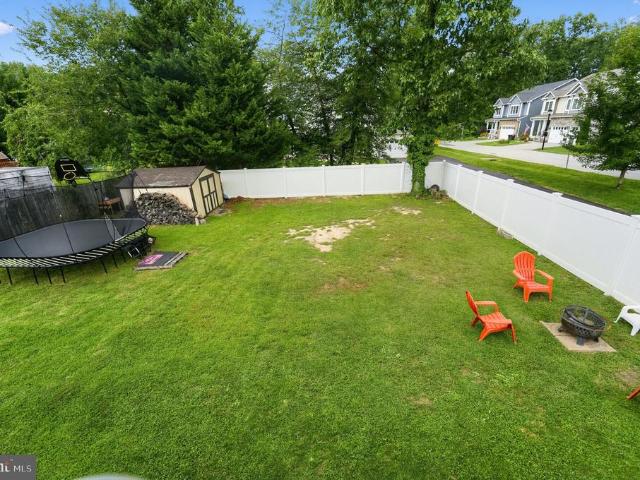
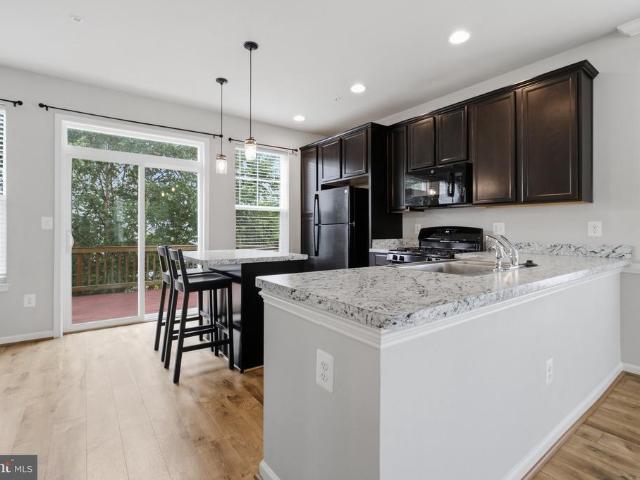
3 bedrooms, 1 full and 1 half bath in this sweet Ulmstead Gardens townhome. Features include: 2026: New roof, windows, and SS dishwasher; 2025: full bath totally updated, new shed in back yard; 2022: New front door and slider; 2019: New HVAC. Refrigerator, Stove, washer & dryer all replaced in the last four years. Main floor features laminate flooring; established plantings both front and back yards. Small patio and fencing in yard which backs to woods. 2 assigned parking spaces for the unit. Community open space includes tot lot, picnic area, basketball court. Broadneck Schools. Owner may need rent back
USD 349,500
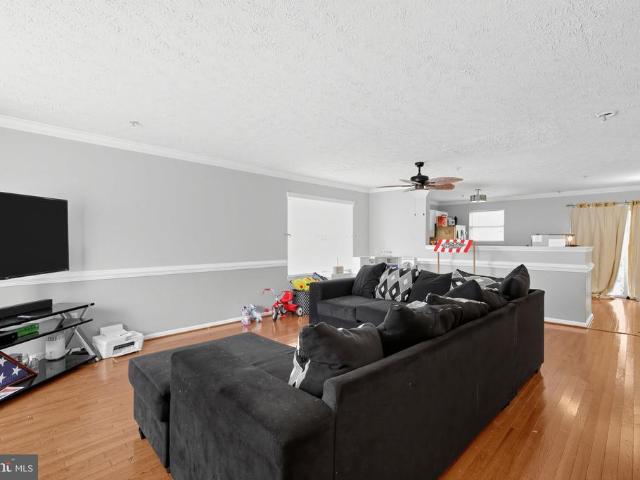
471 Renfro Court
View photo
Townhouse · for sale
USD 365,000
USD 184/sq.ft
471 Renfro Court
Royal Beach
· 1,981 sq.ft · 3 Bedrooms · 3 Baths · Townhouse
· Office room · Equipped kitchen · Cellar
Royal Beach · 1,981 sq.ft · 3 Bedrooms · 3 Baths · Townhouse · Office room · Equipped kitchen · Cellar
Welcome to 471 Renfro Ct, a charming 3-bedroom, 3-full-bath home tucked away on a quiet cul-de-sac in Glen Burnie! Offering a functional layout and plenty of space, this home is a great opportunity for someone looking for a home they can move into while adding their own personal touches. The main level features comfortable living spaces and a well-appointed kitchen. Upstairs, you'll find three spacious bedrooms and three full bathrooms, including a large primary suite with its own ensuite bathroom. The home also features a partially finished basement, providing additional living space, a home office, recreation area, or storage. The property is in solid condition overall and requires only some light cosmetic TLC, giving the next owner an opportunity to make updates to their own taste without taking on a major renovation. Move in now and improve over time! Located on a quiet cul-de-sac and conveniently situated near shopping, dining, parks, major commuter routes, and other everyday amen
USD 365,000
7906 Wellesley Court
View photo
Townhouse · for sale
USD 312,900
USD 227/sq.ft
7906 Wellesley Court
Royal Beach
· 1,378 sq.ft · 2 Bedrooms · 1 Bath · Townhouse
· Garden · Deck · Equipped kitchen
Royal Beach · 1,378 sq.ft · 2 Bedrooms · 1 Bath · Townhouse · Garden · Deck · Equipped kitchen
Back on the market due to buyer's loan falling thru. Great and well-maintained townhouse situated at the end of a Cul de sac. Stainless steel appliances, granite counter tops, recessed lights. Freshly painted. Ceramic tile in kitchen and bathroom. Fenced in yard, Trex decking that backs to woods. Easy access to multiple shopping centers with grocery stores, banks, cleaners, hardware stores, restaurants and bars. Minutes away from Route 100 and Route 2. A must see to believe. Set up a showing and bring us an offer
USD 312,900
610 Park Road
View photo
House · for sale
USD 545,000
USD 324/sq.ft
610 Park Road
Royal Beach
· 1,679 sq.ft · 4 Bedrooms · 2 Baths · House
· Deck · Equipped kitchen · Cellar
Royal Beach · 1,679 sq.ft · 4 Bedrooms · 2 Baths · House · Deck · Equipped kitchen · Cellar
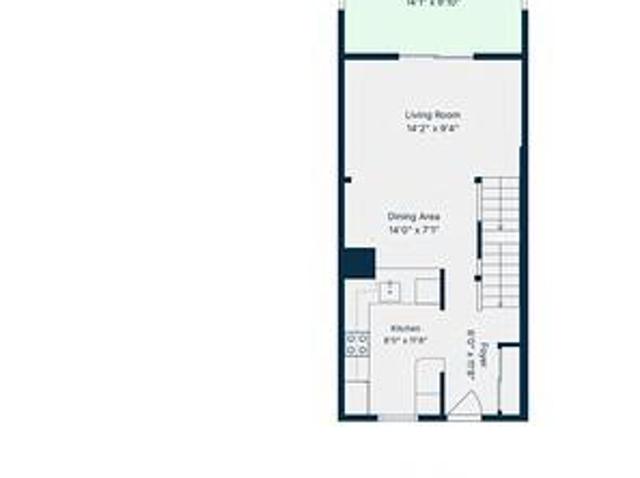
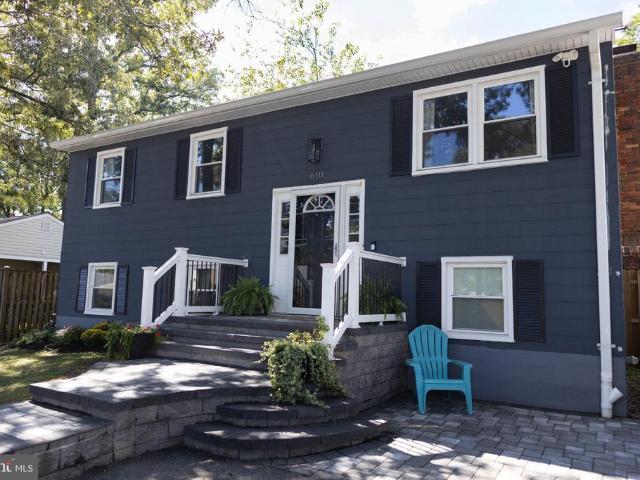
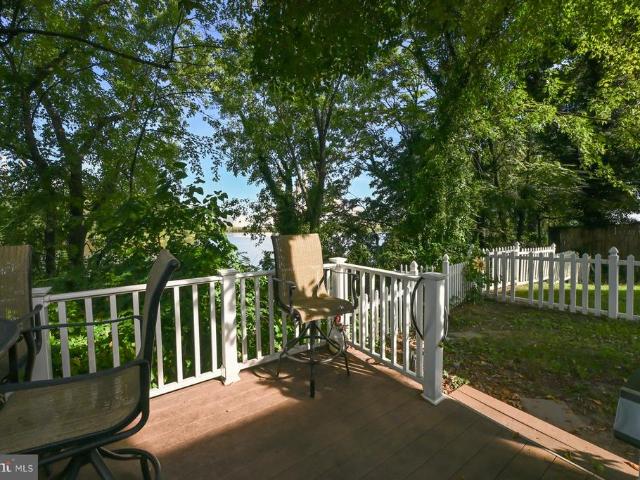
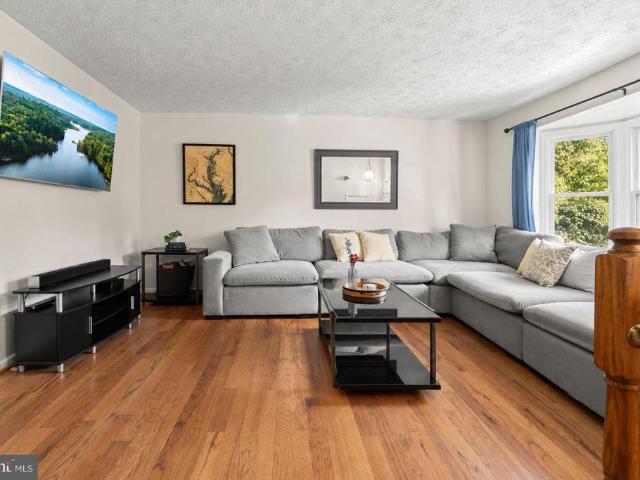
Welcome to 610 Park Rd, a beautifully updated split foyer home in Carrollton Manor, one of Severna Park's wonderful water-oriented communities offering easy access to the Severn River. This 4-5 bedroom, 2 full bath home offers 1,686 square feet of living space, blending classic charm with thoughtful, recent updates. Step inside to rich hardwood floors and abundant natural light throughout. The eat-in kitchen has been freshened up with newly painted cabinets and is equipped with a new dishwasher, refrigerator, and microwave. Perfect for everyday living and entertaining. The primary suite features a walk-in shower, and a new washer and dryer make laundry effortless. The fully finished basement offers daylight windows and a separate entrance, along with its own refreshed full bathroom ideal for additional living space or a guest suite. Outside, a new back deck and new paver/stone front entrance create an inviting setting for outdoor gatherings and add great curb appeal. Additional recent
USD 545,000
1214 Riverside Drive
View photo
House · for sale
USD 575,000
USD 333/sq.ft
1214 Riverside Drive
Royal Beach
· 1,722 sq.ft · 3 Bedrooms · 2 Baths · House
· Swimming pool · Deck · Fireplace · Equipped kitchen · Cellar
Royal Beach · 1,722 sq.ft · 3 Bedrooms · 2 Baths · House · Swimming pool · Deck · Fireplace · Equipped kitchen · Cellar
Enjoy your non-riparian waterfront with pier and boatlift at a water view price! Located in Anne Arundel County and Stoney Beach this Lovely& Spacious 2 story offers 3 Bedrooms, 2.5 baths! Hardwood floors through the main level with open floor plan! Kitchen with stainless steel appliances, granite counter top and white cabinets. Relax in great room with electric fireplace or enjoy the view from double decks overlooking Cox Creek. Lots of updates with roof 1 1/2 years, appliances 3-5 years! Main level features great room with electric fireplace, powder room, kitchen and dining room. Enjoy the dual zone heating on those cold winter nights! Primary Bedroom offers a vaulted ceiling, large closets, and primary Bathroom with vaulted ceiling, shower, jacuzzi, and tile floor. Fully unfinished basement with lots of room to finish the way you want! Hard to find a newer waterfront home with pier and boatlift in Anne Arundel county at this price! Voluntary community assoc. L
USD 575,000
1210 Swanhill Court
View photo
Townhouse · for sale
USD 349,900
USD 204/sq.ft
1210 Swanhill Court
Royal Beach
· 1,711 sq.ft · 3 Bedrooms · 2 Baths · Townhouse
· Garden · Deck · Equipped kitchen
Royal Beach · 1,711 sq.ft · 3 Bedrooms · 2 Baths · Townhouse · Garden · Deck · Equipped kitchen
Welcome to this spacious 3-bedroom, 2.5-bath home nestled in a water-privileged community in Pasadena, where the community beach and pier are just steps away. Offering generous living spaces, a versatile finished lower level, and wonderful outdoor amenities, this home provides the perfect setting for comfortable everyday living and entertaining. The main level welcomes you with beautiful hardwood floors and a spacious living room highlighted by a light-filled bay window. Just beyond the living room is the well-appointed kitchen featuring Corian countertops, ample cabinetry, a convenient planning station, pantry, and adjoining dining area. Step outside onto the expansive rear deck overlooking the fully fenced backyard, an inviting space for grilling, outdoor dining, entertaining, or simply relaxing. A conveniently located powder room completes the main level. Upstairs, retreat to the spacious primary bedroom, featuring a walk-in closet, en-suite bath, and dedicated vanity/dressing area.
USD 349,900
34 Daugherty Drive
View photo
House · for sale
USD 1,209,900
USD 303/sq.ft
34 Daugherty Drive
Royal Beach
· 3,993 sq.ft · 5 Bedrooms · 4 Baths · House
· Equipped kitchen · Cellar
Royal Beach · 3,993 sq.ft · 5 Bedrooms · 4 Baths · House · Equipped kitchen · Cellar
One of a kind dream home. This home is ready to build featuring Modern Farmhouse design with well appointed included features. Relax sitting on your screened porch with multi-slide door drinking your favorite beverage while enjoying the outdoors. This home features an open floor plan with five spacious bedrooms and 4 1/2 baths. The elegant kitchen features Bosch appliances, farmhouse sink, 5 burner cooktop, quartz counters and oversized island. Entertain family and guest in the finished basement, and don't forget to peek in the secret room. Model likeness photos are for representative purposes only and may show optional upgrades
USD 1,209,900
530 Saint Martins Lane
View photo
House · for sale
USD 675,000
USD 302/sq.ft
530 Saint Martins Lane
Royal Beach
· 2,228 sq.ft · 5 Bedrooms · 3 Baths · House
· Equipped kitchen · Parking
Royal Beach · 2,228 sq.ft · 5 Bedrooms · 3 Baths · House · Equipped kitchen · Parking
Situated on a. 23-acre lot in sought-after Severna Park, this 5-bedroom, 3-full-bathroom home with over 2,000 finished sq ft offers spacious living, thoughtful updates, and a convenient location. A partial brick front and long asphalt driveway provide great curb appeal and plenty of off-street parking. Step inside the foyer, highlighted by a skylight, and discover an open main-level floor plan with recessed lighting throughout. The updated kitchen features granite countertops, wood cabinetry with hardware, an oversized island with additional storage, and a built-in pantry. The adjoining living and formal dining rooms are accented by crown molding and chair rail, creating inviting spaces for everyday living and entertaining. The main level also includes a primary bedroom with a renovated private en-suite, along with two additional bedrooms and a full hallway bathroom featuring dual vanity. The finished lower level expands the living space with a recreation room featuring a wood stove, t
USD 675,000
7503 Resch Loop
View photo
Townhouse · for sale
USD 439,000
USD 261/sq.ft
7503 Resch Loop
Royal Beach
· 1,679 sq.ft · 3 Bedrooms · 2 Baths · Townhouse
· Equipped kitchen
Royal Beach · 1,679 sq.ft · 3 Bedrooms · 2 Baths · Townhouse · Equipped kitchen
5000 seller credit for closing costs/rate buy down! Welcome home to a GORGEOUS END-UNIT townhome in the gated Oakview Village community, now offered at $439,000. With a feature that could be a game changer for the right buyer: a 2.75% assumable va loan! Subject to lender/servicer approval and buyer qualification, with buyer responsible for the difference between the purchase price and remaining loan balance. In today's rate environment, that could represent a significant opportunity! Built in 2018 and offering three finished levels, this home gives you SPACE, flexibility and an elegant and light filled floor plan that just works. The bright main level features LVP flooring, fresh neutral tones and plenty of natural light thanks to that coveted end-unit location. The kitchen is the heart of the home with a center island, gas cooking and a casual eat-in area, while the separate dining space gives you plenty of room for dinners, holidays and entertaining. Head upstairs and you'll find TWO
USD 439,000
7418 Macon Drive
View photo
Townhouse · for sale
USD 474,900
USD 190/sq.ft
7418 Macon Drive
Royal Beach
· 2,497 sq.ft · 3 Bedrooms · 2 Baths · Townhouse
· Garden · Fireplace · Swimming pool
Royal Beach · 2,497 sq.ft · 3 Bedrooms · 2 Baths · Townhouse · Garden · Fireplace · Swimming pool
Beautifully refreshed townhome features gleaming hardwood floors, fresh paint, and a cozy fireplace. The layout seamlessly balances style and comfort. Positioned in a premier community, residents enjoy unrivaled amenities: pool, fitness center, dog park, walking trails, community garden, and tennis/basketball courts. Turn-key condition and ready for your buyers! VA assumable loan. The seller is willing to provide a $5,000 seller contribution toward the buyer's closing cost
USD 474,900
409 Lily Brook Court
View photo
House · for sale
USD 499,999
USD 185/sq.ft
409 Lily Brook Court
Royal Beach
· 2,691 sq.ft · 4 Bedrooms · 2 Baths · House
· Parking · Deck · Fireplace · Equipped kitchen · Cellar
Royal Beach · 2,691 sq.ft · 4 Bedrooms · 2 Baths · House · Parking · Deck · Fireplace · Equipped kitchen · Cellar
Space, flexibility, and major updates already taken care of. 409 Lily Brook Ct offers the opportunity to move in and enjoy your home without immediately taking on a long list of projects. With four generous bedrooms, multiple living areas, an eat in kitchen with island and table seating, a fireplace, finished lower level, two car garage, refreshed outdoor spaces and numerous major improvements already completed, theres room here to live, work, gather and grow. The finished lower level adds even more flexibility. Currently configured with two additional rooms ideal for offices, hobbies, gaming, fitness, guests or additional living space, the basement can also evolve with its next owner. The partition walls are non-structural, allowing the lower level to be reconfigured into a more open layout if desired. Many of the big ticket projects homeowners worry about inheriting have already been addressed. A new roof and deck were completed in 2026, along with fresh interior and exterior paint,
USD 499,999
8221 Anglers Edge Court
View photo
House · for sale
USD 650,000
USD 186/sq.ft
8221 Anglers Edge Court
Royal Beach
· 3,477 sq.ft · 5 Bedrooms · 2 Baths · House
· Equipped kitchen
Royal Beach · 3,477 sq.ft · 5 Bedrooms · 2 Baths · House · Equipped kitchen
Nestled on a cul-de-sac in the serene community of Sloop Cove Landing, this stunning stone-front North Hampton model offers nearly 3,500 square feet of finished living space above grade, PLUS an additional 1,900 square feet in the unfinished lower level, creating nearly 5,400 square feet of total potential living space! Set on almost half an acre and backing to a beautiful wooded setting, this home perfectly blends impressive scale, timeless details, and the convenience of main-level living. Step inside to a dramatic two-story foyer and an open, light-filled floor plan. At the heart of the home is the oversized gourmet kitchen, featuring granite countertops, cooktop, double wall ovens, stainless steel appliances, abundant cabinetry, large pantry, and plenty of room to gather. The kitchen flows effortlessly into the breakfast area and bright morning room, where walls of windows bring in natural light and create the perfect spot for morning coffee or simply enjoying the peaceful surround
USD 650,000
202 Severn River Road
View photo
House · for sale
USD 2,400,000
USD 651/sq.ft
202 Severn River Road
Royal Beach
· 3,681 sq.ft · 4 Bedrooms · 4 Baths · House
· Patio · Garden · Fireplace · Equipped kitchen
Royal Beach · 3,681 sq.ft · 4 Bedrooms · 4 Baths · House · Patio · Garden · Fireplace · Equipped kitchen
Welcome to 202 Severn River Road, a distinctive contemporary retreat in the sought-after Round Bay community. With gorgeous, west-facing views stretching across the Severn River, this exceptional home embraces the beauty of its setting while offering an inviting blend of refined design and relaxed living. The expansive main level opens up into a dramatic two-story great room framed by soaring ceilings, hardwood floors, and a striking stack stone gas fireplace. Walls of windows capture the spectacular river views and fill the home with abundant natural light. The traditional kitchen is thoughtfully designed for gathering, featuring a generous center island, casual dining space, and high-end appliances, including a Viking natural gas range. The kitchen flows naturally into a bright, window-lined sunroom, which opens to the patio and backyard creating an effortless connection between indoor and outdoor living. The main level also includes a cozy living room, a private bedroom and full bat
USD 2,400,000
7619 Lyndon Court
View photo
Townhouse · for sale
USD 470,000
USD 218/sq.ft
7619 Lyndon Court
Royal Beach
· 2,153 sq.ft · 4 Bedrooms · 3 Baths · Townhouse
· Patio · Deck · Equipped kitchen · Parking
Royal Beach · 2,153 sq.ft · 4 Bedrooms · 3 Baths · Townhouse · Patio · Deck · Equipped kitchen · Parking
Welcome to this gorgeous, modern 4 bed, 3.5 bath end of group townhome located in the highly sought after Tanyard Cove community. This home is just steps away from the community pool, clubhouse, dog park, playgrounds and marina! Pull into the garage or park in the driveway and take the newly added concrete walkway to the front door. Upon entering the first floor of the home you are greeted by a wood floor foyer with the exit to the garage on the right. Taking a hallway straight back brings you to a carpeted living area or bedroom (whichever you prefer). Off of this area there is a full bath with a tub/shower combo. A door off of this room leads out to the new paver patio below the rear deck. Taking the stairs to the second floor brings you to a fully open concept floor plan with hardwood flooring throughout. The gourmet kitchen has granite countertops, a granite island, a backsplash, tons of cabinetry, a pantry and comes with all stainless appliances. The kitchen overlooks the dining a
USD 470,000
214 Cross Creek Drive
View photo
House · for sale
USD 449,999
USD 241/sq.ft
214 Cross Creek Drive
Royal Beach
· 1,862 sq.ft · 5 Bedrooms · 2 Baths · House
· Equipped kitchen
Royal Beach · 1,862 sq.ft · 5 Bedrooms · 2 Baths · House · Equipped kitchen
Beautifully updated, thoughtfully customized, and exceptionally well maintained, this 5-bedroom, 2-full-bath home offers far more space, character, and functionality than you might expect. From the moment you step inside, the home has a warm, modern farmhouse feel, with great natural light, comfortable living spaces, and custom touches throughout. The kitchen is a standout, featuring distinctive concrete and epoxy countertops that give the space a handcrafted look you simply don't see every day. Updated bathrooms and numerous improvements throughout the home complement its character while keeping it fresh and move-in ready. With approximately 1,194 square feet above grade plus more than 700 square feet of finished living space on the lower level, there is room here to spread out. The lower level features an expansive living area, two additional bedrooms, a dedicated laundry area, and utility/storage space, creating tremendous flexibility for everyday living, guests, hobbies, a home off
USD 449,999
793 Martin Court W
View photo
House · for sale
USD 549,990
USD 260/sq.ft
793 Martin Court W
Royal Beach
· 2,110 sq.ft · 4 Bedrooms · 3 Baths · House
· Garden · Fireplace · Equipped kitchen · Cellar
Royal Beach · 2,110 sq.ft · 4 Bedrooms · 3 Baths · House · Garden · Fireplace · Equipped kitchen · Cellar
Huge price improvement, motivated sellers. Bring all offers. Experience the epitome of luxury living in this meticulously renovated Single Family Home, set to unveil its grandeur in 2026. This exquisite residence, originally built in 1979, has been transformed with high-end finishes and modern amenities, seamlessly blending classic charm with contemporary elegance. Featuring 4 beds, 3 bath, fully fenced in yard, open floor plan with stylish kitchen w/ quartz counter tops + backsplash, dining area, cozy living space with in wall fireplace + tiled in accent wall, main level laundry and finished basement for additional living space. Featuring Updated Bathrooms, New floors, New updated kitchen, Brand new roof, gutters, soffit anddownspouts (June 2026), Brand new HVAC (July 2026), Brand new Windows (July 2026), New water heater and Sump pump (July 2026), & All new appliances (August 2026); all with transferable warranties. Step inside to discover an expansive, perfect for creating a bespoke
USD 549,990
509 Bluffton Drive
View photo
Townhouse · for sale
USD 450,000
USD 206/sq.ft
509 Bluffton Drive
Royal Beach
· 2,174 sq.ft · 3 Bedrooms · 2 Baths · Townhouse
· Deck · Equipped kitchen · Parking · Swimming pool
Royal Beach · 2,174 sq.ft · 3 Bedrooms · 2 Baths · Townhouse · Deck · Equipped kitchen · Parking · Swimming pool
Welcome to 509 Bluffton Dr in the amenity-rich Tanyard Springs community! This spacious three-level townhome offers a comfortable, low-maintenance lifestyle with plenty of room to spread out. Fresh paint and hardwood floors throughout create a bright, inviting feel. The main level features an open-concept layout and gourmet kitchen with an extended island, breakfast bar and walk-in pantry, perfect for everyday living and entertaining. Upstairs, youll find a spacious primary suite with walk-in closet and private bath, two additional bedrooms and convenient bedroom-level laundry. The finished lower level offers flexible living space plus a powder room. Enjoy your private deck, attached garage and ample guest parking. Tanyard Springs offers an impressive array of amenities, including a pool, fitness center, playgrounds, walking trails, tennis and basketball courts, dog parks and more. Convenient to shopping, dining, major routes, BWI, Baltimore and Annapolis
USD 450,000
7741 Outing Avenue
View photo
House · for sale
USD 460,000
USD 368/sq.ft
7741 Outing Avenue
Royal Beach
· 1,249 sq.ft · 3 Bedrooms · 2 Baths · House
· Equipped kitchen · Cellar
Royal Beach · 1,249 sq.ft · 3 Bedrooms · 2 Baths · House · Equipped kitchen · Cellar
Just across the street, a community dock offers easy access for kayaking and crabbing, while a sandy beach is a perfect spot for watching wildlife and boats on Stoney Creek. Overlooking it all is a renovated 1930s bungalow filled with character and charm. The low, hipped roof, center dormer and broad, covered front porch showcase its vintage roots and immediately draw you up the brick walkway. Once inside, you jump to the present with an open floor plan and a few bonuses: a wood pellet stove; two primary bedrooms, each with its own ensuite bath and walk-in closet; reverse osmosis system; energy-efficient HVAC system (2025); and a stand-up basement/cellar with plenty of storage. The spacious eat-in kitchen boasts 42-inch cabinets, granite countertops, tiled backsplash and tile flooring. A separate laundry room is conveniently located at the back of the home. Storage is another real advantage. The partial basement and attic offer plenty of room for seasonal items, tools and everything yo
USD 460,000
3604 Chadwick Court
View photo
Townhouse · for sale
USD 344,900
USD 210/sq.ft
3604 Chadwick Court
Royal Beach
· 1,636 sq.ft · 3 Bedrooms · 1 Bath · Townhouse
· Equipped kitchen
Royal Beach · 1,636 sq.ft · 3 Bedrooms · 1 Bath · Townhouse · Equipped kitchen
A new price makes this home even more attractive! What a rare find! This beautifully maintained home is being offered for sale for the very first time by the original owners. Never rented and exceptionally cared for throughout the years, this home truly reflects pride of ownership. Offering one of the larger floor plans in the community, this home provides an abundance of living space and a flexible layout. Originally built as a 3-bedroom, the owners opened the third-bedroom space to create two spacious primary suites. The seller is willing to convert the space back to the original 3-bedroom layout prior to settlement, if desired by the buyer. The owners have thoughtfully updated and upgraded the home from top to bottom, including the roof, siding, windows, HVAC system, water heater, interior trim, interior and exterior doors, kitchen, and bathrooms. With so many of the major improvements already completed, this home is truly move-in ready. The outdoor space is just as inviting! The pr
USD 344,900
105 Albert Drive
View photo
House · for sale
USD 439,900
USD 223/sq.ft
105 Albert Drive
Royal Beach
· 1,970 sq.ft · 5 Bedrooms · 3 Baths · House
· Office room · Equipped kitchen
Royal Beach · 1,970 sq.ft · 5 Bedrooms · 3 Baths · House · Office room · Equipped kitchen
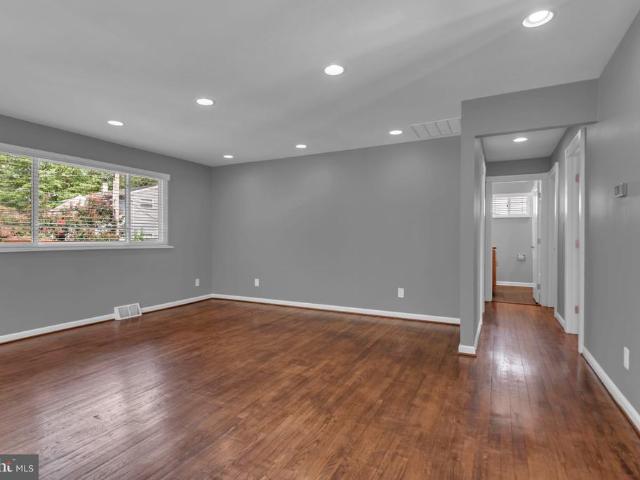
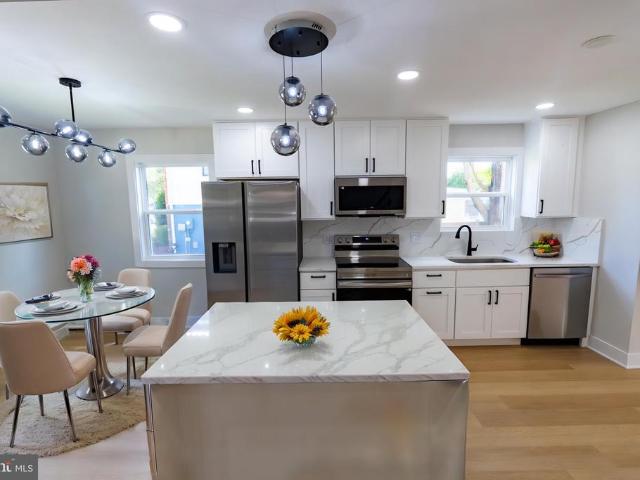
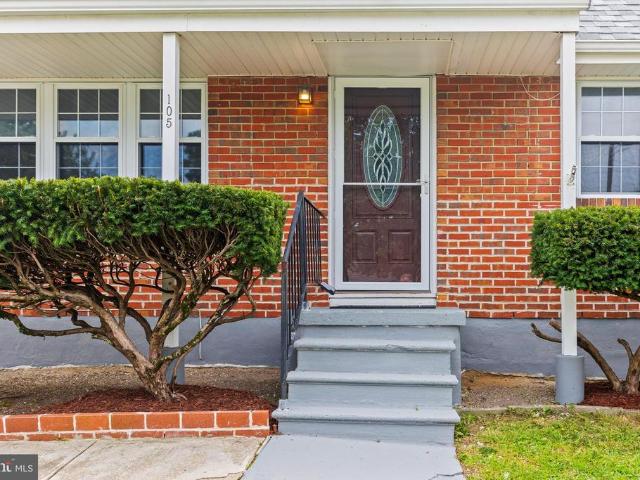
Back on the market through no fault of the seller. The previous buyer was unable to secure financing. Welcome to this move-in-ready Glen Burnie home, ideally situated with convenient access to Baltimore, Annapolis, BWI Airport, major commuter routes, shopping, dining, and everyday conveniences. Offering a flexible multi-level layout and a brand-new roof, this home provides the space and versatility todays buyers are looking for. The main level features two generously sized bedrooms and a full bathroom, making it an excellent option for buyers seeking comfortable one-level living. Upstairs, you will find two additional bedrooms and another full bathroom perfect for guests, a home office, or additional living space. The finished lower level adds even more possibilities, featuring a second kitchen, an additional bedroom, a full bathroom, and a private walk-up entrance along the side of the home. This versatile space is ideal for extended family, guests, a private suite, or a recreation ar
USD 439,900
1716 Manning
View photo
House · for sale
USD 345,000
USD 337/sq.ft
1716 Manning
Royal Beach
· 1,023 sq.ft · 3 Bedrooms · 1 Bath · House
· Patio · Garden · Equipped kitchen
Royal Beach · 1,023 sq.ft · 3 Bedrooms · 1 Bath · House · Patio · Garden · Equipped kitchen
Welcome to 1716 Manning Rd. This charming single-level rancher offers comfortable one-level living with three generously sized bedrooms and one full bathroom. The bright, open floor plan creates an easy flow between the spacious living and dining areas, perfect for everyday living and entertaining. The updated kitchen features granite countertops, a stylish backsplash, stainless steel appliances, and plenty of cabinet space. Beautiful hardwood floors run throughout the home, adding warmth and character. Situated on a desirable corner lot, the fully fenced, flat backyard provides plenty of space to entertain complete with a freshly painted covered patio for outdoor enjoyment. Fresh landscaping adds to the home's curb appeal and makes this home truly move-in ready. Conveniently located to shopping, dining, commuter routes, and more!
USD 345,000
1109 Castle Harbour Way # 2B
View photo
Condo · for sale
USD 239,500
USD 258/sq.ft
1109 Castle Harbour Way # 2B
Royal Beach
· 926 sq.ft · 2 Bedrooms · 2 Baths · Condo
· Deck · Balcony · Fireplace · Equipped kitchen · Swimming pool · Parking
Royal Beach · 926 sq.ft · 2 Bedrooms · 2 Baths · Condo · Deck · Balcony · Fireplace · Equipped kitchen · Swimming pool · Parking
A rare find: a second-floor Castle Harbour condo lovingly maintained by a single owner and now thoroughly updated. Open-concept living/dining with a cozy wood-burning fireplace, new light-oak laminate flooring, and plush new Karastan carpet in the primary bedroom. Open-concept living room adaptable as two sitting areas with stools at the counter and/or dining area. The kitchen features granite counters, all-new appliances still under warranty, and a one-of-kind custom pantry rarely found in a unit this size. Both baths refreshed with new toilets, vanities, and fixtures. New Deck/Balcony In-unit washer/dryer. The HOA is low even though these units each have two dedicated parking spots, and this is a pet-friendly community with a life-guarded pool and a huge covered grilling area. Only 2-3 minutes to Rt. 10, Rt. 100, I-97 easy access to Baltimore, Annapolis, Fort Meade, and BWI
USD 239,500
949 Oakdale Circle
View photo
House · for sale
USD 490,000
USD 231/sq.ft
949 Oakdale Circle
Royal Beach
· 2,120 sq.ft · 3 Bedrooms · 3 Baths · House
· Office room · Equipped kitchen
Royal Beach · 2,120 sq.ft · 3 Bedrooms · 3 Baths · House · Office room · Equipped kitchen
Set on nearly half an acre, this ranch-style home combines a spacious layout with years of thoughtful care and stylish updates by its owners. Beautiful landscaping and a rose-lined walkway create a welcoming approach to the foyer. Inside, the living room features hardwood flooring and a picture window flanked by additional windows that fill the space with natural light. The spacious eat-in kitchen offers rich, ceiling-height cabinetry, stainless steel appliances, granite countertops, and a center island with breakfast bar. Hardwood flooring continues throughout the main level, which includes three bedrooms and a versatile bonus room ideal for a home office, hobby room, exercise space, or guest area. The generously sized primary bedroom features a renovated luxurious full bath with a stylish vanity, convenient laundry closet, walk-in shower with frameless glass, ceiling-height tile, built-in bench, and separate water closet. Two additional bedrooms share an updated hall bath appointed w
USD 490,000
1500 Eastway
View photo
House · for sale
USD 350,000
USD 357/sq.ft
1500 Eastway
Royal Beach
· 980 sq.ft · 3 Bedrooms · 1 Bath · House
· Garden · Equipped kitchen
Royal Beach · 980 sq.ft · 3 Bedrooms · 1 Bath · House · Garden · Equipped kitchen
Welcome to this well maintained 3 bedroom, 1 full bath rancher near the heart of Glen Burnie. Park in the driveway and take the walkway to the covered front porch area. Upon entering you are greeted with an open concept floor plan with hardwood flooring throughout. The large front living room gives way to the dining area and kitchen in the rear. A back door off of the dining area leads out a concrete pad and full fenced rear yard beyond. Back inside, the kitchen has granite countertops and a granite breakfast bar, custom cabinetry and all stainless appliances. Just off of the kitchen is a laundry closet with a washer and dryer (washer does not function) and the hot water heater. Back in the main living room a short hallway takes you to three carpeted bedrooms and a full bath with a tub/shower combo. This home is pristine and move in ready waiting on you to come see why it should be yours today! Bonus: the solar panels will be paid off in the sale of the home, so look forward to tons of
USD 350,000
2 Breakwater Court
View photo
Townhouse · for sale
USD 349,000
USD 242/sq.ft
2 Breakwater Court
Royal Beach
· 1,442 sq.ft · 3 Bedrooms · 1 Bath · Townhouse
· Garden · Deck · Equipped kitchen
Royal Beach · 1,442 sq.ft · 3 Bedrooms · 1 Bath · Townhouse · Garden · Deck · Equipped kitchen
Welcome to 2 Breakwater Ct! This beautifully updated 3-bedroom, 1.5-bath semi-detached home offers a bright, inviting interior and plenty of space to enjoy both indoors and out. Step inside to find fresh neutral finishes and LVP flooring throughout the main living areas. The updated kitchen features white cabinetry, beautiful countertops, subway tile backsplash, and stainless steel appliances, with a separate dining area perfect for everyday meals or entertaining. The spacious family room is filled with natural light and offers the perfect place to relax, gather with friends, or create a flexible space that fits your lifestyle. Upstairs you'll find three comfortable bedrooms with new carpet and an updated full bathroom featuring stylish tile finishes. Outside, the large fully fenced backyard offers plenty of room for summer cookouts, pets, gardening, or simply enjoying your own private outdoor space. A rear deck, storage shed, and private driveway add even more convenience. Move-in rea
USD 349,000
871 Shore Acres Road
View photo
House · for sale
USD 555,000
USD 144/sq.ft
871 Shore Acres Road
Royal Beach
· 3,832 sq.ft · 3 Bedrooms · 2 Baths · House
· Patio · Fireplace · Equipped kitchen · Parking · Cellar
Royal Beach · 3,832 sq.ft · 3 Bedrooms · 2 Baths · House · Patio · Fireplace · Equipped kitchen · Parking · Cellar
Nestled in the serene Shore Acres community, this charming raised ranch offers a perfect blend of comfort and functionality. With 3 spacious bedrooms and 2 full bathrooms, this home is designed for both relaxation and entertaining. The inviting family room, conveniently located off the country-style kitchen, features a cozy fireplace, perfect for those chilly evenings. Enjoy meals in the formal dining area or out back on the patio, where you can soak in the scenic vistas of the surrounding trees and woods. The fully finished basement provides ample space for recreation or storage, with convenient garage access. Spacious country kitchen, including an electric oven/range, refrigerator and lower level laundry ensuring that daily living is a breeze. Thoughtful touches like cedar closets and a pantry enhance the home's functionality. Set on a generous 2.47-acre lot, the property is partially cleared yet secluded, offering a peaceful retreat. The exterior features include Stand Alone Worksho
USD 555,000
326 Margate Drive
View photo
House · for sale
USD 525,000
USD 308/sq.ft
326 Margate Drive
Royal Beach
· 1,701 sq.ft · 4 Bedrooms · 3 Baths · House
· Office room · Equipped kitchen · Parking
Royal Beach · 1,701 sq.ft · 4 Bedrooms · 3 Baths · House · Office room · Equipped kitchen · Parking
Nestled in the charming Margate Landing community, this beautifully maintained split-foyer home, built in 2013, offers an inviting blend of comfort, space, and functionality. Featuring 4 bedrooms and 3 full bathrooms, this home provides plenty of room for everyday living, entertaining, and more. Step inside to a bright and spacious open-concept kitchen and living area enhanced by soaring ceilings and recessed lighting. The well-appointed kitchen offers abundant cabinetry along with thoughtfully designed organizer racks that maximize storage and make everyday organization convenient and efficient. The open layout creates a welcoming atmosphere and makes the kitchen truly feel like the heart of the home. The primary suite features a private full bath, creating a comfortable retreat. The daylight lower level offers additional versatile living space with plenty of natural light, garage access, and a separate outside entranceideal for a recreation room, home office, playroom, guest space, o
USD 525,000
621 Jumpers Hole Road
View photo
House · for sale
USD 449,000
USD 484/sq.ft
621 Jumpers Hole Road
Royal Beach
· 926 sq.ft · 2 Bedrooms · 1 Bath · House
· Patio · Garden · Equipped kitchen · Cellar
Royal Beach · 926 sq.ft · 2 Bedrooms · 1 Bath · House · Patio · Garden · Equipped kitchen · Cellar
Move-in ready and thoughtfully designed, this bright home offers an efficient layout that lives larger than its footprint. Natural light fills the interior, highlighting the updated kitchen and bathroom while creating a warm, welcoming atmosphere throughout. One of the property's standout features is the additional lot, providing extra outdoor space today and room to grow in the future. A private fenced patio creates an ideal setting for relaxing, gardening, or entertaining. The home also includes a basement and attic, providing abundant storage with potential for future expansion. An additional storage shed offers space for garden tools, kayaks, bicycles, and other outdoor equipment. Located just step from the Severn River in the desirable Whitney's Landing community, you'll enjoy access to a community beach, clubhouse, affordable boat slips, and convenient launch areas for kayaks and paddleboards. The community association is voluntary. Surrounded by mature trees on a quiet street, t
USD 449,000
1207 Asquithpines Place
View photo
House · for sale
USD 1,149,000
USD 359/sq.ft
1207 Asquithpines Place
Royal Beach
· 3,197 sq.ft · 4 Bedrooms · 3 Baths · House
· Office room · Equipped kitchen · Parking
Royal Beach · 3,197 sq.ft · 4 Bedrooms · 3 Baths · House · Office room · Equipped kitchen · Parking
Open House Sunday Sept. 27th, 1-3PM! New price. Exceptional value at $1,149,000.00! Deeded boat slip #27! A rare opportunity in the highly sought-after, water-privileged community of Severn View! Offering a deeded boat slip in the nearby community marina, this beautifully updated estate combines the boating lifestyle with nearly an acre of property, approximately 5,000 sq. Ft. of finished living space and a 3-car garage. Ideally located in Arnold with convenient access to Severna Park, Annapolis and major commuter routes, and situated within the highly regarded Severna Park Blue Ribbon School District. Thoughtfully improved by the current owners, the home has undergone an impressive list of updates, including new hardwood flooring, a beautifully renovated kitchen, updated bathrooms, fresh interior paint, new lighting and a new HVAC system. The main level offers a spacious and functional layout with a formal dining room, private office/library, expansive family room and renovated kitche
USD 1,149,000
200 Hollyberry Road
View photo
House · for sale
USD 720,000
USD 443/sq.ft
200 Hollyberry Road
Royal Beach
· 1,625 sq.ft · 4 Bedrooms · 2 Baths · House
· Patio · Garden · Deck · Equipped kitchen · Swimming pool
Royal Beach · 1,625 sq.ft · 4 Bedrooms · 2 Baths · House · Patio · Garden · Deck · Equipped kitchen · Swimming pool
Recent appraisal supports the list price! Highly sought-after West Severna Park Community! This beautifully updated home features a renovated kitchen with new cabinetry, countertops, backsplash, pantry and appliances, along with two renovated bathrooms. Additional improvements include a new roof, hot water heater, sliding glass door, rear deck and patio, front door an screen door, front porch and steps, a new downstairs bathroom window, updated lighting throughout and fresh interior paint. The exterior has also been enhanced with new front yard landscaping and a stone walkway. Many of these improvements were completed within the past three years. West Severna Park offers an exceptional waterfront lifestyle with community beach amenities, a marina with the potential for a boat slip, a playground, fishing pier, kayak rack, swimming access and a marina with a boat ramp and boat storage. Residents also enjoy access to Evergreen pool home of the Severn River Swim Club. Make a point to see t
USD 720,000

Get email alerts

Don't miss out: be the first to know about new properties

The alert was correctly created

On subscribing you accept the conditions of use and the privacy policy
Alert
Receive new ads in your inbox
Save this search
Receive alerts for new listings

We'll send you an email when we have new properties for: "Properties for sale in Royal Beach"

The alert was correctly created

Riverdale Forest
Magothy Forge
Get email alerts and be the first to see new listings
Required field
On subscribing I accept the terms of the privacy policy
Perfect! You'll soon start receiving new listings via email
Alert
Receive an email when we have new ads for Properties for sale in Royal Beach
Save this search
Filters

Bedrooms

Size (sq.ft)

sq.ft
sq.ft

Price

USD
USD

Property type

Bathrooms

Clear all filters
Receive notifications when new entries are published.