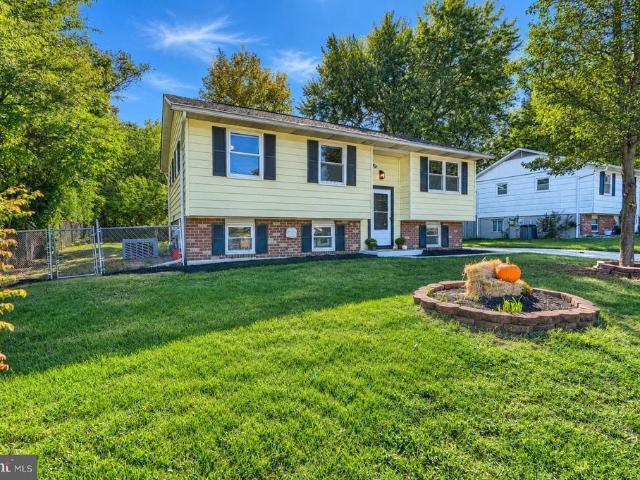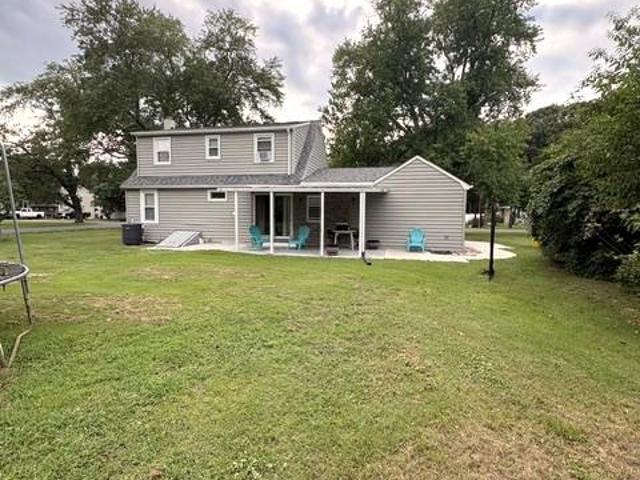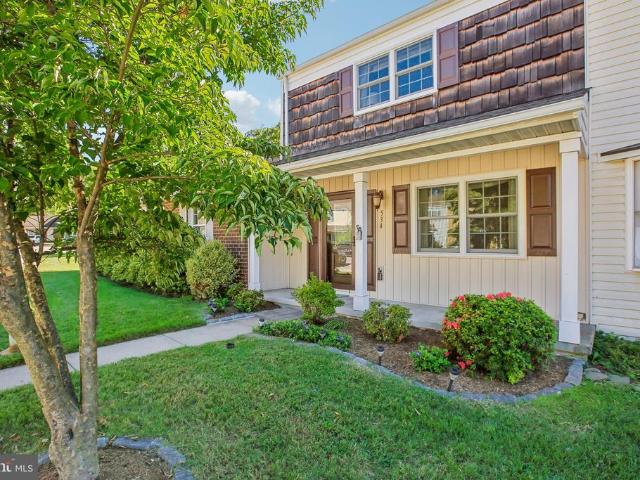
400 properties for sale in Royal Beach

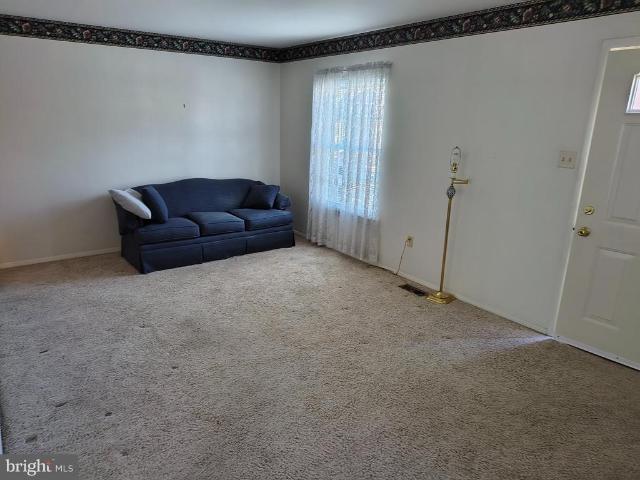
8681 Scorton Harbour
View photo
Townhouse · for sale
USD 320,000
USD 228/sq.ft
8681 Scorton Harbour
Royal Beach
· 1,399 sq.ft · 3 Bedrooms · 1 Bath · Townhouse
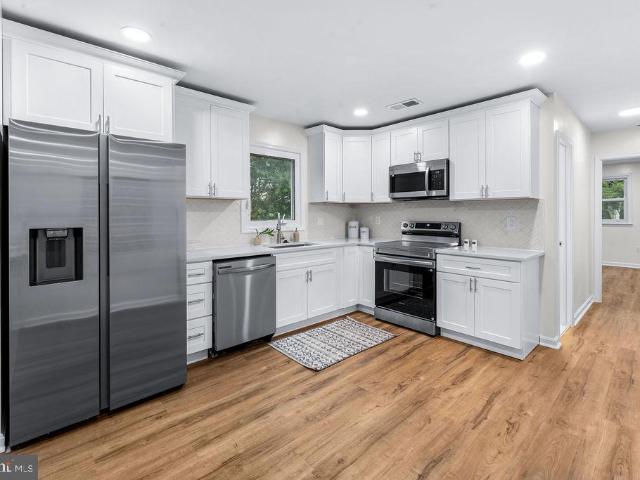
· Garden · Deck · Equipped kitchen
Royal Beach · 1,399 sq.ft · 3 Bedrooms · 1 Bath · Townhouse · Garden · Deck · Equipped kitchen
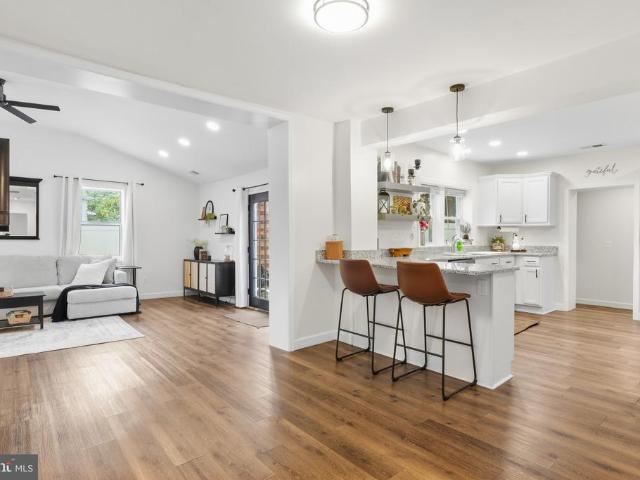
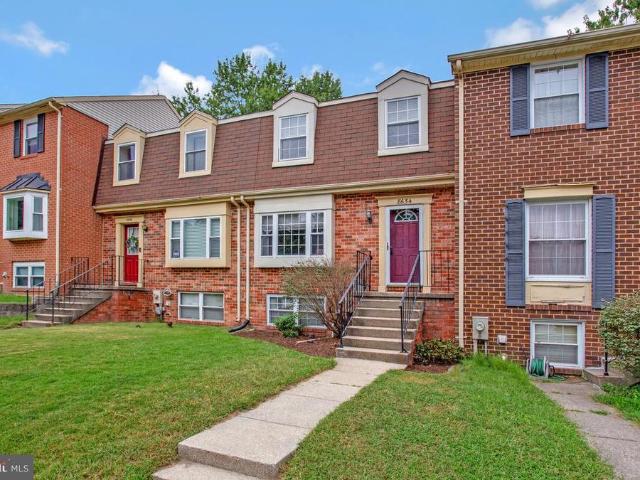
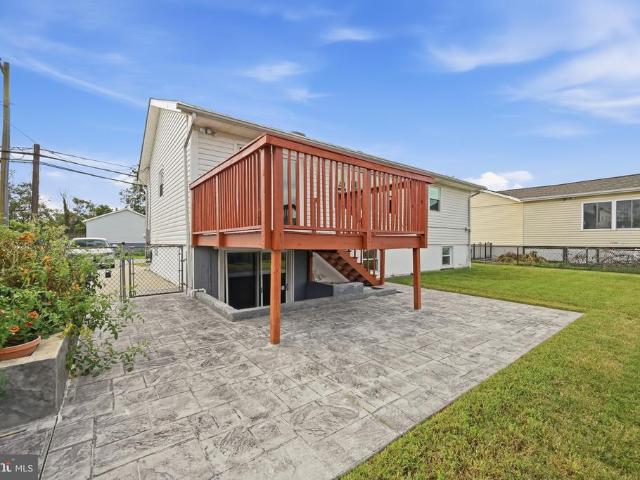
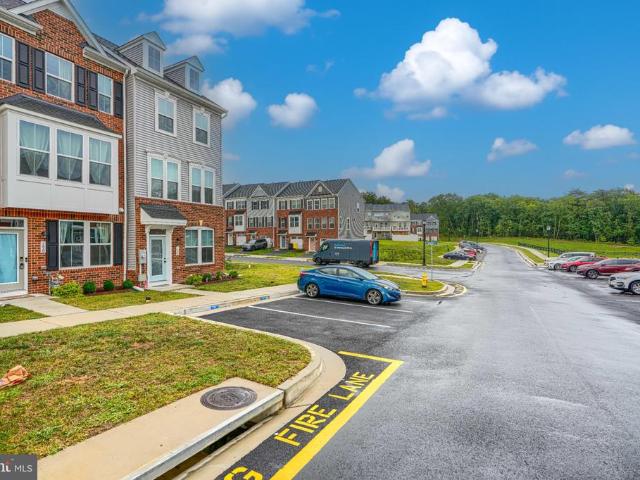
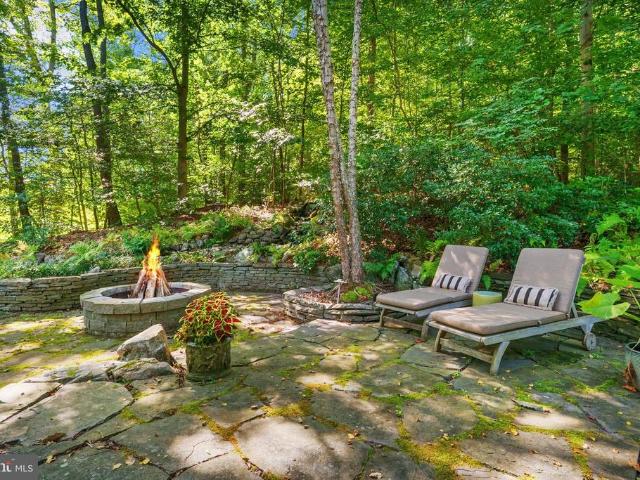
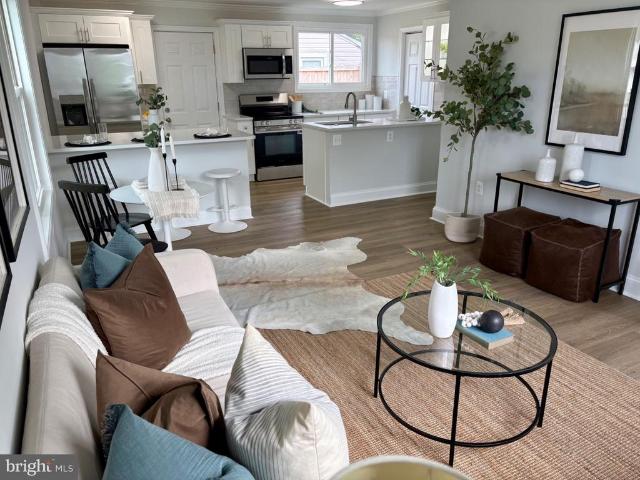
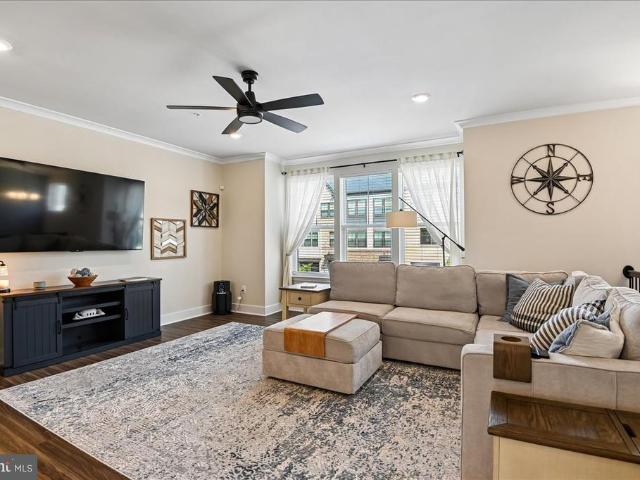
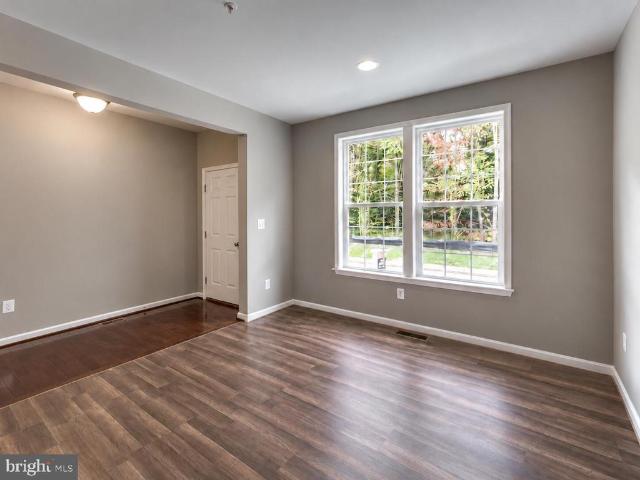
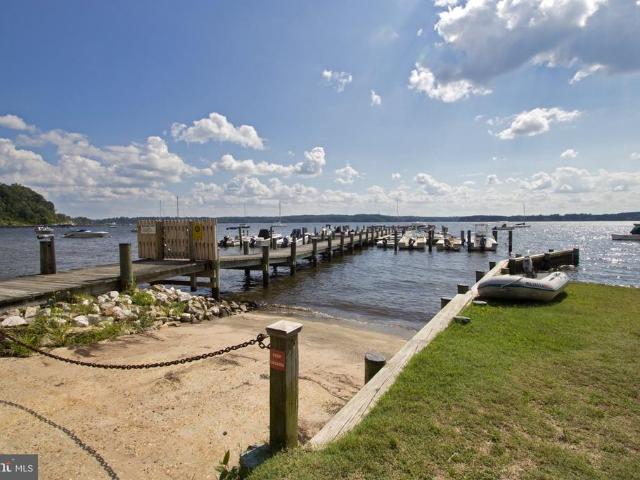
Seller offering $10,000 towards buyer closing costs*. Welcome to this brick front townhome in Pasadena. 3 bedrooms and 1 1/2 baths. First floor level has living, dining and kitchen. Upper Level has 3 bedrooms and full bath. Lower level has finished rec room, half bath, and storage area. There is a deck off the kitchen and dinning room that leads to fenced rear yard. Perfect for your pet. Convenietly located to shopping, dining, parks, commuter routes, parks, and BWI airport. Make your appointment today
USD 320,000
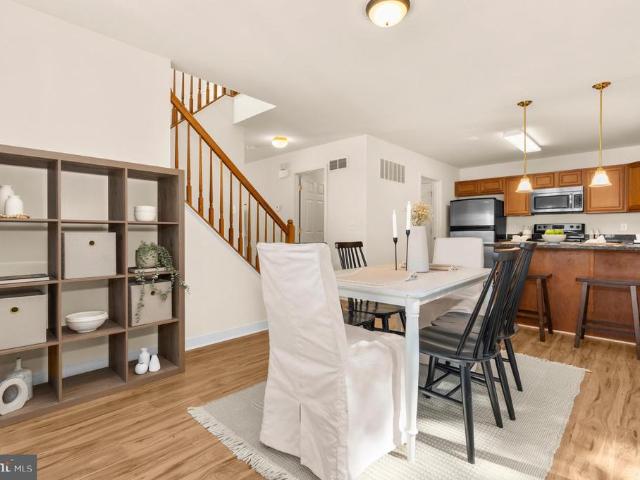
909 8Th Street
View photo
House · for sale
USD 539,900
USD 229/sq.ft
909 8Th Street
Royal Beach
· 2,357 sq.ft · 5 Bedrooms · 3 Baths · House
· Patio · Garden · Equipped kitchen · Cellar · Parking
Royal Beach · 2,357 sq.ft · 5 Bedrooms · 3 Baths · House · Patio · Garden · Equipped kitchen · Cellar · Parking
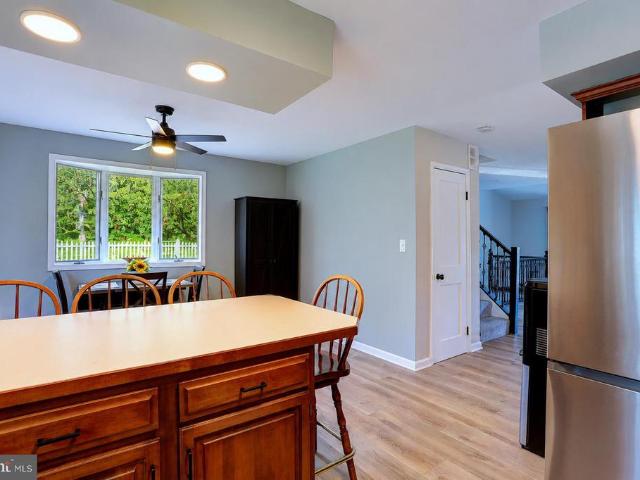
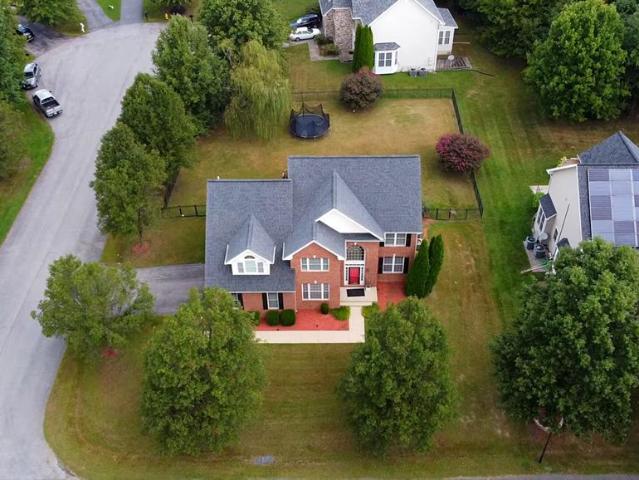
Welcome to this well-maintained Colonial in a prime Pasadena location, featuring classic brick on the front, a welcoming front porch, and a spacious, functional layout with 5 bedrooms and 3.5 bathrooms. The entire home has been freshly painted and is ready for its next owner. The main level offers a comfortable flow for everyday living and entertaining, with a kitchen featuring granite countertops and high end cabinets. The finished basement provides even more flexibility with a private side entrance, egress window, and full bathroom, making it an excellent opportunity for an in-law suite, guest space, or additional living area. The upstairs has spacious bedrooms and a desirable primary suite. Outside, the fully fenced yard is a true highlight, featuring a lush garden with strawberries, peach, mint, figs, and Asian mahogany. Enjoy relaxing or entertaining on the outdoor patio, while the prime lot offers plenty of parking, especially desirable with the largest home model found on the st
USD 539,900
7684 Pine Haven Drive
View photo
House · for sale
USD 400,000
USD 263/sq.ft
7684 Pine Haven Drive
Royal Beach
· 1,518 sq.ft · 2 Bedrooms · 2 Baths · House
· Patio · Garden
Royal Beach · 1,518 sq.ft · 2 Bedrooms · 2 Baths · House · Patio · Garden
Motivated seller! All offers will be reviewed. Welcome to 7684 Pine Haven Dr in Pasadena, MDa stunning, top-to-bottom remodel that perfectly blends modern luxury with everyday comfort. Nestled in a desirable water-oriented neighborhood, this 2-bedroom, 2-bathroom home offers a serene coastal retreat with the ease of true one-level living and the confidence of a fully permitted, 2023 renovation. Inside, every detail has been meticulously updated, featuring a vaulted ceiling in the massive family room that creates an expansive, light-filled focal point for relaxing or entertaining. Main-level convenience shines throughout, highlighted by a huge master bedroom complete with a generous walk-in closet and sleek private bath. Step outside to your private backyard oasis, featuring a custom paver patio framed by a picturesque flower wallperfect for outdoor dining and summer gatheringsjust moments from neighborhood water access and scenic shoreline views. This is a rare opportunity to own a'lik
USD 400,000
461 New York Avenue
View photo
House · for sale
USD 630,000
USD 330/sq.ft
461 New York Avenue
Royal Beach
· 1,905 sq.ft · 3 Bedrooms · 1 Bath · House
· Office room · Equipped kitchen
Royal Beach · 1,905 sq.ft · 3 Bedrooms · 1 Bath · House · Office room · Equipped kitchen
Open Sat 9/26/2- -! Waterfront Living in Pasadena! Welcome to waterfront living at its finest in the desirable Boulevard Park community of Pasadena! This beautiful home offers 37 feet of waterfrontage along Grays Creek, with breathtaking water views and convenient access to the Magothy River, Chesapeake Bay, and major expressways. Designed to take full advantage of its waterfront setting, this home features three finished levels and an abundance of indoor and outdoor living space. The main level offers an inviting open-concept kitchen with beautiful cherry cabinetry, stainless steel appliances, a breakfast bar, and space for a kitchen table. Convenient 1/2 bath on this level could be converted into full bath. The spacious living room showcases incredible views of Grays Creek, while the primary bedroom also enjoys beautiful water views. Upstairs, youll find three bedrooms and a full bathroom, providing comfortable space for family, guests, or a home office. The improved lower level offe
USD 630,000
802 Waterview Drive
View photo
House · for sale
USD 495,000
USD 240/sq.ft
802 Waterview Drive
Royal Beach
· 2,056 sq.ft · 4 Bedrooms · 2 Baths · House
· Patio · Terrace · Deck · Fireplace · Equipped kitchen
Royal Beach · 2,056 sq.ft · 4 Bedrooms · 2 Baths · House · Patio · Terrace · Deck · Fireplace · Equipped kitchen
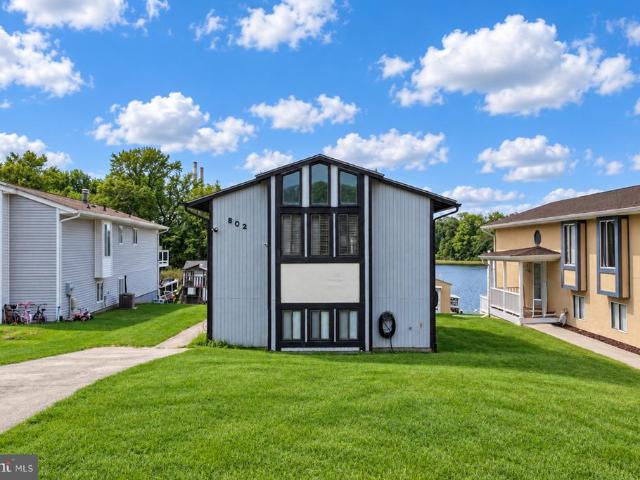
Set on a quiet cove of Cox Creek with direct access to the Chesapeake Bay, 802 Waterview Drive is a 4-bedroom, 2-bath waterfront home built for time on the water. The refreshed private pier (new deck boards and stain, 2022) offers two boat slips plus room for jet skis, kayaks, and paddleboards. A tiered terrace and lower-level deck step invite you toward the shoreline, providing gracious waterview settings to enjoy morning coffee, entertain, and watch the sunset over the water. Inside, the vaulted great room pairs a warm wood accent wall with wide sliding glass doors that frame the water. Both the dining and seating area open directly to the spacious deck. Everyone will appreciate the renovated kitchen with quartz countertops, custom cabinetry, and stainless steel appliances. The main level includes three bedrooms and an updated full bath. The walkout lower level adds a family room with a fireplace and slate tile that opens to the shaded patio. There's also a fourth bedroom, a second f
USD 495,000
239 Kennedy Drive
View photo
House · for sale
USD 749,000
USD 267/sq.ft
239 Kennedy Drive
Royal Beach
· 2,799 sq.ft · 5 Bedrooms · 3 Baths · House
· Garden · Office room · Fireplace · Equipped kitchen
Royal Beach · 2,799 sq.ft · 5 Bedrooms · 3 Baths · House · Garden · Office room · Fireplace · Equipped kitchen
This Westridge home has been significantly expanded since the original tax information was collected. The main level has a generously sized living room and dining room, both with a view of the large back yard and new hardwood flooring. The kitchen, with luxury vinyl plank flooring, has a gas range, new refrigerator and countertop, microwave and pantry. The new hardwood floors extend down a hallway with bedrooms 2 and 3 on the left and a large tiled bath across the hall. The Primary Bedroom runs fully from the front to the back of the house, featuring a large closet, ceiling fan with light and a newly renovated Primary Bath with ceramic floor, large quartz shower and new fixtures. All upper level bedrooms have new hardwood flooring. Going downstairs from the double-door entrance with stone flooring is a family room featuring a wood-burning fireplace. There is a home office off the family room and nicely sized bedrooms 4 and 5 with a shared tiled bath across the hall. At the end of the h
USD 749,000
8654 New Bedford Hrbr
View photo
Townhouse · for sale
USD 339,900
USD 242/sq.ft
8654 New Bedford Hrbr
Royal Beach
· 1,399 sq.ft · 3 Bedrooms · 1 Bath · Townhouse
· Patio · Garden · Office room · Gym · Equipped kitchen
Royal Beach · 1,399 sq.ft · 3 Bedrooms · 1 Bath · Townhouse · Patio · Garden · Office room · Gym · Equipped kitchen
Enjoy coastal living in Pasadenas Elizabeths Landing community! Located at 8654 New Bedford Harbor, this classic 3-bedroom, 1.5-bath brick-front townhome offers three fully finished levels and plenty of space both inside and out. Main Level: A bright living room opens into the dining room with hardwood floors. The kitchen features warm butcher-block countertops, and sliding doors off the dining room lead directly out to your back deckideal for morning coffee or grilling. Upper Level: Three comfortable bedrooms and a full bath with double entry points for convenience. Lower Level: A large finished rec room perfect for a secondary living space, home office, or gym, along with a half bath and substantial storage space. Walk out the sliding doors to your patio, fully fenced yard, and storage shed. Community Features: Living in Elizabeth's Landing gives you access to fantastic water amenities right in your neighborhood, including a private beach, boat ramp, fishing pier, picnic area, and pl
USD 339,900
8227 White Star Crossing
View photo
Townhouse · for sale
USD 485,000
USD 208/sq.ft
8227 White Star Crossing
Royal Beach
· 2,325 sq.ft · 3 Bedrooms · 2 Baths · Townhouse
· Parking
Royal Beach · 2,325 sq.ft · 3 Bedrooms · 2 Baths · Townhouse · Parking
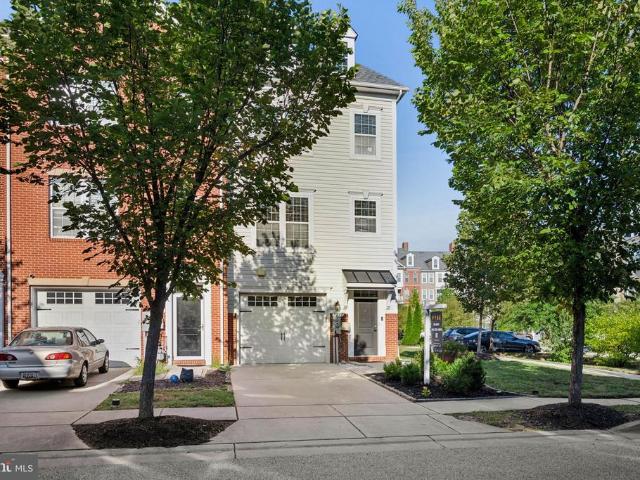
Welcome to this beautifully maintained, freshly painted, and move-in ready 3BR/2.5BA luxury townhouse, offering three thoughtfully designed floors of living space in the sought-after community of Creekstone Village From the moment you arrive, youll appreciate the welcoming curb appeal and the care taken to maintain this exceptional community and home. Perfectly suited for todays lifestyle, this spacious townhouse offers comfortable living areas, well-appointed finishes, and plenty of room to relax, entertain, and feel at home. Pull into your private driveway, conveniently located directly in front of the attached one-car garage. Make your way to the front entrance and step inside the welcoming entry level. This level features interior access to the garage, a comfortable newly tiled family room with recessed lighting, luxury flooring, and abundant natural light. This level also provides storage and utility space, along with a sliding glass door leading to a covered porch and fenced back
USD 485,000
7504 Matapeake Lane
View photo
Townhouse · for sale
USD 599,000
USD 180/sq.ft
7504 Matapeake Lane
Royal Beach
· 3,315 sq.ft · 3 Bedrooms · 2 Baths · Townhouse
· Equipped kitchen
Royal Beach · 3,315 sq.ft · 3 Bedrooms · 2 Baths · Townhouse · Equipped kitchen
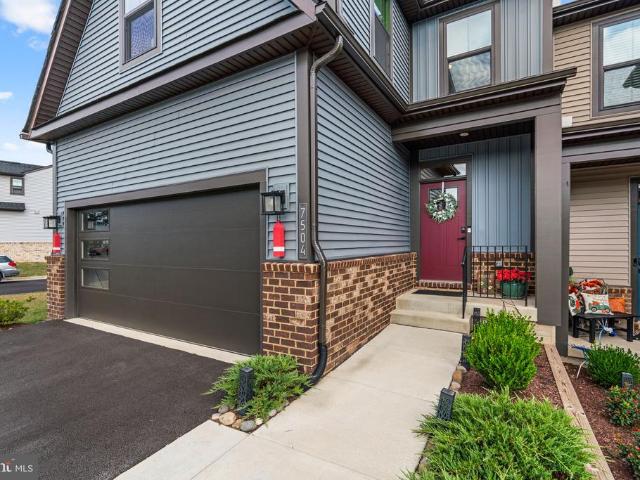
Welcome home to elevated 55+ living in Tanyard Shores! Move right in to this beautiful, high end villa. Just one year old! The premium lot backs to a wooded conservation area leading to Marley Creek immediately behind. On the side of this end unit is large community open space with a trailhead into the woods, offering countless walking trails and endless nature all at your doorstep. Enjoy open concept living with over 3,500 square feet of living space across three levels including designer inspired lighting and beautiful upgraded luxury vinyl plank flooring throughout. The dining room and living room, with lovely wooded views, flank a chef inspired kitchen featuring a grand center island with quartz counters and upgraded wood cabinetry with soft close doors and drawers. Stainless steel appliances include an upgraded refrigerator and gas range. The main level primary suite provides utmost convenience complete with a beautiful tray ceiling, dual vanity tiled bathroom and a large walk in
USD 599,000
649 Parkland Place
View photo
House · for sale
USD 400,000
USD 193/sq.ft
649 Parkland Place
Royal Beach
· 2,067 sq.ft · 4 Bedrooms · 2 Baths · House
· Equipped kitchen · Parking
Royal Beach · 2,067 sq.ft · 4 Bedrooms · 2 Baths · House · Equipped kitchen · Parking
This 4-bedroom, 2.5-bath detached Colonial offers over 2,000 square feet above grade, a desirable corner-lot setting beside county park/green space, and plenty of opportunity to make the home your own with your TLC. Inside, the updated kitchen features stainless steel appliances and connects to the main-level living and dining spaces for an easy, functional flow. Upstairs, all four bedrooms are conveniently located together, including a primary suite with a walk-in closet and updated private bath with a standing shower. A second full bath serves the additional bedrooms, while an updated half bath adds convenience on the main level. The full unfinished lower level provides approximately 952 square feet of additional space with an outside entrance and walkout stairs, creating valuable room for storage and future possibilities. Attached carport adds covered parking. Set on approximately 0.26 acres in Parke West, this home brings together generous square footage, a practical two-story layo
USD 400,000
158 Riviera Drive
View photo
House · for sale
USD 395,000
USD 227/sq.ft
158 Riviera Drive
Royal Beach
· 1,733 sq.ft · 4 Bedrooms · 2 Baths · House
· Patio · Garden · Deck · Equipped kitchen
Royal Beach · 1,733 sq.ft · 4 Bedrooms · 2 Baths · House · Patio · Garden · Deck · Equipped kitchen
Coming soon in Riviera Beach! This Pasadena home offers a spacious backyard and room to spread out inside. The upper level brings the living and dining areas together with a charming kitchen, three bedrooms, and a renovated full bathroom. Sliding doors lead to a deck overlooking the yard, where a stone patio provides another place to gather outdoors. The lower level features a large recreation room with access to a covered patio, along with an additional room, a full bathroom, and laundry. A storage shed adds space for outdoor equipment. Riviera Beachs waterfront setting includes a community boat ramp and fishing pier on Stoney Creek, with parks and playgrounds nearby. Boat ramp use is subject to association requirements. This is an estate sale, and the property is being sold as-is
USD 395,000
331 Cool Ridge Court
View photo
House · for sale
USD 800,000
USD 255/sq.ft
331 Cool Ridge Court
Royal Beach
· 3,132 sq.ft · 4 Bedrooms · 2 Baths · House
· Garden · Deck · Fireplace · Equipped kitchen · Parking
Royal Beach · 3,132 sq.ft · 4 Bedrooms · 2 Baths · House · Garden · Deck · Fireplace · Equipped kitchen · Parking
Coming soon in Shipley's Choice! Centrally located on a tree-lined cul-de-sac, this brick-front Barcroft colonial offers four bedrooms, two full baths, a main-level powder room, and approximately 3,136 square feet of finished living space across three levels. A short walk from Shipleys Choice Elementary School and the neighborhood Swim & Tennis Club, the home features an expansive deck overlooking a level, fenced backyard framed by mature trees. *Please note: an offer deadline of 10AM Monday morning has been set for this home. *. At the center of the home, the kitchen features white cabinetry, granite countertops, and stainless steel appliances. A center island provides extra prep space, and a pantry adds storage. The adjoining breakfast area opens to the family room, which features a fireplace and French doors leading to the deck, where there is ample room for outdoor dining and seating. An attached two-car garage provides convenient access to the kitchen. Formal living and dining roo
USD 800,000
190 Woodgate Circle
View photo
Townhouse · for sale
USD 475,000
USD 247/sq.ft
190 Woodgate Circle
Royal Beach
· 1,916 sq.ft · 3 Bedrooms · 3 Baths · Townhouse
· Gym · Equipped kitchen · Cellar
Royal Beach · 1,916 sq.ft · 3 Bedrooms · 3 Baths · Townhouse · Gym · Equipped kitchen · Cellar
Nestled in the prestigious community of The Highlands, this exquisite new construction townhouse, completed in 2025, embodies the perfect blend of luxury and comfort. With a traditional architectural style and a thoughtful design, this residence offers an inviting atmosphere that feels like home from the moment you step inside. Spanning three spacious bedrooms and three and a half elegantly appointed bathrooms, this home is designed for both relaxation and entertaining. The heart of the home features a gourmet kitchen equipped with high-end, energy-efficient appliances, including a built-in microwave, self-cleaning oven, cooktop, and a sleek refrigerator. Natural light floods the interior through energy-efficient, insulated Low-E windows, enhancing the warm ambiance throughout. The fully finished, heated basement provides additional living space, perfect for a home theater, gym, or play area, while the upper floor laundry adds convenience to your daily routine. Step outside to discover
USD 475,000
176 Carroll Road
View photo
House · for sale
USD 424,500
USD 217/sq.ft
176 Carroll Road
Royal Beach
· 1,948 sq.ft · 4 Bedrooms · 2 Baths · House
· Garden · Equipped kitchen · Cellar
Royal Beach · 1,948 sq.ft · 4 Bedrooms · 2 Baths · House · Garden · Equipped kitchen · Cellar
Welcome home to Riviera Beach. A water-oriented peninsula community on the Patapsco River where everyday life feels like a getaway. Completely reimagined in a top-to-bottom 2023 renovation, this 2,000 sf residence pairs modern polish with effortless charm. Rich new flooring flows throughout an open, light-filled layout, anchored by a stylishly updated kitchen with stainless steel appliances and baths finished with beautiful tilework. A fully finished basement adds even more versatile space and the fenced backyard is built for long summer evenings. Step outside and the lifestyle takes over: a private community beach, boat ramp, and kayak launch put Chesapeake Bay boating, crabbing, and fishing minutes from your door, with nearby marinas offering slips and storage. Riviera Beach Community Park and Rock Creek Park bring playgrounds and ballfields close to home, and Fort Smallwood Park's fishing pier and trails are a short drive away. Grab crab cakes at the famed Stoney Creek Inn, coffee a
USD 424,500
1204 Dicus Mill Road
View photo
House · for sale
USD 689,000
USD 410/sq.ft
1204 Dicus Mill Road
Royal Beach
· 1,679 sq.ft · 5 Bedrooms · 4 Baths · House
· Equipped kitchen
Royal Beach · 1,679 sq.ft · 5 Bedrooms · 4 Baths · House · Equipped kitchen
Welcome to 1204 Dicus Mill Road, a beautifully renovated home offering a bright, spacious layout with the perfect blend of modern luxury and everyday functionality. Abundant recessed lighting, natural light and beautiful wood flooring create a warm, inviting feel throughout. The heart of the home is the luxury gourmet kitchen, featuring 42-inch soft-close cabinetry, generous counter space, stylish backsplash, stainless steel appliance suite, gourmet sink and a large peninsula that opens directly to the family roomideal for entertaining and everyday living. A dedicated dining area and second living room provide even more flexibility. The main level offers the convenience of a bedroom and full bathroom, while well-sized bedrooms throughout provide comfortable private spaces. With a bathroom on each of the home's three levels and beautifully renovated baths, the layout works exceptionally well for guests, extended family or flexible living arrangements. Just off the family room, the beaut
USD 689,000
655 Old Herald Harbor Road
View photo
House · for sale
USD 875,000
USD 312/sq.ft
655 Old Herald Harbor Road
Royal Beach
· 2,799 sq.ft · 3 Bedrooms · 2 Baths · House
· Fireplace · Equipped kitchen · Cellar
Royal Beach · 2,799 sq.ft · 3 Bedrooms · 2 Baths · House · Fireplace · Equipped kitchen · Cellar
Welcome home to Woodland Hill Retreat! Meticulously maintained single-level living minutes from downtown Annapolis. Beautifully remodeled and privately set on 2 wooded acres, this exceptional 3-bedroom, 2-bath home offers a perfect blend of refined interiors, exceptional outdoor living, and peaceful natural surroundings. An inviting open floor plan creates an ideal setting for everyday living and entertaining, highlighted by new hardwood floors throughout the main living areas, new glass French doors and a newly redone warm, vented gas fireplace with custom cast stone surround. You and your guests are sure to stay cozy in the cooler months thanks to radiant heat flooring throughout the entire living spaces! The thoughtfully renovated interior also features completely custom-remodeled bathrooms, a beautifully updated kitchen with new appliances, and a cozy finished basement with new White Oak-style LVP flooring. Every space has been designed with comfort, style, and functionality in min
USD 875,000
7993 Trailview Crossing
View photo
Townhouse · for sale
USD 475,000
USD 211/sq.ft
7993 Trailview Crossing
Royal Beach
· 2,250 sq.ft · 3 Bedrooms · 2 Baths · Townhouse
· Deck · Equipped kitchen
Royal Beach · 2,250 sq.ft · 3 Bedrooms · 2 Baths · Townhouse · Deck · Equipped kitchen
Big price improvement. Come see this beauty before it's gone! Welcome home to 7993 Trailview Xing, an extraordinary end-of-group townhome located in the highly desirable Creekside Village at Tanyard Cove community in Anne Arundel County. From the moment you step inside, soaring 9-foot ceilings and an abundance of natural light set an inviting, spacious tone throughout the main living areas. The heart of the home is the chef-inspired gourmet kitchen, featuring sleek granite countertops, premium stainless steel appliances, a generous center island, and an open layout that flows effortlessly into the dining space. Step out onto the private rear deck directly off the kitchen to enjoy seamless outdoor dining, morning coffee, or evening relaxation. Upstairs, the restful primary bedroom serves as a true retreat, boasting a large walk-in closet and a luxurious private bathroom equipped with a double vanity sink, a deep soaking tub, and a separate shower. Two additional bright bedrooms and anot
USD 475,000
108 Cresston Road
View photo
House · for sale
USD 2,195,000
USD 610/sq.ft
108 Cresston Road
Royal Beach
· 3,595 sq.ft · 5 Bedrooms · 5 Baths · House
· Office room · Deck · Fireplace · Equipped kitchen
Royal Beach · 3,595 sq.ft · 5 Bedrooms · 5 Baths · House · Office room · Deck · Fireplace · Equipped kitchen
Built in 2017 and beautifully updated, 108 Cresston Road is designed for the way you want to live: comfortably, effortlessly and close to the water. With five bedrooms, five full bathrooms and a spacious open floor plan, there is plenty of room to gather, entertain and spread out. A versatile main-level bonus room offers the flexibility for a private office, guest room or additional living space. The kitchen and main living areas flow naturally together, creating a welcoming backdrop for everything from casual dinners to lively celebrations. When the day winds down, curl up with a good book beside the gas fireplace or step onto the cozy screened-in porch and deck for relaxed outdoor dining or cocktails with friends. Then, head outside and let the waterfront take over. Your private deep-water pier makes it easy to spend the day boating, launch the jet skis or slip your kayak into the water for a quiet paddle. Cast a line, drop a crab trap or simply sit back and enjoy the setting. Everyt
USD 2,195,000
1415 Isted Road
View photo
House · for sale
USD 369,900
USD 377/sq.ft
1415 Isted Road
Royal Beach
· 980 sq.ft · 3 Bedrooms · 2 Baths · House
· Equipped kitchen
Royal Beach · 980 sq.ft · 3 Bedrooms · 2 Baths · House · Equipped kitchen
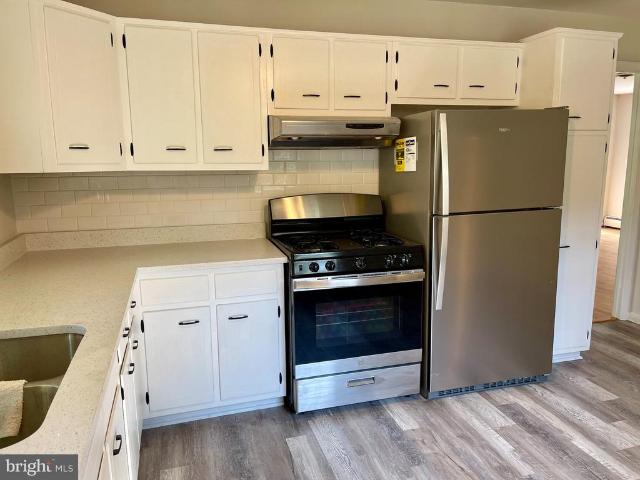
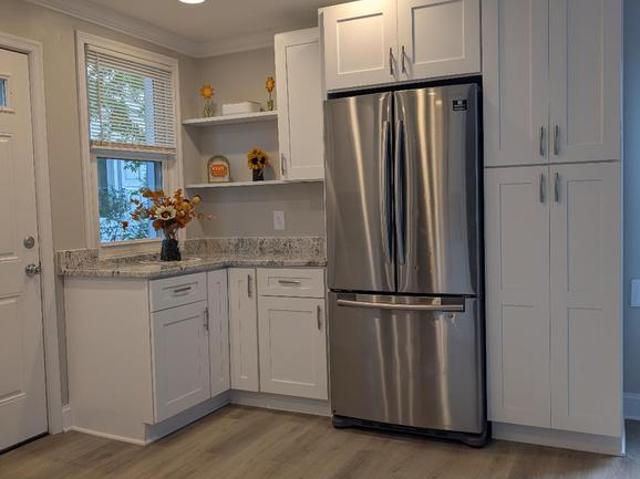
Beautiful newly renovated rancher with. *two full baths! *. New kitchen, baths, paint, fixtures, flooring and lighting. This truly is a turn-key property in an area close to shopping and activities like the B&A bike trail. A quiet residential setting but close to major roads. This home won't last long. It is the ultimate in one-level living! Free one year home warranty
USD 369,900
612 Lakemont Drive
View photo
Townhouse · for sale
USD 559,900
USD 220/sq.ft
612 Lakemont Drive
Royal Beach
· 2,540 sq.ft · 3 Bedrooms · 3 Baths · Townhouse
· Patio · Deck · Equipped kitchen · Parking
Royal Beach · 2,540 sq.ft · 3 Bedrooms · 3 Baths · Townhouse · Patio · Deck · Equipped kitchen · Parking
Move right in and enjoy the largest townhome floorplan offered in Tanyard Shores. Built in 2022 and beautifully maintained, this upgraded home offers three finished levels, a 2-car garage, finished outdoor spaces, extensive smart-home technology, and solar system. The open-concept main level features a spacious kitchen with a large center island, breakfast-bar seating, granite countertops, gas cooking, and a walk-in pantry, all opening to the living and dining areas and the rear deck. The lower level offers flexible additional living space with a full bath and access to the fenced rear patio. Upstairs, the primary suite includes a large bath with double-bowl vanity and walk-in closet, along with two additional bedrooms, another full bath, and convenient upper-level laundry. Enjoy app-controlled security system and cameras, plus smart locks, lighting, ceiling fans, blinds and more. Plus whole-home WiFi, water shutoff monitoring, and solar production are all pre-installed and included. T
USD 559,900
408 St Martins Choice Lane
View photo
House · for sale
USD 774,999
USD 267/sq.ft
408 St Martins Choice Lane
Royal Beach
· 2,895 sq.ft · 4 Bedrooms · 2 Baths · House
· Fireplace · Equipped kitchen · Parking · Air conditioning · Cellar
Royal Beach · 2,895 sq.ft · 4 Bedrooms · 2 Baths · House · Fireplace · Equipped kitchen · Parking · Air conditioning · Cellar
Welcome to 408 Saint Martins Choice Lane, a spacious and recently refreshed single-family home built in 2014 in Severna Park. New flooring and only 3 years' old central A/C. Walking distance (very close) to the Forked Creek which provides gorgeous views. Walking distance to the schools. The home provides 4 bedrooms, 2.5 bathrooms, approximately 2,900 sq ft of finished above-grade living space, a spacious upstairs loft, an attached two-car garage, and a large full basement estimated at approximately 1,450 sq ft. Including the basement, the property provides approximately 4,350 sq ft of total floor area. The home also provides convenient access to local shopping, dining, parks, recreation, and major transportation routes, with connections to Annapolis, Baltimore, Fort Meade, BWI Airport, and the greater Washington, DC region. The main level features generous living and dining areas, updated flooring, a fireplace, and an open connection between the kitchen, breakfast area, and main living
USD 774,999
4 Tower Road
View photo
House · for sale
USD 895,000
USD 225/sq.ft
4 Tower Road
Royal Beach
· 3,972 sq.ft · 3 Bedrooms · 3 Baths · House
· Fireplace · Equipped kitchen
Royal Beach · 3,972 sq.ft · 3 Bedrooms · 3 Baths · House · Fireplace · Equipped kitchen
Discover a captivating blend of contemporary charm and traditional elegance in this stunning 3-bedroom, 3-bathroom home nestled in the desirable Round Bay community. The kitchen features a spacious island, ideal for casual meals, while the dining area invites delightful dinner parties under the glow of recessed lighting. Step into the inviting living space, where a warm fireplace creates a cozy ambiance for those chilly evenings. The main floor laundry adds convenience to your daily routine, while the walk-in closets provide ample storage for all your needs. With a mix of hardwood, ceramic tile, and plush carpeting, every room exudes comfort and style. Embrace the allure of waterfront amenity living with access to the Severn River. Enjoy a variety of water activities, from fishing and swimming to sailing and waterskiing, all just steps from your door. The community features a remarkable dock with multiple slips, perfect for boating enthusiasts. With a generous 0.35-acre lot and an atta
USD 895,000
765 Stevenson Road
View photo
House · for sale
USD 454,000
USD 342/sq.ft
765 Stevenson Road
Royal Beach
· 1,324 sq.ft · 3 Bedrooms · 2 Baths · House
· Fireplace · Equipped kitchen · Cellar
Royal Beach · 1,324 sq.ft · 3 Bedrooms · 2 Baths · House · Fireplace · Equipped kitchen · Cellar
Nestled in the charming Stevenson Park neighborhood, this delightful split foyer home offers a perfect blend of comfort and functionality. Built in 1972 and completely renovated, this residence has been thoughtfully designed to create a warm and inviting atmosphere, making it an ideal retreat for anyone seeking a place to call home. Step inside to discover a spacious layout featuring three cozy bedrooms and two full bathrooms. The upgraded countertops in the kitchen complement the new stainless steel appliances, including a self-cleaning oven, dishwasher, and refrigerator, making meal preparation a breeze. Natural light pours in through the window treatments, enhancing the inviting ambiance throughout. The downstairs flex room is anchored by a charming fireplace, creating a cozy focal point for gatherings during cooler months. Ceiling fans and chair railings add a touch of elegance and comfort, ensuring that every corner of this home feels just right. The partially finished basement of
USD 454,000
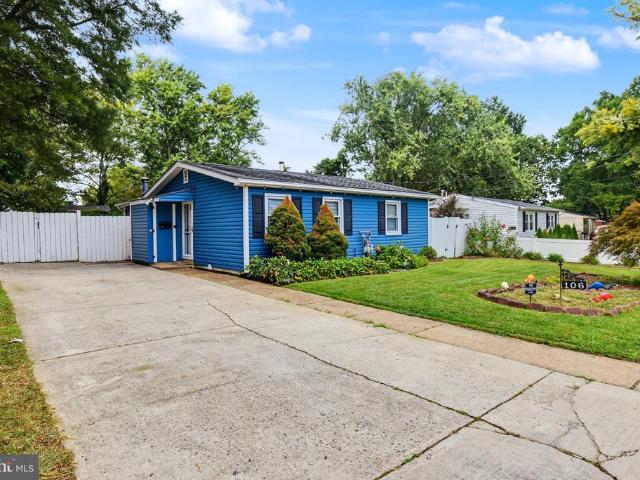
106 Glen Road
View photo
House · for sale
USD 350,000
USD 373/sq.ft
106 Glen Road
Royal Beach
· 936 sq.ft · 2 Bedrooms · 1 Bath · House
· Garden · Equipped kitchen
Royal Beach · 936 sq.ft · 2 Bedrooms · 1 Bath · House · Garden · Equipped kitchen
Ask about the VA Assumable loan at 5.75% interest. You may be eligible to assume the Seller's $2,190 per month payment! *. Welcome to the coolest house on the block! Perfectly blending an private outdoor lifestyle with unbeatable daily convenience, this beautifully renovated starter home is completely move-in ready. Inside you'll find charming rustic details, including decorative wood and reclaimed lumber accents. The inviting family and dining areas feature custom-designed tile flooring and a cozy wood stove. The kitchen is thoughtfully laid out with a gas stove, a unique media center corner, and a highly convenient in-kitchen laundry space featuring a newer washer and dryer (2025). Relax in the spacious primary bedroom that easily accommodates a king-size bed. The newly updated full bathroom showcases stylish hex tile alongside a brand-new tub and surround. Fresh new light fixtures elevate the space throughout. Even better than inside? The backyard! Step outside to your fully fenced
USD 350,000
19 Brookfield Road
View photo
House · for sale
USD 529,000
USD 334/sq.ft
19 Brookfield Road
Royal Beach
· 1,582 sq.ft · 4 Bedrooms · 2 Baths · House
· Equipped kitchen
Royal Beach · 1,582 sq.ft · 4 Bedrooms · 2 Baths · House · Equipped kitchen
Nestled in the charming Clearview Village, this delightful 4-bedroom, 2.5-bathroom home offers a perfect blend of classic charm and modern convenience. Built in 1947 and thoughtfully renovated in 2021, this residence showcases a Dutch Colonial architectural style, enhanced by advanced framing and durable vinyl siding, ensuring both aesthetic appeal and longevity. Step inside to discover a warm and inviting interior that features a traditional floor plan, ideal for both entertaining and everyday living. An entry-level bedroom adds convenience, while the two full bathrooms and an additional half bath cater to the needs of a busy household. The heart of the home is the well-appointed kitchen, equipped with modern appliances including a built-in microwave, dishwasher, and electric stove, making meal preparation a breeze. The adjacent dining area is perfect for enjoying meals together, while the bar area offers a stylish spot for casual dining or entertaining guests. With a generous 0.49-ac
USD 529,000
534 Millshire Drive
View photo
Condo · for sale
USD 315,000
USD 210/sq.ft
534 Millshire Drive
Royal Beach
· 1,496 sq.ft · 3 Bedrooms · 1 Bath · Condo
· Garden · Equipped kitchen · Cellar
Royal Beach · 1,496 sq.ft · 3 Bedrooms · 1 Bath · Condo · Garden · Equipped kitchen · Cellar
New price $10,000 price improvement! Now a better opportunity to make 534 Millshire Drive your new home! This move-in ready home blends classic character with plenty of updates, offering the perfect combination of comfort and peace of mind. Recent improvements include the roof, doors, windows, HVAC system, HWH, flooring, and an updated kitchen with warm, traditional vibes; both inviting and functional. Inside, you'll find a spacious floor plan with formal dining room that's perfect for holiday gatherings, family dinners, or entertaining friends. The bright and welcoming living spaces flow seamlessly throughout the home, with 3 bedrooms, 1.5 baths and finished basement area provide room for everyday living. Step outside and enjoy your own backyard retreat featuring a screened-in porch and low-maintenance composite deckideal for morning coffee, summer cookouts, or relaxing evenings outdoors. Conveniently located in the heart of Millersville with easy access to shopping, dining, parks, co
USD 315,000
8145 Driver Lane
View photo
House · for sale
USD 785,000
USD 166/sq.ft
8145 Driver Lane
Royal Beach
· 4,715 sq.ft · 5 Bedrooms · 3 Baths · House
· Office room · Fireplace
Royal Beach · 4,715 sq.ft · 5 Bedrooms · 3 Baths · House · Office room · Fireplace
Competitively priced for Quick Sale!,Instant Equity Opportunity! This exceptional property has just been repositioned to $775,000 offering an unbeatable value for a home that recently appraised'as-is' for $835,000. Secure immediate equity and exceptional square footage in a premium location. Welcome to 8145 Driver Lane, a spacious and welcoming Colonial-style home in the peaceful community of Cayuga Farm. With approximately 4,719 total finished square feet, this beautifully maintained residence offers generous living space, thoughtful updates, and an inviting setting designed for comfortable everyday living and entertaining. From the moment you enter, the stunning two-story foyer creates a warm and impressive first impression, complemented by 9-foot ceilings, hardwood flooring, and a fireplace that adds character and warmth to the home. The main level offers a comfortable flow between the living spaces, including a dedicated home office that provides an ideal space for working from hom
USD 785,000
7326 Green Acres Drive
View photo
House · for sale
USD 120,000
USD 214/sq.ft
7326 Green Acres Drive
Royal Beach
· 560 sq.ft · 2 Bedrooms · 1 Bath · House
Royal Beach · 560 sq.ft · 2 Bedrooms · 1 Bath · House
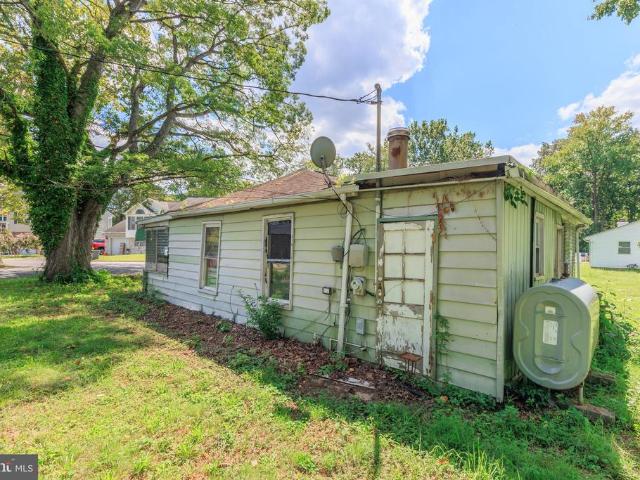
Value is in the land. No interior access is permittedproperty is not safe to enter. The existing structure is in poor condition and will require a full tear-down. Buyer to perform all due diligence. Previous listing referenced a potential HOA and a front foot fee of approximately $36/year; however, Seller has never occupied the property and cannot confirm. Cash sale preferred with a quick closing
USD 120,000
7704 Queens Park Road
View photo
Townhouse · for sale
USD 340,000
USD 335/sq.ft
7704 Queens Park Road
Royal Beach
· 1,012 sq.ft · 3 Bedrooms · 1 Bath · Townhouse
· Garden · Equipped kitchen · Parking
Royal Beach · 1,012 sq.ft · 3 Bedrooms · 1 Bath · Townhouse · Garden · Equipped kitchen · Parking
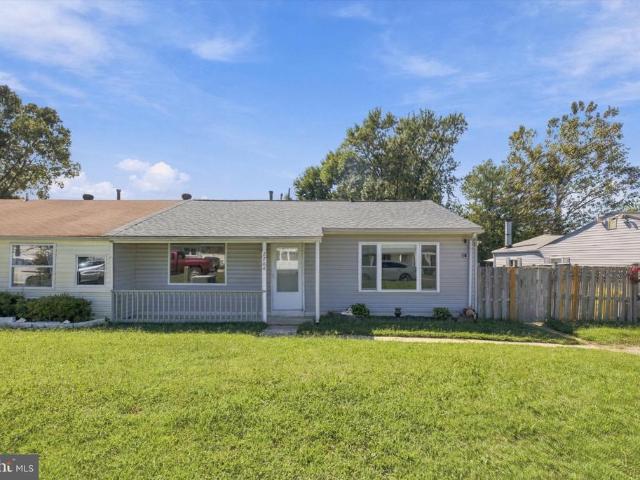
Welcome to this beautifully renovated 3-bedroom, 1-bath rancher in Pasadena! This bright and inviting home has been thoughtfully updated and is move-in ready, while still offering plenty of opportunity for you to add your own personal touch. The home features an updated kitchen (2024), fresh paint throughout, a new roof (2024), HVAC system (2024), electrical panel (2024), and water heater (2023). Additional features include a shed with electrical connection, a driveway for off-street parking, and a fully fenced backyard offering privacy and space to enjoy the outdoors. Ideally located with convenient access to major roads, shopping, dining, and everyday amenities, making commuting and getting around a breeze. Located in a desirable Pasadena area near schools and community amenities. Come see this charming, updated rancher and make it your own!
USD 340,000
1200 Guildford Road
View photo
House · for sale
USD 359,900
USD 315/sq.ft
1200 Guildford Road
Royal Beach
· 1,141 sq.ft · 3 Bedrooms · 2 Baths · House
· Equipped kitchen
Royal Beach · 1,141 sq.ft · 3 Bedrooms · 2 Baths · House · Equipped kitchen
Discover the charm of this beautifully updated ranch-style home in the heart of Harundale, set to shine in 2026. This delightful 3-bedroom, 2-bathroom residence boasts a perfect blend of modern comfort and classic appeal. The excellent condition of the property is complemented with new luxury vinyl plank and cozy carpet flooring, creating a warm and inviting atmosphere throughout. New Crown and floor molding throughout. Beautiful new spacious kitchen that includes a full pantry for extra cabinetry with gorgeous granite counter tops, newer appliances and major components of this home will give you peace of mind. Nestled in a vibrant neighborhood, you'll enjoy easy access to local amenities, including parks, shopping, and dining options that cater to every taste. The spacious driveway accommodates two vehicles, ensuring convenience for you and your guests. With a generous lot size of 0.15 acres, there's plenty of room for outdoor activities or gardening. This home is not just a place to
USD 359,900

Get email alerts

Don't miss out: be the first to know about new properties

The alert was correctly created

On subscribing you accept the conditions of use and the privacy policy
Alert
Receive new ads in your inbox
Save this search
Receive alerts for new listings

We'll send you an email when we have new properties for: "Properties for sale in Royal Beach"

The alert was correctly created

Riverdale Forest
Magothy Forge
Get email alerts and be the first to see new listings
Required field
On subscribing I accept the terms of the privacy policy
Perfect! You'll soon start receiving new listings via email
Alert
Receive an email when we have new ads for Properties for sale in Royal Beach
Save this search
Filters

Bedrooms

Size (sq.ft)

sq.ft
sq.ft

Price

USD
USD

Property type

Bathrooms

Clear all filters
Receive notifications when new entries are published.