400 properties for sale in Royal Beach

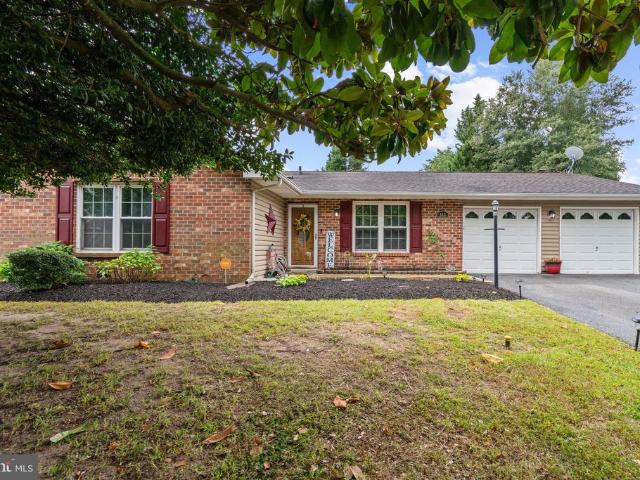
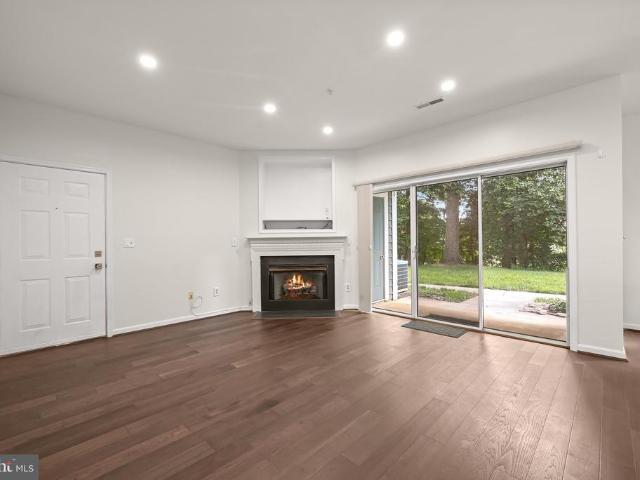
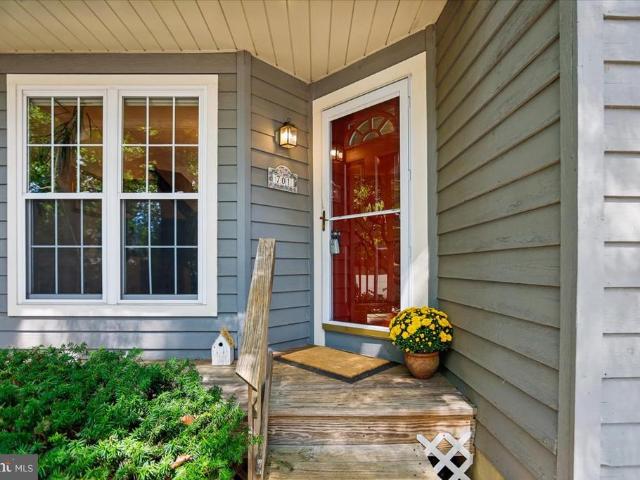
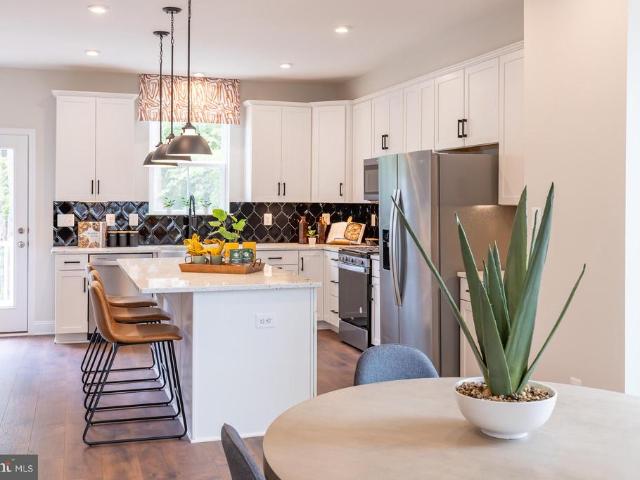
8483 Arbutus Road
View photo
House · for sale
USD 390,000
USD 294/sq.ft
8483 Arbutus Road
Royal Beach
· 1,324 sq.ft · 3 Bedrooms · 1 Bath · House
· Garden · Deck · Equipped kitchen
Royal Beach · 1,324 sq.ft · 3 Bedrooms · 1 Bath · House · Garden · Deck · Equipped kitchen
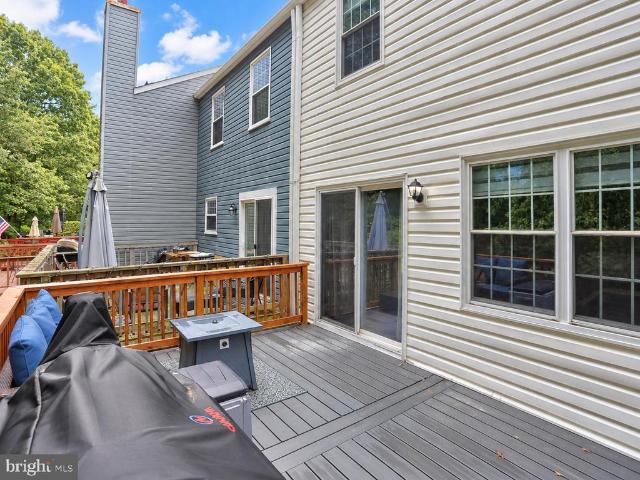
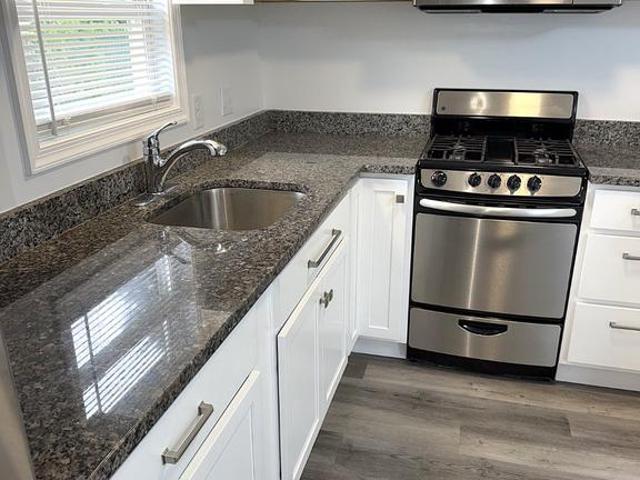
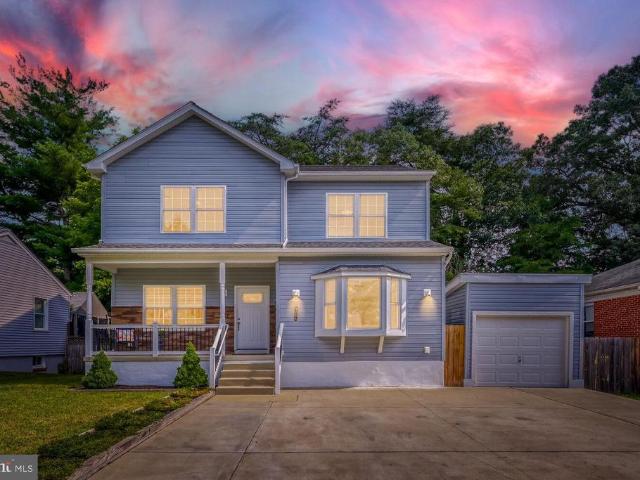
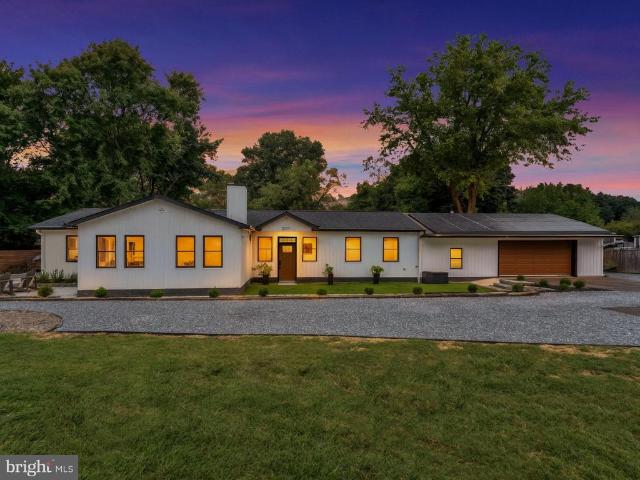
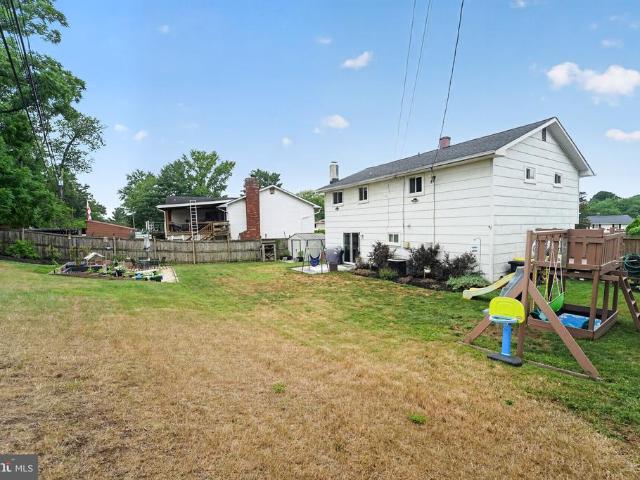
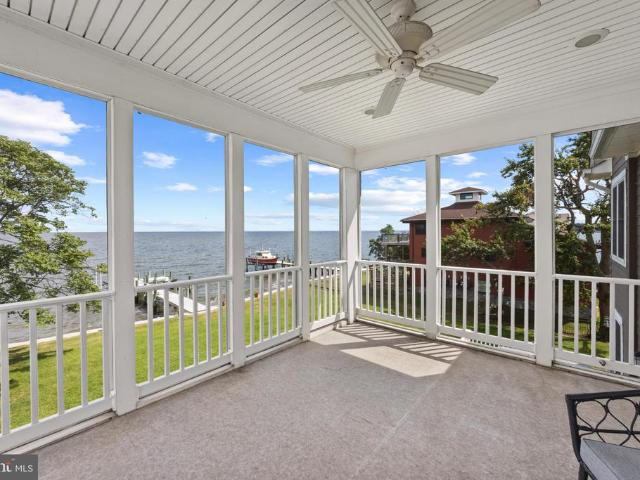
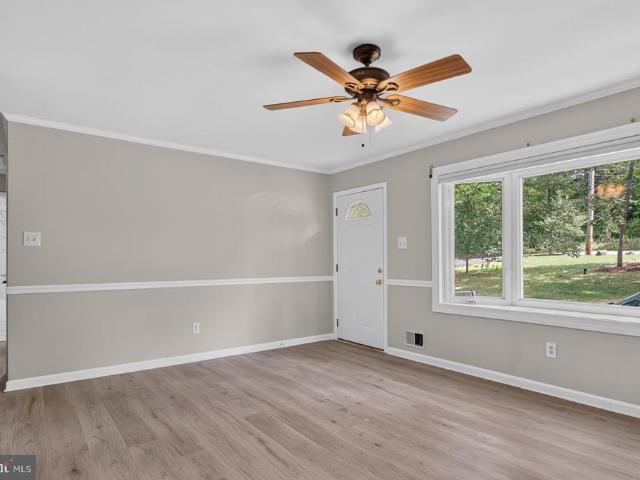
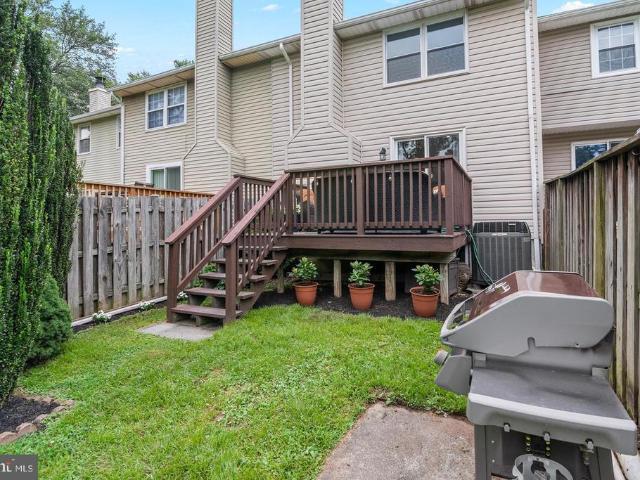
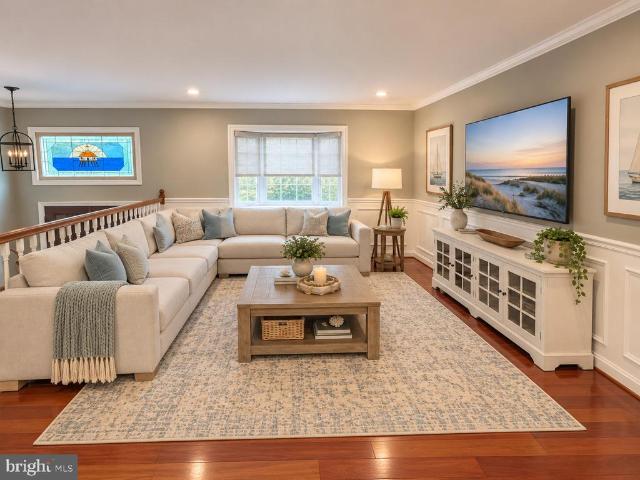
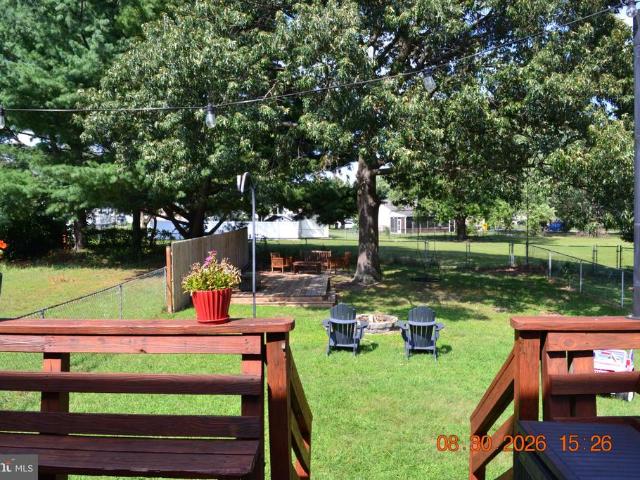
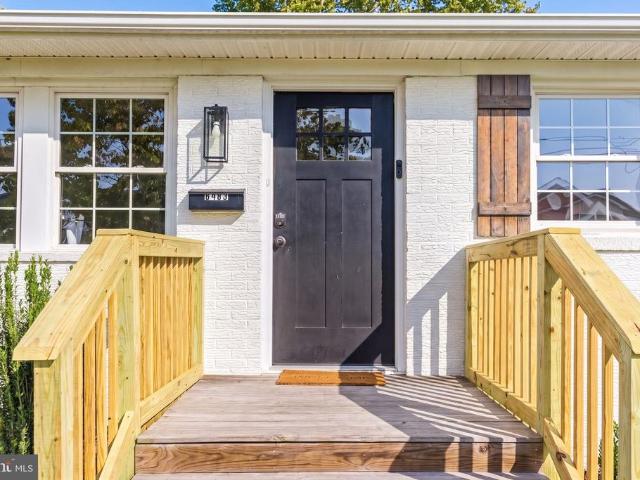
Welcome to this charming, beautifully updated Cape in the Riviera Beach community of Pasadena! Fresh, bright, and move-in ready, this 3-bedroom, 1-full-bath home offers an inviting interior, a fully fenced backyard, and a convenient location close to the park and nearby waterways. Step inside to a bright and welcoming living room filled with natural light. The freshly painted interior continues into the eat-in kitchen, featuring updated cabinetry, generous counter space, and stainless steel appliances. Renovated throughout in 2021, the main level offers a comfortable and functional layout designed for easy everyday living. Just off the kitchen, a large covered deck overlooks the fully fenced backyard, creating an easy extension of the homes living space outdoors. With plenty of room for outdoor dining, entertaining, or simply relaxing, the deck offers a natural place to gather, while the backyard provides additional space to play, garden, or enjoy a little fresh air. Downstairs, a larg
USD 390,000
407 Schoolers Pond Way
View photo
House · for sale
USD 969,000
USD 302/sq.ft
407 Schoolers Pond Way
Royal Beach
· 3,208 sq.ft · 4 Bedrooms · 3 Baths · House
· Garden · Deck · Fireplace · Equipped kitchen
Royal Beach · 3,208 sq.ft · 4 Bedrooms · 3 Baths · House · Garden · Deck · Fireplace · Equipped kitchen
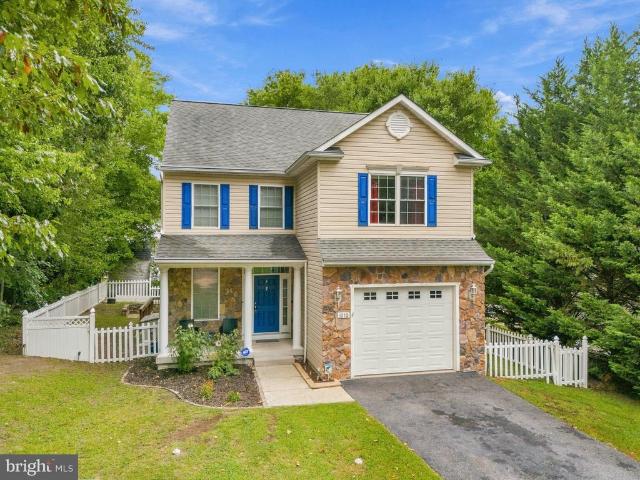
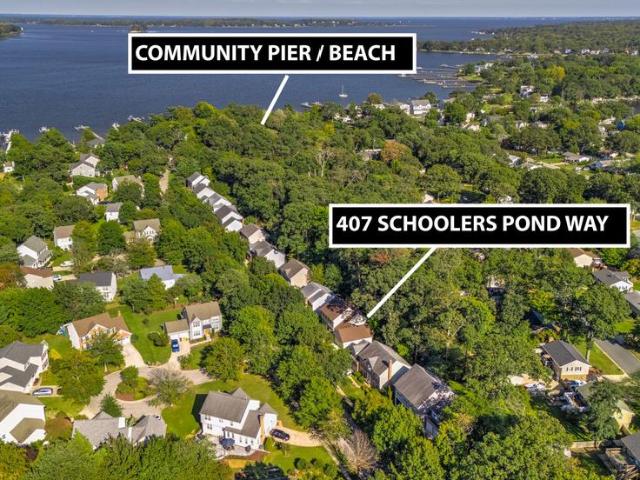
Impeccably maintained by its original owners, this beautiful home offers thoughtfully designed living spaces and quality updates throughout. The gorgeous kitchen features granite countertops, upgraded appliances, and a large center island that opens seamlessly to the dining area and spacious family room with a gas fireplace. French doors lead to a stunning premium composite deck overlooking the private backyard, which backs to a peaceful conservation area. The main level features beautiful wood flooring throughout, with the exception of carpeting in the family room, along with bright and sunny living and dining areas. Upstairs, the spacious primary suite offers his-and-hers closets and a recently renovated primary bathroom with a beautiful tile shower. Three additional bedrooms and a full bathroom complete the upper level. The partially finished lower level provides even more living and entertaining space, including a large recreation room with a pool table and high-top chairs and tabl
USD 969,000
3311 Pescara Court
View photo
Condo · for sale
USD 359,900
USD 224/sq.ft
3311 Pescara Court
Royal Beach
· 1,604 sq.ft · 3 Bedrooms · 2 Baths · Condo
· Deck · Fireplace · Equipped kitchen · Cellar
Royal Beach · 1,604 sq.ft · 3 Bedrooms · 2 Baths · Condo · Deck · Fireplace · Equipped kitchen · Cellar
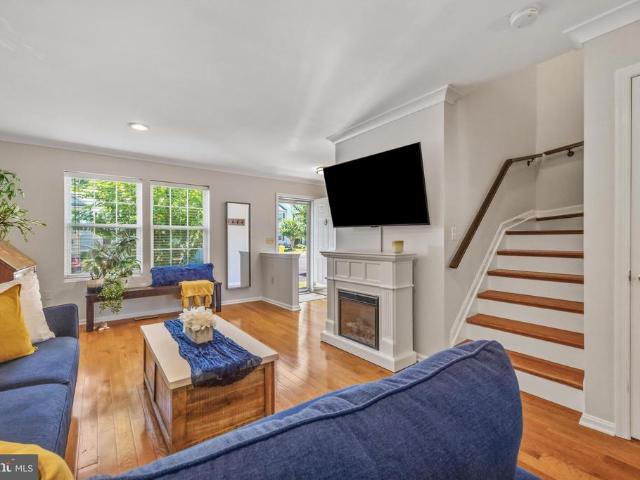
Want a lower interest rate? Seller will pay for a 2% less interest rate for the first year of your loan! Adorable 3 Br, 2 full and 2 half bath Townhome in the desirable community of Villa Toscana. Located in the Chesapeake School district just waiting for you to call it Home! This home has been thoughtfully updated and boasts new light fixtures and fans in 2026, new trex decking outside in 2025, and a cozy electric fireplace surrounded by a beautiful shiplap accent wall. Spacious kitchen features custom cabinets, granite counters, S/S appliances, tile floor and large windows allowing plenty of natural light to pour in. With gorgeous renovated bathrooms and additional living space in the basement, all you have to do is move in!
USD 359,900
8049 Veterans Highway # 78
View photo
House · for sale
USD 69,900
USD 99/sq.ft
8049 Veterans Highway # 78
Royal Beach
· 700 sq.ft · 2 Bedrooms · 1 Bath · House
· Deck · Equipped kitchen
Royal Beach · 700 sq.ft · 2 Bedrooms · 1 Bath · House · Deck · Equipped kitchen
Nicely Renovated Single Wide in Sought After 55+ Rol Park Village! Open Floor Plan with Recent Updates Including New Kitchen with Shaker Cabinets, Granite Counters, Breakfast Bar and Stainless-Steel Appliances. Luxury Vinyl Plank Flooring Throughout, New Bathroom, Mini-Split HVAC System, Replacement Windows, New Light Fixtures, New Washer/Dryer and New Paint. Outside the Home sits on a Nice Lot with a Covered Front Deck and Secure Storage Shed. Close to Rt 97, Shopping and Restaurants. Don't Delay. This One Won't Last!
USD 69,900
408 A 7Th Avenue NE
View photo
House · for sale
USD 469,000
USD 141/sq.ft
408 A 7Th Avenue NE
Royal Beach
· 3,326 sq.ft · 3 Bedrooms · 3 Baths · House
· Equipped kitchen · Parking
Royal Beach · 3,326 sq.ft · 3 Bedrooms · 3 Baths · House · Equipped kitchen · Parking
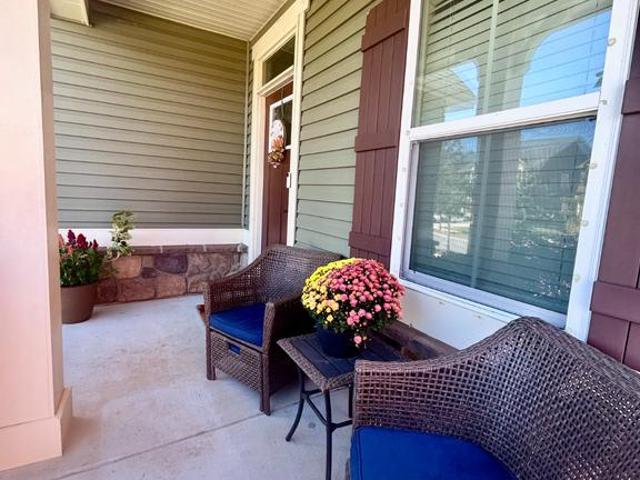
Offer received-give us your best and final 10/16. Need some help to buy the interest rate down or closing help? These sellers are flexible within reason to help you discover the value and charm of this beautifully crafted Craftsman-style home nestled in the serene Nelson subdivision with a welcoming front porch accenting by classy stone. Built in 2019/2020, this residence boasts a perfect blend of modern amenities and timeless design, offering 2,472 sq. Ft. of comfortable living space with high 9 foot ceilings. Owners removed garage to gain 210 square feet in the living area and added an outbuilding to securely store car or cycles, toys etc. Step inside to find a warm and inviting interior featuring luxurious vinyl plank and freshly painted and refreshed flooring. The gourmet kitchen, soft close cabinetry, complete with upgraded countertops and an eat-in area, seamlessly flows into the expanded family room, making it ideal for gatherings. Enjoy the convenience of a spacious layout with
USD 469,000
7845 June Drive
View photo
House · for sale
USD 1,300,000
7845 June Drive
Royal Beach
· 5 Bedrooms · House
· Patio · Swimming pool · Equipped kitchen · Parking
Royal Beach · 5 Bedrooms · House · Patio · Swimming pool · Equipped kitchen · Parking
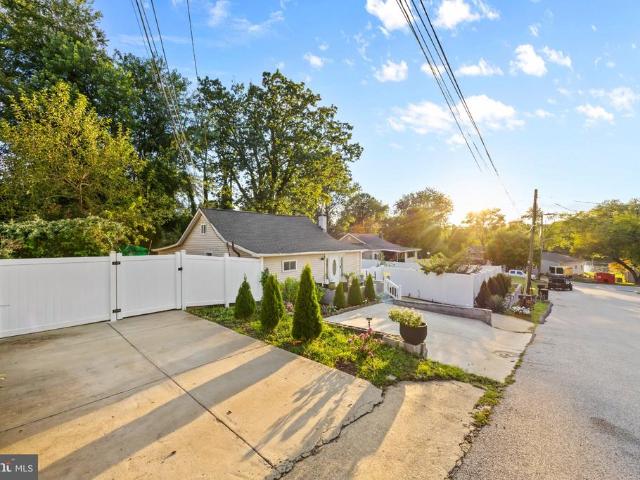
Welcome to 7845 June Drivea truly once-in-a-lifetime property nestled right in the heart of Pasadena. Imagine a space where multiple generations can live together, share memories, and gather for summer barbecues, all while maintaining their own luxurious, fully independent spaces. This isn't just a home; it is an exclusive, fully fenced private compound that flawlessly blends connection with privacy. The Primary Residence: The main residence features four spacious bedrooms and three full bathrooms, and has been completely renovated from top to bottom. The kitchen, bathrooms and primary suite have been masterfully reimagined with high-end finishes for modern living. Outside, you have plenty of spaces to unwind: sip your morning coffee on the covered front porch, host dinners on the large covered rear patio, or slip into your personal saltwater hot tub. The home also includes an attached two-car garage and, most importantly, direct access out your back door to your private resort-style o
USD 1,300,000
322 Eagle Hill Road
View photo
House · for sale
USD 1,350,000
USD 409/sq.ft
322 Eagle Hill Road
Royal Beach
· 3,294 sq.ft · 4 Bedrooms · 2 Baths · House
· Patio · Garden · Deck · Swimming pool
Royal Beach · 3,294 sq.ft · 4 Bedrooms · 2 Baths · House · Patio · Garden · Deck · Swimming pool
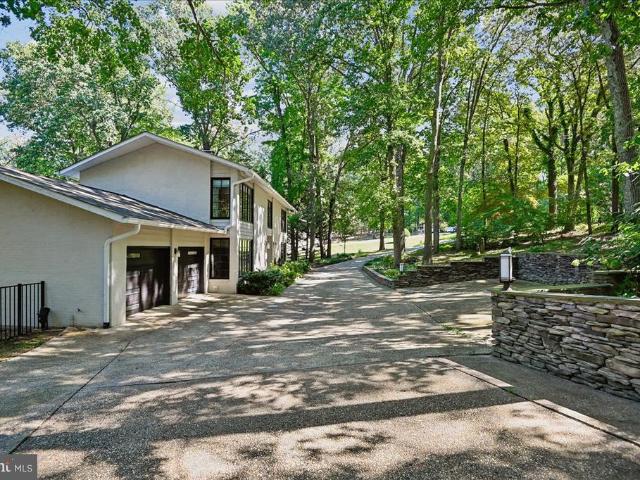
Welcome home! Located on 3.5 acres of private, wooded grounds along the tranquil waters of Black Hole Creek, lies an exquisite Colonial-style residence that offers a rare blend of sophisticated design, modern luxury and effortless waterfront living. Tucked away in a remarkably private setting, the property delivers an unparalleled sense of peace while showcasing a home thoughtfully designed for the most discerning buyer. From the moment you arrive, the residence makes a striking impression with its private circular driveway and lush landscape. The classic architecture provides timeless character, while the interiors have been professionally designed from top to bottom with a sleek, modern aesthetic and an exceptionally curated selection of finishes and features. Offering 3,300 finished square feet, four bedrooms, two full baths and two half baths, this magnificent 3-level home with in-ground pool, large deck/patio and expansive backyard to the water, provides an ideal balance of entert
USD 1,350,000
7845 June Drive
View photo
House · for sale
USD 1,265,000
USD 341/sq.ft
7845 June Drive
Royal Beach
· 3,703 sq.ft · 6 Bedrooms · 5 Baths · House
· Patio · Swimming pool · Equipped kitchen · Parking
Royal Beach · 3,703 sq.ft · 6 Bedrooms · 5 Baths · House · Patio · Swimming pool · Equipped kitchen · Parking
Welcome to 7845 June Drivea truly once-in-a-lifetime property nestled right in the heart of Pasadena. Imagine a space where multiple generations can live together, share memories, and gather for summer barbecues, all while maintaining their own luxurious, fully independent spaces. This isn't just a home; it is an exclusive, fully fenced private compound that flawlessly blends connection with privacy. The Primary Residence: The main residence features four spacious bedrooms and three full bathrooms, and has been completely renovated from top to bottom. The kitchen, bathrooms and primary suite have been masterfully reimagined with high-end finishes for modern living. Outside, you have plenty of spaces to unwind: sip your morning coffee on the covered front porch, host dinners on the large covered rear patio, or slip into your personal saltwater hot tub. The home also includes an attached two-car garage and, most importantly, direct access out your back door to your private resort-style o
USD 1,265,000
577 Nolview Court
View photo
House · for sale
USD 479,900
USD 309/sq.ft
577 Nolview Court
Royal Beach
· 1,550 sq.ft · 3 Bedrooms · 1 Bath · House
· Equipped kitchen · Parking
Royal Beach · 1,550 sq.ft · 3 Bedrooms · 1 Bath · House · Equipped kitchen · Parking
Welcome home to 577 Nolview Court, a beautifully updated 3-bedroom, 1.5-bath split foyer in Rippling Estates offering a warm, open layout designed for both everyday living and entertaining. The renovated kitchen has been opened to the living space with the removal of a wall and now features a spacious island, granite countertops, upgraded cabinetry, stainless steel appliances, and tile backsplash. Hardwood floors and a charming built-in bookcase add character, while the former front porch has been thoughtfully redesigned with welcoming front steps and a walkway for a fresh, updated entrance. This home has been lovingly improved over the years, including a new water main (2014), roof and sump pump (2015), garage door (2019), sliding glass door (2020), and updated lower-level flooring with padding and insulation. Downstairs, the finished lower level provides additional space to relax, work, or entertain, complete with a half bath and wood-burning stove. Step outside to the spacious, full
USD 479,900
1210 Pekin Road
View photo
House · for sale
USD 549,000
USD 193/sq.ft
1210 Pekin Road
Royal Beach
· 2,842 sq.ft · 3 Bedrooms · 3 Baths · House
· Patio · Office room · Fireplace · Equipped kitchen · Cellar
Royal Beach · 2,842 sq.ft · 3 Bedrooms · 3 Baths · House · Patio · Office room · Fireplace · Equipped kitchen · Cellar
Welcome to this spacious three-level single-family home offering comfort, functionality, and plenty of living space. The main level features a convenient half bathroom, inviting living room with fireplace, and a well-appointed kitchen with granite countertops and stainless steel appliances. The adjacent dining area provides easy access to the back patio, creating a seamless space for indoor and outdoor entertaining. Upstairs, the spacious primary bedroom offers a huge walk-in closet and private ensuite bathroom with a separate soaking tub and dual vanities. Two additional bedrooms and a full hall bathroom complete the second level. The finished basement provides flexible additional space ideal for entertaining, a home office, recreation, or storage, along with a full bathroom for added convenience. This home offers a versatile layout with space to accommodate today's lifestyle. Mortgage savings may be available for buyers of this listing
USD 549,000
2260 Lake Drive
View photo
House · for sale
USD 1,275,000
USD 400/sq.ft
2260 Lake Drive
Royal Beach
· 3,186 sq.ft · 4 Bedrooms · 2 Baths · House
· Swimming pool · Deck · Fireplace · Equipped kitchen
Royal Beach · 3,186 sq.ft · 4 Bedrooms · 2 Baths · House · Swimming pool · Deck · Fireplace · Equipped kitchen
Poised along the shores of the Chesapeake Bay, 2260 Lake Drive offers an exceptional waterfront lifestyle defined by sweeping views, thoughtful design, and direct access to the water. Set on nearly half an acre with approximately 100 feet of Bay frontage, this beautifully maintained residence features four bedrooms, two full and one half baths, and more than 3,100 square feet of living space, all designed to make the most of its remarkable setting. At the heart of the home, soaring ceilings, exposed beams, and walls of windows frame breathtaking views of the Chesapeake. The gourmet kitchen features custom cabinetry and granite countertops and flows seamlessly into the dining and living spaces, where a fireplace creates an inviting gathering place without competing with the ever-changing waterfront backdrop. Just off the kitchen, an expansive deck with a hot tub extends the living space outdoors and offers a front-row seat to sunrise over the Bay. The primary suite is a private sanctuar
USD 1,275,000
512 Saint Martins Lane
View photo
House · for sale
USD 659,900
USD 334/sq.ft
512 Saint Martins Lane
Royal Beach
· 1,970 sq.ft · 4 Bedrooms · 3 Baths · House
· Gym · Deck · Equipped kitchen · Cellar
Royal Beach · 1,970 sq.ft · 4 Bedrooms · 3 Baths · House · Gym · Deck · Equipped kitchen · Cellar
Renovated 4-Bedroom Ranch with Exceptional Outdoor Living. Appraised at 731,000 and offered below market value, this 4-bedroom, 3.5-bath ranch-style home combines extensive modern updates with substantial built-in equity, the property has been thoroughly updated throughout, including a new roof, furnace, hot water heater, updated electrical service, new flooring, new bathrooms and all-new kitchen appliances. Main Level & Interior: The floor plan connects a bright living room, formal dining room, and comfortable family room with durable luxury vinyl plank flooring throughout. The kitchen features granite countertops, stainless steel appliances, ceramic tile, and generous cabinet storage. All bathrooms have been fully remodeled with clean, contemporary fixtures and finishes. Lower Level: A fully finished basement provides flexible square footage suitable for a recreation room, home gym, media room, or private guest suite with a full bath. Outdoor Space: An expansive back deck leads down
USD 659,900
270 Glenda Court
View photo
Condo · for sale
USD 375,000
USD 223/sq.ft
270 Glenda Court
Royal Beach
· 1,679 sq.ft · 3 Bedrooms · 2 Baths · Condo
· Equipped kitchen
Royal Beach · 1,679 sq.ft · 3 Bedrooms · 2 Baths · Condo · Equipped kitchen
ACCEPTING BACK UP OFFERS, PLEASE CONTINUE TO SHOW*Welcome to 270 Glenda Court, an absolutely gorgeous and meticulously maintained townhome in the Village of Olde Mill! Offering over 1,600 square feet of beautifully finished living space, 3 bedrooms, 2.5 bathrooms, and more than $50,000 in recent improvements, this home has been thoughtfully updated from top to bottom and is truly move-in ready. Step inside to a warm and inviting living area featuring beautiful luxury vinyl plank flooring, which continues throughout the main and upper levels. A conveniently located half bathroom is just off the living space. Continue through the main level and you'll find one of the home's most charming featuresa custom built-in bookshelf with additional storage and a dedicated coffee/drink station with beverage refrigerator. The adjacent dining area features beautiful board and batten trim, adding character and style to the space. The well-appointed kitchen offers plenty of cabinetry, granite counterto
USD 375,000
870 Twin Harbor Drive
View photo
House · for sale
USD 724,900
USD 214/sq.ft
870 Twin Harbor Drive
Royal Beach
· 3,380 sq.ft · 4 Bedrooms · 3 Baths · House
· Deck · Equipped kitchen
Royal Beach · 3,380 sq.ft · 4 Bedrooms · 3 Baths · House · Deck · Equipped kitchen
Welcome to 870 Twin Harbor Drive, a thoughtfully maintained split-foyer home offering four bedrooms, three full baths, flexible living spaces, and an exceptional lifestyle in the sought-after Twin Harbors community. A generous entry foyer creates a welcoming sense of arrival, setting this home apart from the traditional split-foyer layout. The main level is filled with natural light and features a spacious living room, dining area, and beautifully appointed kitchen with upgraded countertops and stainless steel appliances. Just off the dining area, an enclosed porch provides an inviting extension of the living spaceideal as a sitting room, playroom, or casual retreatwith access to a private deck beyond. The main level continues with a full bath, two secondary bedrooms, and a well-appointed primary suite with its own full bath. The fully finished lower level provides exceptional versatility with a spacious den or second living area, fourth bedroom, and updated full bath. A substantial la
USD 724,900
321 Cool Breeze Court
View photo
Townhouse · for sale
USD 340,000
USD 176/sq.ft
Updated
321 Cool Breeze Court
Royal Beach
· 1,927 sq.ft · 3 Bedrooms · 1 Bath · Townhouse
· Equipped kitchen
Royal Beach · 1,927 sq.ft · 3 Bedrooms · 1 Bath · Townhouse · Equipped kitchen
Don't Miss Out! Nestled in the charming Aspen Park community, this delightful townhouse offers a perfect blend of comfort and modern living. Built in 1989, this well-maintained home boasts a classic Colonial and contemporary architectural style, featuring a beautiful brick front that adds to its curb appeal. Step inside to discover a spacious interior that spans 1,929 square feet, thoughtfully designed for both relaxation and entertaining. The heart of the home is the inviting combination kitchen and dining area, complete with an eat-in space and an island that encourages gatherings. Equipped with essential appliances, including a dishwasher, microwave, and electric oven/range, this kitchen is ready for your culinary adventures. A convenient half bath is located on the lower level, ensuring comfort for guests. Upstairs, you'll find three cozy bedrooms that offer a peaceful retreat at the end of the day. The full bathroom is well-appointed, making morning routines a breeze. The fully fi
USD 340,000
601 Robinson Place Court
View photo
House · for sale
USD 789,900
USD 282/sq.ft
601 Robinson Place Court
Royal Beach
· 2,799 sq.ft · 4 Bedrooms · 3 Baths · House
· Patio · Parking · Fireplace · Equipped kitchen · Cellar
Royal Beach · 2,799 sq.ft · 4 Bedrooms · 3 Baths · House · Patio · Parking · Fireplace · Equipped kitchen · Cellar
Open House for Sunday 9/27 is cancelled due to weather*. Welcome to this beautiful three-level Colonial in the rarely available Village of Robinson Place in sought-after Severna Park! Offering 4 bedrooms and 3.5 bathrooms, this spacious home provides plenty of room for comfortable everyday living, entertaining, and guests. On the main level, you will have a beautiful gourmet kitchen with granite countertops and stainless steel appliances, breakfast bar and more. The kitchen is open to a fabulous great room with marble fireplace and crown molding. Rounding out this level is a formal dining room and formal living room as well as a powder room and 2 car garage. Upstairs, you find a large primary suite featuring a soaking tub & separate shower. 3 additional bedrooms and another full bath in the hall complete the sleeping quarters. The finished basement has a full bath & separate storage area as well as an additional large family room. Out back you will find a lovely 24' X 15' brick patio p
USD 789,900
906 Saint Martins Loop
View photo
House · for sale
USD 878,000
USD 218/sq.ft
906 Saint Martins Loop
Royal Beach
· 4,026 sq.ft · 5 Bedrooms · 3 Baths · House
· Equipped kitchen · Parking
Royal Beach · 4,026 sq.ft · 5 Bedrooms · 3 Baths · House · Equipped kitchen · Parking
Absolute stunner a must see! Welcome to 906 Saint Martins Loop! This gorgeous Colonial features an impressive list of upgrades and a bright, spacious floor plan. 5 Bedrooms and 3.5 Baths. A dramatic two-story foyer leads to a well-appointed kitchen with adjoining breakfast area and a large mudroom off the 2-car garage. Upstairs, the spacious primary suite offers an upgraded bath with soaking tub, seated shower, double vanity, and huge walk-in closet, plus generously sized secondary bedrooms and convenient upper-level laundry. The finished lower level offers approximately 1,300 SF with high ceilings, a large recreation/entertainment area, bonus room, full bath, and ample storage. Beautifully maintained and truly move-in ready! Walking distance to schools and minutes to Severna Park High School, shopping, dining, and recreation
USD 878,000
7046 Timberfield Place
View photo
Townhouse · for sale
USD 395,000
USD 230/sq.ft
7046 Timberfield Place
Royal Beach
· 1,711 sq.ft · 3 Bedrooms · 2 Baths · Townhouse
· Deck · Fireplace · Cellar
Royal Beach · 1,711 sq.ft · 3 Bedrooms · 2 Baths · Townhouse · Deck · Fireplace · Cellar
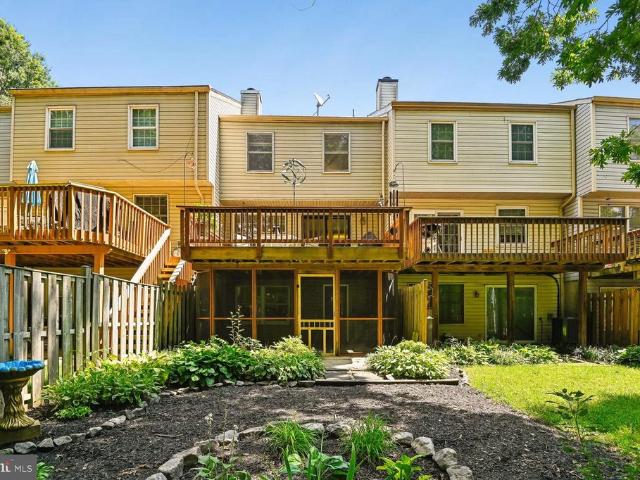
YOriginal Owner has not only maintained but significantly improved this to die for home with incredible landscaping in both front and rear. Screened in porch under full rear deck for always bug free activites! Magnificent recent Master Bath remodel with basement waterproofing added recently as well. Fireplace in basement for those cozy evenings at home! Brick frontage adds to the enduring curb appeal as you pull up to your new home! All this while being in a very water accessible area of Anne Arundel County with a Seller-Paid 1 Year Home Warranty to give you Peace. Of-Mind for your first year in your new home(warranty extendable if you wish to continue after initial Seller-Paid year) Full Photos should be coming in 7-10 days along with floor plans!
USD 395,000
812 Galway Garth
View photo
House · for sale
USD 635,000
USD 337/sq.ft
812 Galway Garth
Royal Beach
· 1,884 sq.ft · 4 Bedrooms · 2 Baths · House
· Garden · Equipped kitchen · Parking · Swimming pool
Royal Beach · 1,884 sq.ft · 4 Bedrooms · 2 Baths · House · Garden · Equipped kitchen · Parking · Swimming pool
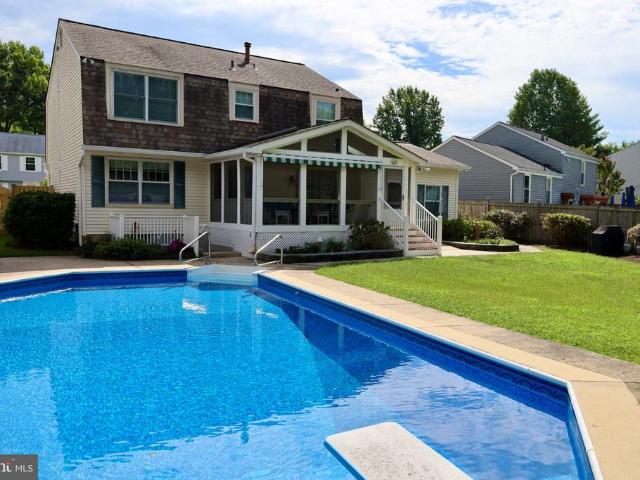
Pool, solar & space! This arnold home has it all! Comfortable living meets a backyard built for making memories. Surrounded by lush landscaping, mature trees and beautiful established flowers, this inviting home offers wonderful indoor and outdoor spaces in a sought-after Arnold location. Step inside to find an updated kitchen and baths, generous living spaces and a floor plan designed for everyday life and entertaining. When warmer weather arrives, the backyard becomes your own private retreat with an in-ground pool and screened porchperfect for summer gatherings, quiet mornings or relaxing after a long day. The finished lower level adds even more flexible living space and features a walk-up to the backyard plus a dedicated workshop for hobbies, projects and extra storage. A large two-car garage provides plenty of room for vehicles and gear, while the fully owned solar system is an outstanding added benefitno solar lease to assume! With its combination of thoughtful updates, abundant
USD 635,000
8220 Hickory Hollow Drive
View photo
House · for sale
USD 670,000
USD 216/sq.ft
8220 Hickory Hollow Drive
Royal Beach
· 3,100 sq.ft · 4 Bedrooms · 2 Baths · House
· Office room · Deck · Equipped kitchen
Royal Beach · 3,100 sq.ft · 4 Bedrooms · 2 Baths · House · Office room · Deck · Equipped kitchen
Welcome to 8220 Hickory Hollow Drive! Built in 2019, this beautifully maintained Ballenger model offers a spacious open concept layout, a full front porch, a large 14 x 10 covered rear deck, and thoughtful upgrades throughout. This is not your average builder grade home. The owners have continued to improve and care for the property, and that pride of ownership is evident inside and out. One of the homes most special features is its private rear setting backing to protected woods that cannot be developed. The wooded backdrop provides lasting privacy, peaceful views, and a setting that is hard to find within the community. Inside, a versatile formal living room or home office leads into the open concept main living area. High ceilings and recessed lighting add to the bright, spacious feel throughout the main level. The kitchen features granite countertops, stainless steel appliances, 42 inch cabinetry, a pantry, an oversized island with plenty of space for seating and gathering, additio
USD 670,000
553 Harvest Road
View photo
House · for sale
USD 599,553
USD 339/sq.ft
553 Harvest Road
Royal Beach
· 1,765 sq.ft · 3 Bedrooms · 2 Baths · House
· Equipped kitchen
Royal Beach · 1,765 sq.ft · 3 Bedrooms · 2 Baths · House · Equipped kitchen
Nestled in the serene community of New Cut Farms, this charming ranch-style home offers a perfect blend of comfort and functionality. With 1,772 sq. ft. Of thoughtfully designed space, this residence features three spacious bedrooms and two full tiled bathrooms, jetted tub, ideal for both relaxation and entertaining. Primary bedroom has private bath and an ample walk-in closet. Trane HVAC new in 2013. Solar panels to save in this time of high energy bills are OWNED & will allow you to enjoy an average of $150 BGE/month! Step inside to discover a warm and inviting interior, highlighted by beautiful hardwood floors and low profile carpeting. The traditional floor plan includes a living room, formal dining area and a family room that flows seamlessly into the country-style kitchen, complete with essential newer appliances like stainless dishwasher, electric oven, and refrigerator. Enjoy leisurely breakfasts in the delightful breakfast area, or unwind in the family room by the elegant bric
USD 599,553
7824 Catherine Avenue
View photo
House · for sale
USD 400,000
USD 239/sq.ft
7824 Catherine Avenue
Royal Beach
· 1,668 sq.ft · 3 Bedrooms · 1 Bath · House
· Garden · Equipped kitchen
Royal Beach · 1,668 sq.ft · 3 Bedrooms · 1 Bath · House · Garden · Equipped kitchen
Dont miss this beautifully updated 3-bedroom, 1.5-bath home nestled in a quiet neighborhood just minutes from the water! Thoughtfully updated and move-in ready, this home features a stylish kitchen with stainless steel appliances, updated cabinetry, quartz countertops, along with updated bathrooms featuring beautiful tile finishes. Additional updates 2022: HVAC, roof, luxury vinyl flooring, carpet, providing peace of mind and modern comfort throughout. Step outside to enjoy the fenced backyard, perfect for relaxing, entertaining, or enjoying your own private outdoor space. A wonderful opportunity to own an updated home in a peaceful setting close to the water come see all this home has to offer!
USD 400,000
1206 Farley Court N
View photo
Condo · for sale
USD 444,900
USD 232/sq.ft
1206 Farley Court N
Royal Beach
· 1,916 sq.ft · 3 Bedrooms · 2 Baths · Condo
· Deck · Equipped kitchen
Royal Beach · 1,916 sq.ft · 3 Bedrooms · 2 Baths · Condo · Deck · Equipped kitchen
Your next chapter starts here. This is a home designed for living well right nowwith room to grow and adapt. With 1,920 total square feet, theres more room here than you might expect. Bonus. Seller is offering $5,000 toward the buyers closing costs. Three finished levels give you plenty of room to spread out and settle in. From the minute you walk through the door, this simply feels like a happy place to call home. The main level is where everyone gathers. The living room flows easily into the eat-in kitchen, creating an open, connected space that works just as well for everyday life as it does for entertaining. Hardwood floors, crown molding and recessed lighting add a polished touch, while the updated kitchen features granite counters, stainless steel appliances, gas cooking, a breakfast-bar peninsula and additional dining area. Extend the inside out. Slide open the door, hit the button on the retractable awning, grab your favorite drink and settle onto the deck overlooking mature la
USD 444,900
118 Woodgate Circle
View photo
Townhouse · for sale
USD 474,900
USD 243/sq.ft
118 Woodgate Circle
Royal Beach
· 1,948 sq.ft · 3 Bedrooms · 3 Baths · Townhouse
· Equipped kitchen
Royal Beach · 1,948 sq.ft · 3 Bedrooms · 3 Baths · Townhouse · Equipped kitchen
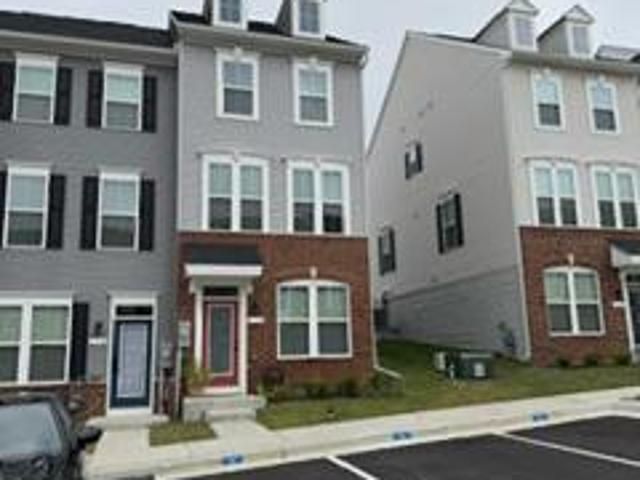
Attention Buyers: Looking for a better rate? The sellers are willing to offer a 2-1 or 3-2-1 rate buy down with an acceptable offer. Nestled in the charming community of The Highlands, this exquisite end-of-row townhouse offers a perfect blend of modern comfort and traditional style. Built in 2025, this home boasts 1,280 sq. Ft. of thoughtfully designed living space, featuring three spacious bedrooms and three and a half bathrooms. The open floor plan invites natural light, creating a warm and welcoming atmosphere throughout. The heart of the home is the well-appointed kitchen, complete with an island, energy-efficient appliances, and a built-in microwave, making meal prep a delight. The family room, conveniently located off the kitchen, is perfect for gatherings, while the dining area provides an intimate setting for meals. Enjoy the luxury of a walk-in closet and a bathroom with both a tub shower and a walk-in shower for added convenience. Step outside to discover the community's fan
USD 474,900
1 Saint Charles Place
View photo
House · for sale
USD 350,000
USD 361/sq.ft
1 Saint Charles Place
Royal Beach
· 969 sq.ft · 3 Bedrooms · 3 Baths · House
· Cellar
Royal Beach · 969 sq.ft · 3 Bedrooms · 3 Baths · House · Cellar
Welcome to 1 Saint Charles Pl in the desirable Marley Park Beach community! This single-level detached Cottage features 3 bedrooms and 3 full bathrooms and 1.5 bathroom on the main level (969 finished sqft), complemented by an expansive 0.31-acre lot with no HOA or condo fees. Highlighted by solid brick-front and vinyl construction, a sturdy concrete perimeter foundation, and a 525 sqft unfinished basement for additional storage or potential expansion, this home delivers unmatched utility and potential. Conveniently equipped with electric heat pump heating and central cooling, public water and sewer, and a serene location near a local stream, this property offers peace and accessibilityjust minutes from major commuter routes connecting Glen Burnie to Baltimore and Washington, D. C
USD 350,000
645 Oakland Hills Drive # 1B
View photo
Condo · for sale
USD 308,000
USD 307/sq.ft
645 Oakland Hills Drive # 1B
Royal Beach
· 1,001 sq.ft · 2 Bedrooms · 2 Baths · Condo
· Patio · Fireplace · Equipped kitchen
Royal Beach · 1,001 sq.ft · 2 Bedrooms · 2 Baths · Condo · Patio · Fireplace · Equipped kitchen
Beautifully updated, thoughtfully appointed, and move-in ready, this patio-level condo is located in the desirable Fairways at Bay Hills community in Arnold. Featuring two bedrooms and two full baths, the home welcomes you with warm-toned plank flooring throughout, neutral paint, updated light fixtures, custom built-ins, and stylish upgrades that create a cohesive and inviting interior. Step inside to the living room, where a cozy fireplace provides a natural focal point alongside recessed lighting and a triple-panel sliding glass door that opens to the patio. Just beyond, the dining room features a custom built-in with storage and display shelving, accented by a woven light fixture. The kitchen makes a striking impression with ceiling-height Shaker cabinetry, under-cabinet lighting, and quartz counters that extend to the backsplash. Stainless steel appliances, including a gas range, are paired with a stainless steel pot rack for a polished, chef-inspired finish. Down the hall, the siz
USD 308,000
701 Monmouth Avenue
View photo
Townhouse · for sale
USD 495,000
USD 234/sq.ft
701 Monmouth Avenue
Royal Beach
· 2,110 sq.ft · 3 Bedrooms · 2 Baths · Townhouse
· Garden · Office room · Fireplace · Equipped kitchen
Royal Beach · 2,110 sq.ft · 3 Bedrooms · 2 Baths · Townhouse · Garden · Office room · Fireplace · Equipped kitchen
Welcome to 701 Monmouth Avenue in the highly sought-after Village of Severna Park! Lovingly owned by the same owner for many years, this spacious home features a comfortable three-level layout, attractive wood floors, and a wonderful mix of open and defined spaces. The spacious living room features a wood-burning fireplace and doors leading to the covered rear porch, creating an easy connection between indoor and outdoor living. Near the front entry, a small den or home office with wood floors provides a quiet, flexible space. The bright, clean eat-in kitchen features classic white cabinetry, good storage, and a peaceful table area set in a bay window overlooking the backyard, where you'll want to linger over morning coffee. At the opposite end of the kitchen is a formal dining area, currently home to a baby grand piano, offering flexible space for dining, entertaining, or gathering. A convenient half bath completes the main level. Upstairs, the large primary bedroom features a vaulted
USD 495,000
744 Oak Grove Circle
View photo
House · for sale
USD 1,985,000
USD 698/sq.ft
744 Oak Grove Circle
Royal Beach
· 2,842 sq.ft · 4 Bedrooms · 3 Baths · House
Royal Beach · 2,842 sq.ft · 4 Bedrooms · 3 Baths · House
Welcome to a rare waterfront opportunity where breathtaking sunset views create an unforgettable backdrop night after night. Just moments from the Magothy River and Chesapeake Bay, this brand-new home offers the perfect blend of luxury, comfort, and coastal living. This home comes fully loaded with premium features and upscale finishes, offering an impressive level of included upgrades from the start. Thoughtful design, quality craftsmanship, and elevated selections throughout create a home that feels anything but builder-basic. Buyers can make it truly their own by selecting finishes and features that reflect their personal style. The thoughtfully designed floor plan also offers the option to add a finished third-floor attic loft/bonus room with an additional full bathroom and built in roof deckan incredible space to take advantage of the surrounding views. With the finished attic loft/bonus room, the home offers over 3,500 square feet of above-grade finished living space. Customize t
USD 1,985,000
645 Eastland Row
View photo
Townhouse · for sale
USD 549,990
USD 250/sq.ft
645 Eastland Row
Royal Beach
· 2,196 sq.ft · 3 Bedrooms · 2 Baths · Townhouse
· Equipped kitchen · Parking
Royal Beach · 2,196 sq.ft · 3 Bedrooms · 2 Baths · Townhouse · Equipped kitchen · Parking
Make Millersvilles newest community, The Willows, the place you call home! The EASTON offers an oversized 1-car garage, lower level recreation room for entertaining, an open-concept layout and well-appointed finishes. Enjoy a chef-inspired kitchen with stainless steel appliances, granite countertops, 42 maple cabinets, and a center island. The kitchen overlooks a spacious dining area and great room. Hard surface floors are located throughout the kitchen and dining area. Upstairs you can utilize the conveniently located laundry room, near all three bedrooms, including the primary suite. Relax and unwind in this comfortable suite featuring an en-suite bath and a large walk-in closet. Additional features in this home include: main-level powder room, quartz countertops in all baths, and more. *Photos of the home. Pricing, features, and availability subject to change without notice. Mhbr no. 93 2023 Beazer Homes
USD 549,990
842 Turf Valley Drive
View photo
Townhouse · for sale
USD 379,999
USD 219/sq.ft
842 Turf Valley Drive
Royal Beach
· 1,733 sq.ft · 3 Bedrooms · 1 Bath · Townhouse
· Garden · Cellar
Royal Beach · 1,733 sq.ft · 3 Bedrooms · 1 Bath · Townhouse · Garden · Cellar
Discover an exceptional opportunity in the prestigious Turf Valley community with this stunning Colonial twin home, meticulously crafted in 1986 and maintained in very good condition. Spanning 1,740 square feet, this residence offers a harmonious blend of luxury and comfort, perfect for an exclusive lifestyle. The exterior showcases a classic brick and vinyl siding faade, exuding timeless elegance. Nestled on a generous 0.15-acre lot, the property features a level, private rear yard that adjoins open space, providing a serene backdrop for outdoor activities. The meticulously landscaped grounds include a dedicated play area, ideal for leisure and relaxation. A concrete driveway accommodates two vehicles, ensuring convenience for residents and guests alike. Step inside to discover a thoughtfully designed interior that emphasizes functionality and style. The partially finished basement, complete with heating and an outside entrance, offers endless possibilities for customization-whether a
USD 379,999

Get email alerts

Don't miss out: be the first to know about new properties

The alert was correctly created

On subscribing you accept the conditions of use and the privacy policy
Alert
Receive new ads in your inbox
Save this search
Receive alerts for new listings

We'll send you an email when we have new properties for: "Properties for sale in Royal Beach"

The alert was correctly created

Riverdale Forest
Magothy Forge
Get email alerts and be the first to see new listings
Required field
On subscribing I accept the terms of the privacy policy
Perfect! You'll soon start receiving new listings via email
Alert
Receive an email when we have new ads for Properties for sale in Royal Beach
Save this search
Filters

Bedrooms

Size (sq.ft)

sq.ft
sq.ft

Price

USD
USD

Property type

Bathrooms

Clear all filters
Receive notifications when new entries are published.