544 properties for sale in Royalty Acres

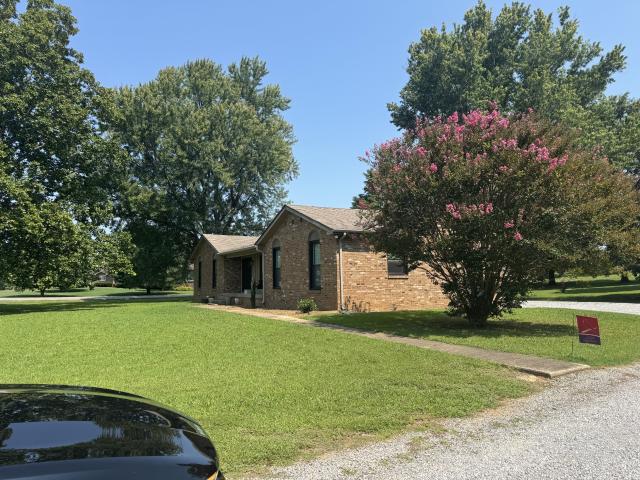
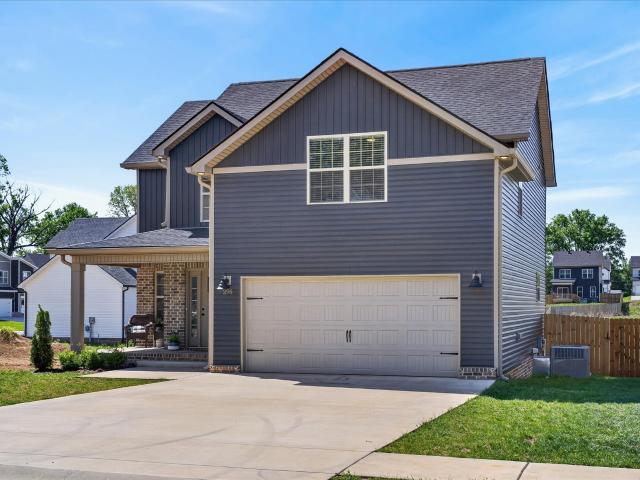
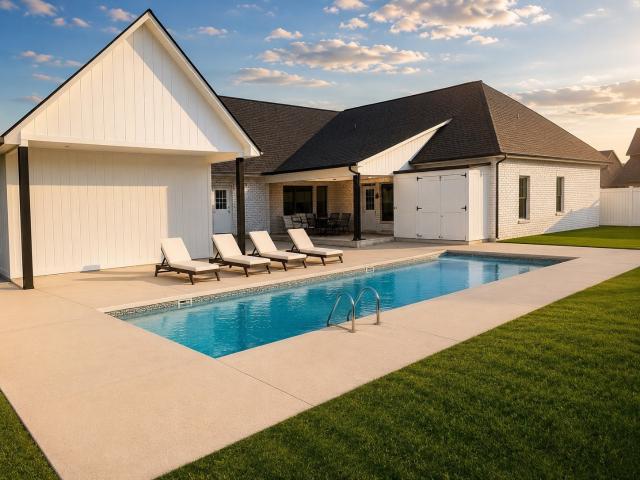
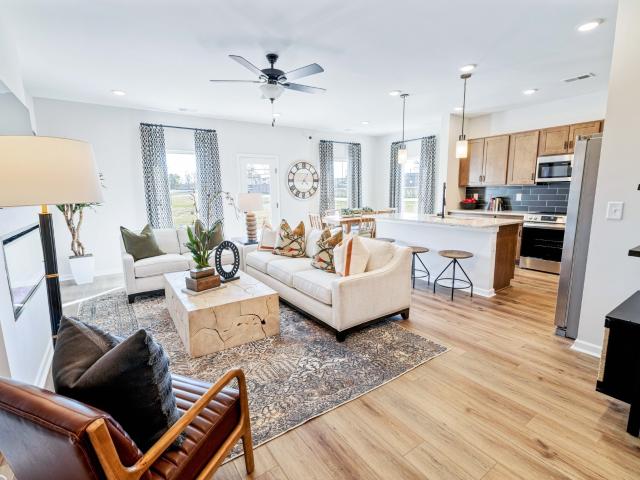
60 Dutch Dr
View photo
House · for sale
USD 359,000
USD 241/sq.ft
60 Dutch Dr
Royalty Acres
· 1,485 sq.ft · 3 Bedrooms · 2 Baths · House
Royalty Acres · 1,485 sq.ft · 3 Bedrooms · 2 Baths · House
Experience modern luxury in Holland Park West, a thoughtfully designed mixed-use community in the heart of Sango. Built by local builder Krueckeberg Exclusive Homes, this home features a striking black-brick exterior, high-end finishes, and a functional, stylish layout designed for low-maintenance living. Enjoy the convenience of a walkable community with Holland Park commercial spaces coming soon, bringing restaurant, coffee shop, retail, and green space, giving lifestyle and value to the area. Get in early before these are all gone. Seller offering concessions with full price offer
USD 359,000
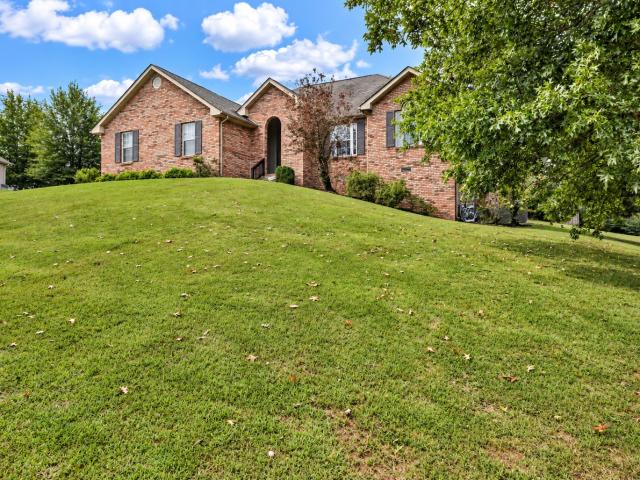
625 E Glenridge Ln
View photo
House · for sale
USD 358,000
USD 215/sq.ft
New
625 E Glenridge Ln
Royalty Acres
· 1,658 sq.ft · 3 Bedrooms · 2 Baths · House
· Garden · Equipped kitchen
Royalty Acres · 1,658 sq.ft · 3 Bedrooms · 2 Baths · House · Garden · Equipped kitchen
Welcome to this amazing home situated on a spacious half-acre, tree-filled lot within the city limits! Conveniently located near shopping, restaurants, and easy access to I-24 at Exit 11, this property offers the perfect blend of comfort, space, and convenience. Inside, you'll find 10-foot ceilings and beautiful crown molding in the large great room, creating an open and inviting atmosphere. The primary bedroom and dining room features elegant tray ceilings, while the third bedroom boasts a vaulted ceiling. Enjoy your morning coffee or unwind at the end of the day on the charming, screened porch overlooking the backyard. With mature trees providing plenty of shade, the backyard in a wonderful place to relax and enjoy the outdoors. The kitchen features a dedicated breakfast area, while the separate formal dining room offers a chair rail, tray ceiling, and a large, cased opening into the great room perfect for entertaining. To provide a peace of mind, the sellers are offering a home warr
USD 358,000
3203 E Old Ashland City Rd
View photo
House · for sale
USD 279,900
USD 220/sq.ft
3203 E Old Ashland City Rd
Royalty Acres
· 1,270 sq.ft · 3 Bedrooms · 2 Baths · House
· Office room · Parking
Royalty Acres · 1,270 sq.ft · 3 Bedrooms · 2 Baths · House · Office room · Parking
Location, updates, and room to spread out—this Sango home checks all the boxes! Situated on a large, level corner lot in the heart of Sango, this 3-bedroom, 2-bath home offers a flexible floor plan with both a separate living room and den, giving you plenty of options for entertaining, relaxing, a home office, or playroom. LVP flooring adds a fresh, low-maintenance touch throughout the home, while several major updates have already been taken care of for you. Both bathrooms were remodeled in 2023, followed by new windows, HVAC, and water heater in 2024! Add in a 2-car garage, spacious lot, and a convenient Sango location, and you have a home that offers the space, updates, and location buyers are looking for
USD 279,900
296 Wesson Dr
View photo
House · for sale
USD 389,900
USD 182/sq.ft
296 Wesson Dr
Royalty Acres
· 2,131 sq.ft · 3 Bedrooms · 2 Baths · House
· Office room · Gym · Fireplace · Equipped kitchen
Royalty Acres · 2,131 sq.ft · 3 Bedrooms · 2 Baths · House · Office room · Gym · Fireplace · Equipped kitchen
Greet the morning from the charming covered front porch of this sophisticated, new-construction residence in the highly-coveted Reserve at Bellshire, the vibrant heart of Sango. This home perfectly balances modern elegance with comforting warmth, featuring 3 spacious bedrooms and 2.5 stylish bathrooms. The light-filled, open-concept layout is centered around a dramatic, floor-to-ceiling shiplap fireplace, creating a striking focal point for relaxation. The gourmet kitchen is a chef’s dream, featuring sleek stainless steel appliances, a designer tile backsplash, and an expansive kitchen island with a breakfast bar and pristine quartz countertops. Upstairs, a versatile bonus room awaits your imagination—perfect for a home theatre, gym, or large home office. The magnificent primary suite is a true sanctuary, complete with a statement accent wall, soaring vaulted ceilings, and a massive custom-built walk-in closet. The spa-inspired en-suite showcases double vanities, a separate soaking gar
USD 389,900
348 Ellington Dr
View photo
House · for sale
USD 925,000
USD 321/sq.ft
348 Ellington Dr
Royalty Acres
· 2,874 sq.ft · 4 Bedrooms · 3 Baths · House
· Garden · Office room · Fireplace · Equipped kitchen
Royalty Acres · 2,874 sq.ft · 4 Bedrooms · 3 Baths · House · Garden · Office room · Fireplace · Equipped kitchen
A rare Sango showstopper with luxury finishes, a backyard resort, massive workshop, and no HOA! Situated on an oversized corner lot just minutes from I-24 and top-rated schools, this one-of-a-kind property offers the perfect blend of luxury, functionality, and entertainment. The open-concept floor plan features vaulted ceilings with decorative beams, a floor-to-ceiling electric fireplace, electric blinds, and a gourmet kitchen with a massive island, quartz countertops, farmhouse sink, double ovens, custom hood, and oversized walk-in pantry. The split-bedroom layout provides privacy, while the primary suite offers a spa-like bath with a freestanding tub, tiled walk-in shower, makeup vanity, and an enormous closet connected to the laundry room. Upstairs, the oversized bonus room/4th bedroom includes a full bath, walk-in closet, and separate thermostat—ideal for guests, a mother-in-law suite, or home office. Step outside to your private backyard oasis featuring three covered entertaining
USD 925,000
133 Yarrow Loop
View photo
Townhouse · for sale
USD 329,990
USD 183/sq.ft
133 Yarrow Loop
Royalty Acres
· 1,798 sq.ft · 3 Bedrooms · 2 Baths · Townhouse
· Office room · Equipped kitchen · Parking
Royalty Acres · 1,798 sq.ft · 3 Bedrooms · 2 Baths · Townhouse · Office room · Equipped kitchen · Parking
The Norwood II at Wilson Meadows by Smith Douglas Homes. END UNIT that is designed for comfort, convenience, and modern living. This two-car garage townhome features a mudroom and coat closet, providing convenient storage. The center island kitchen connects to a cozy breakfast nook and family room, creating a warm and inviting living space. Upstairs, the owner's suite is a private in the back of the home. The laundry room is conveniently located upstairs, making it easy to keep up with household chores. In addition to the owner's suite, there are two bedrooms and a bathroom in the front of the home, providing plenty of space for family or guests. The loft is a versatile space used as a playroom, home office, or additional living space. Quick move in
USD 329,990
89 Miller Farm
View photo
House · for sale
USD 449,499
USD 196/sq.ft
New
89 Miller Farm
Royalty Acres
· 2,293 sq.ft · 3 Bedrooms · 2 Baths · House
· Patio · Garden · Deck · Fireplace · Equipped kitchen
Royalty Acres · 2,293 sq.ft · 3 Bedrooms · 2 Baths · House · Patio · Garden · Deck · Fireplace · Equipped kitchen
Simply Stunning! Gorgeous Great Room with Voluminous Vaulted Ceiling, Eclectic Electric Fireplace with Remote, and Beautiful Built-Ins. Cozy Kitchen with Island, Convenient Corner Pantry, Stainless Steel Appliances including Double Oven, and Covet Worthy Coffee Bar. Upgraded Chic Cabinets Crowned in Granite Throughout. Lower-Level Primary Suite Boasts Double Vanities, Lavishly Appointed Corner Tile Shower, Beautiful Barn Door, and Walk-In Closet. Lovely Water-Resistant Laminate and Tile Throughout Lower Level. Unique Upstairs Landing Finished in Laminate Complete with Built-In Desk and Bookcase. Covered Deck and Patio Provide Private Outdoor Enjoyment Without Backyard Neighbors. Buyer Concessions Available on Full Price Offer Only. Owner/Agent
USD 449,499
534 Pond Apple Rd
View photo
House · for sale
USD 675,000
USD 215/sq.ft
New
534 Pond Apple Rd
Royalty Acres
· 3,132 sq.ft · 4 Bedrooms · 2 Baths · House
· Garden
Royalty Acres · 3,132 sq.ft · 4 Bedrooms · 2 Baths · House · Garden
An absolute stunner in the heart of Clarksville! Located in the highly convenient Rudolphtown area just off Memorial Highway, this executive-style home offers timeless elegance, thoughtful updates, and an incredible outdoor setting. Step inside to a grand foyer flanked by a beautiful den/library on one side and a formal dining room on the other. The spacious living room is filled with natural light and features soaring ceilings that create an impressive sense of openness. The main level offers the convenience of a private primary suite, guest half bath, and laundry room. Upstairs, you’ll find generously sized bedrooms with spacious closets and a large full bath, providing plenty of room for family and guests. And then there’s the backyard—truly one of the standout features of this property. The level lot is surrounded by mature, beautiful trees, creating a peaceful and private setting where you can enjoy the changing colors of the seasons. This home has also been thoughtfully updated w
USD 675,000
212 Birnam Wood Trce
View photo
House · for sale
USD 459,900
USD 212/sq.ft
212 Birnam Wood Trce
Royalty Acres
· 2,164 sq.ft · 3 Bedrooms · 2 Baths · House
· Office room · Deck
Royalty Acres · 2,164 sq.ft · 3 Bedrooms · 2 Baths · House · Office room · Deck
Located in the edge of Hilldale and Sango, Birnam Wood is a subdivision adjacent to Rotary Park. This home is functionally superior with acces into the Primary closet from the laundry area, a main level office, half bath for guests, and open concept. Upstairs are two bedrooms a bath and a loft for relaxing, study or in-home hobbies. The home features classic trim, cased openings, luxury vinyl flooring, an island, and a covered deck area. Quality home from a quality builder based right here in Clarksville, TN!
USD 459,900
612 Foxglove Lane
View photo
House · for sale
USD 489,990
USD 177/sq.ft
612 Foxglove Lane
Royalty Acres
· 2,766 sq.ft · 5 Bedrooms · 3 Baths · House
· Equipped kitchen
Royalty Acres · 2,766 sq.ft · 5 Bedrooms · 3 Baths · House · Equipped kitchen
Introducing the Kingston floorplan—an exceptional choice for multi-generational living or hosting guests. The main level includes a full bedroom and bathroom, a convenient powder room, a formal dining room, and a huge kitchen with extended cabinetry for maximum storage. The kitchen comes fully equipped with all appliances, including the refrigerator, and the home includes blinds throughout along with select smart-home features for added comfort and convenience. Upstairs, a spacious loft provides an additional living area, complemented by a large primary suite and three extra bedrooms. Thoughtfully designed and beautifully functional, the Kingston offers room for everyone and every need. Images from artist rendering. Actual configuration and features may vary
USD 489,990
2551 Everwood Ct
View photo
House · for sale
USD 824,900
USD 189/sq.ft
2551 Everwood Ct
Royalty Acres
· 4,359 sq.ft · 6 Bedrooms · 4 Baths · House
· Patio · Garden · Gym · Deck · Equipped kitchen · Cellar
Royalty Acres · 4,359 sq.ft · 6 Bedrooms · 4 Baths · House · Patio · Garden · Gym · Deck · Equipped kitchen · Cellar
Welcome to your own private oasis near Rotary Park! Tucked away on a quiet cul-de-sac street with convenient access to the park, trails, and green space, this spacious 6-bedroom home offers plenty of room to spread out, entertain, and enjoy the outdoors. Inside, you’ll find two primary suites, both featuring jetted soaking tubs, along with a semi-open kitchen that keeps you connected to the main living areas while still providing a defined cooking space. The home has been freshly painted throughout, giving it a bright, clean, move-in-ready feel. Need even more space? The finished basement offers endless possibilities for a rec room, movie room, home gym, guest space, or additional living area—and provides a more protected area during severe weather. Step outside and this property really shines! Enjoy a massive deck overlooking the backyard, a spacious lower concrete patio, mature trees, and a fenced yard. Follow the tucked-away path with a handrail down to your own private creek access
USD 824,900
924 Laurel Drive
View photo
House · for sale
USD 459,990
USD 173/sq.ft
924 Laurel Drive
Royalty Acres
· 2,648 sq.ft · 4 Bedrooms · 3 Baths · House
· Equipped kitchen
Royalty Acres · 2,648 sq.ft · 4 Bedrooms · 3 Baths · House · Equipped kitchen
Welcome to the Edinburgh. Homesite 319! Past the welcoming front porch of this new two-story home, there is a practical study well-suited for those work-from-home days. At the back is a free-flowing open layout shared among a fully equipped modern kitchen, a dining room and a family room. With all kitchen appliances included—fridge too—plus blinds and select smart-home features, this home blends charm with convenience from the moment you move in. Residing upstairs is a versatile loft surrounded by all four bedrooms, including the tranquil owner’s suite with an attached bathroom and walk-in closet. Ask about rates below 4% or closing costs covered when using preferred lender! Images from artist rendering. Actual configuration and features may vary. Images from a furnished model of this home. Actual configuration and features may vary
USD 459,990
58 holland park west
View photo
House · for sale
USD 359,900
USD 242/sq.ft
58 holland park west
Royalty Acres
· 1,485 sq.ft · 3 Bedrooms · 2 Baths · House
Royalty Acres · 1,485 sq.ft · 3 Bedrooms · 2 Baths · House
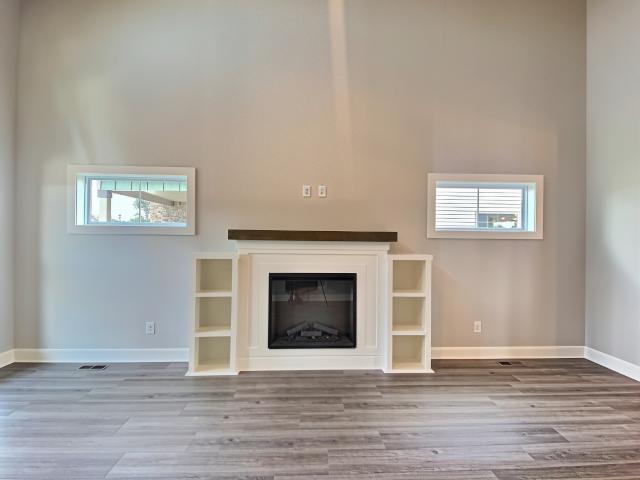
Krueckeberg Exclusive Homes delivers another showstopper in Holland Park West, a signature mixed-use community nestled in the heart of Sango. This thoughtfully curated development offers the best of both worlds—low-maintenance living paired with luxury amenities designed for today’s lifestyle. Step inside and experience the craftsmanship that defines Krueckeberg Exclusive Homes. Inside, you’ll find high-end finishes, modern design elements, and a refined layout. With its blend of style, convenience, and quality, this home offers an upscale living experience that truly stands out in the neighbors. Don’t miss your chance to own a part of Holland Park West—where luxury meets low maintenance in the heart of Sango. Sample Photo of Interior. AI used
USD 359,900
232 Birnam Wood Trce
View photo
House · for sale
USD 415,000
USD 183/sq.ft
Updated
232 Birnam Wood Trce
Royalty Acres
· 2,260 sq.ft · 3 Bedrooms · 2 Baths · House
· Equipped kitchen
Royalty Acres · 2,260 sq.ft · 3 Bedrooms · 2 Baths · House · Equipped kitchen
Seller offering $15,000 buyers incentives to use rate buy down, closing costs etc! Convenient location, spacious layout, and great neighborhood amenities! This two-story home offers easy access to both Nashville and Fort Campbell and is just minutes from Publix, Walmart, Starbucks, dining, and shopping. Enjoy direct access from the neighborhood walking trail into Rotary Park. Inside, the kitchen features stainless steel appliances, an island, backsplash, and built-in desk area, while hardwood and tile flooring complement the main living spaces. The spacious primary suite includes a walk-in closet and private bath with separate tub and shower. A beautiful stone entry adds plenty of curb appeal to welcome you home!
USD 415,000
313 Hilldale Ln
View photo
House · for sale
USD 304,900
USD 206/sq.ft
313 Hilldale Ln
Royalty Acres
· 1,475 sq.ft · 3 Bedrooms · 1 Bath · House
· Equipped kitchen · Cellar
Royalty Acres · 1,475 sq.ft · 3 Bedrooms · 1 Bath · House · Equipped kitchen · Cellar
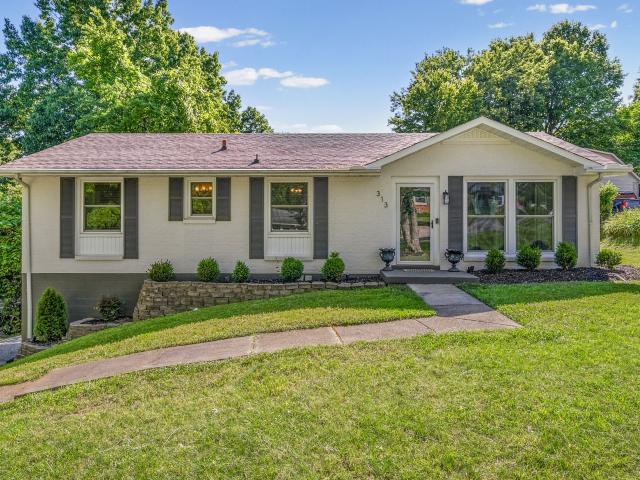
Welcome to 313 Hilldale Lane — a charming all-brick ranch offering timeless character, versatile space, and a highly convenient location near grocery shopping, coffee shops, dining, APSU, and everyday amenities, all just 4.5 miles from I-24. Situated on a spacious lot in an established neighborhood with no HOA, this meticulously cared-for home features a BRAND NEW HVAC, newly renovated interior & partially finished basement designed for added functionality & flexibility. Inside, find original HARDWOOD floors expertly refinished. Updated lighting, fixtures, & finishes complete the beautiful look. The spacious eat-in kitchen is a chef’s dream with CUSTOM cabinetry, GRANITE countertops, ample prep space, and pantry. Both bathrooms feature granite countertops along with custom tile finishes that add character & style. The partially finished basement includes durable LVP flooring, a dry bar area perfect for entertaining, & a storm shelter. Outside, mature trees provide the perfect amount of
USD 304,900
15 holland park west
View photo
House · for sale
USD 324,900
USD 218/sq.ft
15 holland park west
Royalty Acres
· 1,485 sq.ft · 3 Bedrooms · 2 Baths · House
Royalty Acres · 1,485 sq.ft · 3 Bedrooms · 2 Baths · House
Krueckeberg Exclusive Homes delivers another showstopper in Holland Park West, a signature mixed-use community nestled in the heart of Sango. This thoughtfully curated development offers the best of both worlds—low-maintenance living paired with luxury amenities designed for today’s lifestyle. Step inside and experience the craftsmanship that defines Krueckeberg Exclusive Homes. Inside, you’ll find high-end finishes, modern design elements, and a refined layout. With its blend of style, convenience, and quality, this home offers an upscale living experience that truly stands out in the neighbors. Don’t miss your chance to own a part of Holland Park West—where luxury meets low maintenance in the heart of Sango. Sample Photo of Interior. AI used
USD 324,900
705 Shoemaker Lane
View photo
House · for sale
USD 341,990
USD 190/sq.ft
705 Shoemaker Lane
Royalty Acres
· 1,798 sq.ft · 3 Bedrooms · 2 Baths · House
· Office room · Equipped kitchen
Royalty Acres · 1,798 sq.ft · 3 Bedrooms · 2 Baths · House · Office room · Equipped kitchen
Experience effortless single-level living in the Aster floorplan. The open-concept layout seamlessly connects the kitchen, dining, and living areas, creating a bright and welcoming space. The main level includes a spacious primary suite and two additional rooms, perfect for family, guests, or a home office. This home comes complete with all kitchen appliances—including the refrigerator—blinds throughout, and select smart-home features, making it move-in ready and modern. Images from artist rendering. Actual configuration and features may vary
USD 341,990
576 Foxglove Lane
View photo
House · for sale
USD 459,990
USD 166/sq.ft
576 Foxglove Lane
Royalty Acres
· 2,766 sq.ft · 5 Bedrooms · 3 Baths · House
· Equipped kitchen
Royalty Acres · 2,766 sq.ft · 5 Bedrooms · 3 Baths · House · Equipped kitchen
Introducing the Kingston floorplan—an exceptional choice for multi-generational living or hosting guests. The main level includes a full bedroom and bathroom, a convenient powder room, a formal dining room, and a huge kitchen with extended cabinetry for maximum storage. The kitchen comes fully equipped with all appliances, including the refrigerator, and the home includes blinds throughout along with select smart-home features for added comfort and convenience. Upstairs, a spacious loft provides an additional living area, complemented by a large primary suite and three extra bedrooms. Thoughtfully designed and beautifully functional, the Kingston offers room for everyone and every need. Images from artist rendering. Actual configuration and features may vary
USD 459,990
1084 Veridian Dr # 25B
View photo
House · for sale
USD 510,000
USD 220/sq.ft
1084 Veridian Dr # 25B
Royalty Acres
· 2,314 sq.ft · 3 Bedrooms · 2 Baths · House
· Patio · Garden · Office room · Equipped kitchen
Royalty Acres · 2,314 sq.ft · 3 Bedrooms · 2 Baths · House · Patio · Garden · Office room · Equipped kitchen
Imagine waking up in a private gated sanctuary with a quiet fishing pond and scenic trail in your backyard—all while living in one of Clarksville's top school districts! This home offers an ideal balance of privacy, luxury finishes, and vibrant neighborhood amenities. Step inside to an airy, light-filled open-concept layout highlighted by soaring ceilings. The main living space flows seamlessly into a bright, spacious eat. In kitchen, creating a great space for daily living and easy entertaining. A dedicated main-level office with custom detail provides a quiet, refined workspace for remote work or study. The main-floor primary suite serves as your personal retreat, featuring custom trim, an expansive walk-in closet, and a spa-like en-suite bath complete with a soaker tub and a custom glass and tile shower. Outdoors, the extended dual-style patio offers both covered and uncovered sections, making it perfect for year-round grilling, morning coffee, or hosting guests. Additional features
USD 510,000
725 Hornbuckle Rd
View photo
House · for sale
USD 1,192,000
USD 206/sq.ft
725 Hornbuckle Rd
Royalty Acres
· 5,780 sq.ft · 12 Bedrooms · 12 Baths · House
Royalty Acres · 5,780 sq.ft · 12 Bedrooms · 12 Baths · House
Rare investment opportunity in one of Clarksville’s hottest growth corridors! This quad is located inside a gated community just minutes from the future'Ascension Saint Thomas Hospital' site, I-24, and an easy commute to Nashville. Designed for low-maintenance ownership, the exterior features brick and Hardie finishes, giving investors long-term durability with elevated curb appeal. Inside, each unit offers modern finishes including luxury vinyl plank flooring, quartz countertops, and soft-close cabinetry. This Class A property is positioned in an area with major surrounding growth, making it a strong asset to watch for both immediate rental appeal and long-term appreciation potential. A clean, modern, low-maintenance quad fully occupied in a gated community — opportunities like this do not come around often. Click on link below for a video tour. Seller offering concession. Interior and exterior selections may defer for each unit. Sample Photos only
USD 1,192,000
717 Shoemaker Lane
View photo
House · for sale
USD 319,990
USD 221/sq.ft
717 Shoemaker Lane
Royalty Acres
· 1,442 sq.ft · 3 Bedrooms · 2 Baths · House
· Equipped kitchen
Royalty Acres · 1,442 sq.ft · 3 Bedrooms · 2 Baths · House · Equipped kitchen
Experience effortless single-level living in the Dover floorplan, designed to feel bright, airy, and welcoming. The open-concept kitchen, dining area, and great room create a seamless flow perfect for both everyday living and entertaining. The kitchen comes fully equipped with all appliances—including the refrigerator. Blinds on all windows and included smart-home features add comfort, convenience, and peace of mind. This beautifully designed home is truly move-in ready. Ask about special incentives towards lowering your rate or closing costs covered when using preferred lender! Images from artist rendering. Actual configuration and features may vary
USD 319,990
758 Heathview Court
View photo
House · for sale
USD 552,990
USD 227/sq.ft
758 Heathview Court
Royalty Acres
· 2,433 sq.ft · 4 Bedrooms · 3 Baths · House
· Fireplace · Equipped kitchen
Royalty Acres · 2,433 sq.ft · 4 Bedrooms · 3 Baths · House · Fireplace · Equipped kitchen
Welcome to this stunning new build featuring the sought-after Choral floorplan with thoughtfully designed modern living spaces. Step inside to discover 9-foot ceilings and a bright open-concept layout that seamlessly connects the kitchen, dining, and living areas—perfect for entertaining or everyday comfort. The living room is anchored by a cozy fireplace, creating a warm and inviting atmosphere. The gourmet kitchen is a standout, boasting a large walk-in pantry, double oven and upgraded Café by Frigidaire stainless steel appliances—even the refrigerator is included! Stylish finishes and generous prep space make this kitchen both beautiful and functional! The primary suite, tucked privately at the back of the home, offers a relaxing retreat with a tiled walk-in shower, double separate vanities and a large walk-in closet! A junior suite provides additional privacy for guests or multi-generational living, while two additional secondary bedrooms with a jack & jill bathroom offer flexibili
USD 552,990
222 Ledina Ct
View photo
House · for sale
USD 400,000
USD 196/sq.ft
222 Ledina Ct
Royalty Acres
· 2,034 sq.ft · 3 Bedrooms · 2 Baths · House
· Patio · Garden · Equipped kitchen · Parking
Royalty Acres · 2,034 sq.ft · 3 Bedrooms · 2 Baths · House · Patio · Garden · Equipped kitchen · Parking
Welcome home! Beautiful 3 bed 2.5 bath home in GREAT LOCATION and quiet neighborhood. Master bedroom downstairs with HUGE walk-in closet. Good size bedrooms, bonus upstairs. Lovely kitchen with lots of cabinets. Beautiful open staircase overlooking vaulted ceiling living room. Large fenced backyard, cover patio, additional kitchen/cabinets in the garage
USD 400,000
345 Wesson Dr
View photo
House · for sale
USD 404,900
USD 203/sq.ft
345 Wesson Dr
Royalty Acres
· 1,991 sq.ft · 4 Bedrooms · 2 Baths · House
· Patio · Garden · Fireplace · Equipped kitchen
Royalty Acres · 1,991 sq.ft · 4 Bedrooms · 2 Baths · House · Patio · Garden · Fireplace · Equipped kitchen
Builder concessions available with an accepted offer—and so much is already included! The refrigerator, washer, dryer, blinds, and privacy fence are included, making this beautiful 4-bedroom, 2.5-bath home truly move-in ready. Inside, the open-concept layout gives you plenty of room to live, relax, and entertain. The kitchen is the heart of the home with a large designer island, stainless steel appliances, generous cabinet and counter space, and a walk-in pantry for extra storage. It opens directly into the spacious great room, where a gorgeous shiplap fireplace creates a warm and inviting focal point. Upstairs, you’ll find four generously sized bedrooms along with a conveniently located laundry room. The primary suite feels like its own retreat, complete with a spacious ensuite bathroom and beautifully tiled shower. Outside, the covered back patio gives you the perfect spot for morning coffee, grilling, or relaxing at the end of the day, while the fully fenced backyard adds privacy an
USD 404,900
597 Willow Park Dr
View photo
House · for sale
USD 349,000
USD 245/sq.ft
597 Willow Park Dr
Royalty Acres
· 1,421 sq.ft · 3 Bedrooms · 2 Baths · House
· Parking · Fireplace · Equipped kitchen
Royalty Acres · 1,421 sq.ft · 3 Bedrooms · 2 Baths · House · Parking · Fireplace · Equipped kitchen
Pics are an example of new construction. This beautiful one level ranch offers an open concept in the Living Room & Kitchen area with a fireplace. Stainless steel appliances, granite and wood shelves with 3 Bedrooms and 2 Bathrooms. Owners suite has separate tub & tiled shower with walk in closet. Flooring to be tile in wet areas, LVP in living room, kitchen & owners suite, carpet in other 2 bedrooms. Has a 2 car garage with an access door for the garage
USD 349,000

Get email alerts

Don't miss out: be the first to know about new properties

The alert was correctly created

On subscribing you accept the conditions of use and the privacy policy
Alert
Receive new ads in your inbox
Save this search
Receive alerts for new listings

We'll send you an email when we have new properties for: "Properties for sale in Royalty Acres"

The alert was correctly created

Dunbar Cave
Swan Lake Village
Get email alerts and be the first to see new listings
Required field
On subscribing I accept the terms of the privacy policy
Perfect! You'll soon start receiving new listings via email
Alert
Receive an email when we have new ads for Properties for sale in Royalty Acres
Save this search
Filters

Bedrooms

Size (sq.ft)

sq.ft
sq.ft

Price

USD
USD

Property type

Bathrooms

Clear all filters
Receive notifications when new entries are published.