544 properties for sale in Royalty Acres

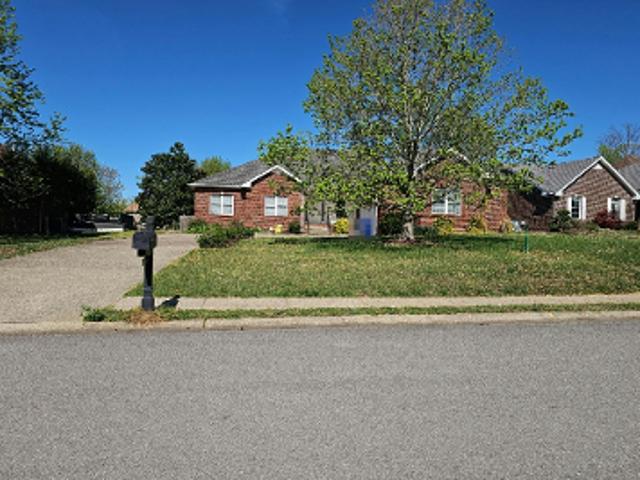
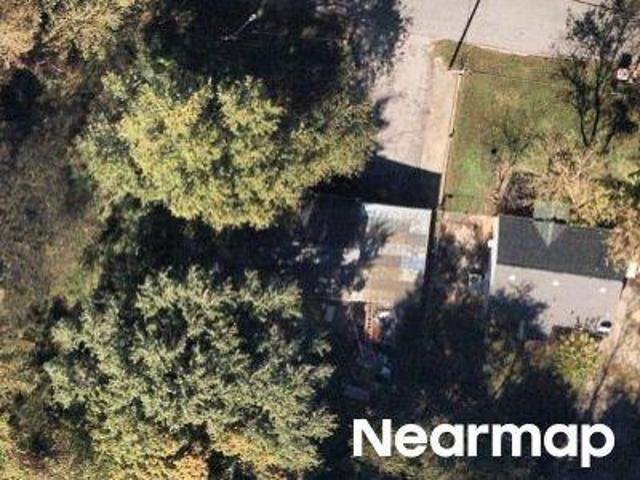
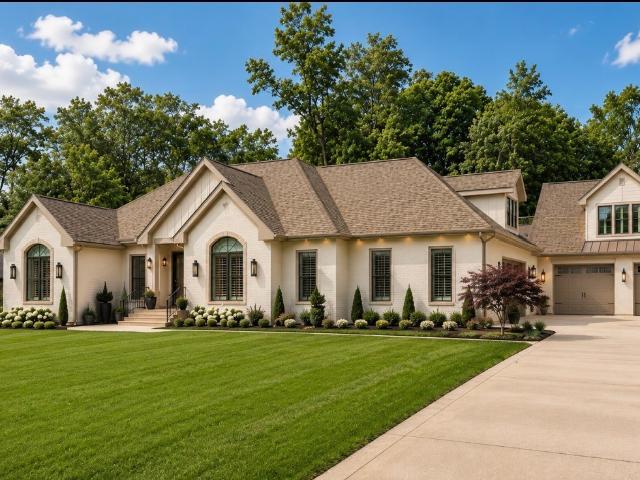
453 Stonemeadow Rd
View photo
House · for sale
USD 725,000
USD 273/sq.ft
453 Stonemeadow Rd
Royalty Acres
· 2,648 sq.ft · 3 Bedrooms · 2 Baths · House
· Fireplace · Equipped kitchen · Parking
Royalty Acres · 2,648 sq.ft · 3 Bedrooms · 2 Baths · House · Fireplace · Equipped kitchen · Parking
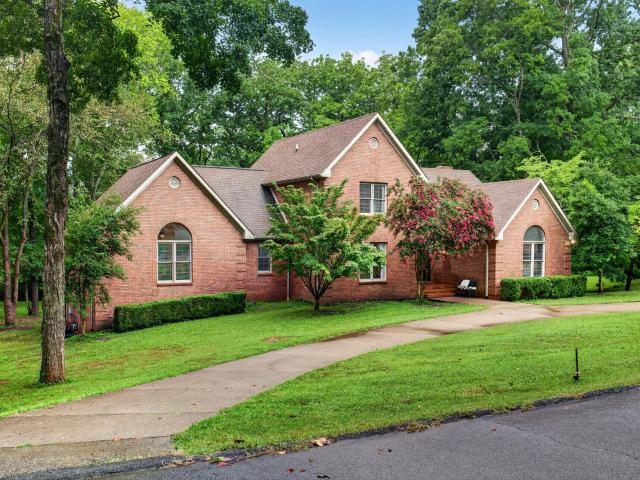
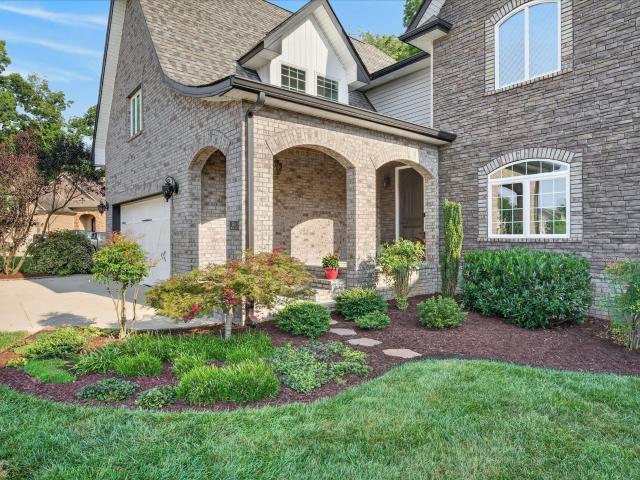
Seller offering paint allowance to update with acceptable offer terms Come & make this One-Level All-Brick Custom Ranch with Bonus Room + Carriage House Apartment your own! Some Paint & simple changes could transform this Beauty into anything you want! Beautifully situated in an established executive neighborhood, this custom all-brick ranch offers exceptional single-level living with the added versatility of a detached carriage house featuring a full apartment above. The main home features an upgraded kitchen with granite countertops, upgraded cabinetry, and premium appliances. Enjoy three oversized bedrooms and two-and-a-half baths, including a spacious primary suite. The home offers multiple living spaces with a formal dining room, a cozy living room with fireplace, a sunroom, and a large bonus room located above the attached garage. The oversized two-car garage provides abundant storage. The detached garage includes extra-tall doors, a partial bath with shower and sink, and an unde
USD 725,000
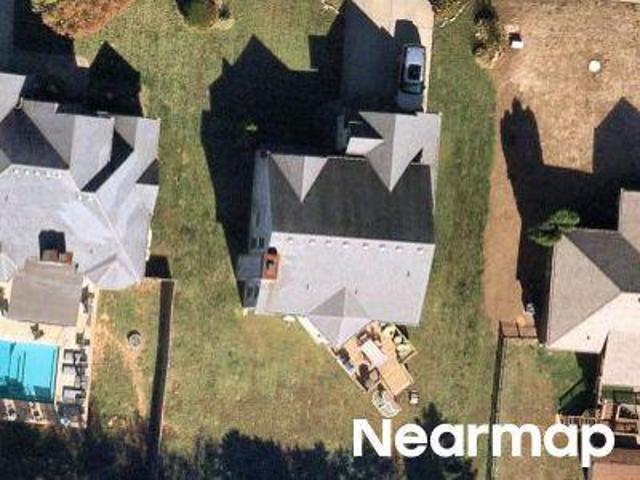
828 Brooke Valley Trce
View photo
House · for sale
USD 465,000
USD 196/sq.ft
828 Brooke Valley Trce
Royalty Acres
· 2,368 sq.ft · 4 Bedrooms · 3 Baths · House
· Office room · Gym · Fireplace · Equipped kitchen
Royalty Acres · 2,368 sq.ft · 4 Bedrooms · 3 Baths · House · Office room · Gym · Fireplace · Equipped kitchen
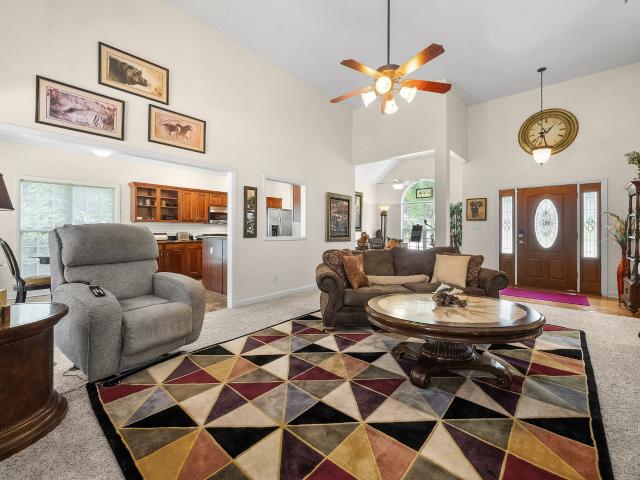
Some homes simply have a way of giving you more than you expected. Beautifully maintained and thoughtfully designed, this Rossview home unfolds one level at a time, revealing spaces that adapt to the way you live. Vaulted ceilings and a striking stone fireplace anchor the spacious living room, while the kitchen offers granite countertops, stainless steel appliances, abundant cabinetry, and a sunny breakfast area perfect for everything from busy mornings to weekend brunch. The main level features three bedrooms and two full baths, including a spacious primary suite with a tray ceiling, walk-in closet, dual vanities, a soaking tub, and separate shower. The surprises continue downstairs, where a finished walk-out lower level with private exterior access expands the possibilities. Complete with a fourth bedroom, full bath, and generous flex space, it's ideal for hosting guests, multi-generational living, a home office, game room, home gym, or creating the space you've always wanted but nev
USD 465,000
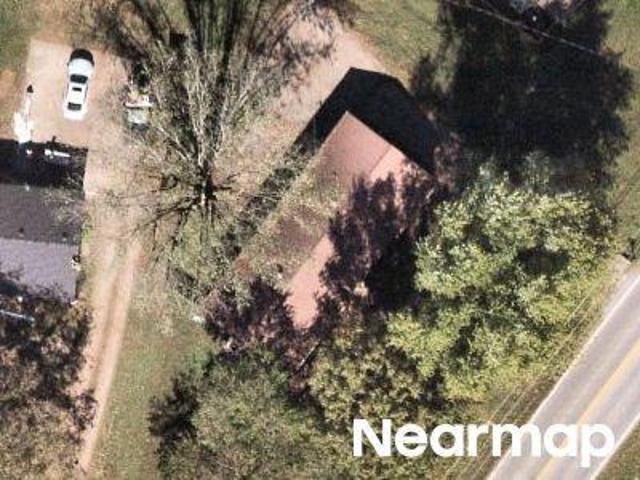
3111 Ashland City Rd
View photo
House · for sale
USD 515,000
USD 180/sq.ft
Updated
3111 Ashland City Rd
Royalty Acres
· 2,852 sq.ft · 3 Bedrooms · 2 Baths · House
· Parking · Swimming pool
Royalty Acres · 2,852 sq.ft · 3 Bedrooms · 2 Baths · House · Parking · Swimming pool
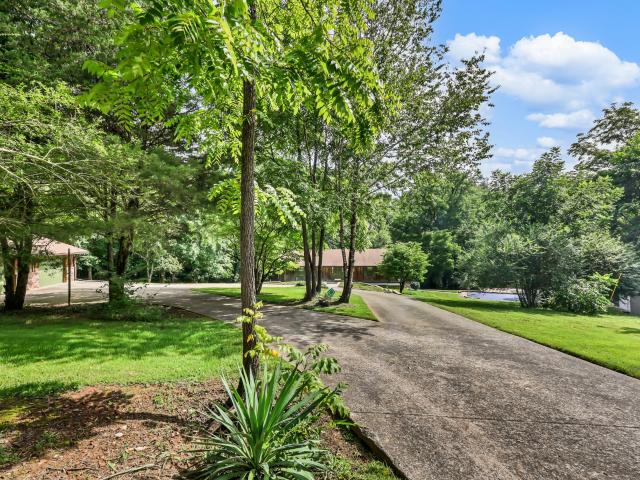
Escape to your own private retreat on 3.1 scenic acres! Set back from the road for added privacy, this property offers the perfect blend of peaceful country living and outdoor enjoyment. Inside, you'll find fresh interior paint, new carpet throughout the downstairs, and a new HVAC system installed in 2025 for year-round comfort. Start your mornings on the screened-in side porch, complete with a porch swing that's perfect for enjoying a cup of coffee while taking in the peaceful surroundings. Step outside to enjoy the side-yard in-ground swimming pool, complete with landscaping, a gazebo, and new concrete steps, creating the perfect space for relaxing or entertaining. The pool liner, pump, and filter have all been replaced in recent years. The property also features an extra-large fenced area that's perfect for a dog run, gardening, or additional outdoor space. New curtain drains have been installed around the home. Need storage? You'll love the large detached garage, two oversized stor
USD 515,000
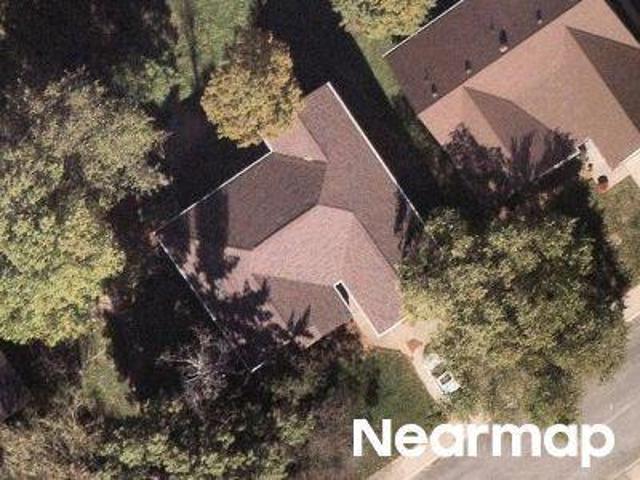
14 holland park west
View photo
House · for sale
USD 324,900
USD 218/sq.ft
14 holland park west
Royalty Acres
· 1,485 sq.ft · 3 Bedrooms · 2 Baths · House
Royalty Acres · 1,485 sq.ft · 3 Bedrooms · 2 Baths · House
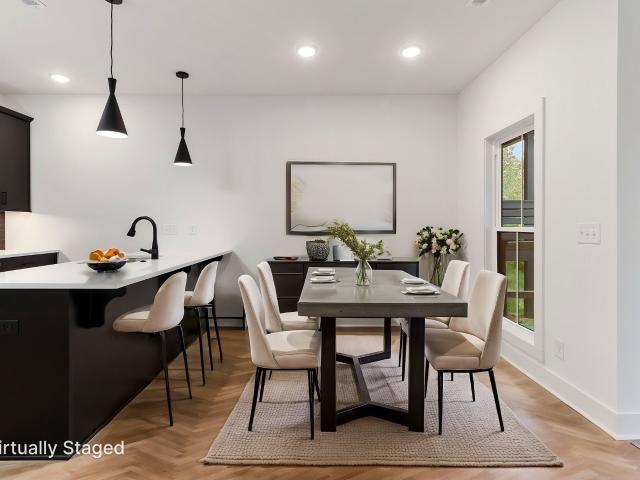
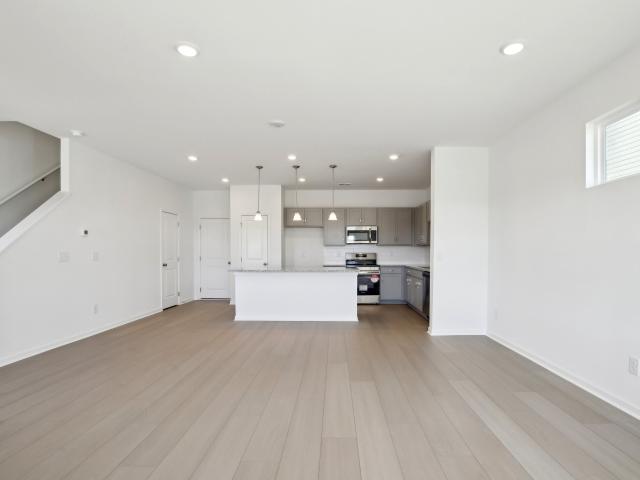
Krueckeberg Exclusive Homes delivers another showstopper in Holland Park West, a signature mixed-use community nestled in the heart of Sango. This thoughtfully curated development offers the best of both worlds—low-maintenance living paired with luxury amenities designed for today’s lifestyle. Step inside and experience the craftsmanship that defines Krueckeberg Exclusive Homes. Inside, you’ll find high-end finishes, modern design elements, and a refined layout. With its blend of style, convenience, and quality, this home offers an upscale living experience that truly stands out in the neighbors. Don’t miss your chance to own a part of Holland Park West—where luxury meets low maintenance in the heart of Sango. Sample Photos. AI used
USD 324,900
1610 Deerfield Dr
View photo
House · for sale
USD 599,900
USD 174/sq.ft
Updated
1610 Deerfield Dr
Royalty Acres
· 3,444 sq.ft · 4 Bedrooms · 2 Baths · House
· Patio · Garden · Deck · Fireplace · Equipped kitchen · Swimming pool · Cellar
Royalty Acres · 3,444 sq.ft · 4 Bedrooms · 2 Baths · House · Patio · Garden · Deck · Fireplace · Equipped kitchen · Swimming pool · Cellar
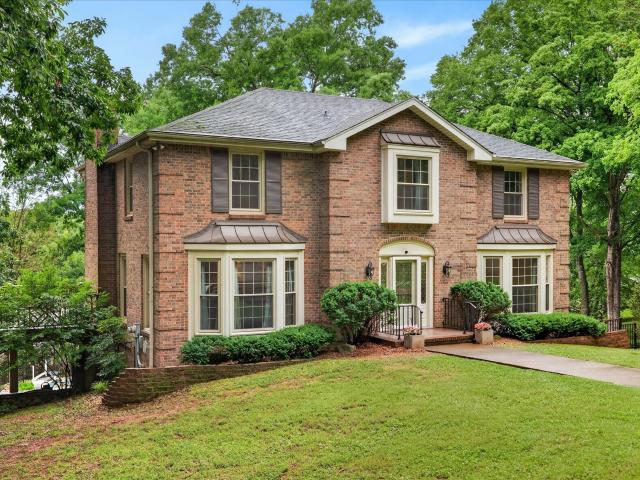
The perfect blend of convenience and privacy — tucked away on a beautiful, tree-lined lot that feels like your own secluded retreat while still being close to everything! This timeless brick home offers incredible indoor and outdoor living spaces designed for both everyday living and entertaining. The main level features hardwood floors, a spacious living room with gas fireplace, formal dining room with classic chair rail detail, and an eat-in kitchen complete with granite countertops, gas range, stainless appliances, and abundant cabinetry. Upstairs offers four bedrooms including a spacious primary suite with hardwood flooring, walk-in closet, and private bath featuring granite countertops and tile surround tub. The finished basement provides even more room to spread out with a large den, second fireplace, half bath, and direct access to the covered patio. Step outside to your own backyard oasis featuring a large deck, sparkling pool, beautiful landscaping, mature trees, and peaceful
USD 599,900
1584 Hidden Creek Trail
View photo
House · for sale
USD 444,000
USD 201/sq.ft
1584 Hidden Creek Trail
Royalty Acres
· 2,207 sq.ft · 3 Bedrooms · 3 Baths · House
· Fireplace
Royalty Acres · 2,207 sq.ft · 3 Bedrooms · 3 Baths · House · Fireplace
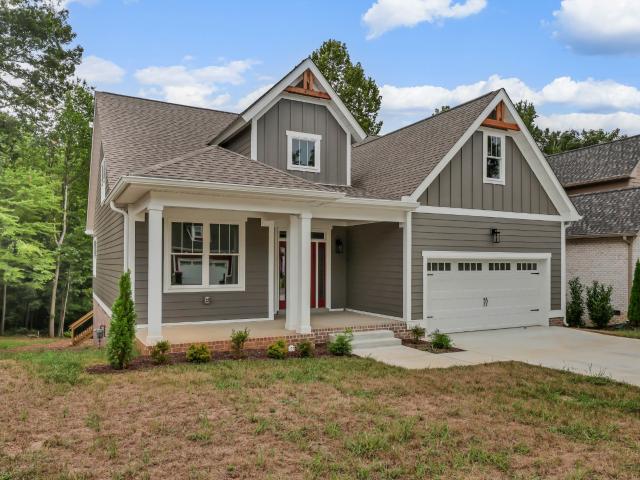
Blinds included. Open concept plan with master bedroom on main level, Large rooms with bonus room that could be a 4th bedroom The Dunbar Dream is a one of a kind copyrighted floor plan of this builder. These homes come with Smart appliances, Smart Electric Fireplaces, Smart Thermostat, Security Systems including a Door Bell and Glass Break Sensor, and Upgraded Primary Closet Shelving. Pre-finished Hardie will be utilized on the fronts allowing for a 15 year warranty on the color (MORE INFO TO COME! )Community common area includes a pavilion and playground! Seller is offering 3% of sales price towards title, closing and other buyers needs
USD 444,000
101 Vannoak Dr
View photo
House · for sale
USD 520,000
USD 217/sq.ft
101 Vannoak Dr
Royalty Acres
· 2,390 sq.ft · 3 Bedrooms · 2 Baths · House
· Garden · Fireplace · Equipped kitchen
Royalty Acres · 2,390 sq.ft · 3 Bedrooms · 2 Baths · House · Garden · Fireplace · Equipped kitchen
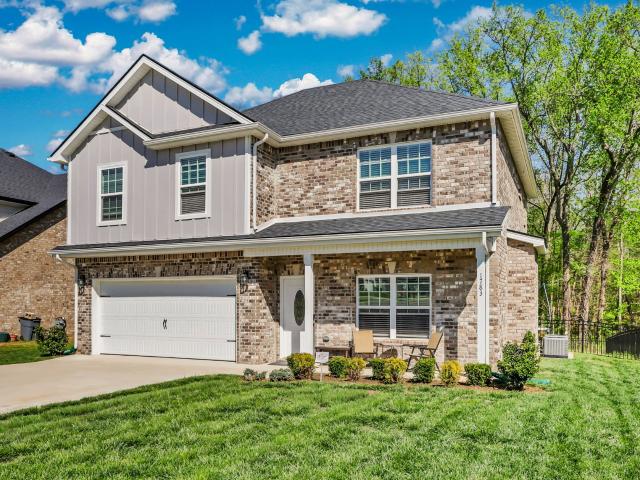
Welcome home to this beautiful two-story residence situated on a desirable corner lot surrounded by mature shade trees, creating a picturesque setting and exceptional curb appeal. Designed with both comfort and functionality in mind, this home features a spacious primary suite on the main level complete with an impressive 13' x 6' walk-in closet and a luxurious ensuite bath offering double vanities and a large tiled walk-in shower. The inviting living room is centered around a cozy gas fireplace, while the formal dining room provides the perfect space for hosting family dinners and holiday gatherings. The well-appointed kitchen features stainless steel appliances, a breakfast bar and a sunny breakfast area ideal for everyday meals. Step outside to the screened-in back porch, where you can relax and enjoy peaceful mornings or unwind in the evenings while overlooking the shaded backyard. Upstairs, you'll find two generously sized bedrooms, a full bathroom and an expansive recreation room
USD 520,000
1783 Oak Forest Dr
View photo
House · for sale
USD 420,000
USD 204/sq.ft
1783 Oak Forest Dr
Royalty Acres
· 2,056 sq.ft · 4 Bedrooms · 2 Baths · House
· Garden · Equipped kitchen · Swimming pool
Royalty Acres · 2,056 sq.ft · 4 Bedrooms · 2 Baths · House · Garden · Equipped kitchen · Swimming pool
Welcome to this stunning home located in the highly sought-after neighborhood of The Oaks, offering over 2000 square feet of thoughtfully designed living space. This beautiful smart home features 3 Bedrooms and large bonus room or 4th Bedroom, all with generously sized closets, providing comfort and functionality for everyone. The large primary suite provides walk in closets, double vanities, a huge shower. Inside the home you'll love the open floor plan connecting the living, dining, and kitchen areas. Perfect for everyday living and entertaining. The large country kitchen w/upgraded cabinets and an Island offers ample space for cooking, gathering, and hosting. Step outside and enjoy the fully fenced backyard complete with a covered back porch and no backyard neighbors. Perfect for relaxing or entertaining year-round, Situated in an HOA community packed with amenities, residents enjoy access to a pool, clubhouse, fitness center, and playground, making this home not just a place to liv
USD 420,000
1604 Deerfield Dr
View photo
House · for sale
USD 629,500
USD 174/sq.ft
1604 Deerfield Dr
Royalty Acres
· 3,606 sq.ft · 3 Bedrooms · 2 Baths · House
· Office room · Fireplace · Equipped kitchen
Royalty Acres · 3,606 sq.ft · 3 Bedrooms · 2 Baths · House · Office room · Fireplace · Equipped kitchen
Completely renovated + nearly an acre + no hoa in rossview! This stunning home has been transformed from top to bottom and sits on a beautiful tree-lined lot in an established neighborhood, conveniently located between Exits 8 & 11. From the moment you enter, soaring vaulted ceilings, white oak hardwood floors, a dramatic catwalk, fresh paint, and new lighting make an unforgettable first impression. The living room is anchored by a gorgeous brick fireplace with shiplap extending to the ceiling, creating the perfect statement focal point. The renovated kitchen features updated cabinetry, granite countertops, backsplash, statement hardware, cabinets galore, and a large center island. The main-level vaulted primary suite offers a beautifully updated bath with quartz finishes, custom tile, and a fully tiled oversized shower with dual shower heads. With two spacious living areas, formal dining, bonus room, and multiple flex spaces—including an upstairs loft/office overlooking the living roo
USD 629,500
1521 Amblewood Way
View photo
House · for sale
USD 659,000
USD 232/sq.ft
1521 Amblewood Way
Royalty Acres
· 2,831 sq.ft · 3 Bedrooms · 2 Baths · House
· Fireplace · Equipped kitchen
Royalty Acres · 2,831 sq.ft · 3 Bedrooms · 2 Baths · House · Fireplace · Equipped kitchen
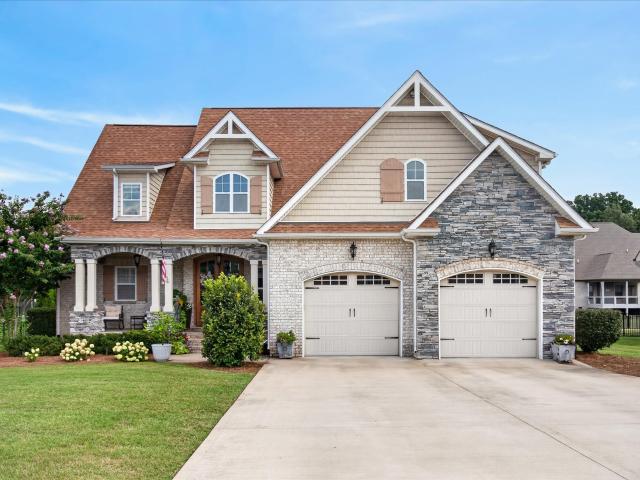
Some homes check the boxes. Others stand apart the moment you arrive. Originally custom-built as a personal residence, this home was thoughtfully designed with craftsmanship, architectural character and elevated finishes that are increasingly difficult to replicate. The experience begins with striking brick, stone and shake accents, a covered front porch with tongue-and-groove ceiling, and double wood entry doors that open to a dramatic foyer. Detailed millwork, hardwood floors and a statement staircase immediately introduce the level of craftsmanship found throughout. The heart of the home is an impressive open living space with soaring vaulted ceilings, exposed wood beams and a floor-to-ceiling stacked-stone fireplace. The adjoining gourmet-style kitchen is anchored by an oversized custom island and complemented by abundant cabinetry, a statement stainless range hood and detailed tile backsplash. The main-level primary suite offers a private retreat with abundant natural light and a
USD 659,000
360 Abeline Dr
View photo
House · for sale
USD 595,000
USD 186/sq.ft
360 Abeline Dr
Royalty Acres
· 3,197 sq.ft · 4 Bedrooms · 3 Baths · House
· Patio · Garden · Office room · Gym · Deck · Fireplace · Equipped kitchen · Cellar
Royalty Acres · 3,197 sq.ft · 4 Bedrooms · 3 Baths · House · Patio · Garden · Office room · Gym · Deck · Fireplace · Equipped kitchen · Cellar
Beautifully maintained 4BR/3BA home backing to subdivision green space, with mature trees and a wooded backdrop rarely found in a neighborhood setting. Open-concept main level features hardwood floors throughout, a spacious kitchen open to dining and living areas, and a cozy direct-vent gas fireplace. Kitchen boasts a custom butcher block island w/ built-in microwave drawer and 36' dual fuel oven. Downstairs home office is ideal for remote work. Upstairs, there are 4 bedrooms plus a large bonus room, ideal for a second living area or media room. One bedroom is currently outfitted as a home gym with gym-style flooring, and would convert easily to a playroom or back to a bedroom. Fully fenced backyard features a large 12x20 deck plus a covered 12x20 concrete patio underneath, great for year-round outdoor entertaining. Full unfinished basement includes rough-in plumbing for a future bath and a dedicated storm shelter room, flexible space to finish to suit your needs. Built in 2013 with NA
USD 595,000
211 Martindale Lane
View photo
Townhouse · for sale
USD 299,990
USD 168/sq.ft
211 Martindale Lane
Royalty Acres
· 1,776 sq.ft · 3 Bedrooms · 2 Baths · Townhouse
· Parking
Royalty Acres · 1,776 sq.ft · 3 Bedrooms · 2 Baths · Townhouse · Parking
The Carson townhome at Wilson Meadows offers a thoughtfully planned layout that is not short on style or function. Enter from the rear garage into the kitchen-dining-living combination. It is perfectly open with plenty of space for entertainment. The owner's suite highlights the upstairs, which has a bath complete with a walk-in closet and a separate water closet. Two secondary bedrooms, a full hall bath, and a second-floor laundry room make it easy to keep up with household chores. Quick move in
USD 299,990
628 Chesterfield Cir
View photo
House · for sale
USD 825,000
USD 243/sq.ft
628 Chesterfield Cir
Royalty Acres
· 3,391 sq.ft · 4 Bedrooms · 2 Baths · House
· Office room · Deck · Fireplace · Equipped kitchen
Royalty Acres · 3,391 sq.ft · 4 Bedrooms · 2 Baths · House · Office room · Deck · Fireplace · Equipped kitchen
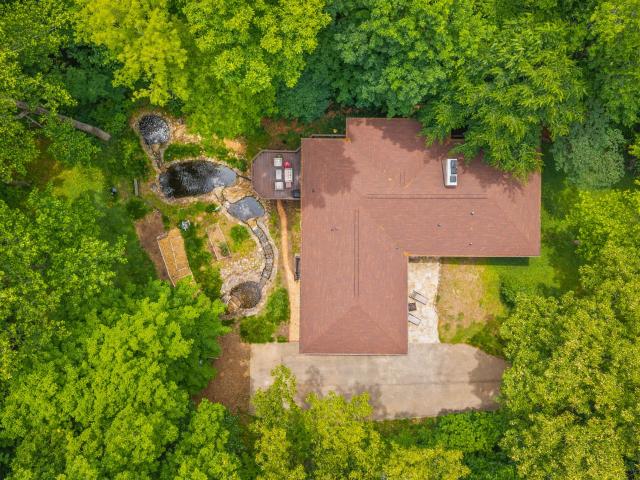
Tucked away on 8 private acres inside the city limits, this one-of-a-kind 4 bedroom home offers the perfect mix of privacy, space, and a rustic. Modern feel. Open-concept floor plan with eat-in kitchen open to the living room. Kitchen features upgraded stainless steel appliances, gas cooktop, tile backsplash, pot filler, and abundant storage. Laundry on the main level. Recent updates include a new roof, sliding doors, leaf guards, and a new culvert in the driveway. Inside, you’ll find two gas fireplaces, a tankless water heater, epoxy floors, and an in-wall safe that will remain in the office Step outside to enjoy the huge deck overlooking, beautiful koi pond and trails. The Bluetooth-enabled gate operator and security system ($25/month through NCA) add both convenience and peace of mind. An added bonus: the property offers approximately 400+ feet of road frontage with the potential for 4 additional building lots, creating an incredible investment opportunity to sell off to build or cr
USD 825,000
229 Birnam Wood Trce
View photo
House · for sale
USD 489,900
USD 209/sq.ft
229 Birnam Wood Trce
Royalty Acres
· 2,336 sq.ft · 4 Bedrooms · 3 Baths · House
· Office room · Fireplace · Equipped kitchen
Royalty Acres · 2,336 sq.ft · 4 Bedrooms · 3 Baths · House · Office room · Fireplace · Equipped kitchen
Backing up to Rotary Park on a wooded cul-de-sac lot in the highly sought-after Sango area, this stunning home offers privacy, thoughtful design, and beautiful finishes throughout. Step inside to a spacious foyer leading into the open living area featuring vaulted ceilings, a fireplace focal point with built-ins, and a seamless flow into the kitchen. The kitchen is designed to impress with quartz countertops, stainless appliances, wall oven, microwave, cooktop with hood, walk-in pantry, beautiful wood cabinetry and a large contrasting accent island with bar seating. The main level features two bedrooms, including a gorgeous primary suite with trey ceiling, large walk-in closet, double vanities, separate shower, and freestanding tub. The second main-level bedroom with adjoining full bath offers the perfect setup for guests or a home office. Upstairs includes two additional bedrooms, a spacious bonus/loft area, and incredible storage with a huge floored walk-in attic offering future expa
USD 489,900
349 Wesson Dr
View photo
House · for sale
USD 389,900
USD 205/sq.ft
349 Wesson Dr
Royalty Acres
· 1,894 sq.ft · 3 Bedrooms · 2 Baths · House
· Fireplace · Equipped kitchen
Royalty Acres · 1,894 sq.ft · 3 Bedrooms · 2 Baths · House · Fireplace · Equipped kitchen
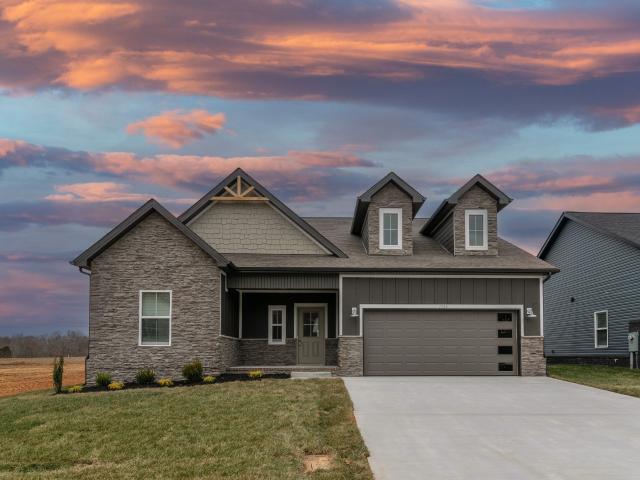
Everything included—and builder concessions are available with an accepted offer! The refrigerator, washer, dryer, blinds, and privacy fence are included, making this beautiful modern farmhouse-style home truly move-in ready. Inside, the open-concept layout feels bright, inviting, and designed for everyday living. The living room is centered around a beautiful shiplap fireplace with an LED firescape, creating a cozy focal point while keeping the space clean and modern. The kitchen flows seamlessly into the main living area and features granite countertops, a stylish backsplash, stainless-steel appliances, a spacious island, and an oversized walk-in pantry with plenty of room for storage. Upstairs, all three bedrooms are conveniently located near the dedicated laundry room, making daily routines a little easier. The primary suite offers a relaxing retreat with a spacious ensuite bathroom, beautifully tiled walk-in shower, and a generously sized walk-in closet with plenty of room for clo
USD 389,900
830 Bird Bluff
View photo
House · for sale
USD 429,390
USD 173/sq.ft
830 Bird Bluff
Royalty Acres
· 2,476 sq.ft · 4 Bedrooms · 2 Baths · House
· Garden · Office room · Equipped kitchen
Royalty Acres · 2,476 sq.ft · 4 Bedrooms · 2 Baths · House · Garden · Office room · Equipped kitchen
Brand new, energy-efficient home available NOW! Outfit the Dakota's main-level flex space as a home office and skip your commute. In the kitchen, the island overlooks the open living space. Upstairs, the loft separates the secondary bedrooms from the primary suite. River Ridge is now selling in Clarksville, offering stunning single-family floor plans, featuring open-concept layouts and luxurious primary suites. Plus, every home includes a fully sodded yard, a refrigerator, washer/dryer, and blinds throughout. Schedule a tour today. Each of our homes is built with innovative, energy-efficient features designed to help you enjoy more savings, better health, real comfort and peace of mind
USD 429,390
679 Shoemaker Lane
View photo
House · for sale
USD 319,990
USD 177/sq.ft
679 Shoemaker Lane
Royalty Acres
· 1,798 sq.ft · 3 Bedrooms · 2 Baths · House
· Office room · Equipped kitchen
Royalty Acres · 1,798 sq.ft · 3 Bedrooms · 2 Baths · House · Office room · Equipped kitchen
Experience effortless single-level living in the Aster floorplan. The open-concept layout seamlessly connects the kitchen, dining, and living areas, creating a bright and welcoming space. The main level includes a spacious primary suite and two additional rooms, perfect for family, guests, or a home office. This home comes complete with all kitchen appliances—including the refrigerator—blinds throughout, and select smart-home features, making it move-in ready and modern. Images from artist rendering. Actual configuration and features may vary
USD 319,990
Trevor Dr
View photo
House · for sale
Request Details
Updated
Trevor Dr
Royalty Acres
· 2,562 sq.ft · 3 Baths · House
Royalty Acres · 2,562 sq.ft · 3 Baths · House
This home is in preforeclosure, which means the homeowner is in default (missed payments). Therefore, there could be an opportunity to strike a great deal with the owner and the bank
Request Details
River Heights Dr
View photo
House · for sale
Request Details
Updated
River Heights Dr
Royalty Acres
· 2,228 sq.ft · 3 Baths · House
Royalty Acres · 2,228 sq.ft · 3 Baths · House
This home is in preforeclosure, which means the homeowner is in default (missed payments). Therefore, there could be an opportunity to strike a great deal with the owner and the bank
Request Details
Lyme Dr
View photo
House · for sale
Request Details
Updated
Lyme Dr
Royalty Acres
· 2,153 sq.ft · 3 Bedrooms · 3 Baths · House
Royalty Acres · 2,153 sq.ft · 3 Bedrooms · 3 Baths · House
This home is in preforeclosure, which means the homeowner is in default (missed payments). Therefore, there could be an opportunity to strike a great deal with the owner and the bank
Request Details
Welchwood Dr
View photo
House · for sale
Request Details
Updated
Welchwood Dr
Royalty Acres
· 1,098 sq.ft · 1 Bath · House
Royalty Acres · 1,098 sq.ft · 1 Bath · House
This is a Real Estate-Owned (REO)/post-foreclosure home owned or managed by a bank. All offers are considered; however, the highest and best will most likely be accepted
Request Details
Coves Way
View photo
House · for sale
Request Details
Updated
Coves Way
Royalty Acres
· 2,497 sq.ft · 4 Bedrooms · 4 Baths · House
Royalty Acres · 2,497 sq.ft · 4 Bedrooms · 4 Baths · House
This home is in preforeclosure, which means the homeowner is in default (missed payments). Therefore, there could be an opportunity to strike a great deal with the owner and the bank
Request Details
Old Russellville Pike
View photo
House · for sale
Request Details
Updated
Old Russellville Pike
Royalty Acres
· 1,141 sq.ft · 3 Bedrooms · 1 Bath · House
Royalty Acres · 1,141 sq.ft · 3 Bedrooms · 1 Bath · House
This is a Real Estate-Owned (REO)/post-foreclosure home owned or managed by a bank. All offers are considered; however, the highest and best will most likely be accepted
Request Details
Courtland Ave
View photo
House · for sale
Request Details
Updated
Courtland Ave
Royalty Acres
· 3,218 sq.ft · 3 Baths · House
Royalty Acres · 3,218 sq.ft · 3 Baths · House
This home is in preforeclosure, which means the homeowner is in default (missed payments). Therefore, there could be an opportunity to strike a great deal with the owner and the bank
Request Details
Greenfield Dr
View photo
House · for sale
Request Details
Updated
Greenfield Dr
Royalty Acres
· 764 sq.ft · 1 Bath · House
Royalty Acres · 764 sq.ft · 1 Bath · House
This is a Real Estate-Owned (REO)/post-foreclosure home owned or managed by a bank. All offers are considered; however, the highest and best will most likely be accepted
Request Details

Get email alerts

Don't miss out: be the first to know about new properties

The alert was correctly created

On subscribing you accept the conditions of use and the privacy policy
Alert
Receive new ads in your inbox
Save this search
Receive alerts for new listings

We'll send you an email when we have new properties for: "Properties for sale in Royalty Acres"

The alert was correctly created

Dunbar Cave
Swan Lake Village
Get email alerts and be the first to see new listings
Required field
On subscribing I accept the terms of the privacy policy
Perfect! You'll soon start receiving new listings via email
Alert
Receive an email when we have new ads for Properties for sale in Royalty Acres
Save this search
Filters

Bedrooms

Size (sq.ft)

sq.ft
sq.ft

Price

USD
USD

Property type

Bathrooms

Clear all filters
Receive notifications when new entries are published.