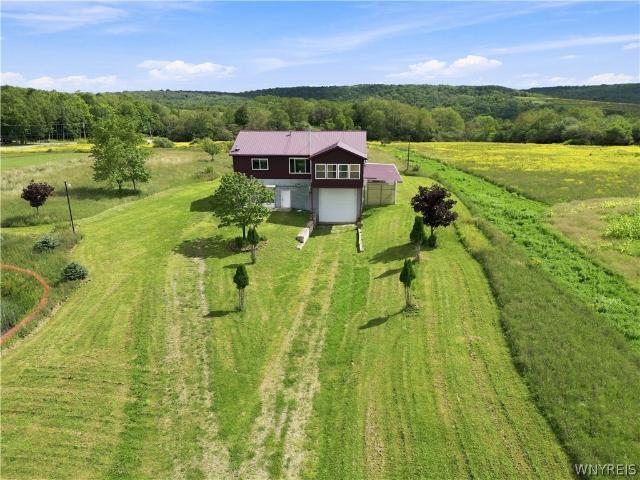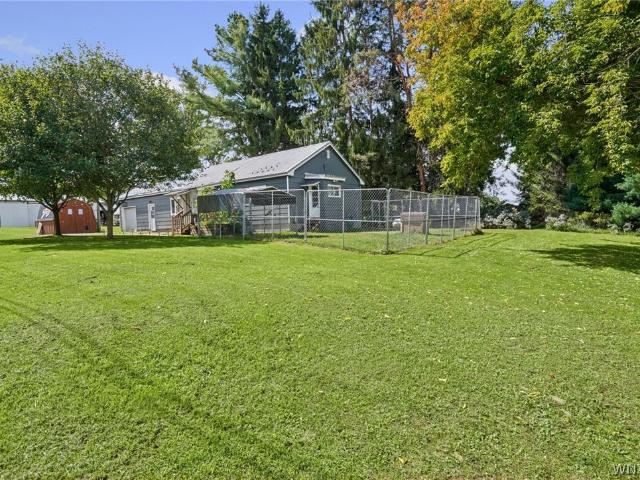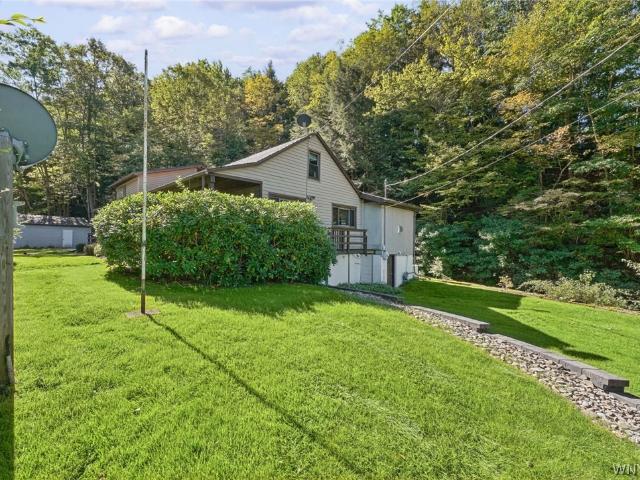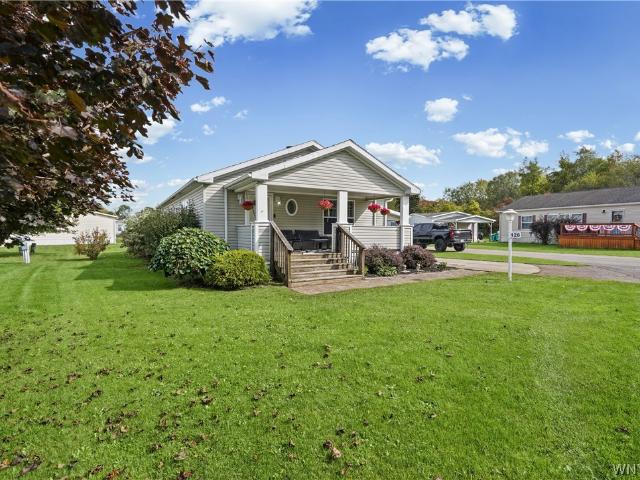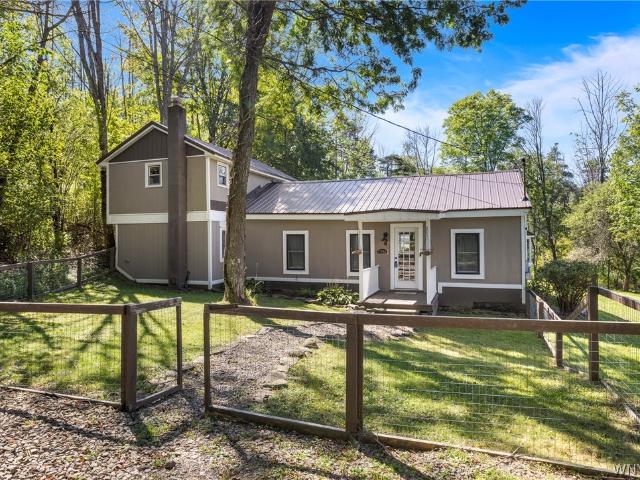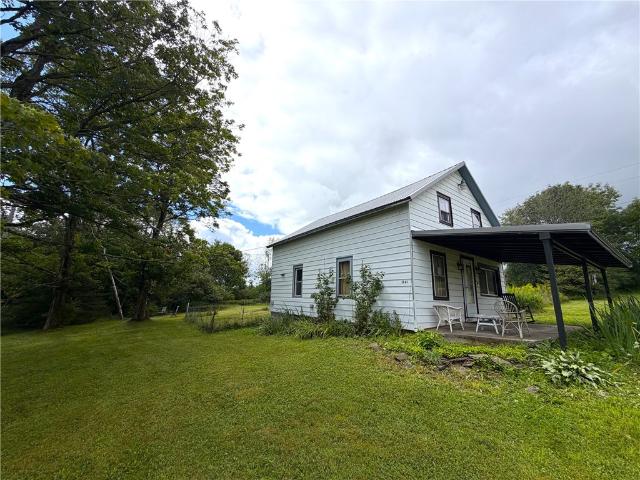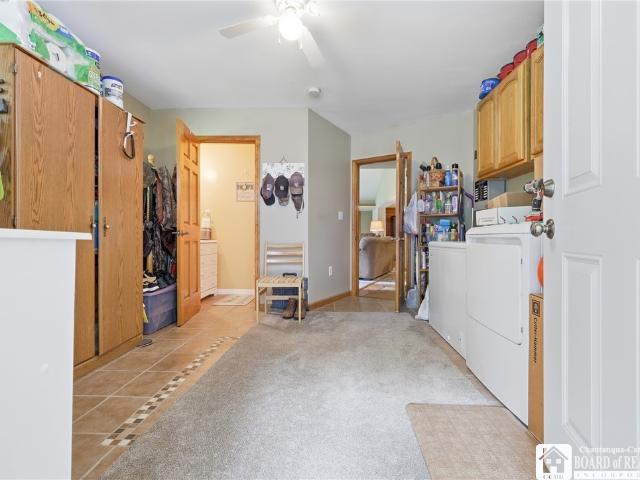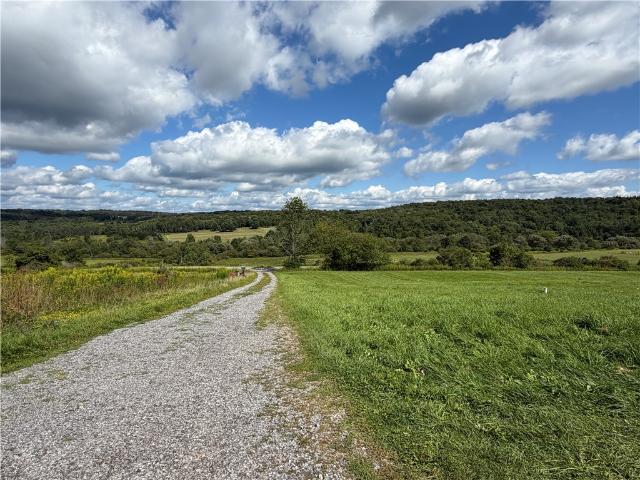
163 properties for sale in Rushford

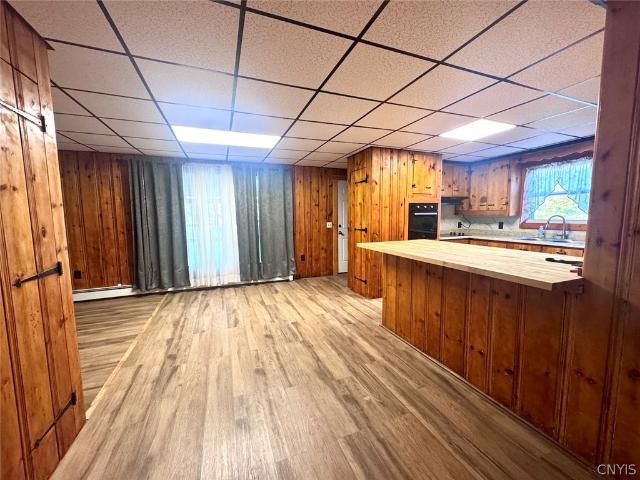
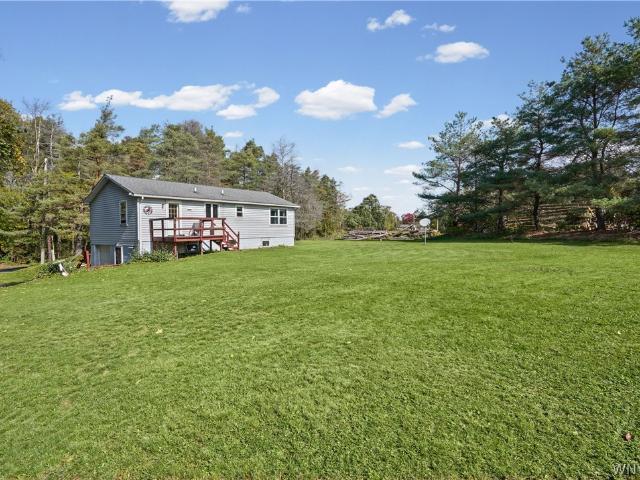
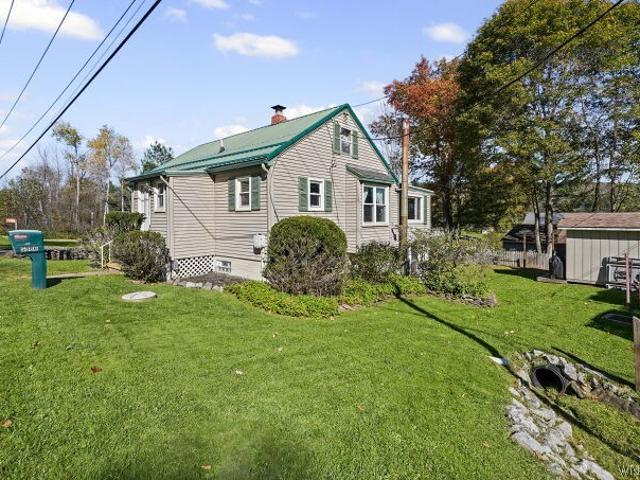
5866 West Shore Rd/7 D
View photo
House · for sale
USD 190,000
USD 123/sq.ft
5866 West Shore Rd/7 D
Rushford
· 1,539 sq.ft · 3 Bedrooms · 1 Bath · House
· Deck · Fireplace · Equipped kitchen · Heating
Rushford · 1,539 sq.ft · 3 Bedrooms · 1 Bath · House · Deck · Fireplace · Equipped kitchen · Heating
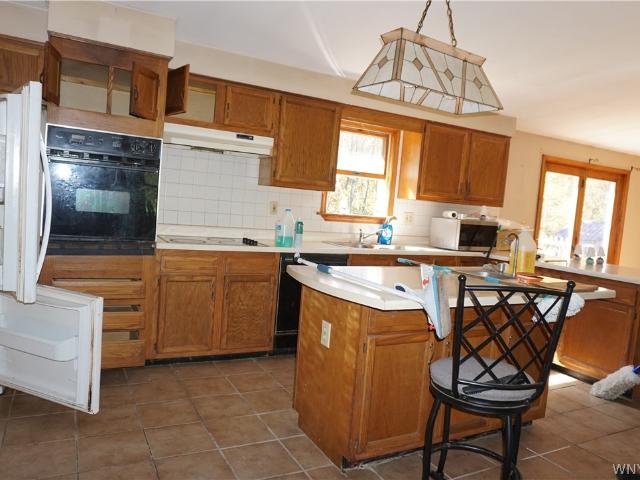
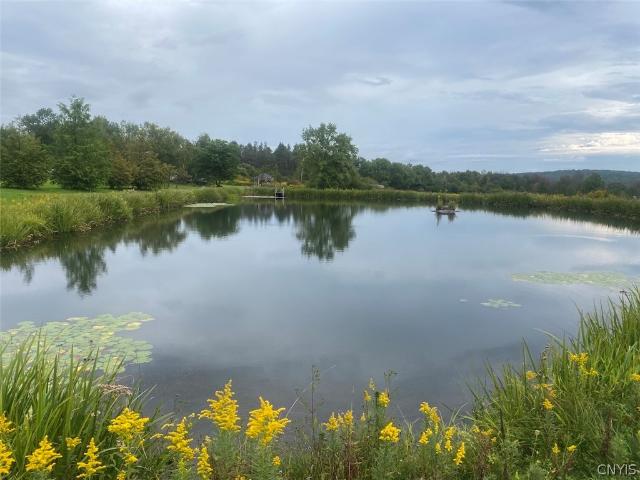
Fabulous year-round lake house overlooking Cuba Lake! This beautifully sided 3-bedroom, 1-bathroom cottage perfectly captures the essence of refined lakeside living, blending time-honored charm with premier modern updates. Boasting a striking open-concept layout, the bright main living area is framed by large windows that invite abundant natural light and showcase sweeping, water views. Designed for complete comfort in every season, the home features a updated kitchen, including efficient forced-air heating and a propane fireplace for effortless warmth at the touch of a button. For cozy winter nights or crisp autumn evenings, a classic wood-burning stove provides that unmistakable rustic ambiance. Step outside onto the expansive lakeside deck—perfect for entertaining, morning coffee, or simply soaking in the serene scenery. Three spacious bedrooms offer comfortable accommodations for family and guests alike. Tucked away in a peaceful setting yet convenient to local amenities, this turn
USD 190,000
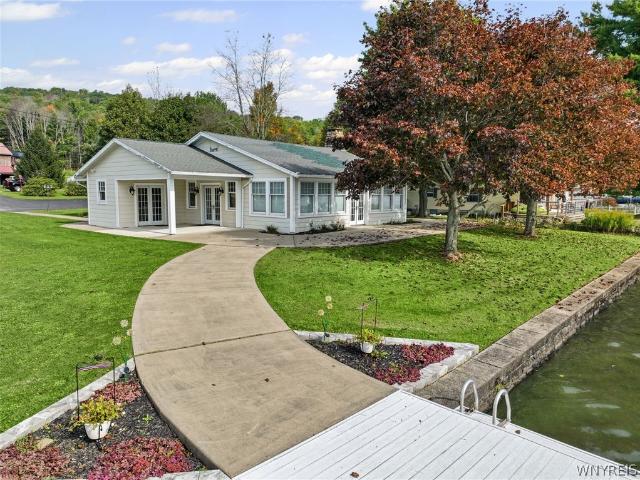
237 W Shore Road
View photo
House · for sale
USD 849,900
USD 467/sq.ft
237 W Shore Road
Rushford
· 1,819 sq.ft · 4 Bedrooms · 2 Baths · House
· Deck · Fireplace
Rushford · 1,819 sq.ft · 4 Bedrooms · 2 Baths · House · Deck · Fireplace
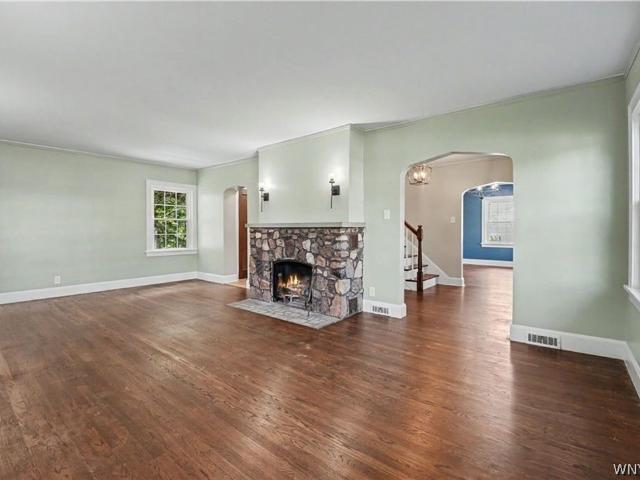
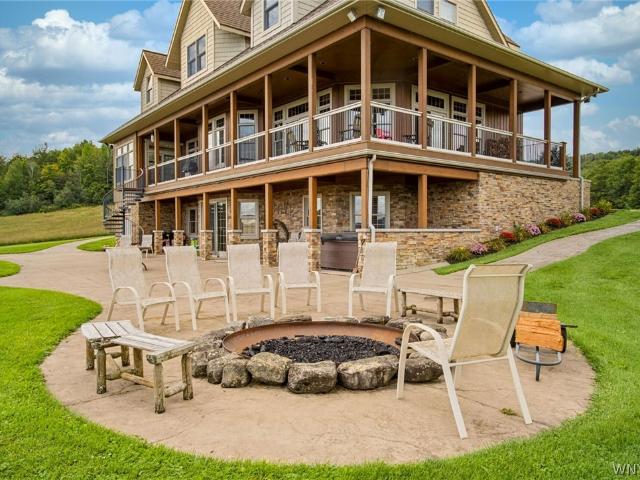
Rediscover the timeless magic of lakefront living in this beautifully remodeled and thoughtfully updated retreat, where vintage cottage charm meets modern comfort. With 195 feet of lake frontage, an expansive level lot, and captivating lake views, this is a place to slow down, reconnect, and savor every season by the water. Imagine peaceful mornings watching the lake come alive, lazy afternoons on the expansive composite deck, sunset gatherings around the firepit, and evenings spent with loved ones beneath the glow of the massive stone fireplace. Every detail invites you to embrace the relaxed rhythm of lake life while enjoying the conveniences of today. Inside, original character shines through in the preserved doors and hardware, warm hardwood floors, soaring ceilings, and inviting living spaces. The former porch has been transformed into a spectacular sunroom, where banks of windows fill the room with natural light and bring the lake views right inside. The thoughtfully designed kit
USD 849,900
11 Maple Avenue
View photo
House · for sale
USD 79,900
USD 56/sq.ft
11 Maple Avenue
Rushford
· 1,410 sq.ft · 3 Bedrooms · 1 Bath · House
· Garden · Equipped kitchen
Rushford · 1,410 sq.ft · 3 Bedrooms · 1 Bath · House · Garden · Equipped kitchen
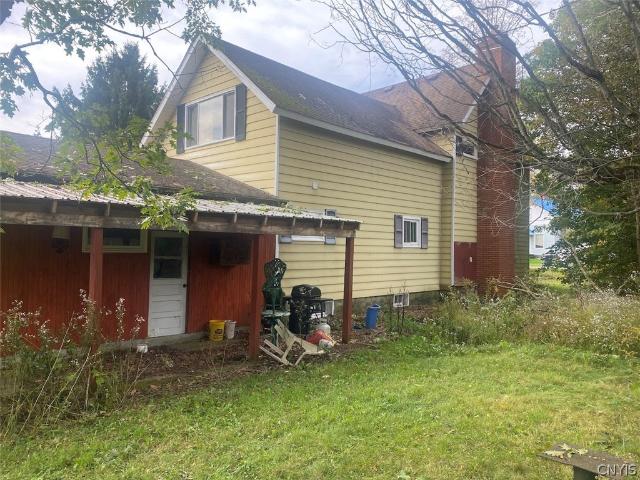
This home is located in the Village of Friendship NY, Allegany County. Don’t let the exterior fool you, this inviting home offers 1,411 square feet of comfortable living space with a surprisingly spacious layout! Featuring 3 bedrooms and 1.5 baths, this home offers plenty of room for everyday living, entertaining, and storage. The first floor features two generously sized bedrooms, a full bathroom, and a convenient half bath. A large front living room flows naturally into the adjoining dining room creating a welcoming space for gatherings. The spacious kitchen features a butcher block countertop and breakfast bar with a cozy den just off the kitchen, perfect for relaxing, working from home, or enjoying your morning coffee. Step through the back door onto the covered back porch where you can unwind while overlooking the backyard. Upstairs, you'll find the home's third bedroom along with an additional flexible space at the top of the landing. Use it as a reading nook, sitting area, home
USD 79,900
10925 Route 19
View photo
House · for sale
USD 199,900
USD 132/sq.ft
10925 Route 19
Rushford
· 1,507 sq.ft · 3 Bedrooms · 1 Bath · House
· Fireplace · Equipped kitchen · Air conditioning
Rushford · 1,507 sq.ft · 3 Bedrooms · 1 Bath · House · Fireplace · Equipped kitchen · Air conditioning
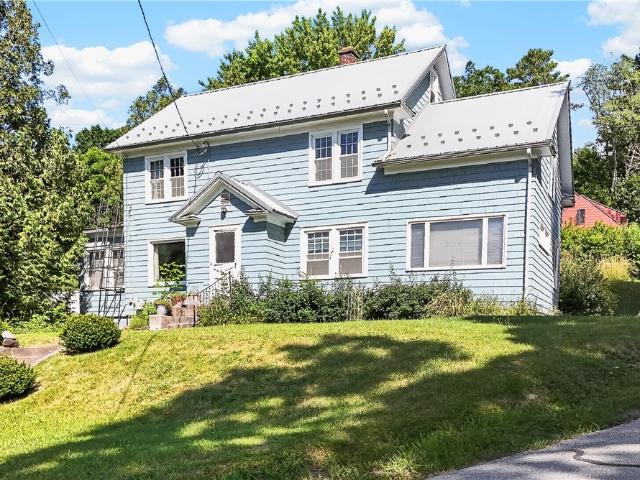
Rich in history, beautifully restored, and thoughtfully updated, this is a rare opportunity to own a truly one-of-a-kind home in a scenic rural setting. Own a Piece of Local History! Built in the 1930s for Roosevelt Luckey, the legendary outdoorsman behind the famous “Luckey Buck”—the world-record whitetail until 1974 and still the largest buck ever in New York State—this beautifully restored home blends historic charm with modern comfort. Step inside to discover original hardwood floors, rich woodwork, elegant glass doorknobs, arched doorways, two wood-burning fireplaces, and a formal dining room with charming corner built-ins. Thoughtfully updated while preserving its character, the home features a completely renovated kitchen with new cabinetry, quartz countertops, and stainless-steel appliances, along with remodeled bathrooms, new electrical, a high-efficiency furnace with central air, premium Sunrise replacement windows, new lighting, wireless smoke detectors, fresh interior and e
USD 199,900
11775 Lapp Road
View photo
House · for sale
USD 324,900
USD 141/sq.ft
11775 Lapp Road
Rushford
· 2,293 sq.ft · 2 Bedrooms · 1 Bath · House
· Patio · Equipped kitchen · Parking · Cellar
Rushford · 2,293 sq.ft · 2 Bedrooms · 1 Bath · House · Patio · Equipped kitchen · Parking · Cellar
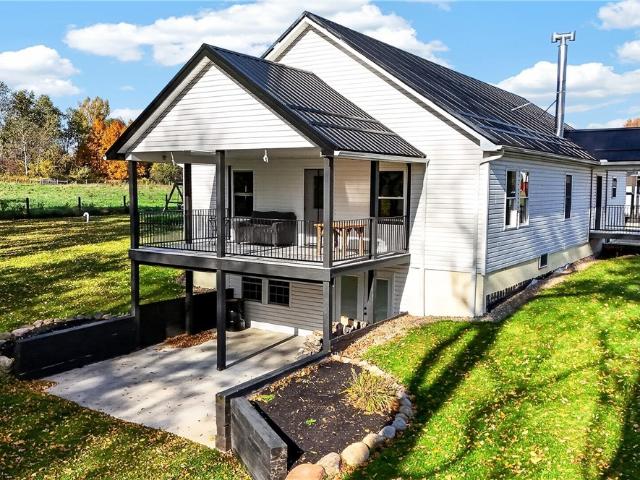
Welcome to 11775 Lapp Road in Fillmore. Set on 6.1 acres, this home offers nearly 2,500 square feet of living space with plenty of potential. Included on the property is a barn and a newly constructed detached two-car garage. The open layout of the house brings the kitchen, dining area, and family room together in one large space, with rich custom elm wood cabinetry, a wood cookstove on a stone hearth, and wood-look flooring. A spacious living room offers even more room to gather. The home has two bedrooms, a full bath, a walk-in pantry, a utility room, and several additional main-level rooms that can be shaped around how to make the property your own. The open basement is ready for storage, a workshop, or future finished space. The entrance to the house features two covered entrances and a concrete patio perfect for a fire pit or just taking in the scenery. The covered porch on the side of the house is also a perfect spot to take in the surrounding rural setting. The barn has six hors
USD 324,900
3730 Nys Route 242
View photo
House · for sale
USD 229,900
USD 65/sq.ft
3730 Nys Route 242
Rushford
· 3,498 sq.ft · 6 Bedrooms · 2 Baths · House
· Deck
Rushford · 3,498 sq.ft · 6 Bedrooms · 2 Baths · House · Deck
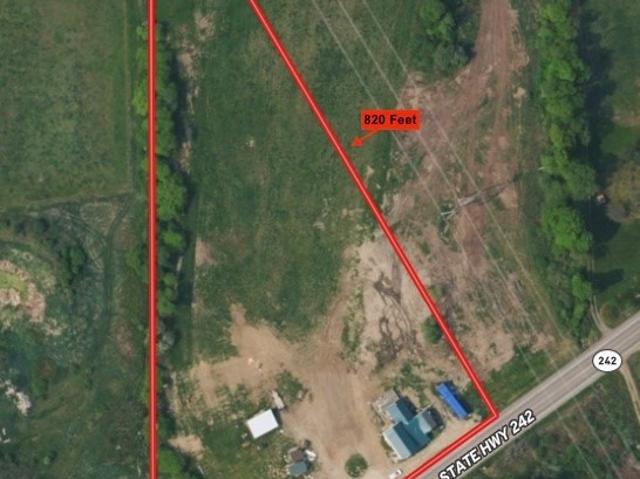
Great income opportunity! This triplex house sits on 4.79 acres and is located in Machias NY, Cattaraugus County. This 3,506 sq ft house is split into three different living areas. The main house has 3 bedrooms, 1 full bathroom, and a spacious living room-kitchen area. Upstairs is the first apartment with one bedroom and one full bathroom with an open-concept living room-kitchen area. On the back of the house is a newer apartment which just needs a few final touches. This newer apartment has one bedroom and one full bathroom. With multiple living areas, this property is great to bring in extra income while living on site or can be used as an income property altogether. The house sits on 4.79 acres and includes a barn. Enjoy the beautiful valley views from the back deck! This is a great country property located just minutes outside of Machias. Annual taxes are $7,998.09, and is located in the Yorkshire-Pioneer School District. All rights convey. This property is located approximately 3
USD 229,900
3497 Route 242
View photo
House · for sale
USD 160,000
USD 167/sq.ft
3497 Route 242
Rushford
· 958 sq.ft · 2 Bedrooms · 1 Bath · House
· Garden · Equipped kitchen · Cellar
Rushford · 958 sq.ft · 2 Bedrooms · 1 Bath · House · Garden · Equipped kitchen · Cellar
Welcome to 3497 Route 242 in Machias, a well-cared-for 2-bedroom ranch situated on 1.2 acres in the Pioneer School District. Whether you're looking for your first home, thinking about downsizing or simply looking for an affordable place to call your own, this property offers a great opportunity to own rather than rent. With a beautiful yard, blacktop driveway and convenient location just off Route 16, there's plenty to appreciate about this home. Inside, you'll find a comfortable, functional layout with a spacious eat-in kitchen, two nicely sized bedrooms and a home that has been cared for over the years. While some cosmetic updates would bring a more modern feel, the home is ready to enjoy as it sits, with the opportunity to make improvements at your own pace. One of the biggest advantages is the full walkout basement, which offers tremendous potential for additional living space. Already equipped with hot water baseboard heat and partially framed, this area provides an excellent star
USD 160,000
7930 Route 16 # 48
View photo
House · for sale
USD 69,900
USD 52/sq.ft
7930 Route 16 # 48
Rushford
· 1,335 sq.ft · 3 Bedrooms · 2 Baths · House
· Garden · Equipped kitchen
Rushford · 1,335 sq.ft · 3 Bedrooms · 2 Baths · House · Garden · Equipped kitchen
Comfort, space, and convenience all come together in this beautifully maintained 3-bedroom, 2-full-bath home! Offering approximately 1,339 square feet of inviting living space, this home features a spacious, open floor plan designed for both everyday comfort and effortless entertaining. The open kitchen flows seamlessly into the main living areas, creating a bright and welcoming atmosphere. The generously sized primary bedroom features its own private en-suite full bathroom, providing added comfort and convenience. Additional highlights include first-floor laundry, a concrete driveway, and a garden shed offering convenient outdoor storage. Several important updates have already been taken care of, including a newer roof installed in August 2019 and a hot water tank replaced in 2022. With its thoughtful layout, practical amenities, and well-maintained condition, this home has so much to offer. Don't miss your opportunity to make it yours! Square footage based upon updated measurements
USD 69,900
382 Southview Drive
View photo
House · for sale
USD 79,900
USD 59/sq.ft
382 Southview Drive
Rushford
· 1,335 sq.ft · 3 Bedrooms · 2 Baths · House
· Garden · Fireplace · Equipped kitchen · Parking
Rushford · 1,335 sq.ft · 3 Bedrooms · 2 Baths · House · Garden · Fireplace · Equipped kitchen · Parking
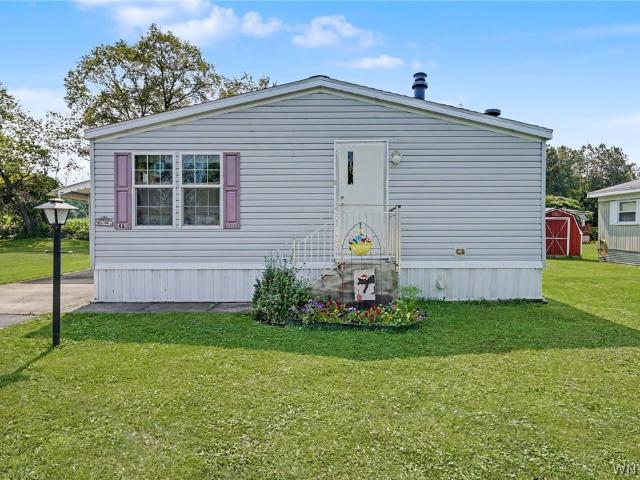
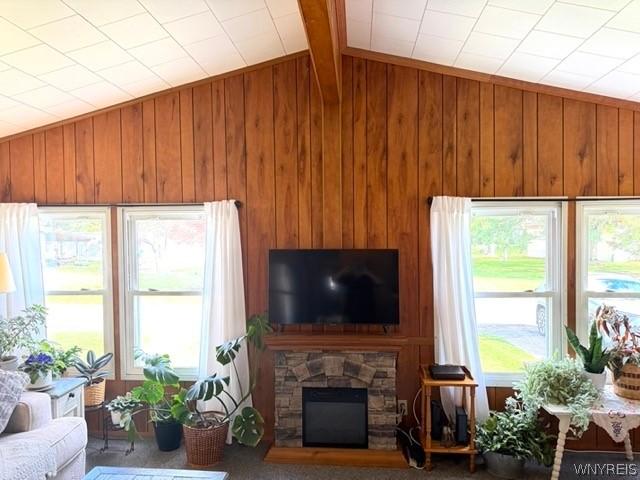
Beautiful landscaping on an over-sized lot, the backyard of this 3-bedroom, 2 bath double-wide manufactured home looks like a park with a lot of extra yard space because it backs up to a small creek. Several shade trees and a flower garden with a mix of perennials and annuals makes the yard an ideal place to relax or entertain. An added advantage is that there is no back neighbor. The open interior layout includes a roomy living room with a vaulted ceiling and lots of windows. An electric fireplace (included) adds a cozy touch. A separate dining room with a ceiling fan connects to the kitchen for serving convenience. The kitchen has a pantry closet for additional storage. Appliances are included (4 years old). The main bedroom has a private bath, and there are ceiling fans in two bedrooms. Plenty of closets and storage throughout. Home has a metal roof. The carport connects to a shed/workshop area, all under cover, which is ideal for a covered outdoor seating area. Another shed behind
USD 79,900
3564 Roszyk Hill Road
View photo
House · for sale
USD 224,999
USD 175/sq.ft
3564 Roszyk Hill Road
Rushford
· 1,281 sq.ft · 3 Bedrooms · 1 Bath · House
· Equipped kitchen · Cellar
Rushford · 1,281 sq.ft · 3 Bedrooms · 1 Bath · House · Equipped kitchen · Cellar
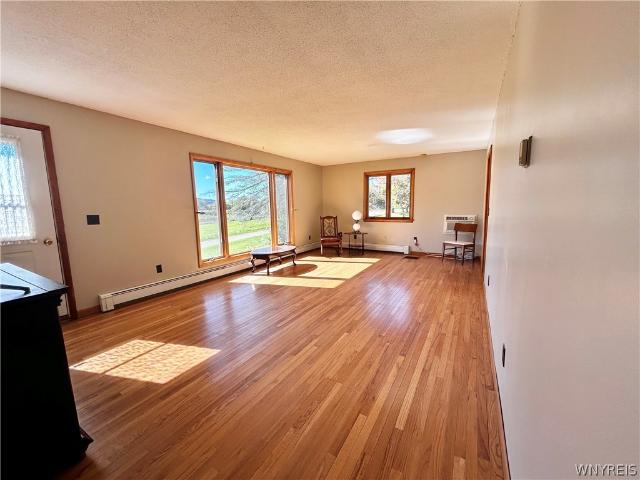
Looking for a home with great bones, plenty of space, and the opportunity to make it your own? This 3-bedroom raised ranch sits on over an acre and is what you've been searching for! The main living area features a large picture window overlooking a peaceful natural setting, creating a beautiful view and plenty of natural light. The kitchen comes fully applianced, allowing you to move right in and take your time updating and remodeling to your own style. Downstairs, you'll find a finished basement with brand-new carpeting, offering additional space for a family room, home office, playroom, or whatever fits your needs. The home also features a new foundation, fresh paint and a newer hot water tank. Just 20 mins to Ellicottville, bring your vision and make this home your own while enjoying the space and setting along the way! A complimentary HSA Home Warranty is included with the sale for added peace of mind. Come take a look today. You don't want to miss this one! *open house wed 10/13
USD 224,999
8078 Higgins Road
View photo
House · for sale
USD 235,000
USD 141/sq.ft
8078 Higgins Road
Rushford
· 1,658 sq.ft · 3 Bedrooms · 2 Baths · House
· Office room · Equipped kitchen · Parking
Rushford · 1,658 sq.ft · 3 Bedrooms · 2 Baths · House · Office room · Equipped kitchen · Parking
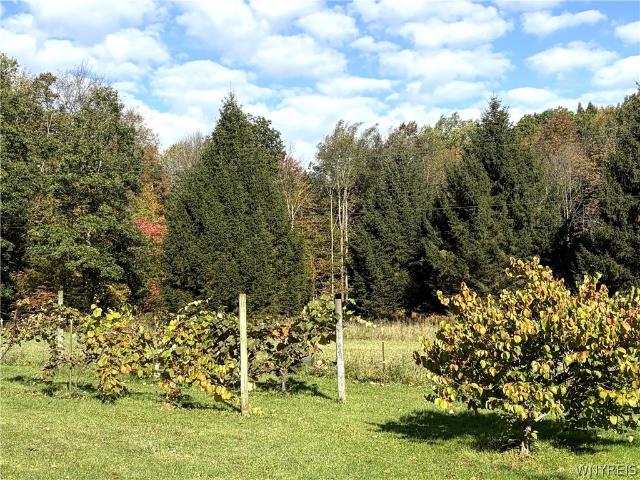
Country living with room to roam! This well-maintained farmhouse offers 19 acres, 3 bedrooms, 2 full baths, and a flexible additional room that could serve as a 4th bedroom, office, or den. The spacious kitchen with dining area includes a dishwasher, refrigerator, and gas range. First-floor laundry adds convenience. Numerous updates include windows, flooring, doors, and more. For the horse enthusiast, the property features a two-story barn with horse stalls, attached 2-car garage, and fenced pasture ready for your horses. Enjoy the added bonus of apple and pear trees, grape vines, and raspberry bushes. The Finger Lakes Trail borders the property, adding to the recreational appeal. Bring your horses, start a mini farm, or simply enjoy the space and privacy of 19 acres!
USD 235,000
38 Emerald Street
View photo
House · for sale
USD 219,900
USD 131/sq.ft
38 Emerald Street
Rushford
· 1,668 sq.ft · 4 Bedrooms · 2 Baths · House
· Garden · Deck · Equipped kitchen
Rushford · 1,668 sq.ft · 4 Bedrooms · 2 Baths · House · Garden · Deck · Equipped kitchen
Welcome to 38 Emerald Street, a well-kept 4-bedroom, 2-bath ranch on a private 1.10-acre lot in Fillmore, NY. With 1,672 square feet of main-level living and hardwood floors, this home pairs a warm, inviting atmosphere with thoughtful updates. Set back from the street, the house is ideal for anyone who wants to be in the hamlet of Fillmore while still enjoying their own space. Inside, the eat-in kitchen and dining area share an open, sun-filled layout with hardwood floors and views of the front and back yards. The kitchen features an island with a cooktop, wood range hood, stainless steel refrigerator and dishwasher, and plenty of cabinet space. Sliding doors lead out to the covered deck, a great spot for grilling and gathering. The living room has knotty pine walls, a ceiling fan, and room to spread out. All four bedrooms are on the main floor and were recently painted. The primary suite has hardwood floors and a private bath with a jetted tub. The shared bath has been updated with ne
USD 219,900
9339 Marble Road
View photo
House · for sale
USD 244,900
USD 199/sq.ft
9339 Marble Road
Rushford
· 1,227 sq.ft · 3 Bedrooms · 1 Bath · House
· Patio · Equipped kitchen · Parking · Cellar
Rushford · 1,227 sq.ft · 3 Bedrooms · 1 Bath · House · Patio · Equipped kitchen · Parking · Cellar
Country Living with Room to Make It Your Own! Welcome to 9339 Marble Road in the Town of Machias. Surrounded by farmland and scenic countryside, this well-maintained ranch-style home offers 1,232 square feet of living space with 3 bedrooms, 1.5 bathrooms, a full basement, and a spacious 2-car garage. Step inside to an inviting layout featuring an open-design kitchen with oak cabinetry and a sliding glass door leading to the 19' x 7' back patio, providing a great extension of the living space outdoors. One bedroom is currently set up with laundry hookups, offering the option for convenient main-floor laundry. The full basement provides additional storage and utility space, along with the original laundry area and a wood stove. Built in 1983, the home features hot water baseboard heat with a newer propane furnace, a shallow well water system, and an exterior finished with a combination of rough-cut wood and vinyl siding. An 8' x 16' open porch provides another spot to enjoy the surroundi
USD 244,900
3 Bull Street
View photo
House · for sale
USD 219,000
USD 158/sq.ft
3 Bull Street
Rushford
· 1,378 sq.ft · 3 Bedrooms · 2 Baths · House
· Patio · Garden · Swimming pool · Deck · Equipped kitchen
Rushford · 1,378 sq.ft · 3 Bedrooms · 2 Baths · House · Patio · Garden · Swimming pool · Deck · Equipped kitchen
Price reduced! Cuba, ny, village-like new ranch, 24x60 pole barn w/ 12 foot ceilings-completely renovated home over the last several years, 3 bedrooms, 2 full baths, nice large galley kitchen, large primary suite w/ walk in closet, vaulted ceilings throughout most rooms, replacement windows and doors, vinyl siding, metal roofs, pool w/ deck, well done stamped concrete patio w/electric connection for hot tub, interior ceilings and walls freshly painted, stained decking. Start here and enjoy your own private peaceful outdoor sitting area. You won't feel like you are in the village-private, cozy space and everyone will enjoy the pool next summer! Pole barn is a must for anyone that needs storage space for work, a workshop w/220 electric, studio, or likes to have gatherings with friends and family any season-fully heated and has bar set up in place. French door entry from back yard into mudroom area with laundry to kitchen is a great set up. Kitchen space you will appreciate-well done and
USD 219,000
3248 Route 98
View photo
House · for sale
USD 2,469,000
USD 426/sq.ft
3248 Route 98
Rushford
· 5,791 sq.ft · 5 Bedrooms · 4 Baths · House
· Fireplace · Equipped kitchen
Rushford · 5,791 sq.ft · 5 Bedrooms · 4 Baths · House · Fireplace · Equipped kitchen
More than a country home—this is a private 200-acre estate approximately 10 miles from ellicottville, designed for those who appreciate exceptional craftsmanship, privacy and four-season recreation. Ski, dine and explore ellicottville, then return to your own lodge-inspired retreat surrounded by wooded trails, two ponds and beautiful natural scenery and views for miles. The approximately 5,700-square-foot custom-built residence features 5+ bedrooms, 4.5 baths and a finished walkout lower level. Exceptional detail includes a custom entry, extensive millwork, coffered ceilings, 10-foot main-floor ceilings and 8-foot doors. Four sliding-glass door sets and custom wood shutters bring natural light and the outdoors in. A stone fireplace anchors the living area, while the kitchen island, breakfast nook and formal dining room invite your guests to meals overlooking the pond. The custom wet bar, card area and lower-level media room provide beautiful spaces for entertaining. California closet-s
USD 2,469,000
9890 Galen Hill Road
View photo
House · for sale
USD 79,900
USD 36/sq.ft
9890 Galen Hill Road
Rushford
· 2,174 sq.ft · 3 Bedrooms · 2 Baths · House
· Garden · Equipped kitchen · Parking · Cellar
Rushford · 2,174 sq.ft · 3 Bedrooms · 2 Baths · House · Garden · Equipped kitchen · Parking · Cellar
This country property has a home with an attached garage, a barn and pond on 3.84 acres located in Farmersville NY, Cattaraugus County. The two story home offers 2,184 sq ft with 3 bedrooms, 2 full baths, an attached garage and covered porches. Enter the home from the side porch into the kitchen with plenty of cabinet and counter space and room for a dining table. Just off the kitchen is the laundry area with additional storage, followed by a full bath and access to the attached garage and basement. The living room features a large picture window and pellet stove with stone surround. A separate front room is currently being used as a downstairs bedroom but offers flexibility for other uses. Upstairs are three bedrooms and the second full bath. The land offers a mix of open yard, mature trees and natural areas, along with a barn with animal pens, and an existing pond that needs to be cleaned out. With cleanup and continued maintenance, the grounds and pond have the potential to become a
USD 79,900
565 Ewing Road
View photo
House · for sale
USD 160,000
USD 111/sq.ft
565 Ewing Road
Rushford
· 1,432 sq.ft · 3 Bedrooms · 2 Baths · House
· Garden · Equipped kitchen · Parking · Cellar
Rushford · 1,432 sq.ft · 3 Bedrooms · 2 Baths · House · Garden · Equipped kitchen · Parking · Cellar
Looking for peace and quiet? This 3-bedroom, 2-bathroom modular offers 1,440 square feet of comfortable, single-level living on a beautiful 7.3-acres parcel. From the moment you walk in, the spacious open kitchen, living and dining area sets the tone, generous in size and filled with natural light. The attached two-car garage provides generous parking and the full basement answers all your storage needs Whether you're looking to garden, host gatherings, or simply unwind in nature, this property is perfect for embracing the county living at its finest
USD 160,000
7331 Campus Heights Road
View photo
House · for sale
USD 199,900
USD 70/sq.ft
7331 Campus Heights Road
Rushford
· 2,820 sq.ft · 6 Bedrooms · 2 Baths · House
· Office room · Equipped kitchen · Cellar · Parking
Rushford · 2,820 sq.ft · 6 Bedrooms · 2 Baths · House · Office room · Equipped kitchen · Cellar · Parking
Welcome to 7331 Campus Heights in Houghton! Nestled just steps from Houghton University, this spacious 2,822-square-foot home offers six bedrooms and two bathrooms with the kind of character that's hard to find in newer construction. Gleaming wood floors and rich original wood trim carry throughout the house, giving every room a warm, timeless feel. The heart of the home includes a first-floor laundry for everyday convenience, as well as a beautiful office/den bathed in natural light. French doors open into this sunlit retreat, where a wall of large windows creates the perfect quiet space to work or unwind, complete with room for a cozy sitting area. Practical updates include a newer metal roof and a freshly updated concrete driveway and parking area, so major-ticket items are already taken care of. The home features a second kitchen on the upper floor, ideal for multi-generational living, exploring rental potential, or hosting extended family and guests. A full walkout basement adds v
USD 199,900
9600 Vermont View Road
View photo
House · for sale
USD 100,000
USD 42/sq.ft
9600 Vermont View Road
Rushford
· 2,379 sq.ft · 2 Bedrooms · 2 Baths · House
· Equipped kitchen · Parking
Rushford · 2,379 sq.ft · 2 Bedrooms · 2 Baths · House · Equipped kitchen · Parking
Over 5 acres, amazing views from every window, large pond, Lower garage also summer kitchen and large RV Garage, 2nd floor 2 bedrooms, 2 baths, laundry, living room with cathedral ceilings, open kitchen front and rear porches to enjoy the Views
USD 100,000
6805 Baragon Hill Road
View photo
House · for sale
USD 149,900
USD 109/sq.ft
6805 Baragon Hill Road
Rushford
· 1,367 sq.ft · 3 Bedrooms · 1 Bath · House
· Equipped kitchen · Parking · Cellar
Rushford · 1,367 sq.ft · 3 Bedrooms · 1 Bath · House · Equipped kitchen · Parking · Cellar
Looking for a Ranch, one-level living, or room to enjoy the outdoors? This 3-bedroom, 1.5-bath ranch sits on nearly 10 acres and offers an affordable opportunity for first-time buyers, downsizers, or anyone looking for country living. Updates include: hardwood floors, vinyl windows, steel roof, new exterior doors, updated full bath, main-floor laundry, and a spacious eat in kitchen with solid wood cabinetry, large island & all appliances included. The primary bedroom offers an attached half bath, two closets, plus there’s an attached 1.5-car garage and partial basement. Nearly 10 acres provide plenty of space for gardening, hunting, four-wheeling, and outdoor recreation. Enjoy a peaceful country setting, but close to Cuba Lake, Rushford Lake, Cuba Cheese Shoppe, shopping and recreation nearby, and approximately 25 minutes to Olean. Ranch homes with this much acreage at this price and move in ready don't last, schedule your showing today
USD 149,900
9045 Farnsworth Road
View photo
House · for sale
USD 225,000
USD 88/sq.ft
9045 Farnsworth Road
Rushford
· 2,551 sq.ft · 3 Bedrooms · 2 Baths · House
· Deck · Fireplace · Equipped kitchen
Rushford · 2,551 sq.ft · 3 Bedrooms · 2 Baths · House · Deck · Fireplace · Equipped kitchen
Open the door and immediately experience the sights and sounds of the creek flowing behind this well maintained three/four-bedroom home. Set on a unique lot with mature landscaping & a wooded backdrop, this property offers a rare combination of comfort, updates, versatile spaces, and peaceful outdoor living. The newly updated kitchen is both stylish and exceptionally functional, featuring stainless steel appliances, quartz countertops, luxury vinyl flooring, and well-planned cabinetry with a pantry, deep drawers, lazy Susans, and cooking-sheet racks, & a door to the spacious screened enclosure, where you can enjoy the tranquil wooded setting and the soothing sounds of the creek. Step outside onto the large open deck for an expansive view of the creek or relax on the covered front porch. Inside, the sunlit living room features large windows and a beautiful new stone gas fireplace with gas insert, creating a warm and inviting gathering space. Addn'l flexible rooms can easily serve as a f
USD 225,000
128 Lilac Lane
View photo
House · for sale
USD 128,000
USD 92/sq.ft
128 Lilac Lane
Rushford
· 1,378 sq.ft · 3 Bedrooms · 2 Baths · House
· Fireplace · Equipped kitchen · Air conditioning · Parking
Rushford · 1,378 sq.ft · 3 Bedrooms · 2 Baths · House · Fireplace · Equipped kitchen · Air conditioning · Parking
Welcome to 128 Lilac in Arcade Valley Estates, a 3-bedroom manufactured home offering a great combination of space, comfort and functionality. Well positioned on a corner lot with convenient access to the rear entrance of the park, the home has wonderful curb appeal with a covered front porch, large carport, established landscaping and storage shed. Inside, you'll find a spacious open layout with a fireplace and stone surround serving as the centerpiece of the main living area. The large living room flows into the eat-in dining area and kitchen, which offers an abundance of cabinetry, generous counter space and a highly functional layout. Two separate entrances add to the everyday convenience, including an entrance from the carport directly into the laundry area and a front entry with built-in bench, coat storage and a large closet. The home features three nicely sized bedrooms, including a spacious primary suite with its own full bath and large walk-in closet. Central air conditioning
USD 128,000
8578 County Road 15
View photo
House · for sale
USD 249,900
USD 147/sq.ft
8578 County Road 15
Rushford
· 1,690 sq.ft · 2 Bedrooms · 1 Bath · House
· Equipped kitchen
Rushford · 1,690 sq.ft · 2 Bedrooms · 1 Bath · House · Equipped kitchen
This 1,700 sq. ft. Country home sits on 51.6 acres with a stocked spring-fed pond, open fields, woods, outbuildings and beautiful views across the surrounding hills located in Angelica NY, Allegany County. Enter the home from the spacious back porch into a practical entry area with room to leave boots, coats and outdoor gear before heading into the main living space. Two bedrooms, a full bath, and a half bath are located on the first floor, including the primary bedroom with its vaulted wood ceiling and exposed beams. A large soaking tub adds another distinctive feature to the home. Upstairs, the kitchen features newer cabinetry, stainless appliances and plenty of workspace, opening to a large family room. Hardwood floors run throughout the home, and a fire view propane stove provides an additional heat source for colder months. Sliding glass doors lead to the covered upper porch. From here, the view stretches across the lawn, fields, pond and surrounding hills. It's an ideal place for
USD 249,900
3649 Wenrick Hill Road
View photo
House · for sale
USD 119,999
USD 188/sq.ft
3649 Wenrick Hill Road
Rushford
· 635 sq.ft · 2 Bedrooms · 1 Bath · House
· Deck · Equipped kitchen · Heating
Rushford · 635 sq.ft · 2 Bedrooms · 1 Bath · House · Deck · Equipped kitchen · Heating
Escape to the peace and quiet of the countryside with this charming 2-bedroom, 1-bath home, previously used as a seasonal camp, situated on approximately 6.9 scenic acres in the Town of Franklinville. Whether you're looking for a hunting camp, weekend getaway, investment opportunity, or a place to make your own, this property offers endless potential. The home features an eat-in kitchen, comfortable living room, and a front deck overlooking the peaceful surroundings—perfect for enjoying your morning coffee or relaxing after a day outdoors. A beautiful pond adds to the property's charm, creating an ideal setting for fishing, wildlife watching, or simply enjoying nature. Heating options include propane forced-air, electric baseboard, and a wood stove, providing flexibility throughout the seasons. Conveniently located within driving distance of Ellicottville, Holiday Valley Ski Resort, Allegany State Park, and thousands of acres of public land for hiking, hunting, snowmobiling, and year-r
USD 119,999
5516 Babbit Drive
View photo
House · for sale
USD 99,000
5516 Babbit Drive
Rushford
· 3 Bedrooms · 2 Baths · House
· Garden · Equipped kitchen
Rushford · 3 Bedrooms · 2 Baths · House · Garden · Equipped kitchen
Welcome to 5516 Babbit Dr. In the Letchworth Central School District area in Wyoming County. With a large 4.26 acres of yard and great farming land, this home has everything you need including a large Barn. A beautiful kitchen, lovely flooring, 1st floor laundry and two full baths as well. Lots of room to spread out in this 3 bedroom home including a very large living and dining combo room. The barn has electric from the house. The electric bills are only about $60 a month on average because of the Village owned electric plan. All appliances are included with an sale with everything you needed on one floor it can live like a ranch mobile home. Sold as is, if any, offers will be reviewed as they come
USD 99,000
26 Minard Street
View photo
House · for sale
USD 179,900
USD 105/sq.ft
26 Minard Street
Rushford
· 1,701 sq.ft · 3 Bedrooms · 2 Baths · House
· Garden · Deck · Equipped kitchen
Rushford · 1,701 sq.ft · 3 Bedrooms · 2 Baths · House · Garden · Deck · Equipped kitchen
This lovely 3-bedroom 2 bath home has been fully remodeled from top to bottom with plenty of space for everyone. The front porch is covered for convenience for bringing in groceries, the large living room is great for relaxing, the fully remodeled kitchen has plenty of counter surface area. There is first floor laundry for added convenience along with a first-floor bedroom and bath. The spacious family room that leads out to a covered deck is the perfect space for entertaining. The fully fenced in yard has an Amish built shed with plenty of storage space. Metal roof 2020, new appliances, new water filter. Whole house filter, furnace 2024. HWT, flooring installed, lighting, interior paint, ceiling fans 2025. Welcome Home
USD 179,900
7781 North Branch Road
View photo
House · for sale
USD 267,000
USD 212/sq.ft
7781 North Branch Road
Rushford
· 1,259 sq.ft · 2 Bedrooms · 1 Bath · House
· Air conditioning
Rushford · 1,259 sq.ft · 2 Bedrooms · 1 Bath · House · Air conditioning
Escape to 27 acres of privacy in the heart of Allegany County! This one-of-a-kind property offers a fully finished 2-bedroom, 1-bath cabin currently operating as a successful, income-producing Airbnb — turnkey and ready for a new owner to keep the revenue flowing with all the furniture included. Enjoy your own private pond, creek bottom, woods, and open fields, all just minutes from town. A second cabin/guesthouse sits ready for your finishing touches, with electrical, plumbing, and central air already in place — a rare opportunity for a second dwelling, rental unit, or guest retreat. A newer pole barn offers ample storage for equipment, toys, or a workshop. Whether you're dreaming of a private family retreat, a weekend getaway, or an established short-term rental investment, this property delivers it all
USD 267,000
1557 Wilson Road
View photo
House · for sale
USD 129,900
USD 89/sq.ft
1557 Wilson Road
Rushford
· 1,453 sq.ft · 2 Bedrooms · 1 Bath · House
· Garden · Office room · Equipped kitchen · Heating
Rushford · 1,453 sq.ft · 2 Bedrooms · 1 Bath · House · Garden · Office room · Equipped kitchen · Heating
Discover country living with this nicely remodeled 1,458 sqft two-story home offering a great blend of character, comfort, and outdoor enjoyment. Recent improvements including a newer metal roof, newer thermal windows, updated forced-air heat, and a newer electric hot water tank. Inside, the home features new drywall, vinyl flooring, updated kitchen cabinets and countertops, and stainless-steel appliances. A washer and dryer are also included. Upstairs are two bedrooms, including a spacious owner’s bedroom with a large walk-in closet. A large landing at the top of the stairs provides flexible additional space that could serve as a home office, reading area, play area, or potentially be enclosed to create a third bedroom. Outside, enjoy a well-maintained side and rear lawn framed by towering, shady maple trees. A fenced area provides a great space for pets, while another fenced section is ready for a garden. The covered front porch offers a peaceful place to relax and take in scenic cou
USD 129,900
7440 N Center Road
View photo
House · for sale
USD 198,900
USD 111/sq.ft
7440 N Center Road
Rushford
· 1,787 sq.ft · 3 Bedrooms · 2 Baths · House
· Office room · Equipped kitchen · Heating
Rushford · 1,787 sq.ft · 3 Bedrooms · 2 Baths · House · Office room · Equipped kitchen · Heating
A Country Retreat with Acreage, Space & Endless Possibilities! Welcome to 7440 N Center Road in the Town of Lyndon, where 1,792 square feet of living space, over 16 acres, a two-story barn, shed, and an inviting outdoor setting come together to create a property with so much to offer. Enter through the spacious laundry/mud room, providing plenty of room for storage and convenient access to a half bathroom. Continue into the open-concept kitchen, dining, and living room, creating a welcoming central gathering space. The primary suite offers a bedroom, private office/study, and spacious bathroom featuring a stand-up shower, whirlpool tub, and separate sinks. Two additional bedrooms and another full bathroom complete the home's versatile layout. Stay comfortable with forced-air heat or the warmth of the woodstove. Outside, take in the peaceful surroundings from the covered front porch, covered side/rear porch, or uncovered back porch. The 12' x 16' shed adds convenient storage, while the
USD 198,900
6795 Abbott Road
View photo
House · for sale
USD 114,900
USD 62/sq.ft
6795 Abbott Road
Rushford
· 1,841 sq.ft · 3 Bedrooms · 2 Baths · House
· Garden
Rushford · 1,841 sq.ft · 3 Bedrooms · 2 Baths · House · Garden
Welcome to this peaceful country living opportunity located at 6795 Abbott Road in the Town of Lyndon, Franklinville, NY. Situated on approximately 4 picturesque acres, this manufactured double wide home offers beautiful rural scenery. Take in the breathtaking countryside views from your own yard and front porch. Whether you're looking for a full time residence, a weekend escape, or a property with room to expand, this acreage offers possibilities for gardening, recreation, or simply enjoying the outdoors. The home is serviced by a private well and septic system, providing independent country living, and features a new roof installed just one year ago. Conveniently located just minutes from Franklinville while still offering the privacy of the countryside, this property provides easy access to local amenities, schools, and year round outdoor recreation. Nearby attractions include the scenic Zoar Valley Multiple Use Area, Rock City Park, Holiday Valley Resort, HoliMont Ski Area, and tho
USD 114,900

Get email alerts

Don't miss out: be the first to know about new properties

The alert was correctly created

On subscribing you accept the conditions of use and the privacy policy
Alert
Receive new ads in your inbox
Save this search
Receive alerts for new listings

We'll send you an email when we have new properties for: "Properties for sale in Rushford"

The alert was correctly created

Cuba village, Cuba town Allegany County New York
West Valley, Ashford town Cattaraugus County New York
Get email alerts and be the first to see new listings
Required field
On subscribing I accept the terms of the privacy policy
Perfect! You'll soon start receiving new listings via email
Alert
Receive an email when we have new ads for Properties for sale in Rushford
Save this search
Filters

Bedrooms

Size (sq.ft)

sq.ft
sq.ft

Price

USD
USD

Property type

Bathrooms

Clear all filters
Receive notifications when new entries are published.