930 properties for sale in Rushmere

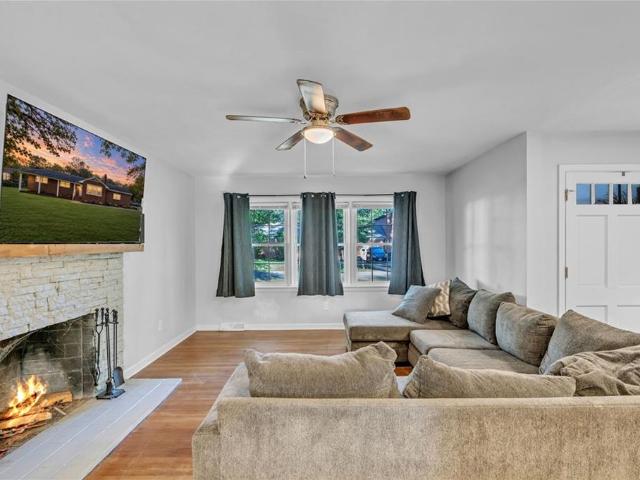
214 Greenland Dr
View photo
House · for sale
USD 350,000
USD 215/sq.ft
214 Greenland Dr
Rushmere
· 1,625 sq.ft · 3 Bedrooms · 1 Bath · House
· Parking · Deck · Fireplace
Rushmere · 1,625 sq.ft · 3 Bedrooms · 1 Bath · House · Parking · Deck · Fireplace
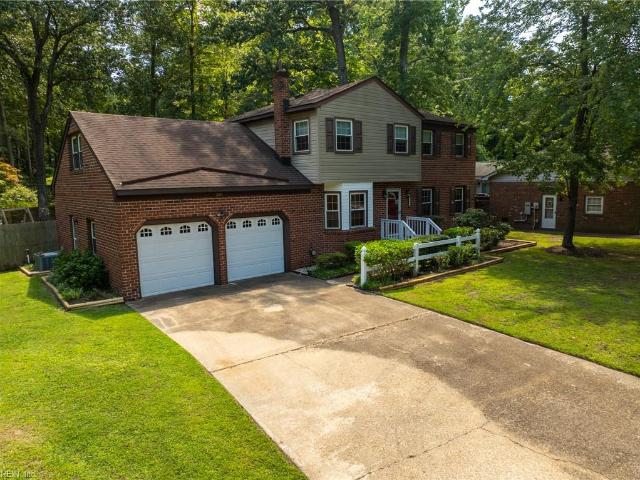
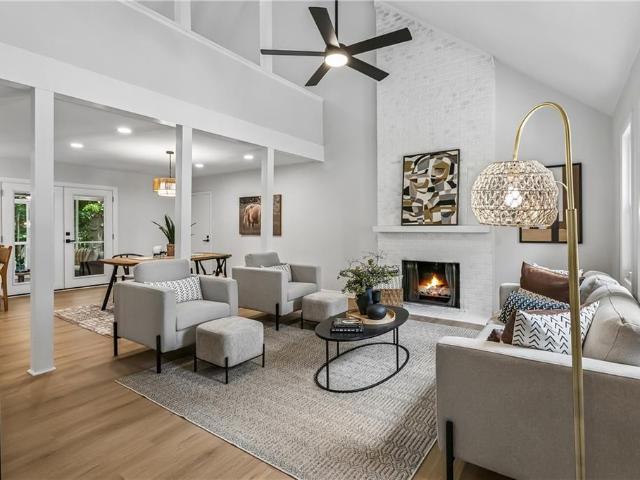
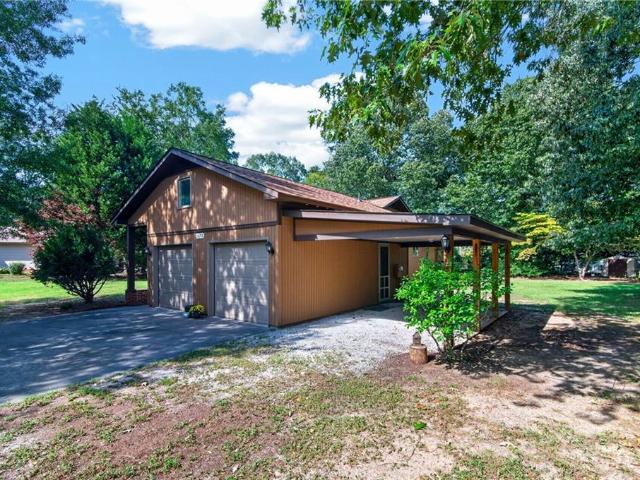
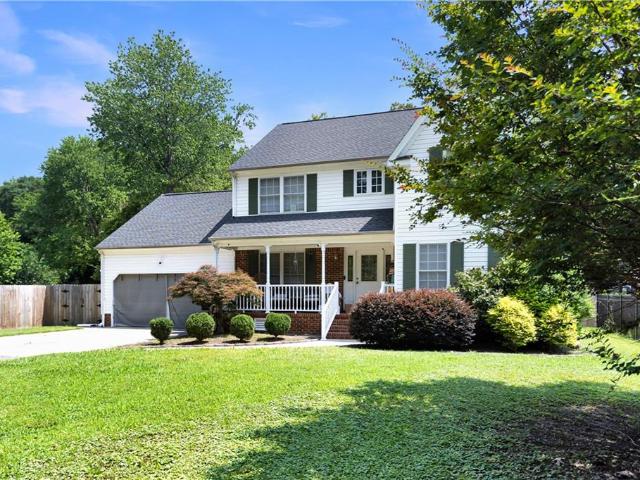
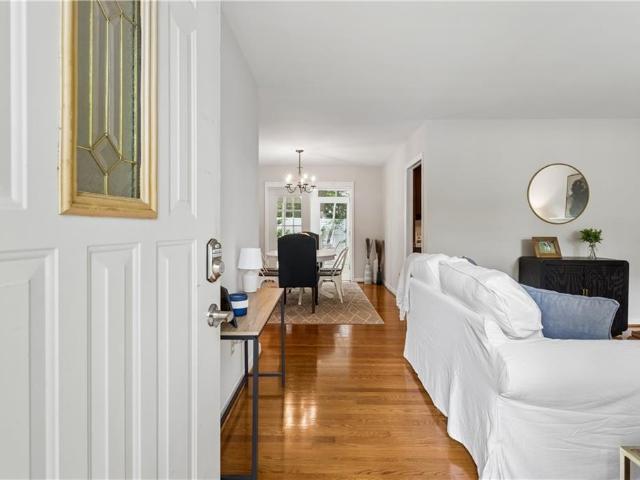
Available for quick closing if needed. Adorable 1 level living brick home on a cul de sac lot in the desirable Tabb community. Home features a detached garage, large storage shed with electricity, freshly painted home, refinished hardwood floors, 2 fireplaces, large floored attic with 2 pull down stairs, leafless gutters, updated electrical outlets, vinyl windows, trex deck, and a sunroom. Convenient to schools, interstate 64, Langley Air Force Base, NASA, public boat ramp and so much more! No required flood insurance
USD 350,000
110 Bailey DR
View photo
House · for sale
USD 510,000
USD 214/sq.ft
110 Bailey DR
Rushmere
· 2,379 sq.ft · 4 Bedrooms · 3 Baths · House
· Garden · Deck
Rushmere · 2,379 sq.ft · 4 Bedrooms · 3 Baths · House · Garden · Deck
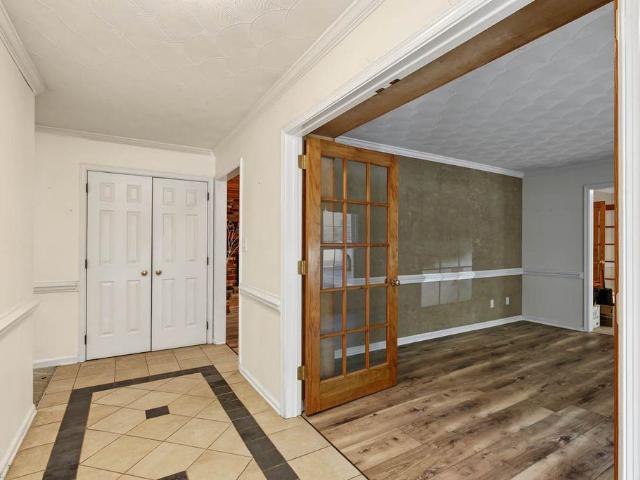
Meticulously maintained ranch home in one of York County's most desirable neighborhoods. Multiple built ins throughout the home. Roof and vinyl siding replaced within the last 2 years. HVAC and Water Heater replaced within the last 4 years. Trex Decking, screened in back porch with wooded backyard
USD 510,000
101 Carol DR
View photo
House · for sale
USD 61,000,000
USD 38,804/sq.ft
101 Carol DR
Rushmere
· 1,572 sq.ft · 3 Bedrooms · 1 Bath · House
· Equipped kitchen · Parking
Rushmere · 1,572 sq.ft · 3 Bedrooms · 1 Bath · House · Equipped kitchen · Parking
Welcome to this charming 3-bedroom, 1.5-bath brick ranch in Yorktown! Offering easy one-level living, this home blends classic character with updates you'll appreciate. Real hardwood floors bring warmth and timeless appeal, while the updated kitchen provides an inviting space to prepare meals and enjoy your daily routine. Three bedrooms offer flexibility for guests, a home office, or your everyday needs. An attached 1-car garage adds convenience with room for parking and storage. From quiet mornings to evenings spent with friends, this welcoming ranch is a place to settle in and make your own. Enjoy the charm of brick ranch living in Yorktown—schedule your private tour today!
USD 61,000,000
111 Mill RD
View photo
House · for sale
USD 845,000
USD 268/sq.ft
111 Mill RD
Rushmere
· 3,143 sq.ft · 4 Bedrooms · 3 Baths · House
· Office room · Equipped kitchen
Rushmere · 3,143 sq.ft · 4 Bedrooms · 3 Baths · House · Office room · Equipped kitchen
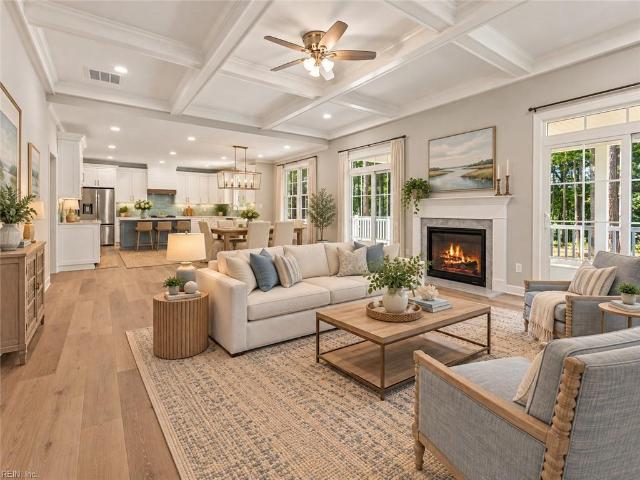
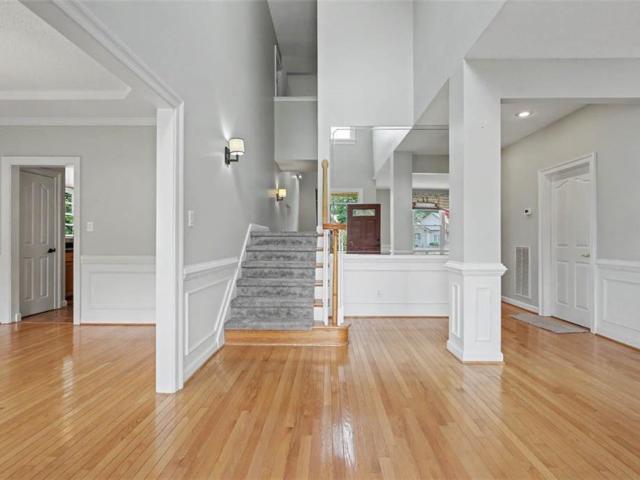
Rare new construction opportunity in the highly sought-after tabb school district! Experience the perfect blend of luxury, comfort, and coastal living in this beautifully crafted 3,150-square-foot home situated on an exceptional 0.61-acre lot in York County. Spacious new construction homes of this size and caliber are a rare find in the Tabb district! Thoughtfully designed for both everyday living and effortless entertaining, this home showcases an expansive open-concept floor plan, a stunning kitchen with an oversized gathering island, and elegant architectural details including coffered ceilings, custom wainscoting, and an upgraded trim package. A desirable first-floor guest bedroom with a full bath provides exceptional flexibility for visitors, multigenerational living, or a private home office. Upstairs, retreat to the spacious primary suite designed for relaxation and privacy. Enjoy seamless indoor-outdoor living with inviting covered porches, perfect for morning coffee, evening g
USD 845,000
701 Dare RD
View photo
House · for sale
USD 580,000
USD 217/sq.ft
701 Dare RD
Rushmere
· 2,669 sq.ft · 3 Bedrooms · 2 Baths · House
· Garden · Fireplace · Parking
Rushmere · 2,669 sq.ft · 3 Bedrooms · 2 Baths · House · Garden · Fireplace · Parking
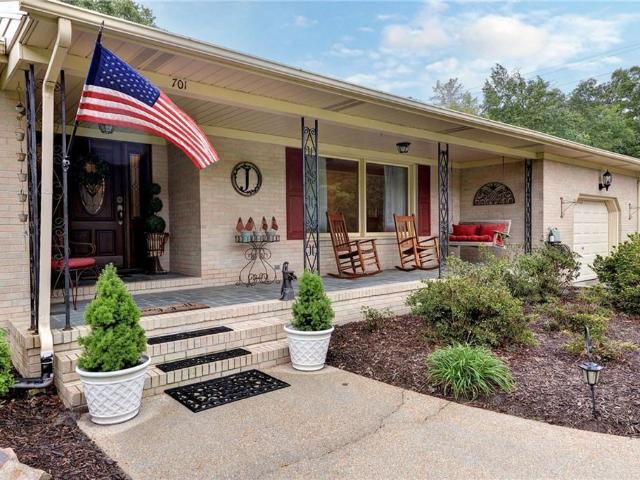
Welcome to 701 Dare Rd in Yorktown! Situated on an acre, this spacious brick ranch offers approximately 2,672 square feet of comfortable one-level living with 3 bedrooms and 2 full baths. The generous floor plan provides plenty of room to spread out, featuring formal living and dining spaces, a cozy family room with a gas fireplace, and a generously sized sunroom overlooking the backyard. Built in 1966 and lovingly owned by the same family since new, this home offers a wonderful sense of history and character. Outside, the expansive lot provides plenty of space to entertain, garden, relax, or simply enjoy the added privacy. An attached garage offers convenient parking and additional storage, while the impressive 24' x 24' detached garage is a standout feature with a large workshop area—great for hobbies, projects, or extra storage. The air compressor conveys, and a dedicated welding receptacle adds even more functionality to the space. Additional outbuildings include a 12 x 12 storage
USD 580,000
106 Mitchells Method
View photo
House · for sale
USD 750,000
USD 221/sq.ft
New
106 Mitchells Method
Rushmere
· 3,391 sq.ft · 5 Bedrooms · 3 Baths · House
· Garden · Office room · Deck · Equipped kitchen · Parking · Swimming pool
Rushmere · 3,391 sq.ft · 5 Bedrooms · 3 Baths · House · Garden · Office room · Deck · Equipped kitchen · Parking · Swimming pool
Welcome to The Woods of Tabb, a coveted Yorktown neighborhood tucked neatly off the beaten path but convenient to NASA Langley, Joint Base Langley-Eustis, shopping centers, professional offices, grocery stores, and restaurants. This spacious 3400 square foot two-owner home has been lovingly maintained and is ready for your life's next chapter. Interior highlights include modern kitchen, gleaming hardwood floors, new carpet, huge primary bedroom with large walk-in closet, and jetted tub with separate shower. This low traffic cul-de-sac location is backed by woods and offers quiet relaxation in a tranquil setting. Enjoy summer afternoons in your backyard oasis featuring a solar heated inground pool with brick paver pool deck and fall breezes in the screened-in back porch. A detached, 100-amp powered one-car garage with floored ceiling offers the huge bonus of a workshop and extra storage space. Zoned for award-winning Tabb schools. Come and experience some of Yorktown's finest living
USD 750,000
1404 Baptist RD
View photo
House · for sale
USD 599,990
USD 239/sq.ft
1404 Baptist RD
Rushmere
· 2,508 sq.ft · 5 Bedrooms · 3 Baths · House
· Office room · Equipped kitchen
Rushmere · 2,508 sq.ft · 5 Bedrooms · 3 Baths · House · Office room · Equipped kitchen
Welcome to the 2511 sq ft Hayden model, offering a modern open-concept living space designed for both comfort and flexibility. The main level features a welcoming living room, a spacious dining room, and a well-appointed kitchen with walk-in pantry. The main floor also includes a full bedroom, a bathroom, and a versatile flex room, allowing you to create the ideal space for your family’s needs. Upstairs, an additional living space offers even more flexibility for a home office, playroom, or entertainment area. The large primary suite is a true retreat, featuring 2 large walk-in closets and a luxurious bathroom with separate vanities and a private water closet. The 2nd floor also includes a laundry room, a full bathroom, and three additional spacious bedrooms, ensuring plenty of room for everyone. The Hayden model is the perfect live-play-work home, offering flexible living spaces and modern amenities for today’s family, providing everything you need to live, work, and play in comfort.
USD 599,990
106 Loblolly CT
View photo
House · for sale
USD 735,000
USD 223/sq.ft
New
106 Loblolly CT
Rushmere
· 3,283 sq.ft · 5 Bedrooms · 3 Baths · House
· Garden · Deck · Fireplace · Equipped kitchen · Parking
Rushmere · 3,283 sq.ft · 5 Bedrooms · 3 Baths · House · Garden · Deck · Fireplace · Equipped kitchen · Parking
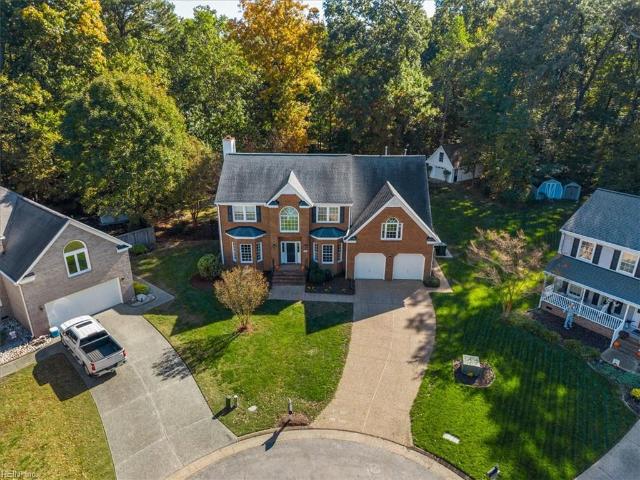
Stunning 5-bedroom Colonial tucked away at the end of a cul-de-sac on a beautiful 1-acre lot in sought-after Marlbank Farm! An aggregate driveway and inviting front porch welcome you inside to refinished hardwood floors, a family room with gas fireplace, and adjoining formal living and dining rooms. The beautifully renovated eat-in kitchen features custom cabinetry, quartz countertops, island, gas range, wet bar, and FOUR pantries! Enjoy the screened porch and deck overlooking the expansive, private backyard. A spacious 5th bedroom over the garage is conveniently located near a full bath, laundry room, and mudroom. Upstairs offers 4 additional bedrooms, including a generous primary suite and two bedrooms sharing a Jack-and-Jill bath. Additional features include a fully floored attic, attached 2-car garage, extra parking, and detached shed. Updates include both HVAC systems within 6 years, water heater (2022), and new garage door openers
USD 735,000
1416 Baptist RD
View photo
House · for sale
USD 603,640
USD 240/sq.ft
1416 Baptist RD
Rushmere
· 2,508 sq.ft · 5 Bedrooms · 3 Baths · House
· Office room · Equipped kitchen
Rushmere · 2,508 sq.ft · 5 Bedrooms · 3 Baths · House · Office room · Equipped kitchen
Welcome to the 2511 sq ft Hayden model, offering a modern open-concept living space designed for both comfort and flexibility. The main level features a welcoming living room, a spacious dining room, and a well-appointed kitchen with walk-in pantry. The main floor also includes a full bedroom, a bathroom, and a versatile flex room, allowing you to create the ideal space for your family’s needs. Upstairs, an additional living space offers even more flexibility for a home office, playroom, or entertainment area. The large primary suite is a true retreat, featuring 2 large walk-in closets and a luxurious bathroom with separate vanities and a private water closet. The 2nd floor also includes a laundry room, a full bathroom, and three additional spacious bedrooms, ensuring plenty of room for everyone. The Hayden model is the perfect live-play-work home, offering flexible living spaces and modern amenities for today’s family, providing everything you need to live, work, and play in comfort.
USD 603,640
411 Honeysuckle LN
View photo
House · for sale
USD 693,000
USD 216/sq.ft
411 Honeysuckle LN
Rushmere
· 3,197 sq.ft · 4 Bedrooms · 3 Baths · House
· Deck · Equipped kitchen · Parking
Rushmere · 3,197 sq.ft · 4 Bedrooms · 3 Baths · House · Deck · Equipped kitchen · Parking
Welcome to the Presson Arbor neighborhood of Coventry Homes. This one owner, Wayne Harbin built home features three en-suites including one on the first floor. Spacious formal rooms abound with hardwood floors to include the kitchen and breakfast bar. Great opportunity to add a personal touch with your vision of painting & flooring. This spacious lot includes two car side loading garage, rear deck and fencing. Updated exterior work has recently been completed. Great location in York Co. With access to shopping, interstate and major hubs
USD 693,000
207 Richter LN
View photo
House · for sale
USD 659,900
USD 250/sq.ft
207 Richter LN
Rushmere
· 2,637 sq.ft · 4 Bedrooms · 2 Baths · House
· Garden · Deck · Fireplace · Equipped kitchen · Parking
Rushmere · 2,637 sq.ft · 4 Bedrooms · 2 Baths · House · Garden · Deck · Fireplace · Equipped kitchen · Parking
Welcome to this beautifully maintained, custom-built home in the sought-after Greenlands neighborhood and Grafton school district! The main level features a spacious primary suite with high ceilings, walk-in closet, jetted tub, separate shower and double vanity. Formal living and dining rooms lead to a spacious kitchen with abundant cabinetry, a breakfast nook and an oversized pantry. The family room offers a gas fireplace, vaulted ceiling and skylights filling the space with natural light. A large laundry room with sink and cabinetry leads to the 2-car garage. Upstairs offers 2 generously sized bedrooms plus a huge room over the garage with skylights, perfect as a 4th bedroom, flex or entertainment room. Enjoy a fenced backyard with a NEW deck (2026), paved walkway and storage shed. Water heater NEW in 2026! Convenient to Tabb Library, YMCA, shopping, dining, I-64, Route 17, Langley, NASA, shipyard and military bases. Schedule your appointment today!
USD 659,900
411 Wrought Iron BND
View photo
Townhouse · for sale
USD 293,000
USD 216/sq.ft
411 Wrought Iron BND
Rushmere
· 1,356 sq.ft · 2 Bedrooms · 2 Baths · Townhouse
· Fireplace · Equipped kitchen
Rushmere · 1,356 sq.ft · 2 Bedrooms · 2 Baths · Townhouse · Fireplace · Equipped kitchen
Welcome Home! This beautifully maintained 1,360 sq. Ft. townhouse offers 2 bedrooms, 2 full baths & 1 half bath with numerous recent updates throughout. The kitchen features appliances less than two years old & under-cabinet lighting. Dining area includes custom built-in seating with hidden storage, while the inviting living room showcases built-in shelves & cabinetry surrounding a cozy gas fireplace. Additional upgrades include a roof less than two years old, recessed lighting, new ceiling fans, a newly installed privacy fence & pavers. Enjoy low-maintenance living with an HOA that provides ground maintenance, trash pickup & access to amenities including a clubhouse, community pool, tennis courts, playgrounds & scenic walking trails. Conveniently located in the highly sought-after Coventry community, this move-in ready home offers comfort and a vibrant neighborhood lifestyle all in one package
USD 293,000
1414 Baptist RD
View photo
House · for sale
USD 619,990
USD 221/sq.ft
1414 Baptist RD
Rushmere
· 2,799 sq.ft · 4 Bedrooms · 2 Baths · House
· Office room · Equipped kitchen
Rushmere · 2,799 sq.ft · 4 Bedrooms · 2 Baths · House · Office room · Equipped kitchen
Welcome to the Hanover model. The main level features a combined family room and casual dining area, creating a spacious area perfect for entertaining and daily activities. The chef-inspired kitchen boasts a large center island, a walk-in pantry, and ample counter space, making it ideal for cooking and gathering. A formal dining room and office provide additional spaces for both work and relaxation, while a convenient powder room completes the main floor. Upstairs, an additional living space provides even more flexibility, whether you need a home office, play area, or entertainment room. The primary suite is a true retreat, featuring a large walk-in closet and a luxurious bathroom with separate vanities and a private water closet. The second floor also includes a laundry room, a full bathroom, and three additional spacious bedrooms, ensuring plenty of space for the whole family. Home under construction. Photos are from the builder's library, actual finishes and features may vary. Estim
USD 619,990
205 Chase Oak CT
View photo
House · for sale
USD 850,000
USD 168/sq.ft
205 Chase Oak CT
Rushmere
· 5,038 sq.ft · 6 Bedrooms · 3 Baths · House
Rushmere · 5,038 sq.ft · 6 Bedrooms · 3 Baths · House
Beautiful, all-brick, Custom Home in sought-after Avery Woods neighborhood of Kiln Creek! Offering 5,000+ Sqft at the end of a cul-de-sac, this Spacious Residence features 6 Bedrooms, 3.5 Bathrooms, with Multiple En-Suites—including one on the First Floor and one on the Second—suitable for Multigenerational Living. Enjoy close proximity to Golf, Schools, Shopping, Dining, Military Bases, and quick access to I-64. A rare opportunity in one of York County’s premier communities!
USD 850,000
200 Walden DR
View photo
House · for sale
USD 520,000
USD 200/sq.ft
200 Walden DR
Rushmere
· 2,594 sq.ft · 4 Bedrooms · 2 Baths · House
· Garden · Fireplace · Equipped kitchen · Parking · Swimming pool
Rushmere · 2,594 sq.ft · 4 Bedrooms · 2 Baths · House · Garden · Fireplace · Equipped kitchen · Parking · Swimming pool
Welcome home to 200 Walden Dr. A beautiful Colonial style home located in the heart of York County. This well-maintained property features 2 stories with 4 bedrooms, 2 1/2 bathrooms, and a finished room over the garage. The interior offers a spacious kitchen, formal living and dining rooms, and a cozy family room complete with a gas fireplace. Upgrades include a new full tile shower in the primary bathroom and a home back-up generator for peace of mind. Outside, you will find a large yard with a custom-built shed and a fully functional pool. Please note the pool was serviced this past Spring the service invoice is attached to the listing for your review. The home is vacant and easy to show. Contact LA for appointments
USD 520,000
107 Brandywine DR
View photo
House · for sale
USD 489,500
USD 244/sq.ft
107 Brandywine DR
Rushmere
· 2,002 sq.ft · 3 Bedrooms · 2 Baths · House
· Garden · Equipped kitchen
Rushmere · 2,002 sq.ft · 3 Bedrooms · 2 Baths · House · Garden · Equipped kitchen
Bright and airy, custom built, newly renovated and move in ready home in the desired York County neighborhood of Brandywine. Features include an established and large wooded yard, an open floorplan, cathedral ceilings, walk in closets, tons of storage, a large loft area, and a bonus space off the primary bedroom. This home has many upgrades including a screened porch, quartz countertops, stainless steel kitchen appliances and new kitchen, bathrooms, and flooring throughout. Central to the Historic Triangle, yummy eateries, popular schools and shopping! All that's missing is you!
USD 489,500
214 Denise DR
View photo
House · for sale
USD 865,000
USD 255/sq.ft
214 Denise DR
Rushmere
· 3,380 sq.ft · 5 Bedrooms · 3 Baths · House
· Garden · Office room · Fireplace · Equipped kitchen · Parking
Rushmere · 3,380 sq.ft · 5 Bedrooms · 3 Baths · House · Garden · Office room · Fireplace · Equipped kitchen · Parking
Designed with space and versatility in mind, this brick Yorktown home offers a layout that adapts to the way you live. Tall ceilings welcome you into the foyer, with a traditional dining room and flexible front office space nearby. The heart of the main level is the spacious kitchen with double ovens and abundant cabinetry, flowing into the rear living room with a gas fireplace and access to the screened porch. Hardwood floors throughout the downstairs were replaced two years ago. A first-floor primary/in-law suite offers private porch access, while upstairs features another spacious primary suite with a fireplace, dual vanity, large closet, and generous bath. Outside, enjoy a spacious backyard, front-yard sprinkler system, attached two-car garage, and detached two-car garage with power
USD 865,000
117 Gallop WAY
View photo
House · for sale
USD 619,990
USD 220/sq.ft
117 Gallop WAY
Rushmere
· 2,809 sq.ft · 4 Bedrooms · 2 Baths · House
· Office room · Equipped kitchen
Rushmere · 2,809 sq.ft · 4 Bedrooms · 2 Baths · House · Office room · Equipped kitchen
Quick move-in! Welcome to the Hanover at Rose Hill. The main level features a combined family room and casual dining area, creating a spacious area great for entertaining and daily activities. The kitchen boasts a large center island, a walk-in pantry, and ample counter space, making it ideal for cooking and gathering. A formal dining room and office provide additional spaces for both work and relaxation, while a convenient powder room completes the main floor. Upstairs, an additional living space provides even more flexibility, whether you need a home office, play area, or entertainment room. The primary suite is a true retreat, featuring a large walk-in closet and a luxurious bathroom with separate vanities and a private water closet. The second floor also includes a laundry room, a full bathroom, and three additional spacious bedrooms, ensuring plenty of space for the whole family. Interior photos are from builder's library, actual finishes and features may vary
USD 619,990
105 Gallop WAY
View photo
House · for sale
USD 630,740
USD 224/sq.ft
Updated
105 Gallop WAY
Rushmere
· 2,809 sq.ft · 4 Bedrooms · 2 Baths · House
· Office room · Equipped kitchen
Rushmere · 2,809 sq.ft · 4 Bedrooms · 2 Baths · House · Office room · Equipped kitchen
Welcome to the Hanover model. The main level features a combined family room and casual dining area, creating a spacious area perfect for entertaining and daily activities. The chef-inspired kitchen boasts a large center island, a walk-in pantry, and ample counter space, making it ideal for cooking and gathering. A formal dining room and office provide additional spaces for both work and relaxation, while a convenient powder room completes the main floor. Upstairs, an additional living space provides even more flexibility, whether you need a home office, play area, or entertainment room. The primary suite is a true retreat, featuring a large walk-in closet and a luxurious bathroom with separate vanities and a private water closet. The second floor also includes a laundry room, a full bathroom, and three additional spacious bedrooms, ensuring plenty of space for the whole family. Photos are from the builder's library, actual finishes and features may vary
USD 630,740
7530 Villa CT
View photo
Condo · for sale
USD 379,900
USD 186/sq.ft
7530 Villa CT
Rushmere
· 2,034 sq.ft · 4 Bedrooms · 2 Baths · Condo
· Patio · Fireplace · Parking
Rushmere · 2,034 sq.ft · 4 Bedrooms · 2 Baths · Condo · Patio · Fireplace · Parking
Don't miss out on this rare and much sought after 4 Bedroom, 2.5 Bath home located in the Villas-Gloucester Point. This is an end unit with garage. Home is picture perfect and boasts an open floor plan, granite countertops, stainless appliances, gas fireplace in Great Room that opens to a Private Enclosed Patio for your outdoor enjoyment. This small community offers exterior maintenance, trash pickup, playground and pet park
USD 379,900
304 Barrington LN
View photo
House · for sale
USD 615,000
USD 209/sq.ft
304 Barrington LN
Rushmere
· 2,939 sq.ft · 4 Bedrooms · 2 Baths · House
· Garden · Deck · Fireplace · Equipped kitchen · Air conditioning
Rushmere · 2,939 sq.ft · 4 Bedrooms · 2 Baths · House · Garden · Deck · Fireplace · Equipped kitchen · Air conditioning
Tucked away on a cul-de-sac in Yorktown's sought-after Kiln Creek community, this well-maintained home combines a generous 2,946 square feet of living space with a versatile floorplan! A grand foyer welcomes you inside, where you'll find wood floors, formal living and dining rooms, and a flexible study with French doors. The spacious eat-in kitchen offers abundant cabinet and counter space, plus a pantry, and opens to a family room with soaring cathedral ceiling, skylights (replaced 2016), and gas fireplace. Upstairs, the primary suite features a large walk-in closet and bath with dual-sink vanity, jetted tub, and separate shower. A convenient second-floor laundry room adds everyday ease. Outside, enjoy a generously sized, partially fenced yard with mature landscaping, a welcoming porch, deck, and shed. Additional features include a 30-year architectural roof (2016), two water heaters (2025, 2018), encapsulated crawl space, dual A/C, water softeners (2024), central vacuum, Leaf Guard g
USD 615,000
1400 Baptist RD
View photo
House · for sale
USD 539,640
USD 291/sq.ft
1400 Baptist RD
Rushmere
· 1,851 sq.ft · 4 Bedrooms · 2 Baths · House
· Office room · Equipped kitchen
Rushmere · 1,851 sq.ft · 4 Bedrooms · 2 Baths · House · Office room · Equipped kitchen
Welcome to the Cali, a single-level home designed with modern, open-concept living in mind. This home features a spacious living room, casual dining area, and a well-appointed kitchen with a large center island and walk-in pantry, creating an ideal space for both daily living and entertaining. A conveniently located laundry room adds to the home's functionality. The primary suite is a true retreat, offering an oversized walk-in closet and a luxurious en-suite bathroom with separate vanities and a private water closet. In addition, the home includes a full bathroom and three additional bedrooms, providing ample space for family, guests, or a home office. The Cali offers the perfect combination of spacious living, modern design, and one-level convenience, making it an ideal choice for homeowners seeking a functional and stylish home. Photos and renderings are from builder's library, actual finishes and features may vary. Lot premiums may apply
USD 539,640
1673 Pine Tree DR
View photo
House · for sale
USD 419,000
USD 266/sq.ft
1673 Pine Tree DR
Rushmere
· 1,572 sq.ft · 3 Bedrooms · 2 Baths · House
· Patio · Deck · Equipped kitchen · Parking
Rushmere · 1,572 sq.ft · 3 Bedrooms · 2 Baths · House · Patio · Deck · Equipped kitchen · Parking
Well maintained rancher on a large lot with a 2-car garage just minutes from the bridge. The home welcomes you with a large entry foyer that leads to a bright and airy living room. Large kitchen with lots of cabinets and dining area. Family room has lots of windows and leads to both the the deck and screened in patio. The home features 3 bedrooms and a bonus room over the garage and sits on a huge private lot. This home is in immaculate condition and also features hardwood floors throughout. New roof
USD 419,000
13894 Rolfe HWY
View photo
House · for sale
USD 350,000
USD 132/sq.ft
13894 Rolfe HWY
Rushmere
· 2,637 sq.ft · 4 Bedrooms · House
· Fireplace · Cellar
Rushmere · 2,637 sq.ft · 4 Bedrooms · House · Fireplace · Cellar
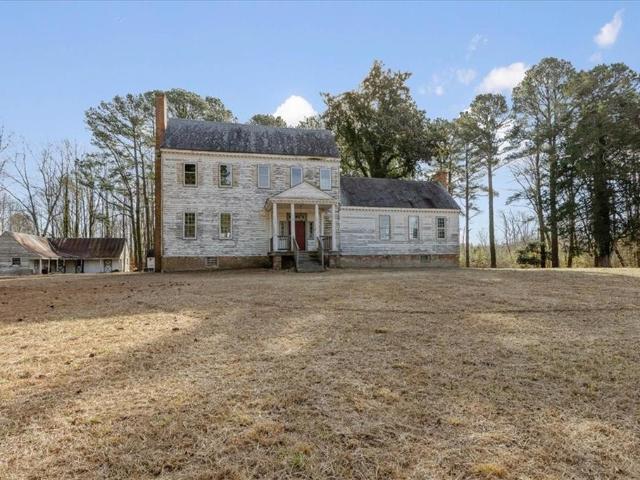
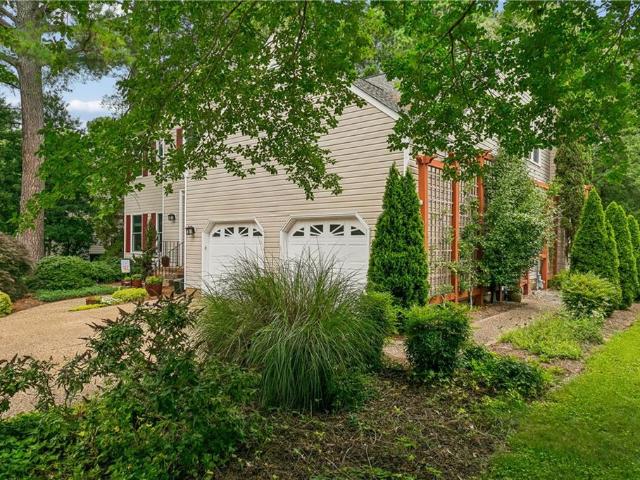
Lovers of American history and material culture, this Federal home is a rare find! Much of the home is original, including most flooring, both chimneys, four fireplaces, the wainscoting, and weatherboard. Oak Hill features 12' first floor ceilings, which contribute to its gracious spaces and elegant proportioning. The home also has a full basement with the original stairs and a seventeen foot long summer beam. Once part of the dowry given by Chief Powhatan to John Rolfe for his marriage to Matoaka (Pocahontas), the land this early 19th century home is built on is integral to the country's foundation. Dating to the late 1840's Oak Hill is qualified for, but not on, the state's historic registry. It sits on an attractive 2.4 acres of land and is located a couple miles from the car ferry to Williamsburg, and is approximately an hour's drive to Richmond. The seller has cleaned the property of debris and removed mid 20th century additions in preparation for an historic renovation
USD 350,000
111 Leyland CT
View photo
House · for sale
USD 339,800
USD 89/sq.ft
111 Leyland CT
Rushmere
· 3,800 sq.ft · 6 Bedrooms · 3 Baths · House
· Garden · Parking · Swimming pool · Deck
Rushmere · 3,800 sq.ft · 6 Bedrooms · 3 Baths · House · Garden · Parking · Swimming pool · Deck
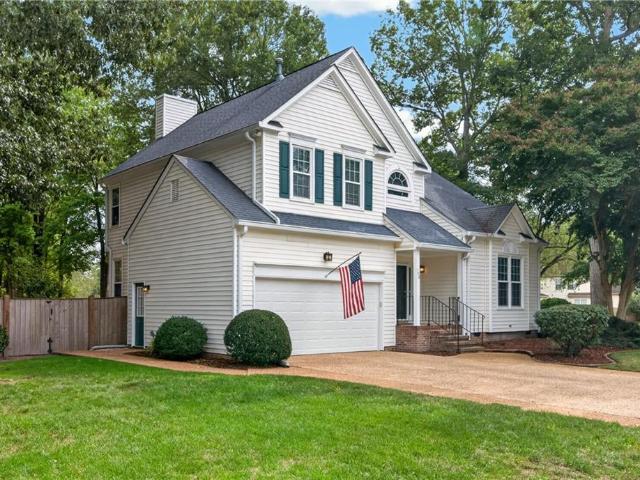
Beautifully kept 6 bedroom traditional all-brick house on a cul-de-sac in Coventry's esteemed Presson Arbour neighborhood! Tucked away in the back of the neighborhood with tons of privacy and space. Updated multi-generational home that features both first floor & second floor primary bedrooms. Featuring a 500-square-foot Trex deck, a pergola w/ a roof covered hot tub (easy use in all weather), and a large climate-controlled sunroom to enjoy this almost half-acre property backing up to a view of the woods. A large, climate-controlled, 872-square-foot detached garage with an massive open flex area upstairs, a workshop downstairs, and a half bathroom downstairs already plumbed for a corner shower. Savour Coventry's two swimming pools, sidewalks, tennis facilities, pickleball courts, a lake with a catch-and-release fishing pier, elementary school within the neighborhood and a community garden. Just minutes from I-64 and Langley Air Force Base
USD 339,800
614 Cook RD
View photo
House · for sale
USD 550,000
USD 239/sq.ft
614 Cook RD
Rushmere
· 2,293 sq.ft · 4 Bedrooms · 2 Baths · House
· Fireplace · Equipped kitchen
Rushmere · 2,293 sq.ft · 4 Bedrooms · 2 Baths · House · Fireplace · Equipped kitchen
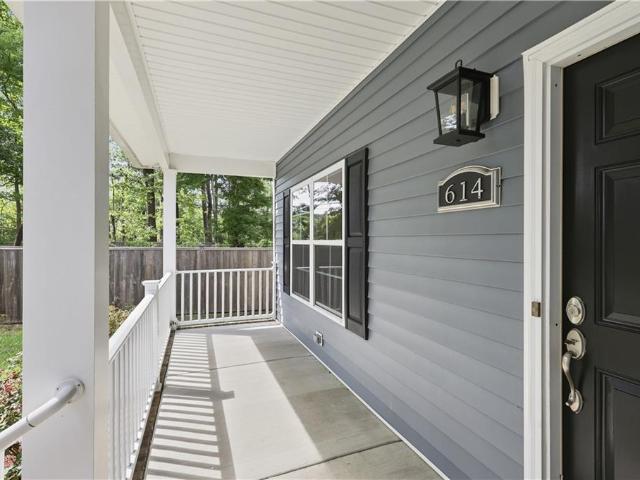
Welcome to 614 Cook Road-Tucked into Yorktown’s Battle Park neighborhood, this 2019-built two-story home offers more than 2,300 square feet of comfortable living in a classic setting. The location is just minutes from Surrender Field, where the Revolutionary War came to an end, and where York High School. Yorktown Village and Yorktown Beach are also only a short drive away, with restaurants, museums, kayaking, paddleboarding, biking trails, and more nearby. Inside, you’ll find fresh paint, new carpet, and sleek wood-look laminate flooring throughout the first floor. The layout offers an open-concept feel while still providing defined living spaces. The great room flows into the kitchen and features a cozy fireplace and recessed lighting, creating an inviting place to relax in the evenings. The kitchen is complete with 42-inch cabinets, crown molding, ttile back splash, fantasy brown granite countertops, and stainless steel appliances. All bedrooms are generously sized, and the primary
USD 550,000
1008 Dare RD
View photo
House · for sale
USD 625,000
USD 261/sq.ft
1008 Dare RD
Rushmere
· 2,390 sq.ft · 4 Bedrooms · 2 Baths · House
· Deck · Swimming pool
Rushmere · 2,390 sq.ft · 4 Bedrooms · 2 Baths · House · Deck · Swimming pool
Welcome home to this spacious 4 bedroom 2.5 bathroom home located in the Dare community in Yorktown. This home offers approximately 2,400 sqft of living space and numerous recent updates! Enjoy peace of mind with major improvements, including a new roof and new fence installed 3 years ago, air conditioning units replaced within the last 3 years, and a furnace replaced just 1 year ago. The recently remodeled bathroom, completed just 3 months ago, adds a fresh, updated touch. Outdoor living is a highlight of this property, featuring a rebuilt deck completed 4 years ago and a second deck leading to the pool, also built 4 years ago and don't skip over the Tiki Bar perfect for entertaining guests, relaxing, and enjoying time outdoors. This home also features a GENERAC whole house generator. Don't miss the opportunity to make this wonderful property your new home!
USD 625,000
103 Melvins End
View photo
House · for sale
USD 669,000
USD 214/sq.ft
103 Melvins End
Rushmere
· 3,122 sq.ft · 4 Bedrooms · 2 Baths · House
· Garden · Office room · Deck · Fireplace · Equipped kitchen · Parking
Rushmere · 3,122 sq.ft · 4 Bedrooms · 2 Baths · House · Garden · Office room · Deck · Fireplace · Equipped kitchen · Parking
Beautiful lakefront home in the desirable Woods of Tabb! This 3,132 sq. ft. Residence offers 4 bedrooms, 2.5 baths, and a 2-car garage on a landscaped 0.29-acre lot with peaceful water views. The recently remodeled kitchen features custom cabinetry, granite countertops, stone tile backsplash, updated lighting, and new flooring. Enjoy a spacious primary suite with a steam shower and private screened porch overlooking the backyard. Additional features include geothermal heating and cooling, a gas fireplace, whole-house tankless water heater, central vacuum, sunroom, office with wet bar, large step-in attic space, expansive deck, irrigation system, raised garden beds, storage shed, EV hookup, and community playground. Conveniently located near NASA Langley, Langley Air Force Base, shopping, dining, and highly rated York County schools
USD 669,000
100 Aberfeldy WAY
View photo
House · for sale
USD 525,000
USD 236/sq.ft
100 Aberfeldy WAY
Rushmere
· 2,217 sq.ft · 4 Bedrooms · 2 Baths · House
· Garden · Deck · Fireplace · Equipped kitchen
Rushmere · 2,217 sq.ft · 4 Bedrooms · 2 Baths · House · Garden · Deck · Fireplace · Equipped kitchen
Welcome Home to Kiln Creek. This Beautiful 4-Bedroom Home offers Comfort, Style, and Functionality. The inviting Living Room showcases Vaulted Ceilings, while the Family Room features Bamboo Flooring and a Cozy Gas Fireplace. The Formal Dining Room is Accented by Elegant Crown Molding. The Well-Appointed Kitchen offers Recessed Lighting, an Abundance of Cabinetry, Granite Countertops, and a Breakfast Nook. Upstairs you will find Luxury Vinyl Plank flooring that flows throughout. The Spacious Primary Suite features a Beautiful Tray Ceiling, a Large Walk-in Closet, and an Updated Ensuite Bathroom complete with a Double Vanity, Modern Stand-up Shower, and Jetted tub. The Updated Hall Bathroom adds even more appeal, while All Bedrooms feature Ceiling Fans for added comfort. Enjoy the Large Fenced Backyard with Large Deck great for outdoor Entertaining! Grafton School District. Convenient to I-64, Kroger, Walmart, Costco, Restaurants, Fort Eustis, Langley, NASA, Jefferson Lab, Busch Gardens
USD 525,000
1402 Baptist RD
View photo
House · for sale
USD 630,640
USD 225/sq.ft
Updated
1402 Baptist RD
Rushmere
· 2,799 sq.ft · 4 Bedrooms · 2 Baths · House
· Office room · Equipped kitchen
Rushmere · 2,799 sq.ft · 4 Bedrooms · 2 Baths · House · Office room · Equipped kitchen
Welcome to the Hanover at Rose Hill. The main level features a combined family room and casual dining area, creating a spacious area great for entertaining and daily activities. The kitchen boasts a large center island, a walk-in pantry, and ample counter space, making it ideal for cooking and gathering. A formal dining room and office provide additional spaces for both work and relaxation, while a convenient powder room completes the main floor. Upstairs, an additional living space provides even more flexibility, whether you need a home office, play area, or entertainment room. The primary suite is a true retreat, featuring a large walk-in closet and a luxurious bathroom with separate vanities and a private water closet. The second floor also includes a laundry room, a full bathroom, and three additional spacious bedrooms, ensuring plenty of space for the whole family. Fence may be added as an optional upgrade at an additional cost. Ask for available options and pricing. Photos and re
USD 630,640

Get email alerts

Don't miss out: be the first to know about new properties

The alert was correctly created

On subscribing you accept the conditions of use and the privacy policy
Alert
Receive new ads in your inbox
Save this search
Receive alerts for new listings

We'll send you an email when we have new properties for: "Properties for sale in Rushmere"

The alert was correctly created

Rushmere Shores
Holly Point, Hardy district Isle of Wight County Virginia
Get email alerts and be the first to see new listings
Required field
On subscribing I accept the terms of the privacy policy
Perfect! You'll soon start receiving new listings via email
Alert
Receive an email when we have new ads for Properties for sale in Rushmere
Save this search
Filters

Bedrooms

Size (sq.ft)

sq.ft
sq.ft

Price

USD
USD

Property type

Bathrooms

Clear all filters
Receive notifications when new entries are published.