930 properties for sale in Rushmere

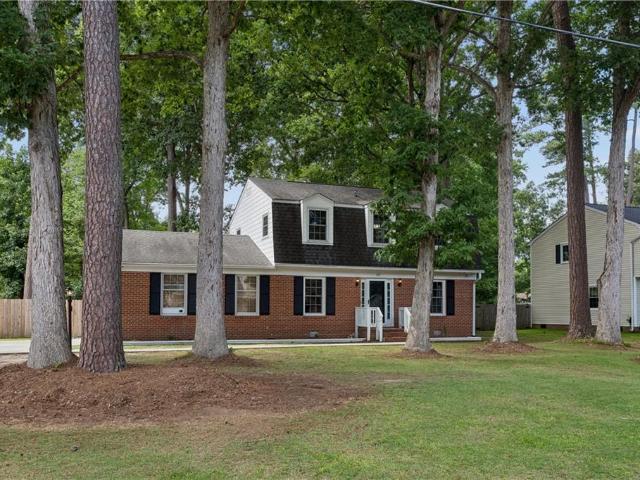
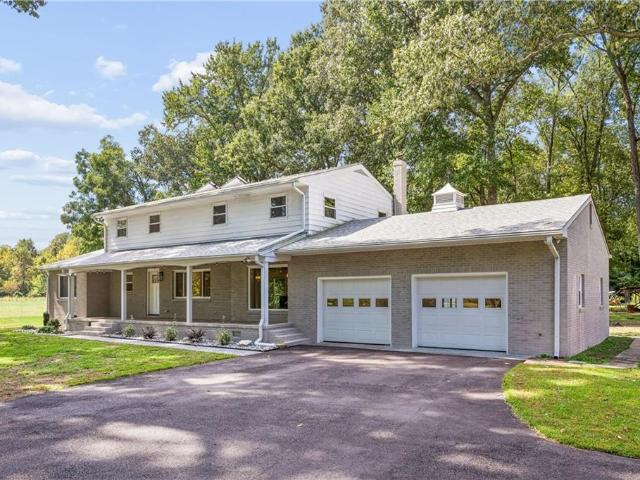
101 Gorham CT
View photo
House · for sale
USD 619,000
USD 248/sq.ft
101 Gorham CT
Rushmere
· 2,486 sq.ft · 4 Bedrooms · 2 Baths · House
· Office room · Deck · Equipped kitchen
Rushmere · 2,486 sq.ft · 4 Bedrooms · 2 Baths · House · Office room · Deck · Equipped kitchen
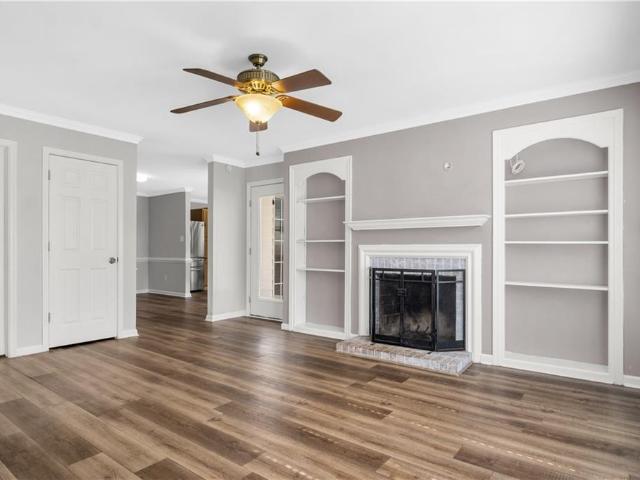
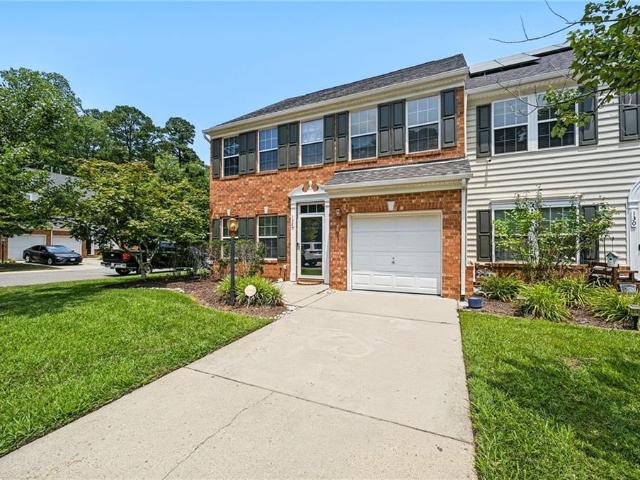
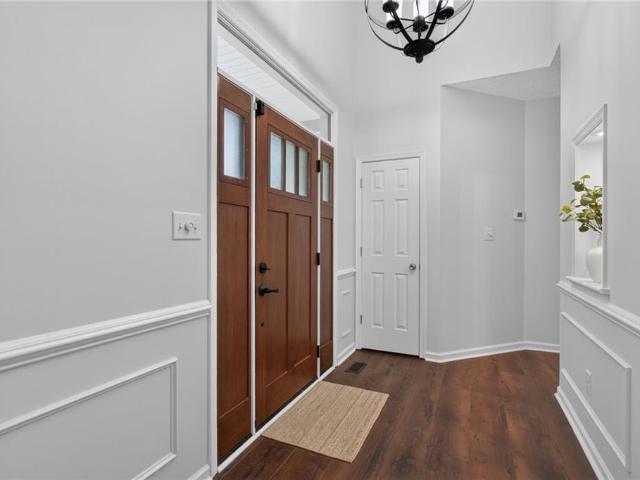
Welcome home to this meticulously cared-for property in the desirable Kiln Creek community! Thoughtfully updated throughout, this move-in-ready home features a modern kitchen and updated bathrooms, new flooring downstairs, and beautiful neutral paint that creates a warm and inviting atmosphere. The main level offers an easy-flowing layout with a kitchen, informal dining area, and spacious living room for everyday living, family time, or entertaining. Formal living and dining spaces provide additional flexibility for hosting guests, a playroom, home office, or whatever best suits your needs. Upstairs, you’ll find four bedrooms and two full bathrooms, including a spacious primary suite with walk-in closets, soaking tub, double vanities, and more. Step outside to enjoy your private, fenced-in lot surrounded by mature trees, offering a peaceful setting to relax and unwind. The large deck is great for grilling, entertaining, or enjoying the outdoors. As a Kiln Creek resident, you’ll also ha
USD 619,000
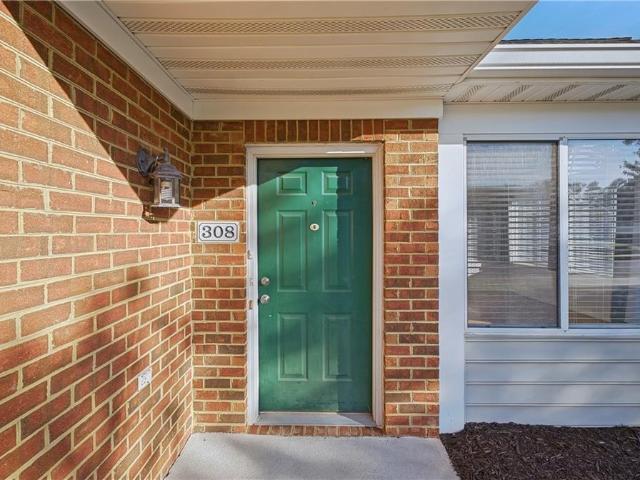
308 Timberline LOOP
View photo
Condo · for sale
USD 340,000
USD 230/sq.ft
308 Timberline LOOP
Rushmere
· 1,475 sq.ft · 2 Bedrooms · 2 Baths · Condo
· Fireplace · Equipped kitchen · Parking
Rushmere · 1,475 sq.ft · 2 Bedrooms · 2 Baths · Condo · Fireplace · Equipped kitchen · Parking
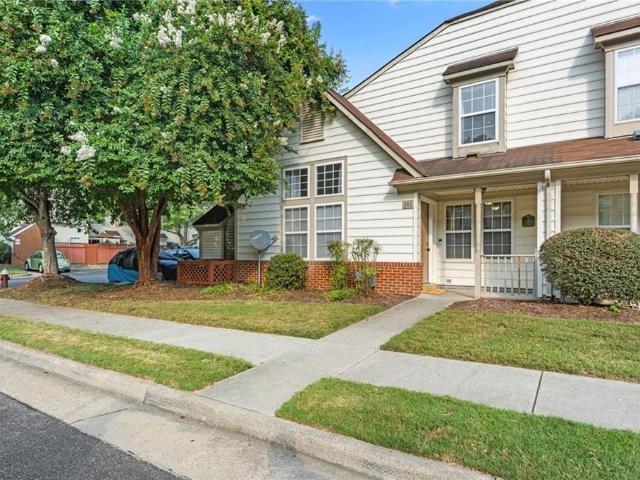
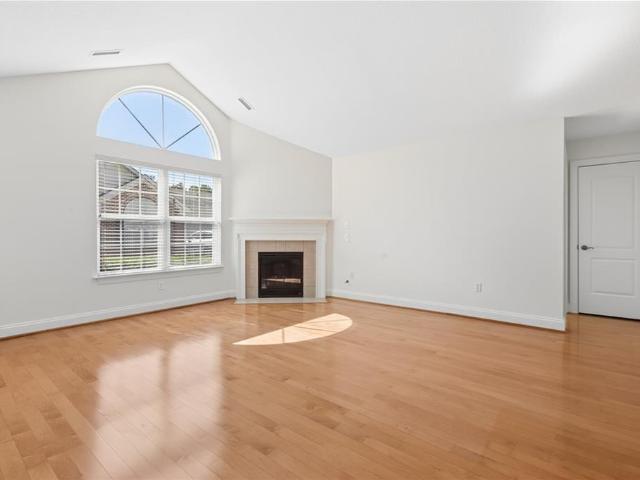
Easy one-level living meets an inviting, light-filled layout in the desirable Rainbrook Villas community of Yorktown. Vaulted ceilings and an open floor plan connect the living room, dining area, and kitchen, creating a comfortable flow throughout the main living spaces. The living room features a gas fireplace and opens to a bright sunroom, offering an additional space to relax or entertain. Both spacious bedrooms feature walk-in closets, while the two full baths offer plenty of vanity space and storage. An attached two-car garage adds everyday convenience and extra storage. Enjoy low-maintenance living with exterior maintenance and lawn care included, plus access to a community pool, clubhouse, fitness equipment, and planned social activities. Conveniently located near shopping, dining, and everyday essentials
USD 340,000
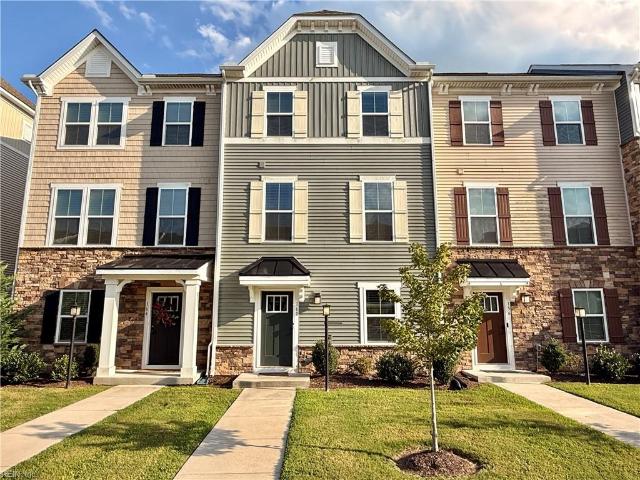
105 Spring Grove WAY
View photo
Townhouse · for sale
USD 355,000
USD 170/sq.ft
105 Spring Grove WAY
Rushmere
· 2,077 sq.ft · 3 Bedrooms · 2 Baths · Townhouse
Rushmere · 2,077 sq.ft · 3 Bedrooms · 2 Baths · Townhouse
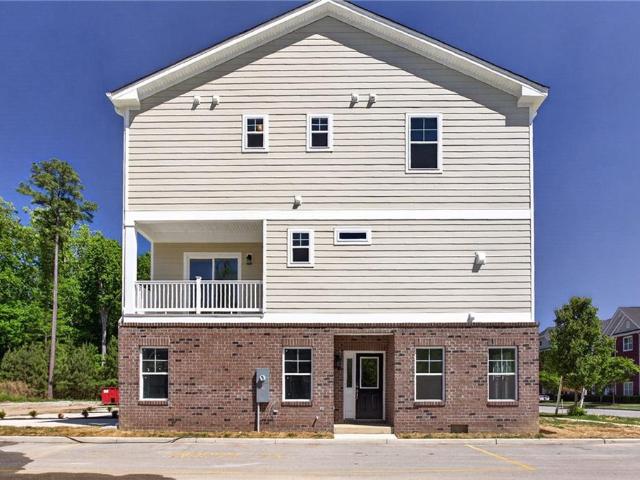
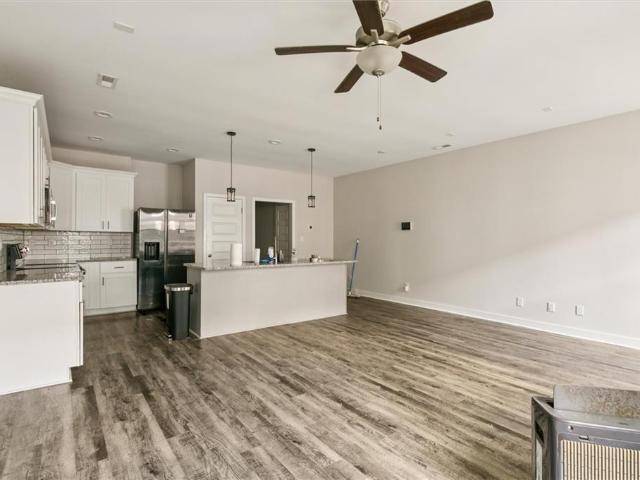
Beautifully maintained 3-story townhome in the highly sought-after Benns Grant community. This 3 bedrrom, 2.5 bath home features a flexible offe/study space and is filled with upgrades throughout. The open-concept main living area showcases granite countertops, stainless steel appliances, an electric range, soft-closed cabinetry, and carpet, vinyl and wood flooring
USD 355,000
100 Burnt Bridge WAY # E
View photo
Condo · for sale
USD 254,000
USD 201/sq.ft
100 Burnt Bridge WAY # E
Rushmere
· 1,259 sq.ft · 2 Bedrooms · 2 Baths · Condo
· Equipped kitchen
Rushmere · 1,259 sq.ft · 2 Bedrooms · 2 Baths · Condo · Equipped kitchen
Welcome home to low-maintenance living in the Burnt Bridge Run community! This beautifully maintained condo offers the perfect blend of comfort, style, and convenience with spacious living areas, abundant natural light, and tasteful updates throughout. The inviting open-concept living and dining space creates an ideal setting for both everyday living and entertaining, while the kitchen offers ample cabinetry, generous counter space, and a functional layout that makes meal preparation a breeze. The spacious primary suite provides a peaceful retreat with an ensuite bath and excellent closet space. Whether you’re searching for your first home, looking to downsize, or wanting a low-maintenance lifestyle in an unbeatable location, this move-in ready condo is one you won’t want to miss. Schedule your private showing today!
USD 254,000
7535 Villa CT
View photo
Condo · for sale
USD 349,999
USD 185/sq.ft
7535 Villa CT
Rushmere
· 1,884 sq.ft · 3 Bedrooms · 2 Baths · Condo
· Patio · Swimming pool · Fireplace
Rushmere · 1,884 sq.ft · 3 Bedrooms · 2 Baths · Condo · Patio · Swimming pool · Fireplace
Beautifully maintained 3BR, 2.5BA home in sought-after York River Villas! Designed for both comfortable everyday living and effortless entertaining, this exceptional home features an inviting open floor plan, luxury vinyl plank flooring, and granite countertops throughout. Sunlight pours through the windows, creating bright, airy spaces that feel both elegant and welcoming. Gather around the cozy fireplace in the living room or retreat the luxurious primary suite featuring a tray ceiling, it's own fireplace, double sink vanity, jetted jacuzzi tub/shower combo, and spacious walk-in closet. Go outside to to your private patio and enjoy the tranquility of this quite, beatifuuly maintained community. Ideally located just minutes from Yorktown, Williamsburg, shopping, dining, military bases, and the Coleman Bridge, this home offers the perfect balance of style, comfort, and convence. It truly is move-in ready, and for you to make it your own! Seller is a licensed REALTOR in the Commonwealth
USD 349,999
103 Gallop WAY
View photo
House · for sale
USD 619,740
USD 236/sq.ft
103 Gallop WAY
Rushmere
· 2,616 sq.ft · 4 Bedrooms · 2 Baths · House
· Equipped kitchen
Rushmere · 2,616 sq.ft · 4 Bedrooms · 2 Baths · House · Equipped kitchen
Welcome to the Salem, a beautifully designed home offering a modern open-concept living space. This spacious home features a family room, kitchen, casual dining space, flex room, laundry room, and powder room on the main level, providing the perfect balance of comfort and functionality. The first-floor primary suite is a true retreat, offering a large walk-in closet and a luxurious bathroom with separate vanities and a private water closet for added convenience. Upstairs, you’ll find a huge bonus room with two walk-in closets, a full bathroom, and three additional bedrooms, offering ample space for your family to spread out and enjoy. This home combines open living spaces, modern design, and family-friendly features, making it the ideal choice for families seeking spacious living with plenty of storage and flexible space for all types of activities. Photos and renderings are from builder's library, actual finishes and features may vary
USD 619,740
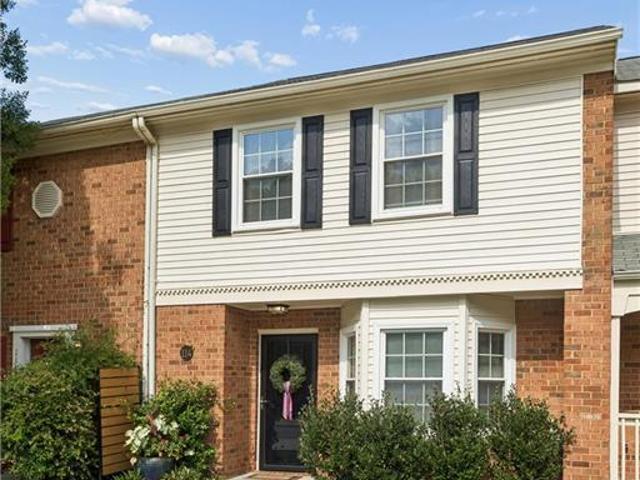
114 Solebay ST
View photo
Townhouse · for sale
USD 264,900
USD 212/sq.ft
114 Solebay ST
Rushmere
· 1,249 sq.ft · 3 Bedrooms · 1 Bath · Townhouse
· Patio · Office room · Fireplace · Equipped kitchen
Rushmere · 1,249 sq.ft · 3 Bedrooms · 1 Bath · Townhouse · Patio · Office room · Fireplace · Equipped kitchen
Beautifully updated and move-in ready, this inviting 3-bedroom townhome in the desirable York Crossing community offers the perfect blend of comfort, style, and convenience. The spacious living room features a cozy fireplace, while the bright kitchen with its charming bay window provides the perfect spot to enjoy your morning coffee. Thoughtful updates throughout the home include luxury vinyl plank flooring on the main level, fresh paint, updated appliances, and refreshed finishes that create a warm, welcoming atmosphere. Upstairs, three bedrooms offer flexibility for family, guests, or a home office. Step outside to your private patio—perfect for morning coffee, relaxing with a good book, or unwinding after a long day. Conveniently located in York County near military bases, shopping, dining, parks, and I-64, this home is ready for you to move in and enjoy. You'll feel at home the moment you walk through the door. Schedule your private showing today!
USD 264,900
114 Choisy CRES
View photo
Townhouse · for sale
USD 246,500
USD 197/sq.ft
114 Choisy CRES
Rushmere
· 1,249 sq.ft · 2 Bedrooms · 1 Bath · Townhouse
· Deck
Rushmere · 1,249 sq.ft · 2 Bedrooms · 1 Bath · Townhouse · Deck
Welcome to easy living in sought after York County! This nicely updated 2 bedroom, 1.5 bath townhome offers a comfortable, low maintenance lifestyle in a convenient location. The inviting interior features tasteful updates and a functional layout with comfortable living and dining spaces. Step outside to the back deck, where brand new fencing adds privacy and creates a great spot for relaxing, grilling, or enjoying time outdoors. Both bedrooms offer ample space, while the additional half bath adds everyday convenience. Ideally located near shopping, dining, commuter routes, and area amenities. Whether you’re looking for your first home, ready to simplify, or searching for a smart addition to your investment portfolio, this York County townhome offers an appealing combination of location, updates, and value
USD 246,500
109 Gallop WAY
View photo
House · for sale
USD 539,740
USD 291/sq.ft
109 Gallop WAY
Rushmere
· 1,851 sq.ft · 4 Bedrooms · 2 Baths · House
· Office room · Equipped kitchen
Rushmere · 1,851 sq.ft · 4 Bedrooms · 2 Baths · House · Office room · Equipped kitchen
Welcome to the Cali, a 1862 sq ft single-level home designed with modern, open-concept living in mind. This home features a spacious living room, casual dining area, and a well-appointed kitchen with a large center island and walk-in pantry, creating an ideal space for both daily living and entertaining. A conveniently located laundry room adds to the home's functionality. The primary suite is a true retreat, offering an oversized walk-in closet and a luxurious en-suite bathroom with separate vanities and a private water closet. In addition, the home includes a full bathroom and three additional bedrooms, providing ample space for family, guests, or a home office. The Cali offers the perfect combination of spacious living, modern design, and one-level convenience, making it an ideal choice for homeowners seeking a functional and stylish home. Photos and renderings are from builder's library, actual finishes and features may vary
USD 539,740
104 Perlie CT
View photo
House · for sale
USD 680,000
USD 227/sq.ft
104 Perlie CT
Rushmere
· 2,992 sq.ft · 6 Bedrooms · 3 Baths · House
· Equipped kitchen
Rushmere · 2,992 sq.ft · 6 Bedrooms · 3 Baths · House · Equipped kitchen
Welcome to this beautifully maintained 6-bedroom, 3-full-bath home offering nearly 3,000 sq ft on a spacious lot exceeding half an acre. As you enter, the impressive cathedral ceiling in the foyer creates an inviting first impression. The main level features a FDR & spacious FR, both enhanced by elegant arched doorways. The FR provides plenty of space for gatherings & features a cozy gas FP. The gorgeous kitchen was completely remodeled in 2024 & features quartz countertops, SS appliances, a breakfast bar w/seating for four, & an open layout overlooking the casual dining area & family room. Newer LVP flooring runs throughout the 1st FLR. A 1st FLR BR, currently used as an office, offers direct access to the full BA, perfect for guests or an in-law suite. Upstairs, the spacious primary suite features a WIC & private ensuite BA w/a dual-sink vanity, jetted tub, & separate shower. Four ADD'L BR's a convenient laundry rm, & another full BA w/a dual-sink vanity complete the 2nd FLR. Step ou
USD 680,000
160 Spring Grove WAY
View photo
Townhouse · for sale
USD 329,900
USD 209/sq.ft
160 Spring Grove WAY
Rushmere
· 1,572 sq.ft · 3 Bedrooms · 2 Baths · Townhouse
· Balcony · Equipped kitchen · Parking
Rushmere · 1,572 sq.ft · 3 Bedrooms · 2 Baths · Townhouse · Balcony · Equipped kitchen · Parking
Welcome home to this beautiful three-story townhome in one of Smithfield’s newer communities! Enjoy an attached garage, open-concept main level, and private balcony just off the kitchen. The flexible layout offers space for entertaining, working from home, or relaxing. Conveniently located near the new hospital, shopping, dining, and major roadways, this home offers modern comfort with all the charm of Smithfield. 15k in closing costs assistance
USD 329,900
220 Church ST
View photo
House · for sale
USD 1,100,000
USD 250/sq.ft
220 Church ST
Rushmere
· 4,392 sq.ft · House
· Equipped kitchen · Air conditioning
Rushmere · 4,392 sq.ft · House · Equipped kitchen · Air conditioning
The Marl Inn Bed & Breakfast is a rare turnkey boutique inn in the heart of historic Yorktown, set on. 5 AC double lot just steps from Yorktown Beach, Riverwalk, Colonial National Historical Park Visitor Center, and the American Revolution Museum. 1 of only 3 lodging properties within Yorktown’s historic core, this owner-operated inn offers a unique hospitality investment in a high-demand destination. 5 guest suites each feature ensuite baths and individual HVAC; 3 include full kitchens, and four have private exterior entrances, creating sought-after apartment-style accommodations with exceptional guest privacy. A spacious owner’s quarters allows comfortable on-site living without impacting income potential. Built in 1978, the Colonial-style property offers modern windows, central air/mini-splits, and public water/sewer for efficient operation. Positioned in the center of upcoming VA250 celebrations through 2031, Yorktown is poised for increased tourism, visibility and growth
USD 1,100,000
122 Tabb LN
View photo
House · for sale
USD 405,000
USD 228/sq.ft
122 Tabb LN
Rushmere
· 1,776 sq.ft · 4 Bedrooms · 2 Baths · House
· Deck · Parking
Rushmere · 1,776 sq.ft · 4 Bedrooms · 2 Baths · House · Deck · Parking
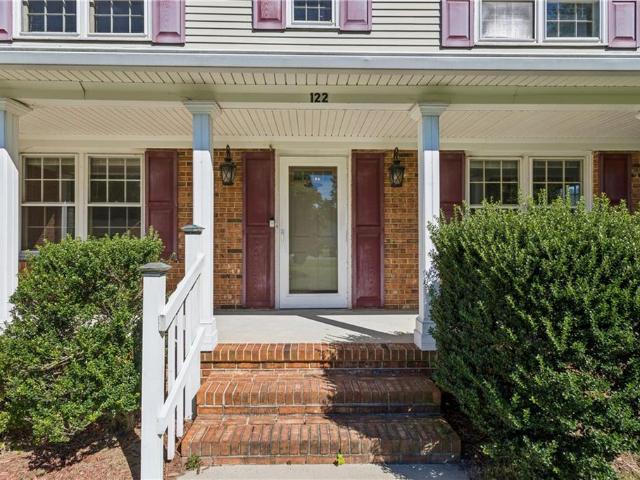
Back on market due to no fault of seller. Bring your vision and a little TLC to this York County home offering plenty of space and potential! Featuring 4 bedrooms and 2.5 bathrooms, this home offers gleaming hardwood floors, a formal dining room, and a spacious family room with access to a large deck—perfect for outdoor entertaining or relaxing. The primary bedroom includes a private bathroom, while a dedicated laundry room adds convenience. An attached garage provides additional storage and parking. Located in desirable York County, this home is ready for its next owner to make it their own!
USD 405,000
509 Fleming WAY
View photo
Townhouse · for sale
Request Details
509 Fleming WAY
Rushmere
· 1,991 sq.ft · 4 Bedrooms · 2 Baths · Townhouse
· Office room · Deck · Equipped kitchen
Rushmere · 1,991 sq.ft · 4 Bedrooms · 2 Baths · Townhouse · Office room · Deck · Equipped kitchen
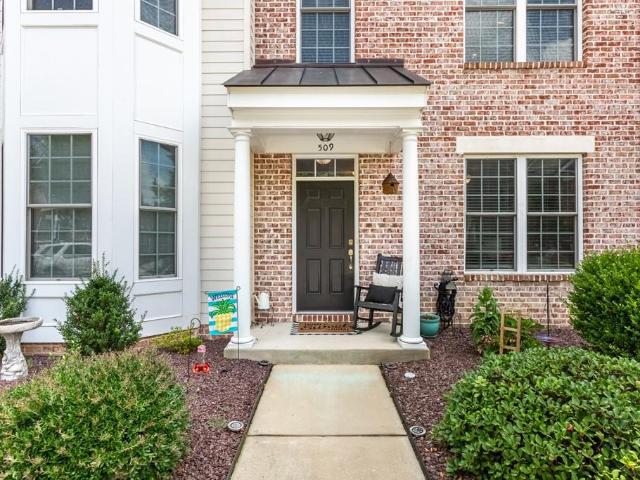
Welcome to this beautifully designed 4-bedroom, 2.5-bath townhouse offering nearly 2,000 sqft of comfortable living space across 3 levels. Perfectly situated near Yorktown Beach and military bases, this home combines convenience, lifestyle, and functionality. The main (second) level features an open-concept living, dining, and kitchen area—ideal for entertaining or relaxed everyday living. Step out onto the private back deck and enjoy peaceful views of the courtyard. Upstairs, the third floor offers the primary bedroom with en suite and two additional bedrooms with a second full bath, while the first level includes a private fourth bedroom—perfect for guests, a home office, or a quiet retreat. Enjoy community amenities such as a clubhouse, exercise room, and nearby restaurants—all within reach. Whether you're soaking up the sun at the beach or commuting to a nearby base, this location can't be beat. Don’t miss your chance to own this well-located and thoughtfully laid-out townhome!
Request Details
MM Carter
View photo
House · for sale
USD 549,900
USD 226/sq.ft
MM Carter
Rushmere
· 2,433 sq.ft · 4 Bedrooms · 3 Baths · House
· Swimming pool
Rushmere · 2,433 sq.ft · 4 Bedrooms · 3 Baths · House · Swimming pool
Master model listing*. Discover exceptional living in this charming, tree-lined new-home community where residents enjoy an impressive array of amenities, including a state-of-the-art clubhouse w/ comfortable seating areas & conference room, plus a resort-style swimming pool surrounded by ample seating, loungers, & tables. The community playground offers a fun place for children to explore, while outdoor gathering spaces throughout the neighborhood provide opportunities for games, grilling, relaxation, & socializing. Inside, this beautifully appointed home features stone countertops, stylish tile backsplash, soft-close drawers & a stainless steel appliance pkg w/ gas range! Durable Luxury Vinyl Plank flooring in main areas & 9 foot ceilings on both levels! The spacious primary suite boasts a lighted tray ceiling w/ a private en-suite featuring double stone countertop vanity, & 5 foot shower. Gas Heat! Call for community grand opening specials!
USD 549,900
141 Post Oak RD
View photo
Townhouse · for sale
USD 325,000
USD 208/sq.ft
141 Post Oak RD
Rushmere
· 1,561 sq.ft · 3 Bedrooms · 2 Baths · Townhouse
Rushmere · 1,561 sq.ft · 3 Bedrooms · 2 Baths · Townhouse
Welcome to 141 Post Oak Road, where thoughtful design meets the convenience of Yorktown living. This 3-bedroom townhome offers a floor plan with flexibility and a first-floor primary bedroom for easy everyday living. Upstairs, the original loft has been thoughtfully transformed into a true third bedroom, adding valuable finished space and giving the home a layout that stands out from the typical townhome floor plan. Go outside and enjoy the appeal of the Yorktown area, with its historic charm, local dining and shopping, parks, recreation, and easy access to major roads and the surrounding Peninsula. Whether you're enjoying a quiet evening at home or heading out to explore all the area has to offer, this home puts you in a great place to enjoy it all
USD 325,000
326 Garman LOOP
View photo
Condo · for sale
USD 455,000
USD 259/sq.ft
326 Garman LOOP
Rushmere
· 1,755 sq.ft · 3 Bedrooms · 2 Baths · Condo
· Swimming pool
Rushmere · 1,755 sq.ft · 3 Bedrooms · 2 Baths · Condo · Swimming pool
Welcome to easy, low-maintenance living in this inviting 55+ condo community! This beautifully refreshed condo features new carpet and fresh paint, creating a clean, move-in-ready feel. Enjoy the peace of mind of updated appliances and major systems, making everyday living comfortable and convenient. Designed for easy one-level living, this home is ideal for those looking for accessibility, comfort, and minimal maintenance. The community offers an impressive array of amenities, including a clubhouse, exercise room, and swimming pool, providing plenty of opportunities for recreation, fitness, and socializing. Whether you’re looking to simplify your lifestyle, downsize, or enjoy the benefits of an active adult community, this condo offers comfort and convenience in a welcoming setting
USD 455,000
148 Lawson DR
View photo
House · for sale
USD 395,000
USD 264/sq.ft
148 Lawson DR
Rushmere
· 1,496 sq.ft · 3 Bedrooms · 2 Baths · House
· Office room · Equipped kitchen
Rushmere · 1,496 sq.ft · 3 Bedrooms · 2 Baths · House · Office room · Equipped kitchen
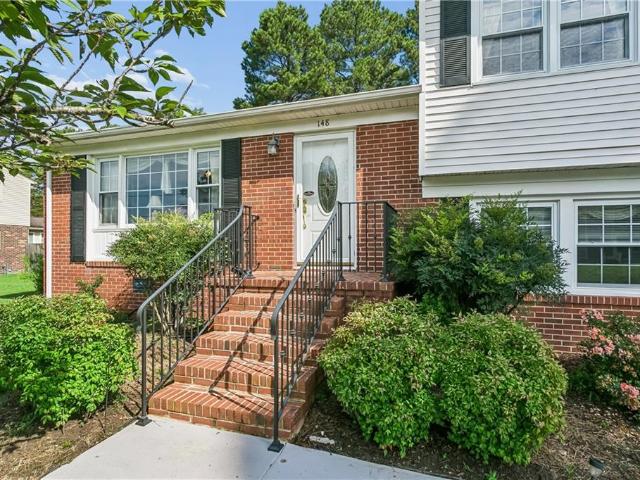
Welcome to 148 Lawson Drive in Yorktown, Virginia—a charming home offering comfortable living spaces, a flexible layout, and a convenient location close to everything the Peninsula has to offer. From the moment you arrive, you’ll appreciate the inviting curb appeal and the sense of space this property provides. Inside, the home offers a bright and welcoming atmosphere with plenty of room for everyday living and entertaining. The main living area is designed for comfort, with space to gather, relax, and make the home your own. The kitchen provides generous cabinetry, practical workspace, and convenient access to the dining area, making it easy to enjoy casual meals, holiday gatherings, and everything in between. The bedroom spaces provide comfortable retreats with flexibility for guests, a home office, hobby room, or fitness space. The primary bedroom offers a peaceful place to unwind, while additional rooms can easily adapt to fit a variety of needs. Thoughtful storage throughout the h
USD 395,000
122 Brassie DR
View photo
Townhouse · for sale
USD 450,000
USD 209/sq.ft
122 Brassie DR
Rushmere
· 2,153 sq.ft · 3 Bedrooms · 2 Baths · Townhouse
· Deck · Equipped kitchen · Swimming pool
Rushmere · 2,153 sq.ft · 3 Bedrooms · 2 Baths · Townhouse · Deck · Equipped kitchen · Swimming pool
Welcome to effortless living in the highly sought-after Kiln Creek community! This beautifully renovated home blends modern style with low-maintenance convenience. Soaring cathedral ceilings fill the open living spaces with natural light, while gorgeous LVP flooring, updated lighting, and new plumbing create a fresh, contemporary feel throughout. The stunning kitchen features custom cabinetry, quartz countertops, classic subway tile, and stainless steel appliances. Retreat to the luxurious primary suite, where a deep soaking tub and spa-inspired tiled shower offer the perfect place to unwind. Step outside to a newer maintenance-friendly deck, while front lawn maintenance is included in the HOA for easy living. Enjoy Kiln Creek's award-winning amenities, including golf, pools, tennis, walking trails, and more. Don't miss your chance to call this exceptional home yours—schedule your private tour today!
USD 450,000
104 Bell Hill DR
View photo
House · for sale
USD 414,900
USD 260/sq.ft
104 Bell Hill DR
Rushmere
· 1,593 sq.ft · 3 Bedrooms · 2 Baths · House
· Equipped kitchen
Rushmere · 1,593 sq.ft · 3 Bedrooms · 2 Baths · House · Equipped kitchen
Outstanding all brick 3 bedrooms, 2.5 updated baths, rancher. Move-in ready! Open floorplan, HGTV Kitchen, large mud/washer and dryer room! Hardwood floors, new laminate, fresh paint, York Co Schools!
USD 414,900
601 Bridge Crossing # D
View photo
Condo · for sale
USD 227,700
USD 211/sq.ft
601 Bridge Crossing # D
Rushmere
· 1,076 sq.ft · 2 Bedrooms · 2 Baths · Condo
· Office room · Balcony · Fireplace
Rushmere · 1,076 sq.ft · 2 Bedrooms · 2 Baths · Condo · Office room · Balcony · Fireplace
Tired of renting or ready to make a move into homeownership? Come check out this hot new listing in Burnt Bridge Run! This move-in ready condo offers an easy, low-maintenance lifestyle with flexible living space and plenty to love. The floor plan features 2 bedrooms and 2 full baths, with the option to use one bedroom as a comfortable home office. Cozy up by the wood-burning fireplace or step onto the balcony and enjoy the peaceful wooded view. Pets are permitted, subject to condo/HOA restrictions, adding another welcome feature that may be hard to find in rental living. Conveniently located near Fort Eustis, shopping, dining, historic Yorktown, public parks + area trail systems. Leave the lawnmower behind and enjoy the freedom of owning a home with less exterior maintenance to worry about. A smart opportunity to stop renting, start building equity…make homeownership your own!
USD 227,700
135 White Cedar LN
View photo
Townhouse · for sale
USD 325,000
USD 192/sq.ft
135 White Cedar LN
Rushmere
· 1,690 sq.ft · 2 Bedrooms · 2 Baths · Townhouse
· Office room · Equipped kitchen
Rushmere · 1,690 sq.ft · 2 Bedrooms · 2 Baths · Townhouse · Office room · Equipped kitchen
Rare opportunity to own a townhome featuring a loft directly off the primary suite in desirable York County. This 2-bedroom, 2.5-bath home offers a flexible floor plan with multiple options for today's lifestyle. The spacious primary suite includes a loft area ideal for a home office, sitting room, fitness space, or hobby area, along with a walk-in closet, soaking tub, and separate shower. The secondary bedroom has convenient access to a full bath, providing additional privacy and functionality. The main level offers comfortable living and dining spaces, a well-appointed kitchen, and a conveniently located half bath. Enjoy low-maintenance living with easy access to shopping, dining, parks, military installations, and major commuter routes
USD 325,000
101 Clayton DR
View photo
House · for sale
USD 675,000
USD 229/sq.ft
101 Clayton DR
Rushmere
· 2,939 sq.ft · 4 Bedrooms · 2 Baths · House
· Equipped kitchen
Rushmere · 2,939 sq.ft · 4 Bedrooms · 2 Baths · House · Equipped kitchen
New dual hvac systems. Fully updated interior. All brick construction. Corner lot. Originally built by VanDyke Construction as a Kiln Creek Parade of Homes showcase, this impressive 2,949 SF home offers quality construction, spacious rooms, and extensive recent updates. A dramatic two-story foyer welcomes you into a bright interior with 9' first-floor ceilings, all new flooring, fresh Sherwin-Williams Greek Villa paint, and beautifully updated bathrooms throughout. The vaulted family room features an open second-floor overlook and abundant natural light. The renovated kitchen is exceptional, with white cabinetry, granite countertops, stainless steel appliances, a gas cooktop, built-in microwave, wall oven, and generous counter space. A wet bar and first-floor laundry add convenience. The first-floor primary suite features a 10' tray ceiling and a beautifully remodeled en-suite bath. Upstairs, the open landing receives natural light from both the front and rear of the home. Bedrooms are
USD 675,000
103 Turnbridge LN # H
View photo
Condo · for sale
USD 239,900
USD 176/sq.ft
103 Turnbridge LN # H
Rushmere
· 1,356 sq.ft · 3 Bedrooms · 2 Baths · Condo
· Patio · Fireplace · Equipped kitchen · Swimming pool
Rushmere · 1,356 sq.ft · 3 Bedrooms · 2 Baths · Condo · Patio · Fireplace · Equipped kitchen · Swimming pool
Welcome to this move in ready 3-bedroom, 2.5-bath townhome-style condo in the desirable Yorkshire Downs community of Yorktown. Offering approximately 1,360 square feet, this home combines comfort, style, and low-maintenance living. The bright, open floor plan features a spacious living room with a cozy fireplace, a dining area, and an updated kitchen, modern cabinetry, and ample workspace. A convenient half bath and laundry area complete the first floor. Upstairs, generously sized bedrooms, a private en-suite bth. Creating an ideal layout for homeowners and guests. Step outside to your private fenced courtyard/patio, perfect for relaxing or entertaining. The condo association covers exterior maintenance, lawn care, water, trash & other common area maintenance, allowing for easy, carefree living. Community amenities include a swimming pool and clubhouse. Conveniently located near Langley Air Force Base, NASA, shopping, dining, and I-64, this home offers easy access
USD 239,900
132 Brock ST
View photo
Townhouse · for sale
USD 365,000
USD 169/sq.ft
132 Brock ST
Rushmere
· 2,153 sq.ft · 3 Bedrooms · 2 Baths · Townhouse
· Office room · Equipped kitchen
Rushmere · 2,153 sq.ft · 3 Bedrooms · 2 Baths · Townhouse · Office room · Equipped kitchen
Welcome to 132 Brock St. In the highly sought after Yorktown community! This beautifully maintained end unit townhome sits on a desirable corner lot and offers nearly 2,200 square feet of bright, open living space. The spacious floor plan features upgraded kitchen appliances for the home chef, and an inviting layout designed for both everyday living and entertaining. The private first-floor primary suite offers convenience and separation from the two additional upstairs bedrooms, full bathroom, and oversized loft, great for a home office, playroom, or second living area. Natural light fills the home, creating a warm and welcoming feel throughout. Located in the sought after Yorktown school district and near shopping, dining, military bases, and major interstates, this home truly has it all. Don’t miss your chance to own this exceptional property in one of Yorktown’s most desirable communities. Home is back on the market at no fault of the home. Hope inspection report is available
USD 365,000
615 Commonwealth DR
View photo
Townhouse · for sale
USD 449,900
USD 218/sq.ft
615 Commonwealth DR
Rushmere
· 2,056 sq.ft · 4 Bedrooms · 3 Baths · Townhouse
· Garden · Terrace · Parking · Equipped kitchen
Rushmere · 2,056 sq.ft · 4 Bedrooms · 3 Baths · Townhouse · Garden · Terrace · Parking · Equipped kitchen
Discover the kirbor difference! Complete MOVE IN READY new construction in the heart of Yorktown. Imagine coming home to a Fralin designed for the way you live, 2 car garage in a private wooded backdrop location, flexible entry level bedroom w/ full bath, then gathering upstairs around a huge kitchen island where dining, living & the covered terrace flow together. End the day in your private primary suite, w/ 2 more bedrooms & laundry nearby. WHEN THE WEEKEND ARRIVES, enjoy Yorktown Beach, Historic Yorktown, Riverwalk Landing, Williamsburg & Busch Gardens & more. York County School Division, ranked #1 in VA by Niche 2026. Select photos are virtually staged with AI generated furnishings. Nearby Attraction photos may be AI generated or enhanced for informational or illustrative purposes only that are not on the property & not community amenities. Furnishings not included. Only 2 fralin homes left. Don’t wait. Tour today & ask about builder/lender incentives. Open Thurs-Sun 12-5pm
USD 449,900
137 Mizzen Quarter LOOP
View photo
Condo · for sale
USD 390,000
USD 225/sq.ft
137 Mizzen Quarter LOOP
Rushmere
· 1,733 sq.ft · 3 Bedrooms · 3 Baths · Condo
Rushmere · 1,733 sq.ft · 3 Bedrooms · 3 Baths · Condo
Welcome to this beautifully maintained townhome in the heart of Yorktown, offering the perfect blend of modern style, comfort, and convenience. Built in 2021 and meticulously cared for, this three-level home features 3 bedrooms, 3.5 bathrooms, and thoughtfully designed living spaces throughout. Enjoy an updated interior with contemporary finishes, an open concept layout, and abundant natural light. Located in a quiet, highly sought out neighborhood, this home is just minutes from shopping, dining, parks, entertainment, and major commuter routes. Whether you're looking for low-maintenance living or a move-in ready home, this Yorktown gem offers exceptional value
USD 390,000
103 Daybeacon ST
View photo
Townhouse · for sale
USD 300,000
USD 179/sq.ft
103 Daybeacon ST
Rushmere
· 1,668 sq.ft · 2 Bedrooms · 2 Baths · Townhouse
· Equipped kitchen · Parking
Rushmere · 1,668 sq.ft · 2 Bedrooms · 2 Baths · Townhouse · Equipped kitchen · Parking
Beautiful 2 bedroom, 2.5 bathroom townhouse in the desirable Yorktown Crescent neighborhood. This home features an attached 1-car garage and solar panels for energy efficiency. The kitchen offers granite countertops, a center island, and modern finishes. Located in a sought-after school district and convenient to shopping, dining, and military bases. Perfect blend of comfort, style, and location!
USD 300,000
305 W Woodland DR
View photo
House · for sale
USD 444,000
USD 241/sq.ft
305 W Woodland DR
Rushmere
· 1,841 sq.ft · 4 Bedrooms · 2 Baths · House
· Patio · Garden · Fireplace · Equipped kitchen · Parking
Rushmere · 1,841 sq.ft · 4 Bedrooms · 2 Baths · House · Patio · Garden · Fireplace · Equipped kitchen · Parking
Back on the Market! This colonial style home sits on nearly half an acre in the Grafton school district! Spacious Kitchen boasts plenty of cabinet and counter space, gas stove, pantry, and soft close drawers. Trey ceilings in Formal Dining Room. Wood burning Fireplace in Family Room. Ceiling fans in every bedroom, and walk-in closet in Primary bedroom. Step into the fully fenced backyard where you'll find mature grape vines, thriving blackberry bushes, and peach trees. Your own backyard orchard. A patio provides space for outdoor dining, entertaining, or simply relaxing while enjoying the peaceful setting. 2-car attached garage with built in storage. Seller put in $2.5k worth of upgrades to include new vapor barrier, crawl space sanitation, rehung insulation, and more. HVAC replaced in 2022. Make this home yours!
USD 444,000
403 Calthrop Neck RD
View photo
House · for sale
USD 750,000
USD 309/sq.ft
403 Calthrop Neck RD
Rushmere
· 2,422 sq.ft · 5 Bedrooms · 3 Baths · House
· Parking · Equipped kitchen · Air conditioning
Rushmere · 2,422 sq.ft · 5 Bedrooms · 3 Baths · House · Parking · Equipped kitchen · Air conditioning
Rarely does a property like this come to market! Set on 3.41 private acres in York County, this exceptional 5-bedroom, 3-bath home offers luxury, privacy and space. It combines timeless character with modern comfort. The stunning kitchen features quartz countertops, oversized island, custom backsplash, stainless appliances. Updated baths, newer roof, windows, water heater, HVAC, and appliances provide peace of mind; solar panels add efficiency. Outside is where this property truly shines! An attached 2-car garage is complemented by an oversized detached 2+ car garage/workshop with cabinetry, workbenches, A/C, half bath, extensive electrical service, and 50-amp outlets. A large steel barn/workshop and 2-car carport provide space for RVs, boats, vehicles, equipment, or hobbies. Beautifully landscaped grounds offer privacy and endless possibilities. Conveniently located near military installations, NASA Langley, I-64, shopping, dining, and York County schools. A truly rare property!
USD 750,000

Get email alerts

Don't miss out: be the first to know about new properties

The alert was correctly created

On subscribing you accept the conditions of use and the privacy policy
Alert
Receive new ads in your inbox
Save this search
Receive alerts for new listings

We'll send you an email when we have new properties for: "Properties for sale in Rushmere"

The alert was correctly created

Rushmere Shores
Holly Point, Hardy district Isle of Wight County Virginia
Get email alerts and be the first to see new listings
Required field
On subscribing I accept the terms of the privacy policy
Perfect! You'll soon start receiving new listings via email
Alert
Receive an email when we have new ads for Properties for sale in Rushmere
Save this search
Filters

Bedrooms

Size (sq.ft)

sq.ft
sq.ft

Price

USD
USD

Property type

Bathrooms

Clear all filters
Receive notifications when new entries are published.