938 properties for sale in Rushmere

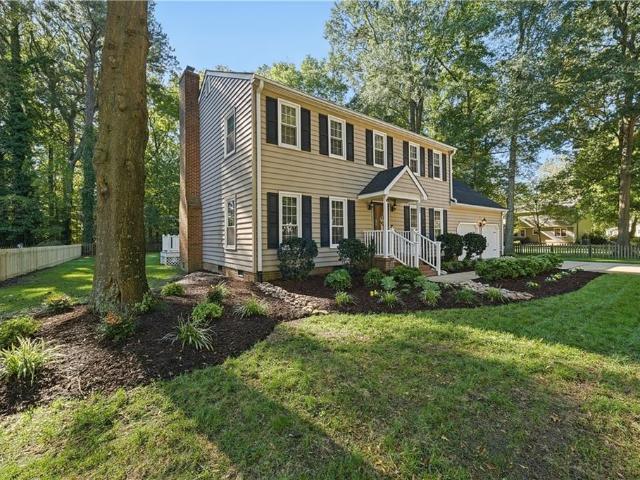
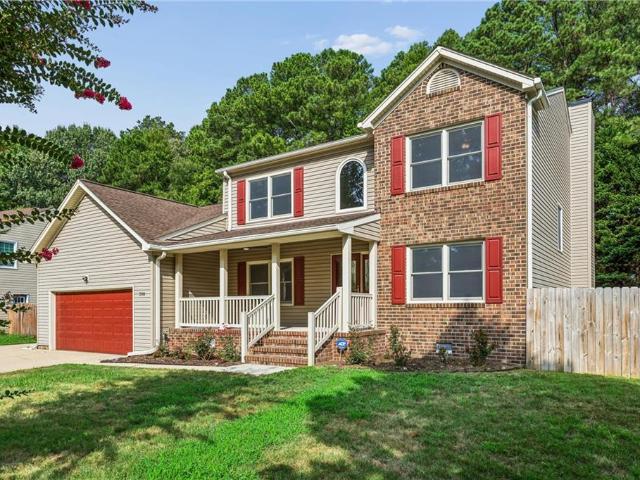
305 W Woodland DR
View photo
House · for sale
USD 444,000
USD 241/sq.ft
305 W Woodland DR
Rushmere
· 1,841 sq.ft · 4 Bedrooms · 2 Baths · House
· Patio · Garden · Fireplace · Equipped kitchen · Parking
Rushmere · 1,841 sq.ft · 4 Bedrooms · 2 Baths · House · Patio · Garden · Fireplace · Equipped kitchen · Parking
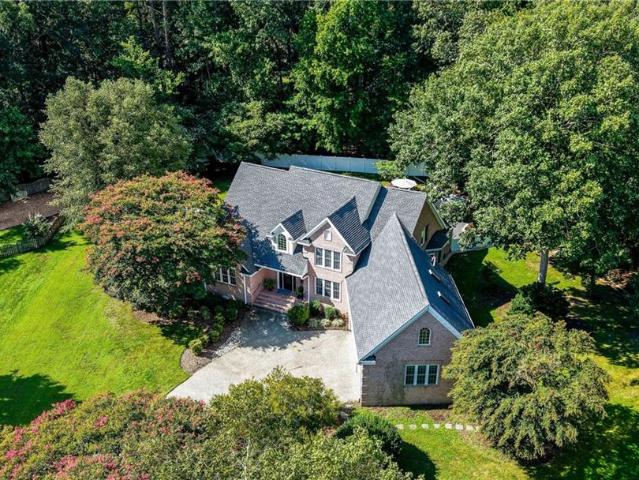
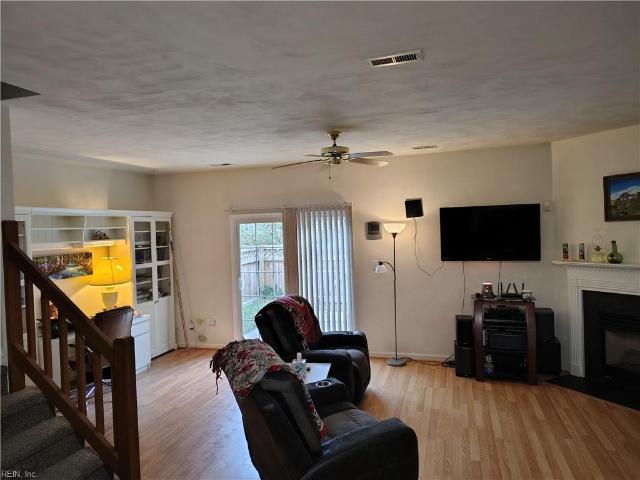
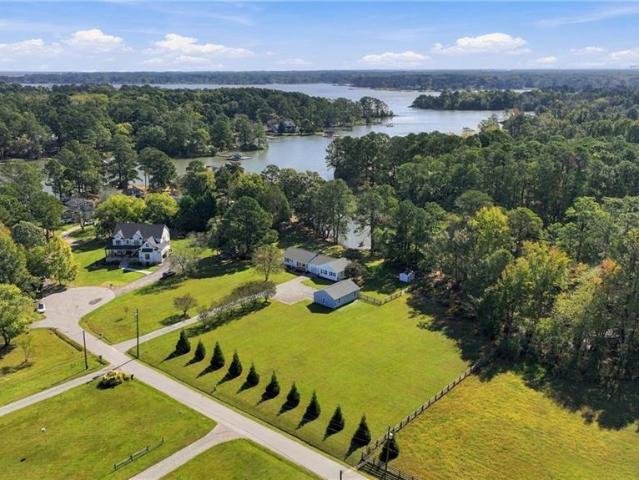
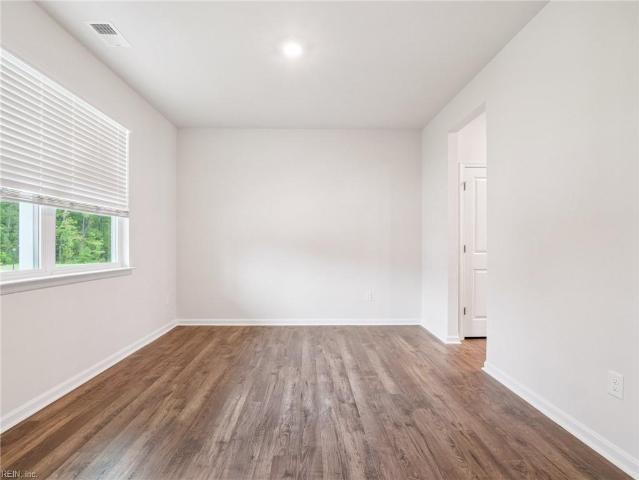
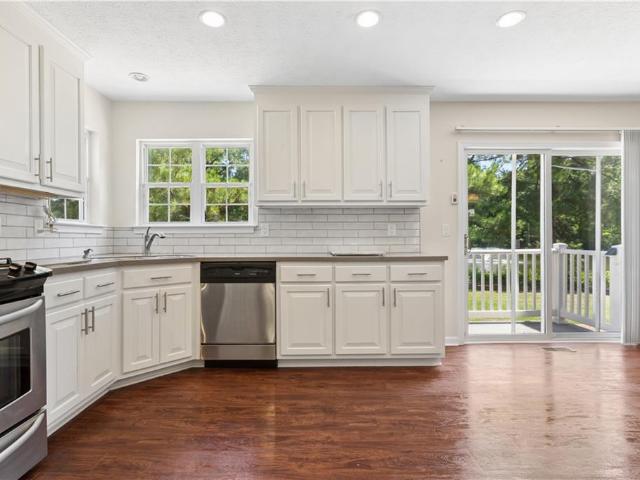
Back on the Market! This colonial style home sits on nearly half an acre in the Grafton school district! Spacious Kitchen boasts plenty of cabinet and counter space, gas stove, pantry, and soft close drawers. Trey ceilings in Formal Dining Room. Wood burning Fireplace in Family Room. Ceiling fans in every bedroom, and walk-in closet in Primary bedroom. Step into the fully fenced backyard where you'll find mature grape vines, thriving blackberry bushes, and peach trees. Your own backyard orchard. A patio provides space for outdoor dining, entertaining, or simply relaxing while enjoying the peaceful setting. 2-car attached garage with built in storage. Seller put in $2.5k worth of upgrades to include new vapor barrier, crawl space sanitation, rehung insulation, and more. HVAC replaced in 2022. Make this home yours!
USD 444,000
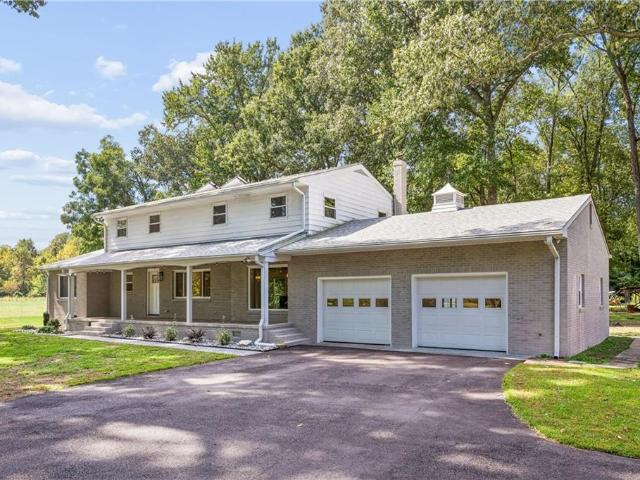
403 Calthrop Neck RD
View photo
House · for sale
USD 750,000
USD 309/sq.ft
403 Calthrop Neck RD
Rushmere
· 2,422 sq.ft · 5 Bedrooms · 3 Baths · House
· Parking · Equipped kitchen · Air conditioning
Rushmere · 2,422 sq.ft · 5 Bedrooms · 3 Baths · House · Parking · Equipped kitchen · Air conditioning
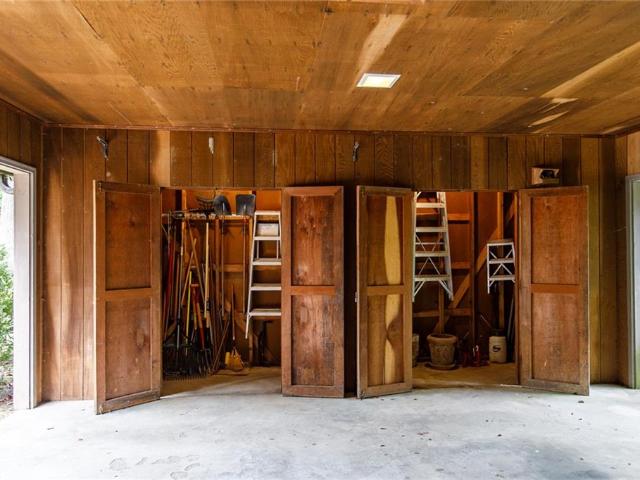
Rarely does a property like this come to market! Set on 3.41 private acres in York County, this exceptional 5-bedroom, 3-bath home offers luxury, privacy and space. It combines timeless character with modern comfort. The stunning kitchen features quartz countertops, oversized island, custom backsplash, stainless appliances. Updated baths, newer roof, windows, water heater, HVAC, and appliances provide peace of mind; solar panels add efficiency. Outside is where this property truly shines! An attached 2-car garage is complemented by an oversized detached 2+ car garage/workshop with cabinetry, workbenches, A/C, half bath, extensive electrical service, and 50-amp outlets. A large steel barn/workshop and 2-car carport provide space for RVs, boats, vehicles, equipment, or hobbies. Beautifully landscaped grounds offer privacy and endless possibilities. Conveniently located near military installations, NASA Langley, I-64, shopping, dining, and York County schools. A truly rare property!
USD 750,000
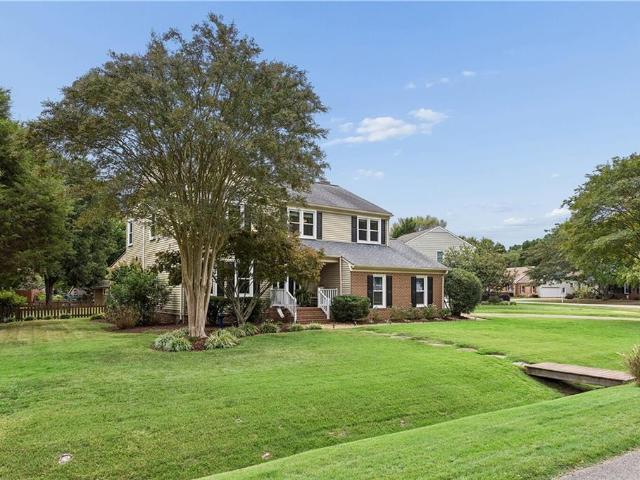
104 Flamingo PL
View photo
House · for sale
USD 949,900
USD 245/sq.ft
104 Flamingo PL
Rushmere
· 3,875 sq.ft · 4 Bedrooms · 3 Baths · House
· Patio · Garden · Office room · Parking · Swimming pool
Rushmere · 3,875 sq.ft · 4 Bedrooms · 3 Baths · House · Patio · Garden · Office room · Parking · Swimming pool
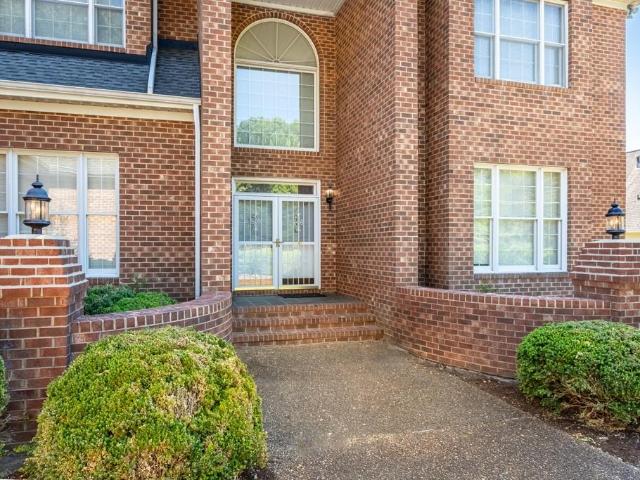
WELCOME HOME to exceptional living in the. #1-ranked school district in Virginia! Located within the highly sought-after York County School Division-ranked #1 Best School District in Virginia for 2026 by Niche. This beautifully maintained ALL Brick home offers an incredible combination of space, thoughtful upgrades, and resort-style outdoor living. With 4 spacious bedrooms each with access to a designated full bath, a dedicated home office, a large bonus room complete with built-ins & situated over the garage, a oversized 3-car garage, there is room here for everyone. The bright and spacious sunroom may quickly become one of your favorite spaces in the home, offering beautiful views of the backyard yard, and a comfortable retreat to enjoy throughout every season. Step outside and discover a backyard designed for making memories. The in-ground swimming pool is surrounded by an expansive stamped concrete patio, creating the perfect setting for summer cookouts, pool parties, and evenings
USD 949,900
706 Sea Biscuit BLVD
View photo
House · for sale
USD 639,640
USD 244/sq.ft
706 Sea Biscuit BLVD
Rushmere
· 2,616 sq.ft · 4 Bedrooms · 2 Baths · House
· Equipped kitchen · Swimming pool
Rushmere · 2,616 sq.ft · 4 Bedrooms · 2 Baths · House · Equipped kitchen · Swimming pool
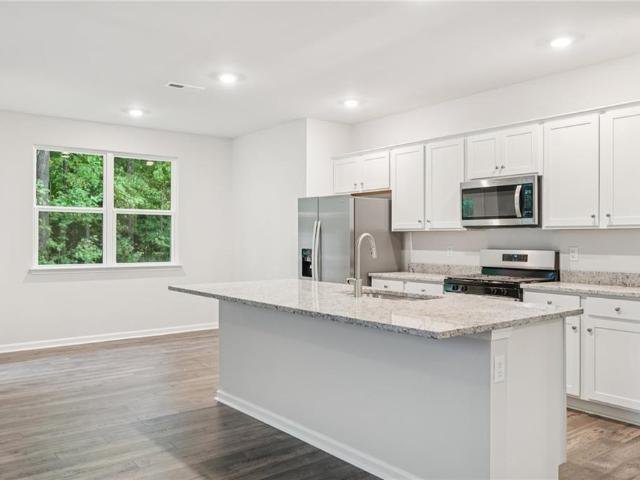
Welcome to Rose Hill, a beautiful community in Yorktown, VA, featuring single-family homes with modern designs and family-friendly amenities, including a clubhouse, pool, recreation field, trails, and open spaces. The Salem is a beautifully designed home offering a modern open-concept living space. This spacious home features a family room, kitchen, casual dining space, flex room, laundry room, and powder room on the main level, providing the perfect balance of comfort and functionality. The first-floor primary suite is a true retreat, offering a large walk-in closet and a luxurious bathroom with separate vanities and a private water closet for added convenience. Upstairs, you’ll find a huge bonus room with two walk-in closets, a full bathroom, and three additional bedrooms, offering ample space for your family to spread out and enjoy. Photos and renderings are from builder's library, actual finishes and features may vary
USD 639,640
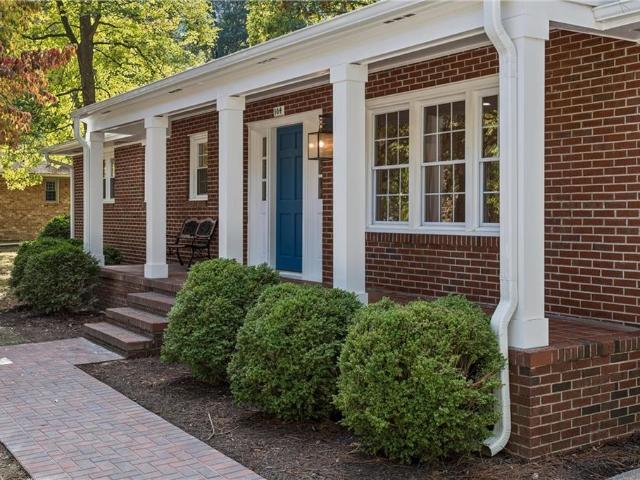
302 Bolivar DR
View photo
House · for sale
USD 430,000
USD 289/sq.ft
302 Bolivar DR
Rushmere
· 1,485 sq.ft · 3 Bedrooms · 2 Baths · House
· Garden · Parking · Equipped kitchen
Rushmere · 1,485 sq.ft · 3 Bedrooms · 2 Baths · House · Garden · Parking · Equipped kitchen
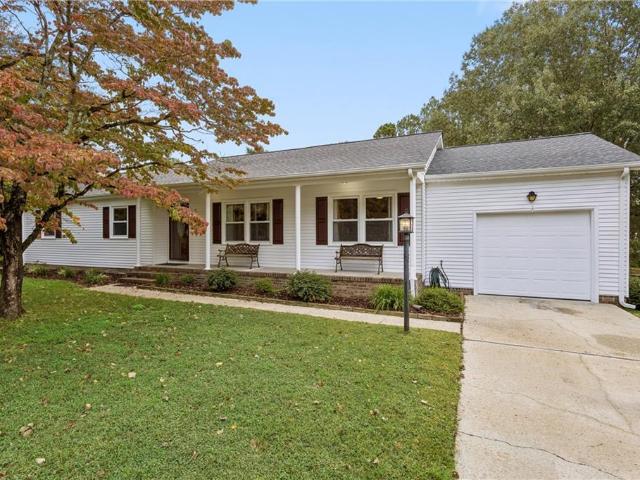
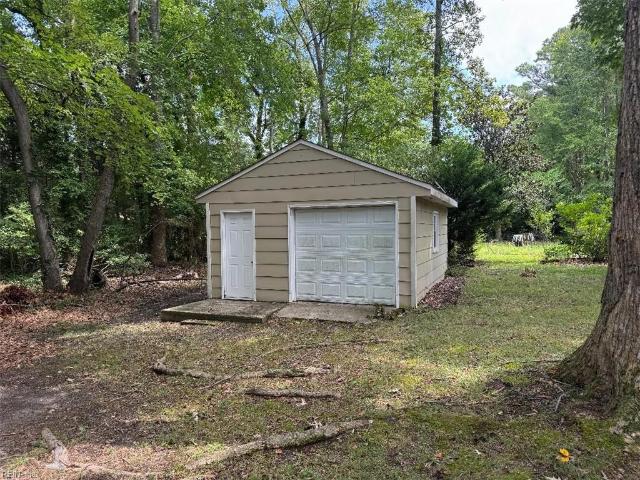
Location, Space & Possibilities—This York County Gem Has It ALL! Fall in love with this charming brick ranch situated on nearly HALF AN ACRE in highly sought-after York County! The open kitchen flows effortlessly into the family room, perfect for entertaining or everyday living. But wait until you see the DETACHED GARAGE! This impressive space features a large workshop PLUS a floored second level with its own PRIVATE ENTRANCE—ideal for a home office, hobby space, studio, or incredible storage! Big-ticket updates? Already done! Heat pump replaced in 2023 and roof in August of 2020! Enjoy the freedom of a spacious yard while being just minutes from the historic Yorktown Waterfront, dining, shopping, and highly regarded York County schools. Brick ranch charm, incredible bonus space, and an unbeatable location—this is the opportunity you've been waiting for! Schedule your showing TODAY!
USD 430,000
201 W Wedgwood DR
View photo
House · for sale
USD 675,000
USD 231/sq.ft
201 W Wedgwood DR
Rushmere
· 2,917 sq.ft · 4 Bedrooms · 2 Baths · House
Rushmere · 2,917 sq.ft · 4 Bedrooms · 2 Baths · House
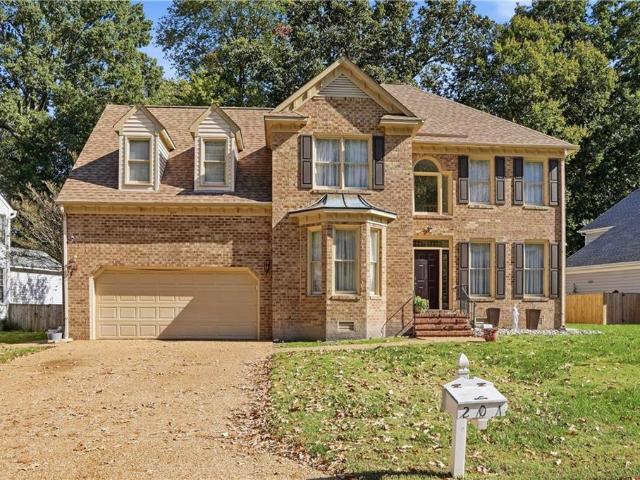
Welcome home to this beautiful brick-front, 4-bedroom, 2.5-bath home nestled in the sought-after Kiln Creek community of Yorktown! Natural sunlight fills the home, creating a bright and inviting atmosphere throughout. All four bedrooms feature walk-in closets, while the spacious primary suite offers a relaxing jetted soaking tub. With plenty of potential, this home is ready for your personal touches to truly make it your own! Enjoy the Kiln Creek lifestyle with a community pool, recreation center, and a variety of neighborhood activities and events throughout the year. Conveniently located near major highways, shopping, dining, amusement parks and recreation facilities. Ideally situated near military bases and medical centers. Location, community amenities, and endless possibilities! Don’t miss this opportunity to make this Yorktown home your own!
USD 675,000
128 Daybeacon ST
View photo
Townhouse · for sale
USD 389,990
USD 181/sq.ft
128 Daybeacon ST
Rushmere
· 2,153 sq.ft · 4 Bedrooms · 2 Baths · Townhouse
· Equipped kitchen
Rushmere · 2,153 sq.ft · 4 Bedrooms · 2 Baths · Townhouse · Equipped kitchen
Welcome to this spacious tri-level townhouse offering 4 bedrooms and more than 2,000 square feet in Yorktown for under $400,000. Conveniently located near top-performing York County schools, Yorktown Beach, Fort Eustis, and Langley Air Force Base. The upstairs HVAC unit, refrigerator, and dishwasher were replaced in 2026. The HOA is developing a 2,500-square-foot community building with an exercise room, playground, dog park, and walking trails. A site plan for a future Publix within Yorktown Crescent has also been approved. Take advantage of this opportunity to get into this growing community before the surrounding development and planned amenities are complete
USD 389,990
140 Spring Grove WAY
View photo
Townhouse · for sale
USD 325,000
USD 206/sq.ft
Updated
140 Spring Grove WAY
Rushmere
· 1,572 sq.ft · 3 Bedrooms · 2 Baths · Townhouse
· Balcony · Equipped kitchen · Parking
Rushmere · 1,572 sq.ft · 3 Bedrooms · 2 Baths · Townhouse · Balcony · Equipped kitchen · Parking
Well maintained three-story townhome in one of Smithfield’s newer communities! Enjoy an attached garage, open-concept main level, and private balcony just off the kitchen. The flexible layout offers space for entertaining, working from home, or relaxing. Conveniently located near the new hospital, shopping, dining, and major roadways. This home offers modern comfort with all the charm of Smithfield
USD 325,000
106 Gallop WAY
View photo
House · for sale
USD 625,740
USD 223/sq.ft
Updated
106 Gallop WAY
Rushmere
· 2,799 sq.ft · 4 Bedrooms · 2 Baths · House
· Office room · Equipped kitchen
Rushmere · 2,799 sq.ft · 4 Bedrooms · 2 Baths · House · Office room · Equipped kitchen
Welcome to the Hanover model. The main level features a combined family room and casual dining area, creating a spacious area perfect for entertaining and daily activities. The chef-inspired kitchen boasts a large center island, a walk-in pantry, and ample counter space, making it ideal for cooking and gathering. A formal dining room and office provide additional spaces for both work and relaxation, while a convenient powder room completes the main floor. Upstairs, an additional living space provides even more flexibility, whether you need a home office, play area, or entertainment room. The primary suite is a true retreat, featuring a large walk-in closet and a luxurious bathroom with separate vanities and a private water closet. The second floor also includes a laundry room, a full bathroom, and three additional spacious bedrooms, ensuring plenty of space for the whole family. Home under construction. Photos are from the builder's library, actual finishes and features may vary
USD 625,740
107 Gallop WAY
View photo
House · for sale
USD 603,740
USD 240/sq.ft
107 Gallop WAY
Rushmere
· 2,508 sq.ft · 5 Bedrooms · 3 Baths · House
· Office room · Equipped kitchen
Rushmere · 2,508 sq.ft · 5 Bedrooms · 3 Baths · House · Office room · Equipped kitchen
Welcome to the 2511 sq ft Hayden model, offering a modern open-concept living space designed for both comfort and flexibility. The main level features a welcoming living room, a spacious dining room, and a well-appointed kitchen with walk-in pantry. The main floor also includes a full bedroom, a bathroom, and a versatile flex room, allowing you to create the ideal space for your family’s needs. Upstairs, an additional living space offers even more flexibility for a home office, playroom, or entertainment area. The large primary suite is a true retreat, featuring 2 large walk-in closets and a luxurious bathroom with separate vanities and a private water closet. The 2nd floor also includes a laundry room, a full bathroom, and three additional spacious bedrooms, ensuring plenty of room for everyone. The Hayden model is the perfect live-play-work home, offering flexible living spaces and modern amenities for today’s family, providing everything you need to live, work, and play in comfort.
USD 603,740
407 Belmont CIR
View photo
Townhouse · for sale
USD 399,900
USD 189/sq.ft
407 Belmont CIR
Rushmere
· 2,110 sq.ft · 4 Bedrooms · 2 Baths · Townhouse
· Terrace · Parking · Fireplace · Equipped kitchen
Rushmere · 2,110 sq.ft · 4 Bedrooms · 2 Baths · Townhouse · Terrace · Parking · Fireplace · Equipped kitchen
2-1 buy down available! Enjoy low-maintenance living in this 4-6 bedroom, 2.5 bath duplex in Finch Terrace at Coventry, with a two car garage and easy access to I-64, Langley AFB, Fort Eustis, and shopping. The spacious great room features a gas fireplace, while the kitchen offers luxury vinyl flooring and white cabinets installed in 2018. The large primary bedroom includes an en-suite bath and two walk-in closets. HVAC and water heater were replaced in 2016. 190.00 monthly HOA fee covers the roof shingles, siding, gutters, trash collection, community pool, playground, and walking paths. Grafton school district with Coventry Elementary less than half mile away. Seller willing to participate in a 2-1 buy down with an acceptable offer!
USD 399,900
105 Marlin CIR
View photo
House · for sale
USD 49,000,000
USD 27,101/sq.ft
105 Marlin CIR
Rushmere
· 1,808 sq.ft · 4 Bedrooms · 2 Baths · House
· Fireplace · Equipped kitchen · Parking
Rushmere · 1,808 sq.ft · 4 Bedrooms · 2 Baths · House · Fireplace · Equipped kitchen · Parking
Four bedroom two and one half bath 2 story home in Mill Cove on a cul-de-sac and small canal that leads to Chisman Creek. Can be used during tidal conditions for small water crafts. Home features family room with gas fireplace, kitchen with eat-in area, living room and dining room. In addition to the attached garage there is a detached workshop. Seller offering $10,000 towards buyers closing costs
USD 49,000,000
210 Walden DR
View photo
House · for sale
USD 579,900
USD 207/sq.ft
210 Walden DR
Rushmere
· 2,799 sq.ft · 4 Bedrooms · 2 Baths · House
· Garden · Office room · Fireplace · Parking
Rushmere · 2,799 sq.ft · 4 Bedrooms · 2 Baths · House · Garden · Office room · Fireplace · Parking
A remarkably beautifully designed, and lovingly improved home. ONE OWNER home on lovely landscaped lot in Piney Point. Enjoy the yard through the large palladium windows in the living room. The primary suite features two walkin closets, one a cedar closet, an ensuite bath and an attached workshop. Two fireplaces; one, a raised hearth stone fireplace in the living room and a 2nd propane gas fireplace in the primary bedroom suite. Fabulous great room on the 2nd level with many possible uses including a large studio, 2nd primary bedroom or private office, and contains a cathedral ceiling, track lighting, skylights and built in window benches. Next to the upstairs great room is a home office with three large closets and a walk in attic for additional storage. New carpet in the living room, bedroom and primary bedroom. New flooring in the primary bath. Family room before the primary suite contain wood floors and many built-ins Utility room. The large garage/carport is surrounded with closet
USD 579,900
1711 Tyndall Point RD
View photo
House · for sale
USD 789,000
USD 172/sq.ft
1711 Tyndall Point RD
Rushmere
· 4,575 sq.ft · 4 Bedrooms · 2 Baths · House
· Office room · Equipped kitchen
Rushmere · 4,575 sq.ft · 4 Bedrooms · 2 Baths · House · Office room · Equipped kitchen
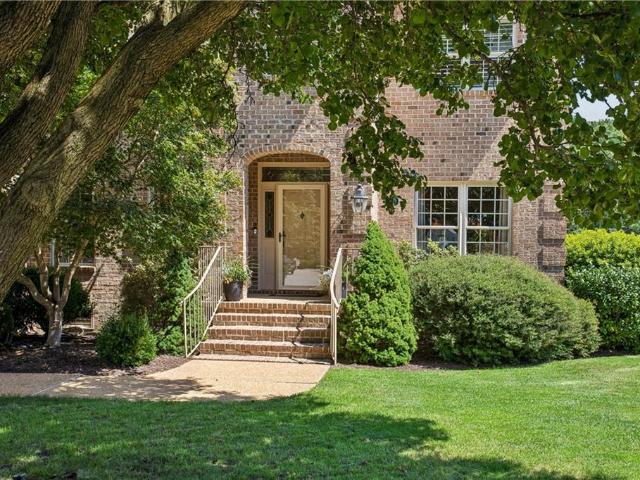
This elegant one-of-a kind all brick home sits on over a half acre lot in the waterfront community of York Shores & was designed by the original owners exclusively to entertain. The two-story foyer with its cathedral ceiling creates a grand welcoming space that flows seamlessly into the formal living & dining room with a perfect view of the custom staircase diving the 2nd floor east & west wings. The spacious kitchen features a huge island, SS appliances, granite counters, dining area & a wet bar over looking the formal areas which are situated perfectly for your guest on those grand evenings. The family room is the perfect place to relax in front of the gas FP on cool evenings. A generously sized first-floor room/office located next to an oversized half bath & closet, offers excellent flexibility & could potentially be converted into a first-floor bedroom suite (4th bedroom). The east wing of the 2nd floor hosts the primary suite w/ 2 WIC, an ensuite w/jetted tub, sep shower & dual si
USD 789,000
901 Bridge Crossing DR # B
View photo
Condo · for sale
USD 272,400
USD 210/sq.ft
901 Bridge Crossing DR # B
Rushmere
· 1,292 sq.ft · 2 Bedrooms · 2 Baths · Condo
· Deck · Equipped kitchen · Swimming pool · Parking
Rushmere · 1,292 sq.ft · 2 Bedrooms · 2 Baths · Condo · Deck · Equipped kitchen · Swimming pool · Parking
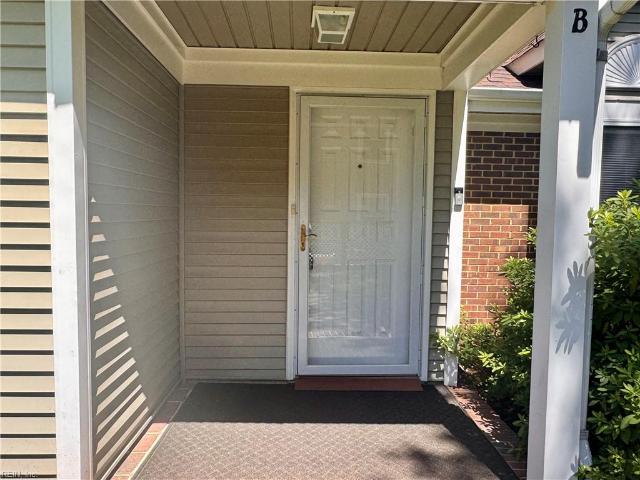
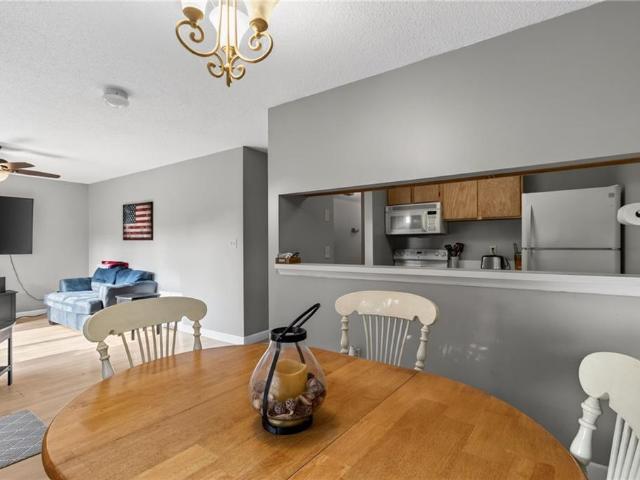
First floor, one level living. Absolutely lovely and beautifully renovated 2 bedroom, 2 full bath condo. Gorgeous kitchen with newer cabinets and granite counter tops. End unit with privacy and large deck to enjoy views of nature! Close to Historic Yorktown Battlefield. Swimming pool and clubhouse. One assigned parking space with additional guest spaces available
USD 272,400
412 Chinquapin ORCH
View photo
House · for sale
USD 1,250,000
USD 210/sq.ft
412 Chinquapin ORCH
Rushmere
· 5,952 sq.ft · 5 Bedrooms · 5 Baths · House
· Patio · Garden · Office room · Sauna · Swimming pool · Balcony · Fireplace · Equipped kitchen · Parking
Rushmere · 5,952 sq.ft · 5 Bedrooms · 5 Baths · House · Patio · Garden · Office room · Sauna · Swimming pool · Balcony · Fireplace · Equipped kitchen · Parking
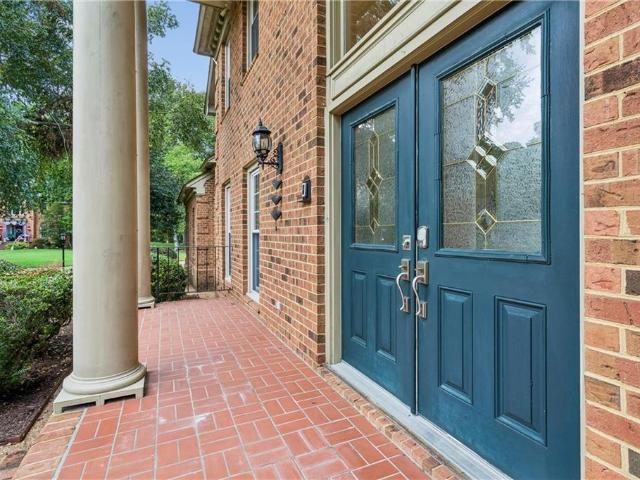
Beautifully maintained all-brick estate on Lamb’s Creek. A welcoming front porch and soaring two-story foyer introduce refined elegance. The main living area features a gas fireplace, wet bar, and double French doors overlooking the backyard. The chef’s kitchen offers professional stainless-steel appliances, marble counters, oversized island, and abundant cabinetry. The luxurious primary suite includes a sitting area, fireplace, spa-inspired bath with jetted tub and dual vanities, custom walk-in closet, and private balcony. An adjacent office features a fireplace and custom built-ins. Additional highlights include a sunroom, rec room, sauna, bedrooms with en-suite baths, and a 3-car garage with custom storage. Outside, enjoy a private waterfront oasis, with a spacious tiled patio, water views, a hot tub, and exceptional entertaining space. The private boathouse and dock offer a seating area and a waterski ramp. A rare opportunity for elevated waterfront living in Olde Port Cove
USD 1,250,000
312 Lakeland CRES
View photo
House · for sale
USD 650,000
USD 204/sq.ft
312 Lakeland CRES
Rushmere
· 3,175 sq.ft · 5 Bedrooms · 3 Baths · House
· Fireplace · Equipped kitchen · Parking
Rushmere · 3,175 sq.ft · 5 Bedrooms · 3 Baths · House · Fireplace · Equipped kitchen · Parking
Welcome to Woodlake Crossing! This beautifully updated 5-bedroom, 3.5-bath waterfront home is located in Tabb School District. Situated on a. 43-acre lot with peaceful lake views, it offers a flexible floorplan with a first-floor junior/in-law suite and four additional bedrooms upstairs, including the primary suite. Recent updates include fresh interior paint, new second-floor carpet, and updated kitchen featuring refaced cabinets, new flooring, refrigerator, dishwasher, and newer microwave. Enjoy formal living and dining rooms, a spacious family room with fireplace, and a screened porch overlooking the water. Additional features include a second-floor laundry room and two-car garage. Conveniently located near shopping, dining, major highways, and Langley AFB. Professionally cleaned and move-in ready
USD 650,000
407 Blevins RN
View photo
House · for sale
USD 899,000
USD 208/sq.ft
407 Blevins RN
Rushmere
· 4,306 sq.ft · 5 Bedrooms · 3 Baths · House
· Garden · Equipped kitchen · Swimming pool
Rushmere · 4,306 sq.ft · 5 Bedrooms · 3 Baths · House · Garden · Equipped kitchen · Swimming pool
Welcome to 407 Blevins Run, a beautifully updated and maintained brick home offering 5 bedrooms, 3.5 baths and exceptional flexibility. The main and upper levels feature stunning hardwood floors, spacious living areas, a light-filled kitchen with granite counters, abundant cabinetry, stainless appliances and casual dining, plus a stunning sunroom overlooking the backyard. A first floor bedroom with en suite bath and first floor laundry add convenience. Upstairs, the spacious primary suite features an updated bath with soaking tub and tiled walk in shower, along with 3 additional bedrooms and a huge bonus room that could serve as a 6th bedroom. Outside, enjoy your own retreat with an in ground pool, fire pit area, fenced yard and peaceful pond views with a fountain. A wonderful combination of space, comfort and indoor/outdoor living in ever popular neighborhood of The Greenlands in the 23693 of Yorktown!
USD 899,000
2119 King James CT
View photo
Townhouse · for sale
USD 249,900
USD 249/sq.ft
2119 King James CT
Rushmere
· 1,001 sq.ft · 3 Bedrooms · 1 Bath · Townhouse
Rushmere · 1,001 sq.ft · 3 Bedrooms · 1 Bath · Townhouse
Location, location, location! Come see this well maintained 3-bedroom 1.5. Bath home, ideally located just minutes from the heart of Smithfield. Enjoy convenient access to shopping, dining, schools, and everything this charming community has to offer. Don't miss your opportunity to make this home yours! Schedule your showing today
USD 249,900
600 Patricks Creek RD
View photo
House · for sale
USD 724,000
USD 344/sq.ft
600 Patricks Creek RD
Rushmere
· 2,099 sq.ft · 3 Bedrooms · 3 Baths · House
· Garden · Parking · Gym · Deck · Equipped kitchen
Rushmere · 2,099 sq.ft · 3 Bedrooms · 3 Baths · House · Garden · Parking · Gym · Deck · Equipped kitchen
Enjoy the beauty and tranquility of waterfront living on Patricks Creek in Yorktown! Situated on 2.56 acres, this unique ranch style home offers 2,109 square feet of comfortable living space with 3 bedrooms and 3 full bathrooms, including two primary suites. The open concept living, dining, and kitchen areas create an inviting space for everyday living and entertaining. One primary suite offers added flexibility with its own living room, office or gym space, and private deck, making it an ideal retreat. Outside, a large fenced yard and spacious grounds provide plenty of room to enjoy the property. With an attached one car garage and a detached two car garage, there is ample space for parking, storage, and hobbies. Discover the space, versatility, and waterfront setting that make this Yorktown property a special place to call home!
USD 724,000
1410 Baptist RD
View photo
House · for sale
USD 661,540
USD 205/sq.ft
Updated
1410 Baptist RD
Rushmere
· 3,218 sq.ft · 5 Bedrooms · 3 Baths · House
· Equipped kitchen · Parking
Rushmere · 3,218 sq.ft · 5 Bedrooms · 3 Baths · House · Equipped kitchen · Parking
The Tillman offers 3,226 sq. Ft. of stylish and flexible living. Great for multigenerational families! This spacious home includes 5 bedrooms, 3.5 baths, and a 2-car garage. The first-floor primary suite provides the perfect retreat with a massive walk-in closet, dual vanities, and a private water closet. Upstairs, you’ll find a second primary-style bedroom with direct access to a full bath, offering comfort and privacy for guests, teens, or extended family. Three additional bedrooms (each with walk-in closets), a large loft, and a convenient laundry room complete the second floor. The open-concept main level features a welcoming dining room, expansive kitchen with an oversized island and two pantries, including a Costco pantry, and a bright family room. Incentives with use of preferred lender! Photos and renderings are from builder's library, actual finishes and features may vary
USD 661,540
113 Bugle CT
View photo
House · for sale
USD 559,000
USD 190/sq.ft
113 Bugle CT
Rushmere
· 2,939 sq.ft · 4 Bedrooms · 2 Baths · House
Rushmere · 2,939 sq.ft · 4 Bedrooms · 2 Baths · House
Welcome home to Foxwood, one of York County’s most desirable neighborhoods! Nestled perfectly at the end of a quiet cul-de-sac, this spacious 4-bedroom home is ready for immediate occupancy. Enjoy peace of mind with top-rated Grafton schools and a layout designed for modern living. Move right in and start making memories without the wait. Schedule your tour today before this gem is gone! New Roof in 2019
USD 559,000
105 Riverside Drive DR
View photo
House · for sale
USD 349,000
USD 236/sq.ft
105 Riverside Drive DR
Rushmere
· 1,475 sq.ft · 4 Bedrooms · 1 Bath · House
· Garden · Equipped kitchen
Rushmere · 1,475 sq.ft · 4 Bedrooms · 1 Bath · House · Garden · Equipped kitchen
Welcome home to this 4 bedroom ranch on approximately on third of an acre, in an established neighborhood, in the desirable York County school district. Offering nearly 1500 sq fee, this well maintained home offers a flexible floor plan with an open kitchen, living room, den and a back porch. The spacious yard offers room for outdoor entertaining, gardening or play! A creek runs through the far end of back yard. Convenient to I64, shopping, dining, military establishments & Historic Yorktown!
USD 349,000
602 Lake Dale WAY
View photo
House · for sale
USD 675,000
USD 222/sq.ft
602 Lake Dale WAY
Rushmere
· 3,035 sq.ft · 5 Bedrooms · 3 Baths · House
· Garden · Office room · Deck · Fireplace · Equipped kitchen
Rushmere · 3,035 sq.ft · 5 Bedrooms · 3 Baths · House · Garden · Office room · Deck · Fireplace · Equipped kitchen
Beautifully maintained 5BR/3.5BA home in the sought-after Tabb School District! Spacious formal living and dining rooms welcome you from the open foyer. Updated eat-in kitchen features custom cabinetry, granite countertops, island/bar seating, stainless steel appliances, pantry, and abundant prep space. Kitchen opens to the inviting family room with wood-burning fireplace and built-ins. A custom glass door leads to the laundry room, remodeled full bath, and flexible bedroom/office space. This area also provides access to a private in-law suite with kitchenette, separate bedroom and half bath. Spacious primary suite offers an accent wall, remodeled ensuite bath, and custom walk-in closet. Two additional bedrooms and a remodeled hall bath complete the second floor. Enjoy the composite deck overlooking the large backyard. Community amenities include a lake and playground. Conveniently located near the YMCA, shopping, restaurants, parks, entertainment, interstate access, and major military
USD 675,000
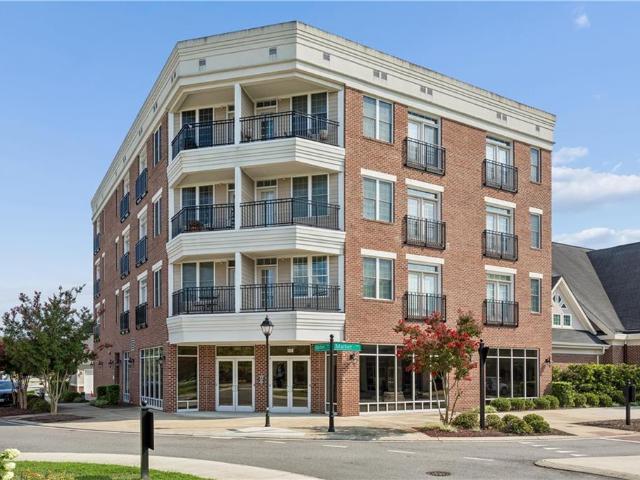
100 Laydon WAY # 3B
View photo
Condo · for sale
USD 309,000
USD 224/sq.ft
100 Laydon WAY # 3B
Rushmere
· 1,378 sq.ft · 2 Bedrooms · 2 Baths · Condo
· Parking · Lift
Rushmere · 1,378 sq.ft · 2 Bedrooms · 2 Baths · Condo · Parking · Lift
Enjoy effortless, low-maintenance living in this meticulously maintained condo! The bright, open-concept floor plan is filled with natural light, creating an inviting space for everyday living and entertaining. The spacious primary suite provides a comfortable retreat. Custom cabinetry throughout, complete with stunning granite countertops that add both style and functionality. Additional features include a convenient trash chute, elevator access, and a detached garage. Residents have access to outstanding community amenities, including a clubhouse and fitness center. Restaurants, shopping, and everyday conveniences are located just outside the building, offering exceptional accessibility. Ideally situated just minutes from I-64, Yorktown Beach, and several major military installations, this home combines comfort, convenience, and a prime location. Don’t miss your opportunity to own this move-in-ready gem!
USD 309,000
107 Allen Harris DR
View photo
House · for sale
USD 565,000
USD 235/sq.ft
107 Allen Harris DR
Rushmere
· 2,400 sq.ft · 4 Bedrooms · 2 Baths · House
· Garden · Fireplace · Equipped kitchen · Parking
Rushmere · 2,400 sq.ft · 4 Bedrooms · 2 Baths · House · Garden · Fireplace · Equipped kitchen · Parking
A fresh new price & a home you'll fall in love with! Tucked into charming Settlers Crossing a prime York County neighborhood, this inviting 4-bedroom, 2.5-bath home offers the perfect blend of comfort, character, and everyday living! Step into the spacious family room where soaring cathedral ceilings and a cozy gas fireplace create a warm, welcoming atmosphere. The beautifully updated kitchen is flooded with natural light, making it a space you'll love spending time in! Just beyond, a peaceful screened-in porch overlooks the generous backyard, offering the perfect setting for morning coffee, evening gatherings, or simply unwinding. Complete with a 2-car garage and conveniently located near Yorktown Beach, shopping, dining, and highly desirable York County schools. NOW OFFERED AT A NEW PRICE, this is an opportunity you won't want to overlook! Come experience the charm for yourself!
USD 565,000
404 Spring Hill PL
View photo
Townhouse · for sale
USD 383,900
USD 149/sq.ft
404 Spring Hill PL
Rushmere
· 2,562 sq.ft · 4 Bedrooms · 3 Baths · Townhouse
· Balcony · Equipped kitchen · Parking · Swimming pool
Rushmere · 2,562 sq.ft · 4 Bedrooms · 3 Baths · Townhouse · Balcony · Equipped kitchen · Parking · Swimming pool
Welcome to effortless living in the highly sought-after Benn’s Grant community! This beautifully maintained three-story home offers 4 bedrooms, 3.5 bathrooms, & a versatile layout designed for both everyday living and entertaining. The entry level features a private bedroom with a full bath, perfect for guests or a secluded retreat, along with convenient access to the attached two-car garage. Upstairs, the main living level showcases an inviting open-concept design with a spacious kitchen featuring a large center island, granite countertops, and a coffee/wine bar. Built-in surround sound and balcony access create the perfect setting for entertaining or relaxing. The third floor offers three additional bedrooms, a full hall bath, and a conveniently located laundry room. Enjoy an exceptional community lifestyle with amenities including a clubhouse overlooking the lake and pool, resort-style pool with waterslide, large playground, community piers, and scenic nature trails. Inquire today!
USD 383,900
208 Silver Fox TRCE
View photo
House · for sale
USD 600,000
USD 210/sq.ft
208 Silver Fox TRCE
Rushmere
· 2,852 sq.ft · 4 Bedrooms · 2 Baths · House
· Equipped kitchen
Rushmere · 2,852 sq.ft · 4 Bedrooms · 2 Baths · House · Equipped kitchen
Welcome home to this beautifully updated York County gem in the highly desired Grafton school district! The open-concept layout is perfect for everyday living and entertaining, featuring a gorgeous kitchen with NEW quartz countertops. The main-level primary suite offers convenience and comfort with a spacious custom-tiled shower. Upstairs, a HUGE bedroom provides incredible flexibility—ideal as a second primary suite, media room, game room, or private guest retreat. Enjoy year-round comfort with a dual-fuel HVAC system featuring remote programming. The low HOA adds even more value with community amenities including a playground, fishing pond, and volleyball. Best of all, this home is LISTED BELOW A RECENT APPRAISAL—offering buyers instant value from day one. Great schools, flexible living space, beautiful updates, and an exceptional price make this one a must-see!
USD 600,000
104 Old Dominion RD
View photo
House · for sale
USD 599,900
USD 316/sq.ft
104 Old Dominion RD
Rushmere
· 1,894 sq.ft · 3 Bedrooms · 2 Baths · House
· Deck · Fireplace · Equipped kitchen · Parking · Swimming pool
Rushmere · 1,894 sq.ft · 3 Bedrooms · 2 Baths · House · Deck · Fireplace · Equipped kitchen · Parking · Swimming pool
Beautifully remodeled all-brick ranch in desirable Edgehill, Yorktown! This move-in-ready 3-bedroom, 2.5-bath home blends timeless character with modern finishes and quality craftsmanship by Wayne Harbin Builder, Inc, Virginia Class A licensed contractor specializing in residential construction. The new open-concept design features refinished hardwood floors throughout and a stunning kitchen with granite countertops, porcelain farmhouse sink, stylish backsplash, new cabinetry, and stainless-steel appliances. Enjoy two wood-burning brick fireplaces, a primary suite with new en-suite bath and walk-in closet. Newly added dedicated laundry room. Outdoor living shines with refreshed screened porch & Wolf Trek deck. A wraparound driveway leads to both the attached garage and detached 432-sq-ft garage with electricity and finished interior. Updates galore! A unique blend of classic brick construction, thoughtful upgrades, and exceptional craftsmanship! Voluntary HOA with pool and clubhouse
USD 599,900
117 Mainsail LOOP
View photo
Condo · for sale
USD 369,900
USD 245/sq.ft
Updated
117 Mainsail LOOP
Rushmere
· 1,507 sq.ft · 3 Bedrooms · 2 Baths · Condo
· Equipped kitchen
Rushmere · 1,507 sq.ft · 3 Bedrooms · 2 Baths · Condo · Equipped kitchen
Welcome to low-maintenance living in Mainstay at Yorktown! This beautiful ground-floor unit offers over 1,500 sq ft of seamless 1-level living featuring brand new carpet throughout and fresh new kitchen flooring. Highlights include high 9-foot ceilings, abundant natural light, and serene views of the surrounding woods and pond. The open-concept kitchen boasts quartz countertops, white cabinetry, a center island, and stainless steel appliances, perfect for entertaining. The spacious primary suite offers an ensuite bath, large closet, and direct access to a private covered porch. Convenient direct entry from the dedicated 2-car driveway through the utility room. Perfectly located in Grafton school district with fast access to I-64, shopping, dining, and military bases
USD 369,900

Get email alerts

Don't miss out: be the first to know about new properties

The alert was correctly created

On subscribing you accept the conditions of use and the privacy policy
Alert
Receive new ads in your inbox
Save this search
Receive alerts for new listings

We'll send you an email when we have new properties for: "Properties for sale in Rushmere"

The alert was correctly created

Rushmere Shores
Holly Point, Hardy district Isle of Wight County Virginia
Get email alerts and be the first to see new listings
Required field
On subscribing I accept the terms of the privacy policy
Perfect! You'll soon start receiving new listings via email
Alert
Receive an email when we have new ads for Properties for sale in Rushmere
Save this search
Filters

Bedrooms

Size (sq.ft)

sq.ft
sq.ft

Price

USD
USD

Property type

Bathrooms

Clear all filters
Receive notifications when new entries are published.