939 properties for sale in Rushmere

118 Oak Hill LN
View photo
House · for sale
USD 544,883
USD 135/sq.ft
118 Oak Hill LN
Rushmere
· 4,026 sq.ft · 5 Bedrooms · 3 Baths · House
· Patio · Office room · Gym · Equipped kitchen · Swimming pool
Rushmere · 4,026 sq.ft · 5 Bedrooms · 3 Baths · House · Patio · Office room · Gym · Equipped kitchen · Swimming pool
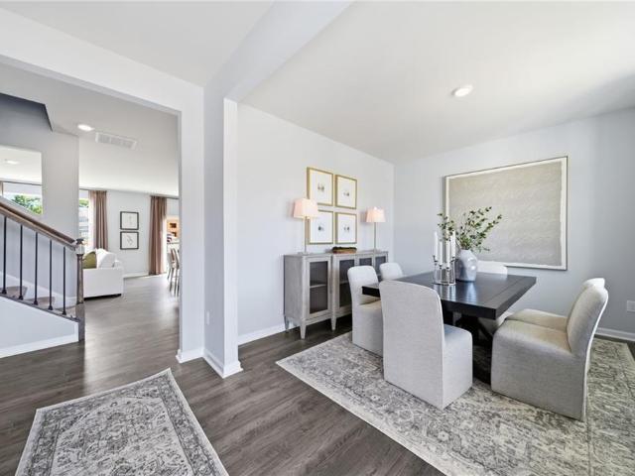
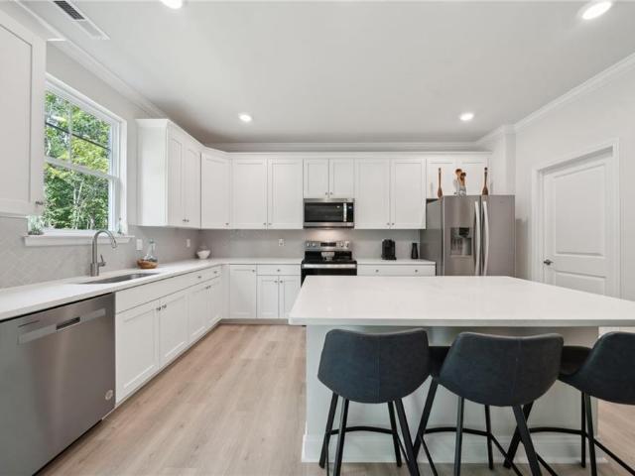
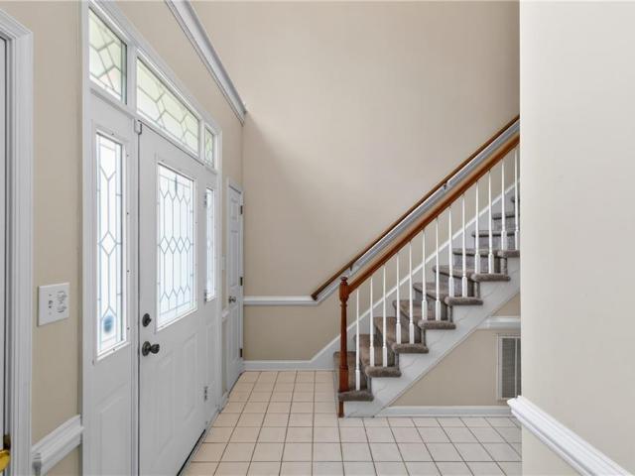
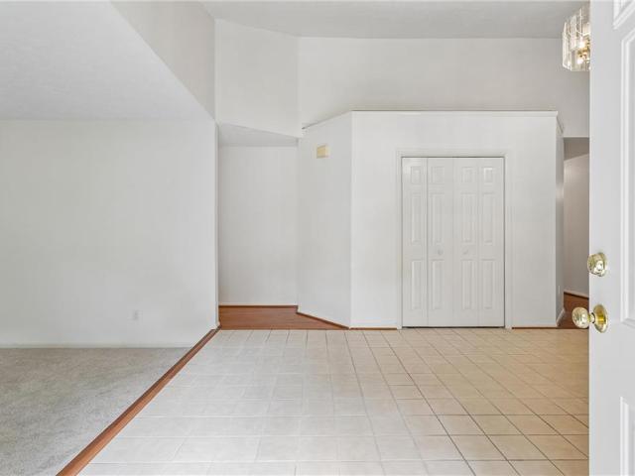
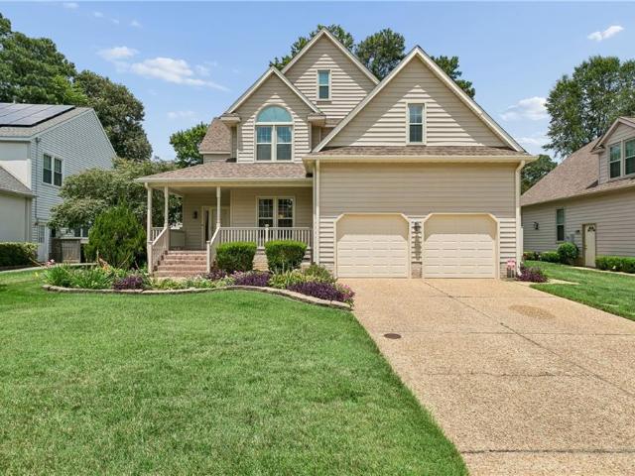
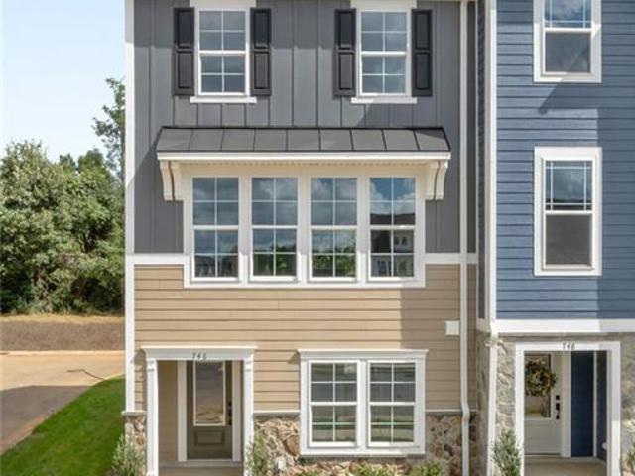
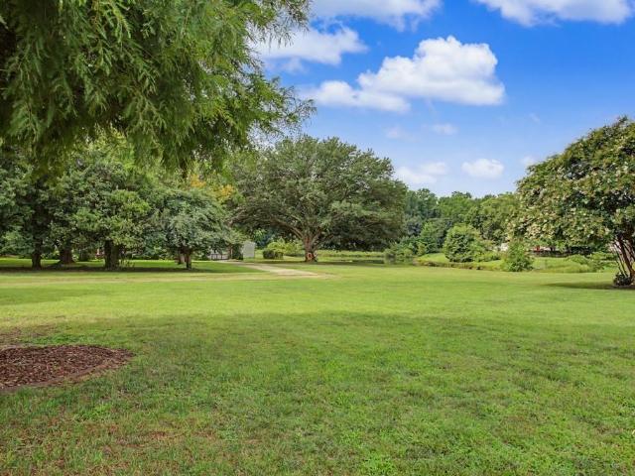
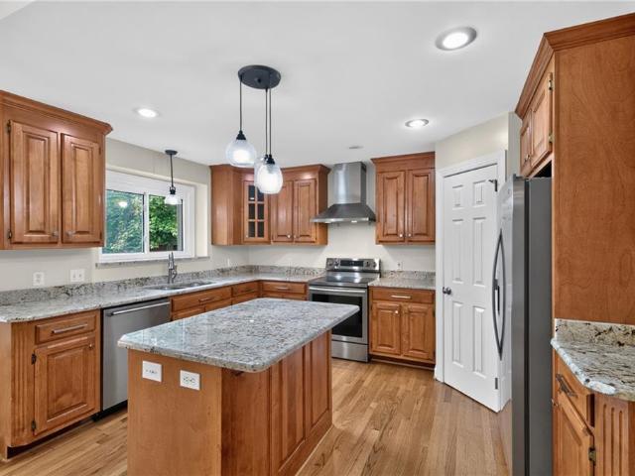
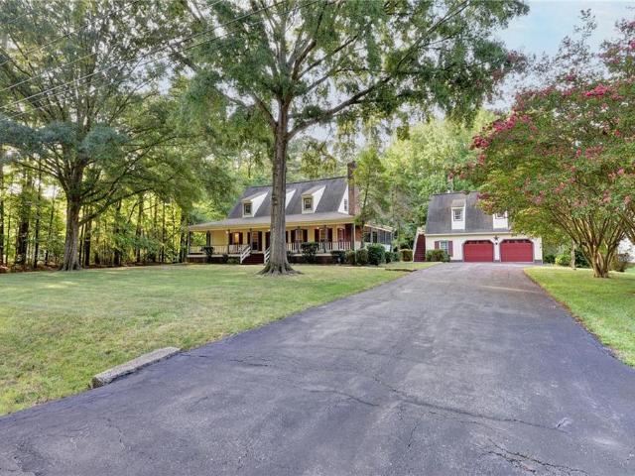
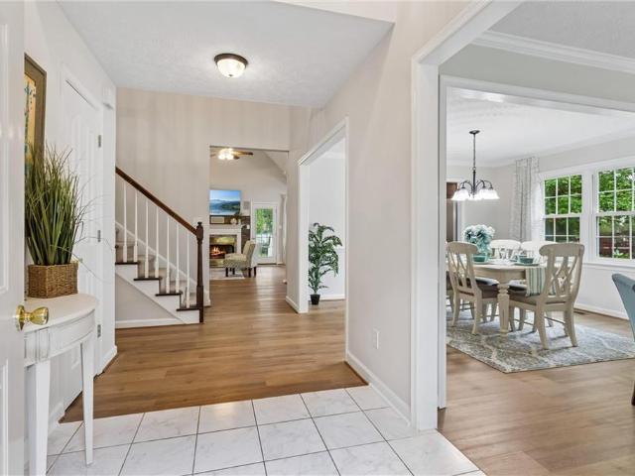
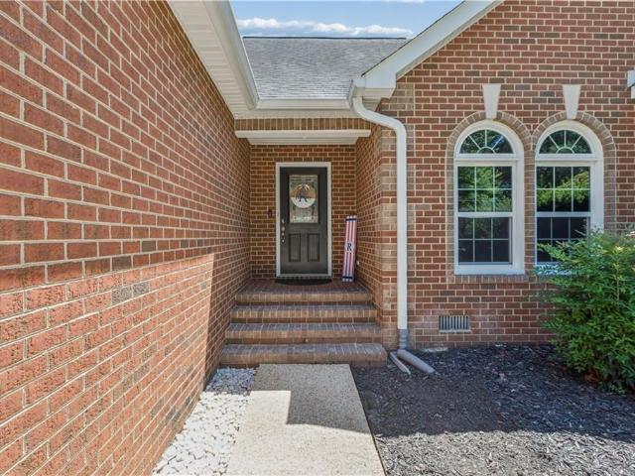
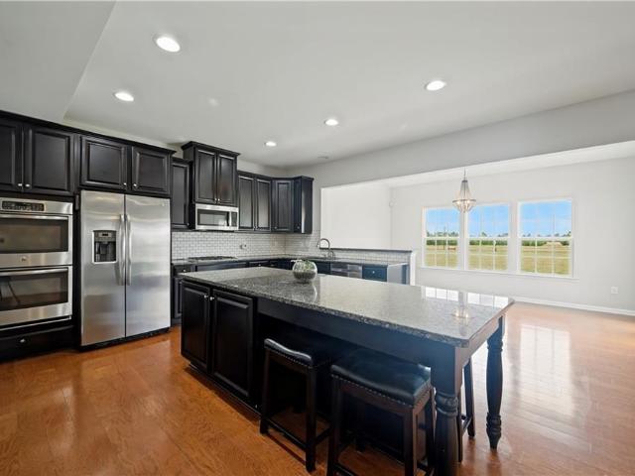
Exceptional Value in Benn’s Grant—Just 18 Minutes from Harbour View! This move-in-ready home offers incredible space, upgrades and an unbeatable community lifestyle. Enjoy 70+ acres of open space, resort-style pool with waterslide, splash park, clubhouse, stocked lakes, miles of trails, playgrounds and year-round activities led by a full-time Director of Fun! Inside, the flexible floor plan includes a 1st-floor bonus room perfect as a 6th bedroom, office or gym, plus a second family room and 3rd-floor suite. The gourmet kitchen features a large island, upgraded cabinetry, granite, stainless appliances and double ovens. Relax in the sunroom overlooking the patio and arbor, with community open space behind the home. Fresh interior paint plus upgraded carpet and padding make it truly move-in ready. More space, more amenities and an incredible lifestyle—in one of Smithfield's most unique communities!
USD 544,883
1403 Dare RD
View photo
House · for sale
USD 1,699,999
USD 481/sq.ft
1403 Dare RD
Rushmere
· 3,531 sq.ft · 4 Bedrooms · 3 Baths · House
· Swimming pool · Deck · Equipped kitchen
Rushmere · 3,531 sq.ft · 4 Bedrooms · 3 Baths · House · Swimming pool · Deck · Equipped kitchen
Exquisite custom-built home located on the Chesapeake Bay near the mouth of the Poquoson River. From the moment you enter you will notice the exceptional water views, designer details, from the architectural designed ceilings, crown molding and columns, beautiful designed built ins, wide hallways and pocket doors. Spacious open floorplan, stylish kitchen has granite countertops, tile backsplash, large island and wine cooler. The multiple bathrooms include walk-in tub, huge walk-in steam shower, soaking tub, whatever you desire. The large bedrooms give you plenty of room and storage, primary suite has beautiful water views. Go out onto back deck and enjoy beautiful bay views, swim-spa with treadmill and hot tub for luxury waterfront living. A dog run on side of home with its own entrance. Sq. ft. Per county
USD 1,699,999
1500 Baptist RD
View photo
House · for sale
USD 595,640
USD 237/sq.ft
1500 Baptist RD
Rushmere
· 2,508 sq.ft · 5 Bedrooms · 3 Baths · House
· Office room · Equipped kitchen
Rushmere · 2,508 sq.ft · 5 Bedrooms · 3 Baths · House · Office room · Equipped kitchen
Welcome to the 2511 sq ft Hayden model, offering a modern open-concept living space designed for both comfort and flexibility. The main level features a welcoming living room, a spacious dining room, and a well-appointed kitchen with walk-in pantry. The main floor also includes a full bedroom, a bathroom, and a versatile flex room, allowing you to create the ideal space for your family’s needs. Upstairs, an additional living space offers even more flexibility for a home office, playroom, or entertainment area. The large primary suite is a true retreat, featuring 2 large walk-in closets and a luxurious bathroom with separate vanities and a private water closet. The 2nd floor also includes a laundry room, a full bathroom, and three additional spacious bedrooms, ensuring plenty of room for everyone. The Hayden model is the perfect live-play-work home, offering flexible living spaces and modern amenities for today’s family, providing everything you need to live, work, and play in comfort.
USD 595,640
502 Piney Point RD
View photo
House · for sale
USD 1,596,000
USD 307/sq.ft
Updated
502 Piney Point RD
Rushmere
· 5,188 sq.ft · 6 Bedrooms · 5 Baths · House
· Deck · Balcony · Lift
Rushmere · 5,188 sq.ft · 6 Bedrooms · 5 Baths · House · Deck · Balcony · Lift
Welcome to “The Point” at Piney Point Estates, a one-of-a-kind waterfront retreat set on approximately 1.75 private wooded acres with an impressive 510 feet of waterfront. Designed for enjoying life on the water, the property features sweeping 180-degree views from an expansive 1,800 sq. Ft. deck and balcony, plus a gazebo and firepit for relaxing or entertaining outdoors. Boating enthusiasts will love the 90-foot private dock with boat lift, separate boathouse, and private boat ramp—making it easy to launch, store, and enjoy your watercraft right from home. This approximately 5,191 sq. Ft. residence offers 6 bedrooms, including 4 en-suite bedrooms, and 5 full baths, with plenty of room for family and guests. An 800 sq. ft. Detached workshop provides exceptional space for hobbies, storage, or projects. A rare combination of privacy, space, waterfront access, resort-style outdoor living— a peaceful setting for boating, gatherings, quiet mornings, and unforgettable sunrises and sunsets
USD 1,596,000
412 Brentmeade DR
View photo
House · for sale
USD 699,900
USD 223/sq.ft
412 Brentmeade DR
Rushmere
· 3,132 sq.ft · 4 Bedrooms · 2 Baths · House
· Patio · Garden · Deck · Fireplace · Equipped kitchen
Rushmere · 3,132 sq.ft · 4 Bedrooms · 2 Baths · House · Patio · Garden · Deck · Fireplace · Equipped kitchen
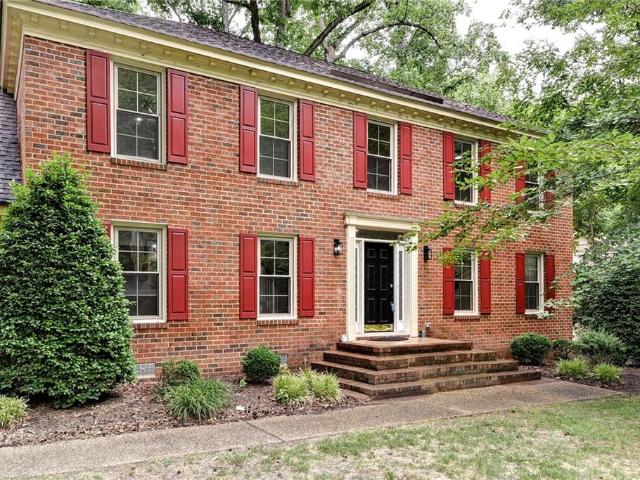
Assume the rate is 2%. Welcome to Wythe Creek Farms! This brick Colonial offers 4 bedrooms and 2.5 baths, new, fresh paint, and in one of York County’s desirable neighborhoods. From the moment you enter, the impressive 2-story foyer, 9-foot ceilings, hardwood floors, and wood staircase The first floor has a dedicated library with built-in cabinets and recessed lighting, large living room flowing into the grand dining room. The kitchen features stainless steel appliances, new microwave, granite countertops, a stone backsplash, a walk-in pantry, and an island overlooking the den w/ gas fireplace and newer hardwood floors. Upstairs features 4 large bedrooms with great closets, large laundry with cabinets, and a massive primary suite that boasts a sitting area and two walk-in closets, while the luxurious primary bath features a separate shower and jetted soaking tub. Outside, enjoy the screened-in deck, stamped concrete patio with pergola, beautifully landscaped backyard, and newer HVAC un
USD 699,900
110 Gallop WAY
View photo
House · for sale
USD 630,640
USD 224/sq.ft
110 Gallop WAY
Rushmere
· 2,809 sq.ft · 4 Bedrooms · 2 Baths · House
· Office room · Equipped kitchen
Rushmere · 2,809 sq.ft · 4 Bedrooms · 2 Baths · House · Office room · Equipped kitchen
Welcome to the Hanover, a thoughtfully designed 2,818 sq. Ft. home offering modern open-concept living with exceptional functionality. The main level features a spacious family room that seamlessly connects to the casual dining area and chef-inspired kitchen, creating the perfect setting for everyday living and entertaining. The kitchen is equipped with a large center island, walk-in pantry, 42-inch shaker-style cabinets, quartz countertops, and gas cooking. A formal dining room, private office, and convenient powder room complete the first floor. Upstairs, a versatile loft provides additional living space ideal for a media room, playroom, or home office. The luxurious primary suite offers a spacious walk-in closet and an elegant bath featuring dual vanities and a private water closet. Three additional generously sized bedrooms, a full hall bath, and a second-floor laundry room provide comfort and convenience for the entire family. Additional highlights include a tankless water heater,
USD 630,640
102 Melvins End ST
View photo
House · for sale
USD 610,000
USD 218/sq.ft
102 Melvins End ST
Rushmere
· 2,788 sq.ft · 4 Bedrooms · 2 Baths · House
· Patio · Garden · Swimming pool · Deck · Equipped kitchen · Parking
Rushmere · 2,788 sq.ft · 4 Bedrooms · 2 Baths · House · Patio · Garden · Swimming pool · Deck · Equipped kitchen · Parking
Exceptional opportunity to live in Woods of Tabb. Almost 2800 sqft. Of living area in this well maintained 4 bedroom, 2.5 bath home. Spacious eat in kitchen with island work station & pantry; stainless steel refrigerator, and convenient to family room, backyard deck & 2 patios. Foyer & upstairs landing area bathed in natural light; & downstairs has great flow between dining room, living room, family room and kitchen. Primary bedroom with large walk-in closet, & primary bath with jacuzzi tub & double bowl sinks. Other bedrooms have sizable space. Oversized garage with plenty of built-in storage, & workshop area. Utility room with sink & cabinets. HVAC systems replaced downstairs (2022) & upstairs (2021). Energy efficient windows (per seller), sprinkler system, all locks replaced, skylights & many other amenities. Additional HOA amenities include a basketball court, soccer field and fishing pond
USD 610,000
940 Dare RD
View photo
House · for sale
USD 1,145,000
USD 364/sq.ft
940 Dare RD
Rushmere
· 3,143 sq.ft · 4 Bedrooms · 3 Baths · House
· Garden · Parking · Equipped kitchen · Swimming pool
Rushmere · 3,143 sq.ft · 4 Bedrooms · 3 Baths · House · Garden · Parking · Equipped kitchen · Swimming pool
Rare opportunity to own nearly 5 PRIVATE ACRES in sought-after YORK COUNTY! Adittional 14 acres attached to this property available for purchase separatley, call agent for details. This stunning new construction home offers 3,100 sq. Ft. with luxury finishes including coffered and tray ceilings, hardwood stairs, LVP flooring, a gourmet kitchen with stainless steel appliances, and spacious living areas. The expansive acreage offers endless possibilities—add a pool, detached garage, workshop, gardens, or simply enjoy the privacy and abundant wildlife. Conveniently located near I-64, military bases, shopping, dining, marinas, and York County's top-rated schools. A unique combination of luxury, land, and location!
USD 1,145,000
107 Sun Rise WAY
View photo
House · for sale
USD 525,000
USD 194/sq.ft
107 Sun Rise WAY
Rushmere
· 2,702 sq.ft · 4 Bedrooms · 2 Baths · House
· Garden · Deck · Fireplace · Equipped kitchen · Parking
Rushmere · 2,702 sq.ft · 4 Bedrooms · 2 Baths · House · Garden · Deck · Fireplace · Equipped kitchen · Parking
Spacious 2,700-SF ranch in the highly sought-after Tabb School District! Tucked away on a quiet cul-de-sac in desirable Woodlake Crossing, this beautifully refreshed home offers comfortable one-level living, fresh paint, new carpet, a private half-acre lot, and a two-car garage. The welcoming foyer opens to oversized formal living and dining rooms. The expansive first-floor primary suite provides a relaxing retreat, while two additional generously sized bedrooms offer plenty of space for family, guests, or a craft room. A large bonus room above the garage provides flexible space for an office, playroom, or media room. The updated kitchen features quartz countertops and flows into a sunny breakfast area and impressive vaulted family room with a cozy fireplace and direct access to the rear deck. Outside, enjoy a large, scenic backyard surrounded by mature trees for exceptional privacy and shade. An irrigation system makes lawn care easy. Recent improvements include fresh interior paint,
USD 525,000
105 Harrigan WAY
View photo
House · for sale
USD 585,000
USD 231/sq.ft
105 Harrigan WAY
Rushmere
· 2,530 sq.ft · 3 Bedrooms · 2 Baths · House
· Patio · Garden · Fireplace · Equipped kitchen · Parking · Swimming pool
Rushmere · 2,530 sq.ft · 3 Bedrooms · 2 Baths · House · Patio · Garden · Fireplace · Equipped kitchen · Parking · Swimming pool
Welcome to a home where the big projects are done and the good life begins. The open-concept living space invites you to unwind by the cozy fireplace, while the kitchen features granite countertops and a gas cooktop. The beautifully remodeled bathrooms bring a touch of luxury to everyday life, with a spa-inspired primary suite featuring a freestanding soaking tub, tiled walk-in shower, and two walk-in closets. Enjoy evenings on the hardscape patio in your fully fenced backyard, plus a heated and cooled garage with hidden overhead storage. Major updates include the roof, windows, gutters, and water heater (2023), plus remodeled baths and HVAC improvements (2025). All tucked into sought-after Kiln Creek, where pools, golf, tennis, pickleball, trails, and playgrounds make it easy to love where you live
USD 585,000
213 Orion CT
View photo
House · for sale
USD 663,645
USD 300/sq.ft
213 Orion CT
Rushmere
· 2,207 sq.ft · 4 Bedrooms · 2 Baths · House
· Patio · Equipped kitchen
Rushmere · 2,207 sq.ft · 4 Bedrooms · 2 Baths · House · Patio · Equipped kitchen
Welcome to The Tremont at Celestial Way! This highly sought-after new construction floor plan is move-in ready starting this fall. Highlights of The Tremont include a 1st floor private study with glass window doors and a convenient powder room for guests. The gourmet kitchen features a well-sized island, GE stainless steel appliances, and designer cabinetry. Upstairs, you'll find the primary suite with tray ceilings, a large walk-in closet, double sink vanity, and a separate soaking tub and seated shower bonus. Three additional bedrooms and laundry room complete the upper level. Outside, a rear patio option for seasonal entertaining. Discover Celestial Way, a brand new community with 43 new single-family homes nestled near I-64 and Yorktown's top schools. Amenities include a full playground, soccer field, grilling and picnic areas, and scenic trails. Move-in starting Fall 2025! Photos are of a similar model home. Ask about our current financial incentives
USD 663,645
125 Brightwood TER
View photo
House · for sale
USD 470,000
USD 208/sq.ft
125 Brightwood TER
Rushmere
· 2,250 sq.ft · 4 Bedrooms · 2 Baths · House
· Equipped kitchen
Rushmere · 2,250 sq.ft · 4 Bedrooms · 2 Baths · House · Equipped kitchen
Available for quick closing if desired & seller to contribute towards buyers closing costs*. Home has over $50,000 in renovations including kitchen with quartz counters and tiled backsplash, renovated bathrooms, fresh paint, 50 year shingle roof, lvp flooring throughout home (home has never been smoked in or had pets. Allergy friendly), reverse osmosis water system, and updated lighting. Home features 9ft ceilings, eat in kitchen with bartop seating, large owners suite with double tray ceiling, walk in closet with built in safe, first floor office/home school room, prior to closing 4th bedroom to be converted. Or seller can leave as is and buyer to receive $3,000 towards closing costs (ask agent for further details). Home backs up to community owned buffer of 5 acres and offers a playground, several cul de sacs optimal for biking riding or walking. Convenient to Yorktown Naval Weapons Station, Ft. Eustis, Interstate 64, Langley Air Force Base, Yorktown Beach, Newport News Park and so m
USD 470,000
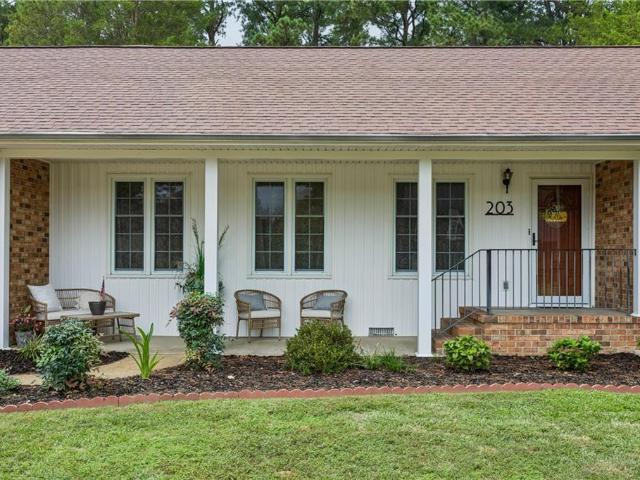
203 Bayview DR
View photo
House · for sale
USD 515,000
USD 203/sq.ft
203 Bayview DR
Rushmere
· 2,530 sq.ft · 3 Bedrooms · 2 Baths · House
· Patio · Garden · Fireplace · Equipped kitchen · Parking
Rushmere · 2,530 sq.ft · 3 Bedrooms · 2 Baths · House · Patio · Garden · Fireplace · Equipped kitchen · Parking
Spacious rancher with river views in desirable Piney Point! Features wood floors, eat-in kitchen with quartz countertops and updated backsplash, bright sunroom with cathedral ceiling, family room with wood-burning fireplace, 3 bedrooms, 2 full baths, and finished room over the garage. Large fenced backyard with patio and shed, plus floored walk-up attic. Numerous updates include HVAC (2023), attic insulation (2024), water heater, sunroom windows/French door and skylights (2025), and kitchen and fireplace updates (2026). Seller concessions are offered to help buyers potentially lower their mortgage interest rate
USD 515,000
108 Penny LN
View photo
Townhouse · for sale
USD 295,000
USD 207/sq.ft
108 Penny LN
Rushmere
· 1,421 sq.ft · 3 Bedrooms · 2 Baths · Townhouse
· Equipped kitchen
Rushmere · 1,421 sq.ft · 3 Bedrooms · 2 Baths · Townhouse · Equipped kitchen
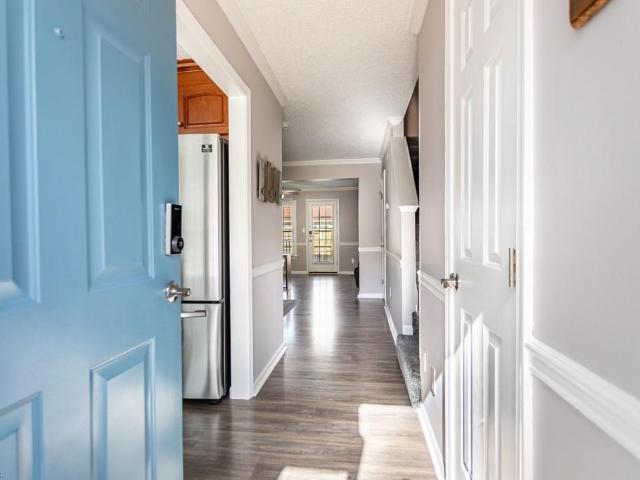
Welcome to this beautifully updated 3-bedroom, 2.5-bath townhouse in the desirable Grafton area of York County! Thoughtful updates throughout give this home a fresh, modern feel. Enjoy updated flooring throughout, plus a refreshed kitchen featuring an island, stylish backsplash, updated countertops, and appliances. All three bathrooms have been enhanced with updated vanities and lighting. New ceiling fans add comfort throughout. Smart-home features include biometric keyless entry, a Google Home thermostat, Ring doorbell, and smart lighting. Outside, fresh flower beds accented with decorative stone and perennial plantings add inviting curb appeal. With its blend of modern updates, smart technology, and desirable Grafton schools location, this home is ready to welcome its next owner!
USD 295,000
109 Rich RD
View photo
House · for sale
USD 359,000
USD 241/sq.ft
109 Rich RD
Rushmere
· 1,485 sq.ft · 3 Bedrooms · 1 Bath · House
· Garden · Fireplace · Equipped kitchen · Swimming pool
Rushmere · 1,485 sq.ft · 3 Bedrooms · 1 Bath · House · Garden · Fireplace · Equipped kitchen · Swimming pool
Welcome home to this beautifully updated Yorktown ranch, where modern updates meet incredible outdoor living! The heart of the home is the stunning renovated kitchen (2020), featuring granite countertops, stainless steel appliances, abundant cabinetry, and gorgeous hardwood floors, all flowing into an inviting open-concept layout. The cozy family is full of character with built-in bookshelves and a charming gas fireplace, creating the perfect gathering space. A spacious pantry, laundry, and mudroom with a separate exterior entrance provides exceptional storage and everyday convenience. Three comfortable bedrooms include an updated bedroom and renovated half bath. Relax and unwind in your own private backyard paradise! Enjoy the covered porch, above-ground pool, pool house, seasonal outdoor half bath, and an expansive yard with plenty of space for gardening, play, or entertaining. This Yorktown gem offers the perfect blend of comfort, style, and outdoor enjoyment
USD 359,000
619 Commonwealth DR
View photo
Townhouse · for sale
USD 48,990,000
USD 23,827/sq.ft
Updated
619 Commonwealth DR
Rushmere
· 2,056 sq.ft · 4 Bedrooms · 3 Baths · Townhouse
· Garden · Terrace · Parking · Equipped kitchen
Rushmere · 2,056 sq.ft · 4 Bedrooms · 3 Baths · Townhouse · Garden · Terrace · Parking · Equipped kitchen
Discover the kirbor difference! Complete MOVE IN READY new construction in the heart of Yorktown. Imagine coming home to a Fralin designed for the way you live, 2 car garage in a private wooded backdrop location, flexible entry level bedroom w/ full bath, then gathering upstairs around a huge kitchen island where dining, living & the covered terrace flow together. End the day in your private primary suite, w/ 2 more bedrooms & laundry nearby. WHEN THE WEEKEND ARRIVES, enjoy Yorktown Beach, Historic Yorktown, Riverwalk Landing, Williamsburg & Busch Gardens & more. York County School Division, ranked #1 in VA by Niche 2026. Select photos are virtually staged with AI generated furnishings. Nearby Attraction photos may be AI generated or enhanced for informational or illustrative purposes only that are not on the property & not community amenities. Furnishings not included. Only 2 fralin homes left. Don’t wait. Tour today & ask about builder/lender incentives. Open Thurs-Sun 12-5pm
USD 48,990,000
103 Osprey PT
View photo
House · for sale
USD 599,000
USD 203/sq.ft
Updated
103 Osprey PT
Rushmere
· 2,949 sq.ft · 4 Bedrooms · 4 Baths · House
· Garden · Deck · Equipped kitchen · Parking
Rushmere · 2,949 sq.ft · 4 Bedrooms · 4 Baths · House · Garden · Deck · Equipped kitchen · Parking
Exceptional renovation in desirable Marlbank Cove! This beautifully updated Colonial combines timeless architecture with today's most sought-after finishes. Offering 4 bedrooms and 4 full baths, including two en-suite bedrooms. One being the room over the garage with its own staircase, the home provides both comfort and flexibility. The designer kitchen showcases quartz countertops, custom cabinetry, stainless appliances, and a large walk-in pantry, all opening to inviting living and entertaining spaces. The spacious primary suite features two walk-in closets and a spa-inspired bath with a freestanding soaking tub and oversized glass-enclosed shower. Major updates include new PEX plumbing, replacement windows, updated HVAC systems, and a Tesla charger. Step outside to the expansive rear deck and enjoy the privacy of the backyard. Situated in Marlbank Cove, residents enjoy a premier York County location near marinas, golf, shopping, dining, and historic Yorktown
USD 599,000
132 Breezy Point DR
View photo
House · for sale
USD 1,898,000
USD 520/sq.ft
132 Breezy Point DR
Rushmere
· 3,649 sq.ft · 4 Bedrooms · 3 Baths · House
· Deck · Fireplace · Parking
Rushmere · 3,649 sq.ft · 4 Bedrooms · 3 Baths · House · Deck · Fireplace · Parking
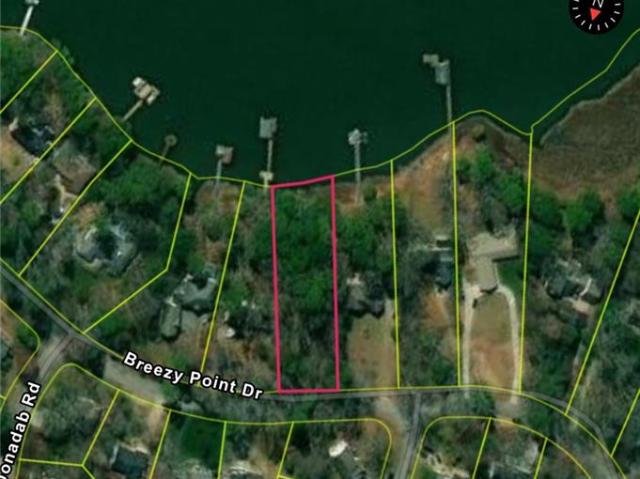
Custom Luxury Waterfront Home. Experience the rare opportunity to build your dream waterfront home on a stunning 0.8-acre homesite overlooking the picturesque Poquoson River. Offering approximately 3,650 square feet of thoughtfully designed living space, this exceptional custom home combines timeless architecture, luxury finishes, and breathtaking water views. The open-concept floor plan features 4 spacious bedrooms, 3.5 baths, a luxurious first-floor primary suite, a large bonus room over the three-car garage, 10-foot ceilings on the main level, and 9-foot ceilings upstairs, creating an airy, elegant living environment. Designed with both everyday living and entertaining in mind, the home will showcase custom handcrafted trim, premium custom cabinetry, and a high-end appliance package throughout. Step outside to your expansive covered composite porch and deck, where a stunning double-sided gas fireplace creates the perfect setting to relax, entertain, and take in spectacular sunsets o
USD 1,898,000
335 Spring Hill PL
View photo
House · for sale
USD 509,900
USD 156/sq.ft
335 Spring Hill PL
Rushmere
· 3,261 sq.ft · 5 Bedrooms · 2 Baths · House
· Equipped kitchen
Rushmere · 3,261 sq.ft · 5 Bedrooms · 2 Baths · House · Equipped kitchen
Filled with natural light, this beautifully designed home offers a welcoming blend of spacious living areas and thoughtful details throughout. The foyer opens to a formal living room and dining room, creating a warm and inviting entry. A private study offers a quiet setting for working from home or relaxing. At the heart of the home, the open family room flows effortlessly into the kitchen and adjoining dining area, creating a comfortable gathering space for everyday living and entertaining. The kitchen features a large center island, stainless steel appliances and walk-in pantry, with plenty of room for casual meals and conversation. Upstairs, a spacious loft adds valuable flexibility, while four well-sized bedrooms provide plenty of room for family and guests. The owner’s suite offers a peaceful retreat with two walk-in closets. Recent upgrades include new flooring throughout the first floor and fresh paint! Come see all that this home has to offer! Schedule your private tour today!
USD 509,900
202 Vixen CT
View photo
House · for sale
USD 525,000
USD 194/sq.ft
202 Vixen CT
Rushmere
· 2,702 sq.ft · 4 Bedrooms · 2 Baths · House
· Garden · Office room · Equipped kitchen
Rushmere · 2,702 sq.ft · 4 Bedrooms · 2 Baths · House · Garden · Office room · Equipped kitchen
Tucked away on a cul-de-sac in sought after York County! This spacious home offers the room you've been searching for. The floor plan features a dedicated office, an oversized primary suite, and a huge ensuite bath designed for everyday comfort. The kitchen is the heart of the home, complete with a center island and plenty of space to gather, eat in area and is open to the family room. Outside, you'll find a large, private backyard and an extended driveway pad with room for your RV, boat, or additional vehicles. Located just off Route 17 and only minutes from I-64, commuting is a breeze with convenient access to Langley Air Force Base, NASA, Newport News Shipbuilding, Naval Station Norfolk, military installations, shopping, dining, and everything Hampton Roads has to offer
USD 525,000
133 Bracewell LN
View photo
Townhouse · for sale
USD 447,516
USD 230/sq.ft
133 Bracewell LN
Rushmere
· 1,938 sq.ft · 3 Bedrooms · 2 Baths · Townhouse
· Office room · Equipped kitchen · Parking
Rushmere · 1,938 sq.ft · 3 Bedrooms · 2 Baths · Townhouse · Office room · Equipped kitchen · Parking
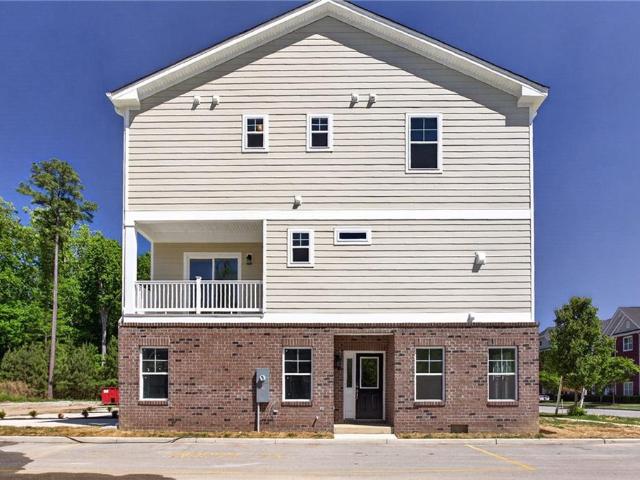
Just completed in new phase of townhomes in Yorktown Crescent! This end unit Poplar II offers three levels of well-planned living with 3 bedrooms, 2 full baths, and 2 half baths across 1,938 square feet. The first floor includes a study that works well as a home office, den, workout space, or playroom, along with a half bath and a rear-load two-car garage. On the second floor, the main living area feels open and connected, featuring a spacious family room, a centrally located kitchen with a large island, a dining area, walk-in pantry, and another half bath. All three bedrooms are upstairs on the third floor, including a private primary suite with double sinks, a walk-in shower, and a roomy closet. Two additional bedrooms, a full hall bath and laundry closet sit just down the hall. Actual photos! Virtual staging is provided for inspirational purposes only
USD 447,516
300 Kings Pointe XING
View photo
House · for sale
USD 594,900
USD 259/sq.ft
300 Kings Pointe XING
Rushmere
· 2,293 sq.ft · 4 Bedrooms · 2 Baths · House
· Office room · Equipped kitchen
Rushmere · 2,293 sq.ft · 4 Bedrooms · 2 Baths · House · Office room · Equipped kitchen
Welcome to this beautifully maintained, one-owner home in the highly sought-after York Meadows community in York County. From the moment you arrive, you'll appreciate the exceptional curb appeal and pride of ownership that is evident throughout. Step inside to a dramatic two-story foyer with soaring 9-foot ceilings that create an open and airy feel throughout the main level. The updated kitchen serves as the heart of the home, while durable luxury vinyl plank flooring flows throughout the entire first floor, providing both style and easy maintenance. Upstairs, the spacious primary suite offers a walk-in closet and a beautifully updated en-suite bath featuring a luxurious zero-entry tiled shower. Two additional bedrooms provide comfortable accommodations, with one offering direct access to the hall bath for added convenience. A versatile fourth bedroom or bonus room is great for guests, a playroom, home office, or hobby space and includes a double closet along with insulated walk-in sto
USD 594,900
102 Matoaka TURN
View photo
House · for sale
USD 699,000
USD 224/sq.ft
102 Matoaka TURN
Rushmere
· 3,111 sq.ft · 5 Bedrooms · 3 Baths · House
· Patio · Garden · Fireplace · Equipped kitchen · Parking
Rushmere · 3,111 sq.ft · 5 Bedrooms · 3 Baths · House · Patio · Garden · Fireplace · Equipped kitchen · Parking
Stunning 5-bedroom, 3.5-bathroom home offering 3,117 square feet in the highly sought-after Running Man subdivision. A two-story foyer welcomes you into a bright and airy, open-concept interior with fresh paint and beautifully refinished hardwood floors. The eat-in kitchen features granite countertops, stainless steel appliances, ample cabinet space, and a pantry. A formal living room or office, formal dining room, and large family room with a fireplace provide inviting spaces for everyday living and entertaining. The 1st-floor primary suite offers a walk-in closet and private bathroom with a double vanity, tub, and separate shower. Upstairs, an additional en-suite bedroom features a private bathroom, while two more bedrooms share a well-appointed hall bathroom and new carpet throughout. A bonus room above the garage offers flexibility as a 5th bedroom or game room. Exterior features include oversized garage newer HVAC, LeafGuard gutters, and a fenced backyard with custom paver patio
USD 699,000
104 Blacksmith ARCH
View photo
House · for sale
USD 518,500
USD 247/sq.ft
104 Blacksmith ARCH
Rushmere
· 2,099 sq.ft · 4 Bedrooms · 2 Baths · House
Rushmere · 2,099 sq.ft · 4 Bedrooms · 2 Baths · House
Seller willing to provide closing cost assistance with an acceptable offer. Assumable VA loan at 2.375%! Welcome to 104 Blacksmith Arch in Yorktown's desirable Coventry neighborhood! This spacious 4-bedroom, 2.5-bath home offers approximately 2,100 sq ft of comfortable open living space. Enjoy the convenience of being right across the street from top-rated Coventry Elementary School and nearby community amenities. This well-maintained residence features a functional layout for comfortable everyday living and entertaining. Zoned for Grafton High! This home is ready for its next chapter. Don't miss this opportunity!
USD 518,500
125 Brightwood Terrace
View photo
House · for sale
USD 460,000
USD 204/sq.ft
Updated
125 Brightwood Terrace
Rushmere
· 2,250 sq.ft · 4 Bedrooms · 2 Baths · House
· Garden · Terrace · Equipped kitchen
Rushmere · 2,250 sq.ft · 4 Bedrooms · 2 Baths · House · Garden · Terrace · Equipped kitchen
Available for quick closing if desired & seller to contribute towards buyers closing costs*. Home has over $50,000 in renovations including kitchen with quartz counters and tiled backsplash, renovated bathrooms, fresh paint, 50 year shingle roof, lvp flooring throughout home (home has never been smoked in or had pets. Allergy friendly), reverse osmosis water system, and updated lighting. Home features an easy maintenance yard, 9ft ceilings, eat in kitchen with bartop seating, large owners suite with double tray ceiling, walk in closet with built in safe, first floor office/home school room, prior to closing 4th bedroom to be converted. Or seller can leave as is and buyer to receive $3,000 towards closing costs (ask agent for further details). Home backs up to community owned buffer of 5 acres and offers a playground, several cul de sacs optimal for biking riding or walking. Convenient to Yorktown Naval Weapons Station, Coast Guard Station Yorktown, Ft. Eustis, Interstate 64, Langley Ai
USD 460,000
204 Sonshine WAY
View photo
House · for sale
USD 589,000
USD 208/sq.ft
204 Sonshine WAY
Rushmere
· 2,820 sq.ft · 4 Bedrooms · 3 Baths · House
· Patio · Garden · Deck · Fireplace · Equipped kitchen · Parking
Rushmere · 2,820 sq.ft · 4 Bedrooms · 3 Baths · House · Patio · Garden · Deck · Fireplace · Equipped kitchen · Parking
Charming Cape Cod tucked away on over an acre in York County! Relax on the inviting wraparound porch and enjoy the peaceful surroundings. Inside, the family room features beautiful built-ins, detailed trim work, a gas fireplace, and access to the screened porch overlooking the backyard. The spacious eat-in kitchen offers a breakfast nook, bar seating, granite counters, tile backsplash, stainless appliances, pantry, and abundant cabinetry. First-floor primary suite features a walk-in closet, private deck access, and a bath with dual sinks and a walk-in shower. Upstairs are two generously sized bedrooms, each with double walk-in closets, and a large Jack & Jill bath. The detached 2-car garage includes a first-floor office plus a spacious finished room upstairs with full bath and large closet (4th bedroom and 3rd full bath) —ideal for guests, recreation or additional workspace. Encapsulated crawlspace and wired for a security system. Enjoy the serene backyard with patio and basketball cou
USD 589,000
116 Bailey RD
View photo
House · for sale
USD 399,900
USD 279/sq.ft
116 Bailey RD
Rushmere
· 1,432 sq.ft · 3 Bedrooms · 2 Baths · House
· Patio · Deck · Equipped kitchen · Parking
Rushmere · 1,432 sq.ft · 3 Bedrooms · 2 Baths · House · Patio · Deck · Equipped kitchen · Parking
Welcome to Yorktown VA USA! This all brick rancher has been updated and upgraded! Open floorplan, 3 bedrooms, 2 baths, new custom kitchen with new stainless steel appliances! Refinished hardwood floors, new laminate floors and tile! New replacement windows, big man cave, 2 story attached garage, deck and patio! Move-in ready!
USD 399,900
317 Browns LN
View photo
House · for sale
USD 429,900
USD 211/sq.ft
317 Browns LN
Rushmere
· 2,034 sq.ft · 3 Bedrooms · 2 Baths · House
· Parking · Equipped kitchen
Rushmere · 2,034 sq.ft · 3 Bedrooms · 2 Baths · House · Parking · Equipped kitchen
Welcome to 317 browns lane in historic yorktown, va. This approximate 2036 sq. Ft. ranch style home with its large 2 car detached garage sits on just over a 1-acre lot. Located just minutes to the naval weapons station, tracen-u. S. coast guard training station, joint base ft. Eustis/langley & interstate 64. This home has 3 bedrooms 2.5 baths and the primary suite and en-suite are very spacious with plenty of closet space. The kitchen has been tastefully remodeld. Freshly painted throughout! Pride of ownership!
USD 429,900
232 Pasture LN
View photo
House · for sale
USD 670,000
USD 248/sq.ft
232 Pasture LN
Rushmere
· 2,691 sq.ft · 5 Bedrooms · 2 Baths · House
· Garden · Office room · Deck · Equipped kitchen · Parking
Rushmere · 2,691 sq.ft · 5 Bedrooms · 2 Baths · House · Garden · Office room · Deck · Equipped kitchen · Parking
Waterfront living in Wythe Creek Farms! This spacious 5-bedroom, 2.5-bath home offers a flexible floor plan with a first-floor primary bedroom, formal living and dining rooms, and a great room that opens directly to the eat-in kitchen. The kitchen features granite countertops, all new appliances, and plenty of space for everyday meals, while the adjoining great room creates an easy gathering space for family and friends. Upstairs, four additional bedrooms provide plenty of room for family, guests, a home office, or hobbies. Newer flooring throughout gives the home a fresh, updated feel, including LVP in the main living areas. Major updates include a 2018 roof, vinyl-wrapped wood trim (2018), replacement windows (2019), newer HVAC systems (2020 and 2023), 2020 gutters with Gutter Guard, a 2017 garage door, and a 2020 garage floor. The backyard is where this home really shines, with a huge deck overlooking the water and a fully fenced yard. Whether you're entertaining, enjoying your morn
USD 670,000
7534 Tyndall DR
View photo
House · for sale
USD 495,900
USD 181/sq.ft
7534 Tyndall DR
Rushmere
· 2,734 sq.ft · 3 Bedrooms · 2 Baths · House
· Office room · Deck · Equipped kitchen · Parking
Rushmere · 2,734 sq.ft · 3 Bedrooms · 2 Baths · House · Office room · Deck · Equipped kitchen · Parking
Welcome to a charming Gloucester Point home offering comfortable one-level living, generous outdoor space, classic brick-front exterior, and mature landscaping to the spacious aggregate driveway and attached two-car garage, this home offers plenty of curb appeal and everyday functionality. Inside you'll be greeted with a thoughtful designed floor plan that fills with natural light flowing from the living room, to dining, to the eat in kitchen, and three comfortable bedrooms all with custom plantation shutters on most windows. A primary suite that offers a retreat like feel with a large soaker tub, double vanity and walk in closet. Outside you will find a screened in porch and a deck with endless possibilities. The home has a generous attic space that can be finished for additional bonus room, office, or other suitable room for you. This location is everything! Just minutes from the Coleman Bridge, providing quick access to dining, commutes to work, and travel
USD 495,900

Get email alerts

Don't miss out: be the first to know about new properties

The alert was correctly created

On subscribing you accept the conditions of use and the privacy policy
Alert
Receive new ads in your inbox
Save this search
Receive alerts for new listings

We'll send you an email when we have new properties for: "Properties for sale in Rushmere"

The alert was correctly created

Rushmere Shores
Holly Point, Hardy district Isle of Wight County Virginia
Get email alerts and be the first to see new listings
Required field
On subscribing I accept the terms of the privacy policy
Perfect! You'll soon start receiving new listings via email
Alert
Receive an email when we have new ads for Properties for sale in Rushmere
Save this search
Filters

Bedrooms

Size (sq.ft)

sq.ft
sq.ft

Price

USD
USD

Property type

Bathrooms

Clear all filters
Receive notifications when new entries are published.