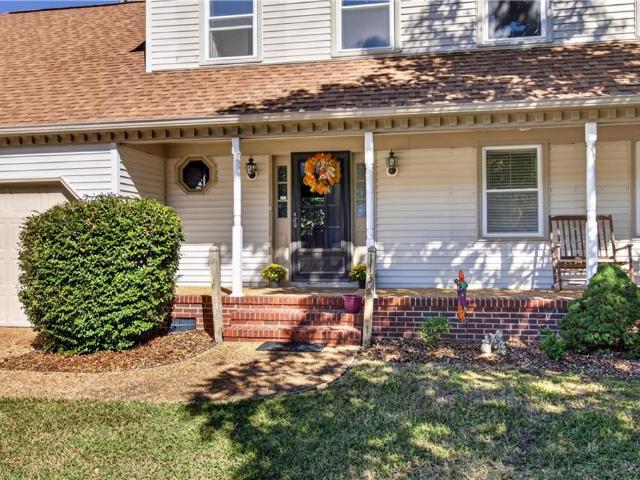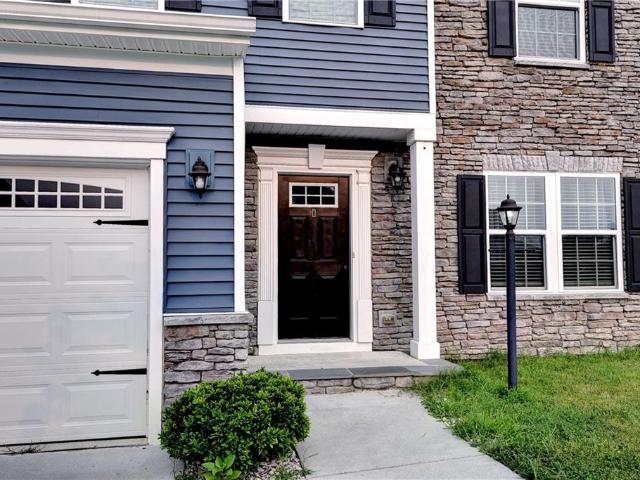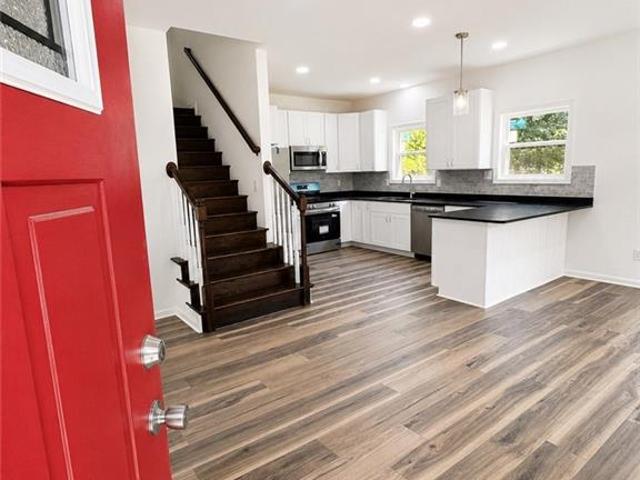
944 properties for sale in Rushmere

5071 James WAY
View photo
House · for sale
USD 349,900
USD 250/sq.ft
5071 James WAY
Rushmere
· 1,399 sq.ft · 3 Bedrooms · 2 Baths · House
· Office room · Equipped kitchen · Air conditioning
Rushmere · 1,399 sq.ft · 3 Bedrooms · 2 Baths · House · Office room · Equipped kitchen · Air conditioning
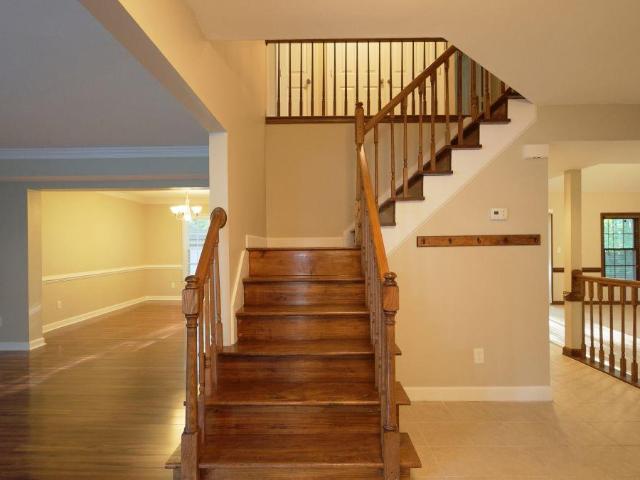
Welcome home to this beautifully crafted 2026 new construction! This thoughtfully designed 3-bedroom, 2.5-bathroom home offers modern style, comfort, and functionality in a quiet neighborhood. Step inside to an inviting open-concept floor plan featuring 9-foot ceilings on the main level, creating a bright and spacious atmosphere. The kitchen is useful for both everyday living and entertaining, featuring 42-inch upper cabinets, ample counter space, and a convenient peninsula that flows seamlessly into the dining and living areas. Upstairs, the spacious primary suite offers a private retreat with a walk-in closet and en-suite bathroom. Two additional bedrooms provide plenty of flexibility for family, guests, a home office, or personal space. Enjoy the benefits of new construction, modern finishes, energy-efficient features, and low-maintenance living, giving you comfort and peace of mind for years to come. Buyer Incentive: With a full price offer, the seller is offering up to a $15,000 c
USD 349,900
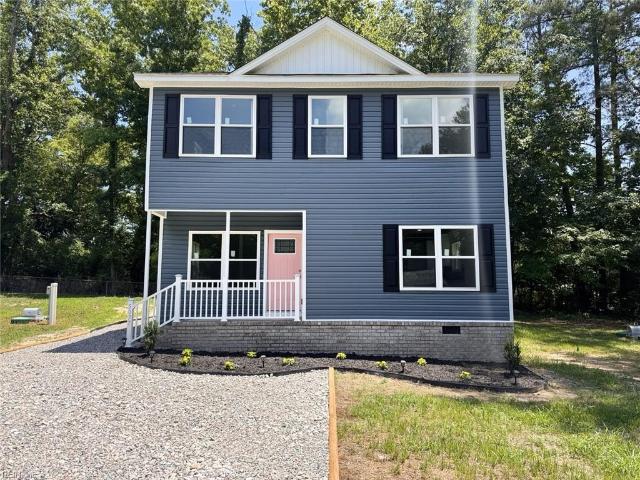
5077 James WAY
View photo
House · for sale
USD 339,900
USD 237/sq.ft
5077 James WAY
Rushmere
· 1,432 sq.ft · 3 Bedrooms · 2 Baths · House
· Office room · Equipped kitchen · Air conditioning
Rushmere · 1,432 sq.ft · 3 Bedrooms · 2 Baths · House · Office room · Equipped kitchen · Air conditioning
Welcome home to this beautifully crafted 2026 new construction! This thoughtfully designed 3-bedroom, 2.5-bathroom home offers modern style, comfort, and functionality in a quiet neighborhood. Step inside to an inviting open-concept floor plan featuring 9-foot ceilings on the main level, creating a bright and spacious atmosphere. The kitchen is useful for both everyday living and entertaining, featuring 42-inch upper cabinets, ample counter space, and a convenient peninsula that flows seamlessly into the dining and living areas. Upstairs, the spacious primary suite offers a private retreat with a walk-in closet and en-suite bathroom. Two additional bedrooms provide plenty of flexibility for family, guests, a home office, or personal space. Enjoy the benefits of new construction, modern finishes, energy-efficient features, and low-maintenance living, giving you comfort and peace of mind for years to come. Buyer Incentive: With a full price offer, the seller is offering up to a $15,000 c
USD 339,900
5374 Old Stage HWY
View photo
House · for sale
USD 389,900
USD 192/sq.ft
Updated
5374 Old Stage HWY
Rushmere
· 2,024 sq.ft · 4 Bedrooms · 2 Baths · House
· Garden · Deck · Equipped kitchen · Swimming pool
Rushmere · 2,024 sq.ft · 4 Bedrooms · 2 Baths · House · Garden · Deck · Equipped kitchen · Swimming pool
Looking for a home with a story, timeless character, and room to enjoy life? This charming 1900s farmhouse blends with the warmth of yesteryear with modern conveniences, all set on a beautiful one-acre property in historic Smithfield, Virginia! 4 bedrooms, 2 full baths, lots of upgrades to include: Coffee bar, Wine area, dual zoned heating and cooling, built in dog food and water station, smart LED lights that can be hooked up to Alexa, LVP flooring throughout, upgraded plumbing and electrical, gorgeous kitchen with pop up electrical and USB outlets. A classic old red barn adds a touch of nostalgia and that picture-perfect country feel. A solar-heated in-ground pool makes summer days extra special and outdoor entertaining a delight. Spacious back deck, cozy fire pit area and beautifully landscaped yard are just finishing touches to your backyard oasis!
USD 389,900
13408 Martha CIR
View photo
House · for sale
USD 260,000
USD 241/sq.ft
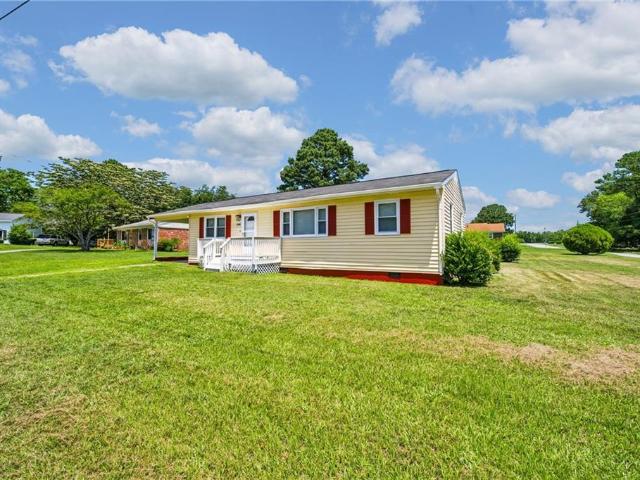
13408 Martha CIR
Rushmere
· 1,076 sq.ft · 3 Bedrooms · 1 Bath · House
Rushmere · 1,076 sq.ft · 3 Bedrooms · 1 Bath · House
Welcome home to this beautifully renovated 3-bedroom, 1-bathroom residence nestled in the heart of Smithfield. Thoughtfully updated from top to bottom, this home features fresh paint, brand-new flooring, plush carpeting, modern cabinetry, stylish vanities, updated appliances, and a new HVAC system—offering the perfect blend of comfort, style, and peace of mind. Every detail has been carefully considered, creating a bright, inviting space that's ready for you to move right in. Whether you're relaxing indoors or entertaining family and friends, this home is designed to meet your everyday needs. Opportunities like this don't come along often. Schedule your private showing today and see all that this exceptional home has to offer before it's gone!
USD 260,000
5125 Owens LN
View photo
House · for sale
USD 259,900
USD 241/sq.ft
5125 Owens LN
Rushmere
· 1,076 sq.ft · 3 Bedrooms · 1 Bath · House
Rushmere · 1,076 sq.ft · 3 Bedrooms · 1 Bath · House
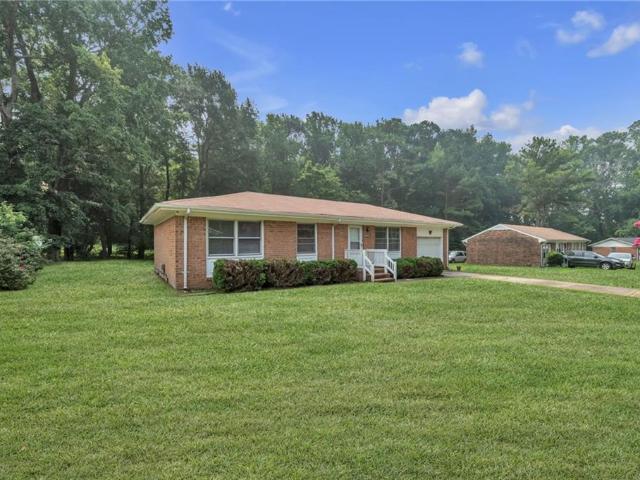
Well maintained 3 bedroom, 1 bathroom home in Smithfield. This home has been freshly painted, new carpet, new LVP, new cabinets and stainless steel
USD 259,900
14249 Bradbys LN
View photo
House · for sale
USD 559,000
USD 246/sq.ft
14249 Bradbys LN
Rushmere
· 2,271 sq.ft · 4 Bedrooms · 2 Baths · House
· Office room
Rushmere · 2,271 sq.ft · 4 Bedrooms · 2 Baths · House · Office room
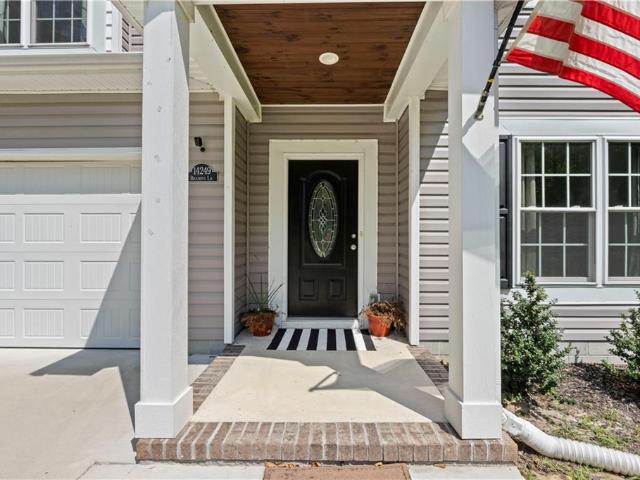
Welcome to 14249 Bradbys Lane in Smithfield, VA! Built in 2022 and perfectly situated on approximately 1.3 acres, this beautiful 4-bedroom, 2.5-bath home offers 2,278 square feet of modern living space combined with the peace and privacy of a true country lifestyle. Tucked away in a secluded setting, this property is ideal for anyone looking to escape the hustle and bustle without sacrificing the comfort and convenience of a newer home. From the moment you arrive, you’ll appreciate the privacy, open space, and peaceful surroundings that make this property feel like your own private retreat. Inside, you’ll find a spacious and functional floor plan designed for today’s lifestyle. With four bedrooms and 2.5 bathrooms, there’s plenty of room for family, guests, a home office, or additional flex space. The generous 2,278 square feet provides comfortable everyday living while still offering plenty of space to entertain
USD 559,000
Blacksmith Arch
View photo
House · for sale
Request Details
Updated
Blacksmith Arch
Rushmere
· 2,196 sq.ft · 4 Bedrooms · 2 Baths · House
Rushmere · 2,196 sq.ft · 4 Bedrooms · 2 Baths · House
This home is in preforeclosure, which means the homeowner is in default (missed payments). Therefore, there could be an opportunity to strike a great deal with the owner and the bank
Request Details
York Dr
View photo
House · for sale
Request Details
Updated
York Dr
Rushmere
· 936 sq.ft · 3 Bedrooms · 1 Bath · House
Rushmere · 936 sq.ft · 3 Bedrooms · 1 Bath · House
This home is in preforeclosure, which means the homeowner is in default (missed payments). Therefore, there could be an opportunity to strike a great deal with the owner and the bank
Request Details
Cattail Ln
View photo
House · for sale
Request Details
Updated
Cattail Ln
Rushmere
· 1,281 sq.ft · 3 Bedrooms · 2 Baths · House
Rushmere · 1,281 sq.ft · 3 Bedrooms · 2 Baths · House
This home is in preforeclosure, which means the homeowner is in default (missed payments). Therefore, there could be an opportunity to strike a great deal with the owner and the bank
Request Details
Locust Ln
View photo
House · for sale
Request Details
Updated
Locust Ln
Rushmere
· 1,841 sq.ft · 2 Bedrooms · 2 Baths · House
Rushmere · 1,841 sq.ft · 2 Bedrooms · 2 Baths · House
This home is in preforeclosure, which means the homeowner is in default (missed payments). Therefore, there could be an opportunity to strike a great deal with the owner and the bank
Request Details
Woodland Dr W
View photo
House · for sale
Request Details
Updated
Woodland Dr W
Rushmere
· 2,314 sq.ft · 4 Bedrooms · 3 Baths · House
Rushmere · 2,314 sq.ft · 4 Bedrooms · 3 Baths · House
This home is in preforeclosure, which means the homeowner is in default (missed payments). Therefore, there could be an opportunity to strike a great deal with the owner and the bank
Request Details
Brokenbridge Rd
View photo
House · for sale
Request Details
Updated
Brokenbridge Rd
Rushmere
· 1,787 sq.ft · 4 Bedrooms · 2 Baths · House
Rushmere · 1,787 sq.ft · 4 Bedrooms · 2 Baths · House
This home is in preforeclosure, which means the homeowner is in default (missed payments). Therefore, there could be an opportunity to strike a great deal with the owner and the bank
Request Details
702 Sea Biscuit BLVD
View photo
House · for sale
USD 615,640
USD 245/sq.ft
702 Sea Biscuit BLVD
Rushmere
· 2,508 sq.ft · 5 Bedrooms · 3 Baths · House
· Office room · Equipped kitchen
Rushmere · 2,508 sq.ft · 5 Bedrooms · 3 Baths · House · Office room · Equipped kitchen
Welcome to the 2511 sq ft Hayden model, offering a modern open-concept living space designed for both comfort and flexibility. The main level features a welcoming living room, a spacious dining room, and a well-appointed kitchen with walk-in pantry. The main floor also includes a full bedroom, a bathroom, and a versatile flex room, allowing you to create the ideal space for your family’s needs. Upstairs, an additional living space offers even more flexibility for a home office, playroom, or entertainment area. The large primary suite is a true retreat, featuring 2 large walk-in closets and a luxurious bathroom with separate vanities and a private water closet. The 2nd floor also includes a laundry room, a full bathroom, and three additional spacious bedrooms, ensuring plenty of room for everyone. The Hayden model is the perfect live-play-work home, offering flexible living spaces and modern amenities for today’s family, providing everything you need to live, work, and play in comfort.
USD 615,640
108 Paula CT
View photo
House · for sale
USD 575,000
USD 230/sq.ft
108 Paula CT
Rushmere
· 2,497 sq.ft · 4 Bedrooms · 3 Baths · House
· Garden · Fireplace · Equipped kitchen · Parking
Rushmere · 2,497 sq.ft · 4 Bedrooms · 3 Baths · House · Garden · Fireplace · Equipped kitchen · Parking
Welcome to 108 Paula Ct, tucked away on a quiet cul-de-sac in highly sought-after York County! This spacious 4-bedroom, 3-full-bath home features a desirable downstairs primary suite and a bright, open layout designed for easy everyday living and entertaining. The kitchen flows seamlessly into the family room, creating a welcoming gathering space complete with a cozy gas fireplace. Step outside to the screened-in porch—the perfect spot for morning coffee, relaxing evenings or entertaining while overlooking the spacious backyard. With approximately 2,500 sq. Ft. a flexible floor plan and attached 2-car garage, there’s plenty of room to spread out. Located in an established Yorktown community with sought-after York County schools, this home delivers the space, layout and location buyers are looking for!
USD 575,000
126 Tabb LN
View photo
House · for sale
USD 450,000
USD 237/sq.ft
126 Tabb LN
Rushmere
· 1,894 sq.ft · 3 Bedrooms · 2 Baths · House
· Equipped kitchen
Rushmere · 1,894 sq.ft · 3 Bedrooms · 2 Baths · House · Equipped kitchen
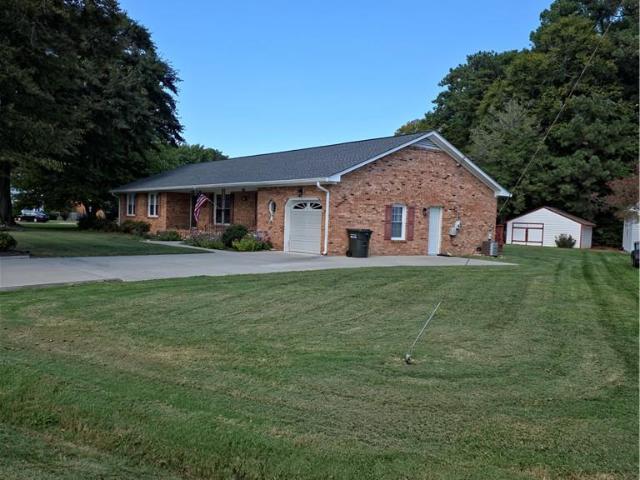
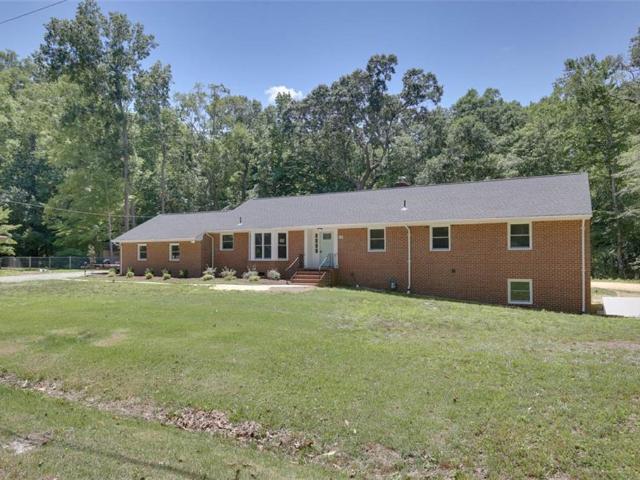
Welcome home to this meticulously maintained, all-brick ranch on a private 0.40-acre lot in an established neighborhood with no HOA dues. Offering 1,900 square feet of single-level living, this 3-bedroom, 2-bath home blends timeless craftsmanship with valuable major updates. Step inside to discover gleaming hardwood floors flowing throughout the main living areas and bedrooms. The inviting den features lovely built-in bookcases, perfect for a cozy reading retreat or home office. In the heart of the home, the beautifully renovated kitchen (2020) boasts modern style, abundant cabinetry, and durable LifeProof luxury vinyl plank flooring, which also extends to the updated bathrooms. Enjoy true serenity out back on the expansive screened-in porch overlooking peaceful, wooded views with loads of privacy. Big-ticket updates have already been done: new roof (2022), new double-wide driveway (2020), and a fully encapsulated crawlspace for optimal energy efficiency and worry-free maintenance
USD 450,000
109 Ellery ST
View photo
Condo · for sale
USD 291,300
USD 221/sq.ft
109 Ellery ST
Rushmere
· 1,313 sq.ft · 2 Bedrooms · 2 Baths · Condo
· Office room · Equipped kitchen · Parking
Rushmere · 1,313 sq.ft · 2 Bedrooms · 2 Baths · Condo · Office room · Equipped kitchen · Parking
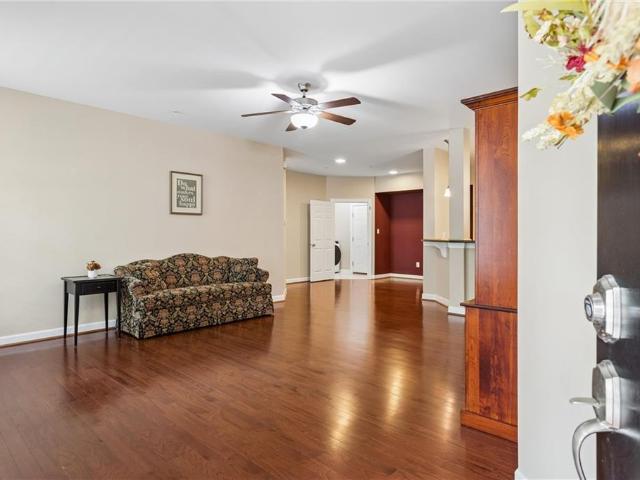
Enjoy the ease of first-floor living in Nelson’s Grant, complete with an attached garage and a covered front porch. This two-bedroom, two-bath condo has an open layout that connects the living room, dining area, and kitchen. Hardwood floors add warmth to the main living spaces, while the kitchen features granite countertops, stainless steel appliances, oak cabinetry, a tile backsplash, and a breakfast bar with seating. The primary bedroom offers a private bath and generous walk-in closet. A second bedroom and nearby full bath provide flexible space for guests, a home office, or hobbies. You’ll also appreciate the separate laundry room and the convenience of entering directly from the garage. One of the best parts of this location is being able to walk to the grocery store and numerous places to eat. Historic Yorktown and Yorktown Beach are also nearby, offering more dining, shopping, and time by the water. Nelson’s Grant offers a clubhouse and fitness center, with landscaping and exter
USD 291,300
217 Pasture LN
View photo
House · for sale
USD 647,000
USD 232/sq.ft
217 Pasture LN
Rushmere
· 2,788 sq.ft · 4 Bedrooms · 2 Baths · House
· Parking · Deck · Fireplace · Equipped kitchen
Rushmere · 2,788 sq.ft · 4 Bedrooms · 2 Baths · House · Parking · Deck · Fireplace · Equipped kitchen
Charming 4-bed, 2.5-bath residence. Classic floor plan and high ceilings invite abundant natural light. The comfortable family room with a gas fireplace seamlessly connects to the well-appointed kitchen featuring stainless steel appliances, granite countertops, a breakfast area, large island and a convenient pantry. The first floor is completed with a formal dining room and living room, offering versatility to adapt to your needs. The Primary bedroom features a large walk-in closet and an en-suite bathroom with a luxurious soaking tub and separate shower. Three additional spacious bedrooms with walk in closets. 2car attached garage and large driveway for ample parking. Relax on the rear deck, amidst the picturesque beauty of this community. With its central location, this home offers easy access to the interstate, military installations, shopping, and highly desired schools, creating the perfect combination of comfort and convenience
USD 647,000
113 Ellery ST
View photo
Condo · for sale
USD 5,150,000
USD 2,404/sq.ft
113 Ellery ST
Rushmere
· 2,142 sq.ft · 4 Bedrooms · 2 Baths · Condo
· Office room · Parking · Deck · Lift · Equipped kitchen
Rushmere · 2,142 sq.ft · 4 Bedrooms · 2 Baths · Condo · Office room · Parking · Deck · Lift · Equipped kitchen
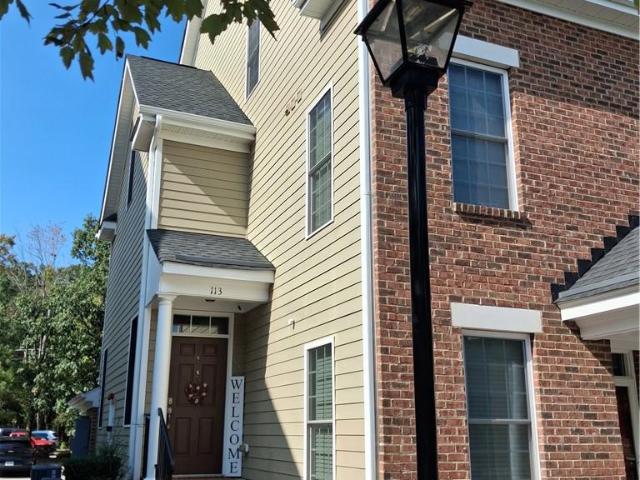
Schedule a visit to see this magnificent condo in historic yorktown located in the nelsons grant community. Conveniently located on route 17 and fort eustis blvd. This neighborhood offers numerous accessible conveniences and shopping that are actually a short distance from this wonderful home. Built in 2017, this home features granite, stainless steel appliances, dining room, great room and the primary bedroom is equipped with large shower and tub on main floor along with 2 more bedrooms. An office and a large loft are located on the second level. This home also has a stair lift from the garage to the second level and a deck that provides a view of the neighborhood. This is an end unit which allows for an oversized one car garage that can be used for storage or a work out room. New microwave and new bosch dishwasher convey
USD 5,150,000
609 E Woodland DR
View photo
House · for sale
USD 600,000
USD 205/sq.ft
609 E Woodland DR
Rushmere
· 2,917 sq.ft · 4 Bedrooms · 2 Baths · House
· Garden · Deck · Fireplace · Equipped kitchen
Rushmere · 2,917 sq.ft · 4 Bedrooms · 2 Baths · House · Garden · Deck · Fireplace · Equipped kitchen
Welcome to 609 E. Woodland Drive in Yorktown, located in the highly sought-after York County School District! This beautifully updated home offers modern finishes, inviting living spaces, and exceptional outdoor entertaining. The welcoming family room features a brick fireplace, shiplap accent, and custom built-ins. Enjoy luxury vinyl plank flooring (2022), crown molding, and fresh paint (2023). The fully remodeled kitchen (2022) boasts white cabinetry, stainless steel appliances, stylish countertops, and a spacious island. A bright, window-filled sunroom offers the perfect place to unwind. The generous primary suite features engineered hardwood flooring (2022), while additional updates include bedroom carpeting (2020) and a beautifully remodeled guest bath (2021). Outside, enjoy a spacious, fenced backyard with an expanded lawn, 16’ x 20’ deck extension (2020), 10’ x 12’ gazebo (2020), and a powered shed offering convenient storage or workspace potential. Major improvements include wi
USD 600,000
302 Peachtree LN
View photo
House · for sale
USD 514,999
USD 210/sq.ft
302 Peachtree LN
Rushmere
· 2,443 sq.ft · 4 Bedrooms · 2 Baths · House
· Equipped kitchen · Swimming pool
Rushmere · 2,443 sq.ft · 4 Bedrooms · 2 Baths · House · Equipped kitchen · Swimming pool
Welcome to this spacious home! Inside, you’ll find 4 bedrooms, 2.5 baths, plus centrally located family, dining, and living rooms. The kitchen features granite countertops, gas stove, large pantry, abundant cabinetry, and generous counter space that opens to the living room for entertaining! Coventry residents love the fantastic amenities; pools, playgrounds, tennis courts, pickleball courts, paved trails, lakes, clubhouse, and more. Conveniently located near military bases, shopping, dining, and recreation. Schedule your showing today!
USD 514,999
129 Kenny LN
View photo
Condo · for sale
USD 379,900
USD 213/sq.ft
129 Kenny LN
Rushmere
· 1,776 sq.ft · 3 Bedrooms · 2 Baths · Condo
· Garden · Equipped kitchen
Rushmere · 1,776 sq.ft · 3 Bedrooms · 2 Baths · Condo · Garden · Equipped kitchen
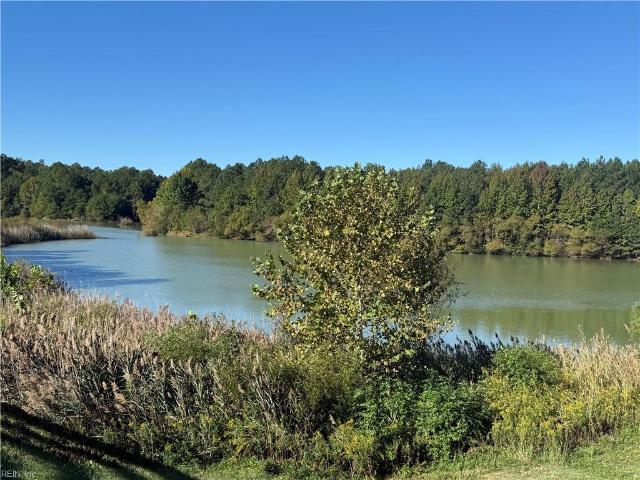
Welcome to this beautifully maintained 3-bedroom, 2.5-bath home set in a resort-like atmosphere with breathtaking lake and wooded views. The light-filled, open-concept floor plan features a dining room and a great room with a wall of windows leading to the backyard. The great room comes pre-wired for a wall-mounted HDTV, great for entertaining. The open kitchen includes granite countertops, stainless steel appliances, a full-sized laundry room, and a convenient powder room. Durable LVP flooring is featured throughout the foyer, living room, kitchen, and powder room. The main-floor owner’s suite includes a tray ceiling and a spa-like bath with separate vanities and a spacious walk-in closet. Upstairs, you will find two additional large bedrooms and a full bath. Located in a truly low maintenance community, this home offers panoramic lake views, a first-floor owner's suite, and easy access to resort-style amenities
USD 379,900
109 Colberts TRCE
View photo
House · for sale
Request Details
109 Colberts TRCE
Rushmere
· 4,359 sq.ft · 4 Bedrooms · 3 Baths · House
· Equipped kitchen
Rushmere · 4,359 sq.ft · 4 Bedrooms · 3 Baths · House · Equipped kitchen
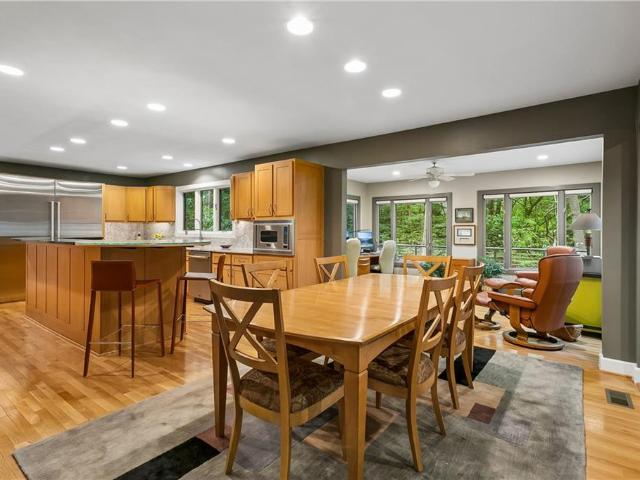
A truly exceptional one-owner contemporary home, thoughtfully designed by the seller and impeccably maintained. Privately positioned on 1.32 beautifully manicured, wooded acres with a ravine bordering three sides, this remarkable residence offers a rare combination of architectural distinction, privacy, luxury and effortless living. At the heart of the home, the chef's kitchen is an entertainer's dream, featuring Viking double convection wall ovens, warming drawer and 6-burner gas cooktop, Sub-Zero column refrigerator and freezer, beverage center, under-cabinet lighting and seating for up to 10. Beautiful wood and stone floors, a dramatic floating staircase with metal and cable railings, custom built-ins and integrated smart lighting and home automation elevate every level. The expansive primary suite is a retreat of its own, complete with custom cabinetry, makeup vanity, multiple closets and a spa-inspired bath featuring a soaking tub and custom floor-to-ceiling glass-enclosed steam s
Request Details
110 Artillery RD
View photo
House · for sale
USD 564,900
USD 186/sq.ft
110 Artillery RD
Rushmere
· 3,035 sq.ft · 4 Bedrooms · 3 Baths · House
· Fireplace · Equipped kitchen · Parking
Rushmere · 3,035 sq.ft · 4 Bedrooms · 3 Baths · House · Fireplace · Equipped kitchen · Parking
Highly desirable Marlbank Farm Community is where you will find this updated, upgraded big 3000+ sf brick, rancher on big 1+/. Acre lot! 4 bedrooms, 3 updated baths, HGTV new custom kitchen, replacement windows, new roof, 2 zone HVAC, 2 Fireplaces convey as-is oversized side load finished garage. Not in a flood zone and won't last long!
USD 564,900
108 Farmstead PL
View photo
Townhouse · for sale
USD 265,000
USD 215/sq.ft
New
108 Farmstead PL
Rushmere
· 1,227 sq.ft · 2 Bedrooms · 2 Baths · Townhouse
· Patio · Garden · Office room · Fireplace · Equipped kitchen
Rushmere · 1,227 sq.ft · 2 Bedrooms · 2 Baths · Townhouse · Patio · Garden · Office room · Fireplace · Equipped kitchen
Welcome to 108 Farmstead Place, where modern updates, flexible living spaces, & a convenient location come together! This beautifully updated 2-bed, 2-bath townhouse offers a thoughtfully designed layout w/ a bedroom on each level, providing comfort & versatility. Step inside to discover brand-new LVP flooring throughout the main level, a cozy fireplace, & vaulted ceilings that create an inviting, open atmosphere. The beautifully renovated kitchen features new cabinetry & countertops, bringing a fresh, modern feel to the heart of the home. Upstairs, the spacious loft offers endless possibilities as a home office, 2nd living area, reading nook, or flexible bonus space. A 1st floor primary bedroom & walk-in closets add to the home's appeal. Step outside & discover outdoor living designed for relaxation & entertaining! Enjoy the screened-in porch or head out to the fully fenced backyard, featuring an expansive NEW patio that extends throughout the entire outdoor space. This thoughtfully d
USD 265,000
507 Goosley RD
View photo
House · for sale
USD 230,000
USD 197/sq.ft
507 Goosley RD
Rushmere
· 1,163 sq.ft · 3 Bedrooms · 2 Baths · House
· Equipped kitchen · Parking
Rushmere · 1,163 sq.ft · 3 Bedrooms · 2 Baths · House · Equipped kitchen · Parking
Ranch style home with 3 BD, 2BA home in York County. Home has good bones but sold as-is. Interior features: Open living room over looking the kitchen with breakfast area and extra cabinetry and countertops with overhang for extra seating. Primary bedroom ensuite with full bathroom with tub and seperate shower and a large walk-in closet. Exterior features: 1c attached garage and large lot for ample parking, storage shed. With its central location, this home offers easy access to the interstate, military bases, shopping, Yorktown beach and highly sought out schools, creating the perfect combination of comfort and convenience. Some photos are virtually staged
USD 230,000
111 Stadium VW
View photo
Condo · for sale
USD 439,000
USD 250/sq.ft
111 Stadium VW
Rushmere
· 1,755 sq.ft · 2 Bedrooms · 2 Baths · Condo
· Garden · Swimming pool
Rushmere · 1,755 sq.ft · 2 Bedrooms · 2 Baths · Condo · Garden · Swimming pool
Execptionlly well maintained Home in the very popular'Villas At Yorktown', 55+ with activity social activities, pool and clubhouse. The yard is well shaded for afternoon walks. Nearby you will discover Yorktown for history, restaurants', beach, and fishing. Never be concerned about losing Electricity because you have a whole house generator
USD 439,000
104 Pisces DR
View photo
House · for sale
USD 711,000
USD 265/sq.ft
104 Pisces DR
Rushmere
· 2,680 sq.ft · 5 Bedrooms · 3 Baths · House
· Equipped kitchen
Rushmere · 2,680 sq.ft · 5 Bedrooms · 3 Baths · House · Equipped kitchen
Looking for new construction in Tabb’s highly sought-after A-rated school district? You’ve just found it. The Highland offers the perfect blend of versatility and modern design in this spacious 4-bedroom home. The open-concept layout creates a seamless connection between the kitchen, dining, and family areas for entertaining or enjoying everyday family life. At the heart of the home, the gourmet kitchen features a generous island that serves as a natural gathering spot. Upstairs, a flexible bonus room adds space for work, play, or relaxation, while the convenient laundry room makes chores a breeze. The luxurious primary suite is a true retreat, complete with a double vanity and an oversized walk-in closet for ultimate organization. Located in Celestial Way, residents enjoy exceptional amenities including a playground, soccer field, picnic and grilling areas, and scenic walking trails. Photos are of a similar model
USD 711,000
501 Alexia LN
View photo
Townhouse · for sale
USD 352,000
USD 192/sq.ft
New
501 Alexia LN
Rushmere
· 1,830 sq.ft · 3 Bedrooms · 2 Baths · Townhouse
· Equipped kitchen · Swimming pool
Rushmere · 1,830 sq.ft · 3 Bedrooms · 2 Baths · Townhouse · Equipped kitchen · Swimming pool
Welcome Home to this beautiful end unit Townhome located in the York County school district of Yorktown. Property backs up to a wooded lot with plenty of privacy. Open floor plan with large living room and additional space for office. Beautiful open kitchen has granite counter tops and an abundance of cabinets and stainless steel appliances. Large pantry closet. Lots of natural light. Primary suite has tray ceiling and two large walk in closets. Beautiful primary bathroom w/soaking tub and separate tile shower. Both the second and third bedrooms have extra spacious closets. Laundry room upstairs, washer and dryer convey. New fans, carpet and fresh paint! Amenities to include Clubhouse, Ground Maintenance, Pool and Trash Pickup. Just minutes from historic Yorktown and Interstate I-64
USD 352,000
113 Holden Lane
View photo
House · for sale
USD 515,000
USD 220/sq.ft
113 Holden Lane
Rushmere
· 2,336 sq.ft · 4 Bedrooms · 2 Baths · House
Rushmere · 2,336 sq.ft · 4 Bedrooms · 2 Baths · House
Welcome home to this beautifully situated lakefront property offering the perfect blend of comfort, space, and outdoor enjoyment. This home offers picturesque views of the lake and features a private pier/dock, creating an exceptional setting for relaxing and entertaining, or simply enjoying the peaceful waterfront surroundings. The desirable home offers a spacious and inviting floor plan with plenty of room to make this home your own. Enjoy the tranquility of lakefront living while being conveniently located near shopping, dining, schools, and major roadways. A rare opportunity to own a lakefront home in the sought-after Brandywine community—come see all this property has to offer!
USD 515,000
168 Boxwood LN
View photo
House · for sale
USD 499,000
USD 166/sq.ft
Updated
168 Boxwood LN
Rushmere
· 3,003 sq.ft · 5 Bedrooms · 2 Baths · House
· Deck · Equipped kitchen · Swimming pool
Rushmere · 3,003 sq.ft · 5 Bedrooms · 2 Baths · House · Deck · Equipped kitchen · Swimming pool
Space, comfort and resort-style living await in desirable Benns Grant! This spacious five-bedroom home offers an inviting floor plan, a versatile flex room and a well apointed kitchen with an oversized island ideal for entertaining and everyday living. With room for everyone and exceptional community amenties, this home combines the lifestyle you want with the convenience you need. Benns Grant's residents enjoy community amenities that include: a spacious Clubhouse with lakes and pool views; resort-style pool with waterslide; beach-like entrance; splash park; lap lanes; cabanas; abundant deck space and 3 naturally stocked lakes. Conveniently located near Riverside Smithfield Hospital (0.5 mile away), Historic Downtown Smithfield, shopping, dining, Newport News Shipyard and military installations
USD 499,000

Get email alerts

Don't miss out: be the first to know about new properties

The alert was correctly created

On subscribing you accept the conditions of use and the privacy policy
Alert
Receive new ads in your inbox
Save this search
Receive alerts for new listings

We'll send you an email when we have new properties for: "Properties for sale in Rushmere"

The alert was correctly created

Rushmere Shores
Holly Point, Hardy district Isle of Wight County Virginia
Get email alerts and be the first to see new listings
Required field
On subscribing I accept the terms of the privacy policy
Perfect! You'll soon start receiving new listings via email
Alert
Receive an email when we have new ads for Properties for sale in Rushmere
Save this search
Filters

Bedrooms

Size (sq.ft)

sq.ft
sq.ft

Price

USD
USD

Property type

Bathrooms

Clear all filters
Receive notifications when new entries are published.