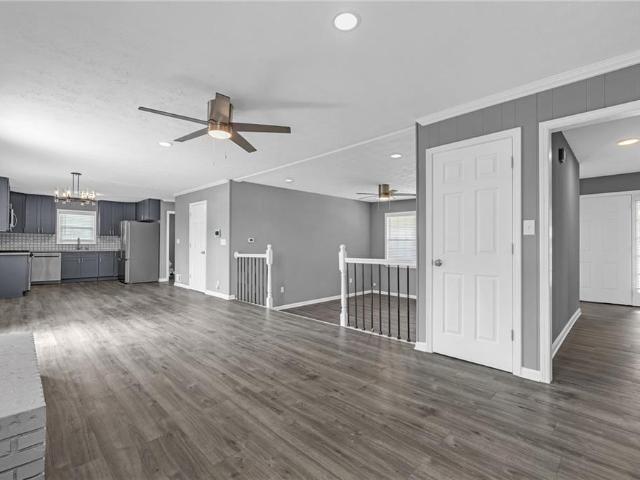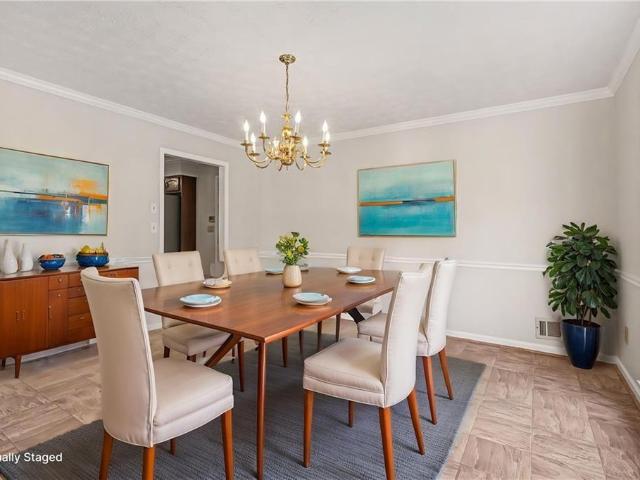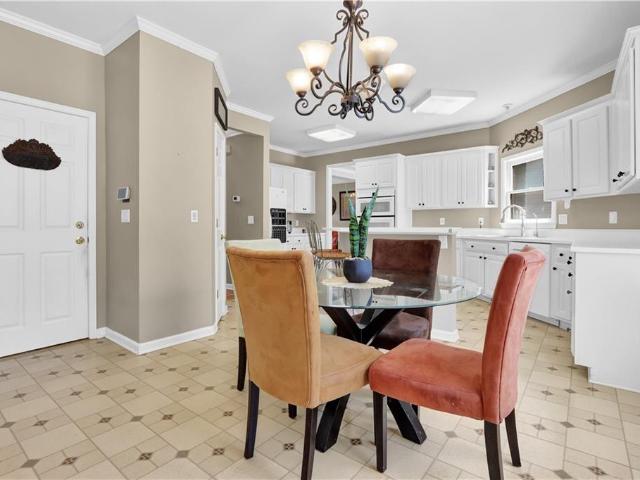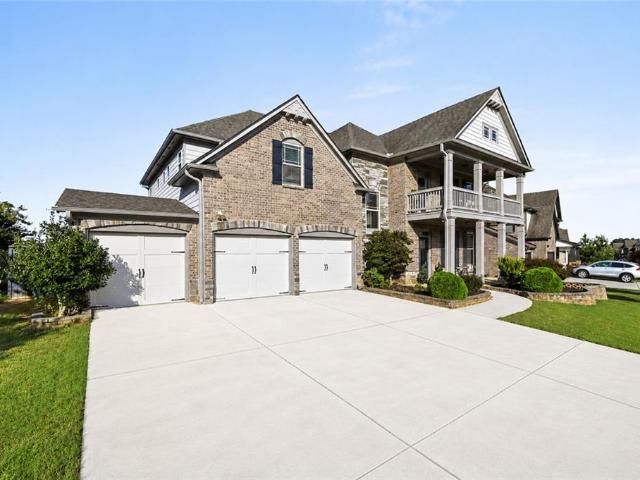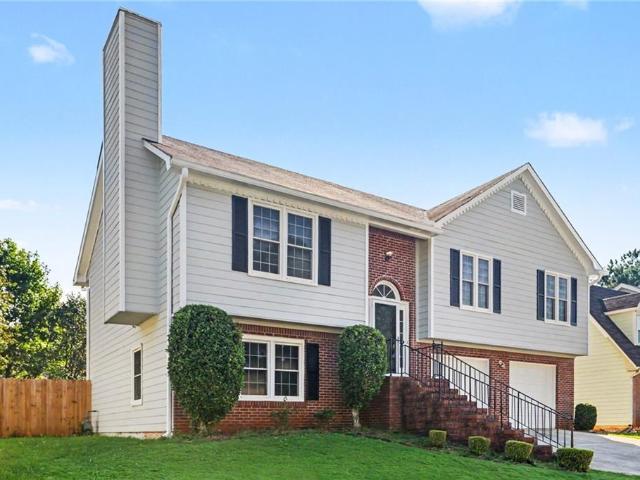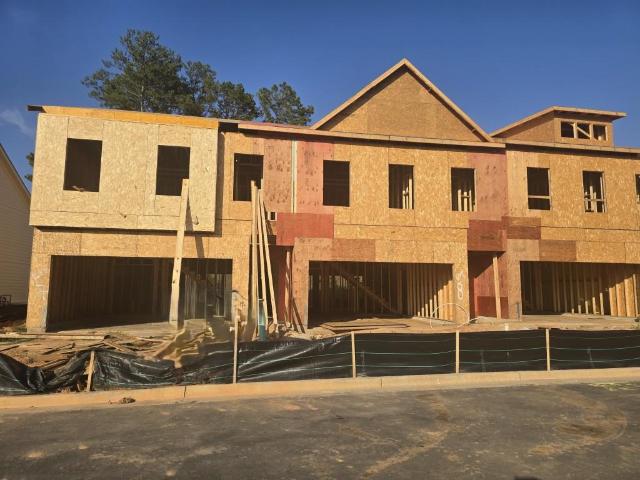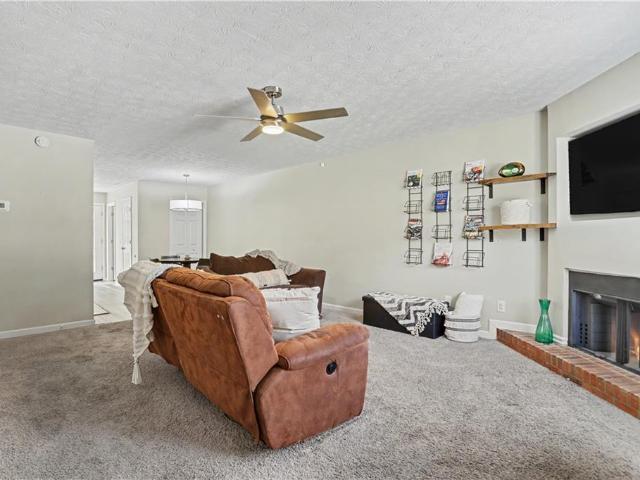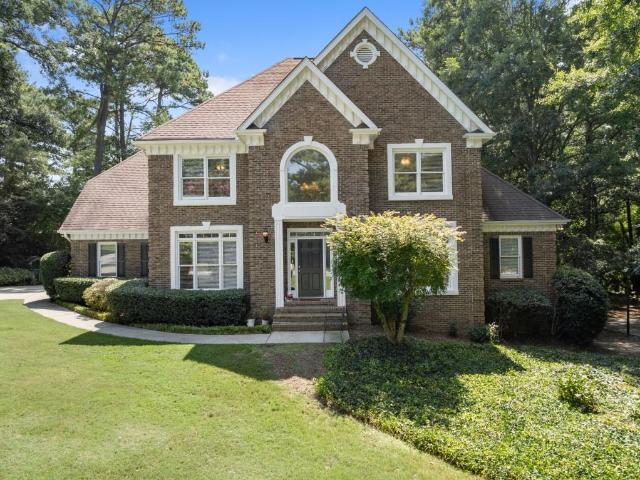
656 properties for sale in Ryans Run

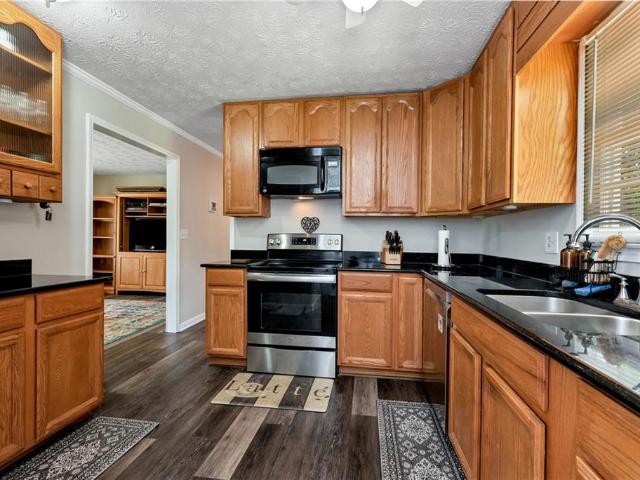
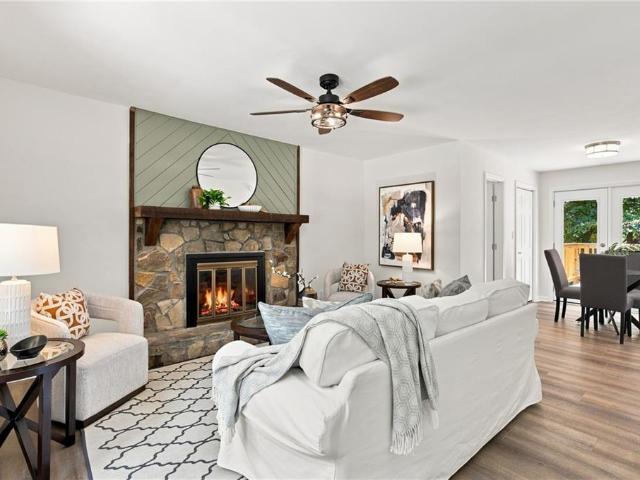
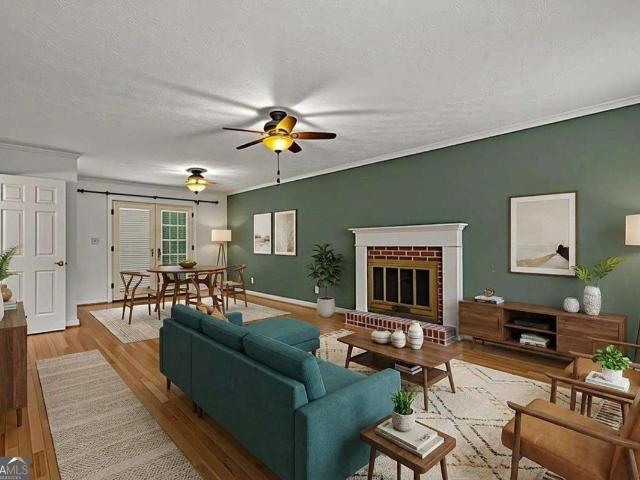
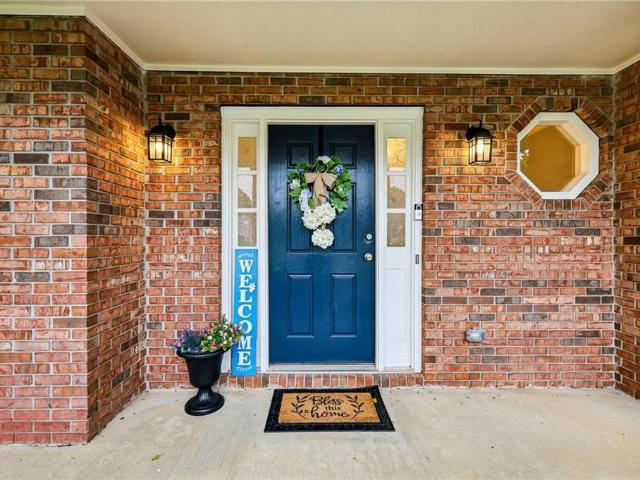
4421 Hardwood Circle Southwest
View photo
House · for sale
USD 350,000
USD 141/sq.ft
New
4421 Hardwood Circle Southwest
Ryans Run
· 2,476 sq.ft · 3 Bedrooms · 2 Baths · House
· Garden · Deck · Fireplace · Equipped kitchen
Ryans Run · 2,476 sq.ft · 3 Bedrooms · 2 Baths · House · Garden · Deck · Fireplace · Equipped kitchen
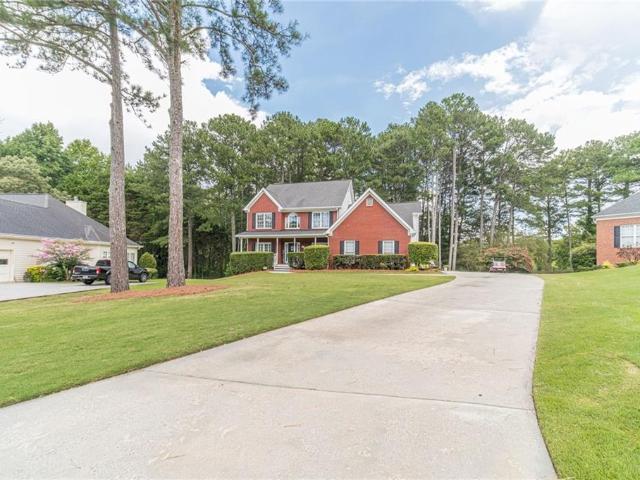
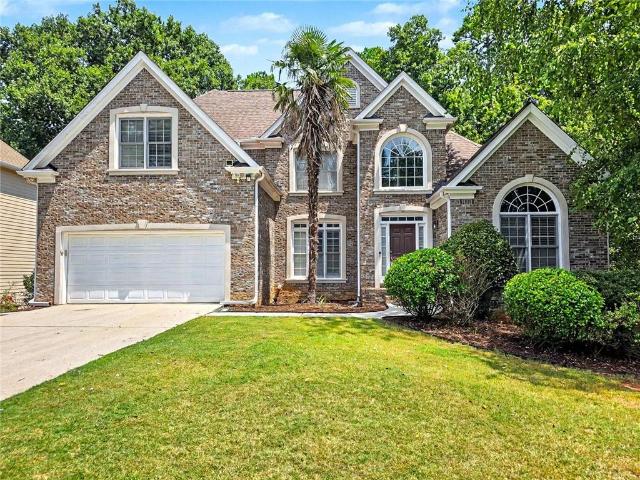
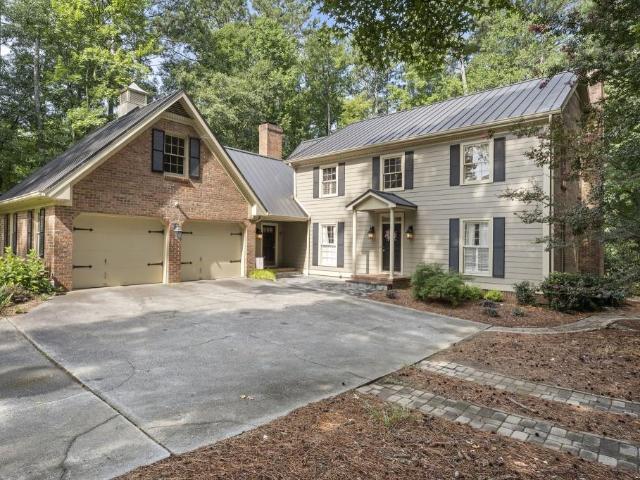
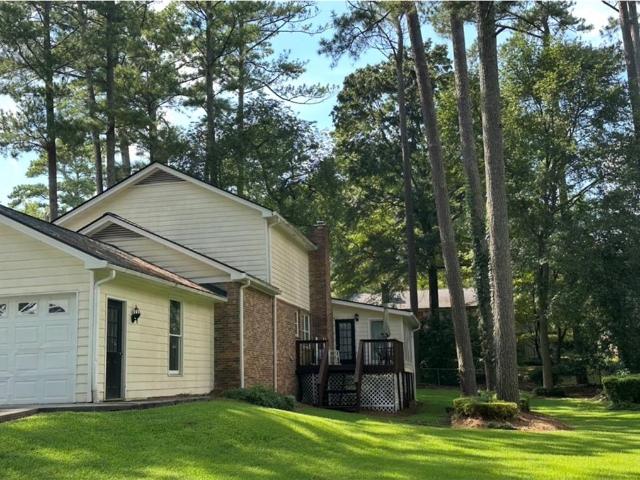
Brick. Mature trees. A screened porch tucked behind a traditional two-story that has been waiting for the right buyer to bring it fully to life. That buyer gets a lot here — and not just the half-acre. Built in 1974 and sitting on a level, private lot in the Bent River subdivision of Lilburn, this 3-bedroom, 2.3-bath Colonial-style home offers 2,486 square feet of solid, livable space with room to grow into. The two-story brick and vinyl exterior gives the home genuine curb appeal, and the bones inside back it up — hardwood flooring, ceramic tile, luxury vinyl, and carpet throughout, along with a masonry fireplace that anchors the main living area. The kitchen and living spaces flow toward the rear of the home, where a screened porch and large deck extend your usable square footage into the outdoors. Whether you're enjoying a quiet morning or entertaining on a weekend, the private backyard — framed by mature pines — delivers a sense of space that is increasingly hard to find at this lo
USD 350,000
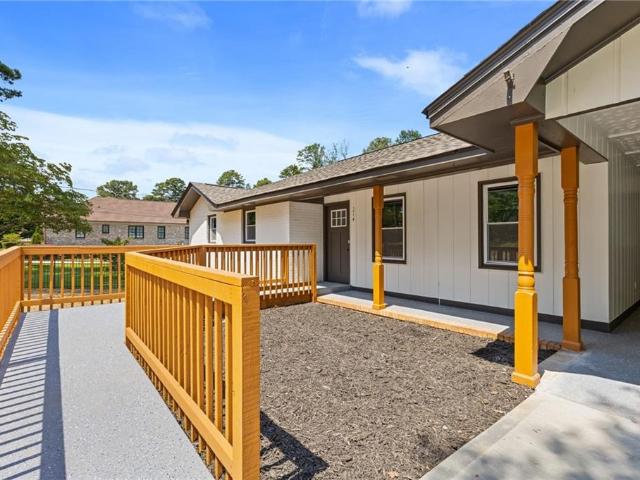
214 Lester Road NW
View photo
House · for sale
USD 349,900
USD 258/sq.ft
New
214 Lester Road NW
Ryans Run
· 1,356 sq.ft · 3 Bedrooms · 2 Baths · House
· Equipped kitchen
Ryans Run · 1,356 sq.ft · 3 Bedrooms · 2 Baths · House · Equipped kitchen
Move-in ready and beautifully renovated 3 Beds | 2 Full Bath 3-sides Brick RANCH in the heart of Lawrenceville! Conveniently located off Lester Road near Walmart, Kroger, Aldi, shopping, dining, Hwy 29, and I-85. Perfect for first-time homebuyers or investors. Featuring new LVP flooring, roof, windows, doors, driveway, HVAC, water heater, and fresh interior/exterior paint. The updated kitchen offers quartz countertops, stainless steel appliances, custom cabinetry, glass-tile backsplash, recessed lighting, and designer fixtures. Both bathrooms feature designer-tile showers, modern vanities, updated fixtures, and glass-tile flooring. No hoa! No rental restrictions! A beautifully updated ranch in a convenient location—schedule your showing today!
USD 349,900
497 Dicks Court NW
View photo
House · for sale
USD 439,900
USD 187/sq.ft
New
497 Dicks Court NW
Ryans Run
· 2,347 sq.ft · 5 Bedrooms · 3 Baths · House
· Patio · Garden · Equipped kitchen · Parking · Cellar
Ryans Run · 2,347 sq.ft · 5 Bedrooms · 3 Baths · House · Patio · Garden · Equipped kitchen · Parking · Cellar
Spacious 5-bedroom, 3.5-bath four-sided brick ranch offers generous living space with a versatile finished basement and a large, level fenced backyard! Newly painted and prepared for its next owner, the home combines a functional layout with updated finishes throughout. The main level features 3 bedrooms and 2.5 baths, along with separate living and family rooms. The kitchen is equipped with granite countertops, updated cabinetry and stainless steel appliances. A dedicated laundry room and 2-car garage complete the main level. Downstairs, the finished basement adds 2 bedrooms, a full bathroom, additional storage space and its own exterior access. The layout provides excellent flexibility for guests, a home office, recreation space or multi-generational living. Outdoor space is equally impressive with an expansive fenced backyard and large concrete patio with plenty of room for grilling and gatherings. A detached storage/workshop offers additional utility, while the long driveway provid
USD 439,900
2350 Montrose Place
View photo
House · for sale
USD 415,000
USD 150/sq.ft
New
2350 Montrose Place
Ryans Run
· 2,766 sq.ft · 4 Bedrooms · 2 Baths · House
· Fireplace · Equipped kitchen
Ryans Run · 2,766 sq.ft · 4 Bedrooms · 2 Baths · House · Fireplace · Equipped kitchen
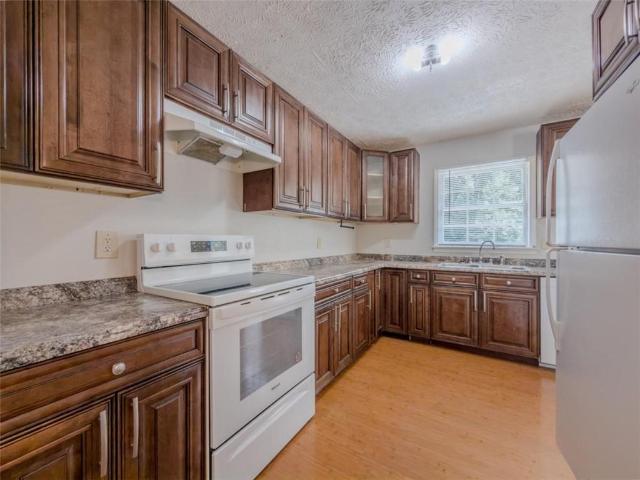
Welcome to 2350 Montrose Pl, Snellville, a beautiful 4-bedroom, 2.5-bath home situated on a spacious ½-acre lot in a highly desirable area and zoned for the sought-after Brookwood High School district. This well-appointed home offers a versatile layout with a formal living room or office and a formal dining room, perfect for both everyday living and entertaining. The family room features a cozy fireplace with built-ins and flows seamlessly into the kitchen, creating an inviting open-concept space. The kitchen is equipped with stained cabinetry, a breakfast bar, and stainless steel appliances, offering both functionality and style. Upstairs, the primary suite features a tray ceiling, walk-in closet, and a private bath with double vanities, a relaxing soaking tub, and separate shower. Three additional bedrooms share a full bath, and the laundry room is conveniently located upstairs. One of the standout features of this home is the sunroom, providing a bright and relaxing space year-round
USD 415,000
1896 Kennard Court
View photo
House · for sale
USD 497,000
USD 197/sq.ft
New
1896 Kennard Court
Ryans Run
· 2,519 sq.ft · 4 Bedrooms · 2 Baths · House
· Garden · Office room · Deck · Fireplace · Equipped kitchen · Parking
Ryans Run · 2,519 sq.ft · 4 Bedrooms · 2 Baths · House · Garden · Office room · Deck · Fireplace · Equipped kitchen · Parking
Tucked at the end of a cul-de-sac in the award winning Brookwood school district, 1896 Kennard Court offers more than space. It offers room to live the way you want. Start your mornings with coffee on the back deck overlooking the level, wooded yard, then unwind beside the gas-starter brick fireplace as natural light pours into the soaring family room. When it is time to gather, the adjoining eat-in kitchen keeps everyone connected with abundant cabinetry, double ovens, and a breakfast-bar island with a cooktop. Formal living and dining rooms provide even more room to host, celebrate, or simply spread out. Upstairs, the spacious primary suite creates a private retreat with a tray ceiling, jetted tub, and separate glass-enclosed shower. Three additional bedrooms easily adapt to your lifestyle, providing space for family, guests, a home office, hobbies, or whatever life calls for next. Outside, the classic brick-front exterior, level lot, and three-car side-entry garage deliver the curb
USD 497,000
1331 Palouse Hills Place
View photo
House · for sale
USD 685,000
USD 145/sq.ft
New
1331 Palouse Hills Place
Ryans Run
· 4,704 sq.ft · 5 Bedrooms · 4 Baths · House
· Patio · Garden · Office room · Balcony · Equipped kitchen
Ryans Run · 4,704 sq.ft · 5 Bedrooms · 4 Baths · House · Patio · Garden · Office room · Balcony · Equipped kitchen
Welcome to this beautifully designed and spacious home in the highly sought-after Horizon community of Lawrenceville, where modern style, spacious living, and versatility come together! Offering 5 bedrooms, 4.5 bathrooms, and abundance space! One of the home's standout features is its TWO spacious primary suites—one conveniently located on each level! This unique layout is ideal for multi-generational living, extended guests, or personalized to your flexibility. Open-concept design, with a stylish white modern-finish kitchen perfect for creating an inviting space for gatherings! On the secondary level, your upstairs balcony offers a relaxing spot to enjoy your morning coffee or unwind at the end of the day. The spacious primary suite offers an inviting retreat with extra room to relax, unwind, or create your own private sitting area, office, or extra closet space. Step outside to the FULLY FENCED, beautifully maintained backyard with an extended covered patio, offering plenty of room f
USD 685,000
2064 Abby Grace Drive
View photo
House · for sale
USD 339,900
USD 258/sq.ft
New
2064 Abby Grace Drive
Ryans Run
· 1,313 sq.ft · 3 Bedrooms · 2 Baths · House
· Garden · Fireplace · Equipped kitchen
Ryans Run · 1,313 sq.ft · 3 Bedrooms · 2 Baths · House · Garden · Fireplace · Equipped kitchen
Welcome to this cozy, craftsman-style, 3-bedroom, 2.5-bath home in the Clearwater Place Community. The home boasts an inviting two-story foyer, soaring 9” ft. Ceilings on the main floor, and an expansive family room with a fireplace and a view to the kitchen, which features a custom granite breakfast bar and 42” wood cabinetry. Nice flat, level yard. Top-rated Gwinnett schools. Conveniently close to all the amenities of life. Recent updates: interior paint, new family room floor, carpet, microwave. This home offers the perfect blend of comfort, style, and functionality for your family's enjoyment and relaxation. A wonderful home you don’t want to miss. Schedule your showing today!
USD 339,900
3201 Long Iron Drive
View photo
Townhouse · for sale
USD 179,900
USD 129/sq.ft
New
3201 Long Iron Drive
Ryans Run
· 1,389 sq.ft · 2 Bedrooms · 2 Baths · Townhouse
· Garden · Equipped kitchen · Swimming pool
Ryans Run · 1,389 sq.ft · 2 Bedrooms · 2 Baths · Townhouse · Garden · Equipped kitchen · Swimming pool
Here's the updated description with those interior details worked in: Welcome to 3201 Long Iron Drive, Lawrenceville, GA 30044 a 3-bedroom, 2.5-bathroom townhome offering approximately 1,396 square feet. Step inside to a welcoming foyer with plenty of closet space, leading to a breakfast/dining area on the left. A hallway with a convenient half bath guides you into the kitchen, which flows into a spacious family room — perfect for entertaining or relaxing — and opens out to a fenced-in backyard, ideal for privacy and outdoor enjoyment. Upstairs, you'll find two generously sized bedrooms, each with its own full bath, plus a dedicated laundry space for added convenience. Conveniently located just off Pleasant Hill Road with easy access to shopping, dining, public transit, I-85, and GA-316, this move-in-ready townhome offers modern comfort, convenience, and low-maintenance living an excellent opportunity for homeowners and investors alike. Community amenities may include a swimming pool,
USD 179,900
1621 Black Hickory Place
View photo
House · for sale
USD 370,000
USD 293/sq.ft
New
1621 Black Hickory Place
Ryans Run
· 1,259 sq.ft · 4 Bedrooms · 2 Baths · House
· Office room · Terrace · Parking · Fireplace · Equipped kitchen
Ryans Run · 1,259 sq.ft · 4 Bedrooms · 2 Baths · House · Office room · Terrace · Parking · Fireplace · Equipped kitchen
Welcome to this beautifully maintained 4-bedroom split-level home, perfectly positioned on a quiet cul-de-sac lot in a prime location. This residence blends comfort, style, and thoughtful upgrades throughout. The heart of the home is the open kitchen, showcasing stainless steel appliances, a tile backsplash, and a seamless flow into the inviting living area with a cozy fireplace. A bright sunroom/office offers the perfect space for work or relaxation. Retreat to the luxury primary ensuite, designed with a spa-inspired shower, waterfall faucet, and premium finishes that create a serene, elevated experience. The finished terrace level provides a versatile entertainment area or additional bedroom, ideal for guests or multi-purpose living. Outside, the property features an additional 2-car detached garage with electricity and a custom storage shed, offering exceptional space for hobbies, tools, or vehicles. Call today!
USD 370,000
1873 raintree court
View photo
House · for sale
USD 485,000
USD 178/sq.ft
New
1873 raintree court
Ryans Run
· 2,723 sq.ft · 4 Bedrooms · 3 Baths · House
· Garden · Deck · Fireplace · Equipped kitchen · Cellar
Ryans Run · 2,723 sq.ft · 4 Bedrooms · 3 Baths · House · Garden · Deck · Fireplace · Equipped kitchen · Cellar
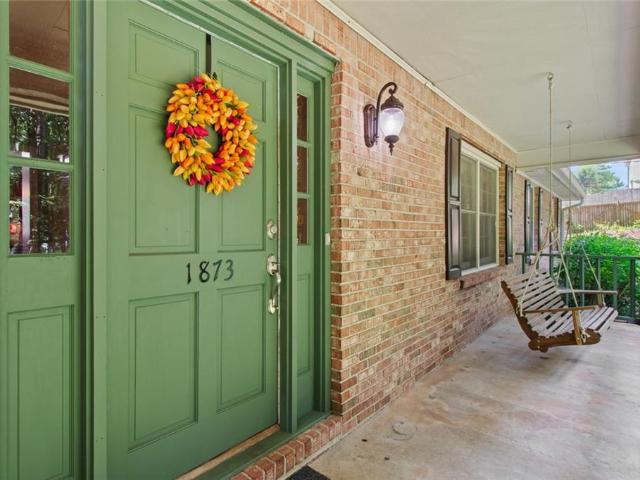
Welcome home, come enjoy the peace and quiet. Come home to your beautiful home and relax on the front porch looking at the huge front yard! Perfectly positioned amongst mature trees, offering scenic views. A traditional floorplan with gorgeous hardwood floors on the main level. The homes main level features a formal living room, a formal dining room, a family room with fireplace, a full bathroom and an eat-in kitchen, perfect for entertaining all occasions! Just off the dining room is a screened in porch with a direct walkout access to the deck. Upstairs you will find 3 bedrooms and 2 more full bathrooms. Fall in love with the gorgeous owner's suite, featuring a sitting area, a walk-in closet and shower/soaking tub. The basement is partially finished with carpeted bonus room/extra bedroom offering lots of potential, plus even more space for storage. Just off the basement is a lower deck level for even more room for entertaining, looking out to the private backyard. No need to clutter t
USD 485,000
979 Merrimac Way
View photo
House · for sale
USD 370,000
USD 143/sq.ft
New
979 Merrimac Way
Ryans Run
· 2,573 sq.ft · 4 Bedrooms · 2 Baths · House
· Garden · Office room · Deck · Cellar
Ryans Run · 2,573 sq.ft · 4 Bedrooms · 2 Baths · House · Garden · Office room · Deck · Cellar
Welcome to 979 Merrimac Way, where convenience, flexibility, and outdoor living come together in one of Lawrenceville’s most desirable locations. This 4-bedroom split-level home has been refreshed with new interior and exterior paint, a new fence, and thoughtful updates that make it easy to move right in. But the real surprise is out back. Your private, fenced backyard is the kind of feature that’s becoming increasingly rare. Add the completed screened-in back deck, and you have the perfect setting for morning coffee, weekend grilling, cool fall evenings, or watching the kids run and play while you relax outside. It’s easy to imagine spending a lot of time here. Inside, the flexible floor plan offers something special. A fourth bedroom in the basement with its own full bathroom. Whether you need a private guest suite, space for family, a home office, or simply more room to spread out, this lower-level space gives you options. And then there’s the location. Grocery shopping is just minu
USD 370,000
3373 Thurgood Court 9
View photo
Townhouse · for sale
USD 359,990
USD 193/sq.ft
New
3373 Thurgood Court 9
Ryans Run
· 1,862 sq.ft · 3 Bedrooms · 2 Baths · Townhouse
· Office room · Fireplace · Equipped kitchen
Ryans Run · 1,862 sq.ft · 3 Bedrooms · 2 Baths · Townhouse · Office room · Fireplace · Equipped kitchen
The Easton plan built by Stephen Elliott Homes. Step into this Stunning new townhome featuring 3 bedrooms, a loft and 2.5 bath designed for comfort. The timeless style of the open concept floor plan features 9 foot ceilings on 1st and 2nd level. LVP plank flooring leads you down the foyer to a gourmet kitchen complete with granite counter tops, a large island with pendant lights and stainless steel appliances with a casual dining space for everyday living. The family room being in viewpoint of the kitchen allows the cozy fireplace to be the center of attention while enjoying dinner. Upstairs offers a flexible loft space ideal for a home office, media room or play room. The spacious primary bedroom with a trey ceiling, walk in closet and spa like tile bathroom with a granite double vanity, large tile shower with a bench and tile floor and a seamless shower door makes it feel like a retreat. Two secondary bedrooms located in the back of the townhome is perfect for children's rooms, guest
USD 359,990
67 Davis Mill Court
View photo
Townhouse · for sale
USD 285,000
USD 139/sq.ft
New
67 Davis Mill Court
Ryans Run
· 2,045 sq.ft · 3 Bedrooms · 3 Baths · Townhouse
· Garden · Fireplace · Equipped kitchen
Ryans Run · 2,045 sq.ft · 3 Bedrooms · 3 Baths · Townhouse · Garden · Fireplace · Equipped kitchen
Price improvement! Investor special! No hoa and no rental restrictions! Welcome to this beautifully maintained end-unit townhouse offering 3 bedrooms, 3.5 full baths, and an abundance of space and flexibility! Step inside the main level and be greeted by a warm and inviting living room featuring a stunning masonry fireplace, perfect for cozy evenings at home. The kitchen is designed for both functionality and style with stainless steel appliances, solid surface countertops, and a convenient breakfast bar ideal for casual dining or entertaining. Just off the kitchen, the bright and airy breakfast area offers peaceful views of the backyard, creating the perfect spot to enjoy your morning coffee or unwind at the end of the day. A conveniently located half bath on the main level adds to the home’s practical layout. Upstairs, you’ll find the spacious primary suite complete with its own private bathroom and walk-in closet. An additional guest bedroom and bathroom provide comfort and privacy
USD 285,000
1430 Roanoke Trace
View photo
House · for sale
USD 639,000
USD 110/sq.ft
New
1430 Roanoke Trace
Ryans Run
· 5,802 sq.ft · 5 Bedrooms · 5 Baths · House
· Office room · Fireplace · Equipped kitchen · Parking
Ryans Run · 5,802 sq.ft · 5 Bedrooms · 5 Baths · House · Office room · Fireplace · Equipped kitchen · Parking
Come on in to the highly desired North Forke Plantation community and step into 1430 Roanoke Trace! This well-maintained, four-sided brick home is ready to welcome its next owners into the Grayson High School community. Natural light welcomes you into the two-story foyer and guides you into the living room featuring a fireplace surrounded by custom built-in shelving, tall ceilings, and large windows. The large, bright kitchen is equipped with a center island, plenty of counter space, stainless steel appliances, cooktop with range hood, and a large sink with disposal. Between the bartop with barstools, a breakfast area large enough for an 8-seat table, AND a formal dining room, you'll have room to cook and entertain while never feeling cramped while you host. The rest of the main area includes a bedroom with a full bathroom right off it (perfect for a guest suite), a flex-room off the foyer (ideal for an office or formal family room), and a large walk-in laundry room next to the garage
USD 639,000
1847 Oak Ridge Lane
View photo
House · for sale
USD 344,500
USD 180/sq.ft
New
1847 Oak Ridge Lane
Ryans Run
· 1,905 sq.ft · 3 Bedrooms · 2 Baths · House
· Deck · Equipped kitchen · Parking
Ryans Run · 1,905 sq.ft · 3 Bedrooms · 2 Baths · House · Deck · Equipped kitchen · Parking
Home is Eligible for the PATH program from United Community Mortgage Charming 3-Bedroom, 2-Bath Home with Modern Update Welcome to this beautifully maintained home, featuring fresh paint inside and out and a deck perfect for outdoor gatherings. The garage has been converted into additional living space, providing extra room for family or hobbies. Step inside to a remodeled kitchen with granite countertops, oak cabinets, and newer appliances—ideal for both everyday meals and entertaining. The home offers 3 spacious bedrooms, 2 full baths, plus 3 bonus rooms in the enclosed garage, and plenty of natural light throughout. Outside, you’ll find two storage sheds for all your tools and toys, plus a fenced-in dog run for your furry friends. This move-in-ready home blends classic charm with modern upgrades—don’t miss your chance to make it yours!
USD 344,500
835 Omaha Drive
View photo
House · for sale
USD 415,000
USD 133/sq.ft
New
835 Omaha Drive
Ryans Run
· 3,100 sq.ft · 3 Bedrooms · 2 Baths · House
· Garden · Gym · Equipped kitchen · Cellar
Ryans Run · 3,100 sq.ft · 3 Bedrooms · 2 Baths · House · Garden · Gym · Equipped kitchen · Cellar
Move right in and enjoy a home where the updates have already been done for you! This beautifully remodeled 3-bedroom, 2.5-bath Norcross home features a brand-new kitchen with new cabinets, countertops, and stainless steel appliances, plus a pantry and separate laundry room conveniently located just off the kitchen. Fresh paint, new LVP flooring throughout the main level, and new carpet upstairs give the entire home a clean, updated feel. Upstairs, the oversized primary suite offers plenty of room to unwind, along with a large walk-in closet and a fully remodeled bathroom featuring a double vanity and new shower. The two secondary bedrooms are also generously sized and offer excellent closet space, while the secondary bathroom has been completely updated. The huge unfinished basement offers abundant storage and plenty of potential for a workshop, home gym, recreation space, or future expansion. Walk-out access leads directly to the backyard, making this flexible space even more conveni
USD 415,000
2578 Presidents Walk
View photo
House · for sale
USD 330,000
USD 184/sq.ft
New
2578 Presidents Walk
Ryans Run
· 1,787 sq.ft · 3 Bedrooms · 2 Baths · House
· Patio · Garden · Office room · Fireplace · Equipped kitchen
Ryans Run · 1,787 sq.ft · 3 Bedrooms · 2 Baths · House · Patio · Garden · Office room · Fireplace · Equipped kitchen
Opportunity knocks in one of Tucker's most established and appreciating neighborhoods! Tucked away on a quiet street, 2578 Presidents Walk is a classic four-sided brick colonial home offering timeless curb appeal, generous living space, and endless potential to make it your own. Whether you're searching for a primary residence or a long-term investment property, this home is full of possibilities. Inside, you'll find a functional layout with flexible living spaces designed to fit today's lifestyle. The inviting family room is centered around a cozy, wood-burning fireplace and offers ample room for everyday living and offers a great space for a dining table looking out to the backyard and private back patio. The open kitchen with stained cabinets, granite countertops, and a full suite of appliances offers plenty of space for cooking and entertaining. The formal dining room could easily serve as a main-level home office, playroom, or additional entertaining space. Upstairs, the spacious
USD 330,000
2362 Dover Lane
View photo
House · for sale
USD 410,000
USD 189/sq.ft
New
2362 Dover Lane
Ryans Run
· 2,164 sq.ft · 4 Bedrooms · 2 Baths · House
· Patio · Garden · Office room · Equipped kitchen · Parking
Ryans Run · 2,164 sq.ft · 4 Bedrooms · 2 Baths · House · Patio · Garden · Office room · Equipped kitchen · Parking
Welcome to this spacious and inviting home on a quiet cul-de-sac in Snellville! Large, comfortable rooms provide plenty of space for everyday living and entertaining, including formal living and dining rooms. The fireside family room features a vaulted ceiling, built-in bookshelves, and large architectural windows that fill the space with natural light. All windows have been replaced, adding to the home's appeal and efficiency. The eat-in kitchen offers white cabinetry, a breakfast bar, and abundant storage. The spacious primary suite includes a private bath with double vanities, soaking tub, and separate shower, while generously sized secondary bedrooms provide plenty of room for everyone. A large bonus room above the garage offers flexible space for a home office, playroom, or guest suite. Outside, enjoy a large, level fenced backyard with patio, perfect for relaxing or entertaining. The long driveway, large lot, and cul-de-sac setting create a wonderful sense of privacy and openness
USD 410,000
2050 Abington Lane
View photo
House · for sale
USD 350,000
USD 133/sq.ft
New
2050 Abington Lane
Ryans Run
· 2,616 sq.ft · 5 Bedrooms · 3 Baths · House
· Fireplace · Equipped kitchen · Parking · Cellar
Ryans Run · 2,616 sq.ft · 5 Bedrooms · 3 Baths · House · Fireplace · Equipped kitchen · Parking · Cellar
Discover the space and flexibility you've been searching for in this beautifully maintained ranch! The inviting main level features three bedrooms, two full bathrooms, hardwood floors throughout, and a spacious living room anchored by a classic brick fireplace. The kitchen offers abundant counter space and updated cabinetry, while the attached two-car garage adds everyday convenience. Downstairs, the fully finished basement delivers an impressive second living area complete with two additional bedrooms, a full bathroom, a kitchen, and generous spaces for relaxing, dining, entertaining, working from home, or hosting extended stays. With five bedrooms, three full bathrooms, two kitchens, and comfortable gathering areas on both levels, this move-in-ready home offers exceptional versatility and far more room than you might expect. A rare combination of thoughtful maintenance, flexible living space, and outstanding value-this is one you will want to see!
USD 350,000
6104 Wandering Way
View photo
House · for sale
USD 639,000
USD 225/sq.ft
New
6104 Wandering Way
Ryans Run
· 2,831 sq.ft · 3 Bedrooms · 3 Baths · House
· Equipped kitchen · Cellar
Ryans Run · 2,831 sq.ft · 3 Bedrooms · 3 Baths · House · Equipped kitchen · Cellar
Welcome to this brand-new construction home located in an established Norcross neighborhood. Designed for modern living, the home offers a bright, open floor plan with spacious living and dining areas, abundant natural light, and thoughtfully selected finishes throughout. The showstopping kitchen immediately draws the eye with sophisticated sage-green cabinetry, elegant gold hardware, coordinating gold light fixtures, beautiful countertops, and a suite of high-end appliances. The warm color palette and upscale details create a distinctive space that is equally suited for everyday living and entertaining. A full-size unfinished basement provides substantial additional space and endless possibilities for future expansion. With a pump connection already provided, the basement offers an excellent foundation for creating additional living, recreation, entertainment, fitness, or work-from-home areas tailored to the buyer’s needs. Enjoy the comfort and efficiency of new construction while liv
USD 639,000
2190 Rosie Lane
View photo
House · for sale
USD 499,900
USD 188/sq.ft
New
2190 Rosie Lane
Ryans Run
· 2,659 sq.ft · 4 Bedrooms · 2 Baths · House
· Office room · Fireplace · Equipped kitchen
Ryans Run · 2,659 sq.ft · 4 Bedrooms · 2 Baths · House · Office room · Fireplace · Equipped kitchen
Welcome to this charming brick front home, perfectly situated in a peaceful cul-de-sac and offering a wonderful blend of comfort, space, and versatility. A quaint covered front porch welcomes you inside, where a two-story foyer opens to a formal dining room and a versatile flex space that can be used as a home office, sitting room, playroom, game room, or whatever best fits your family’s needs. The kitchen features abundant storage, white cabinetry, stone countertops, stainless steel and black appliances, tile backsplash, double sink, breakfast bar, and a convenient eat-in area. The kitchen opens to the grand living room, filled with natural light and highlighted by tall ceilings and a beautiful brick fireplace. Large windows provide lovely views of the outdoor living spaces. The spacious primary suite is conveniently located on the main level and features a generous bedroom and a beautifully appointed bathroom with double vanities, a walk-in closet, glass framed tile shower, and a rel
USD 499,900
1252 Sherwood Drive
View photo
House · for sale
USD 359,900
USD 293/sq.ft
New
1252 Sherwood Drive
Ryans Run
· 1,227 sq.ft · 3 Bedrooms · 2 Baths · House
· Patio · Garden · Parking · Fireplace · Equipped kitchen
Ryans Run · 1,227 sq.ft · 3 Bedrooms · 2 Baths · House · Patio · Garden · Parking · Fireplace · Equipped kitchen
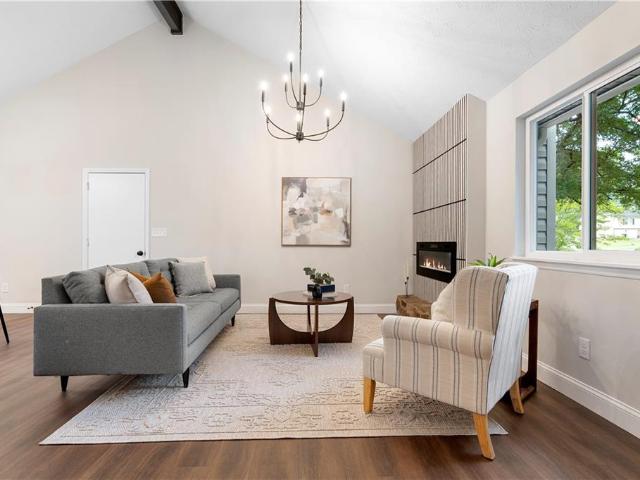
Updated 3 bedroom, 2 bathroom ranch in Norcross! The spacious living area feels open and inviting with its vaulted ceiling and cozy fireplace. You'll love the beautifully updated kitchen featuring white cabinetry, stone countertops, stainless steel appliances, a tiled backsplash, and stylish black hardware. The bright primary suite offers a private ensuite bathroom with a new vanity, updated fixtures, and a beautifully tiled walk in shower. The secondary bathroom has been updated with coordinating finishes for a fresh, modern feel. Additional highlights include a one car garage, a covered patio, and a spacious backyard, providing plenty of room to relax, entertain, or enjoy the outdoors
USD 359,900
4334 Catamount Drive SW
View photo
House · for sale
USD 500,000
USD 169/sq.ft
4334 Catamount Drive SW
Ryans Run
· 2,949 sq.ft · 5 Bedrooms · 2 Baths · House
· Garden · Office room · Deck · Fireplace · Equipped kitchen · Cellar
Ryans Run · 2,949 sq.ft · 5 Bedrooms · 2 Baths · House · Garden · Office room · Deck · Fireplace · Equipped kitchen · Cellar
Welcome home to Hales Trace! Nestled in the award-winning Parkview High School cluster (Camp Creek Elementary, Trickum Middle), this move-in-ready, 2,752 sq. Ft. residence offers classic traditional architecture with a durable brick front and cement siding. Step inside to an airy, light-filled layout featuring gleaming hardwood floors, high ceilings, formal dining, and a dramatic two-story living room anchored by a gas-log fireplace. The kitchen comes fully equipped with solid stone countertops, a center island, and a sunny breakfast area. Enjoy main-level convenience with a spacious primary suite on main, while four additional secondary bedrooms upstairs provide ample space for family or a home office. Outside, relax on the back deck overlooking a level, wood-fenced backyard. The massive, daylight unfinished basement is already stubbed for a full bath, offering endless customization potential. Neighborhood amenities include a community pool and tennis courts!
USD 500,000
1249 Centenary Ridge
View photo
House · for sale
USD 674,900
USD 171/sq.ft
New
1249 Centenary Ridge
Ryans Run
· 3,940 sq.ft · 5 Bedrooms · 3 Baths · House
· Garden · Deck · Equipped kitchen · Cellar
Ryans Run · 3,940 sq.ft · 5 Bedrooms · 3 Baths · House · Garden · Deck · Equipped kitchen · Cellar
Nestled in a beautiful setting in sought after Bridgewater, this exceptional custom built home with impressive curb appeal offers elevated architecture and style, multiple generous living spaces, and thoughtful attention to detail throughout. The light filled interior features a sophisticated kitchen open to a fireside keeping room/breakfast nook. Huge den with french doors to bright sun porch which opens to deck overlooking the gorgeous private backyard. Beautiful dining and living room off of open foyer make it perfect for entertaining. Huge primary suite and large secondary bedrooms plus bed and bath in finished basement. This home is straight out of a magazine. Southern living at its best in the most beautiful neighborhood in award winning school district. Have it all here!
USD 674,900
272 Birchmore Walk
View photo
House · for sale
USD 400,000
USD 160/sq.ft
New
272 Birchmore Walk
Ryans Run
· 2,486 sq.ft · 4 Bedrooms · 2 Baths · House
· Garden · Equipped kitchen · Swimming pool
Ryans Run · 2,486 sq.ft · 4 Bedrooms · 2 Baths · House · Garden · Equipped kitchen · Swimming pool
Welcome home to 272 Birchmore Walk! This beautiful 4-bedroom, 2.5-bathroom home offers a spacious and comfortable floor plan in a convenient Lawrenceville location. The main level features a welcoming living area, separate dining room, and an updated kitchen with tiled flooring and plenty of space for everyday living and entertaining. Upstairs, you’ll find four generously sized bedrooms, including a spacious primary suite with a private sitting room, a walk-in closet, and a separate nursery room, along with a large ensuite bathroom featuring dual vanities, a separate shower, and a soaking tub. Enjoy the privacy of the fenced backyard, perfect for relaxing, entertaining, or enjoying outdoor activities. Residents also have access to community amenities including a pool and tennis courts. Conveniently located near shopping, dining, schools, and major roads. Come see all this home has to offer!
USD 400,000

Get email alerts

Don't miss out: be the first to know about new properties

The alert was correctly created

On subscribing you accept the conditions of use and the privacy policy
Alert
Receive new ads in your inbox
Save this search
Receive alerts for new listings

We'll send you an email when we have new properties for: "Properties for sale in Ryans Run"

The alert was correctly created

Riverwood, Snellville-Grayson CCD Gwinnett County Georgia
Old Dominion, Snellville-Grayson CCD Gwinnett County Georgia
Get email alerts and be the first to see new listings
Required field
On subscribing I accept the terms of the privacy policy
Perfect! You'll soon start receiving new listings via email
Alert
Receive an email when we have new ads for Properties for sale in Ryans Run
Save this search
Filters

Bedrooms

Size (sq.ft)

sq.ft
sq.ft

Price

USD
USD

Property type

Bathrooms

Clear all filters
Receive notifications when new entries are published.